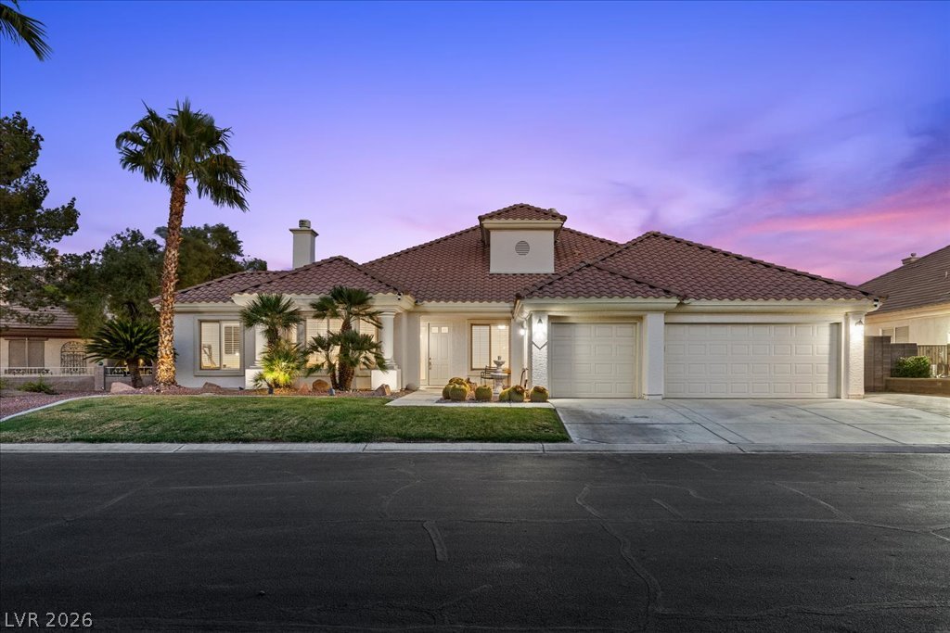
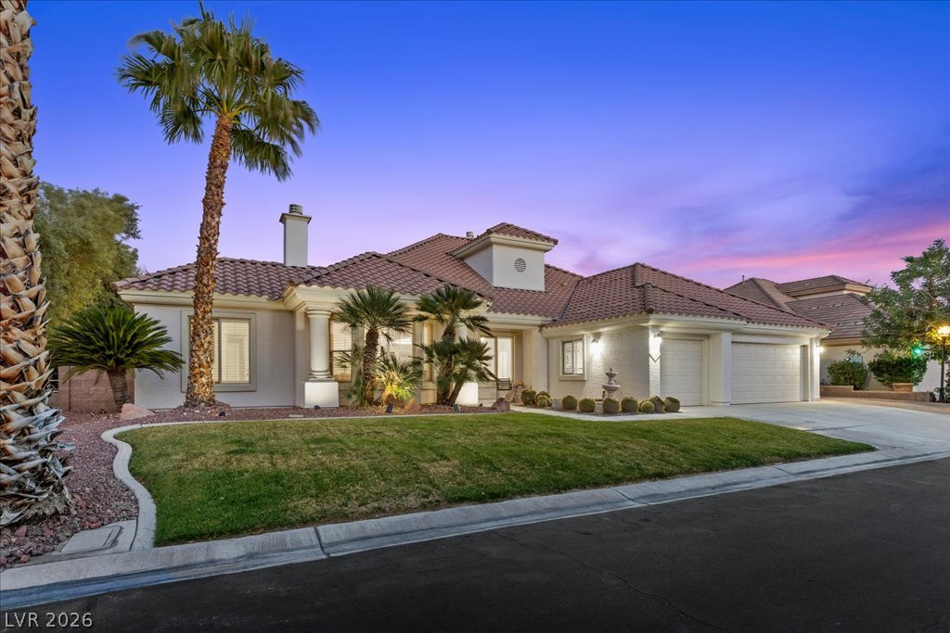
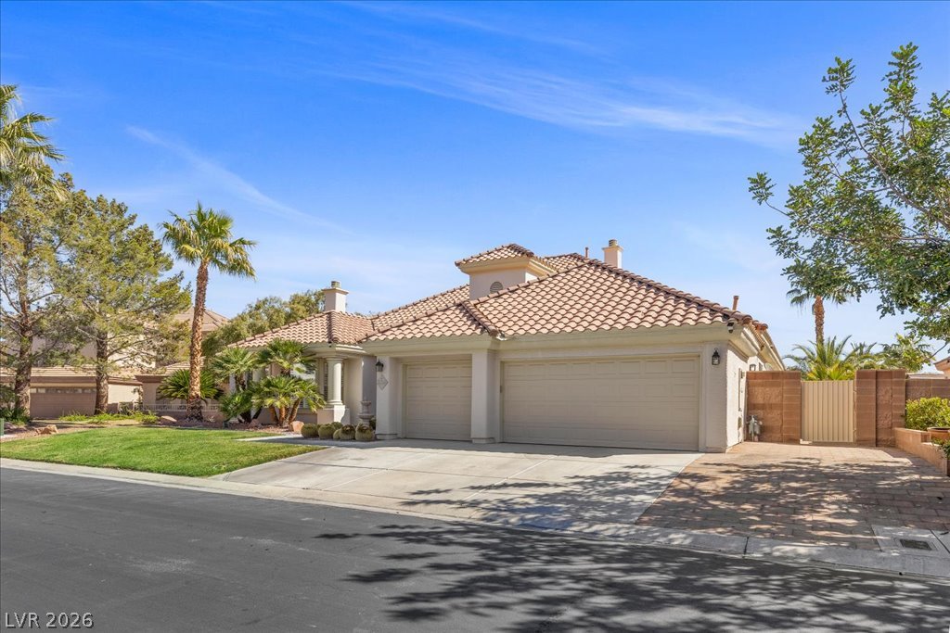
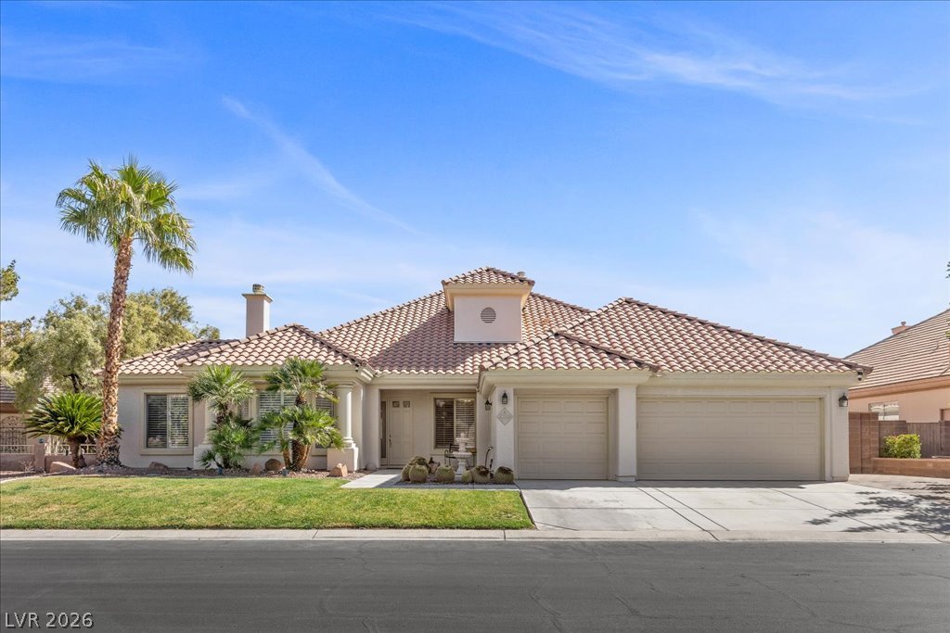
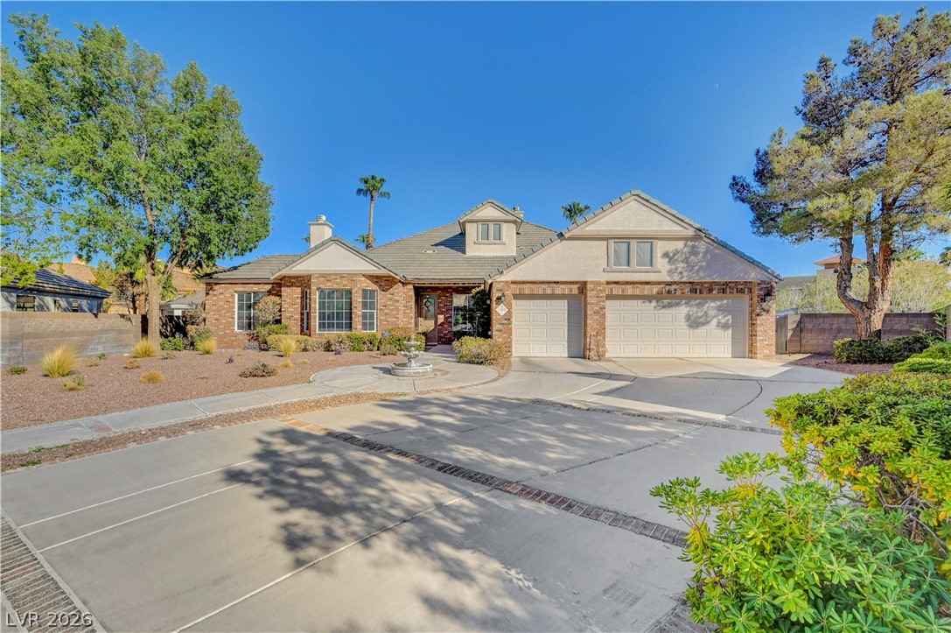
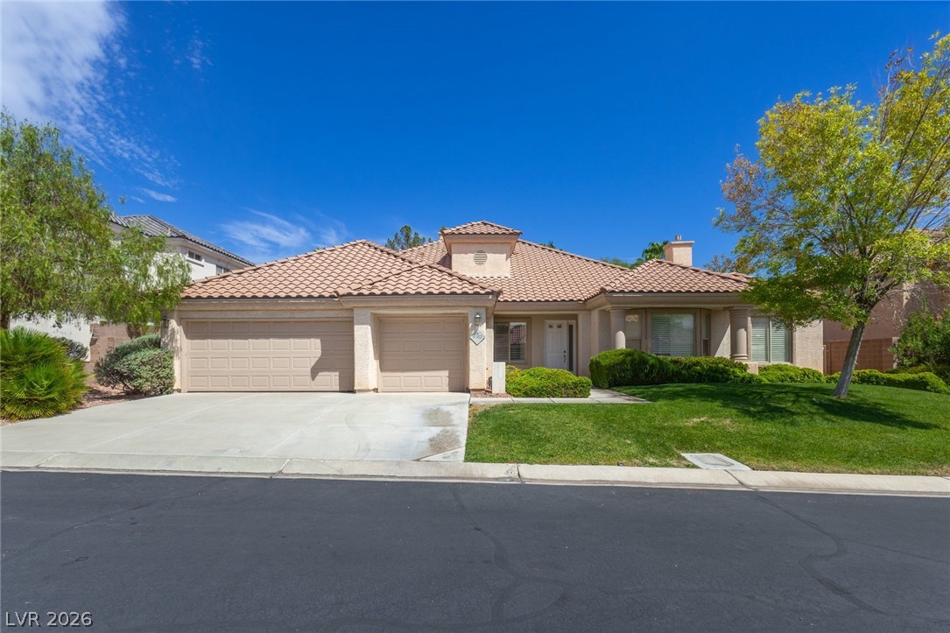
Spanish tile roofing and pristine stucco siding define this elegant single-story home.
Classic tile roofing and structured stucco walls define this elegant single-level residence.
Spanish tile roofing and a spacious multi-car garage define this desert-landscaped facade.
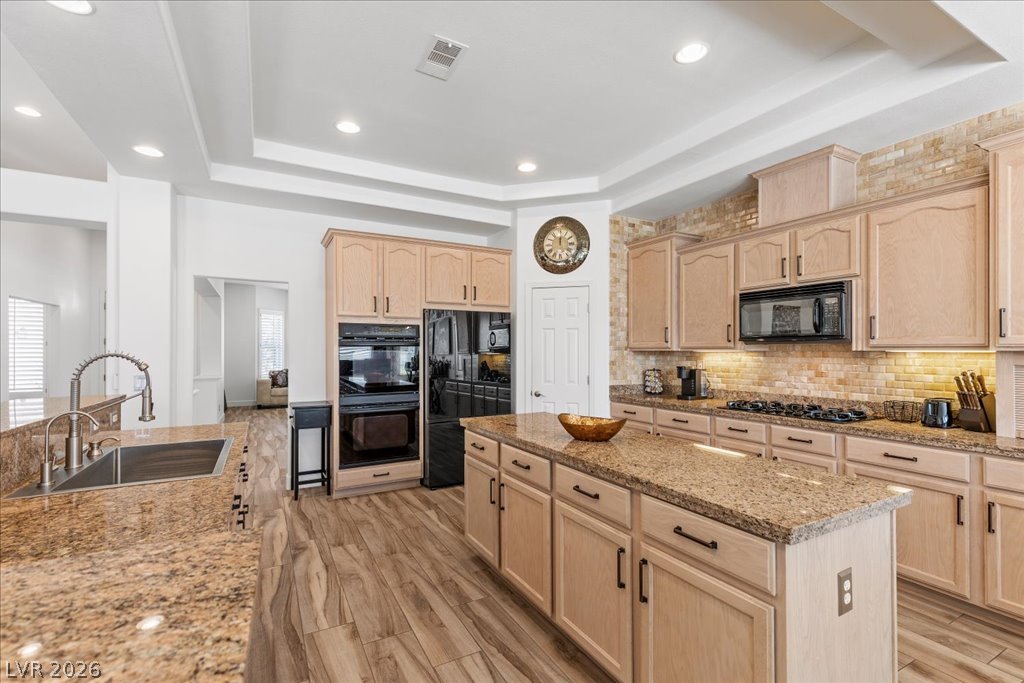
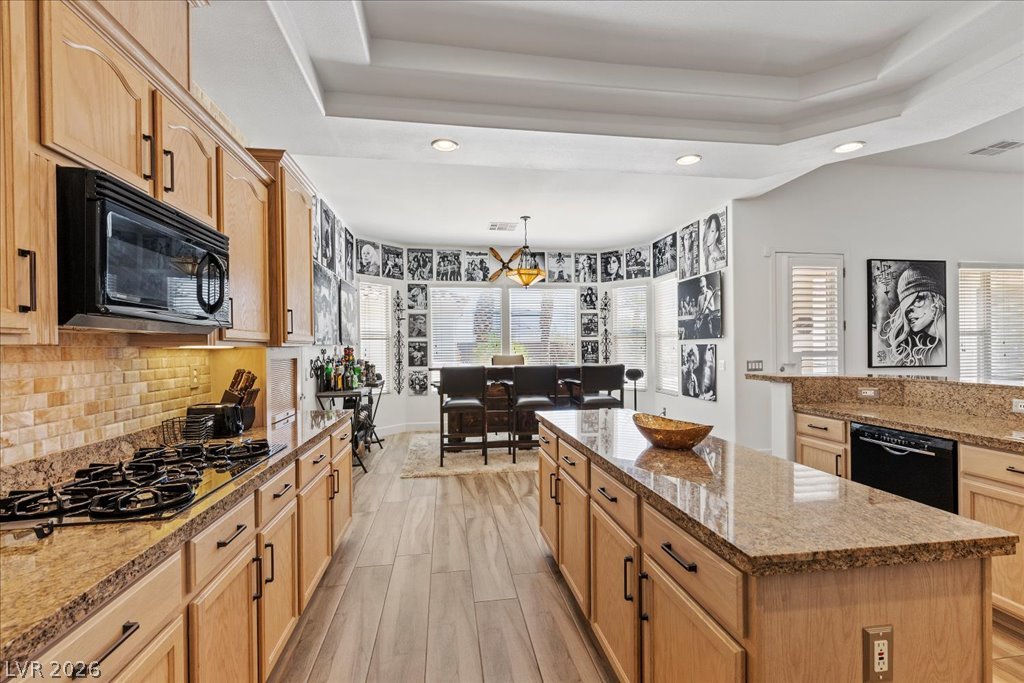
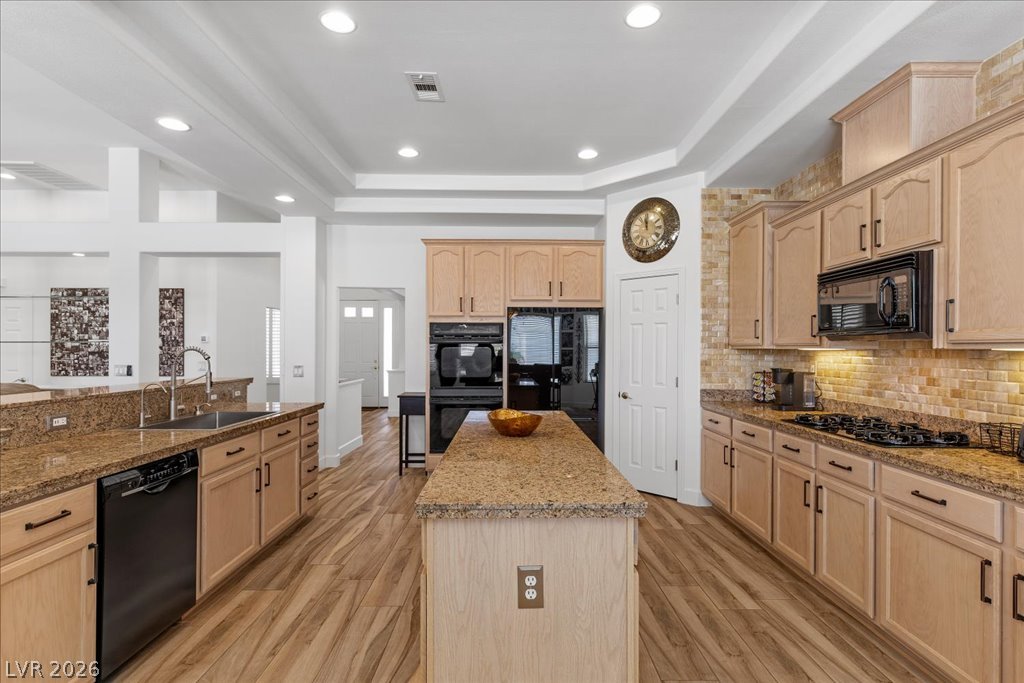
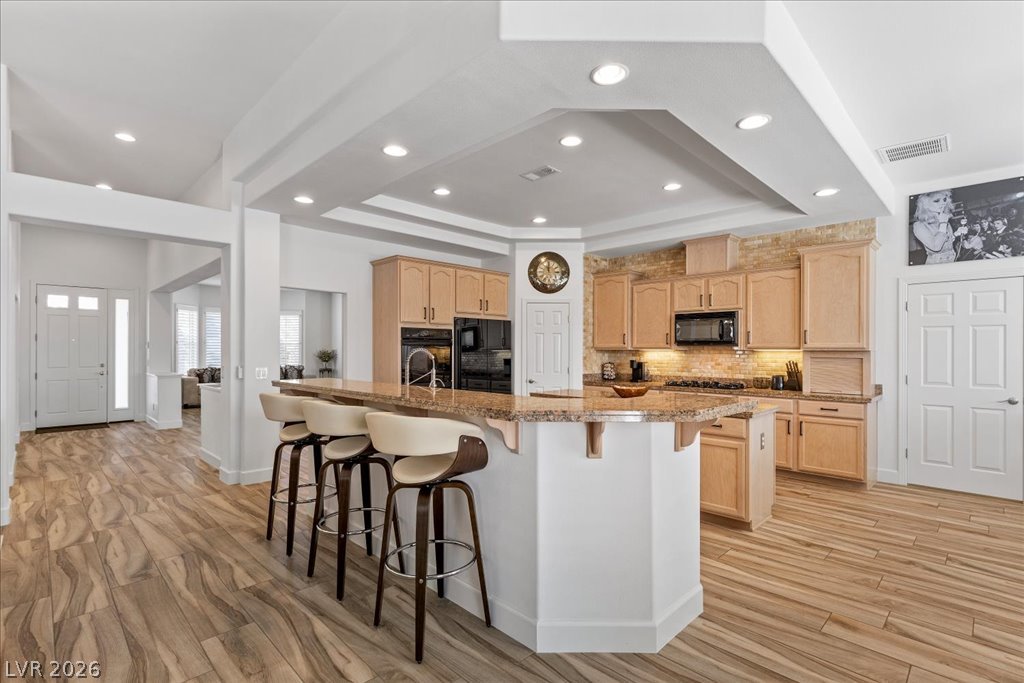
Warm wood cabinetry and granite countertops anchor this kitchen beneath a tiered tray ceiling.
Gleaming stone countertops and a spacious central island anchor this open-concept culinary space.
Gleaming granite countertops pair with natural wood cabinetry in this expansive kitchen layout.
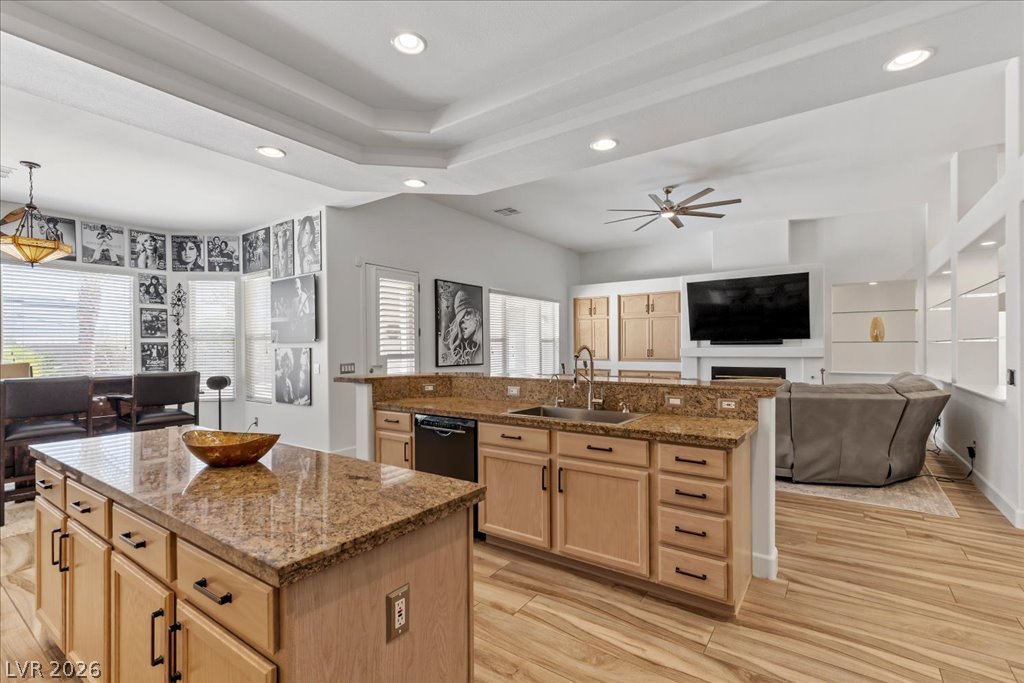
Gleaming stone countertops and warm wood-look flooring anchors this open-concept culinary space.
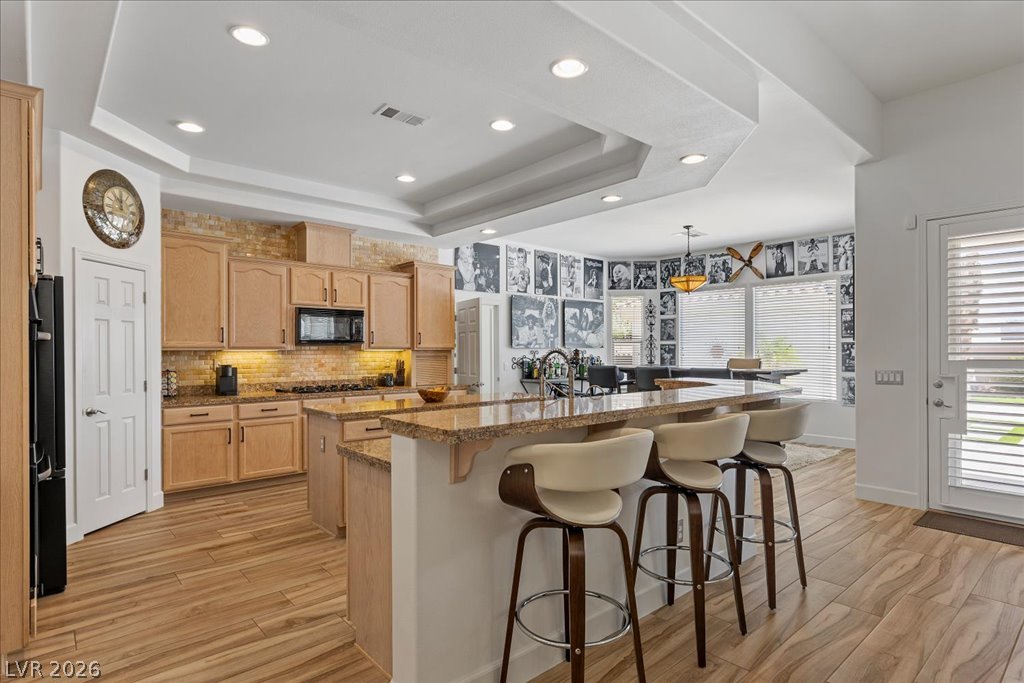
An open kitchen boasts tray ceilings, wood-look flooring, and a spacious breakfast bar.
Warm wood cabinetry and an expansive breakfast bar anchor this spacious open-concept kitchen.
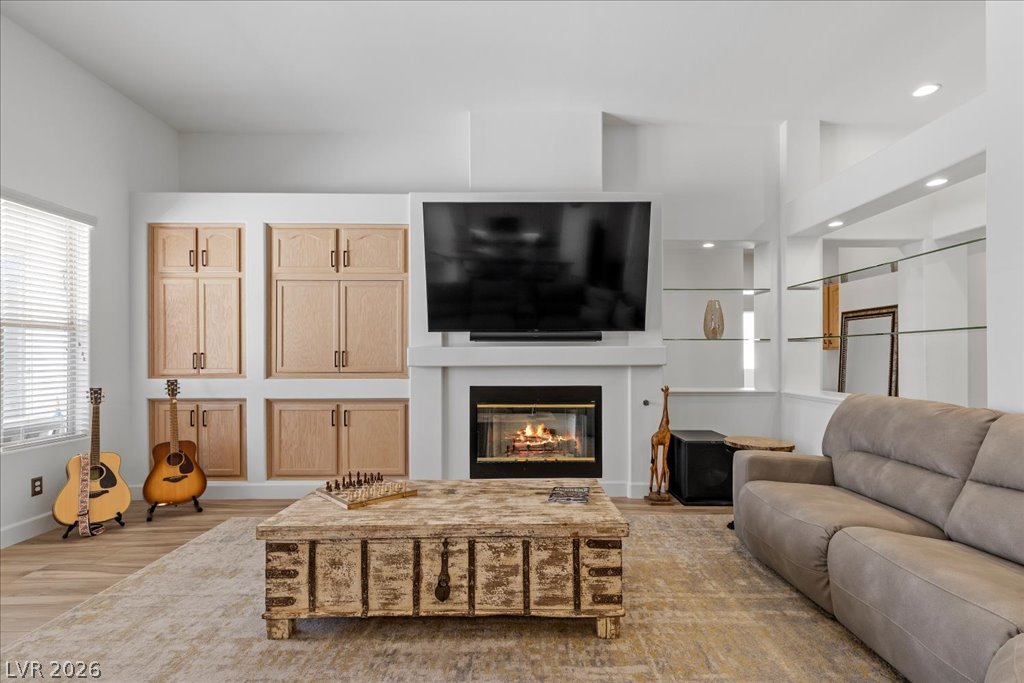
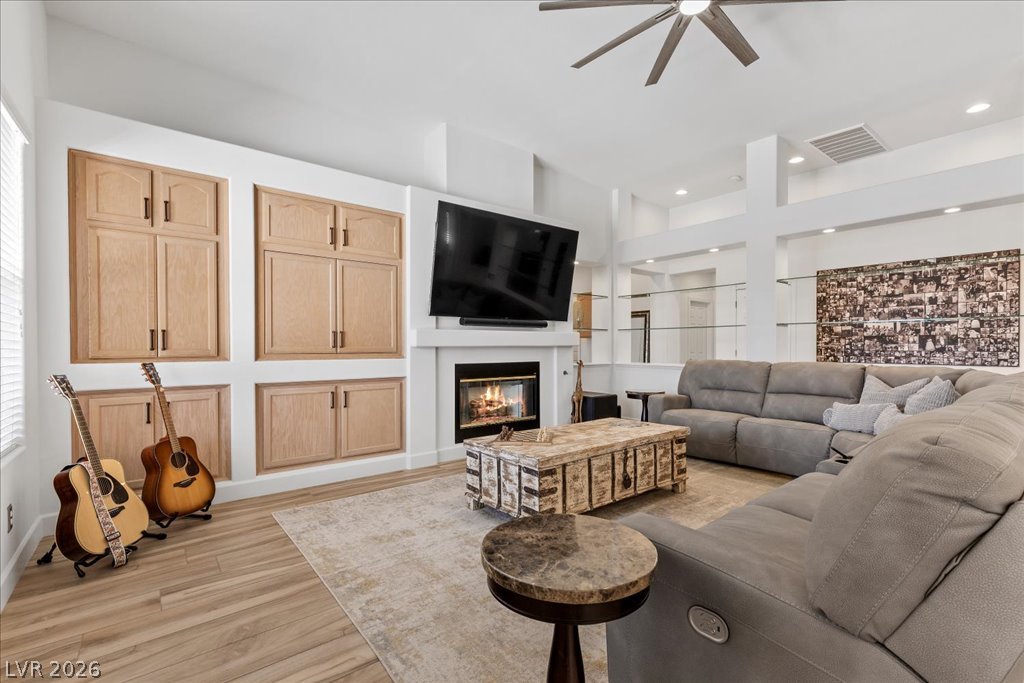
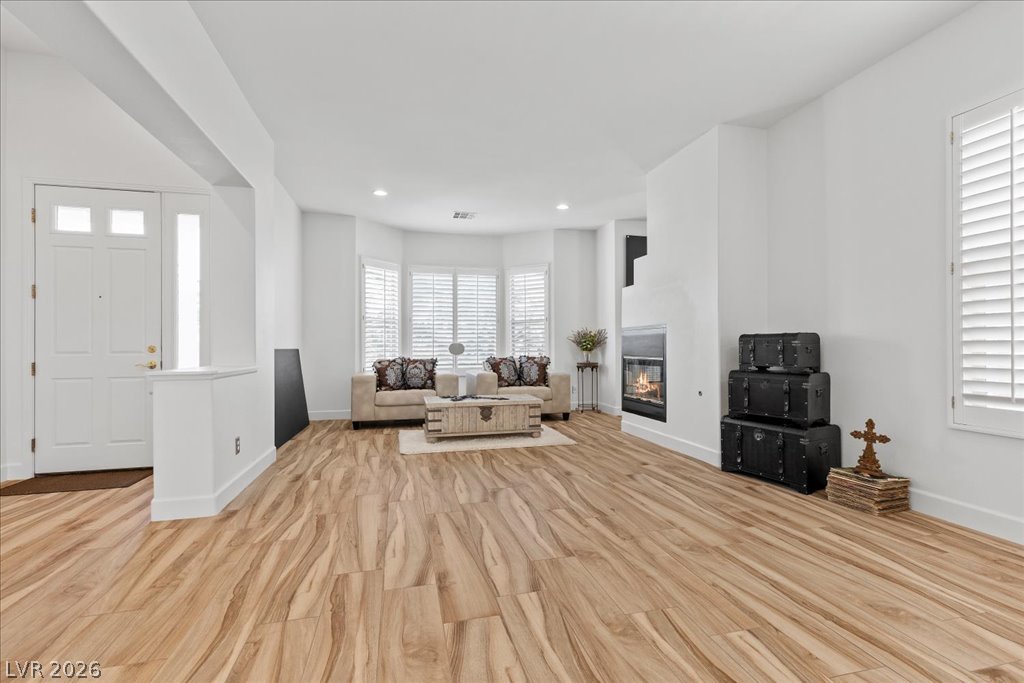
A comforting fireplace serves as the centerpiece of this welcoming living space.
An inviting fireplace serves as the centerpiece of this comfortable living space.
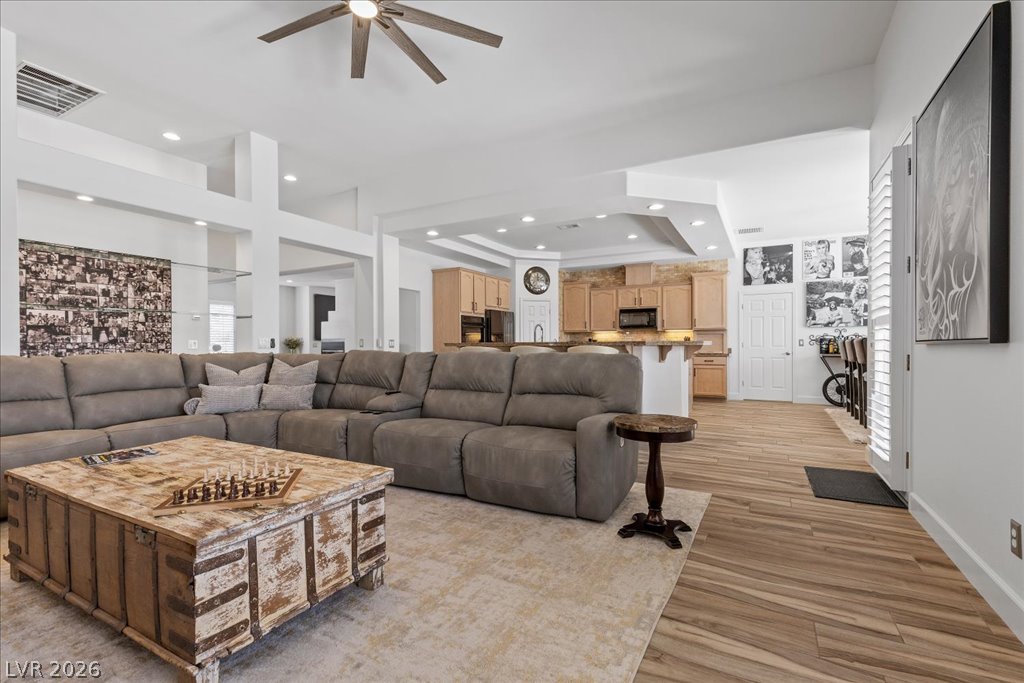
An open floor plan connects the living room to a kitchen with tray ceilings.
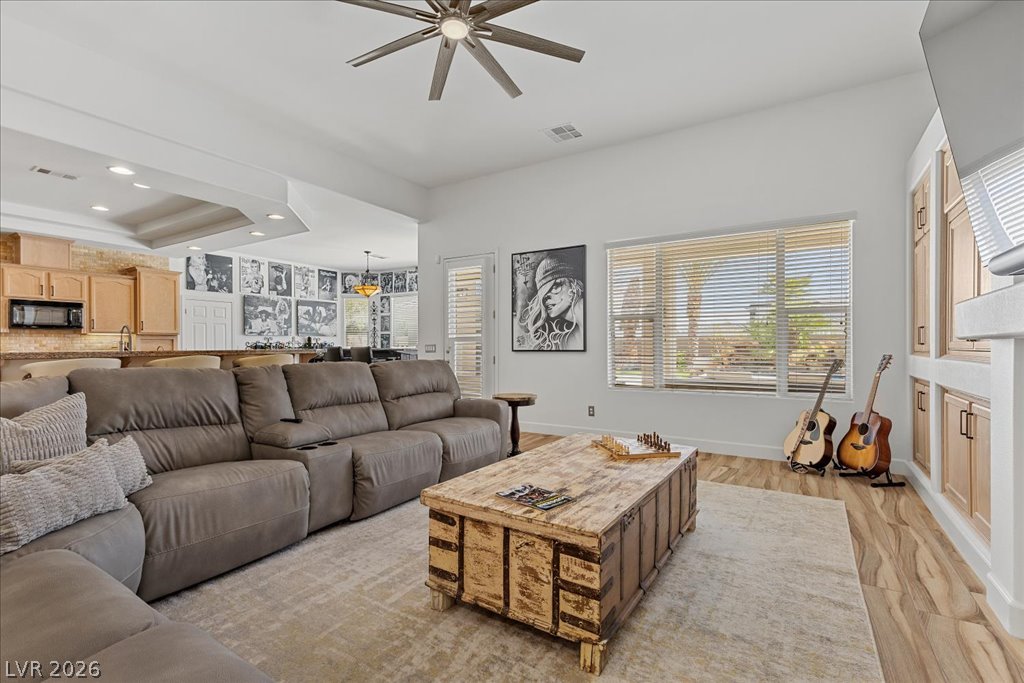
High ceilings and warm wood floors elevate this welcoming open-concept living space.
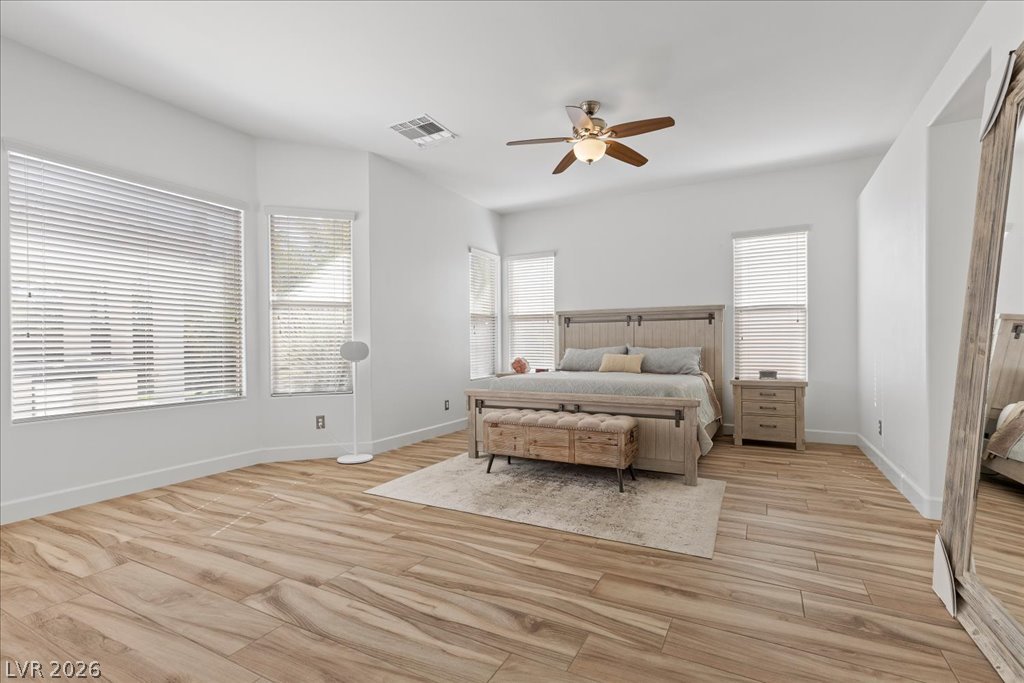
Warm wood-look flooring and abundant natural light define this restful master bedroom retreat.
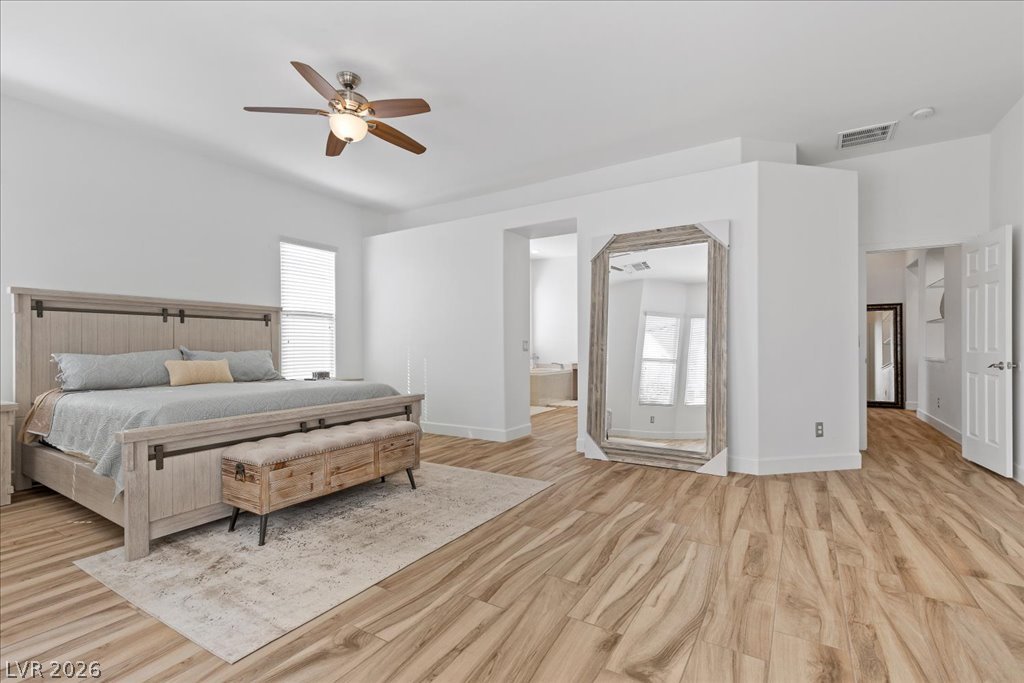
Rich wood-look flooring and clean lines define this sprawling primary suite.
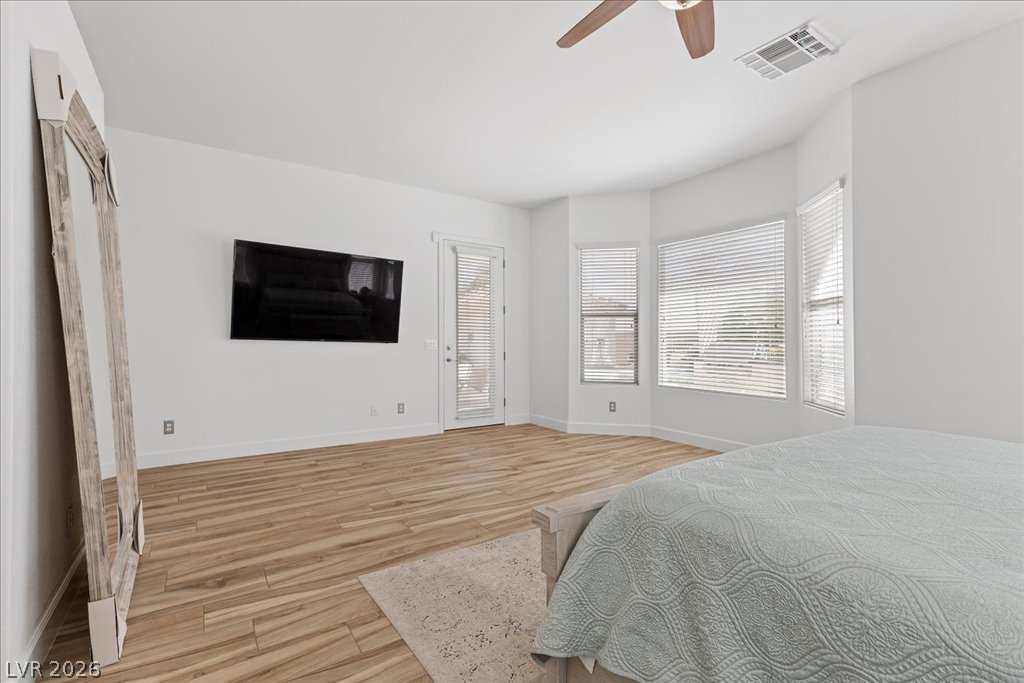
Warm wood flooring and natural light from a bay window define this relaxing space.
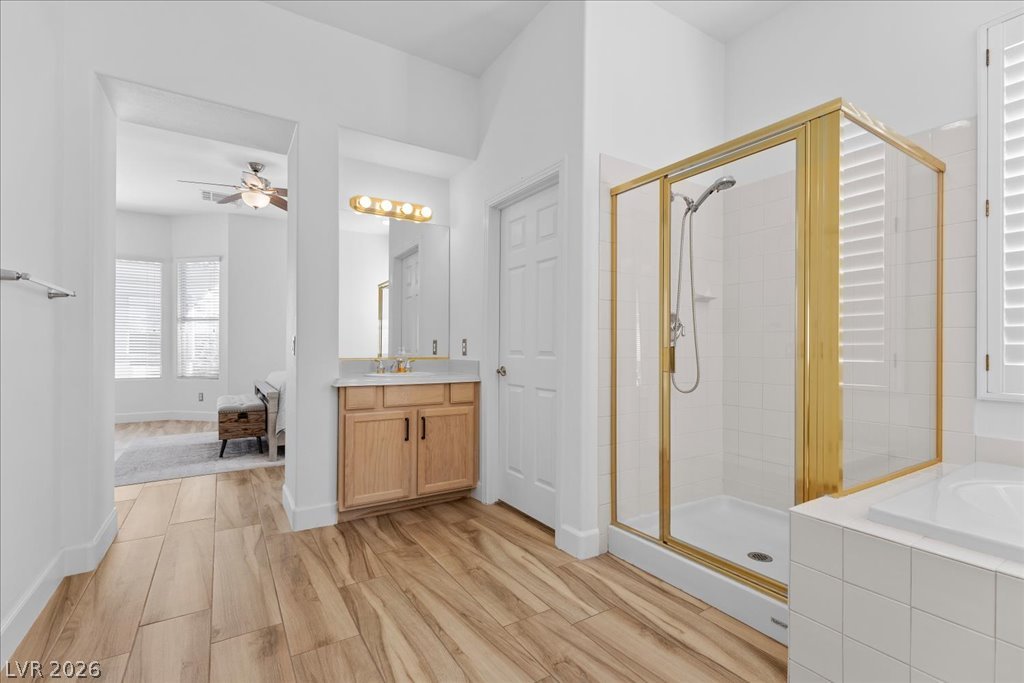
Warm wood flooring complements a tiled soaking tub and enclosed glass shower.
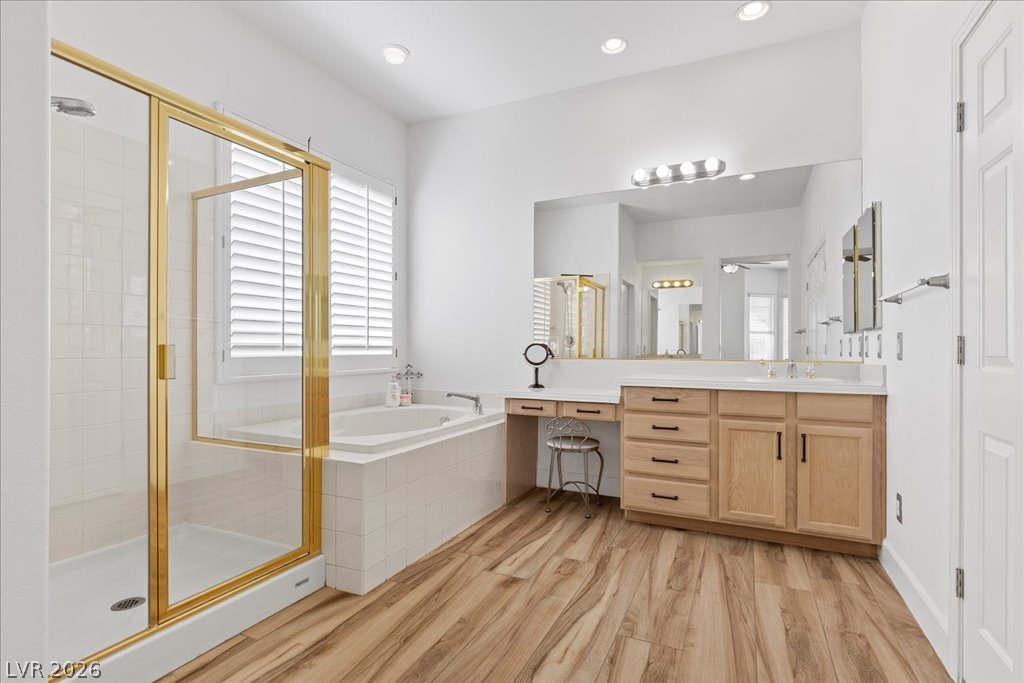
Gleaming wood-look tile floors anchor this master bathroom featuring a glass-enclosed shower and adjacent soaking tub.
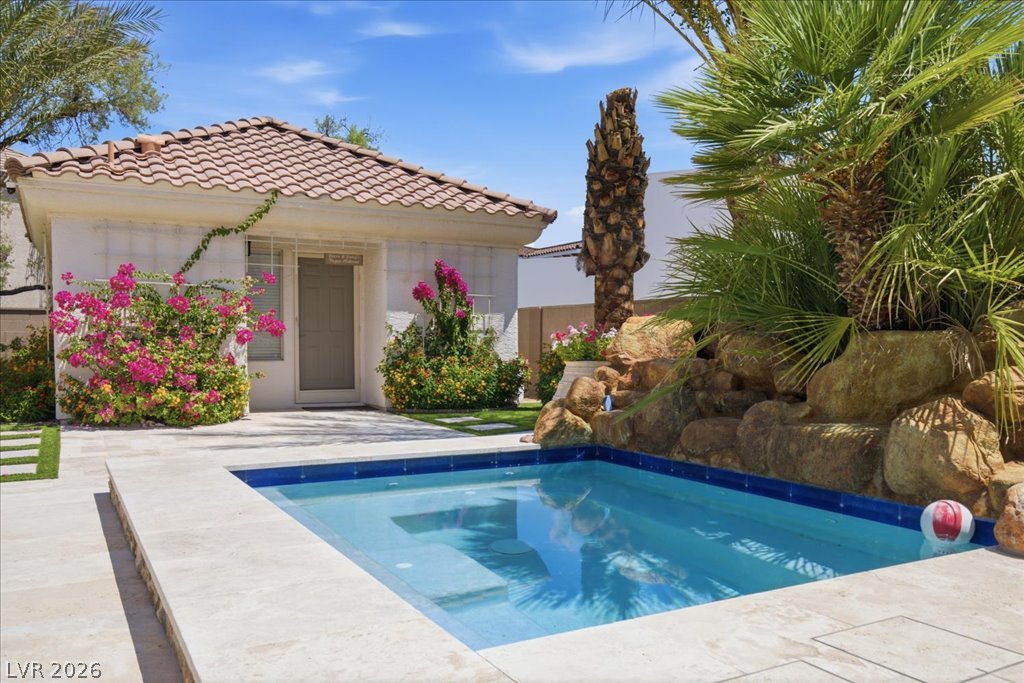
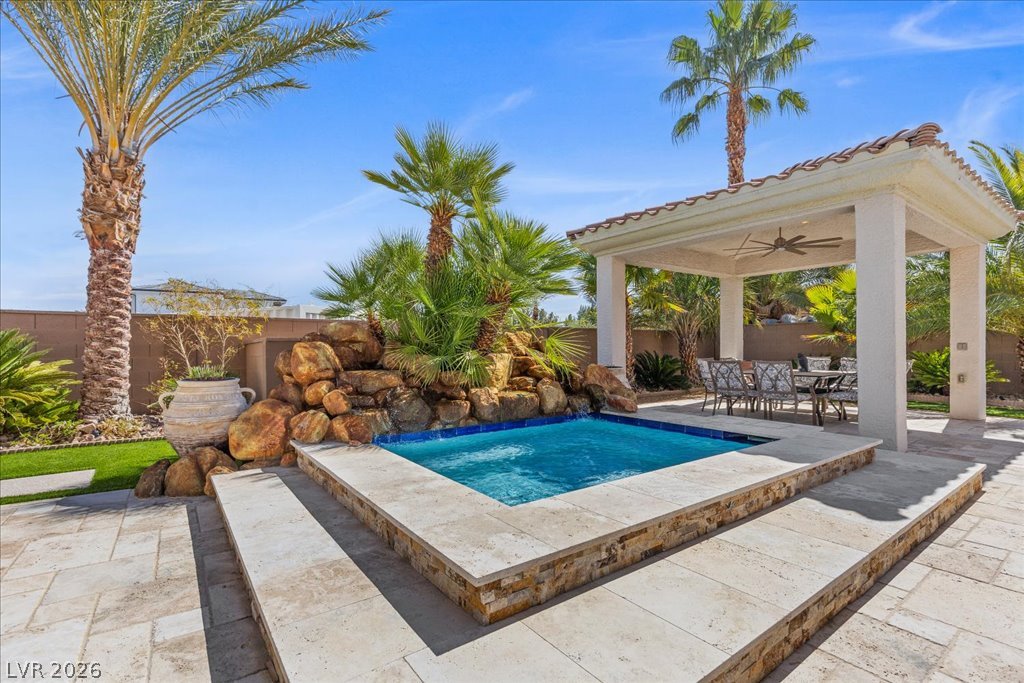
Palm trees and a rock waterfall frame this backyard pool beside a tile-roofed casita.
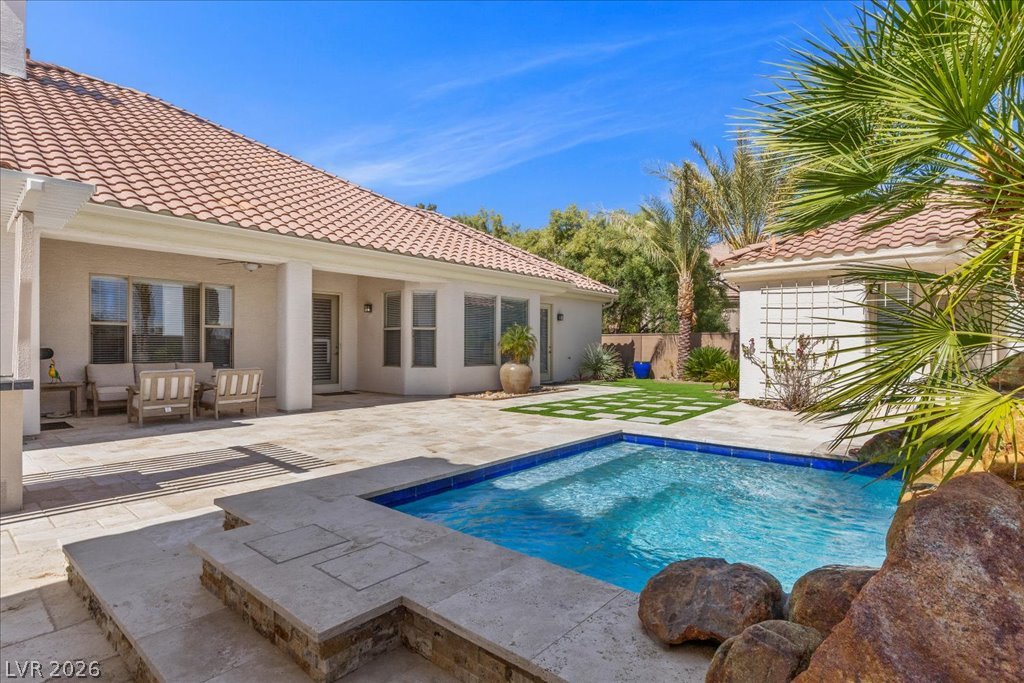
Lush palm trees and stone details frame a serene private pool alongside a detached casita.
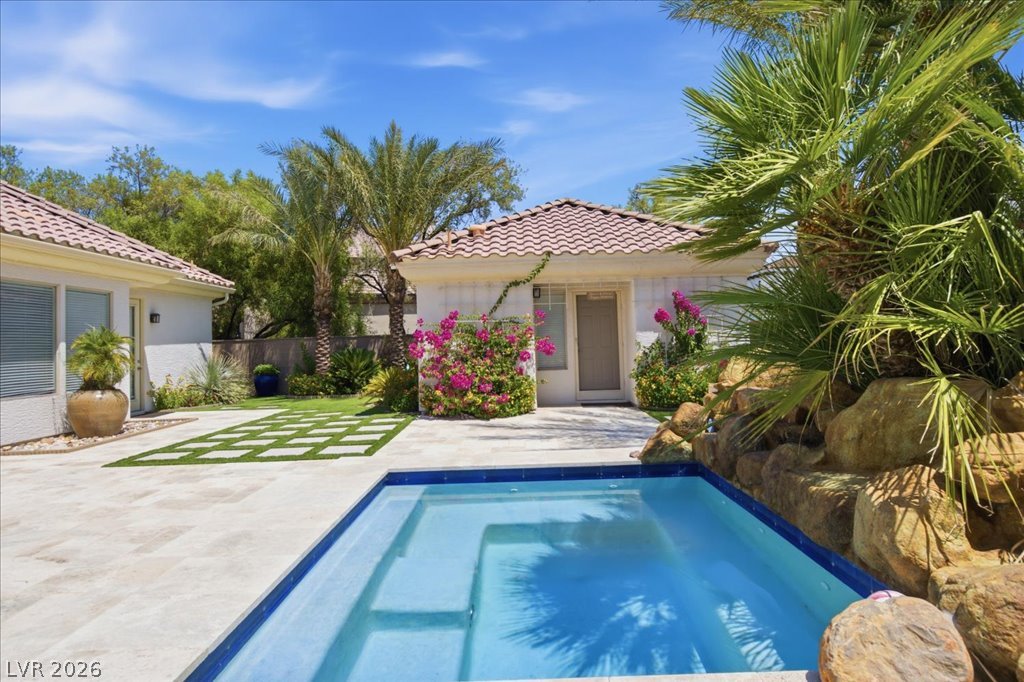
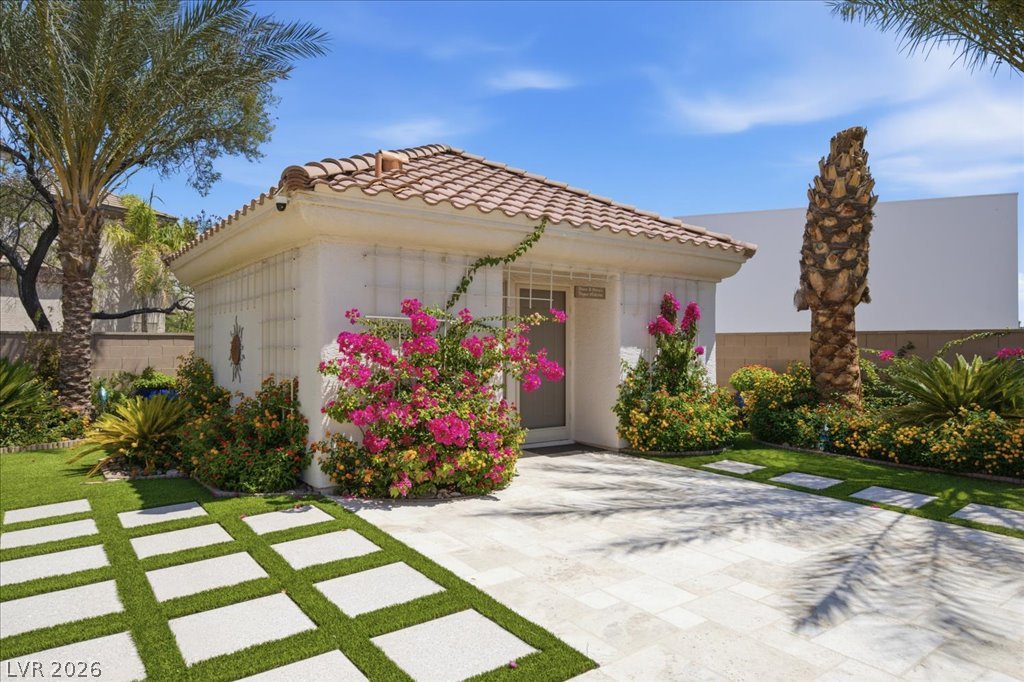
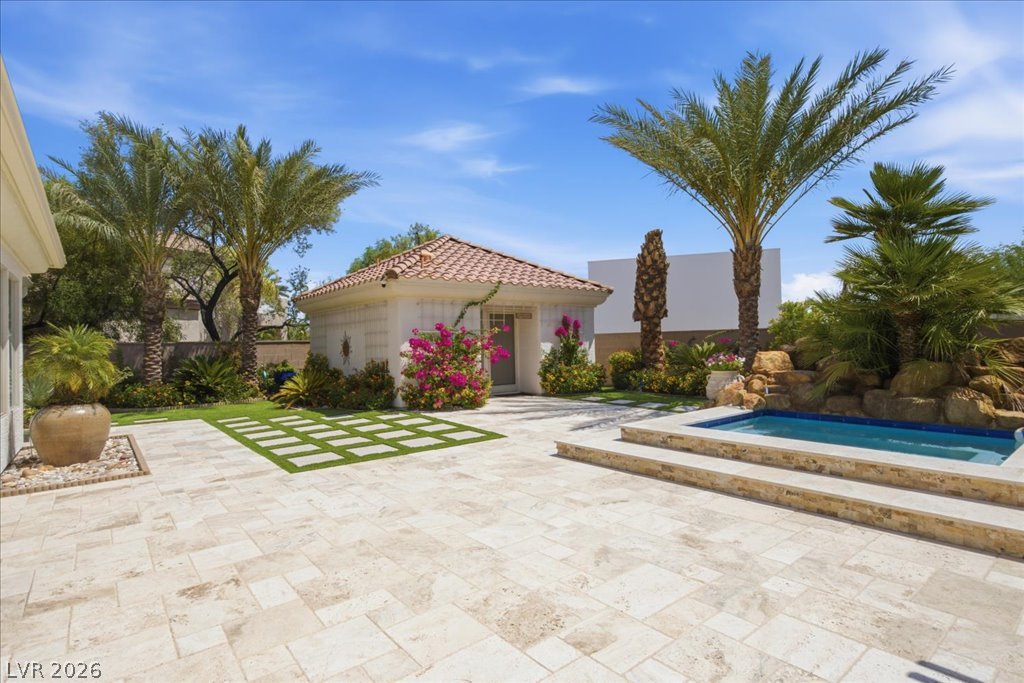
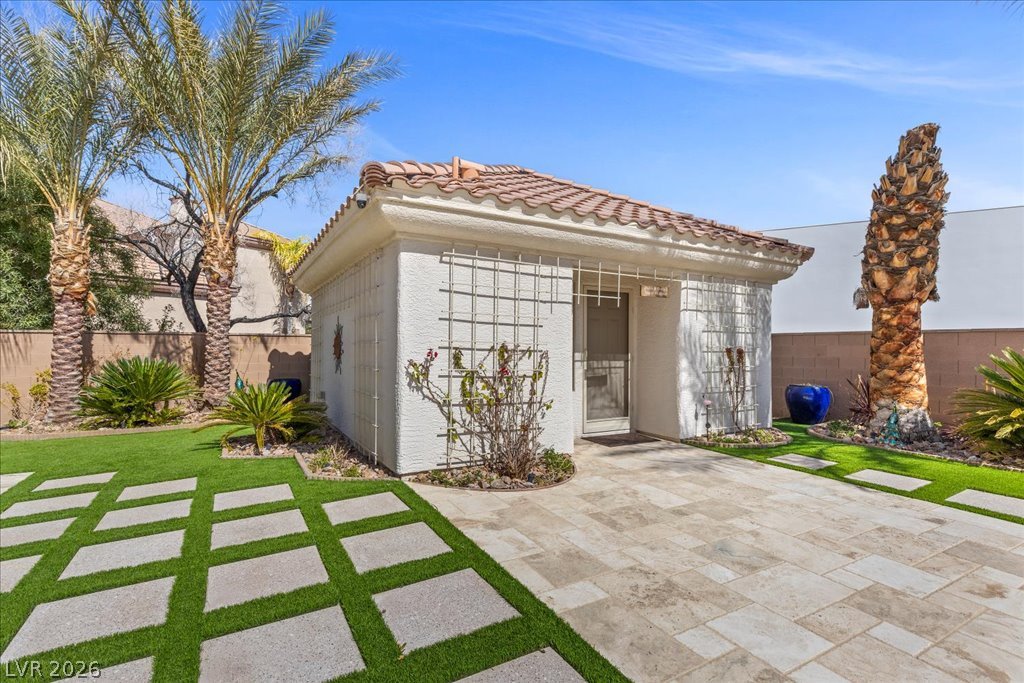
Mediterranean-inspired stone pathways lead to a charming detached pool house framed by lush desert landscaping.
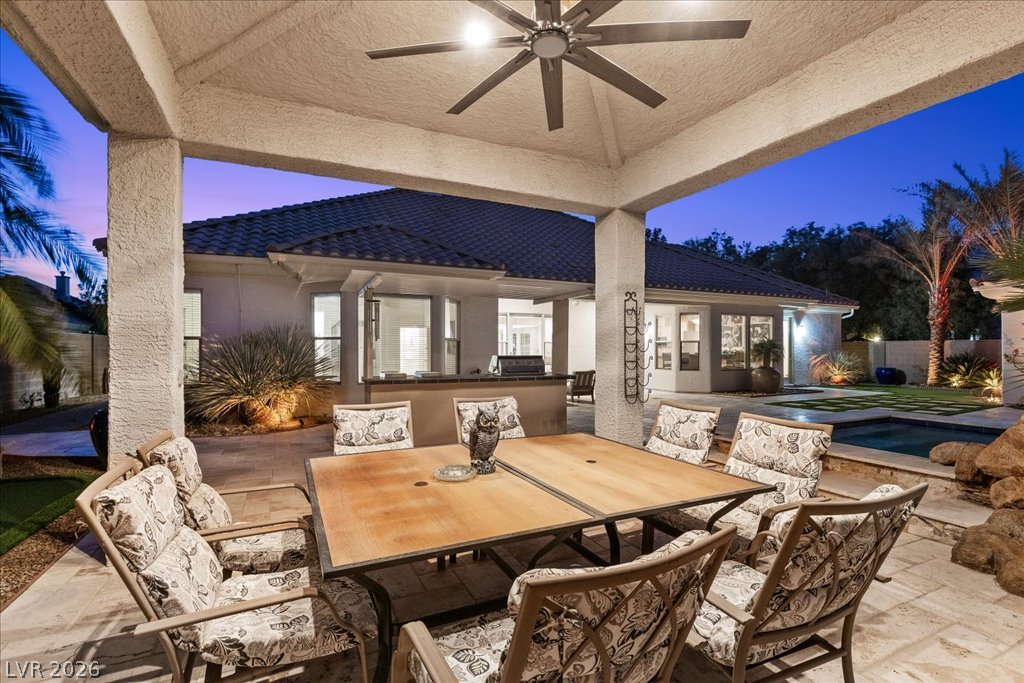
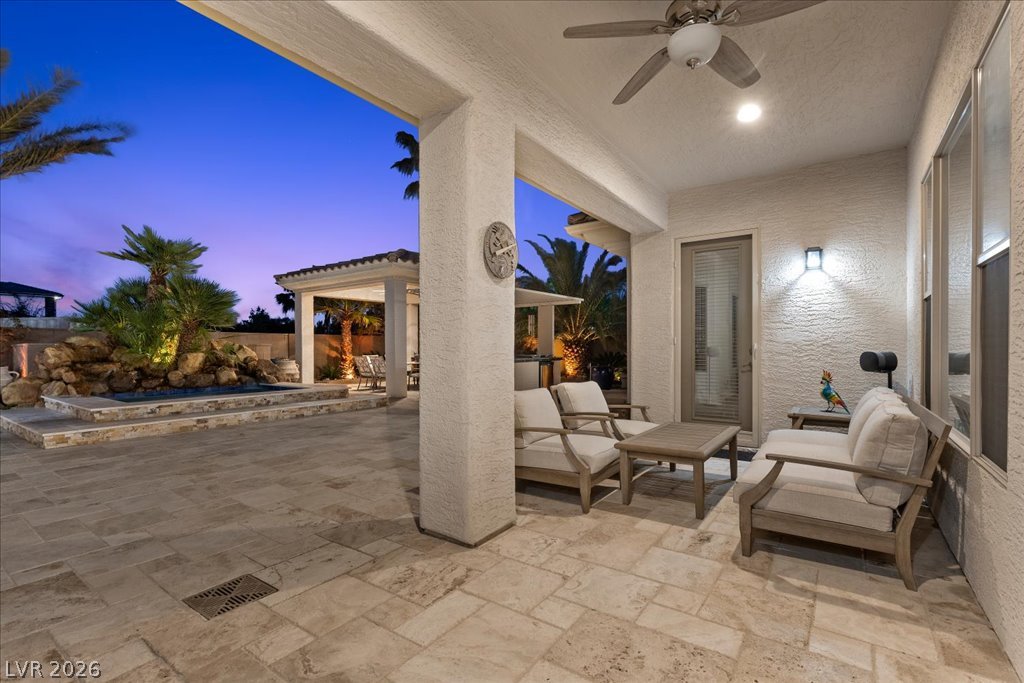
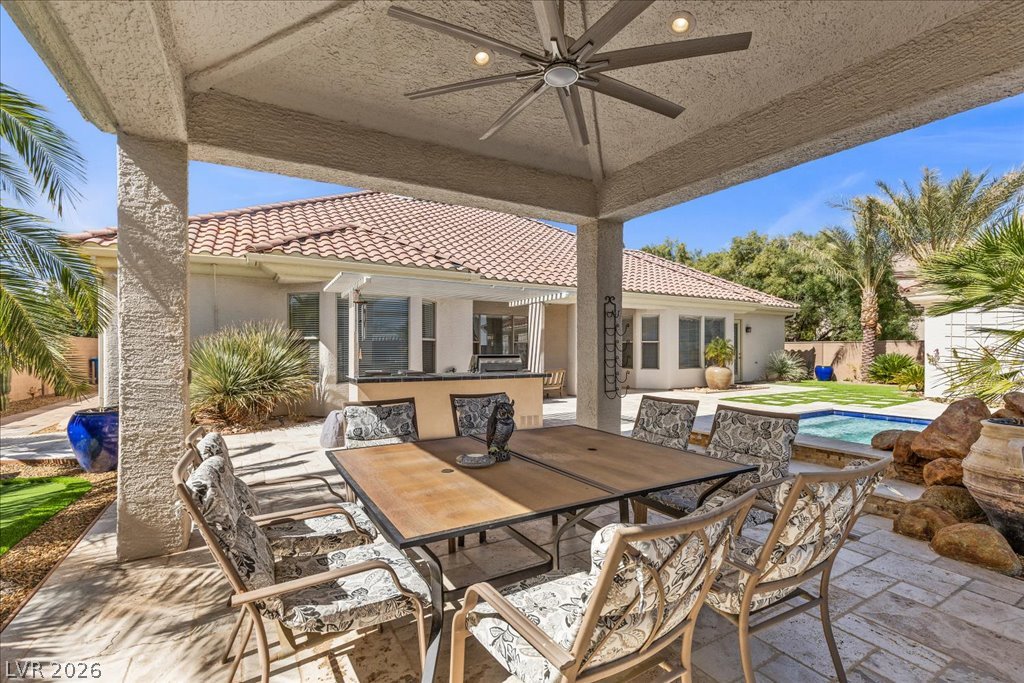
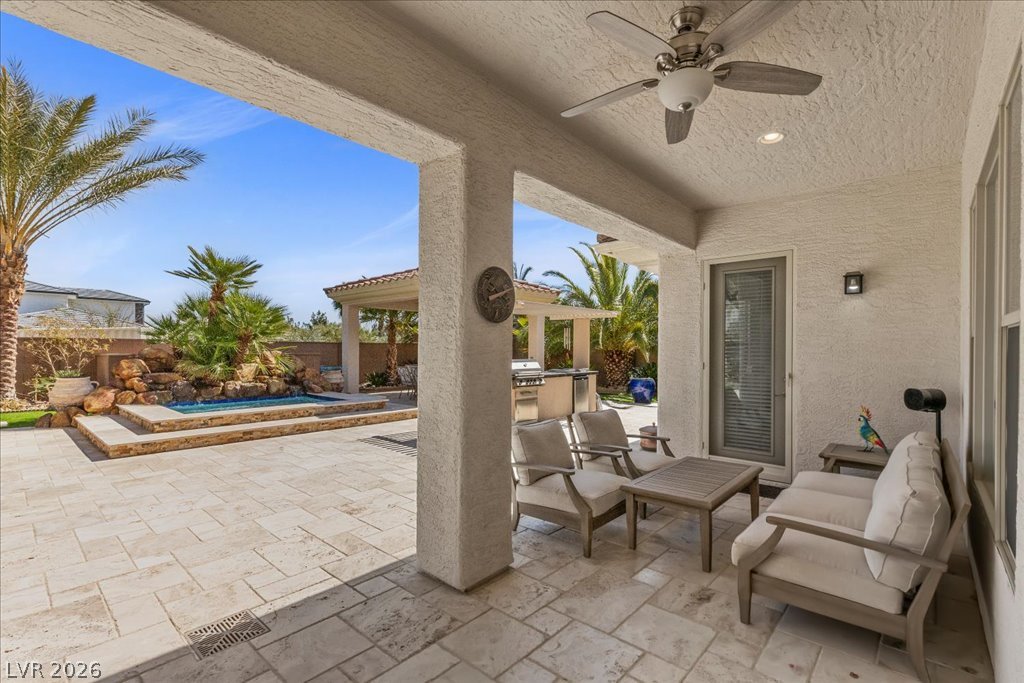
An inviting covered patio features tiled flooring alongside a built-in outdoor kitchen and pool.
An inviting covered patio and outdoor kitchen space provide the ultimate setting for open-air dining.
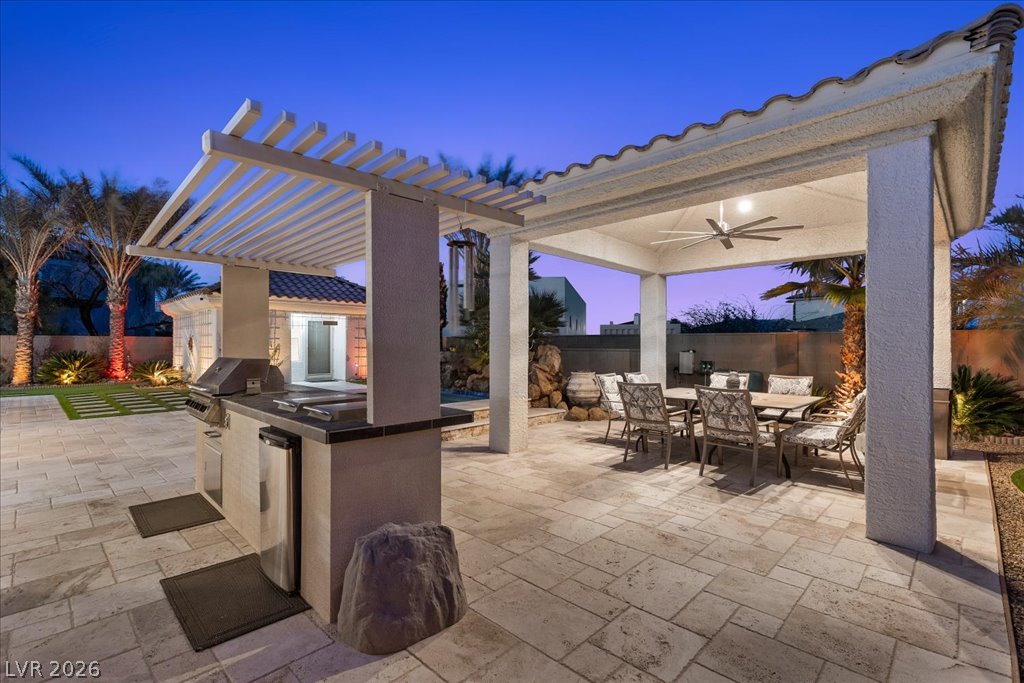
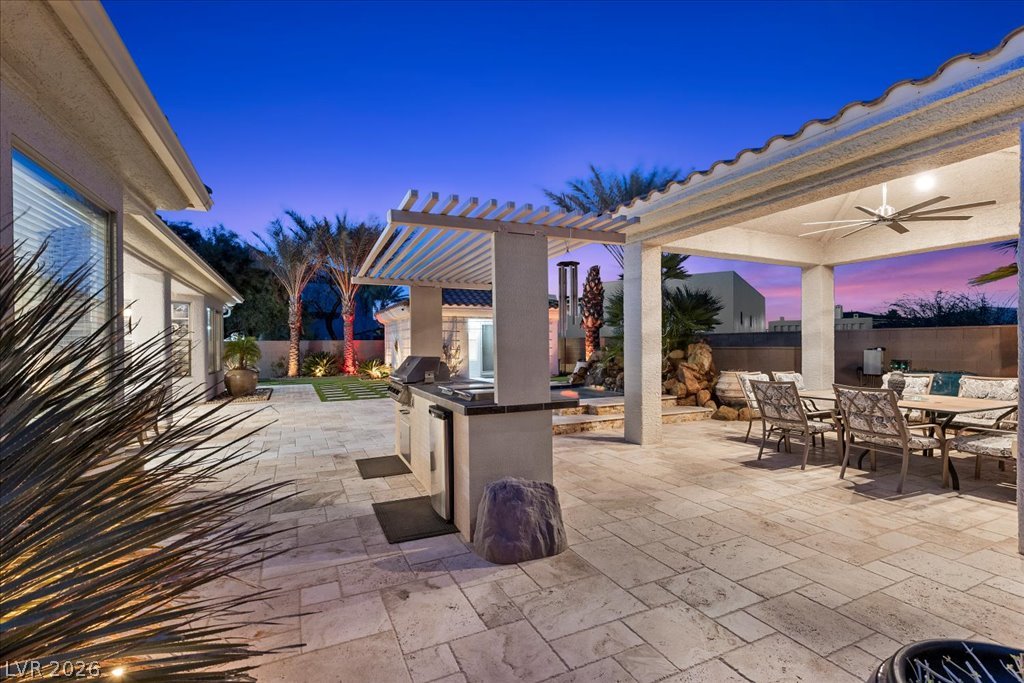
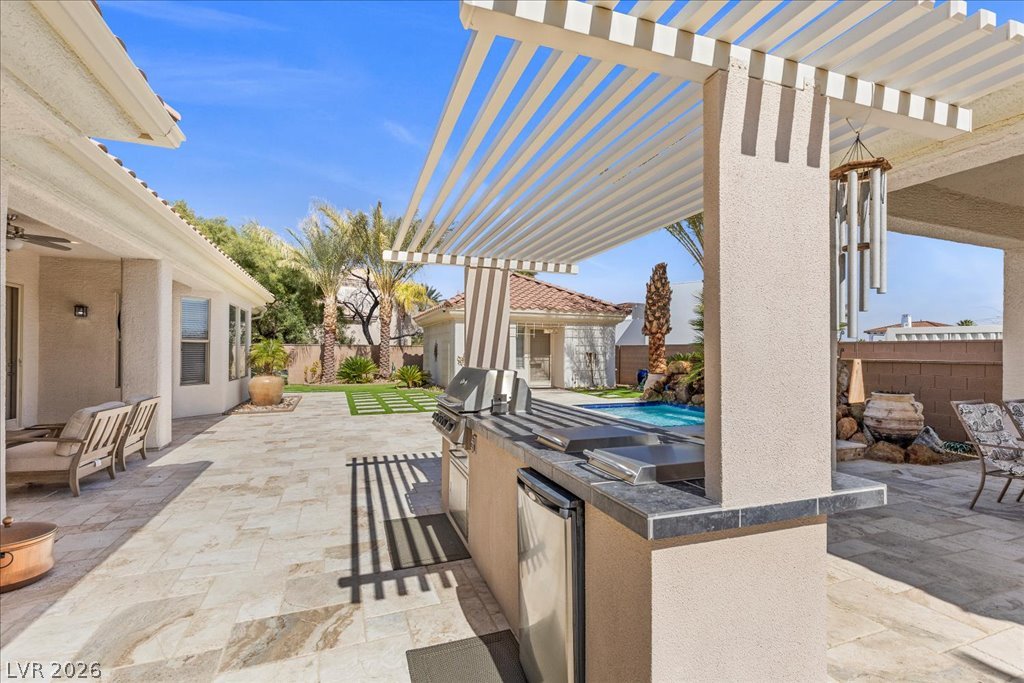
An expansive paved patio features a built-in outdoor kitchen under a structured pergola design.
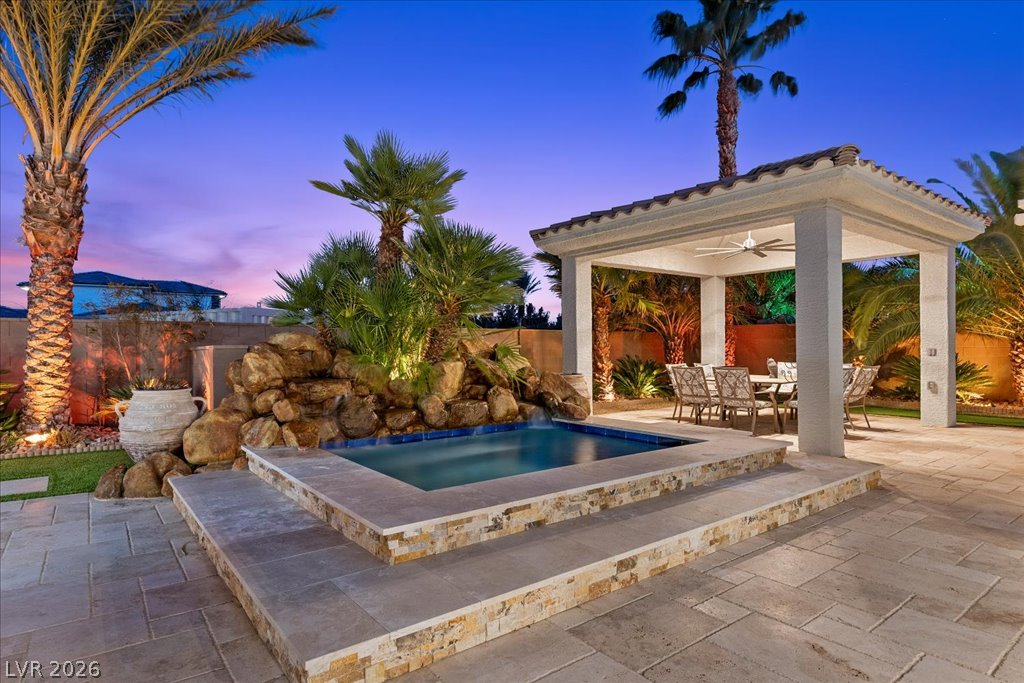
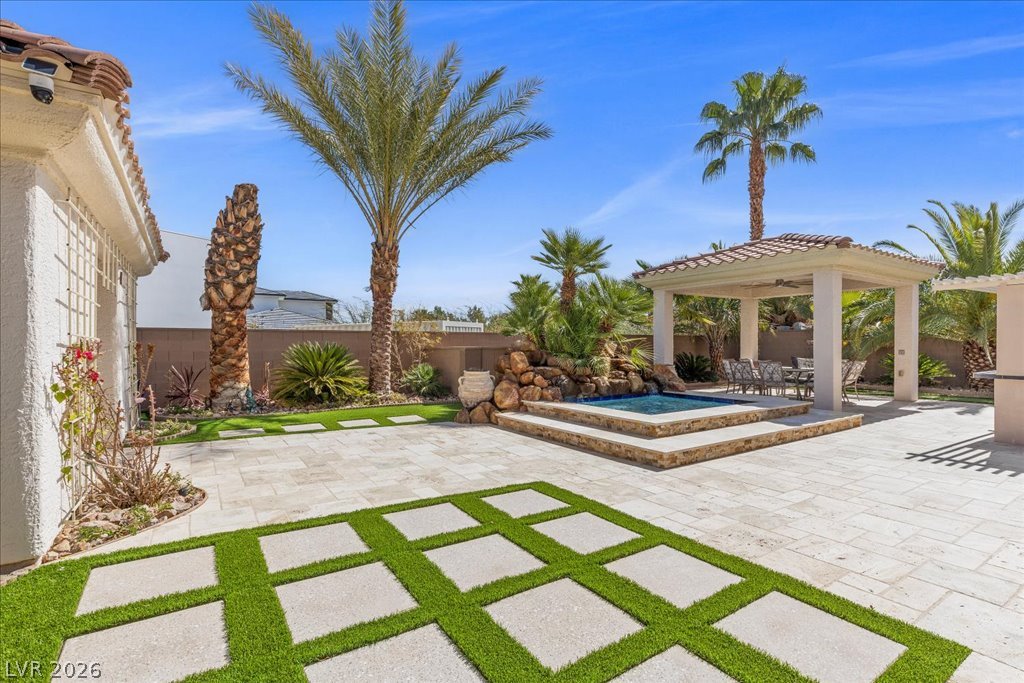
An inviting backyard oasis features a stone-wrapped spa and a covered pavilion for outdoor relaxation.
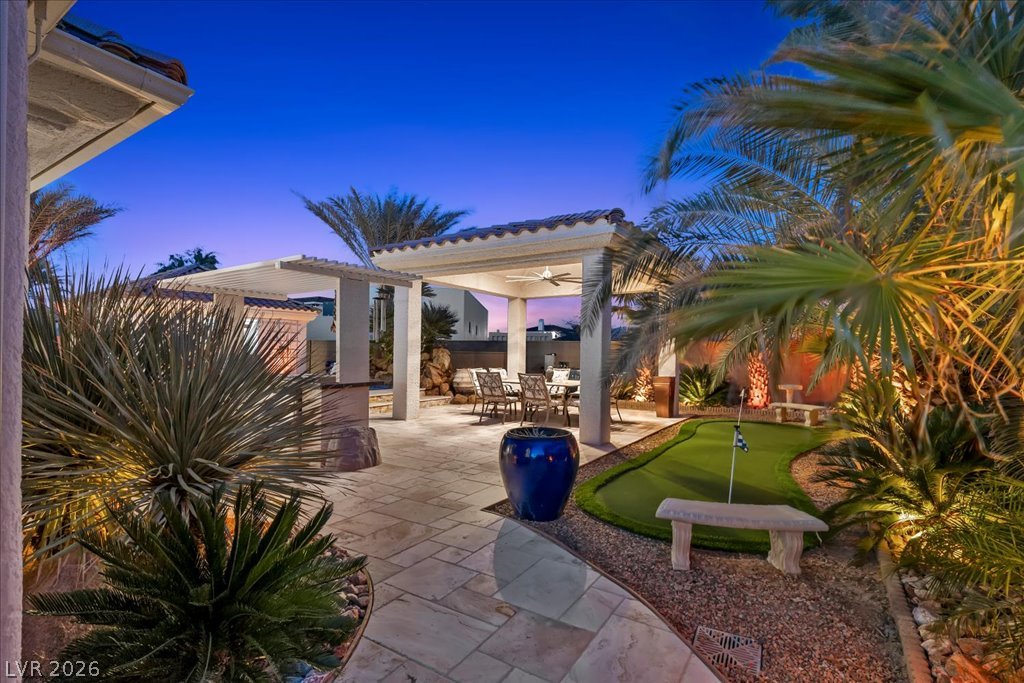
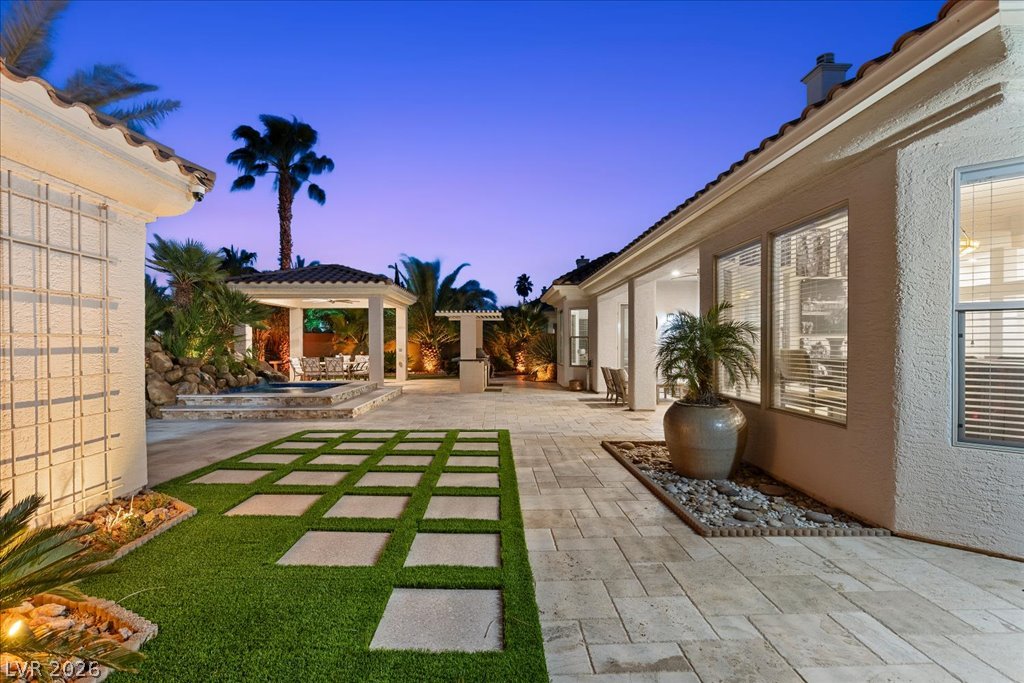
A stone-paved patio area hosts a covered dining pavilion next to a putting green.
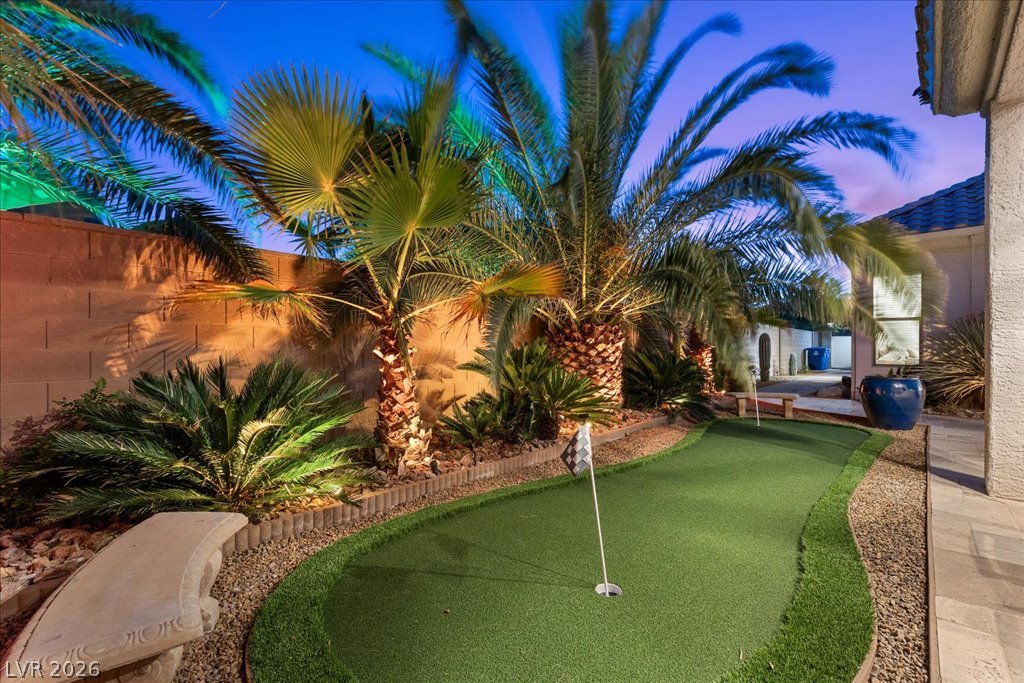
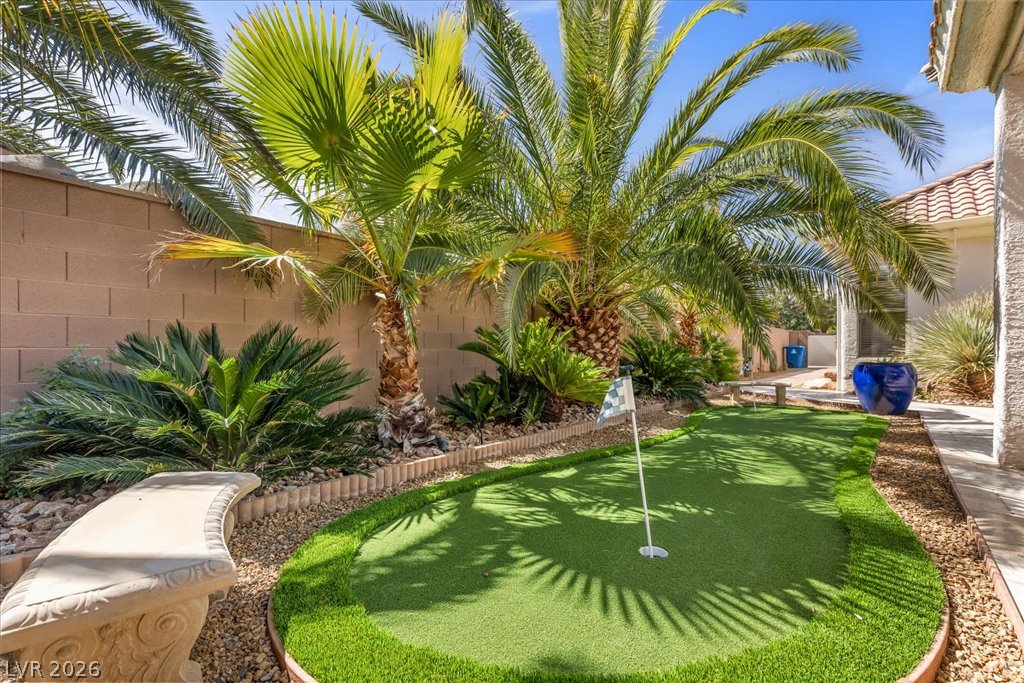
Lush palm trees and integrated lighting frame a custom backyard putting green.
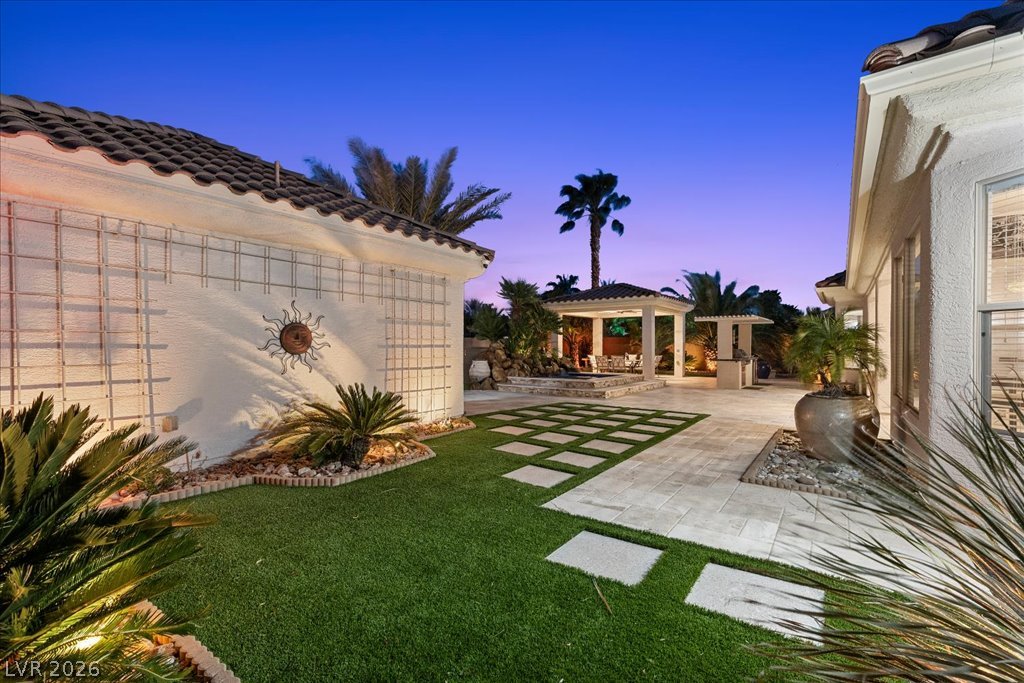
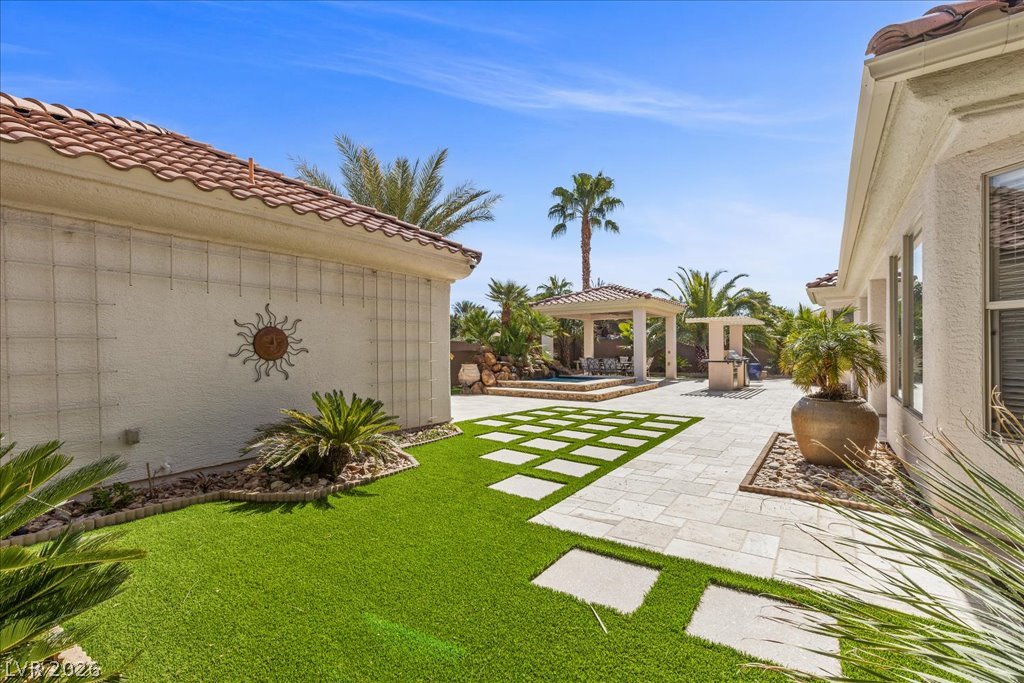
An inviting backyard oasis features manicured lawns, stone pavers, and a custom pavilion structure.
A spacious stone patio and manicured walkways frame this inviting desert backyard oasis.
A stone paved courtyard surrounds a refreshing inground pool alongside a detached cabana.
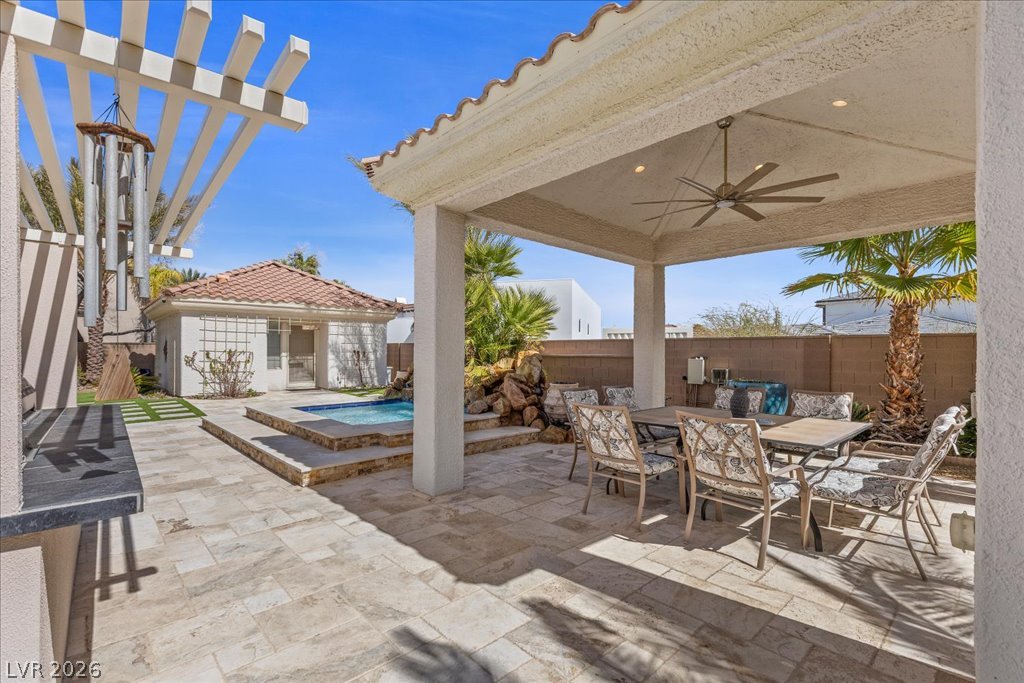
A spacious covered patio transitions seamlessly to the stone-paved pool deck and outdoor living areas.
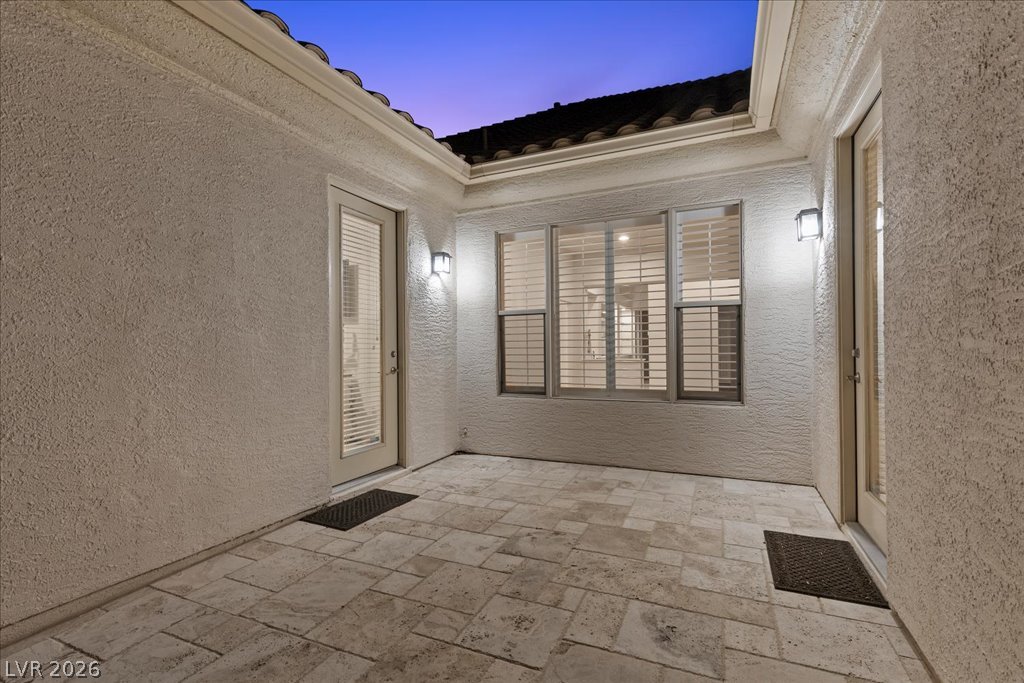
An intimate open-air courtyard features textured stucco walls and elegant stone paver flooring.
An inviting outdoor kitchen under a slatted pergola overlooks the pool and tiled patio.
An inviting covered patio featuring beautiful stone tile flooring opens directly to the backyard pool.
Spanish tile roofing and custom pavers define this charming backyard casita.
Stately palm trees and pristine hardscaping define this tranquil outdoor retreat.
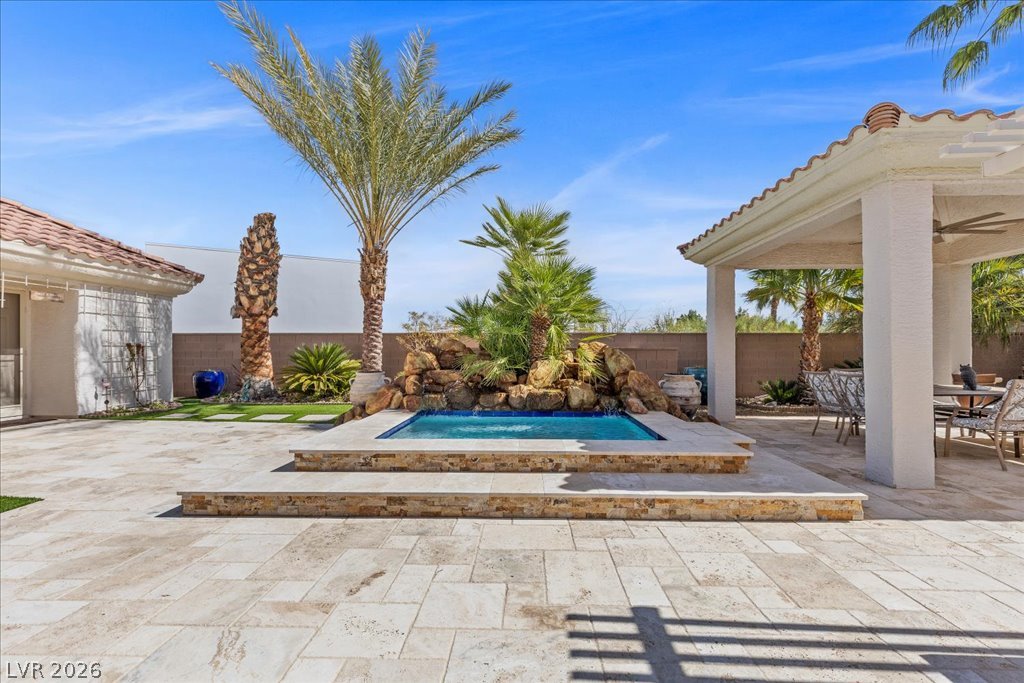
An inviting stone spa sits nestled alongside a tiled covered patio and tropical palm trees.
An inviting backyard oasis features a pristine swimming pool framed by elegant stone tile decking.
An inviting backyard oasis centers around a custom spa with a natural rock waterfall feature.
An inviting covered patio offers tiled flooring and opens directly to the swimming pool.
Manicured stonework and lush palms frame this oasis featuring an elevated pool and tiled cabana.
A covered patio offers tiled flooring and opens seamlessly to the landscaped backyard oasis.
Lush palm trees and a private putting green create an engaging backyard retreat.
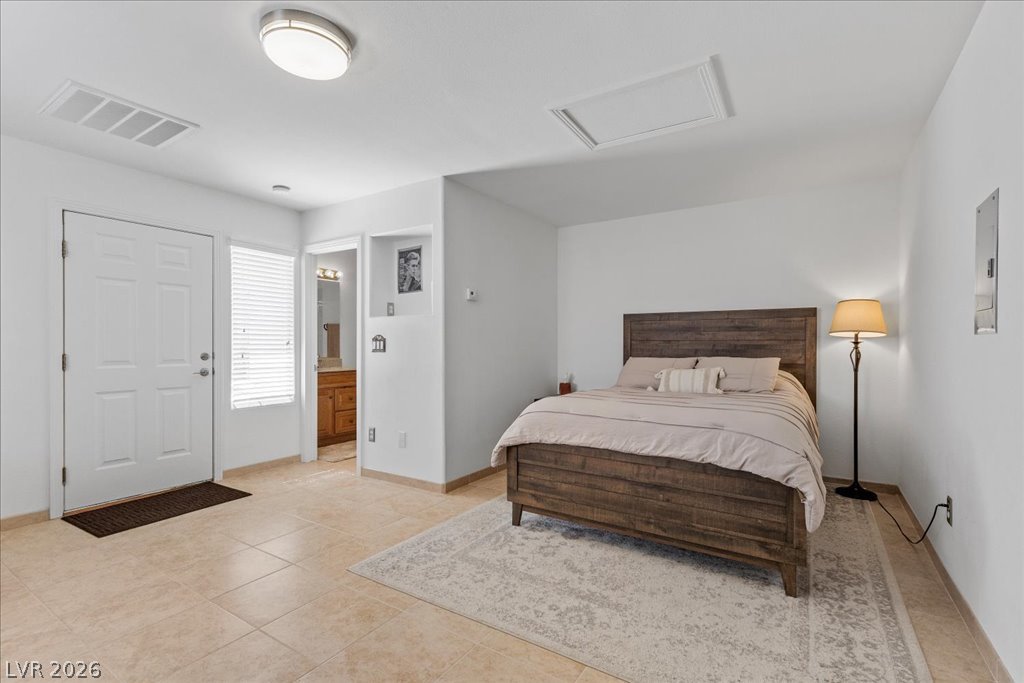
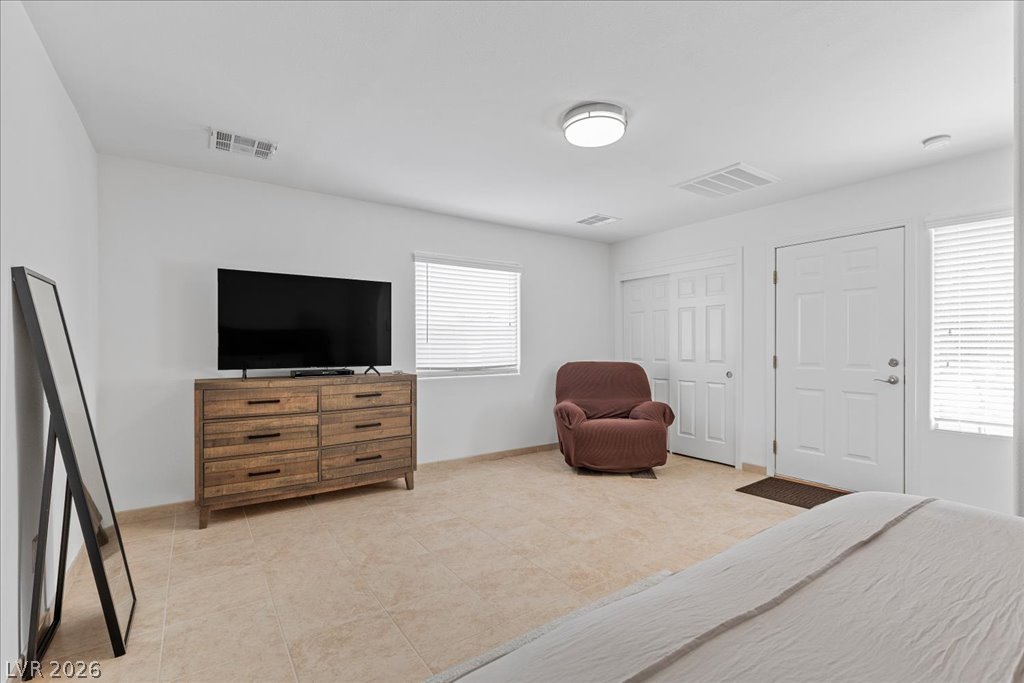
Tiled flooring and neutral walls define this versatile space, complete with a private exterior entry.
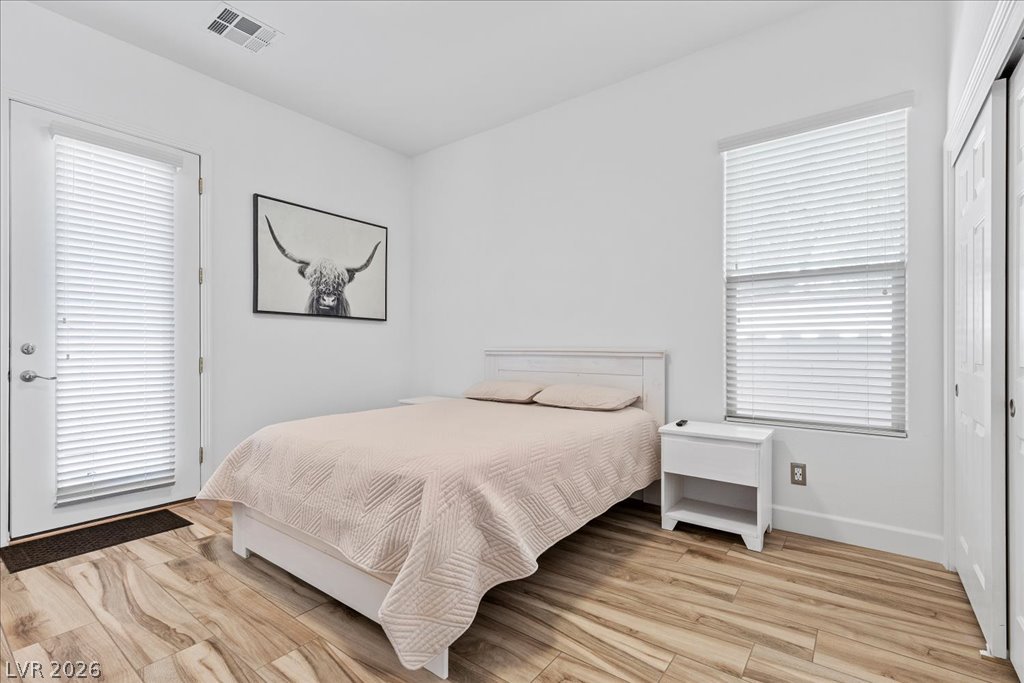
Tiled flooring and large windows create a clean, inviting atmosphere in this bedroom.
Smooth wood-look flooring and clean lines define this inviting bedroom space.
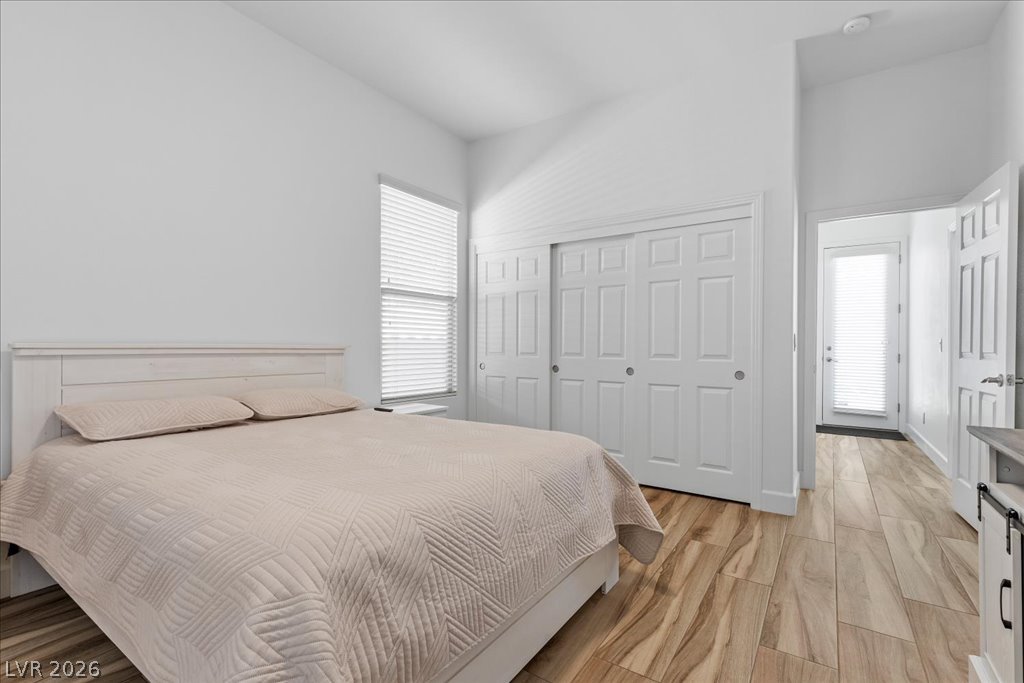
High ceilings and clean wood-look flooring define this comfortable bedroom space.
Rich wood floors lay a beautiful foundation beneath soaring high ceilings.
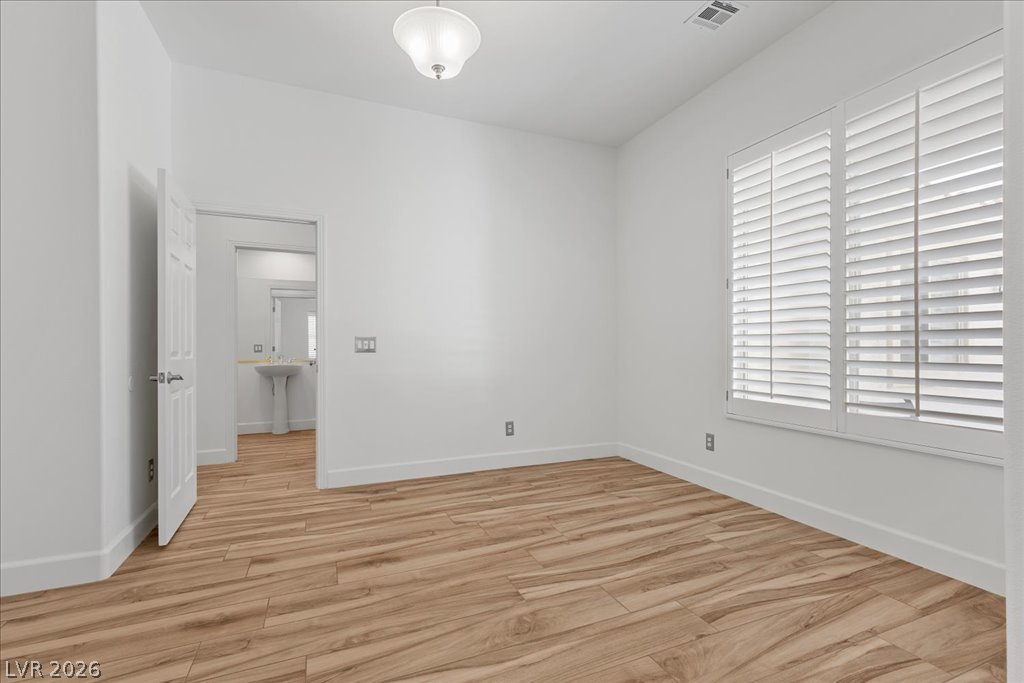
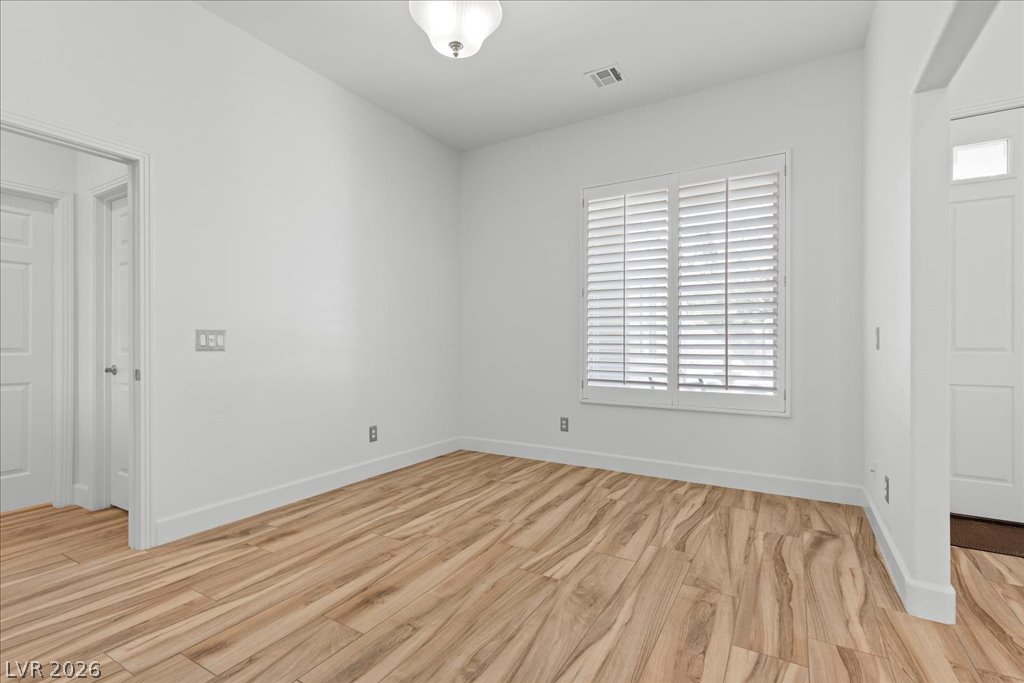
Gleaming wood-look floors complement clean white walls and plantation shutters in this versatile space.
Rich wood floors lay a warm foundation below tall walls and custom plantation shutters.
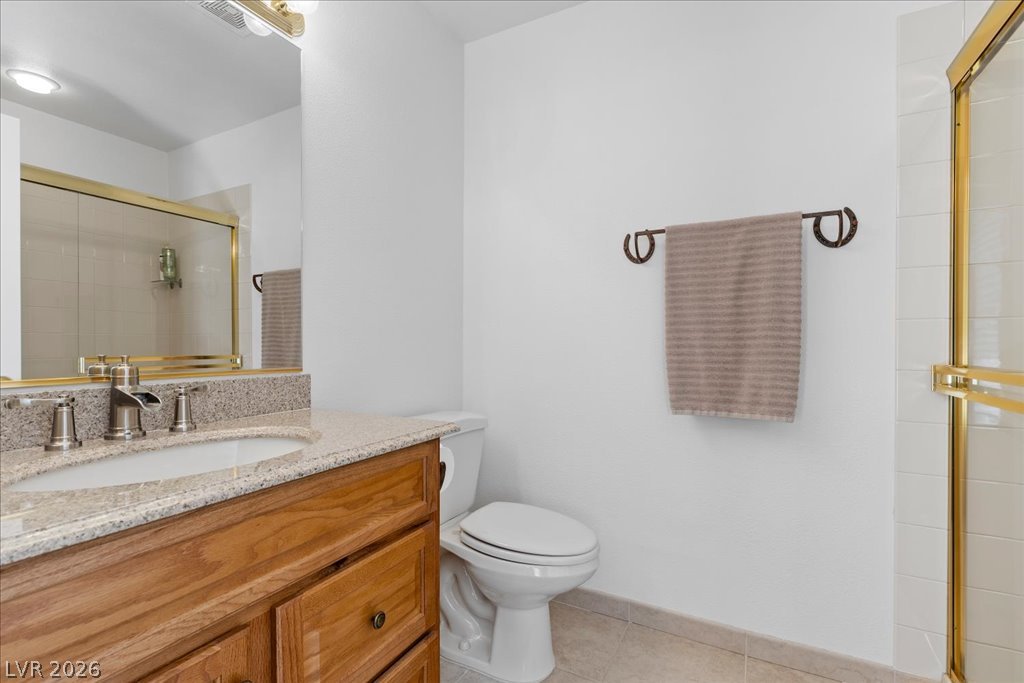
A classic wood vanity and tiled walk-in shower define this functional bathroom space.
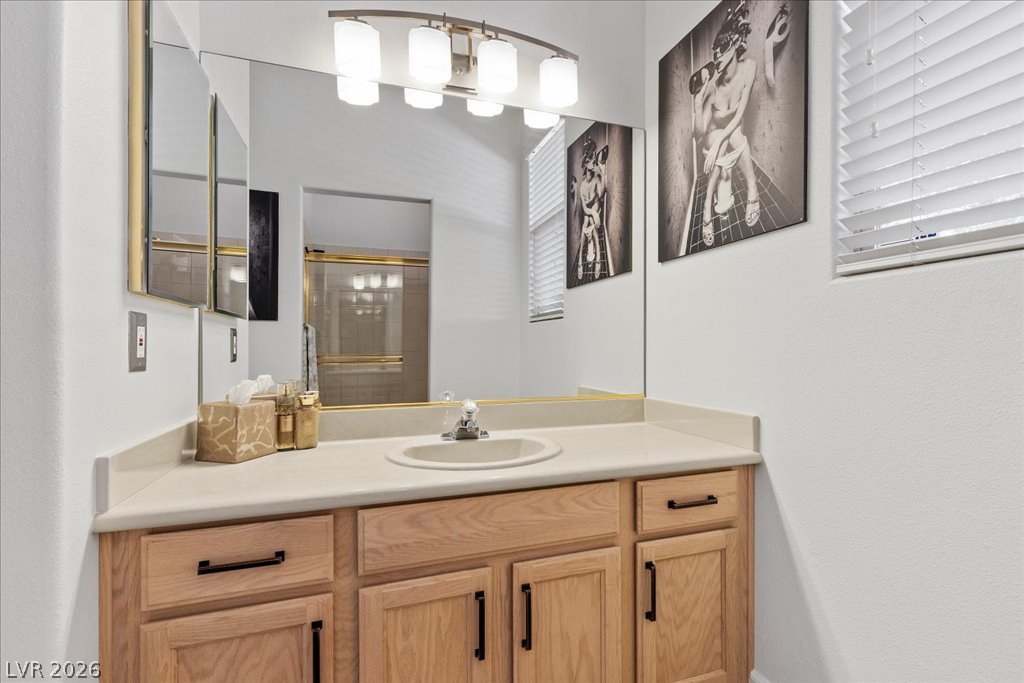
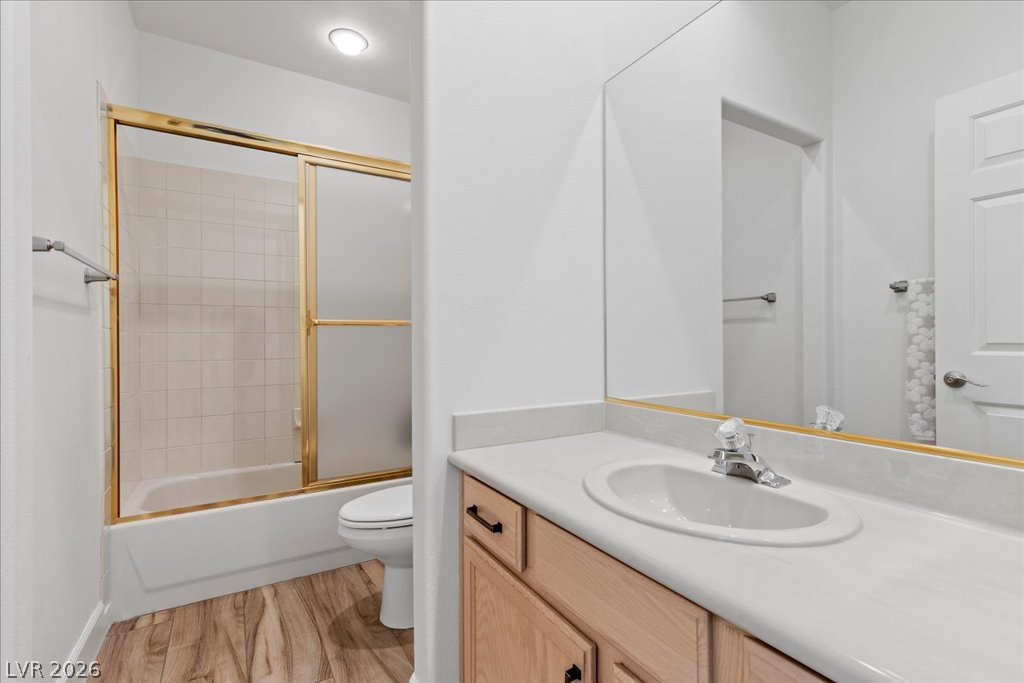
An integrated vanity sink with wood cabinetry completes this functional bathroom space.
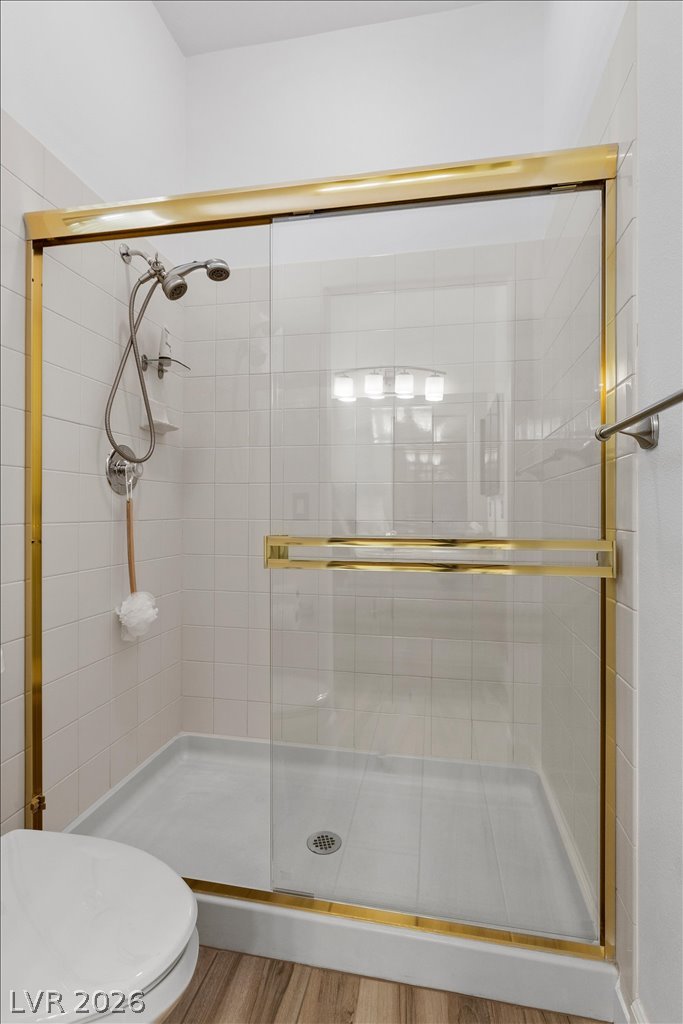
Gold-trimmed glass doors enclose a classic tiled walk-in shower with natural wood flooring.
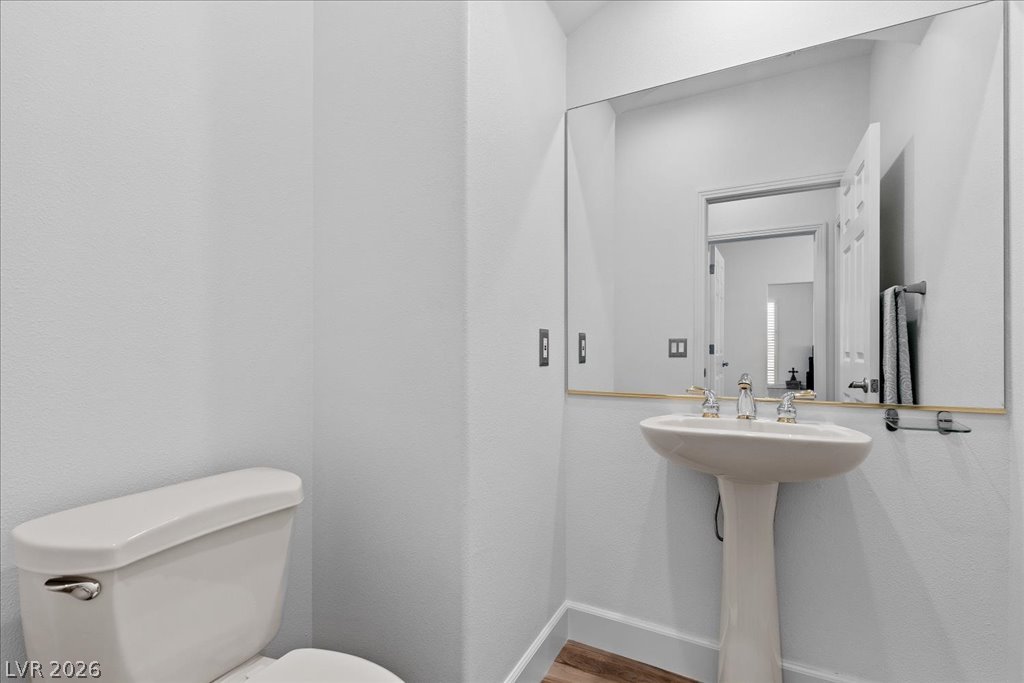
A classic pedestal sink and large mirror accent this clean half bathroom.
Clean lines and warm wood flooring define this functional modern bathroom space.
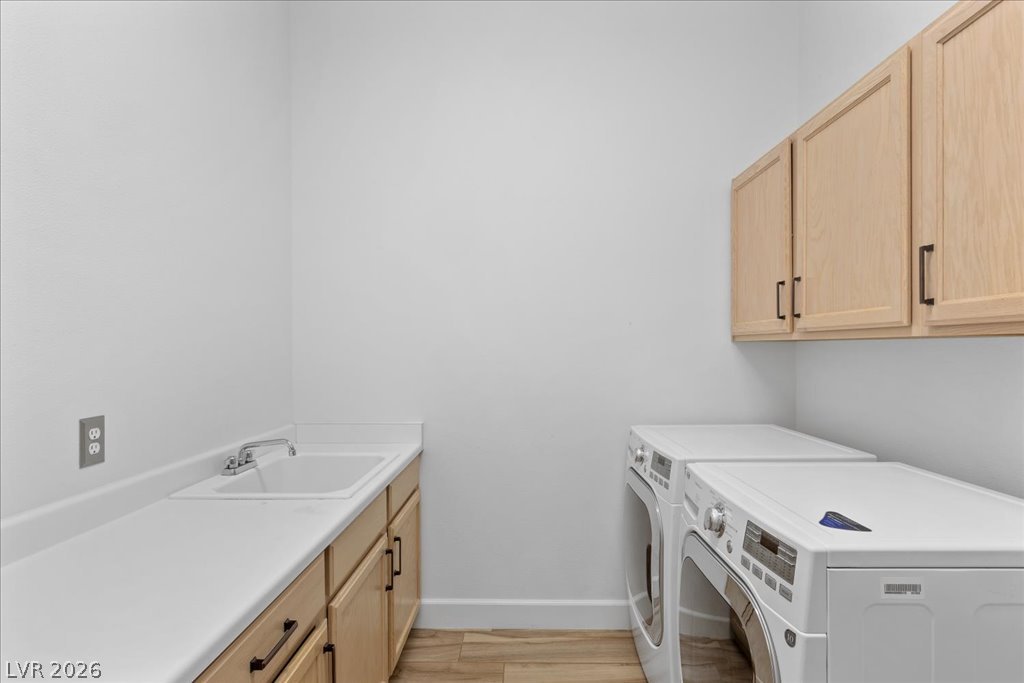
Functional workspace highlights this utility area with upper cabinetry and a deep utility sink.
Wood-look flooring and multiple windows enhance this versatile living space.
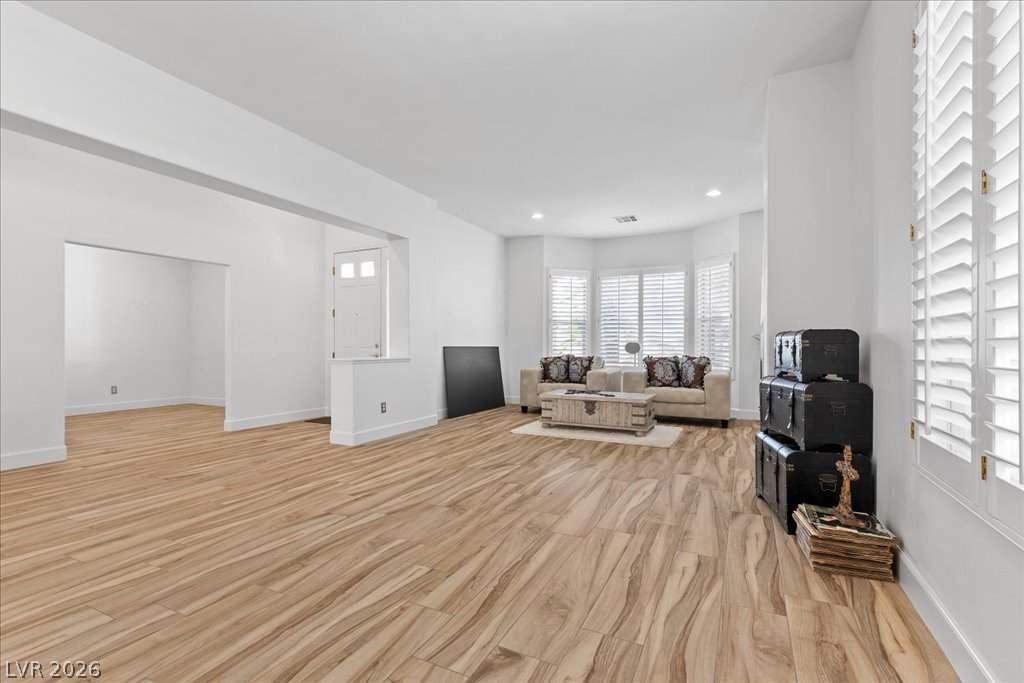
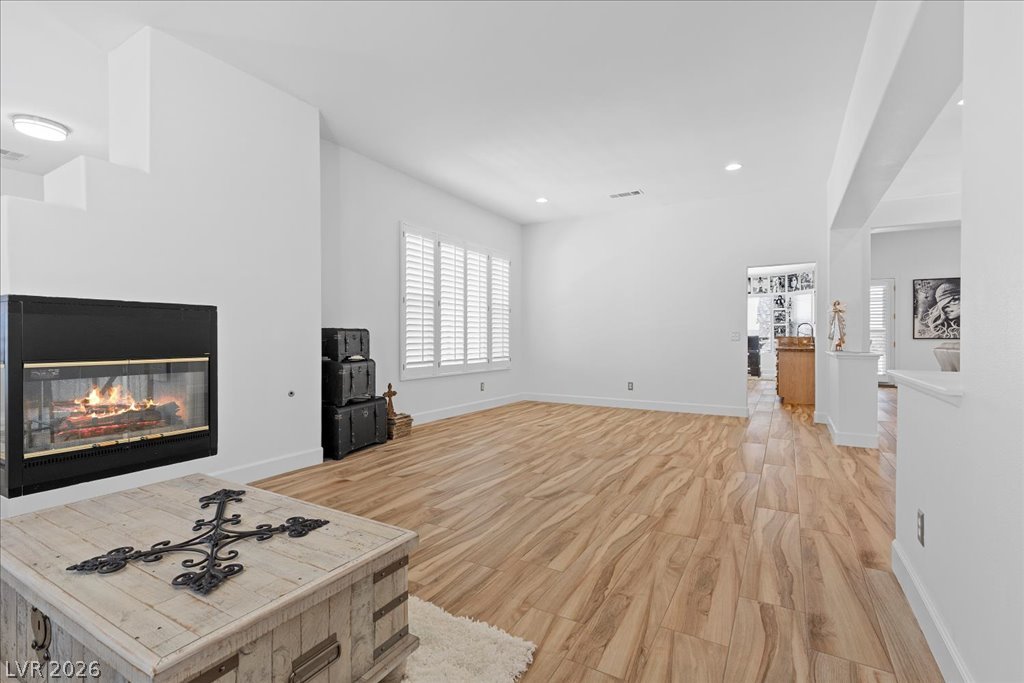
Gleaming wood-look floors sweep through this airy, open-concept living space with plantation shutters.
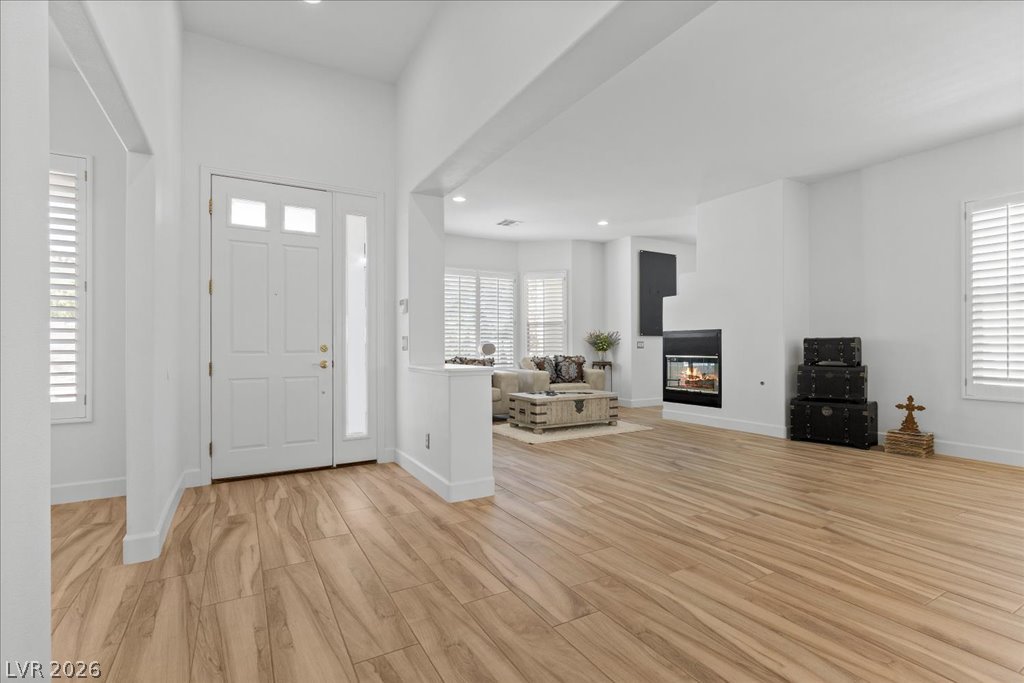
Crisp white walls and clean architectural lines frame a bright, welcoming entry and open living room.
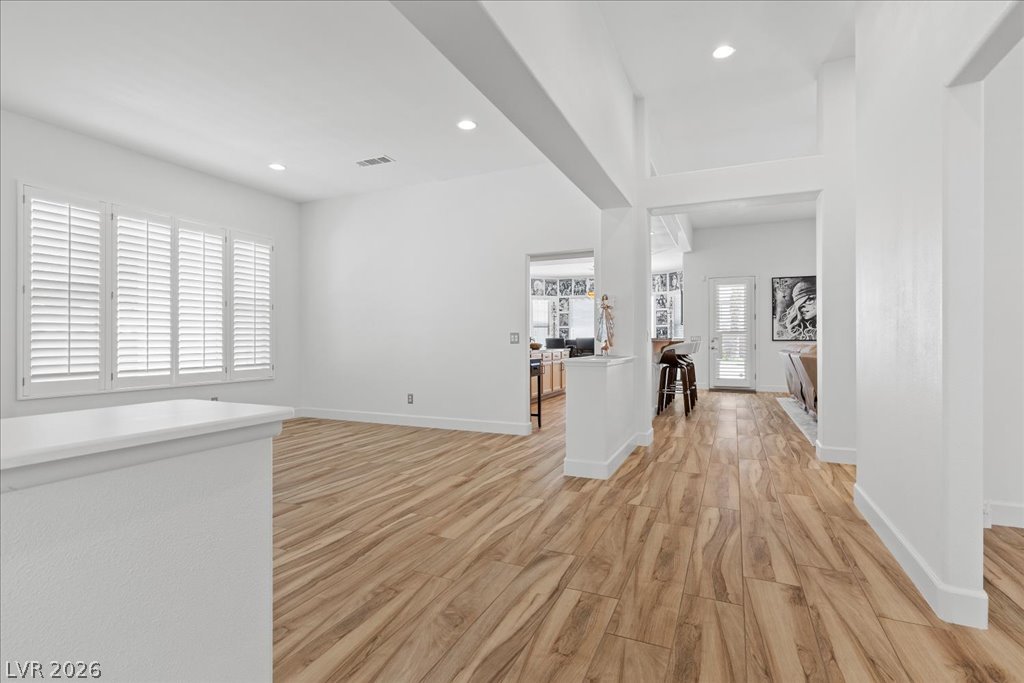
Warm wood-look flooring and plantation shutters define this versatile open interior.
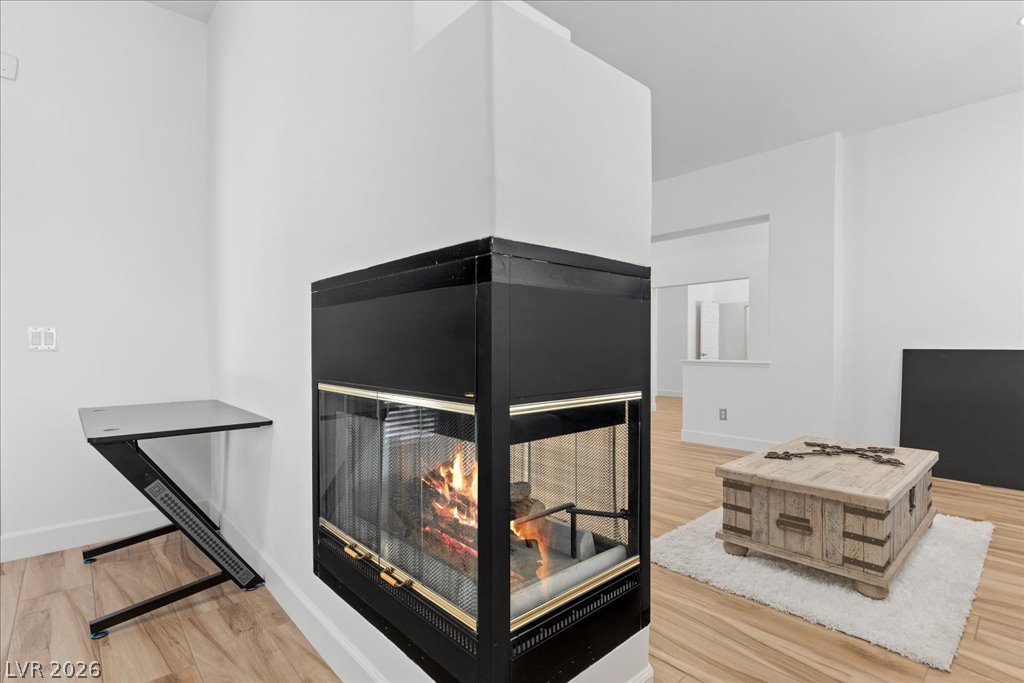
A modern three-sided glass fireplace serves as a striking focal point on smooth wood floors.
Warm wood-look flooring and a modern three-sided fireplace anchor this open-concept living space.
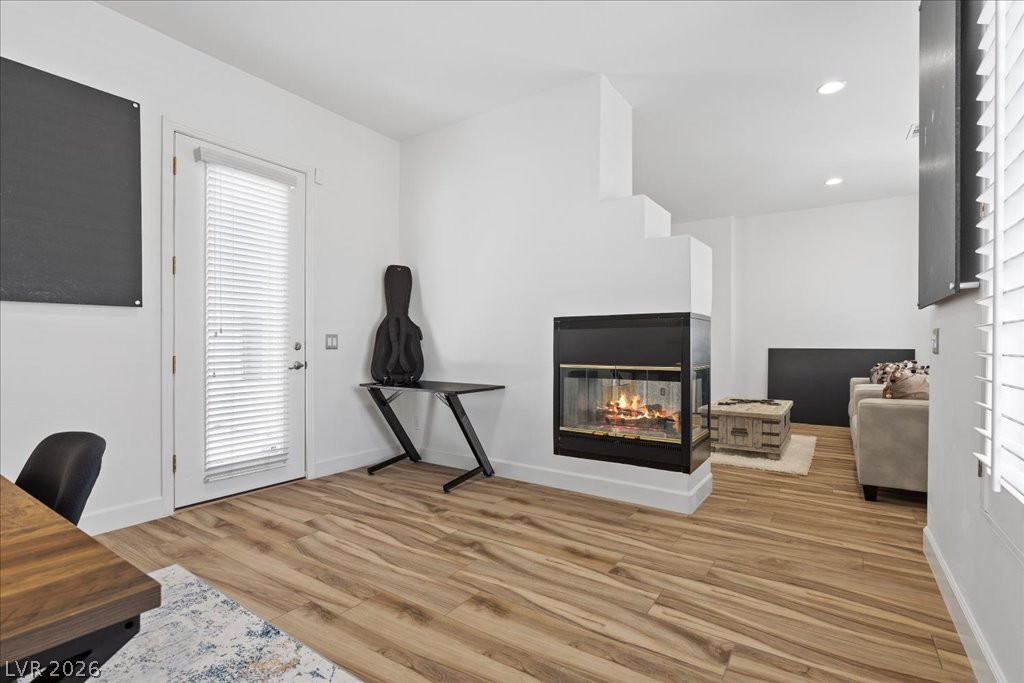
Warm wood-look flooring and a cozy fireplace anchor this open living area.
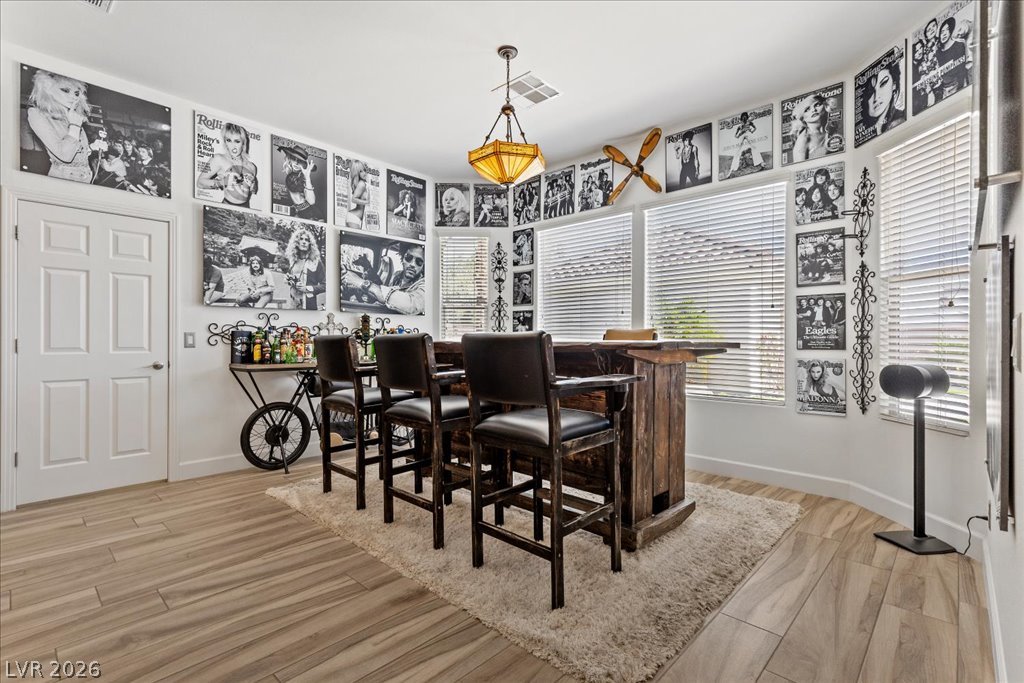
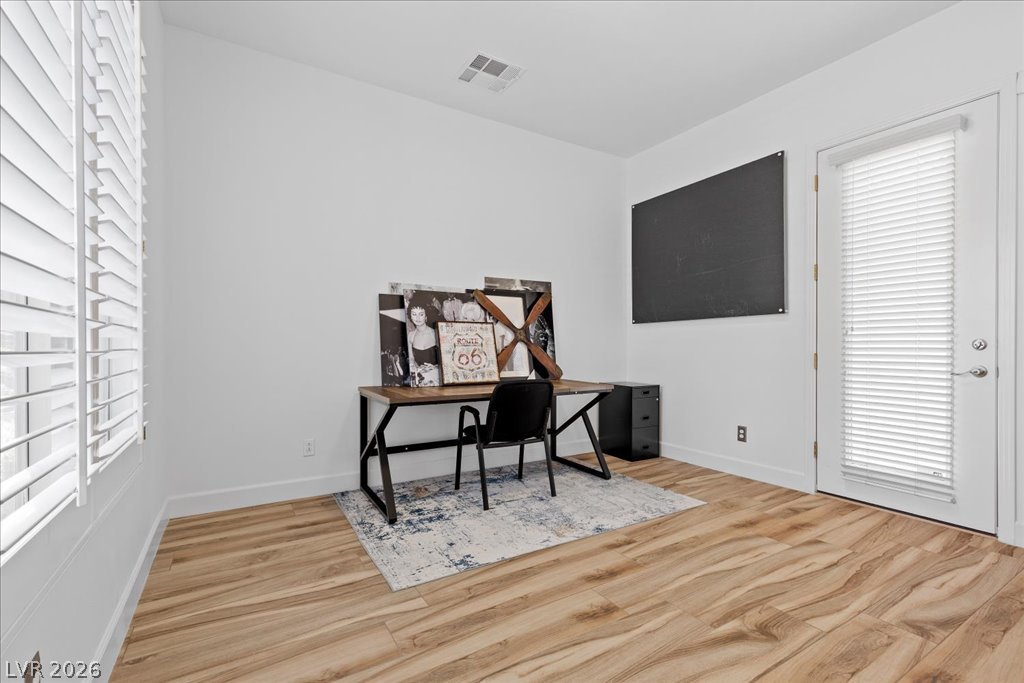
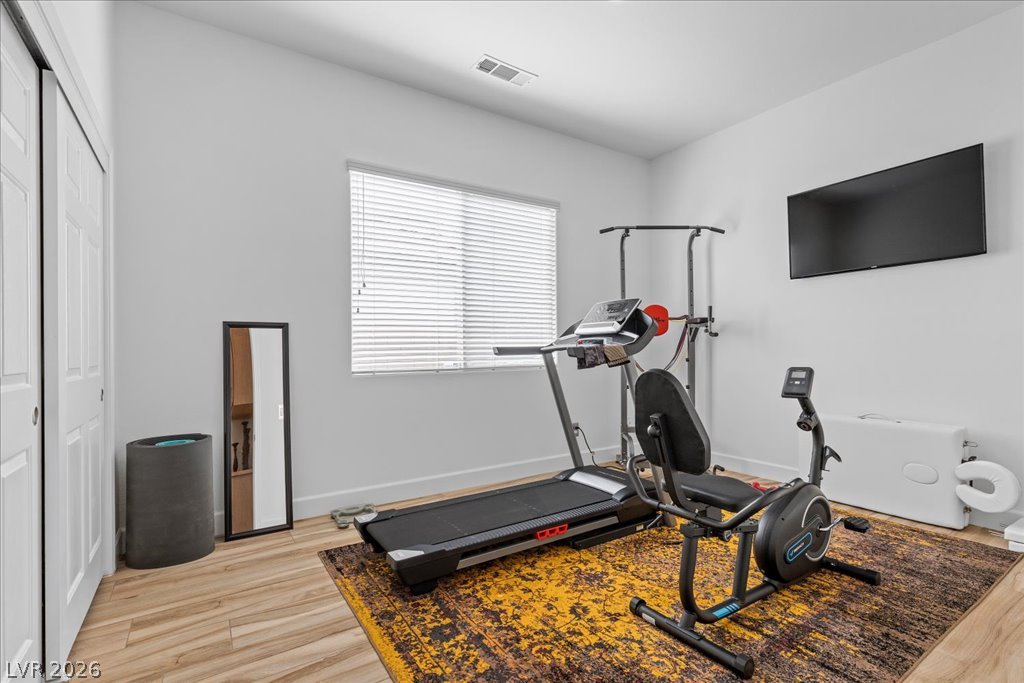
Smooth wood floors and tall windows anchor this versatile home office or den space.
Rich wood-look flooring and a cozy fireplace anchor this open entry and living space.
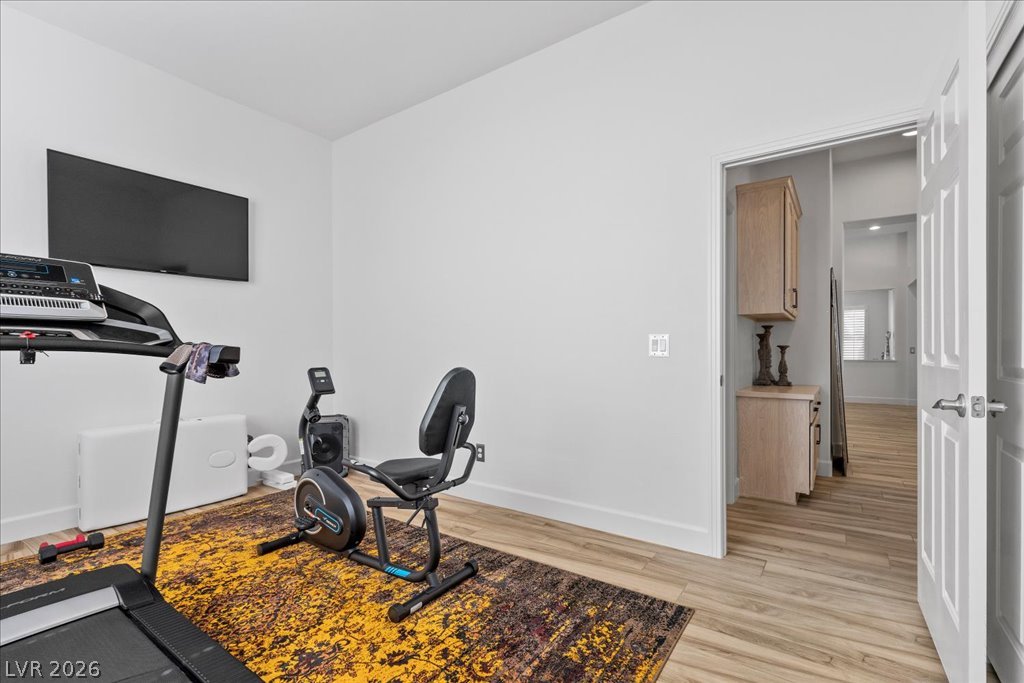
Smooth wood-look flooring and a bright window define this versatile bonus space.
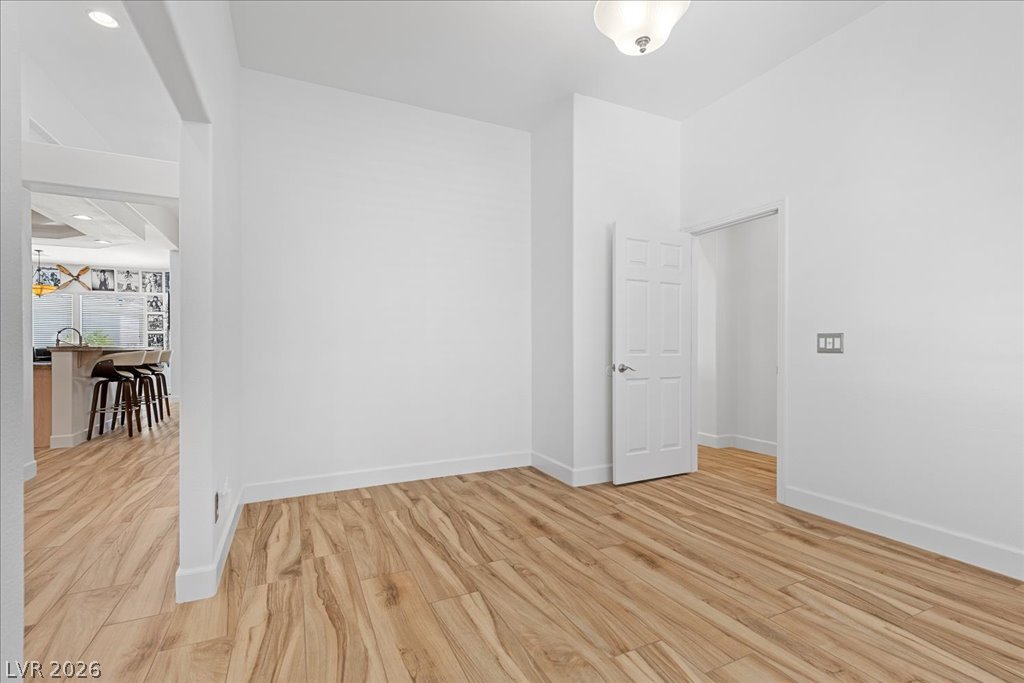
Smooth wood floors and crisp white walls define this versatile interior space.
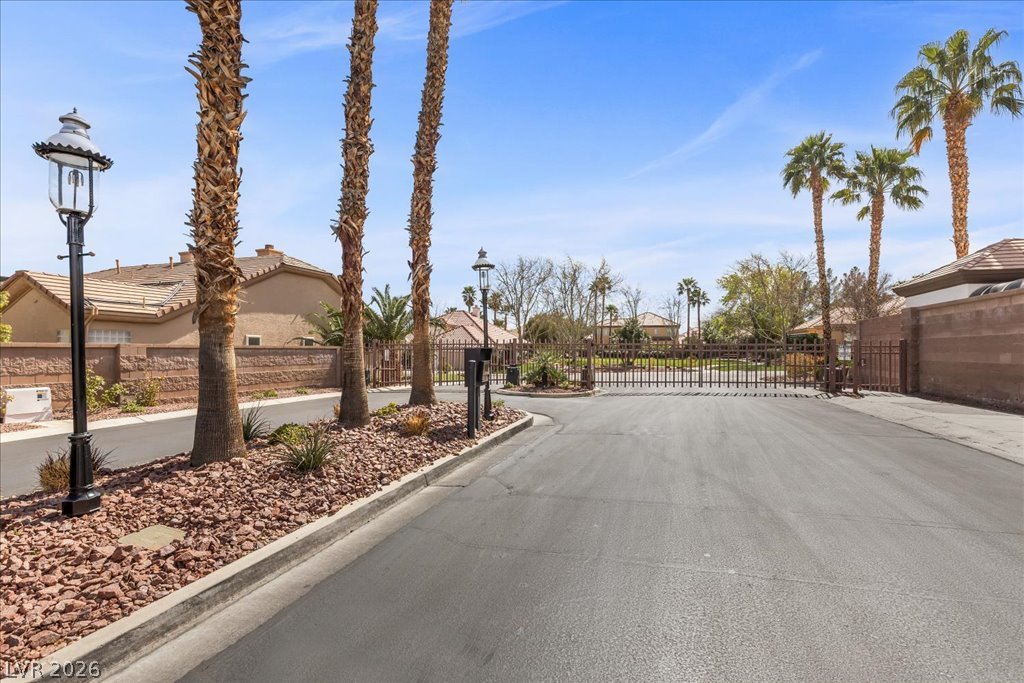
Secure gated entry frames a paved driveway lined with towering palm trees.
An elegant masonry community monument welcomes residents to the neighborhood.
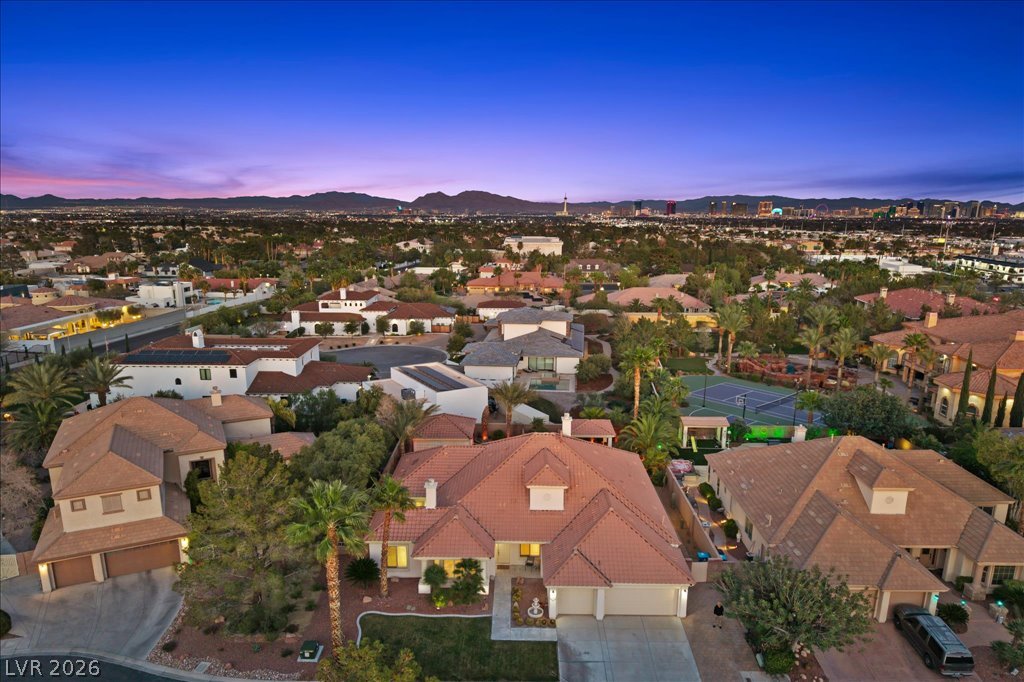
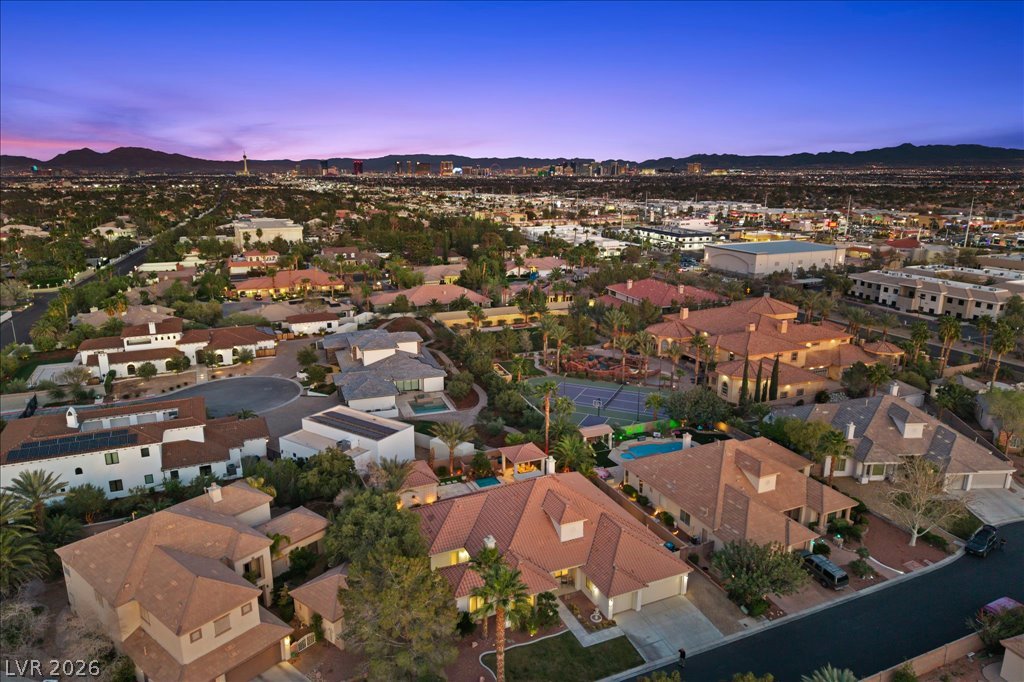
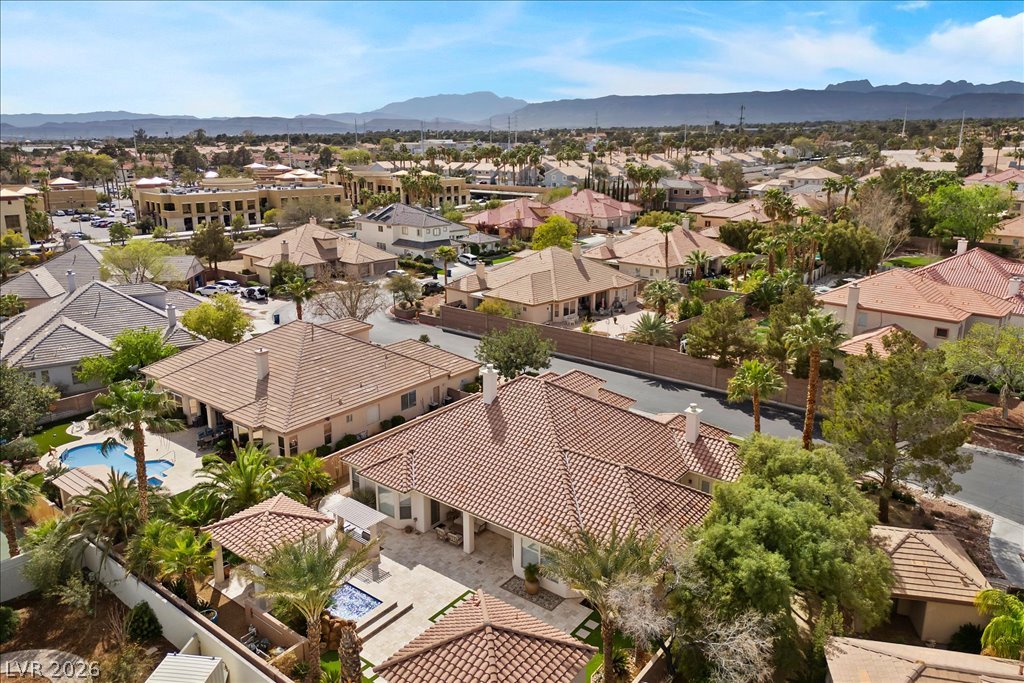
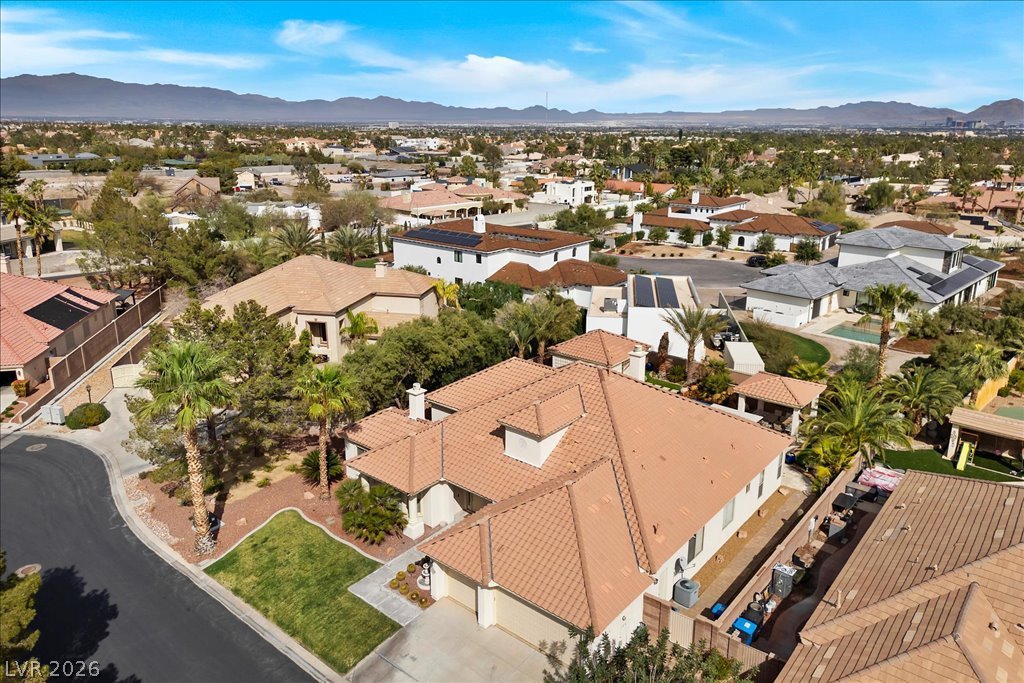
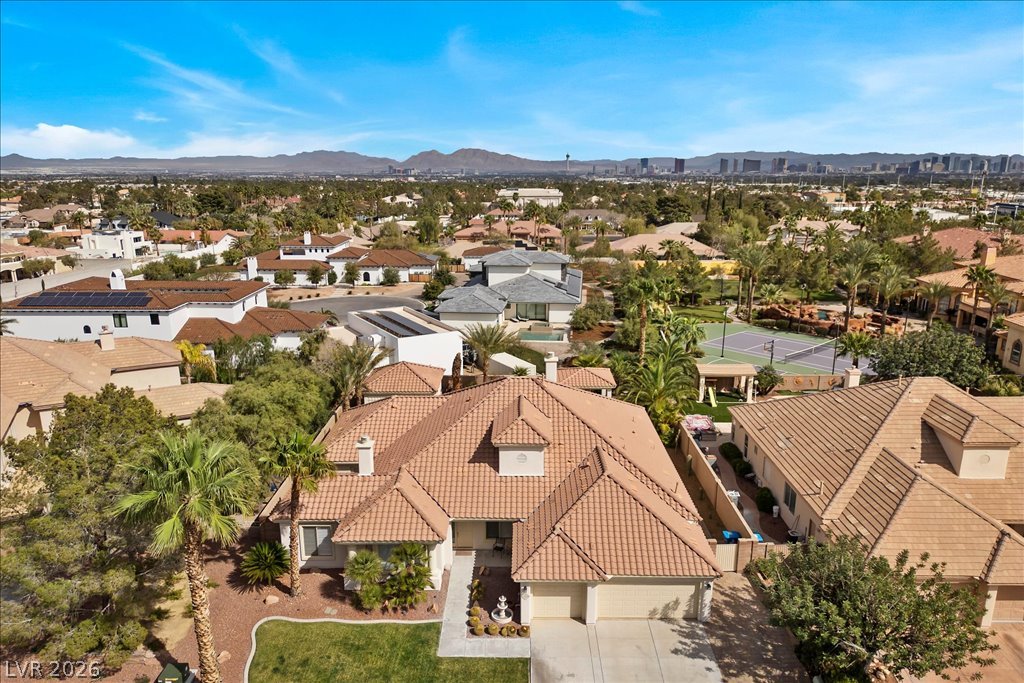
An aerial perspective showcases classic tile roofs against a backdrop of distant mountains and city lights.
Panoramic mountain and distant skyline vistas overlook this established residential neighborhood.
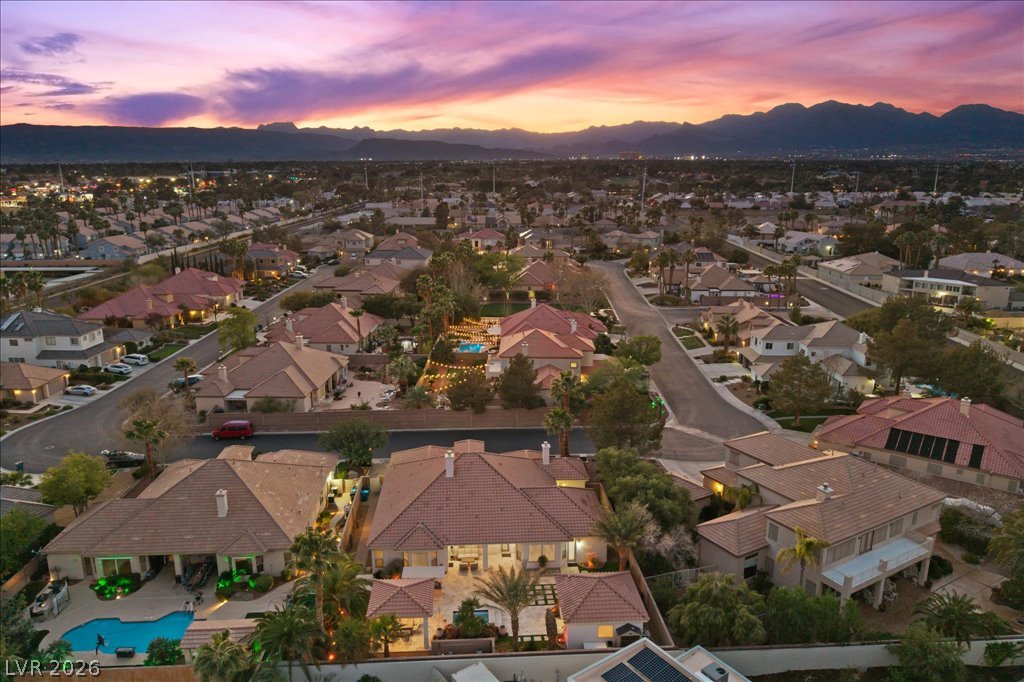
Dramatic mountain and sunset views frame this peaceful residential neighborhood.
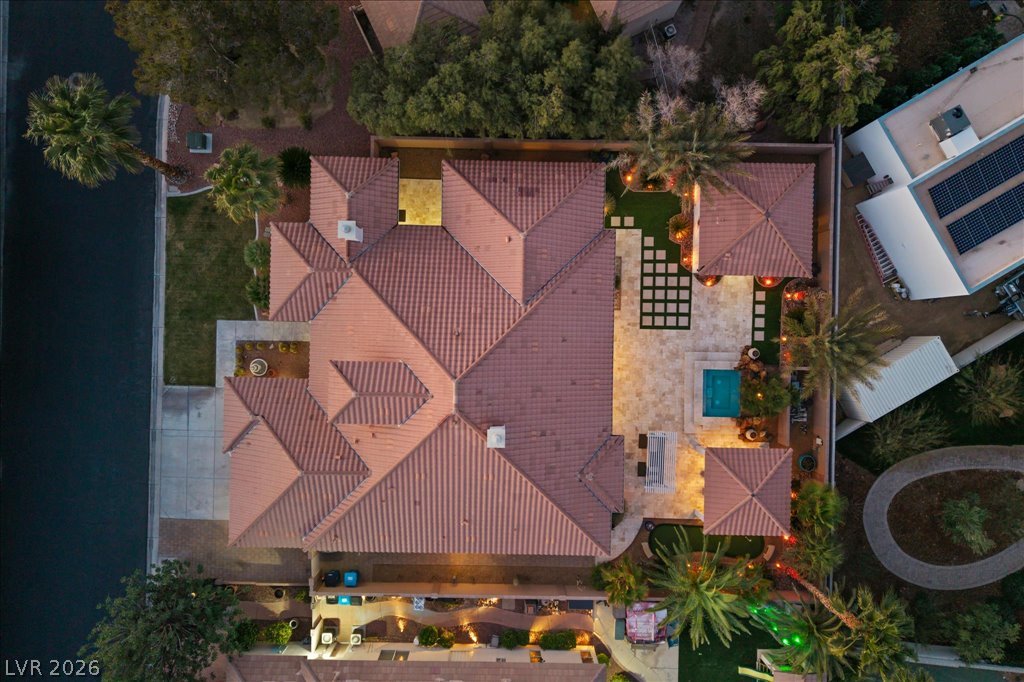
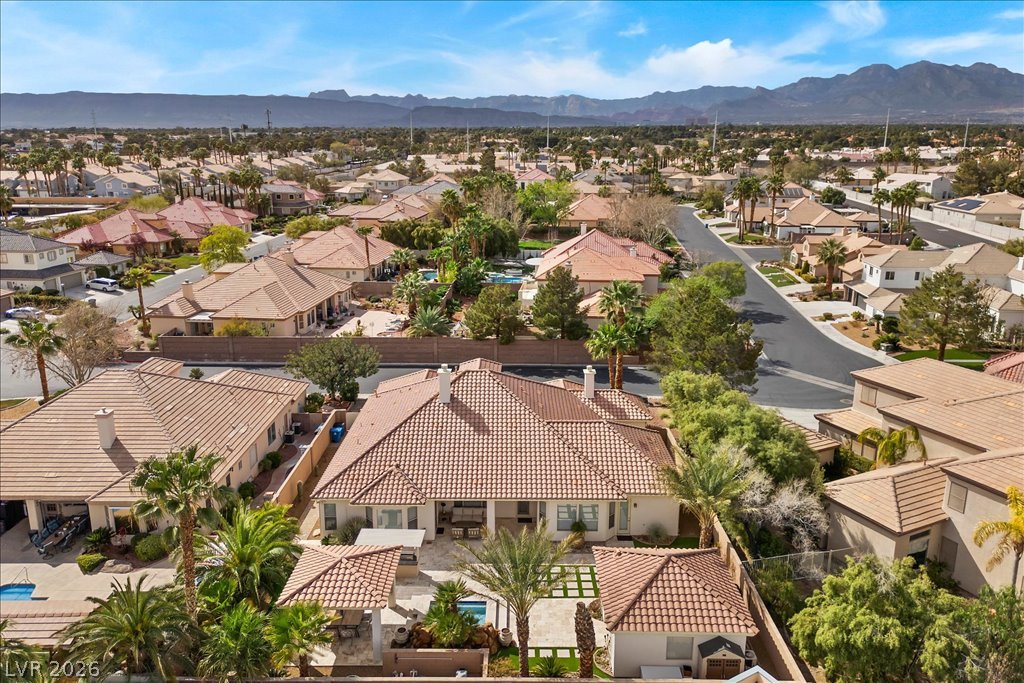
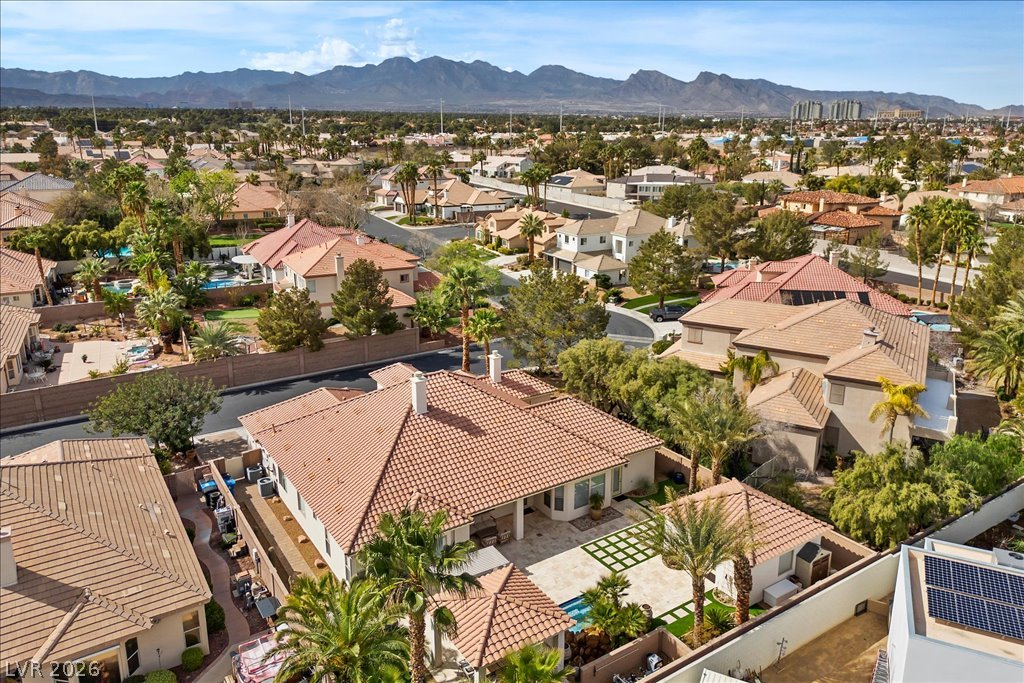
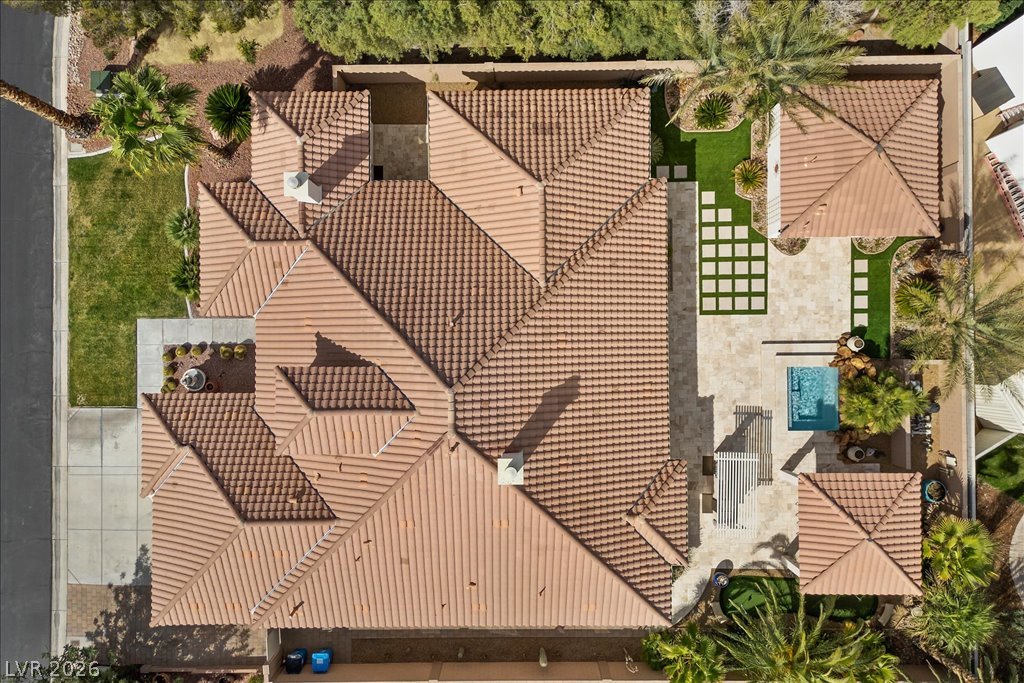
An aerial perspective showcases the barrel tile roof and structured hardscape surrounding the backyard pool.
An aerial view showcases elegant tile roofing, private yards, and distant mountain backdrops.
An aerial perspective showcases a tiled roof residence framed by dramatic mountain backdrops.
Dramatic mountain backdrops frame this peaceful residential neighborhood under clear desert skies.
An aerial view showcases the beautiful tile roof lines and structured stone paver patio design.
An aerial perspective showcases the sweeping neighborhood setting and distant mountain silhouettes.
An aerial perspective captures the tiled roofline against distant mountains and a city skyline.

 New Listing