
Description
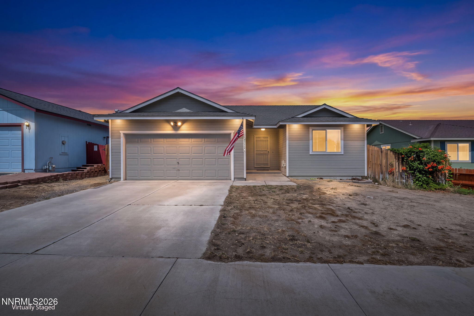
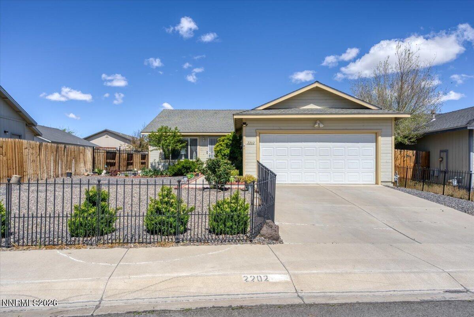
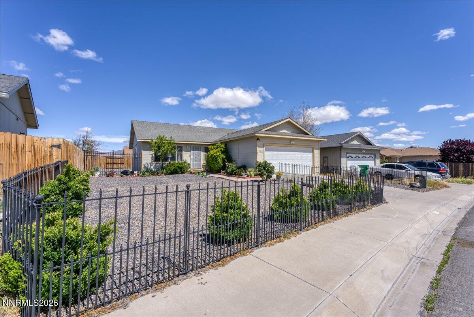
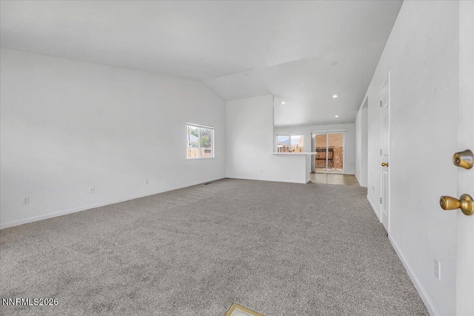
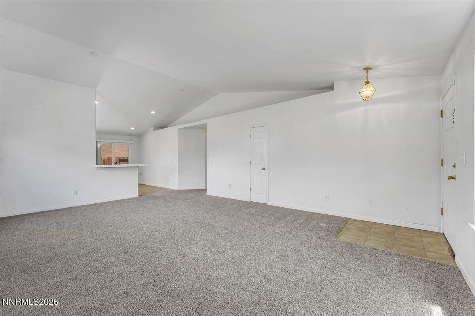
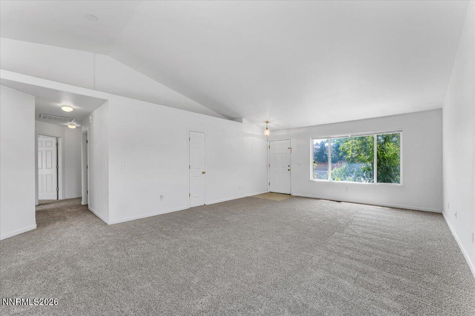
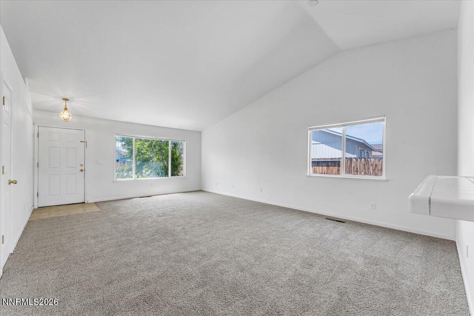
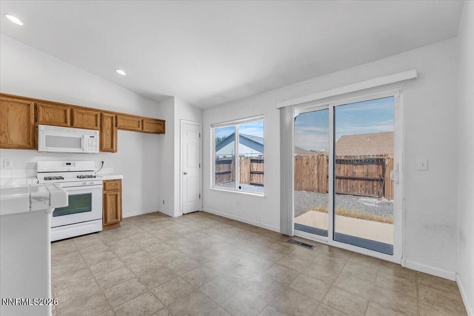
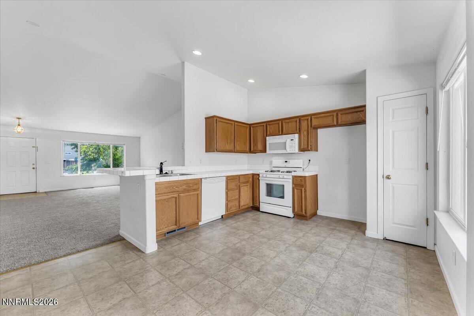
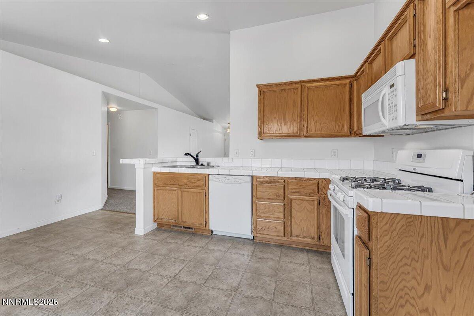
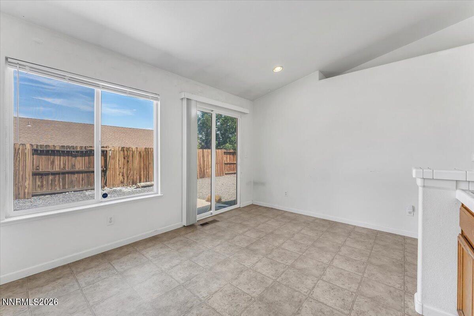
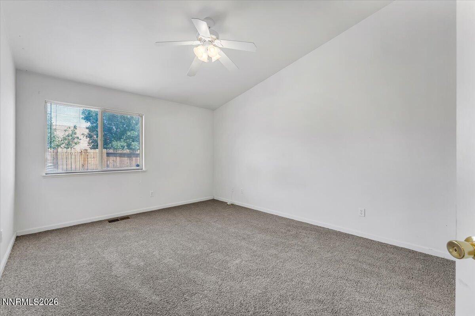
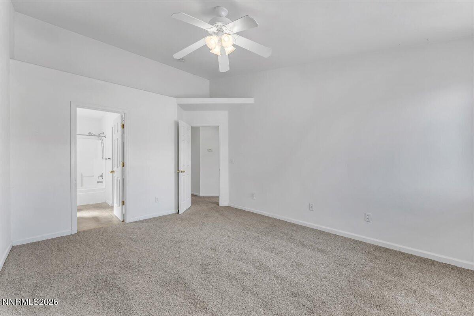
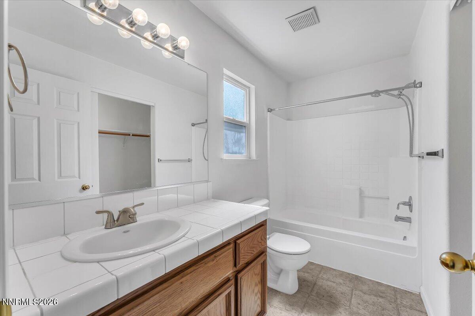
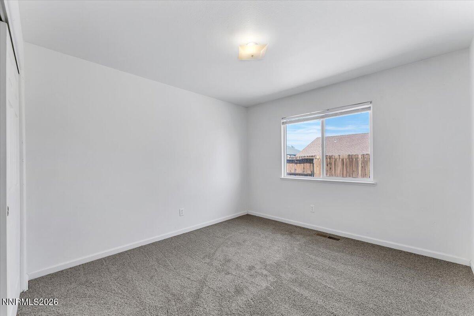
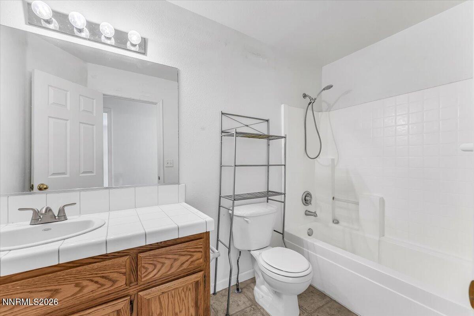
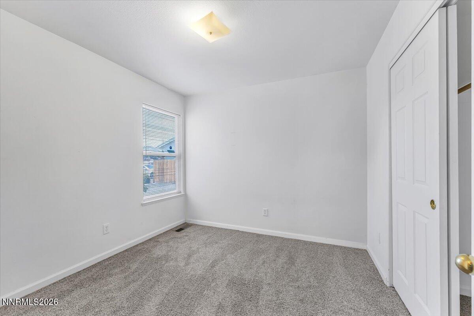
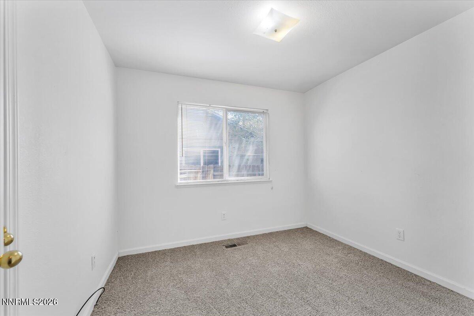
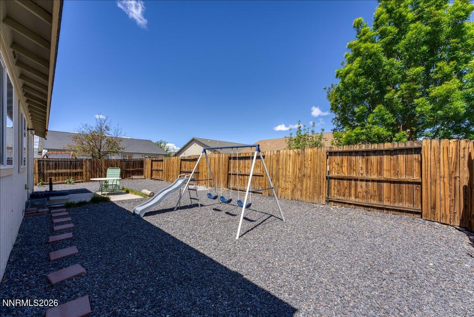
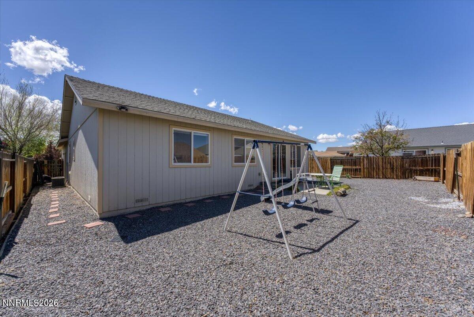
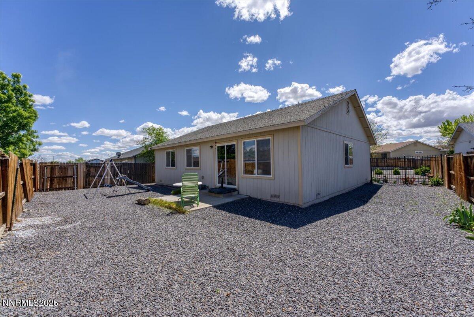
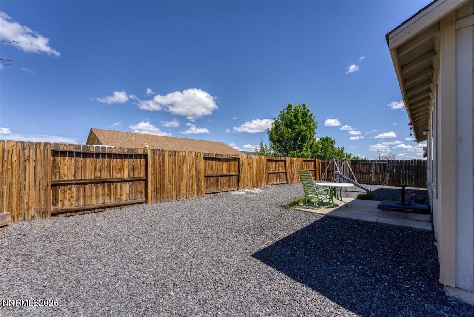
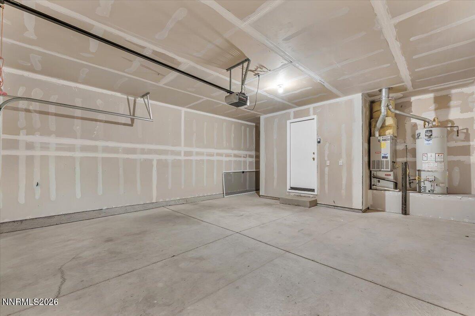
Welcome to 2202 Ellice Way in the heart of Fernley. A place where comfort, space, and Nevada charm come together beautifully. This inviting home offers a thoughtfully designed layout with generous living areas, perfect for both everyday living and entertaining. Natural light fills the interior, creating a warm and welcoming atmosphere from the moment you step inside. The kitchen serves as the centerpiece of the home, offering ample cabinetry and workspace, ideal for preparing meals and gathering with family and friends. The bedrooms provide comfortable retreats, while the primary suite offers privacy and a relaxing escape at the end of the day. Step outside to a spacious backyard with endless potential, whether you envision outdoor entertaining, gardening, or simply enjoying Nevada's wide-open skies. With room to personalize and make it your own, this outdoor space is a true extension of the home. Located in a quiet, established neighborhood, this property offers convenient access to local parks, schools, shopping, and commuter routes, making it a great option for those seeking both tranquility and accessibility. Don't miss the opportunity to make this Fernley home your own schedule your showing today!
Details
| MLS # | 260010481 |
|---|---|
| Listing Type | For Sale |
| Style | House |
| Sub-Type | Resale |
| Status | Active Under Contract-show |
| Year | 2004 |
| Days On Site | 16 |
| Listing Provided By | RE/MAX Professionals-Reno | Aaron Wood |
Features
| Bed(s) | 3 |
|---|---|
| Bath(s) | 2 Total |
| SQ Feet | 1,480 |
| Story(s) | 1 |
| Zoning | NR1 |
| Acreage | 0.14 |
Interior
| Heating | Forced Air, Natural Gas |
|---|---|
| Heating Yes / No | Yes |
| Cooling | Central Air |
| Cooling Yes / No | Yes |
| Window Features | Blinds, Double Pane Windows, Vinyl Frames |
| Interior Features | Breakfast Bar, High Ceilings, No Interior Steps, Pantry, Primary Downstairs |
| Appliances | Dishwasher, Disposal, Microwave |
| Fireplace Yes / No | No |
| Fireplaces Total | 0 |
Exterior
| Roof | Composition, Pitched, Shingle |
|---|---|
| Exterior Features | None |
| Security Features | Smoke Detector(s) |
| Lot Features | Level |
| Construction Materials | Masonite |
| Road Responsibility | Public Maintained Road |
| Foundation Details | Crawl Space |
| Fencing | Back Yard, Front Yard, Full |
Parking
| Parking Features | Attached, Garage |
|---|---|
| Garage Yes / No | Yes |
| Attached Garage Yes / No | Yes |
Utilities
| Utilities | Electricity Connected, Natural Gas Connected, Sewer Connected, Water Connected |
|---|---|
| Sewer | Public Sewer |
Location
| Senior Community Yes / No | No |
|---|
Taxes
| Property | 1319 |
|---|
Area Information
| State | NV |
|---|---|
| County | Lyon |
| City | Fernley |
| Zip Code | 89408 |
| Area | Lyon |
| Community Name | Donner Trail Estates Ph 9 |
| School District | Fernley |
| Elementary School | East Valley |
| High School | Fernley |
| Listing VS Median (in Donner Trail Estates Ph 9) | |
Price: $369,900 low | high Med: $376,450 sqft: 1,480 low | high Med: 1,250 $ / sqft: $250 low | high Med: $301 On site: 16 low | high Med: 7 | |
Market Activity 89408
Request a showing
Request a showing
Contact
Learn More About This Property

| State | NV |
|---|---|
| County | Lyon |
| City | Fernley |
| Zip Code | 89408 |
| Area | Lyon |
| Community Name | Donner Trail Estates Ph 9 |
| School District | Fernley |
| Elementary School | East Valley |
| High School | Fernley |
| Listing VS Median (in Donner Trail Estates Ph 9) | |
Price: $369,900 low | high Med: $376,450 sqft: 1,480 low | high Med: 1,250 $ / sqft: $250 low | high Med: $301 On site: 16 low | high Med: 7 | |