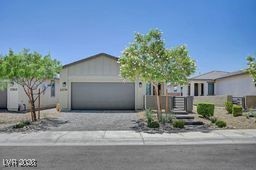
New Listing
2126 Albury Avenue,North Las Vegas, NV 89086
North Las Vegas, NV 89086

Description
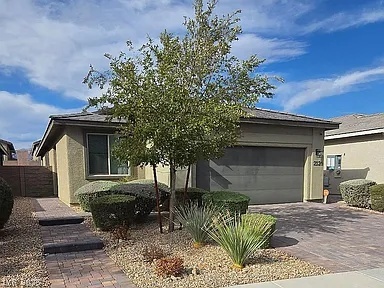
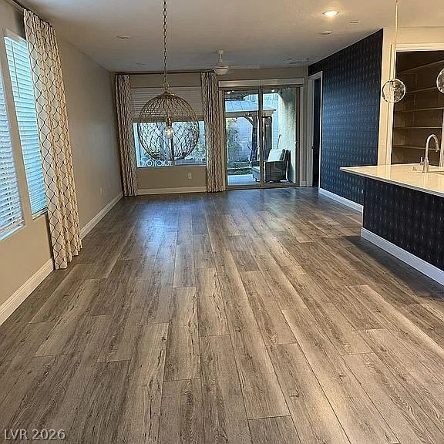
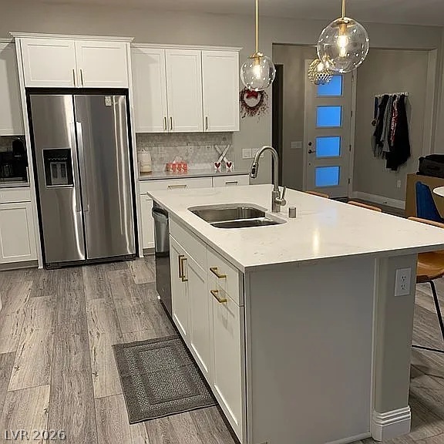
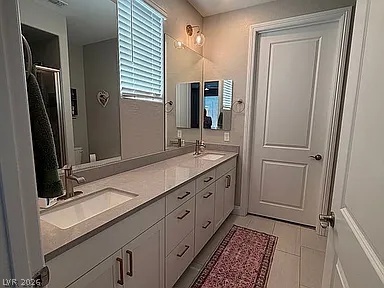
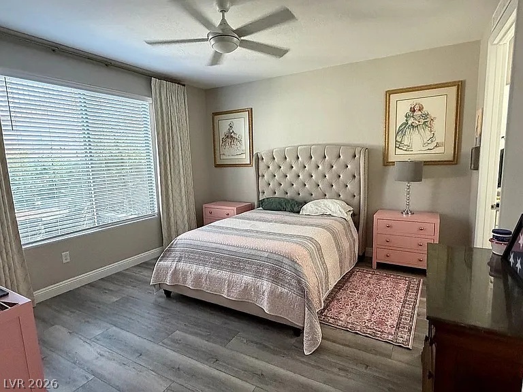
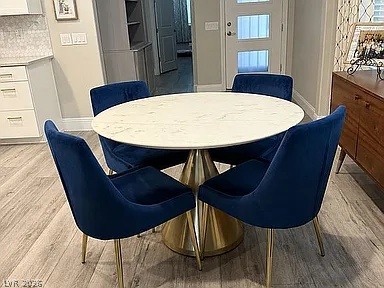
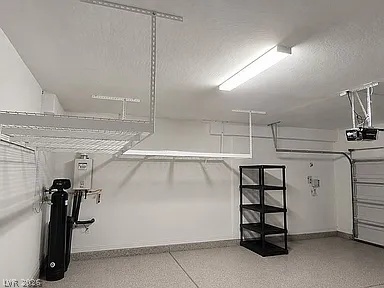
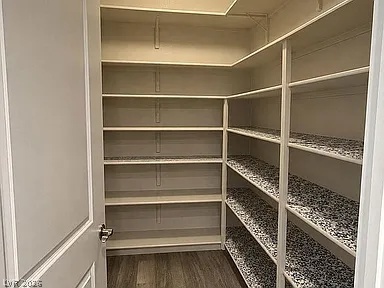
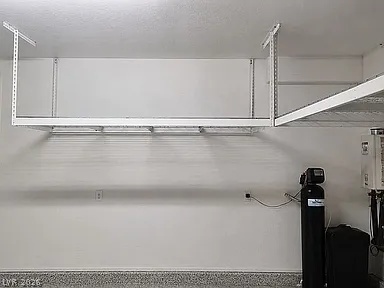
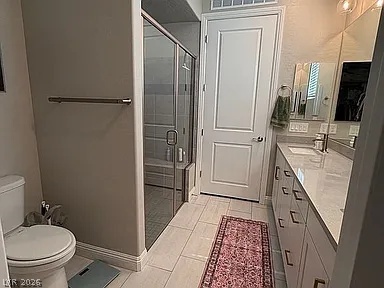
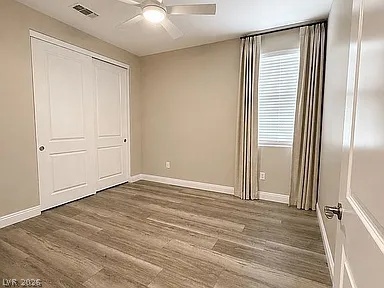
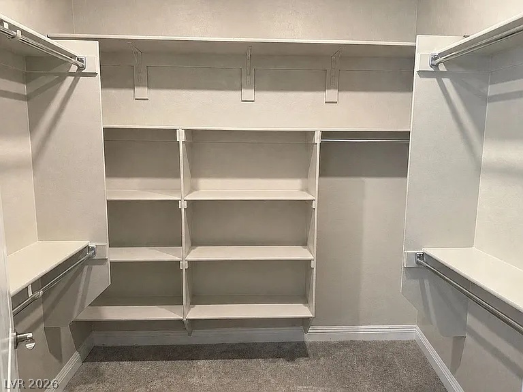
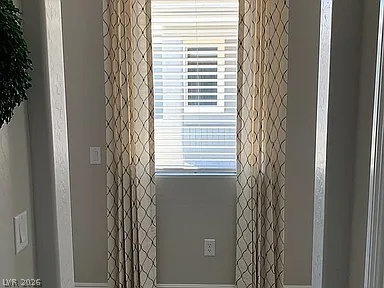
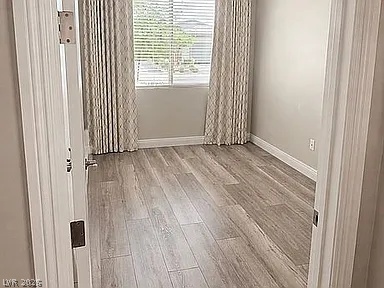
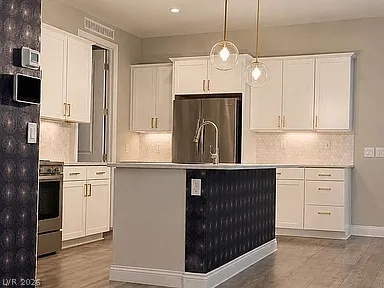
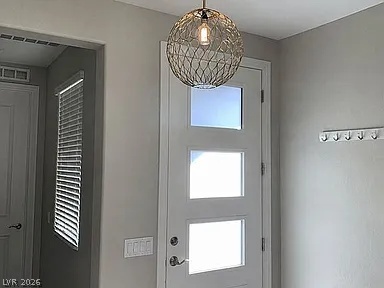
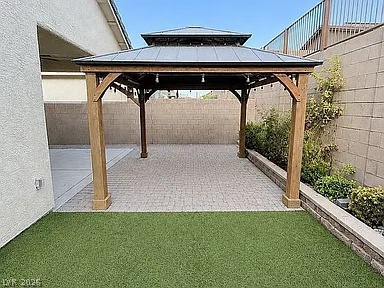
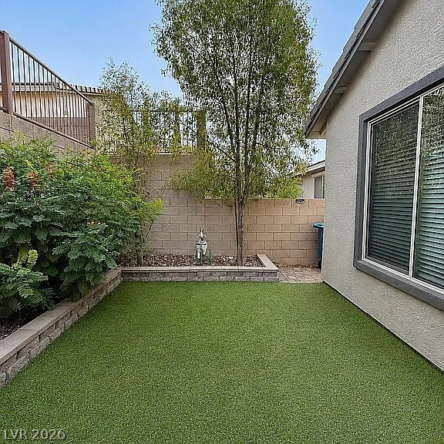
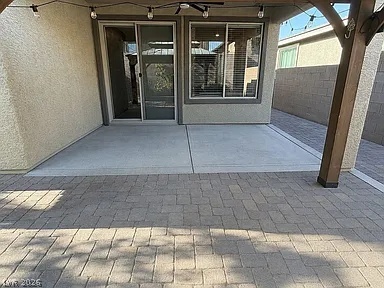
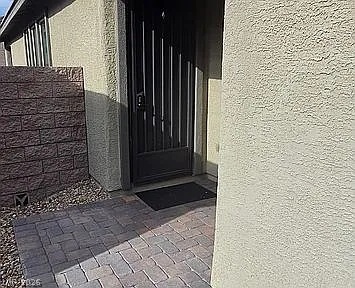
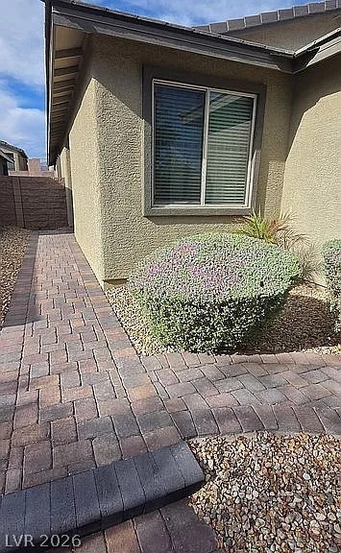
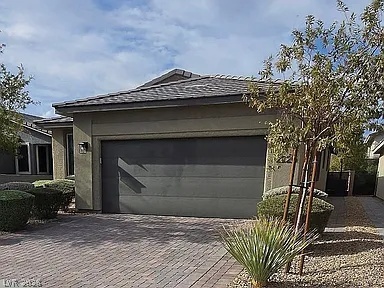
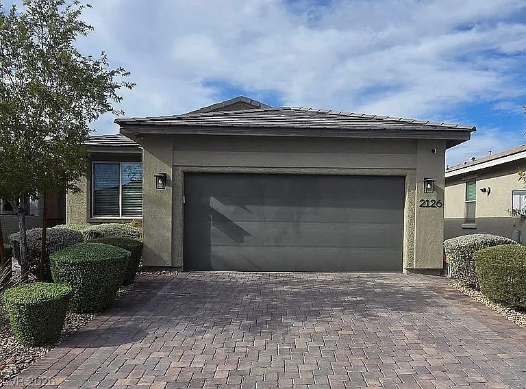
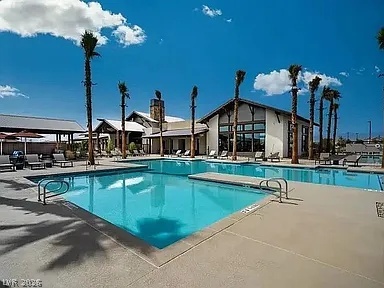
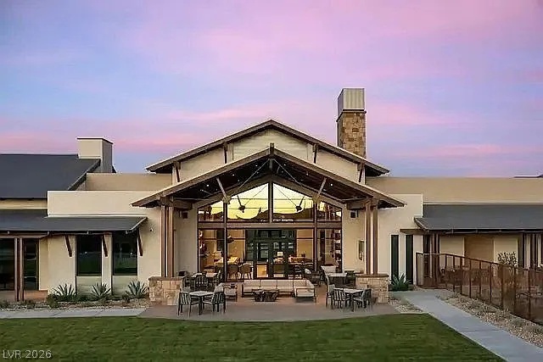
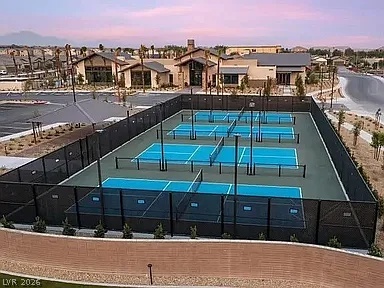
WELCOME TO DEL WEBB NORTH RANCH, A PREMIER GATED 55+ RESORT-STYLE COMMUNITY! This beautifully upgraded, low-maintenance, energy-efficient home features a bright open floor plan with 3 bedrooms, including a versatile third bedroom that can also serve as a flex room, office or den. The stylish kitchen offers quartz countertops, upgraded backsplash and a huge pantry. Additional upgrades include 9-ft ceilings, 8-ft doors, upgraded lighting, ceiling fans throughout, blinds, tankless water heater and attractive laminate and tile flooring.A standout feature is the 4-ft extended garage with epoxy flooring and overhead storage, which also adds approximately 2 additional feet to the spacious primary suite. The primary bath features a roll-in shower with handrails and built-in bench. Enjoy step-free access from the driveway along an upgraded paved walkway.The beautifully landscaped, low-maintenance backyard features pavers, turf, sprinkler system and a covered patio/pergola with solar lighting-perfect for relaxing or entertaining.Enjoy the incredible Del Webb North Ranch lifestyle with an approx. 10,000-sq-ft clubhouse, resort pool, heated lap pool, spa, fitness center, pickleball and bocce courts, billiards, Great Room, social rooms, fire pit, event lawn, walking paths, dog park, plus clubs, classes, activities and social events.Conveniently located near the VA Medical Center, shopping, dining and everyday necessities. Washer, dryer, kitchen appliances and water softener included. Custom draperies and security system included.
Details
| MLS # | 2823955 |
|---|---|
| Listing Type | For Sale |
| Style | House |
| HOA Dues | $254 |
| Sub-Type | Resale |
| Status | Active |
| Year | 2021 |
| Days On Site | 5 |
| Listing Provided By | Realty ONE Group, Inc | Craig Rombough |
Features
| Bed(s) | 3 |
|---|---|
| Bath(s) | 2 Total |
| SQ Feet | 1,507 |
| Garage | 2 |
| Story(s) | 1 |
| Zoning | Single Family |
| Acreage | 0.10 |
Interior
| Cooling | Central Air, Electric, High Efficiency |
|---|---|
| Heating | Gas, High Efficiency |
| Heating Yes / No | Yes |
| Cooling Yes / No | Yes |
| Interior Features | Ceiling Fans, Primary Downstairs, Window Treatments |
| Window Features | Drapes, Insulated Windows, Window Treatments |
| Furnished | Unfurnished |
| Appliances | Dryer, Energy Star Qualified Appliances, Disposal, Gas Range, Microwave, Refrigerator, Water Softener Owned, Water Purifier, Washer |
| Fireplaces Total | 0 |
| Fireplace Yes / No | No |
Exterior
| Exterior Features | Patio, Private Yard, Fire Pit |
|---|---|
| Roof | Tile |
| Security Features | Controlled Access, Gated Community |
| Lot Features | Desert Landscaping, Landscaped, Less Than Quarter Acre |
| Fencing | Block, Back Yard |
Parking
| Attached Garage Yes / No | Yes |
|---|---|
| Parking Features | Attached, Epoxy Flooring, Garage, Garage Door Opener, Guest, Private, Storage |
| Garage Yes / No | Yes |
Utilities
| Utilities | Underground Utilities |
|---|---|
| Electric | Photovoltaics None |
| Sewer | Public Sewer |
Location
| Community Features | Pool |
|---|---|
| Senior Community Yes / No | Yes |
Other
| List Aor | Greater Las Vegas Association Of Realtors Inc |
|---|
Taxes
| Property | 4458 |
|---|
Area Information
| State | NV |
|---|---|
| County | Clark |
| City | North Las Vegas |
| Zip Code | 89086 |
| Community Name | Binion 80 Phase 2 |
| Listing VS Median (in Binion 80 Phase 2) | |
Price: $449,000 low | high Med: $424,450 sqft: 1,507 low | high Med: 1,456 $ / sqft: $298 low | high Med: $291 On site: 5 low | high Med: 135.5 | |
Market Activity 89086
Request a showing
Request a showing
Contact
Learn More About This Property

| State | NV |
|---|---|
| County | Clark |
| City | North Las Vegas |
| Zip Code | 89086 |
| Community Name | Binion 80 Phase 2 |
| Listing VS Median (in Binion 80 Phase 2) | |
Price: $449,000 low | high Med: $424,450 sqft: 1,507 low | high Med: 1,456 $ / sqft: $298 low | high Med: $291 On site: 5 low | high Med: 135.5 | |