
 New Listing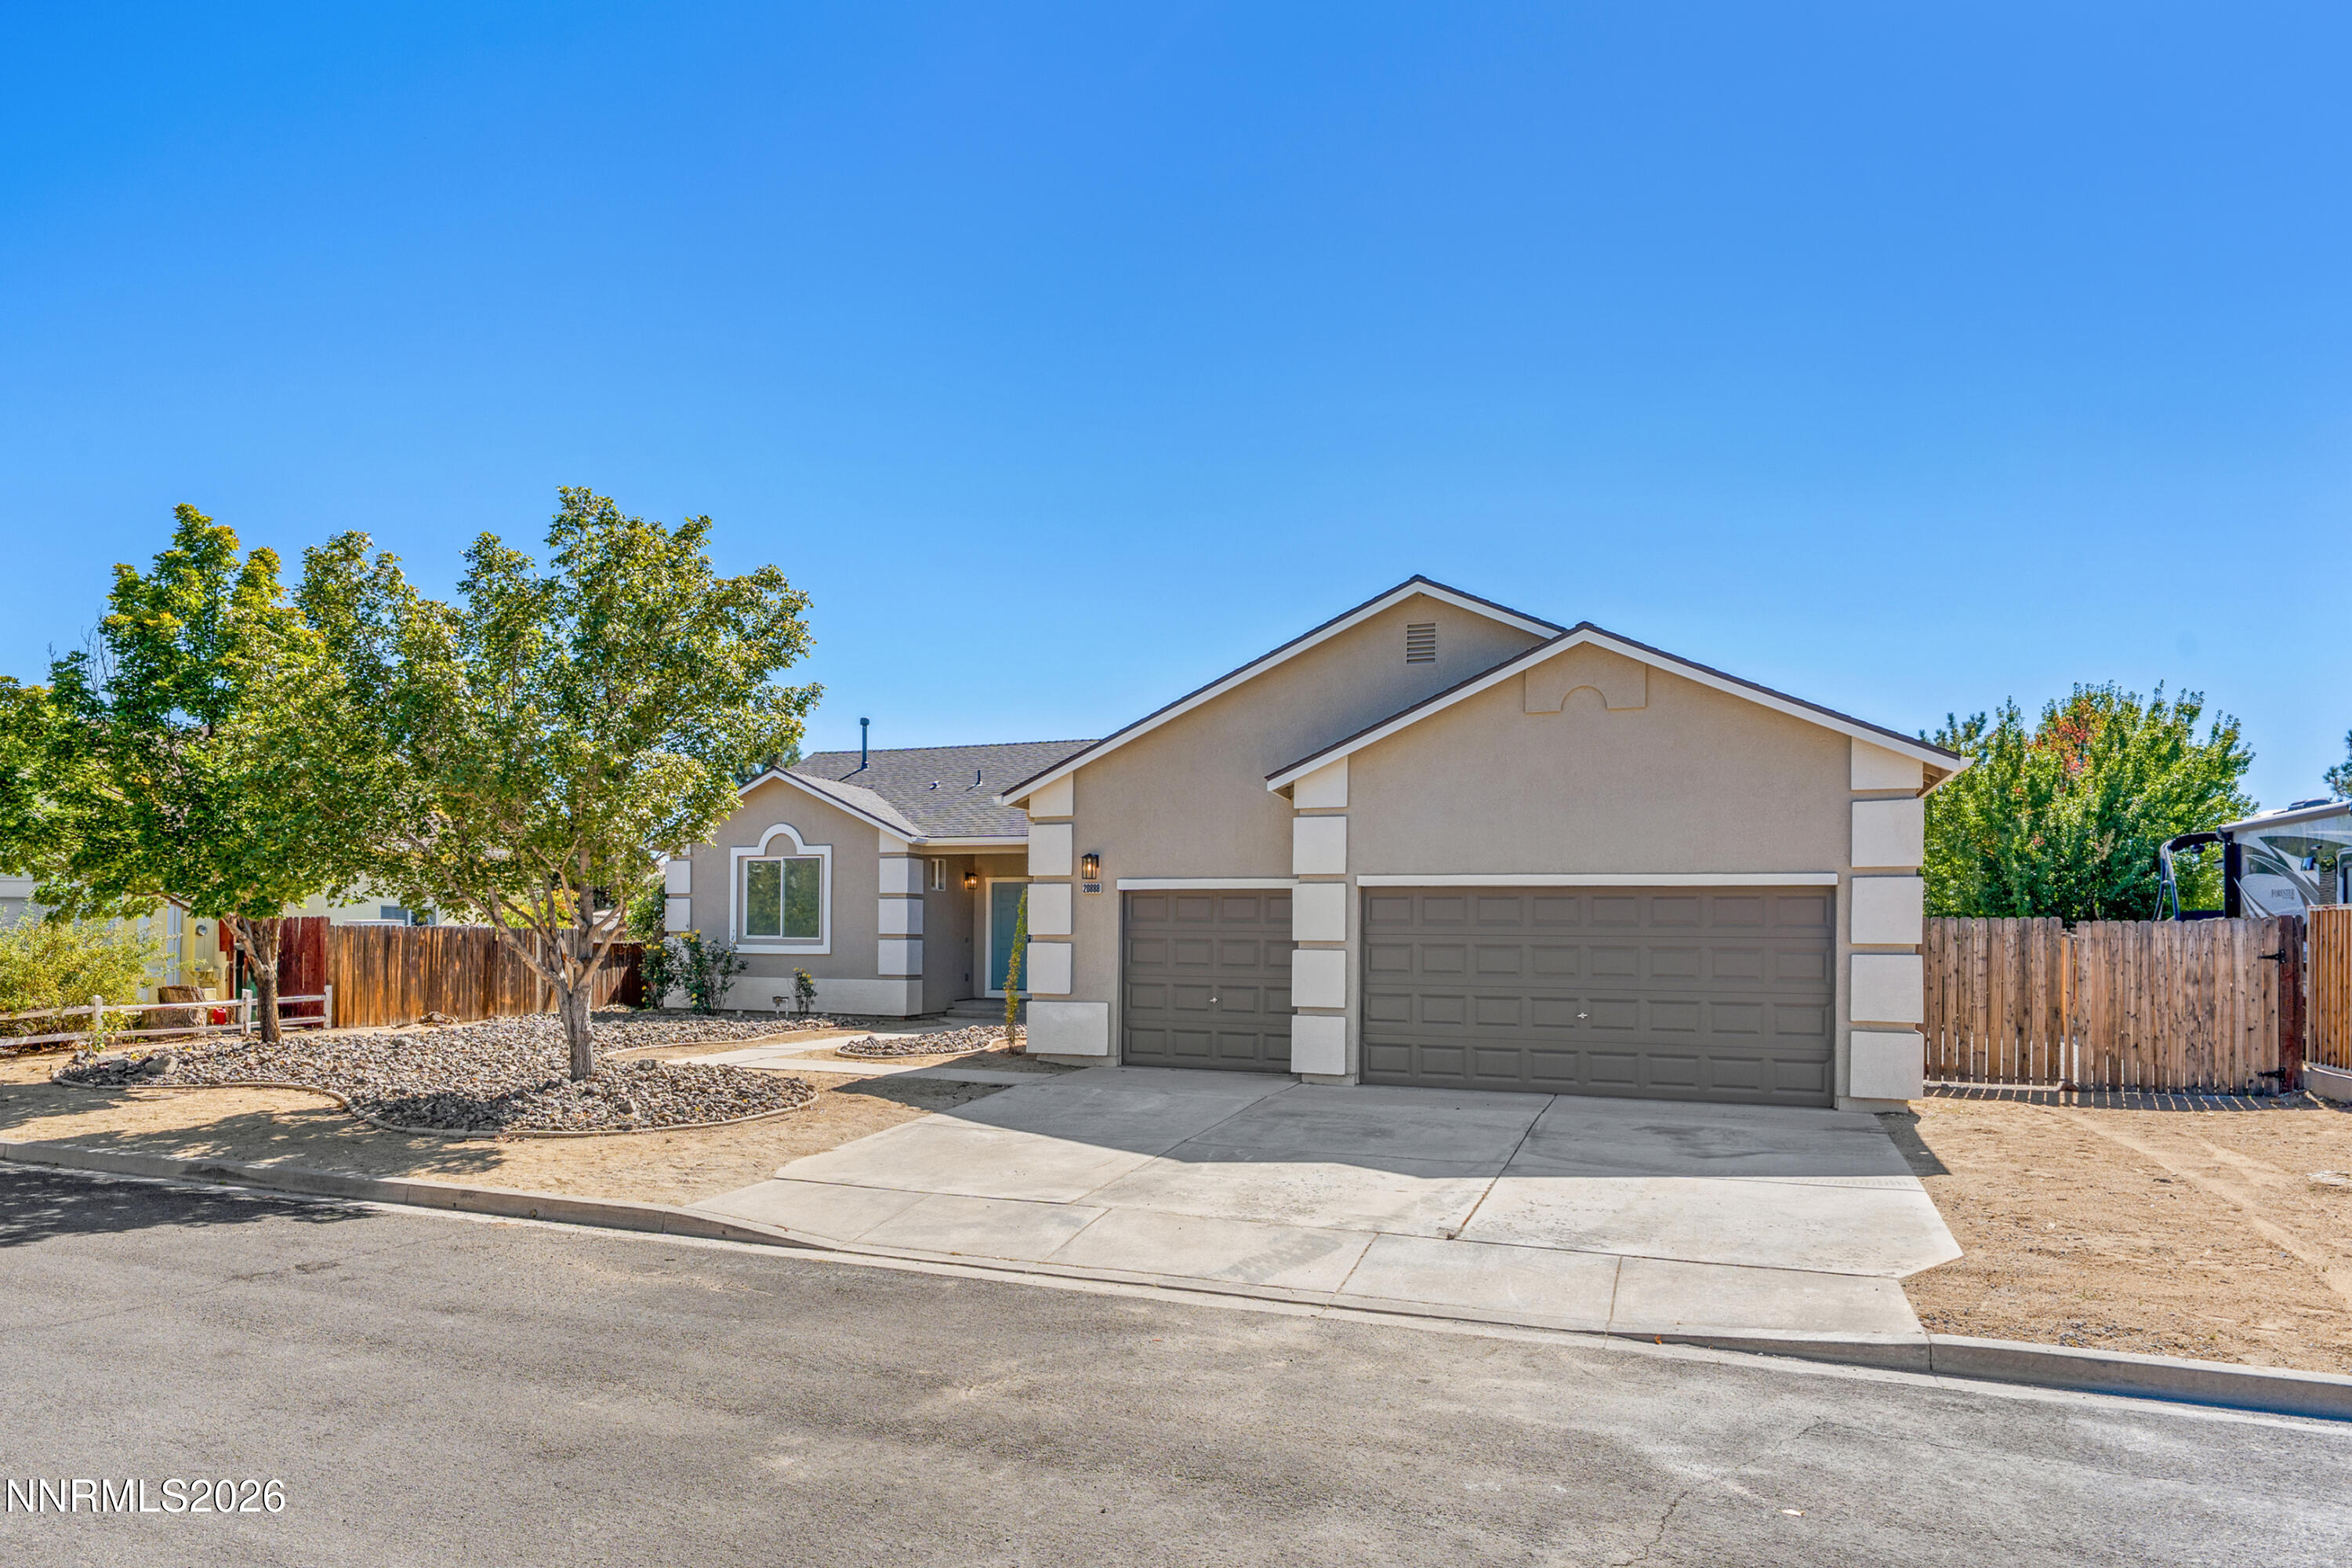

Description
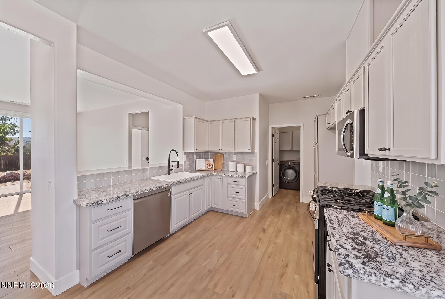
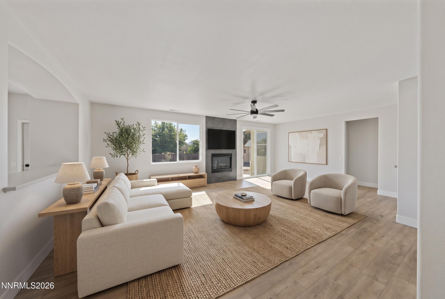
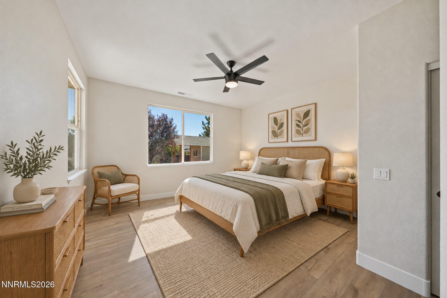
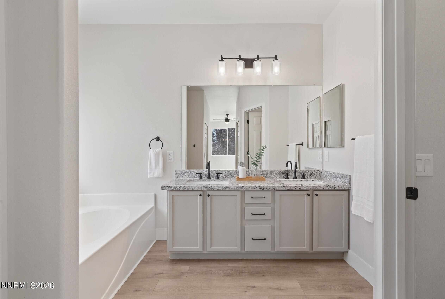
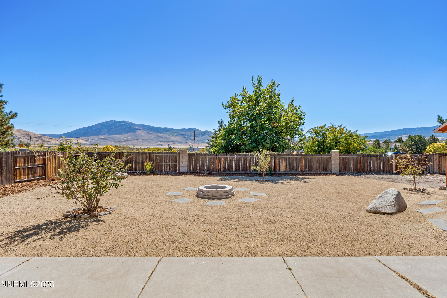
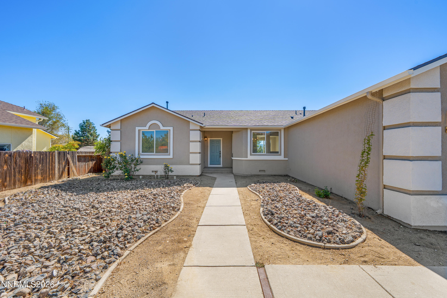
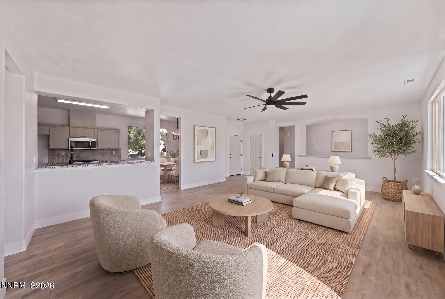
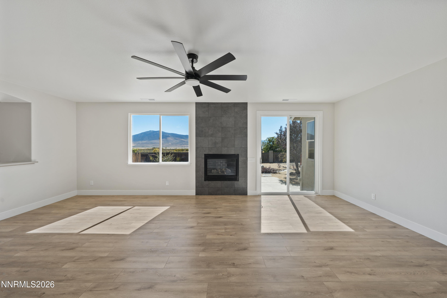
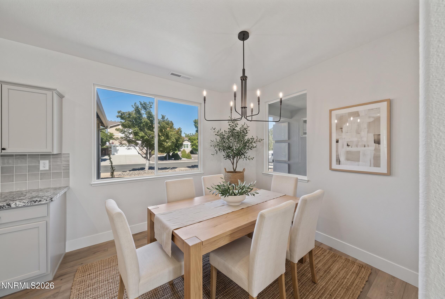
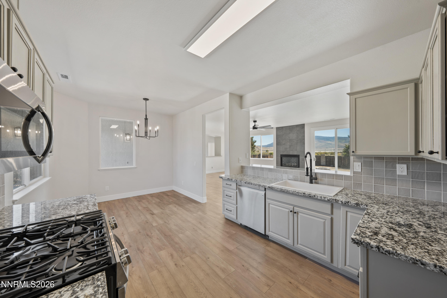
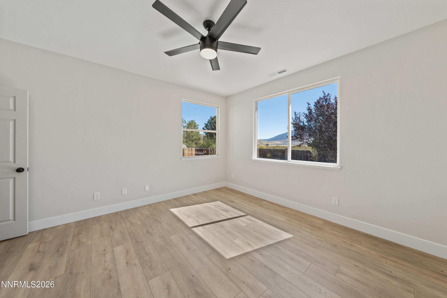
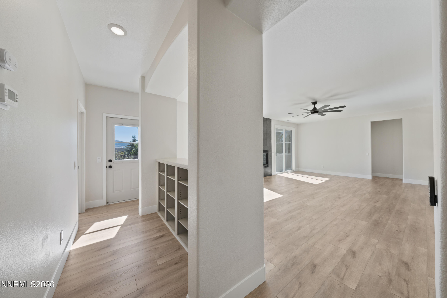
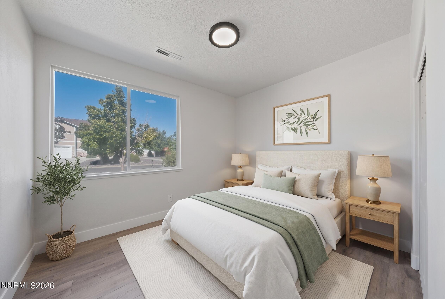
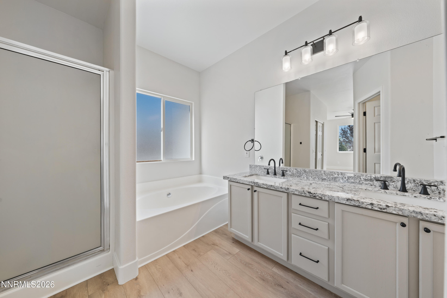
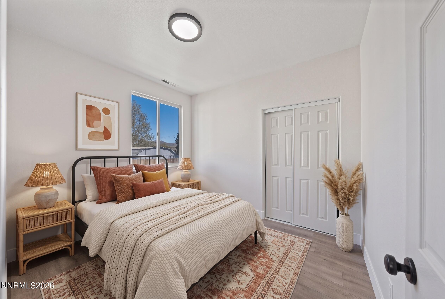
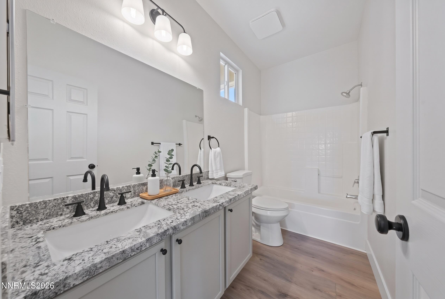
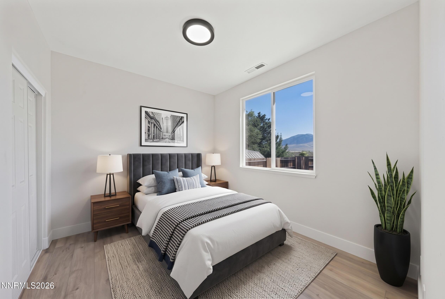
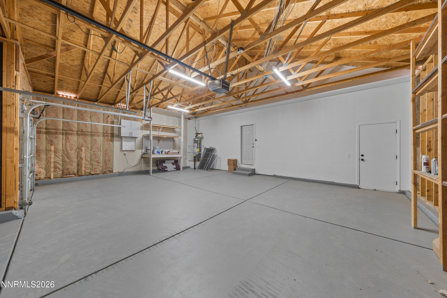
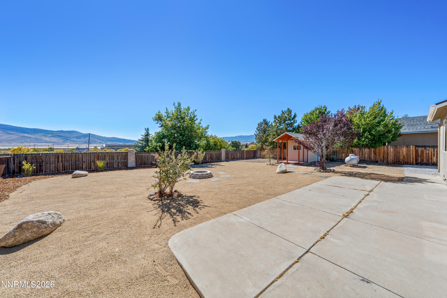
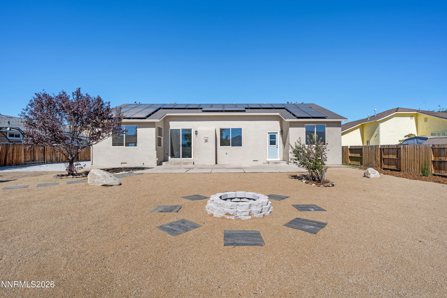
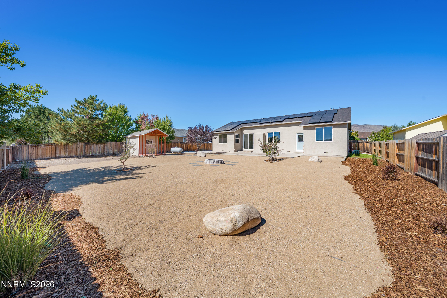
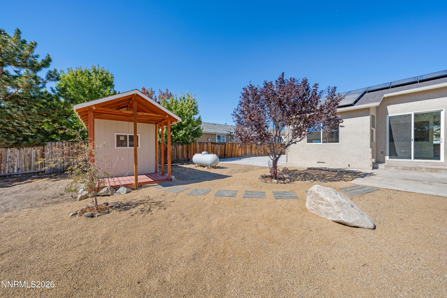
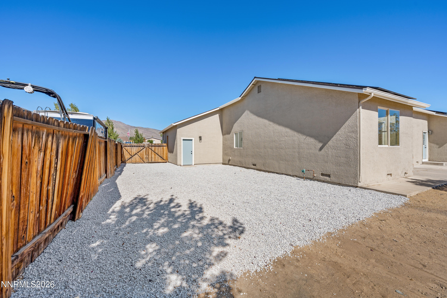
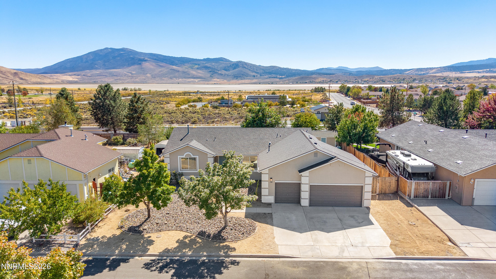
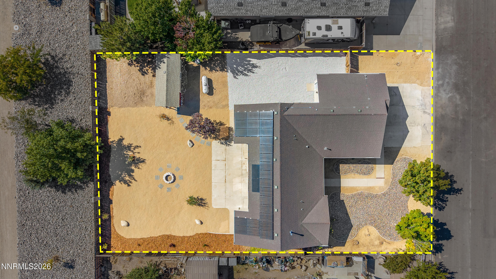
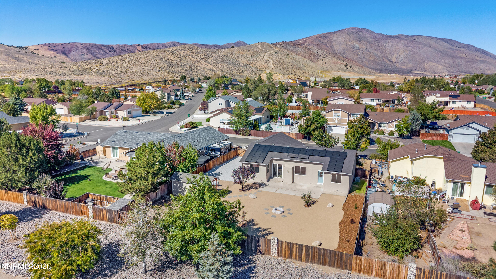
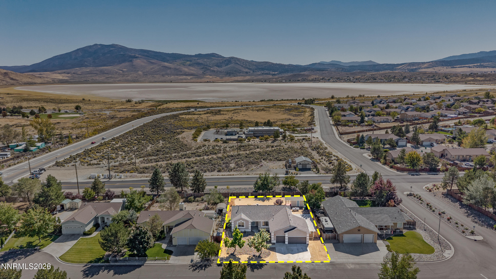
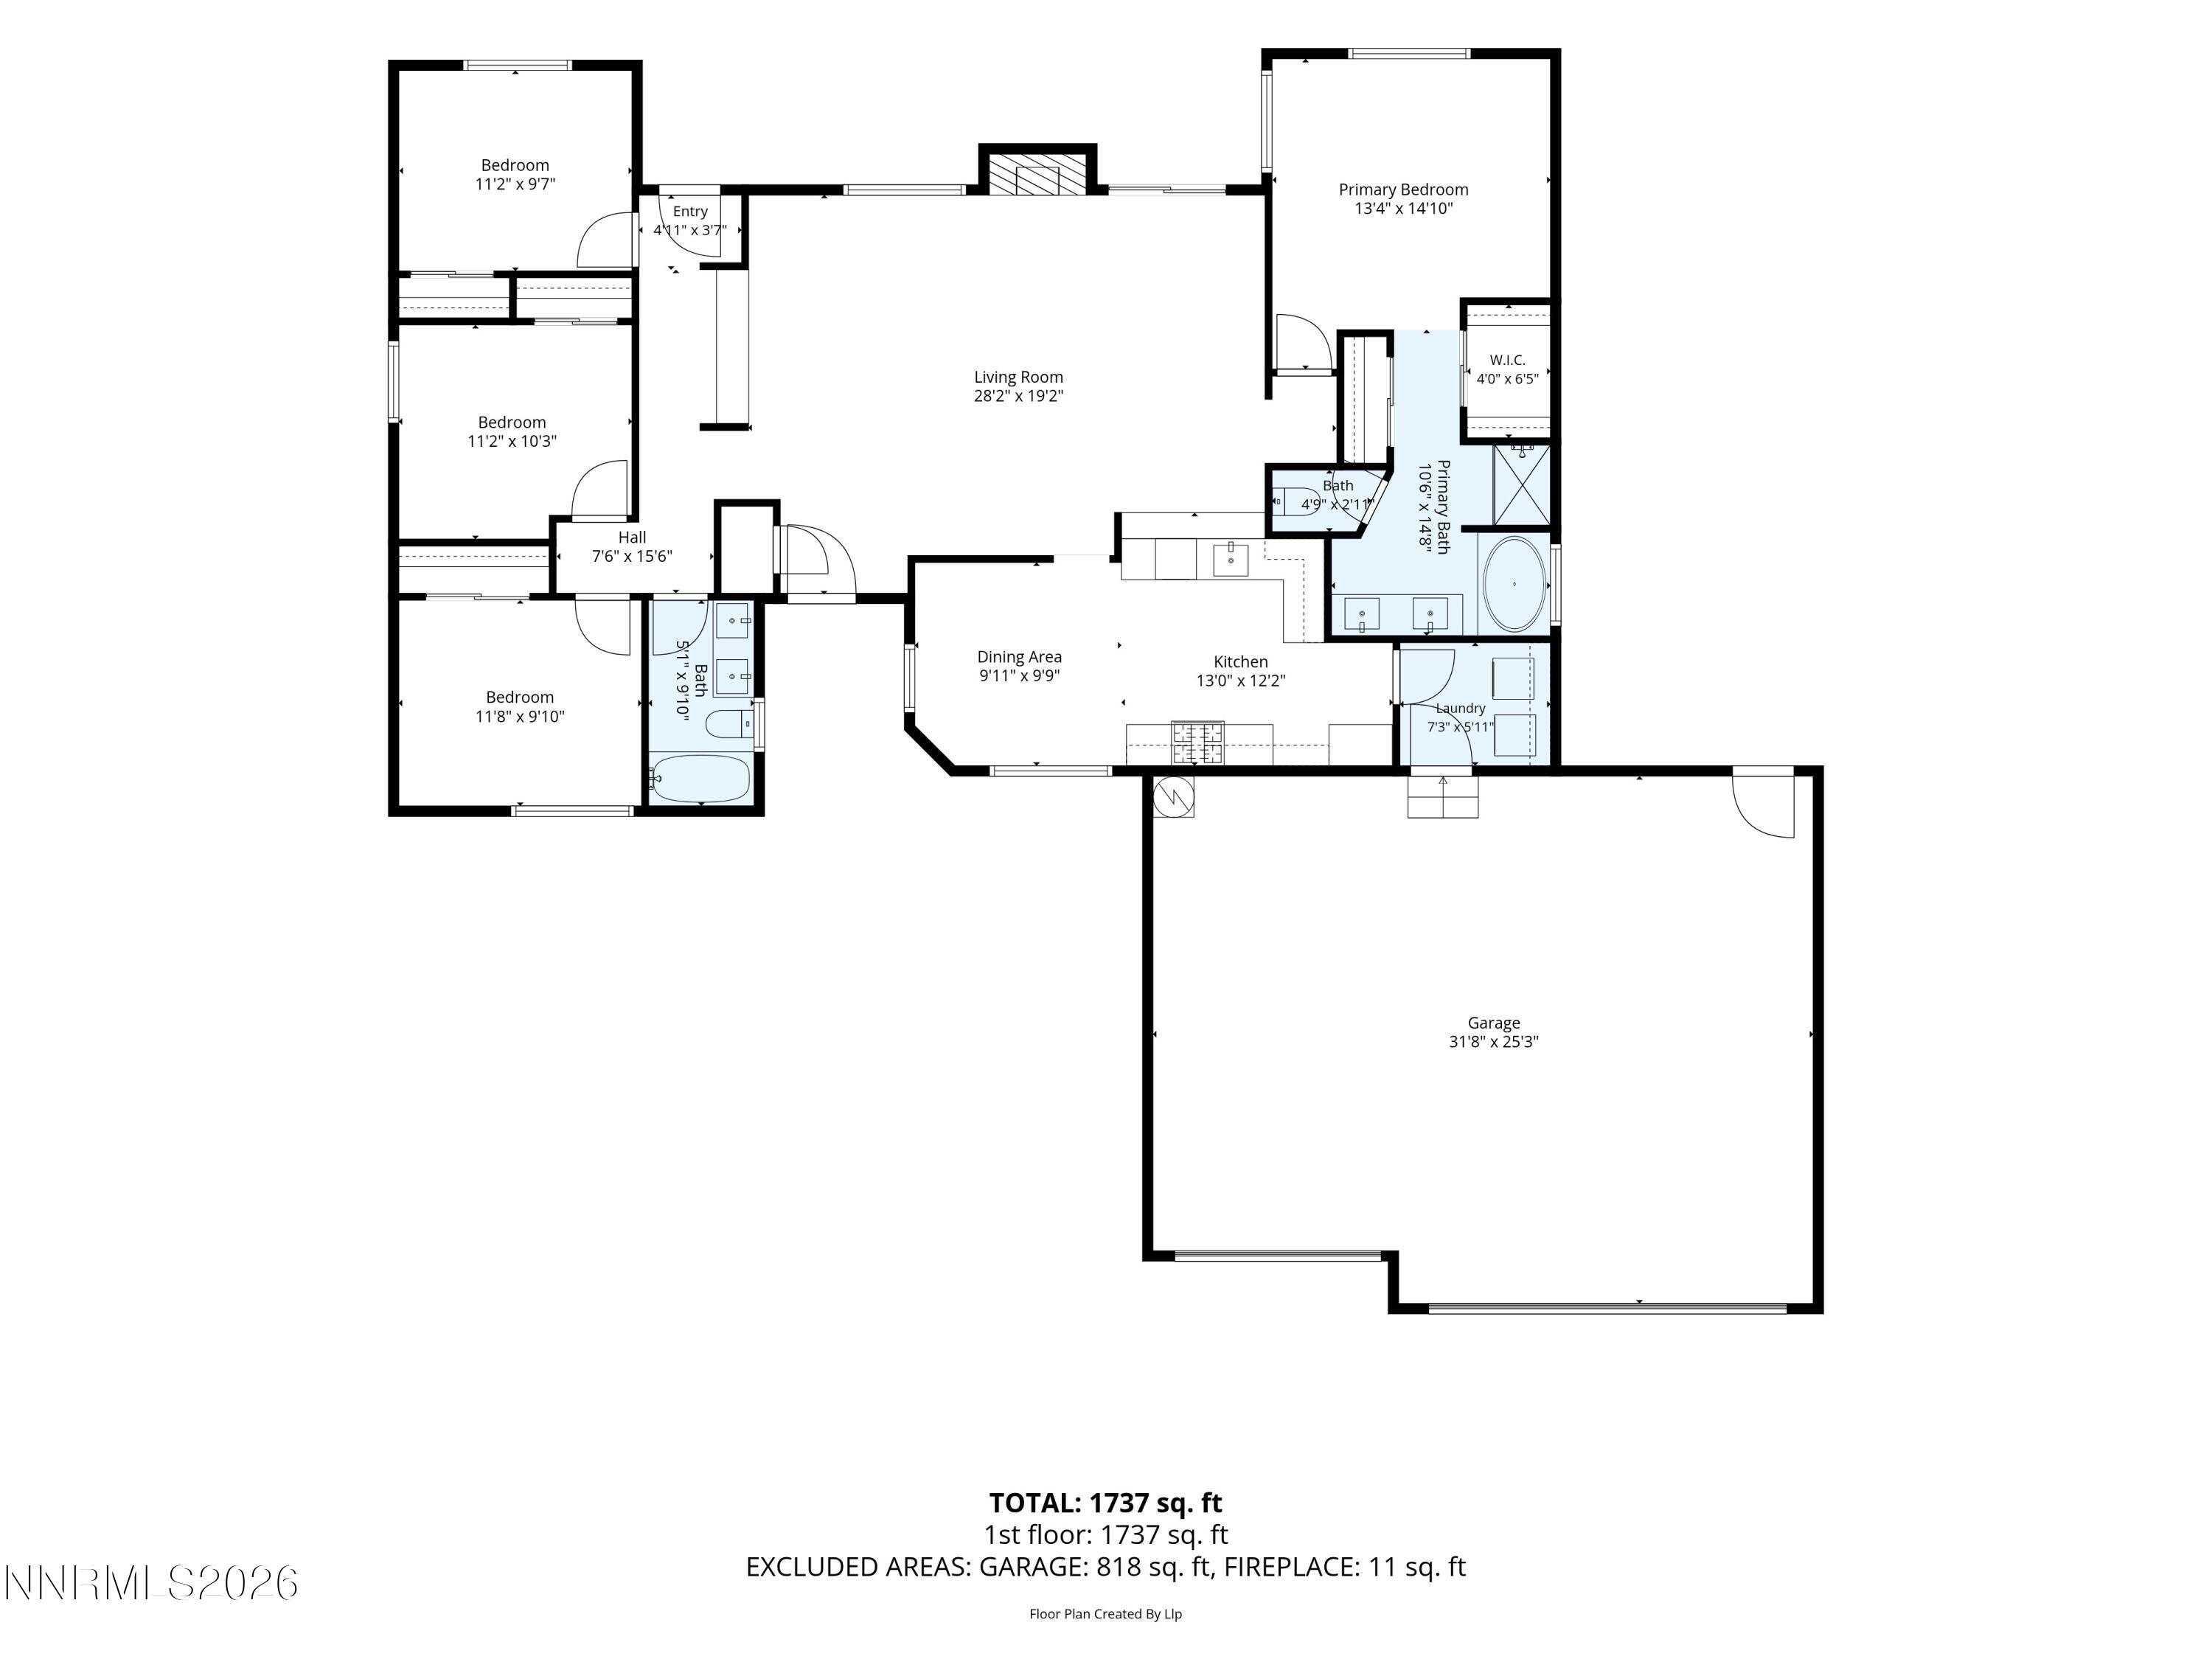
Welcome to 20888 White Rock Drive, a beautifully refreshed home in the heart of Cold Springs where modern design meets space, privacy, and functionality. From the moment you arrive, the freshly painted exterior, landscaped yard, and clean modern finishes set the tone for what's inside. The interior has been thoughtfully updated with fresh paint, new LVP flooring, a modernized kitchen, and updated bathrooms, creating a sleek, comfortable space that feels completely move-in ready. Large windows and an open feel bring the home together while keeping the design clean and contemporary. Step outside and the property really starts to shine. The huge backyard has been freshly landscaped and backs to NO rear neighbors, giving you a rare sense of privacy and plenty of room to create the outdoor space you've always wanted. RV parking adds even more flexibility, while the solar panels provide an added bonus. And for those who need serious garage space, this one delivers. The oversized 3-car garage features tall ceilings and enough room for vehicles, storage, a workshop, or the ultimate hobby space. Modern, spacious, private, and incredibly functional - 20888 White Rock gives you the room to live the way you want. This is the one you've been waiting for.
Details
| MLS # | 260012668 |
|---|---|
| Listing Type | For Sale |
| Style | House |
| HOA Dues | $25 |
| Sub-Type | Resale |
| Status | Active |
| Year | 2001 |
| Days On Site | 5 |
| Listing Provided By | Wedgewood Homes Realty | Anthony DeMartino |
Features
| Bed(s) | 4 |
|---|---|
| Bath(s) | 2 Total |
| SQ Feet | 1,702 |
| Garage | 3 |
| Story(s) | 1 |
| Zoning | MDS |
| Acreage | 0.30 |
| Property View | Yes |
Interior
| Heating | Propane |
|---|---|
| Heating Yes / No | Yes |
| Cooling | Central Air |
| Cooling Yes / No | Yes |
| Window Features | Double Pane Windows, Vinyl Frames |
| Interior Features | Breakfast Bar, Ceiling Fan(s), Walk-In Closet(s) |
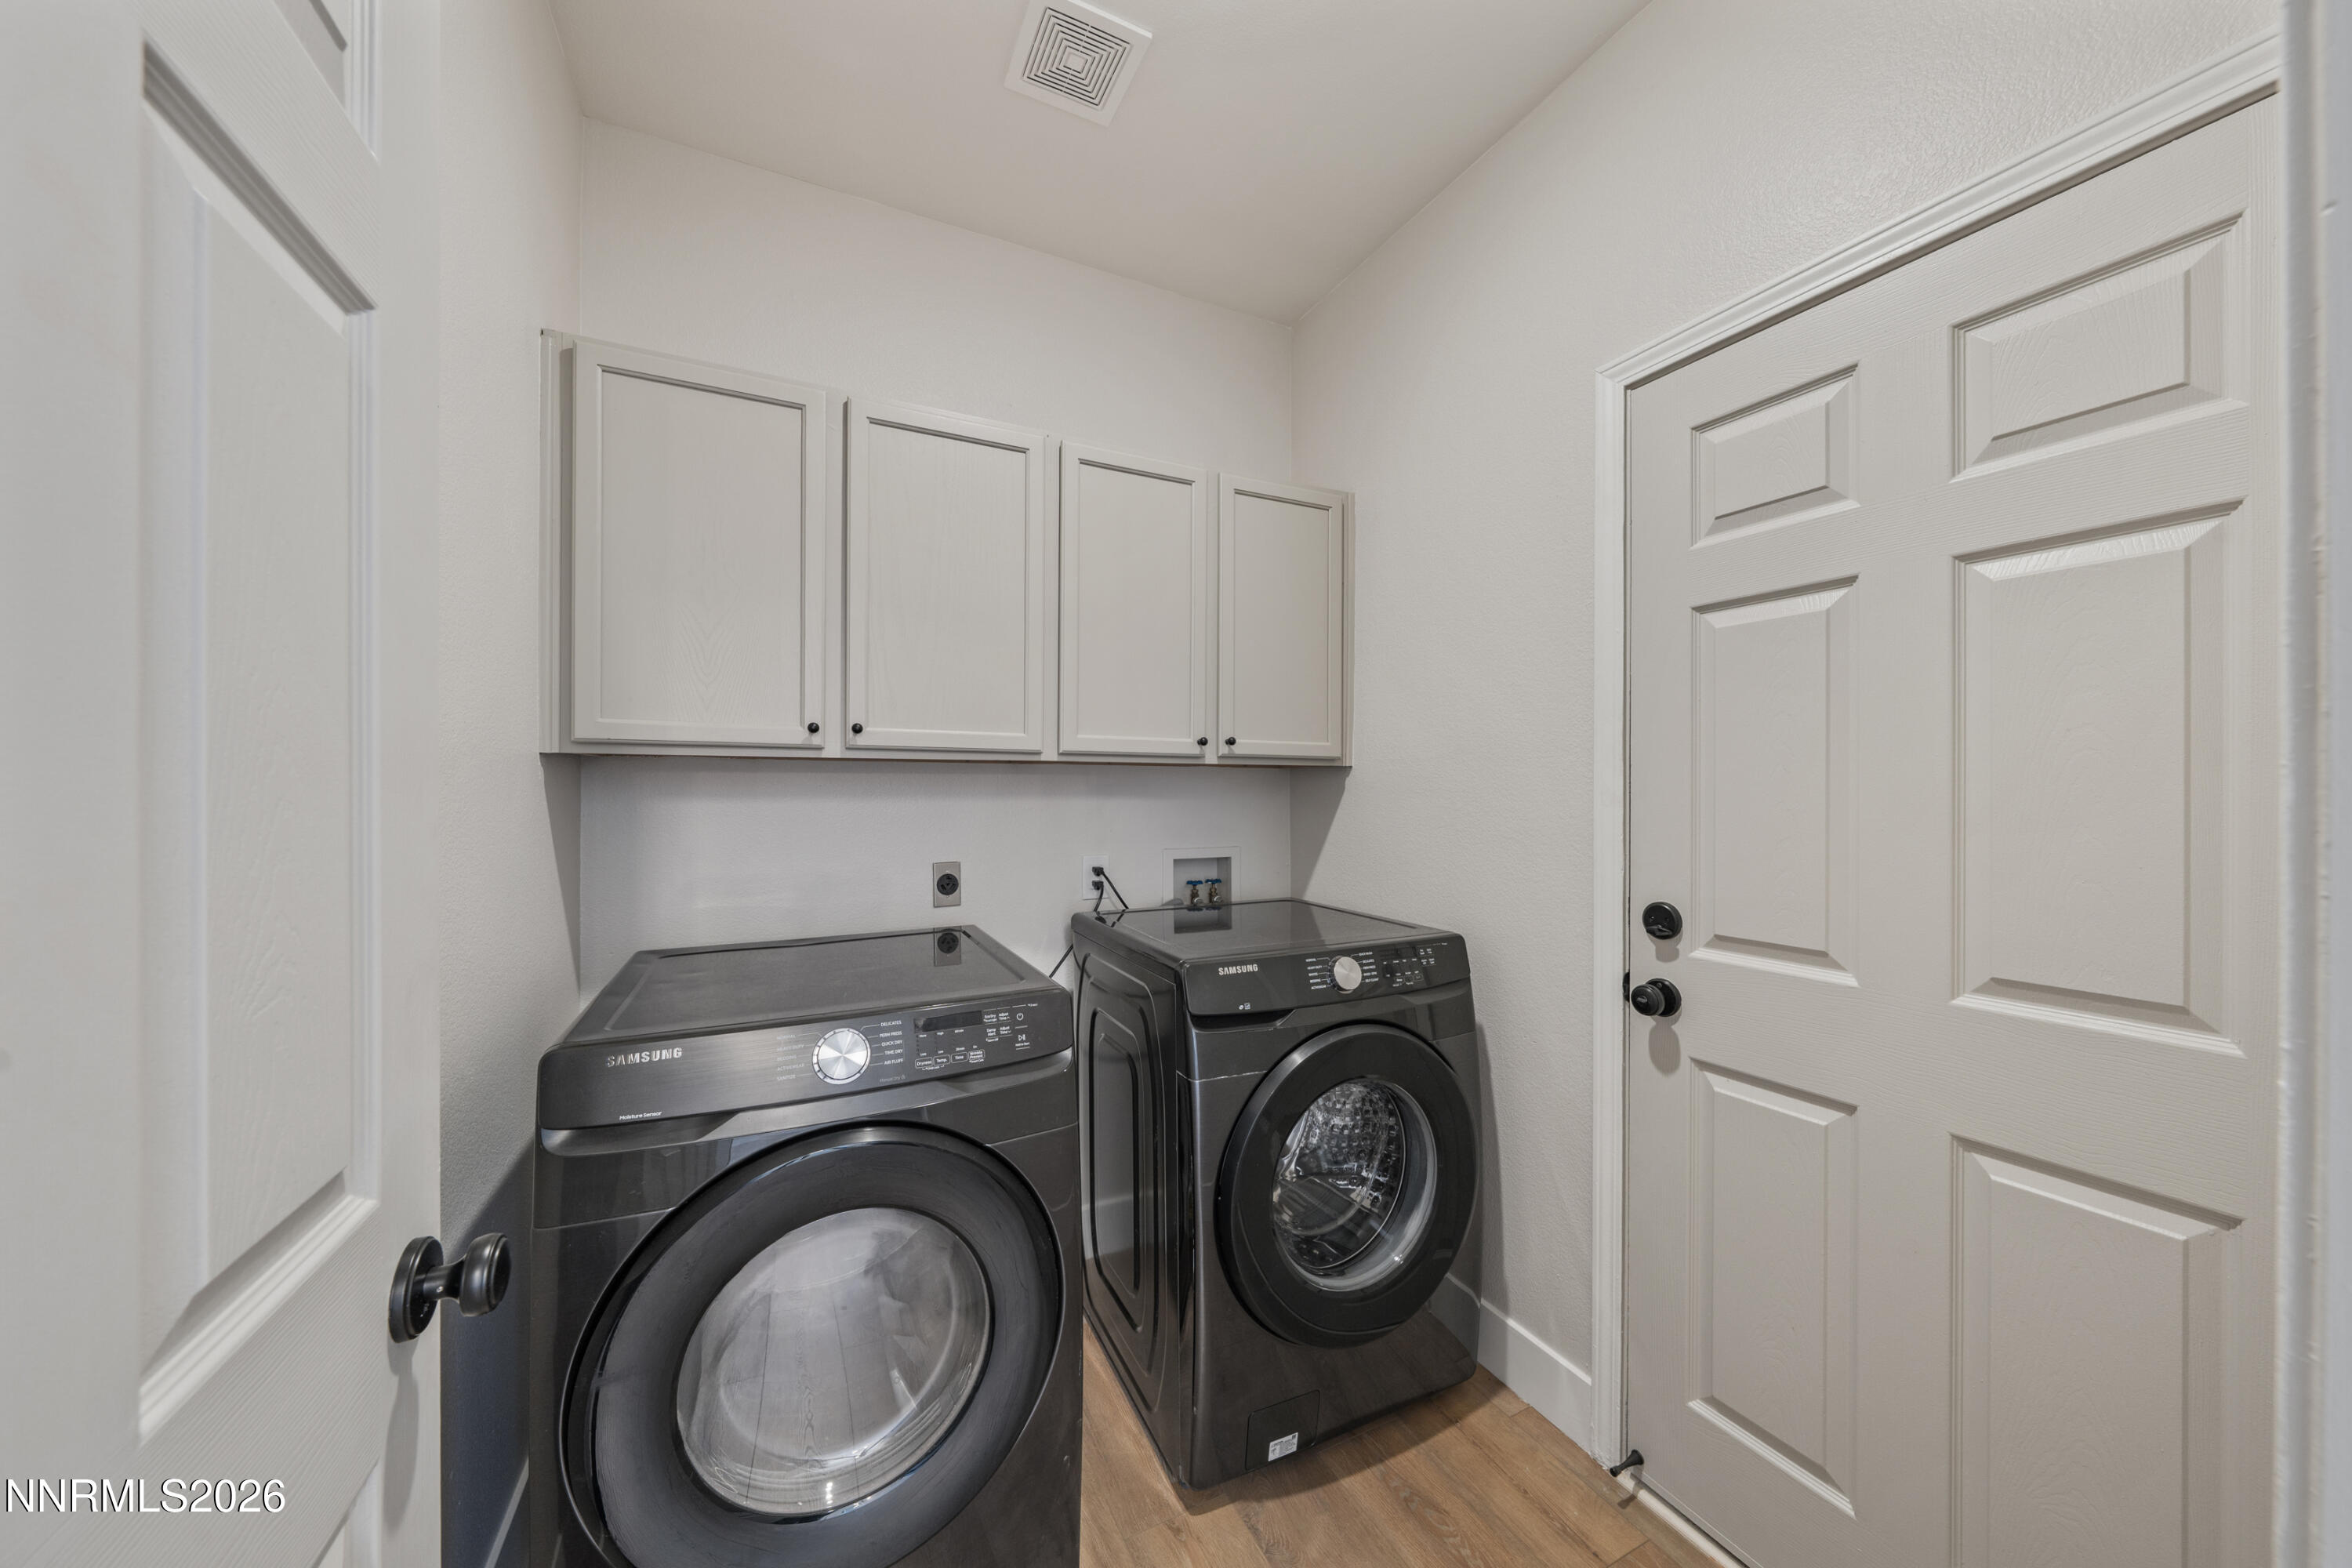
| Appliances | Dishwasher, Disposal, Dryer, Gas Range, Microwave, Washer |
| Fireplace Features | Gas |
| Fireplace Yes / No | Yes |
| Fireplaces Total | 1 |
Exterior
| Roof | Composition, Pitched, Shingle |
|---|---|
| Exterior Features | Fire Pit, Rain Gutters |
| Security Features | Carbon Monoxide Detector(s), Smoke Detector(s) |
| Lot Features | Landscaped, Level |
| Construction Materials | Stucco |
| Road Responsibility | Public Maintained Road |
| Foundation Details | Crawl Space |
| Fencing | Back Yard |
Parking
| Parking Features | Attached, Garage, Garage Door Opener |
|---|---|
| Garage Yes / No | Yes |
| Attached Garage Yes / No | Yes |
Utilities
| Utilities | Electricity Available, Electricity Connected, Internet Available, Phone Available, Sewer Available, Sewer Connected, Water Available, Water Connected, Cellular Coverage, Water Meter Installed |
|---|---|
| Sewer | Public Sewer |
Location
| Senior Community Yes / No | No |
|---|
Taxes
| Property | 1928 |
|---|
Area Information
| State | NV |
|---|---|
| County | Washoe |
| City | Reno |
| Zip Code | 89508 |
| Area | Washoe |
| Community Name | Peavine View Estates 3 |
| School District | North Valleys |
| Elementary School | Gomes |
| High School | North Valleys |
| Listing VS Median (in Peavine View Estates 3) | |
Price: $549,900 low | high Med: $549,900 sqft: 1,702 low | high Med: 1,702 $ / sqft: $323 low | high Med: $323 On site: 5 low | high Med: 5 | |
Market Activity 89508
Request a showing
Request a showing
Contact
Learn More About This Property

| State | NV |
|---|---|
| County | Washoe |
| City | Reno |
| Zip Code | 89508 |
| Area | Washoe |
| Community Name | Peavine View Estates 3 |
| School District | North Valleys |
| Elementary School | Gomes |
| High School | North Valleys |
| Listing VS Median (in Peavine View Estates 3) | |
Price: $549,900 low | high Med: $549,900 sqft: 1,702 low | high Med: 1,702 $ / sqft: $323 low | high Med: $323 On site: 5 low | high Med: 5 | |
 | $549,3034083 Cone Peak CourtReno, NV 89508 |
 | $416,00017565 Egret LaneReno, NV 89508 |