New Listing
1940 Dark Horse Road Unit B,Reno, NV 89521
Reno, NV 89521






Description
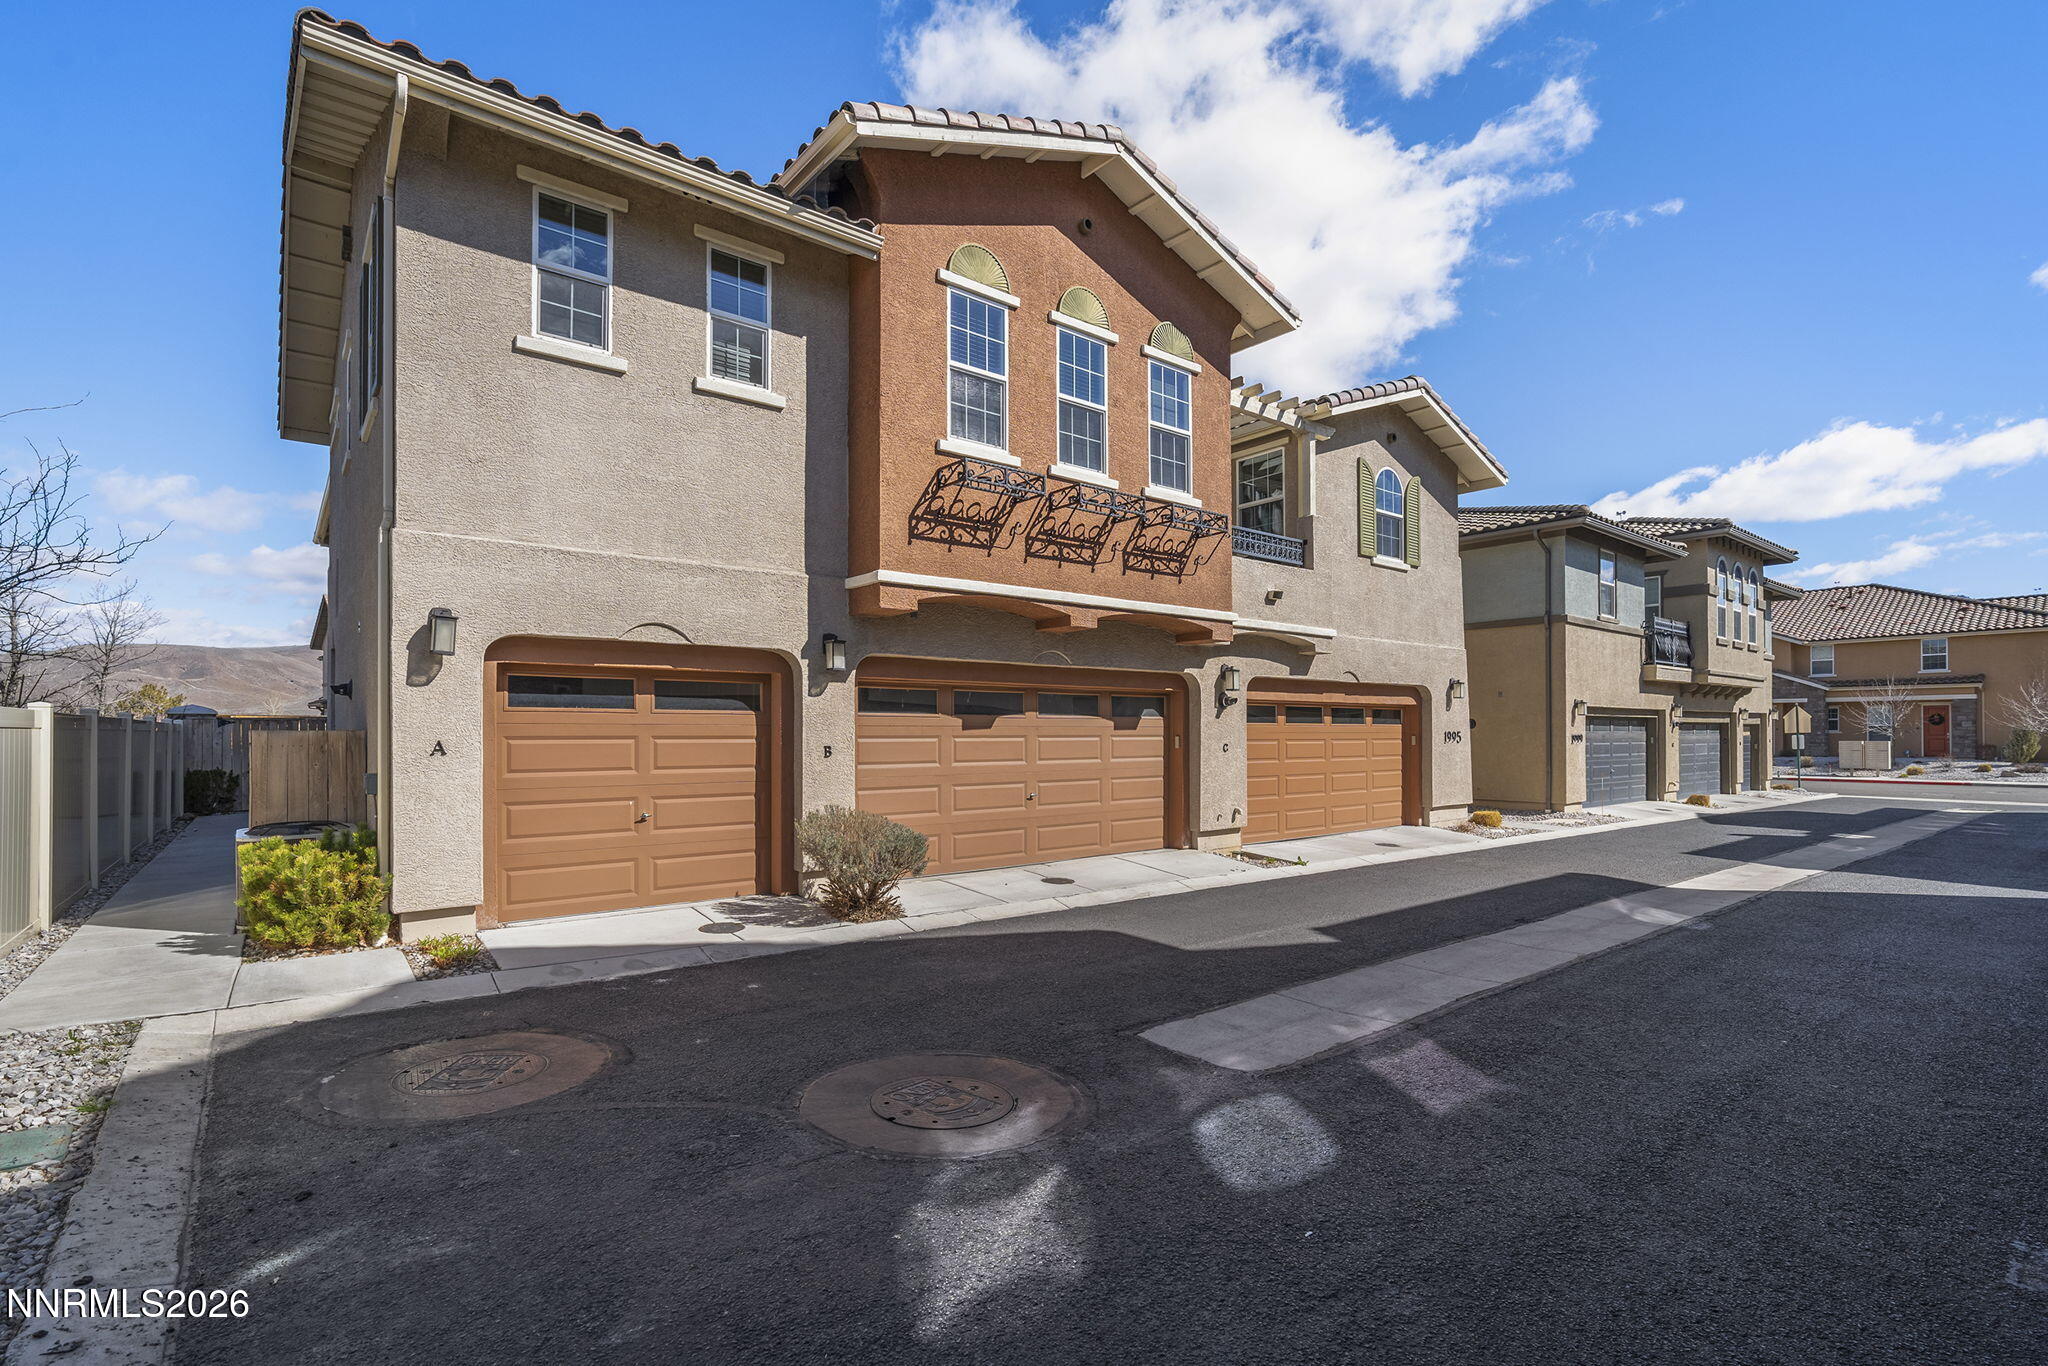
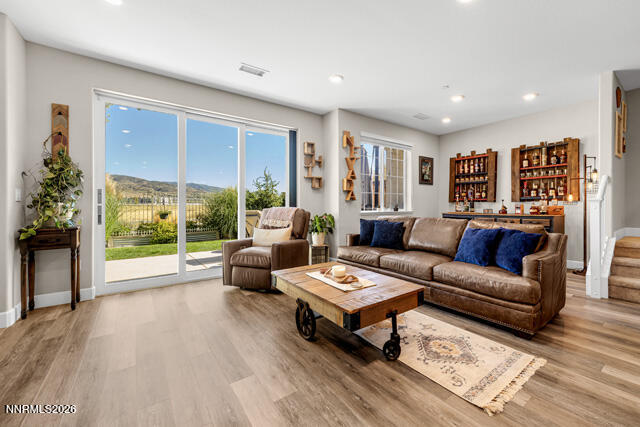
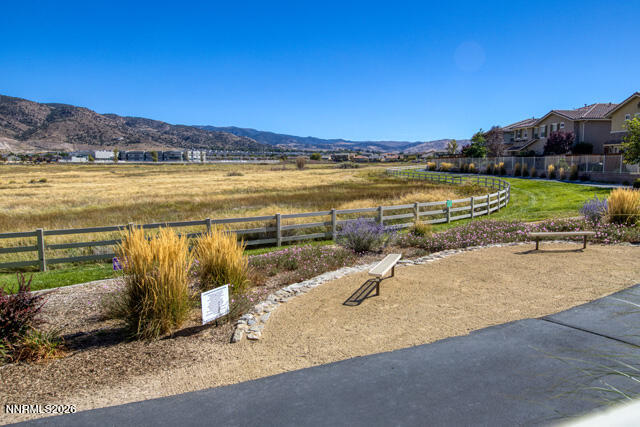
WOW! Prime premier lot with stunning Wetland & Mountain views. Original-Owner Townhome with with pride of ownership & a model like home appeal. Beautifully customized and priced to sell. Featuring upgraded kitchen counter tops & sink, upgraded bathroom quartz countertops. LVP flooring throughout the fist floor. LVP in the primary bedroom also. Custom window blinds throughout. Step outside to your concrete and paver patio surrounded by professionally maintained mature landscaping , irrigation and drip system. The extended panel patio door creates a wonderful connection between the indoor and outdoor living spaces. The home also offers and extended two car driveway, while the community's 24 hour fitness center provides an outstanding amenity just moments from the home.
Details
| MLS # | 260011671 |
|---|---|
| Listing Type | For Sale |
| Style | Town House |
| HOA Dues | $204 |
| Sub-Type | Resale |
| Status | Active |
| Year | 2018 |
| Days On Site | 3 |
| Listing Provided By | Coldwell Banker Select Reno | Toni Taylor |
Features
| Bed(s) | 3 |
|---|---|
| Bath(s) | 3 Total |
| SQ Feet | 1,654 |
| Story(s) | 2 |
| Zoning | PD |
| Acreage | 0.05 |
| Property View | Yes |
Interior
| Heating | Electric |
|---|---|
| Heating Yes / No | Yes |
| Cooling | Central Air |
| Cooling Yes / No | Yes |
| Window Features | Blinds, Double Pane Windows, Window Coverings |
| Interior Features | Ceiling Fan(s), High Ceilings, Kitchen Island, Pantry, Walk-In Closet(s) |
| Appliances | Dishwasher, Disposal, Gas Cooktop, Microwave, Oven |
| Fireplace Yes / No | No |
Exterior
| Roof | Pitched, Tile |
|---|---|
| Exterior Features | Rain Gutters |
| Security Features | Fire Sprinkler System, Keyless Entry, Security System Owned, Smoke Detector(s) |
| Lot Features | Greenbelt, Landscaped, Level, Meadow, Sprinklers In Rear |
| Construction Materials | Stone, Stucco |
| Road Responsibility | Private Maintained Road |
| Foundation Details | Slab |
| Fencing | Back Yard, Full |
Parking
| Parking Features | Attached, Garage, Garage Door Opener |
|---|---|
| Garage Yes / No | Yes |
| Attached Garage Yes / No | Yes |
Utilities
| Utilities | Cable Available, Cable Connected, Electricity Available, Electricity Connected, Internet Available, Phone Available, Sewer Connected, Water Available, Water Connected, Cellular Coverage |
|---|---|
| Sewer | Public Sewer |
Location
| Senior Community Yes / No | No |
|---|
Taxes
| Property | 3430 |
|---|
Area Information
| State | NV |
|---|---|
| County | Washoe |
| City | Reno |
| Zip Code | 89521 |
| Area | Washoe |
| Community Name | Esplanade At Damonte Ranch Village 24D |
| School District | Damonte |
| Elementary School | JWood Raw |
| High School | Damonte |
| Listing VS Median (in Esplanade At Damonte Ranch Village 24D) | |
Price: $544,000 low | high Med: $544,000 sqft: 1,654 low | high Med: 1,654 $ / sqft: $329 low | high Med: $329 On site: 3 low | high Med: 3 | |
Market Activity 89521
Request a showing
Request a showing
Contact
Learn More About This Property

| State | NV |
|---|---|
| County | Washoe |
| City | Reno |
| Zip Code | 89521 |
| Area | Washoe |
| Community Name | Esplanade At Damonte Ranch Village 24D |
| School District | Damonte |
| Elementary School | JWood Raw |
| High School | Damonte |
| Listing VS Median (in Esplanade At Damonte Ranch Village 24D) | |
Price: $544,000 low | high Med: $544,000 sqft: 1,654 low | high Med: 1,654 $ / sqft: $329 low | high Med: $329 On site: 3 low | high Med: 3 | |