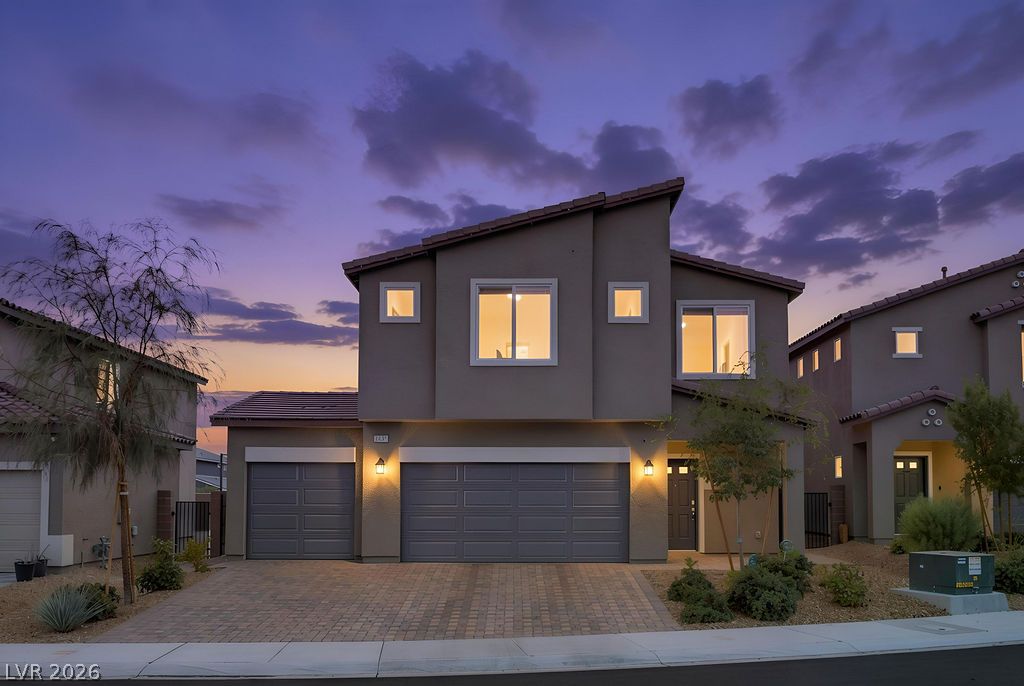
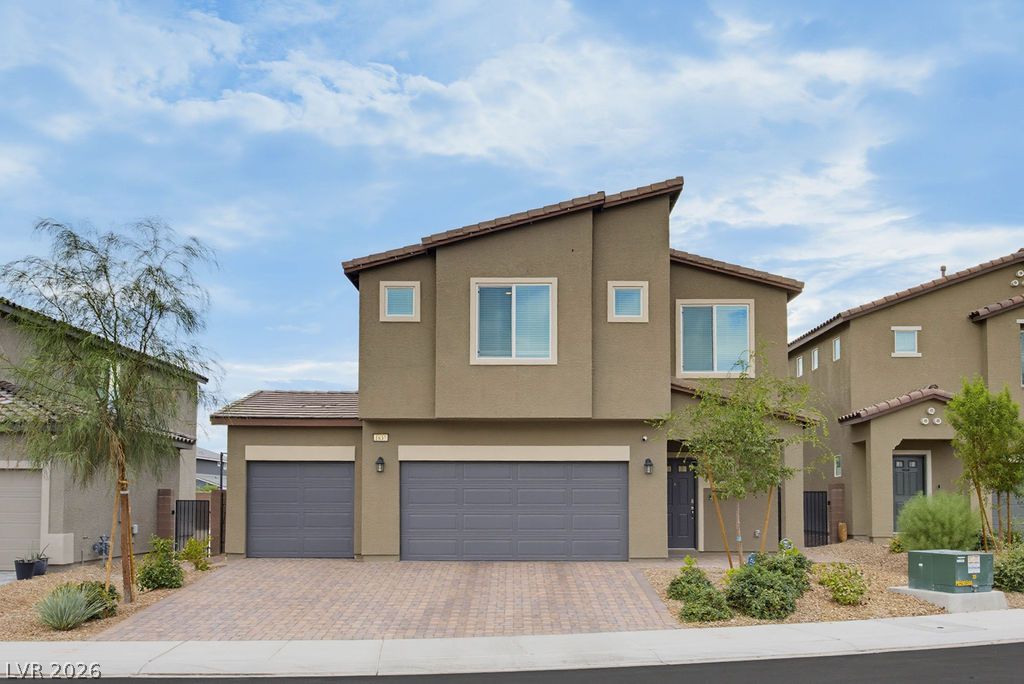
Bold geometric lines and a multi-car garage define this contemporary stucco exterior at twilight.
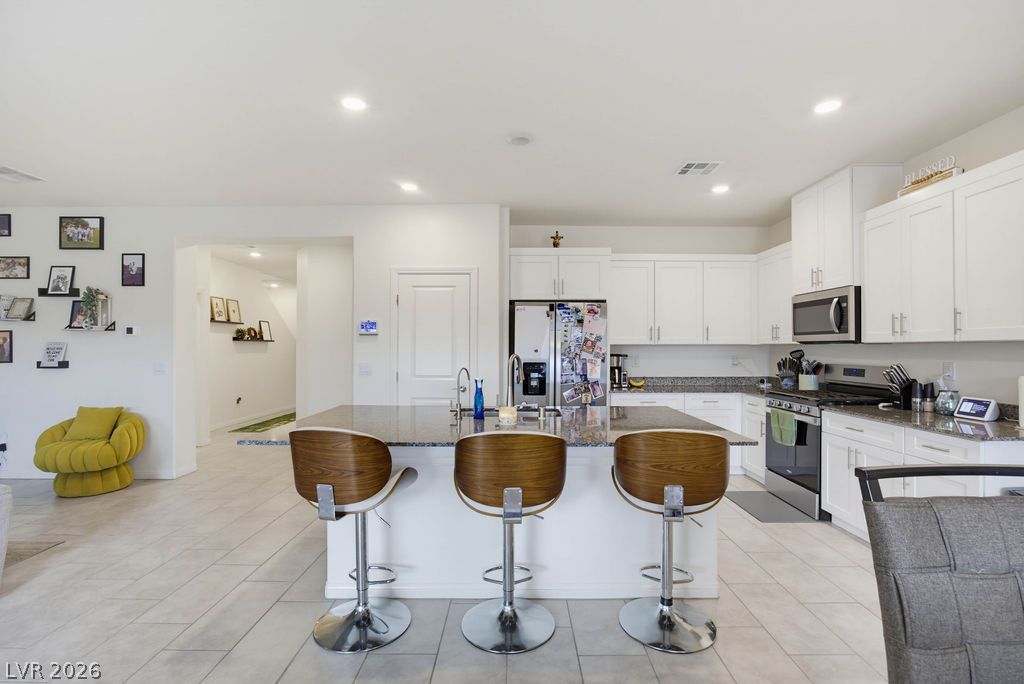
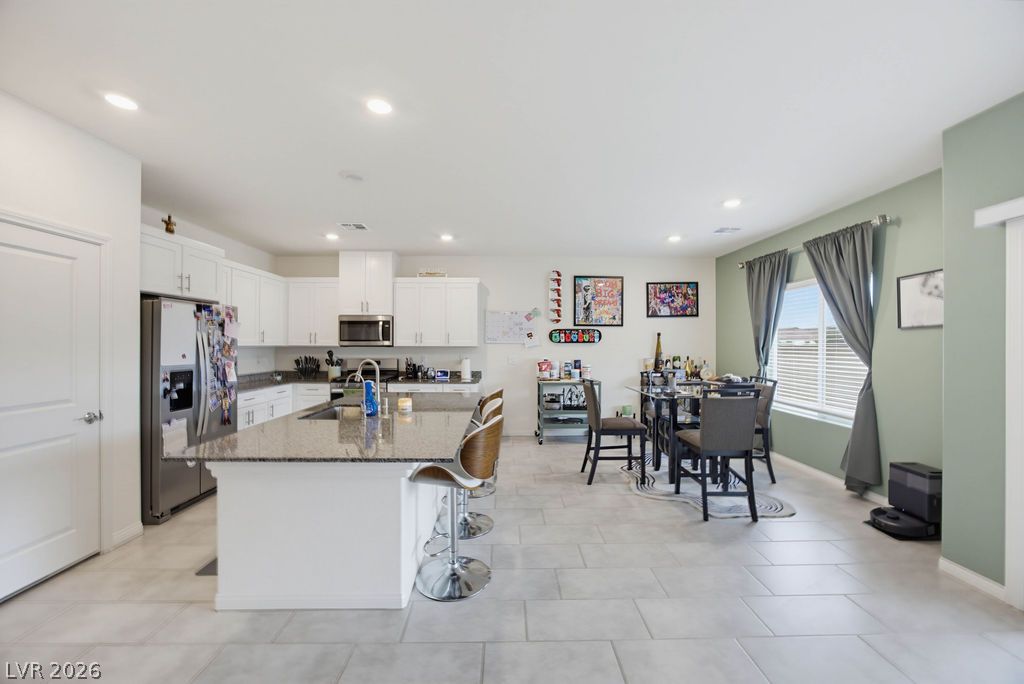
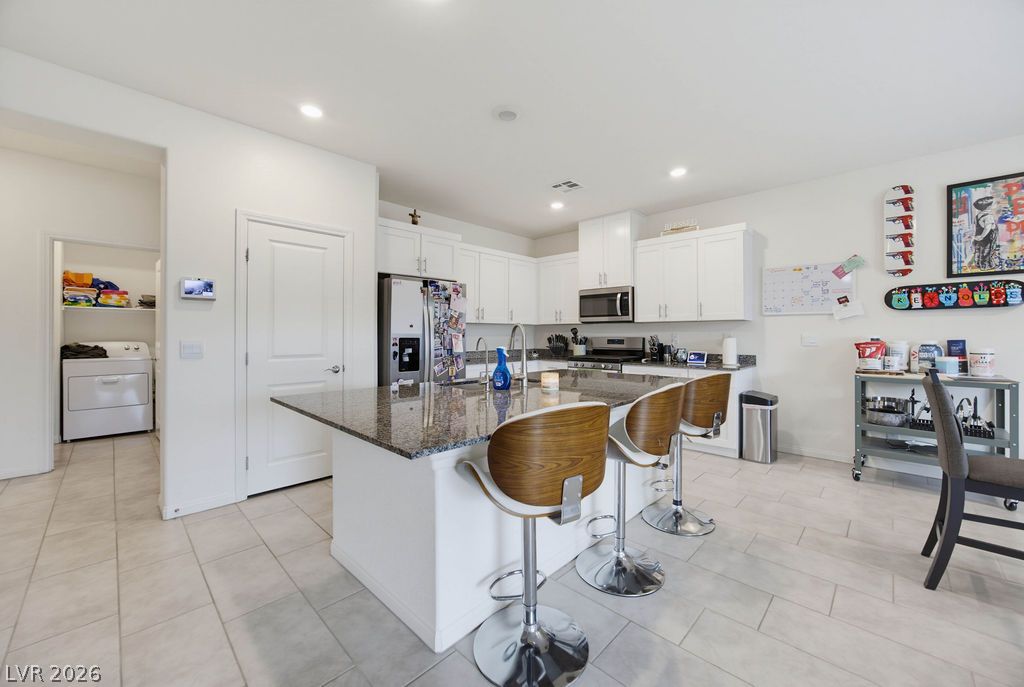
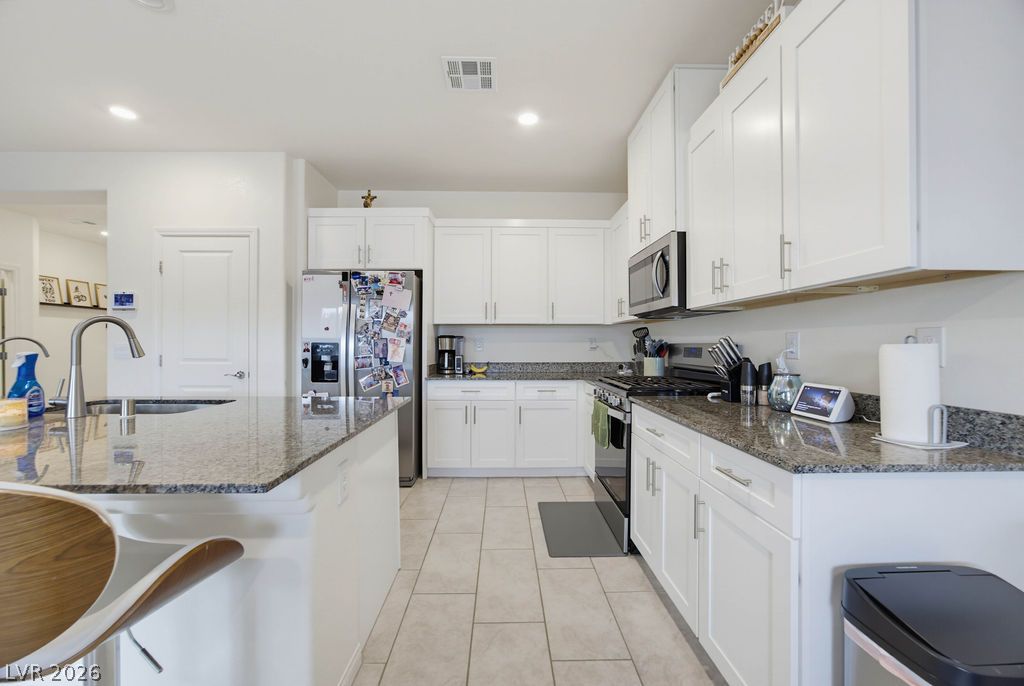
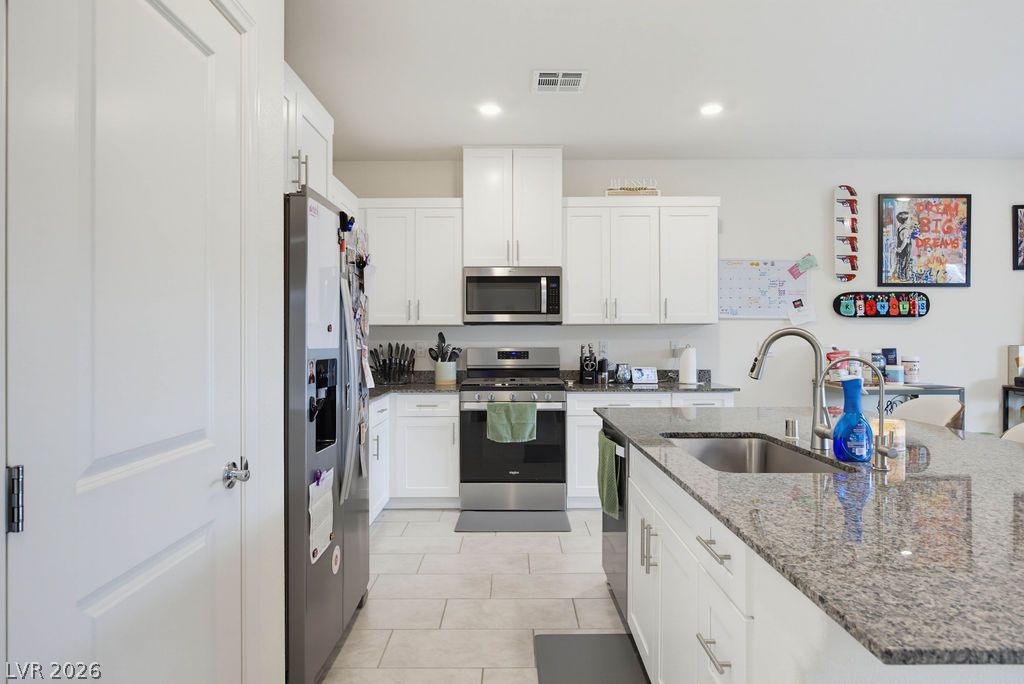
An open kitchen layout features clean cabinetry and a central island over tiled flooring.
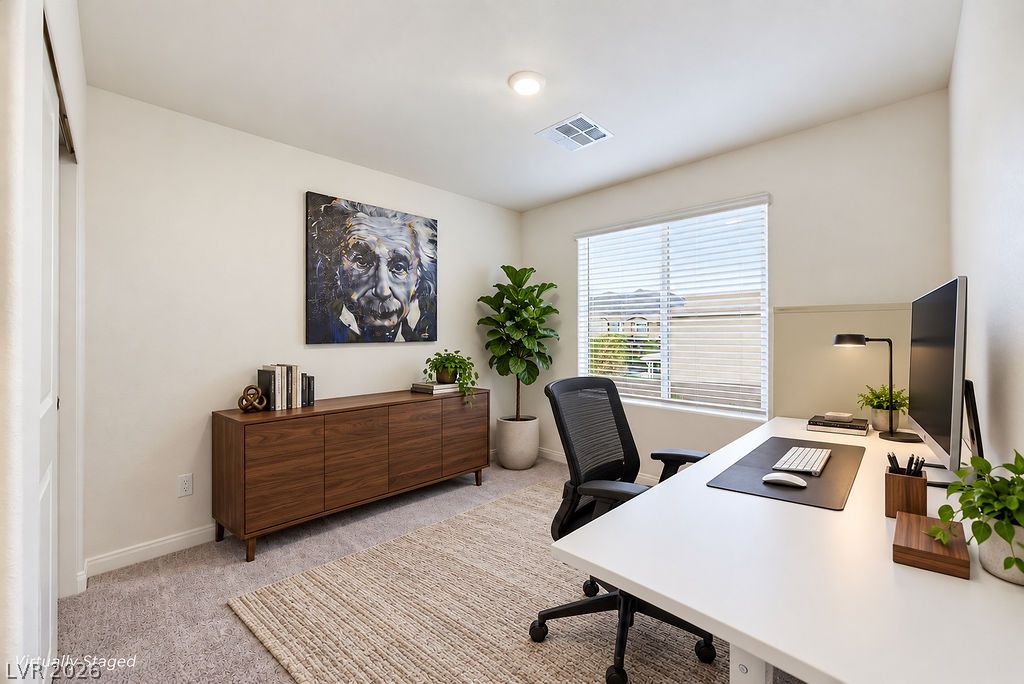
A quiet home office features plush carpet and a large window providing ample natural light.
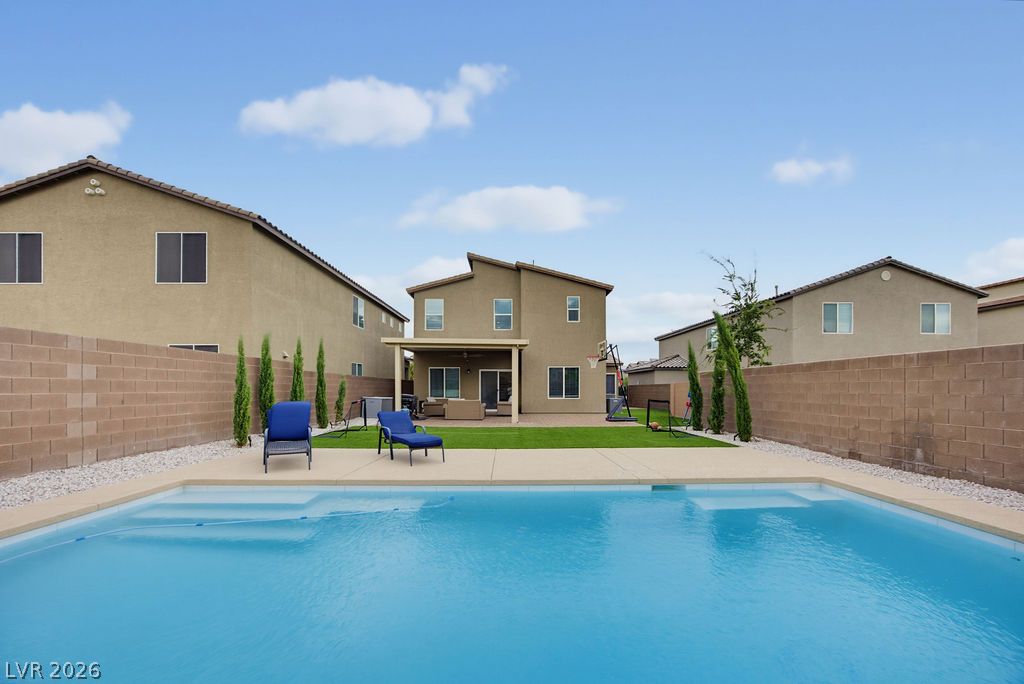
An inviting backyard oasis showcases a pristine swimming pool surrounded by clean concrete decking.
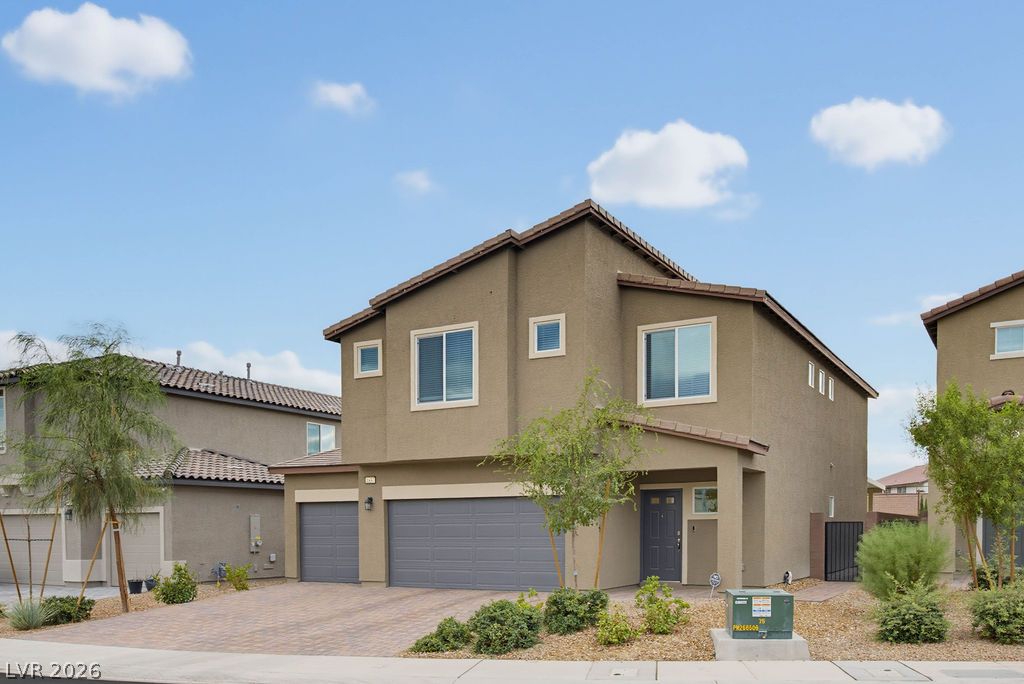
Clean lines and a paved driveway define this contemporary two-story home with stucco siding.
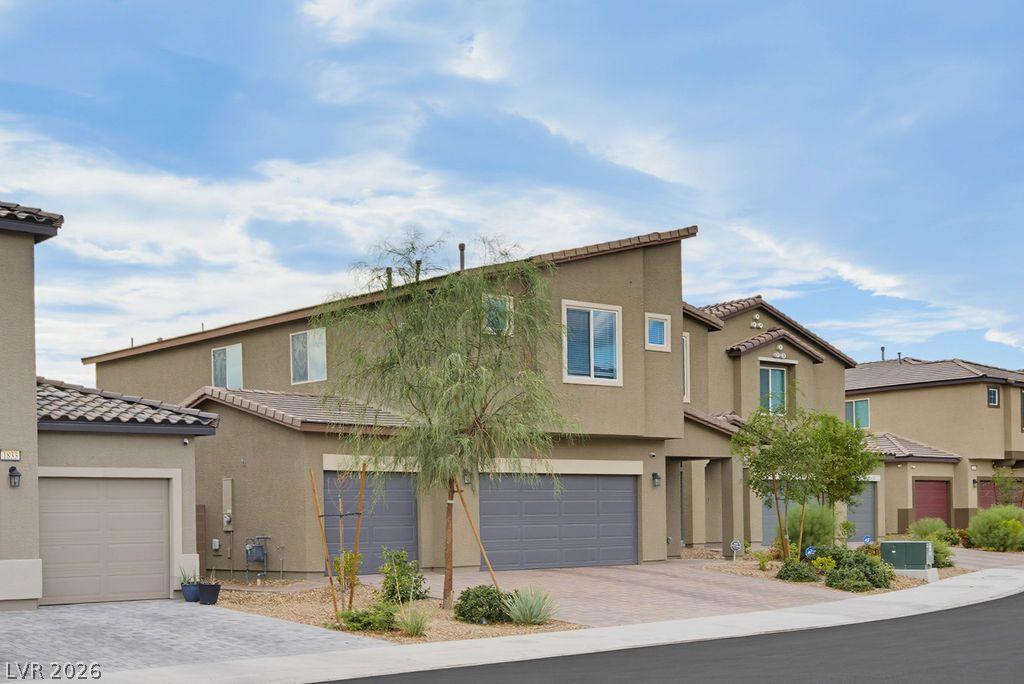
Modern multi-level exterior architecture features a paver driveway leading to an attached garage.
An angular contemporary facade features stucco exterior finishes and a paved driveway.
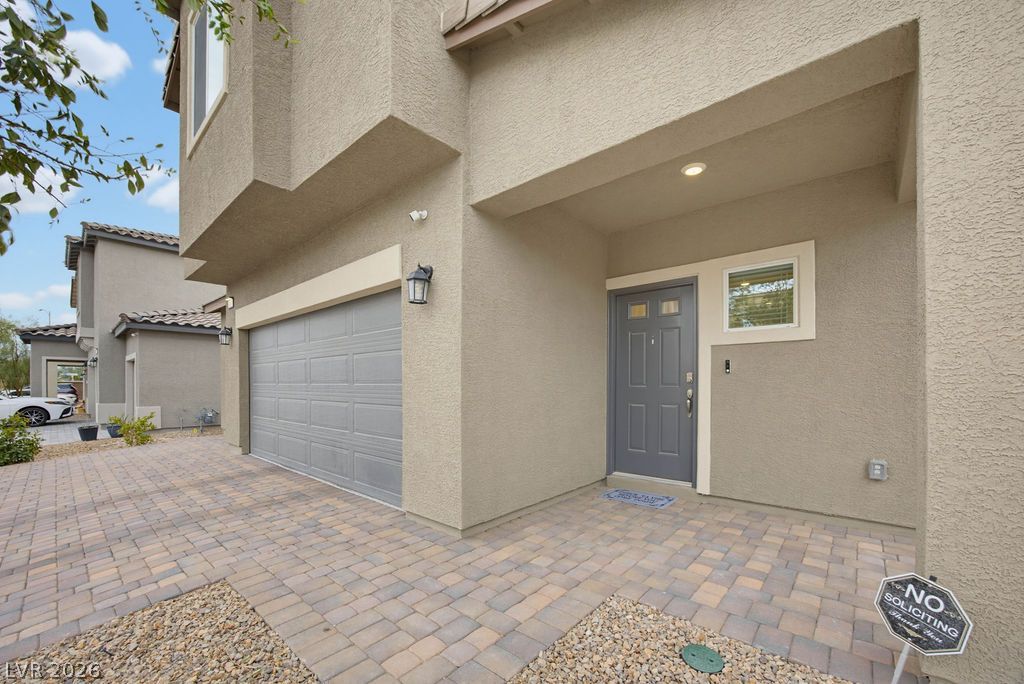
An inviting recessed entryway and paved driveway lead to the multi-car garage.
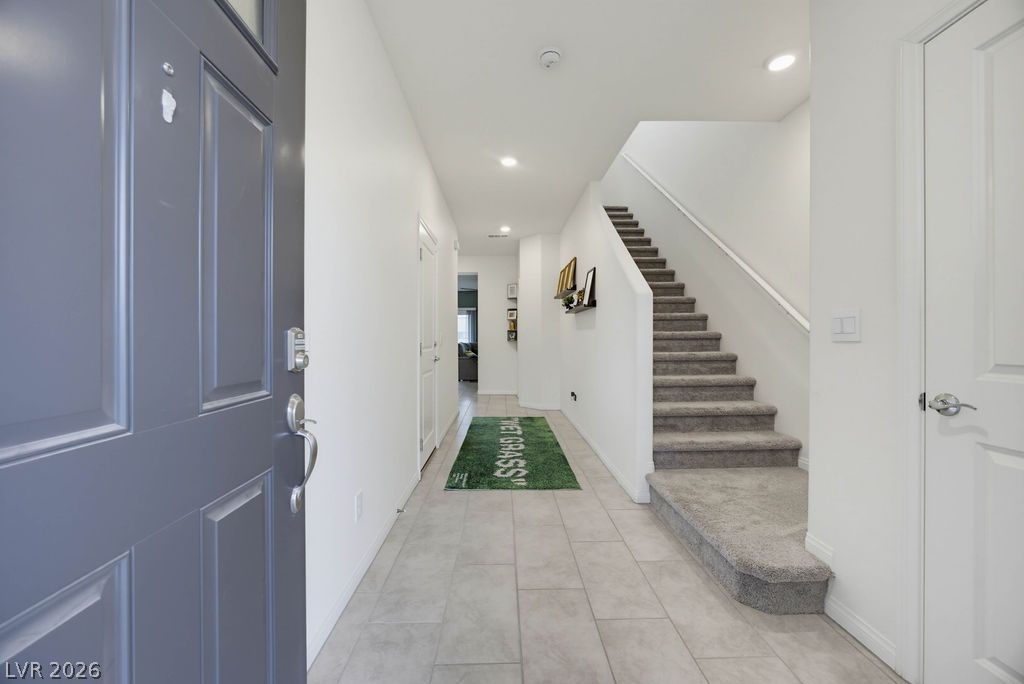
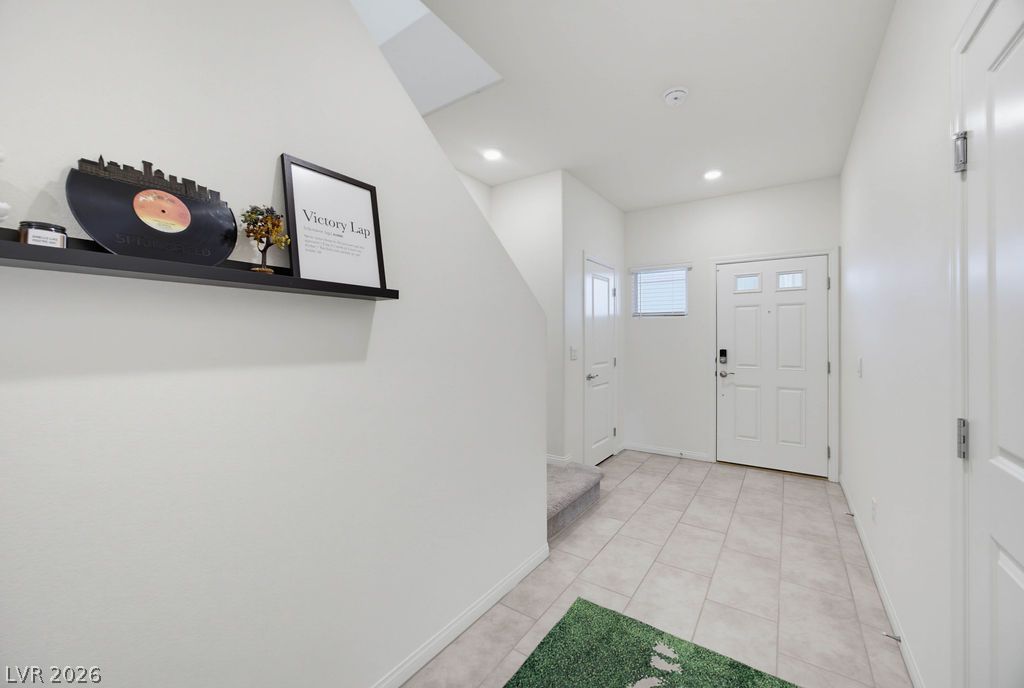
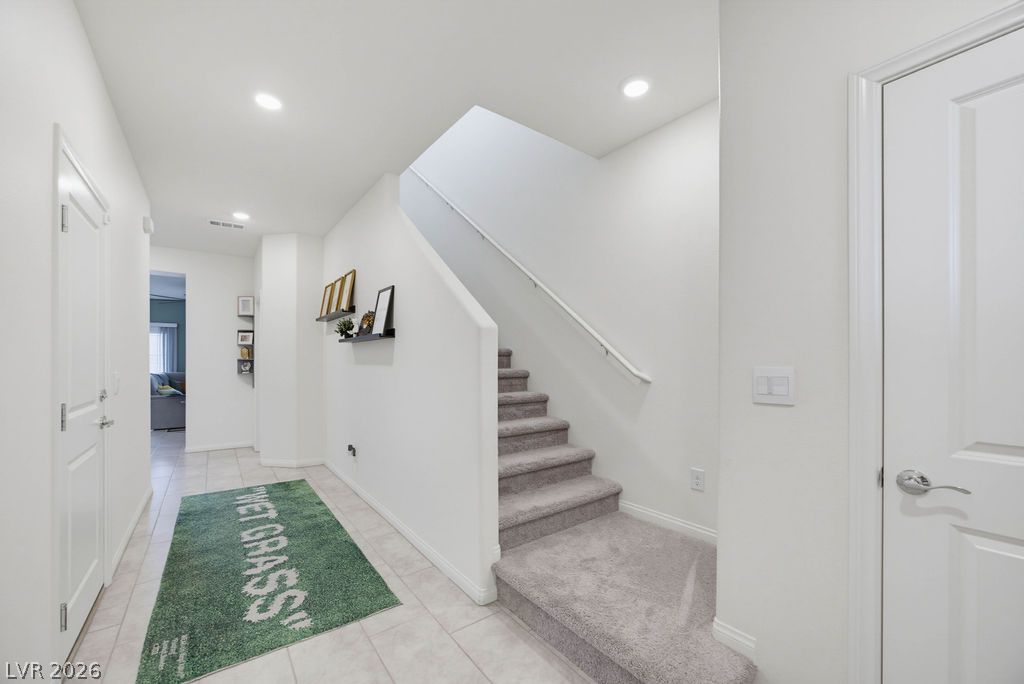
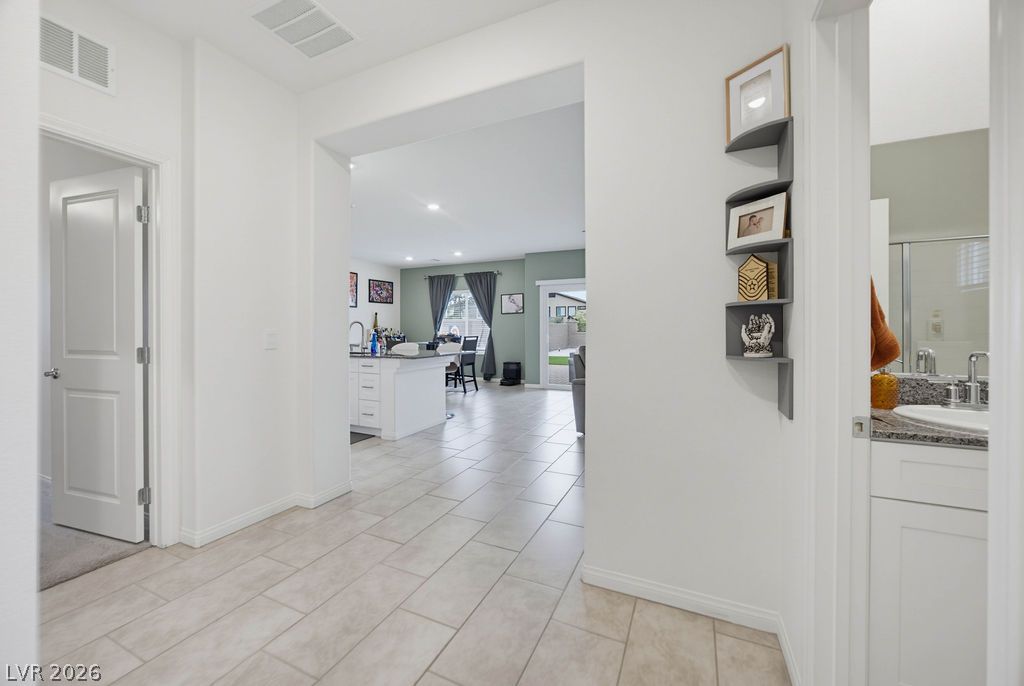
Crisp white walls and clean tile flooring define this welcoming entry hallway with adjacent stairs.
Crisp white walls and clean tile flooring define this welcoming home entryway.
Recessed lighting illuminates this welcoming entry hall leading directly to a carpeted staircase.
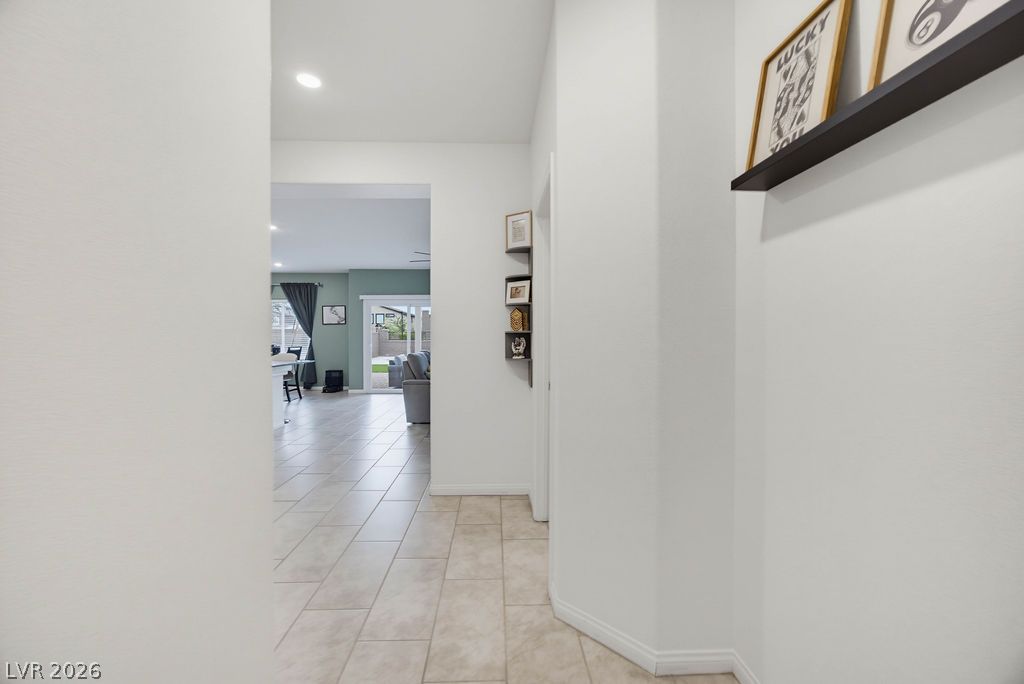
An inviting entryway leads directly into the open living spaces with sleek tile flooring.
Tiled flooring and broad arched openings create an airy flow through this inviting entry way.
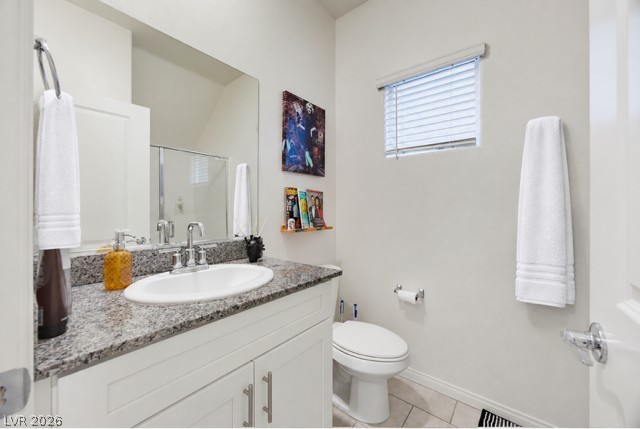
Polished granite countertops and classic tile flooring define this clean half-bath space.
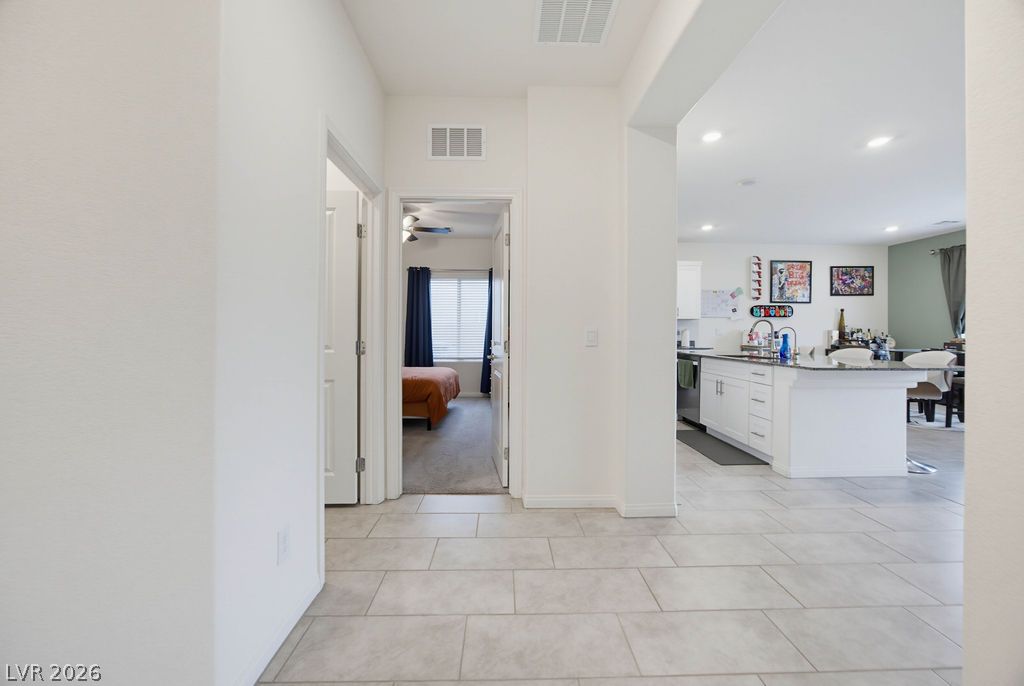
Tiled flooring flows through a central hallway connecting the kitchen and bedrooms.
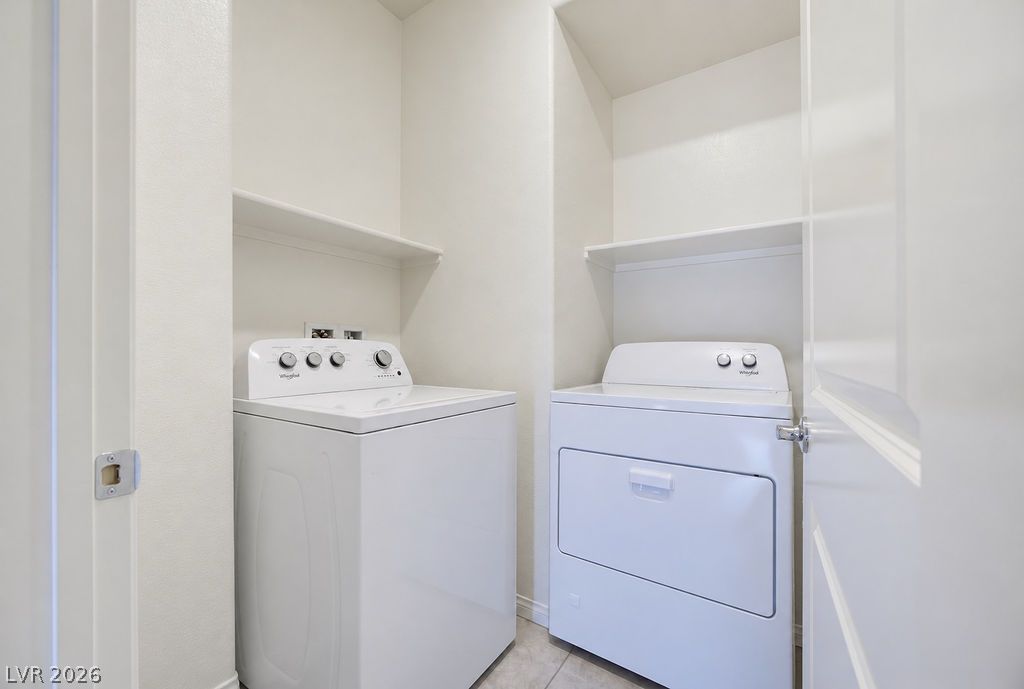
Functional utility space features built-in overhead shelving and durable tile flooring.
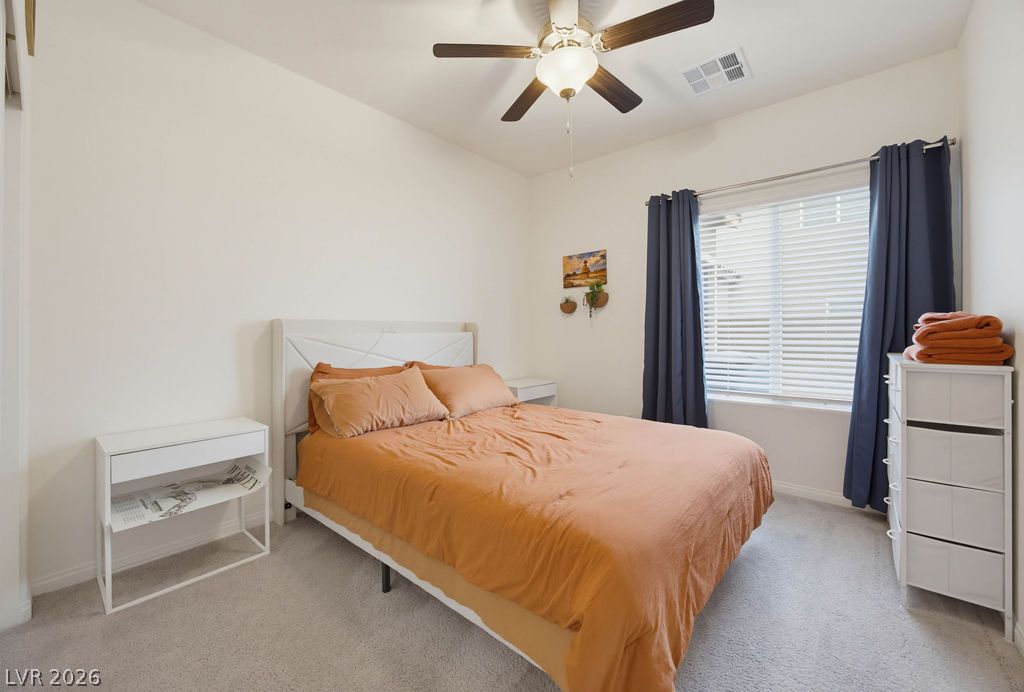
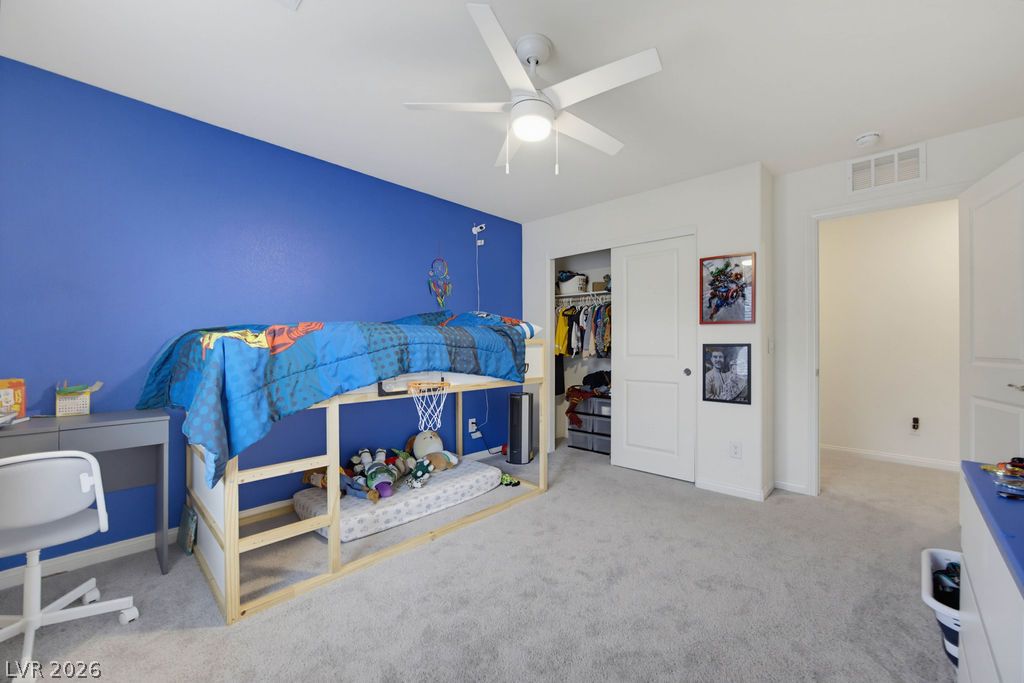
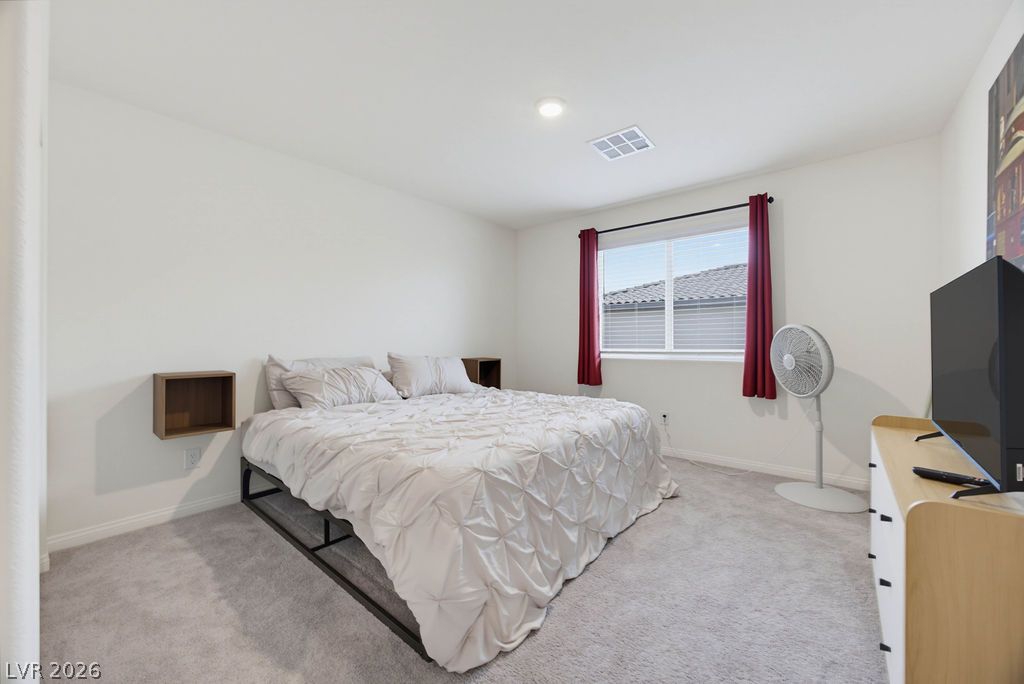
Plush carpeting and a large window create a serene atmosphere in this comfortable bedroom.
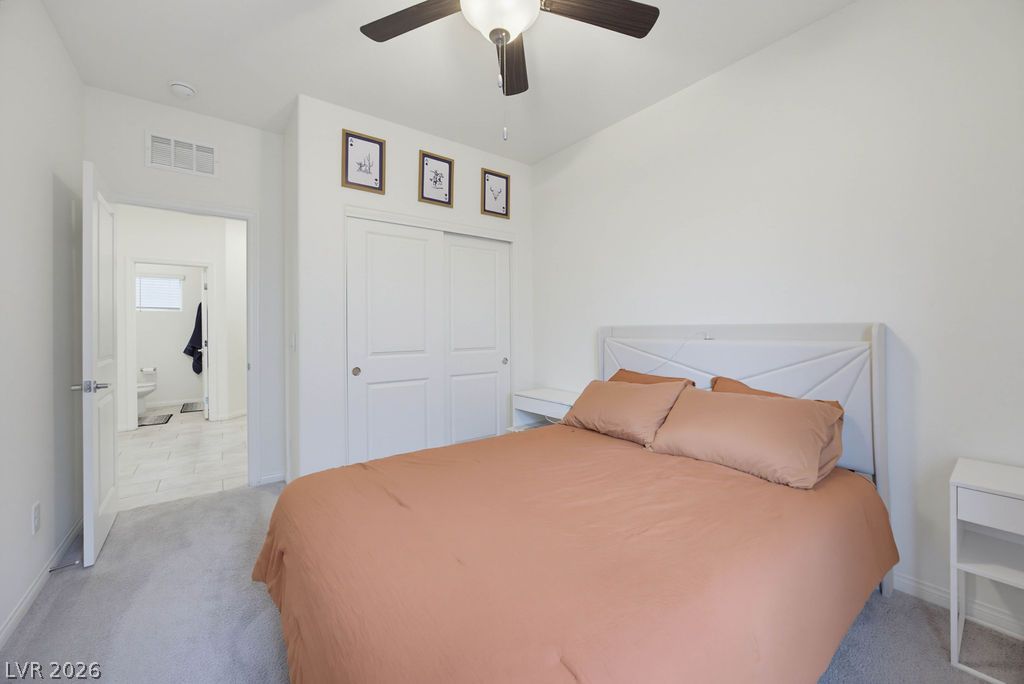
Soft carpeting underfoot defines a serene bedroom connecting directly to a private bathroom.
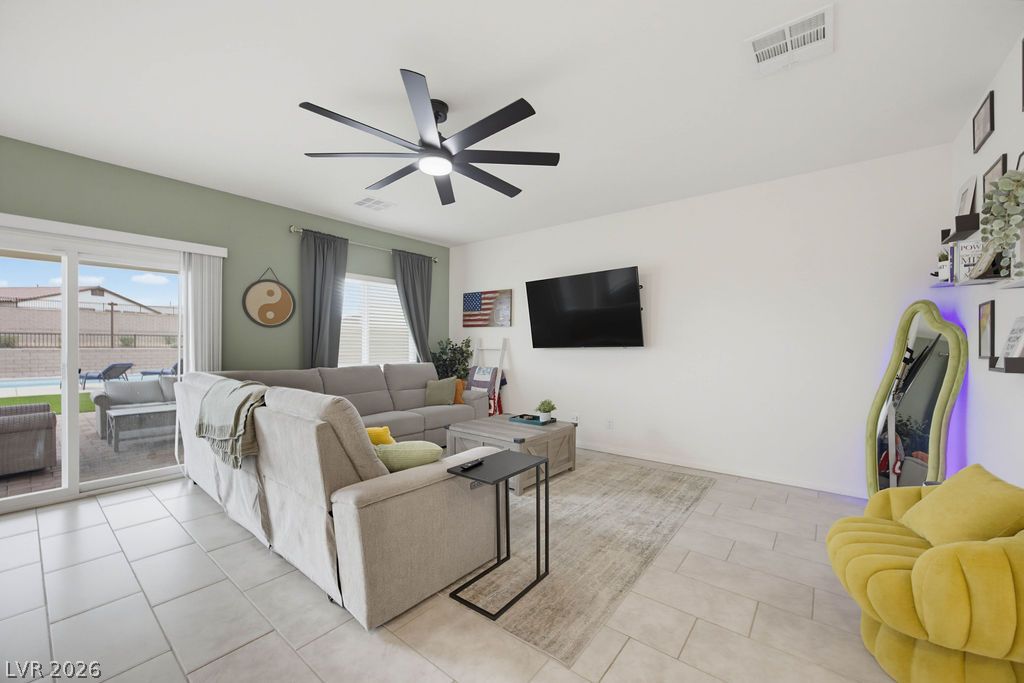
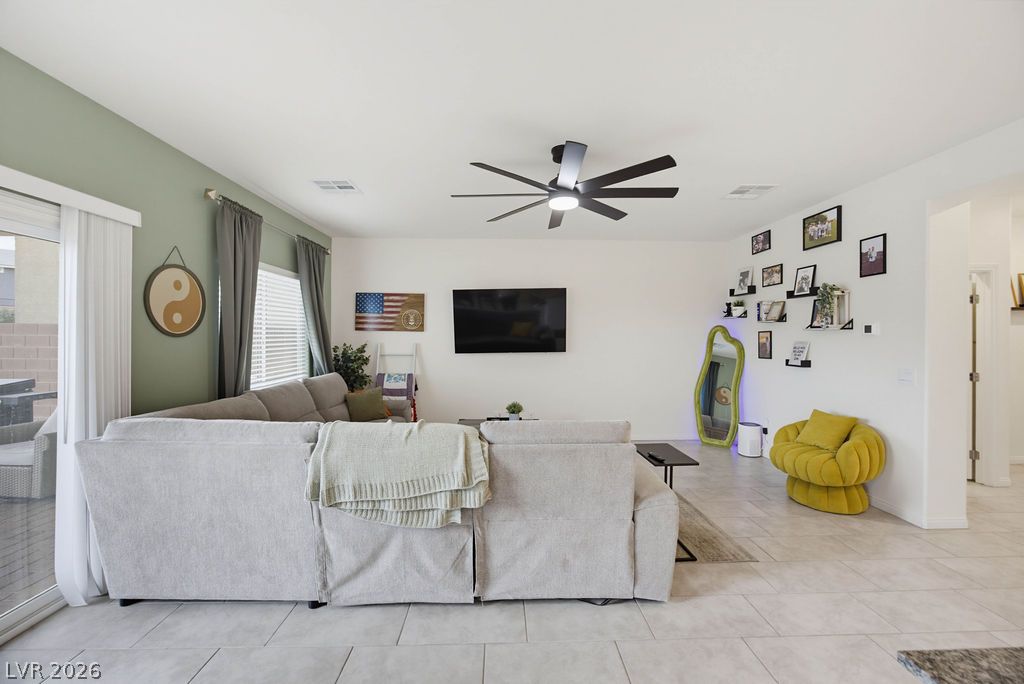
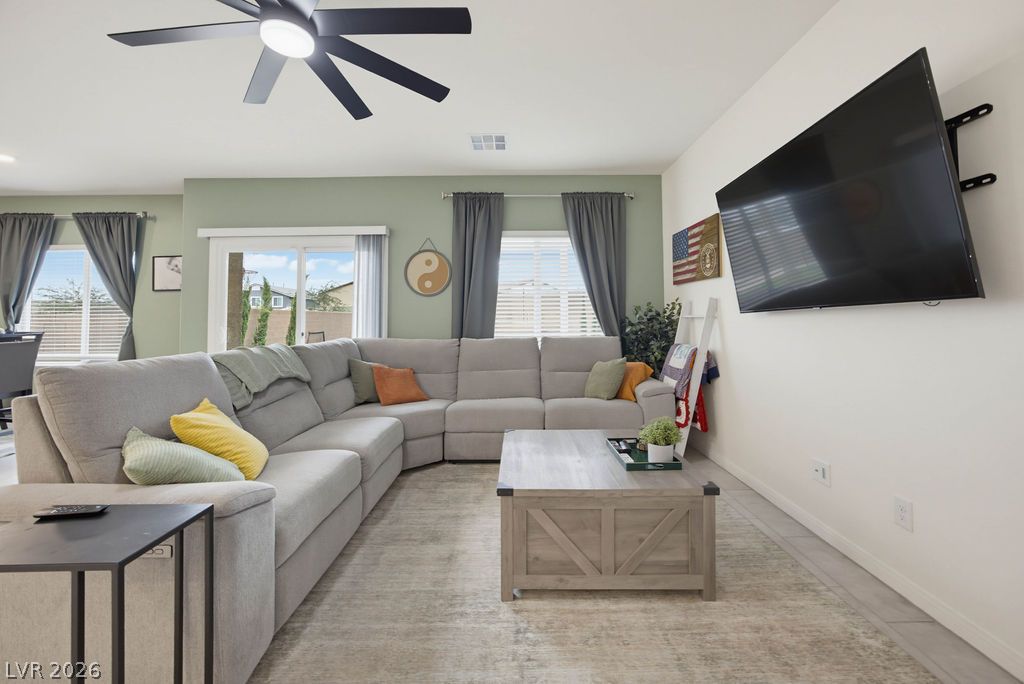
Smooth tile flooring and sliding glass doors define this open-concept main level living area.
Sliding glass doors open directly to the patio from this open-concept living space.
Sliding glass doors open from the tiled living space directly to the backyard.
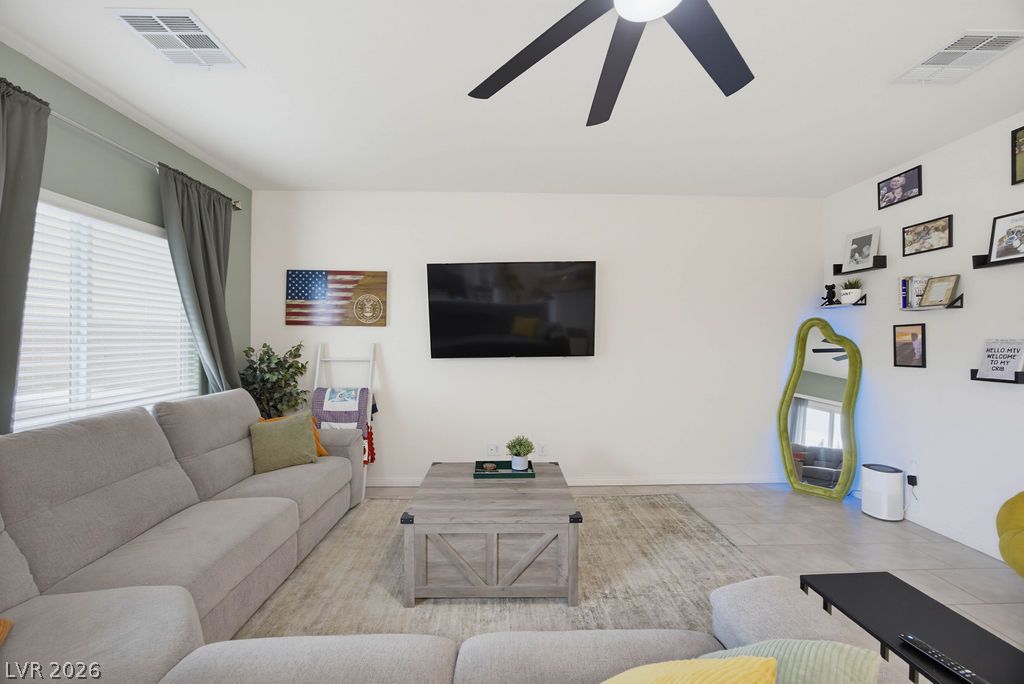
Natural light streams through large windows onto tile flooring in this welcoming living space.
An open layout connects the living spaces under high ceilings and tile floors.
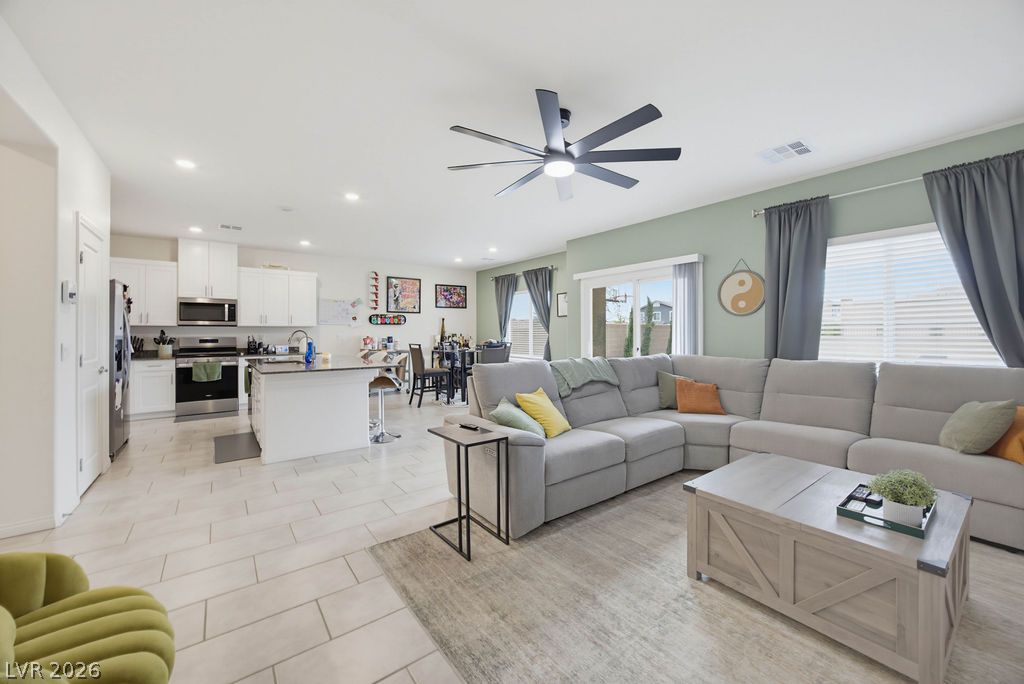
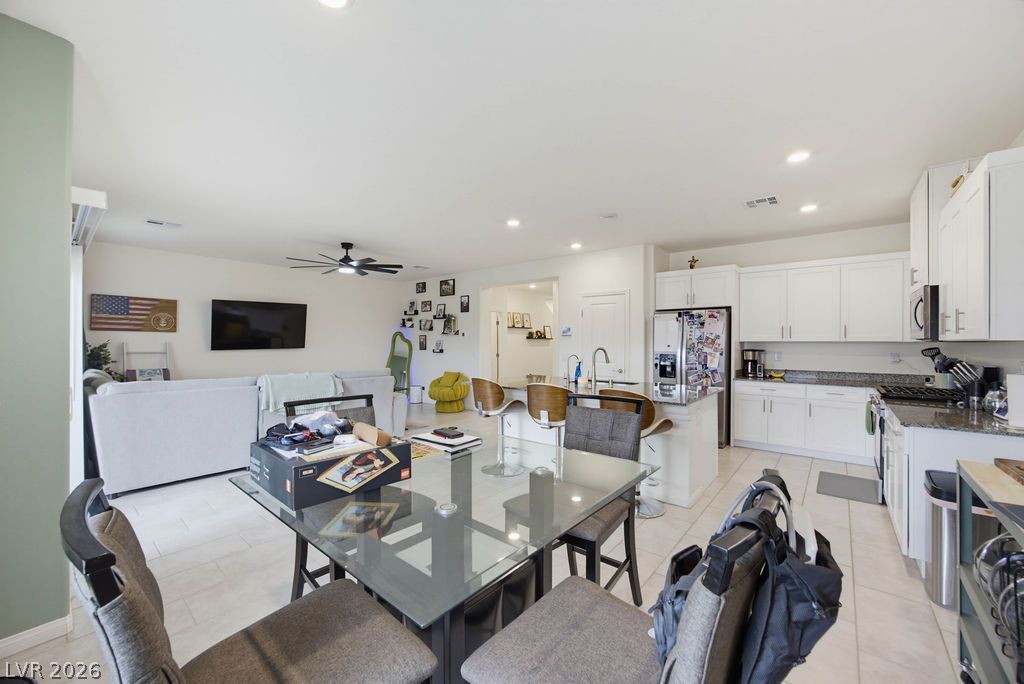
An open floor plan seamlessly connects the main living spaces over durable tile flooring.
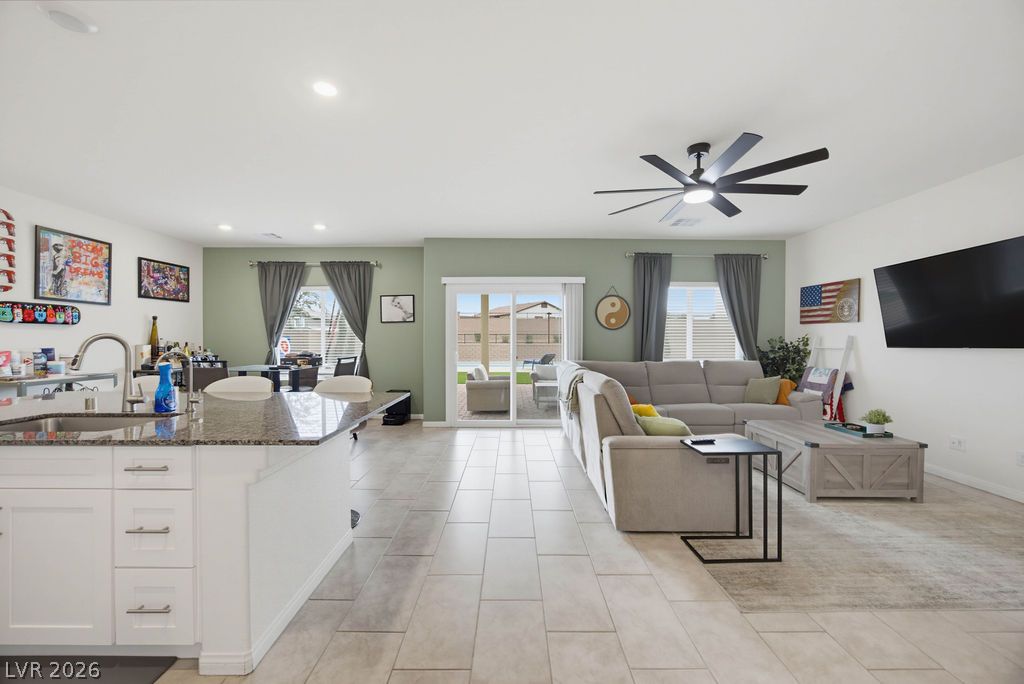
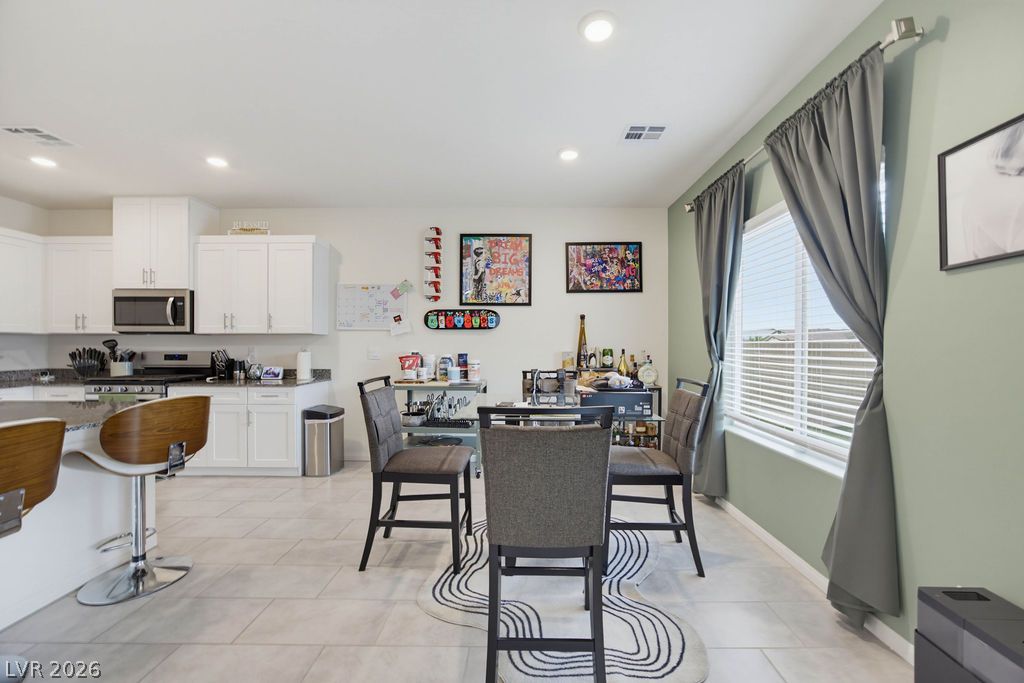
An open kitchen design transitions seamlessly into a dining area over sleek tile flooring.
Polished stone counters and white cabinetry define this airy kitchen space featuring durable tile flooring.
An open dining area flows effortlessly into the kitchen over sleek modern tile flooring.
An open-concept layout seamlessly connects the kitchen and living spaces under recessed lighting.
Polished granite countertops pair elegantly with classic white cabinetry in this functional workspace.
Polished stone countertops pair with white cabinetry and modern tile flooring in this functional kitchen.
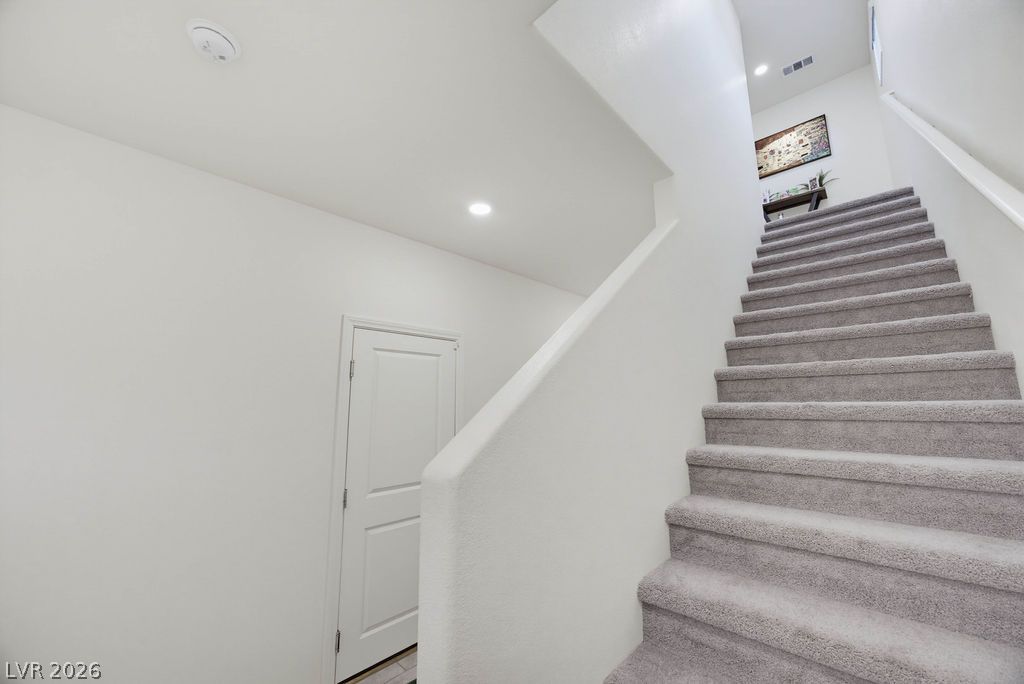
A carpeted staircase ascends past clean walls and recessed lighting.
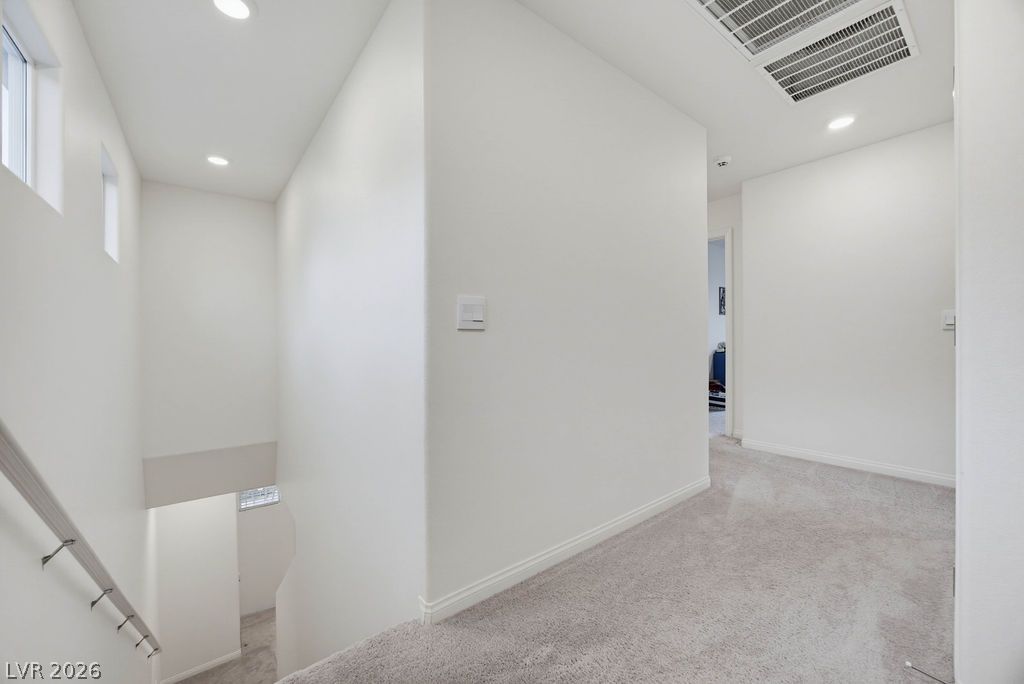
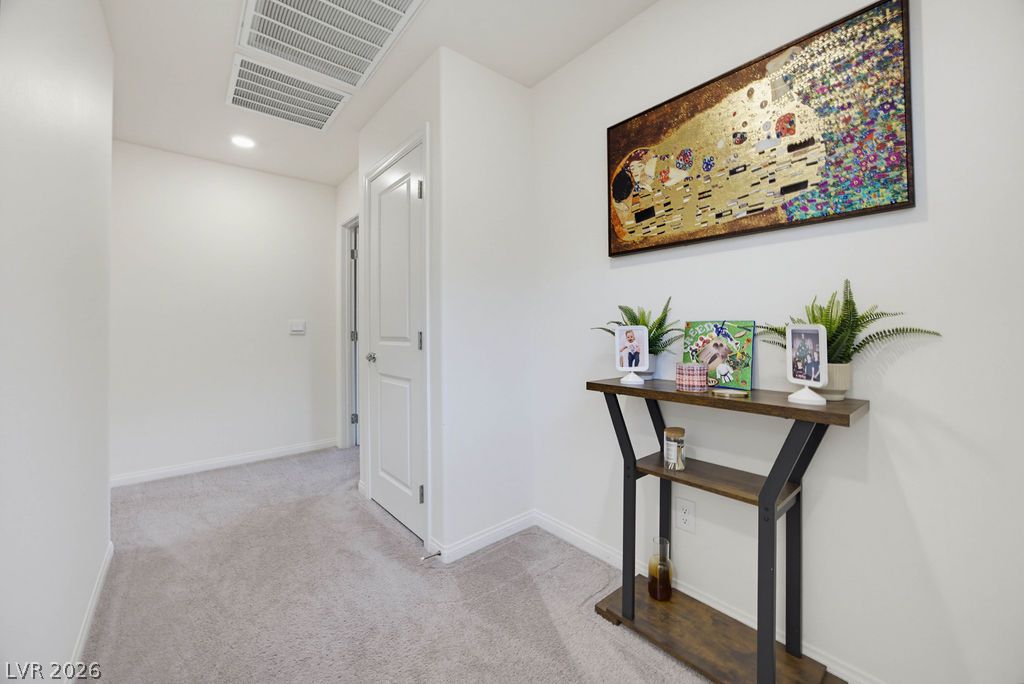
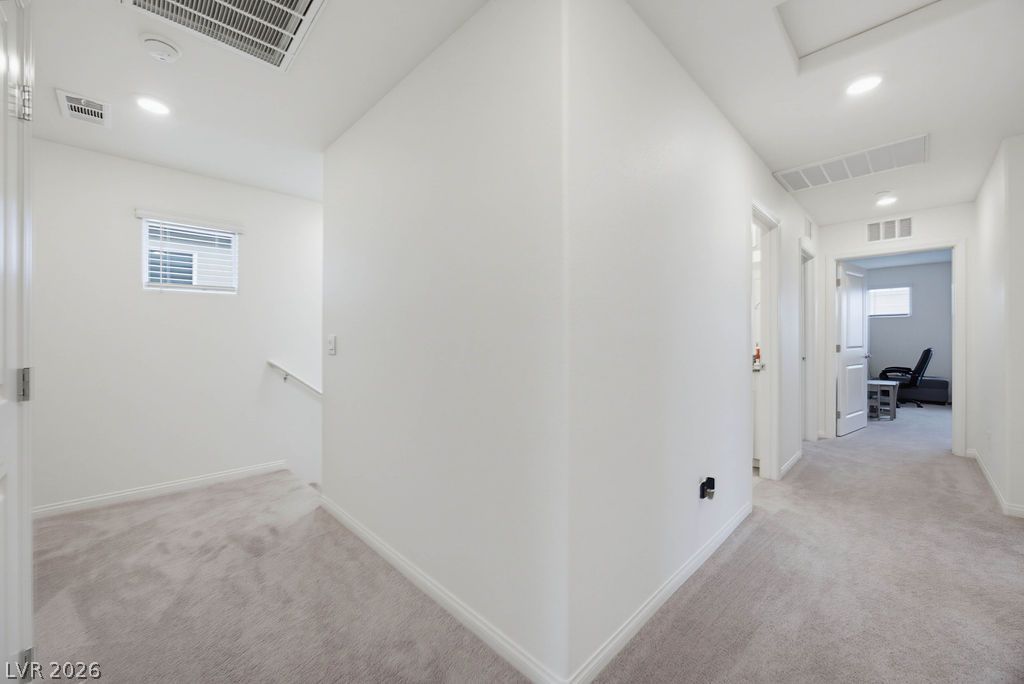
Recessed lighting and soft carpeting create a welcoming ambiance throughout this upper hallway.
Plush carpeted flooring and neutral walls define this quiet upper-level hallway space.
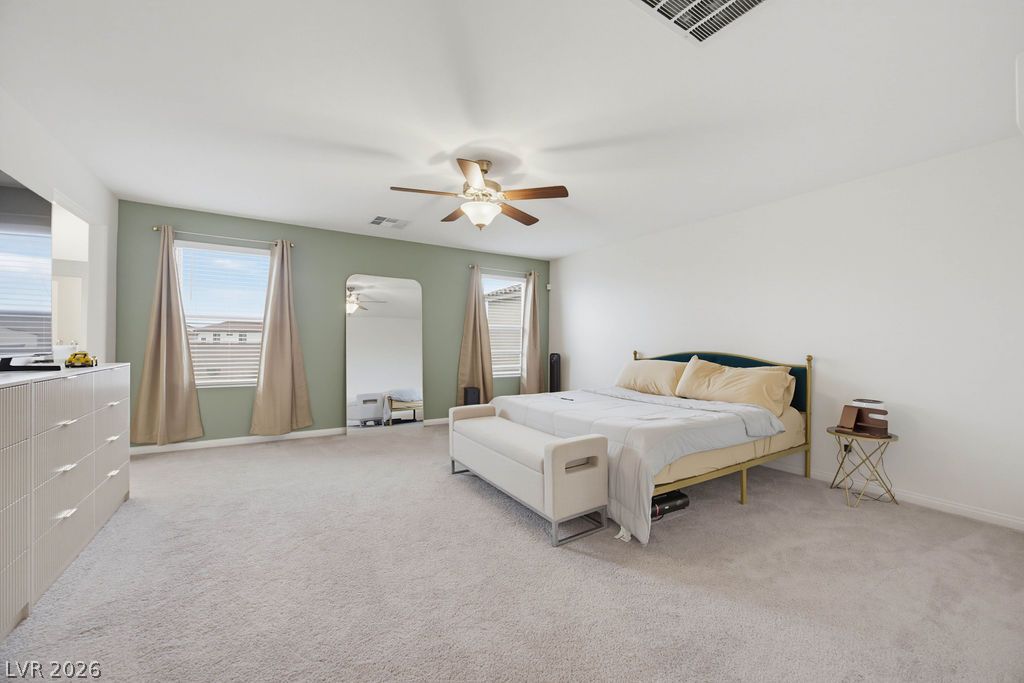
Soft wall-to-wall carpeting and symmetrical windows anchor this peaceful retreat.
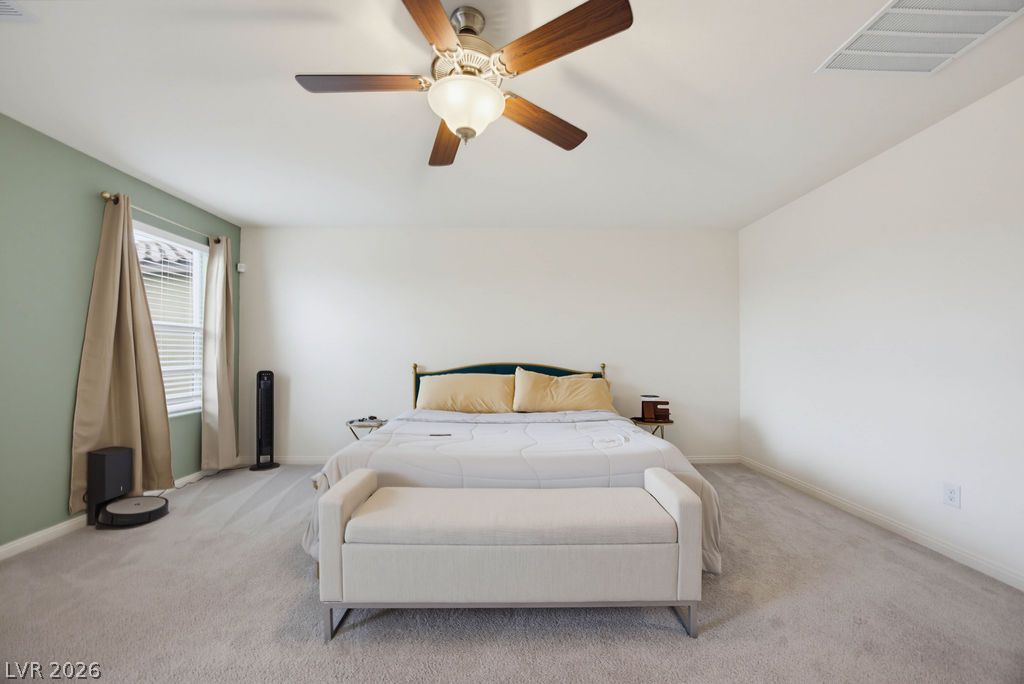
Soft carpet flooring and ample wall space define this comfortable sleeping area.
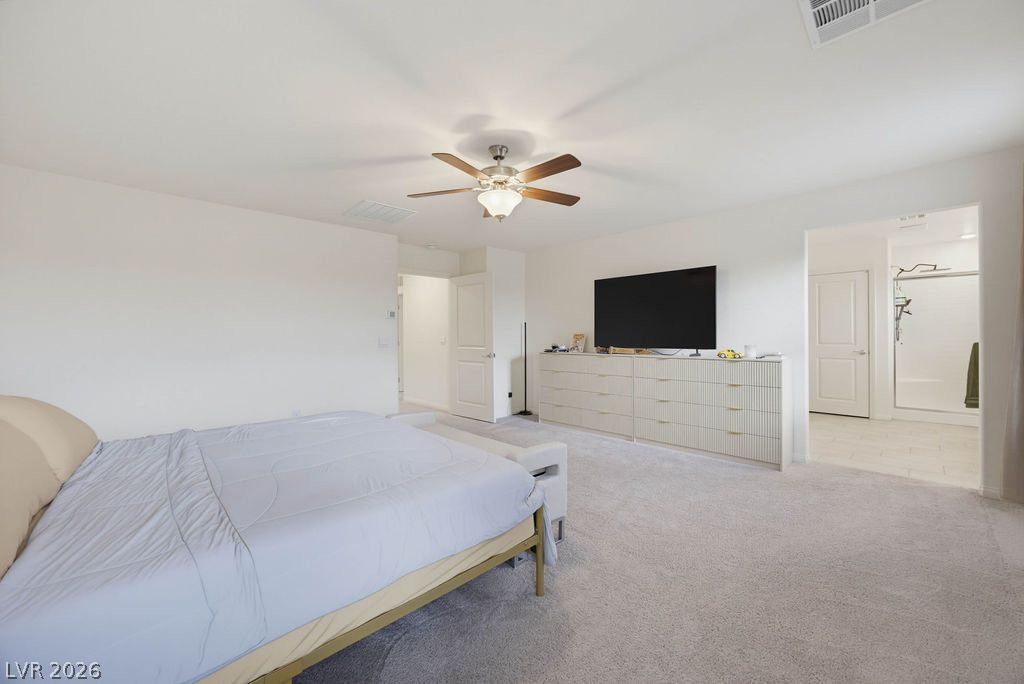
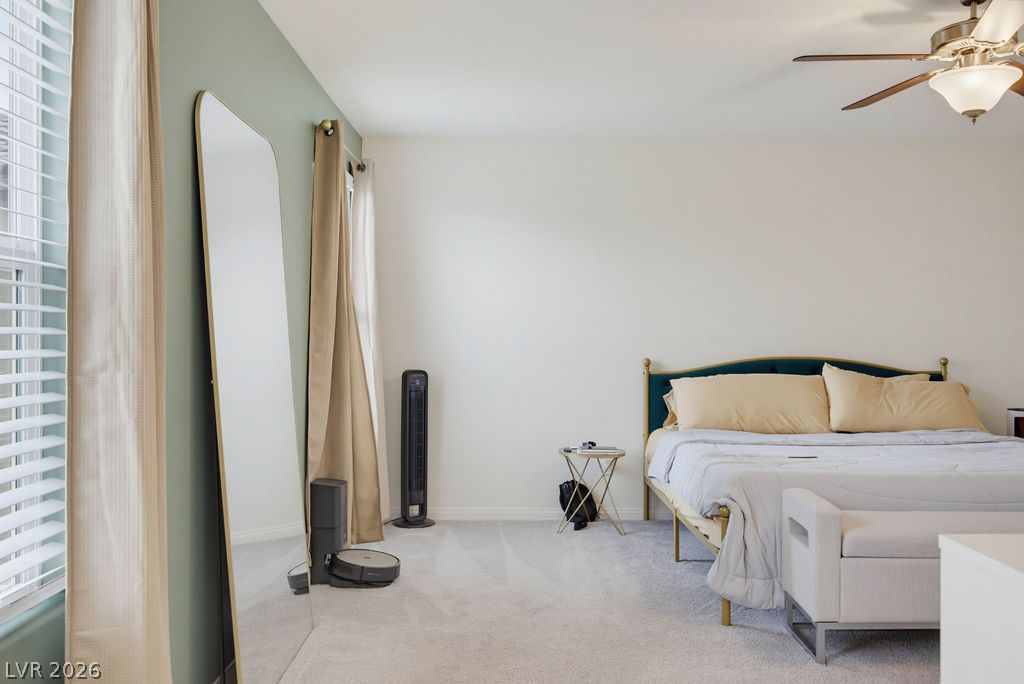
Plush carpet and smooth plaster walls define this serene primary suite with an ensuite bath.
Plush carpeting and natural light define this restful space.
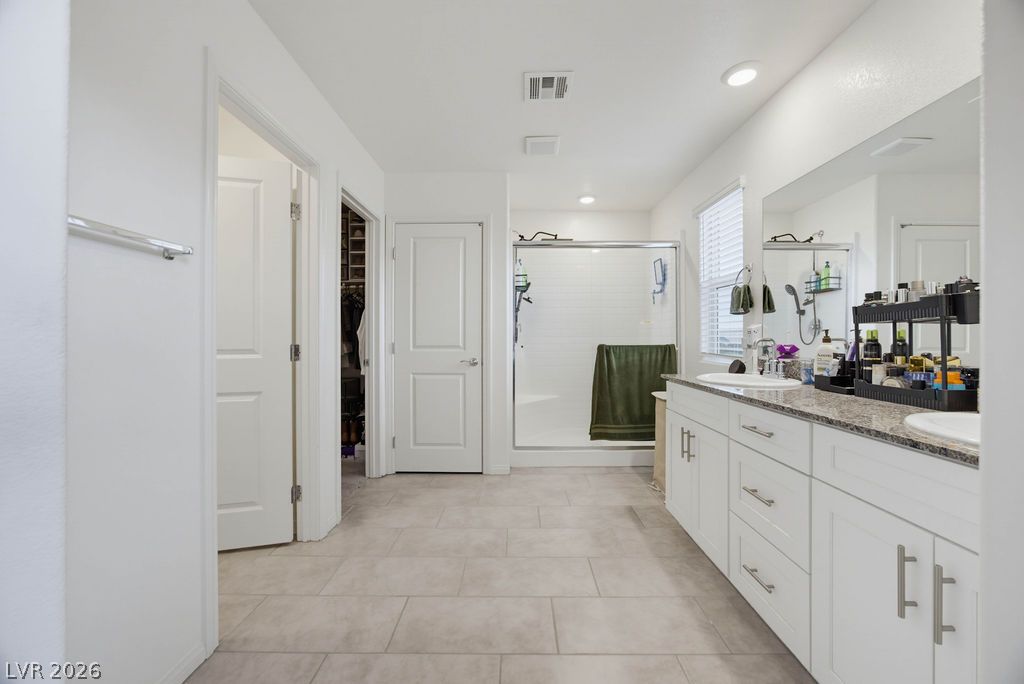
Clean tile flooring and stone counters enhance this well-appointed bathroom with a walk-in shower.
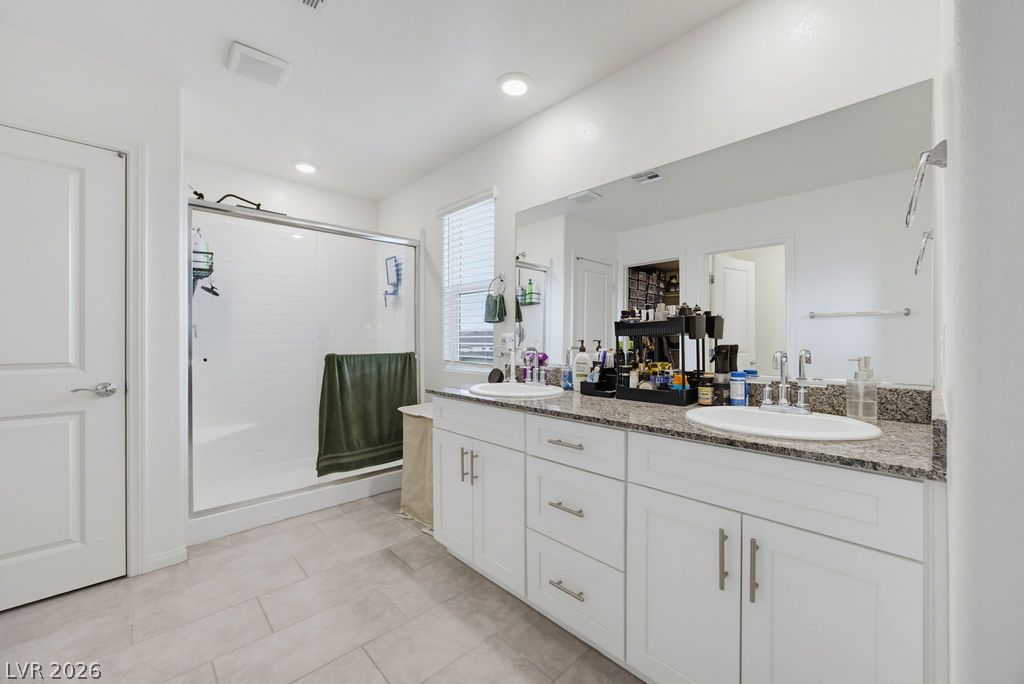
A spacious vanity with stone countertops highlights this master bathroom design.
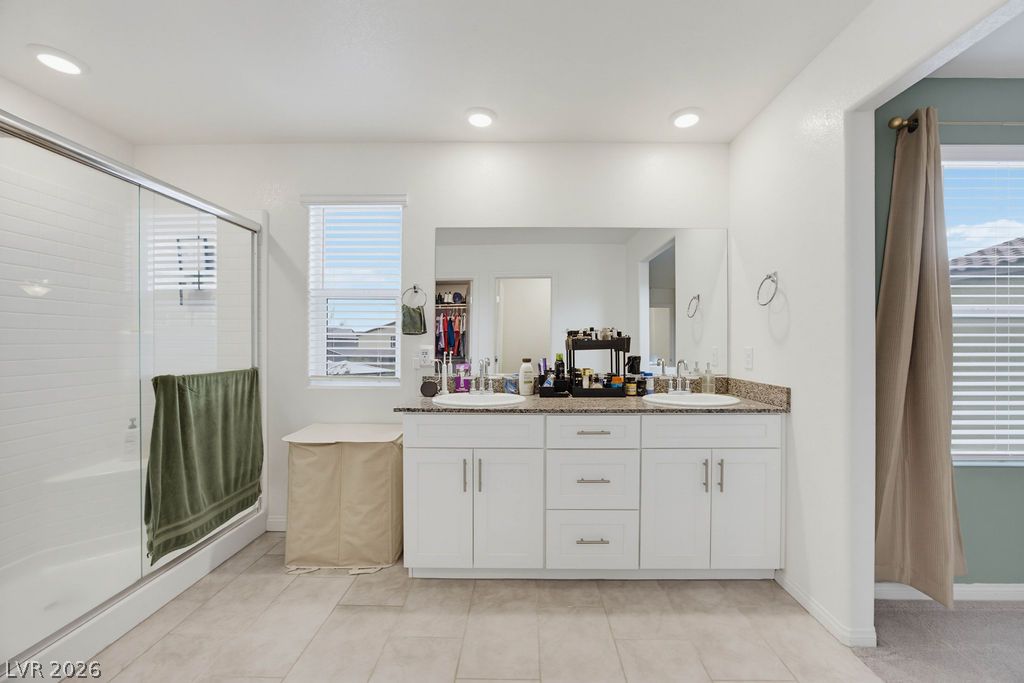
Double vanities with granite counters and a glass-enclosed shower highlight this tiled bathroom.
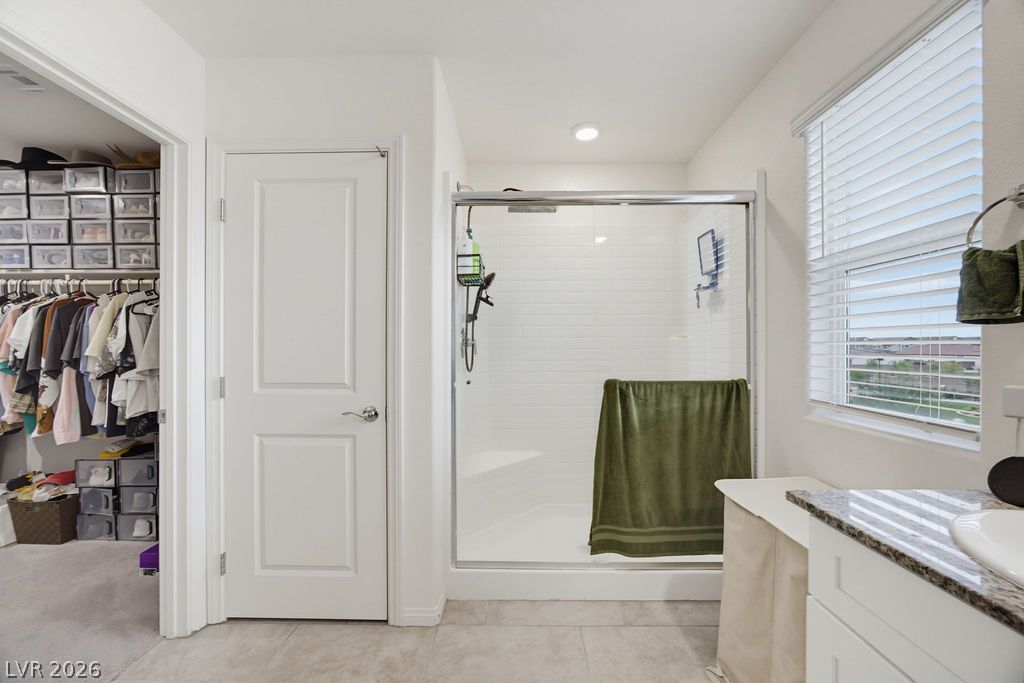
A glass-enclosed shower with subway tile sits adjacent to a walk-in closet.
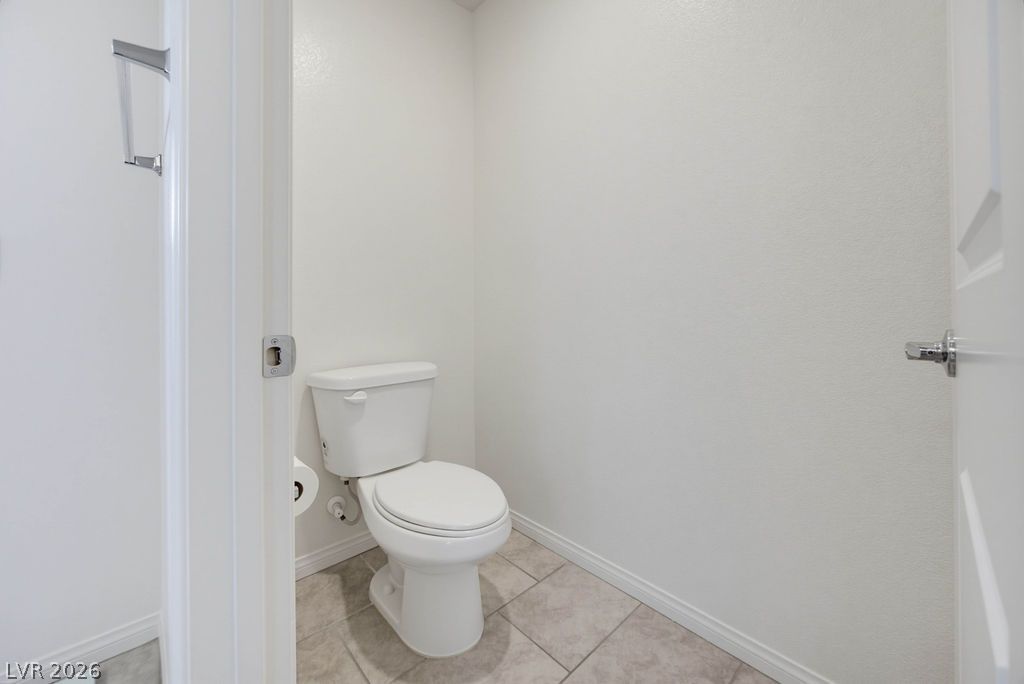
A private water closet features tile flooring and neutral walls.
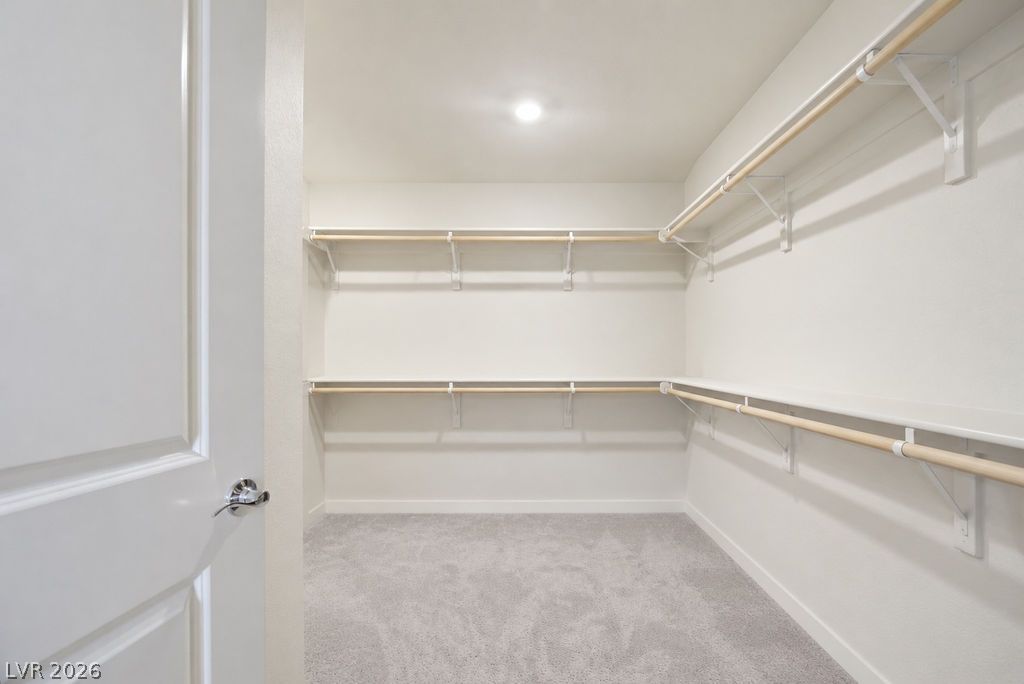
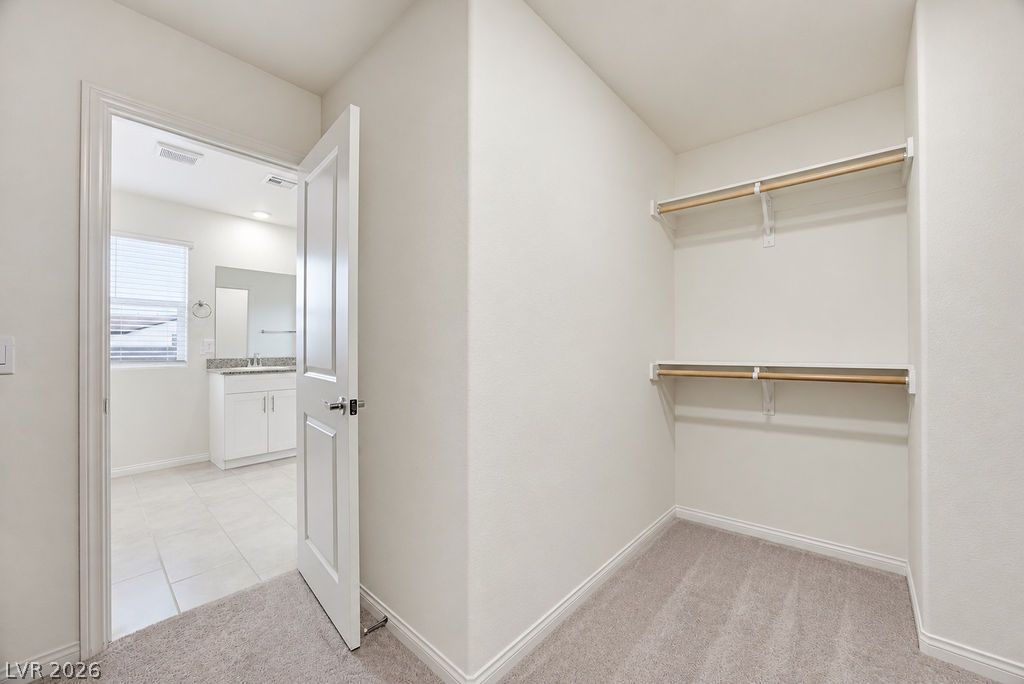
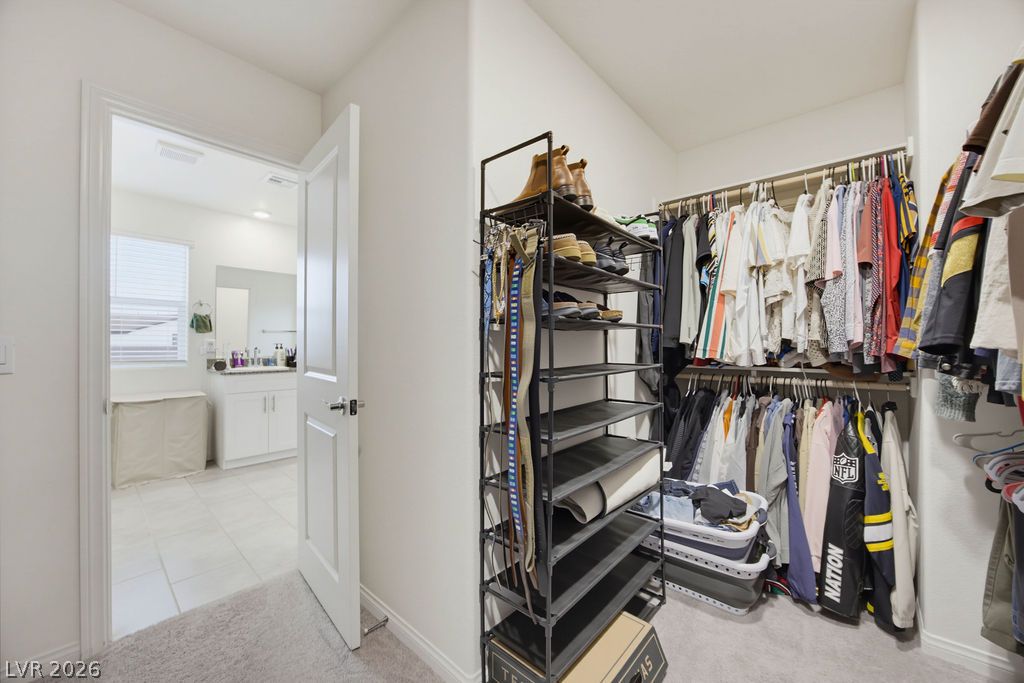
Ample built-in shelving and hanging rods maximize organization in this carpeted walk-in closet.
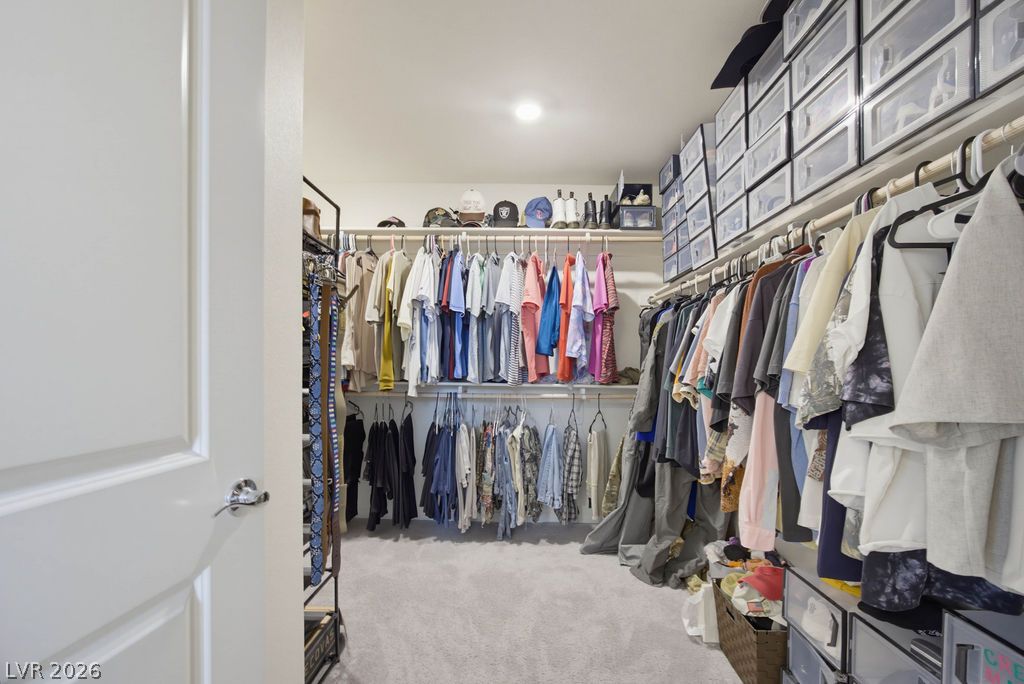
An organized walk-in closet boasts soft neutral carpeting and recessed lighting.
Ample shelving options highlight this functional storage space steps away from the bath.
Ample hanging rods and shelving optimize storage within this carpeted walk-in closet.
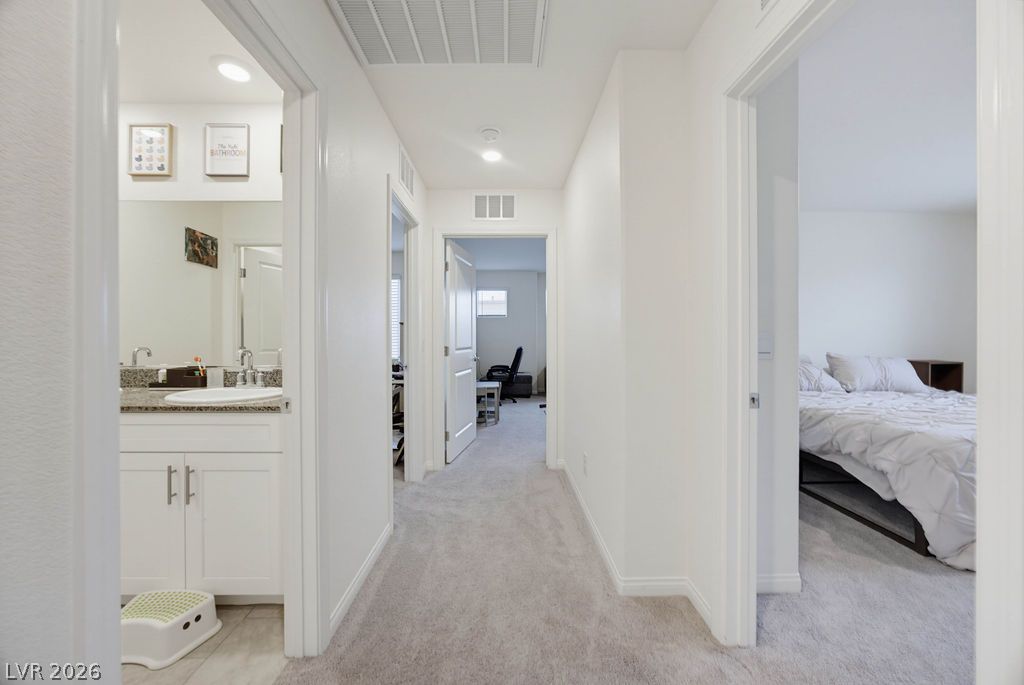
Recessed lighting and soft carpeting elevate this spacious second-floor hallway landing.
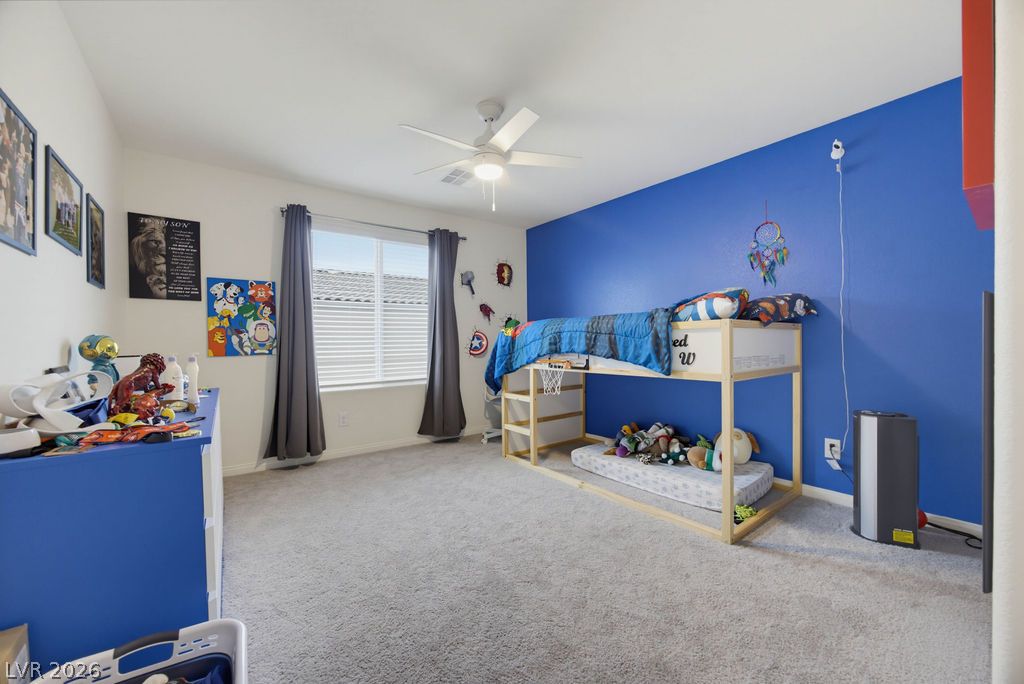
A spacious secondary bedroom features plush carpeting and a large window providing ample natural light.
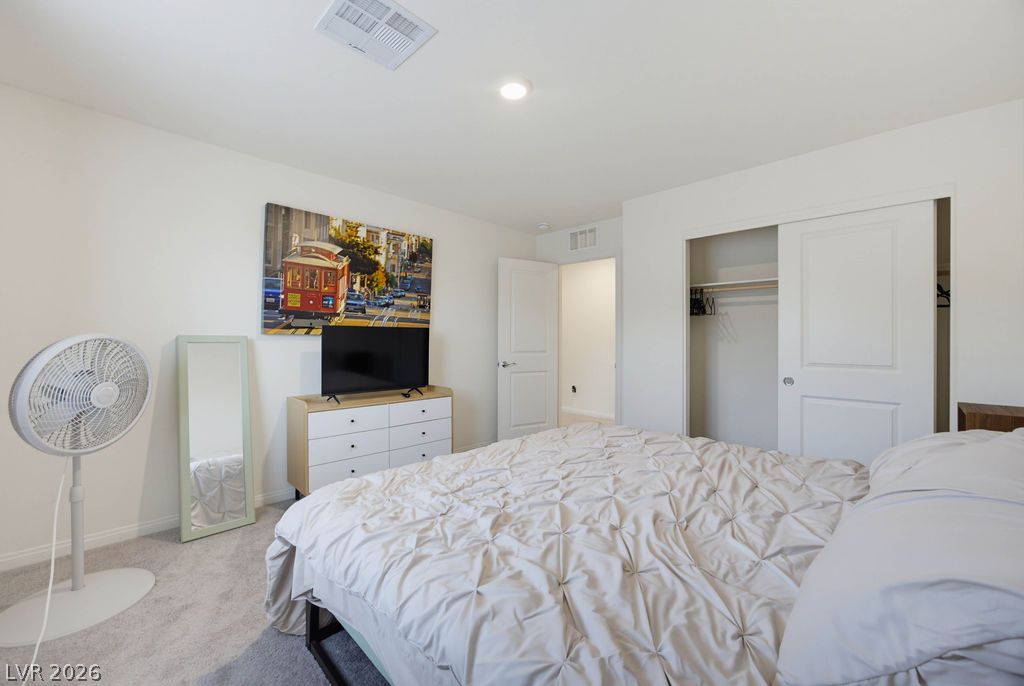
A well-proportioned bedroom features soft carpeting and direct access to the hallway.
Crisp white walls and soft carpeting define this well-planned hallway connecting bedrooms and baths.
Plush carpeting anchors this peaceful bedroom under recessed lighting.
Soft carpet and clean white walls establish a serene, airy feel in this comfortable bedroom.
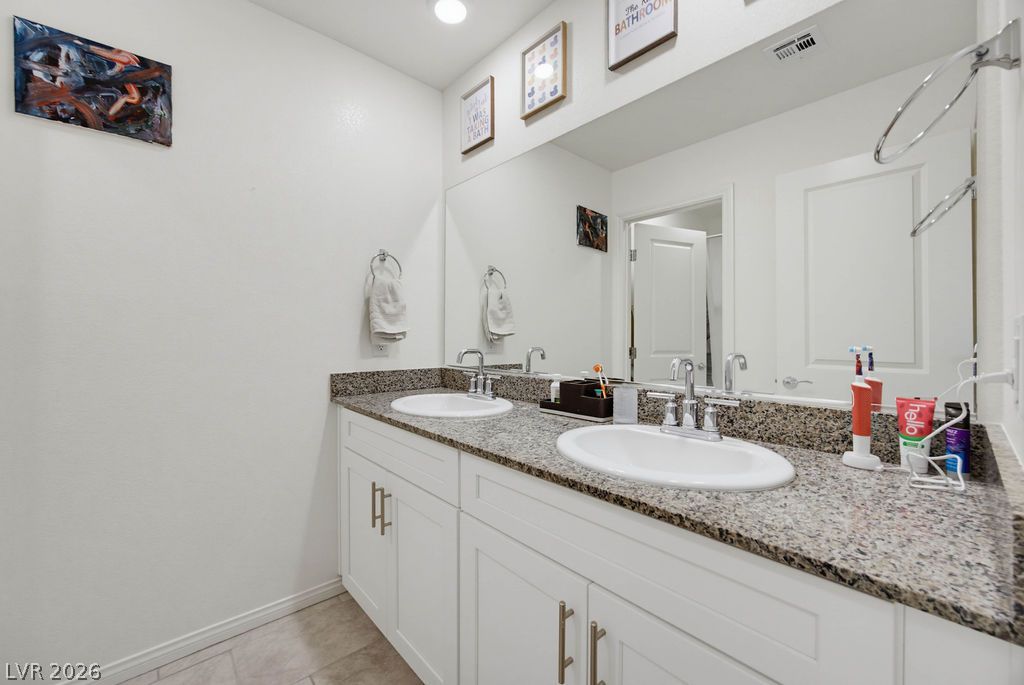
Granite counters and dual sinks elevate this modern bathroom design.
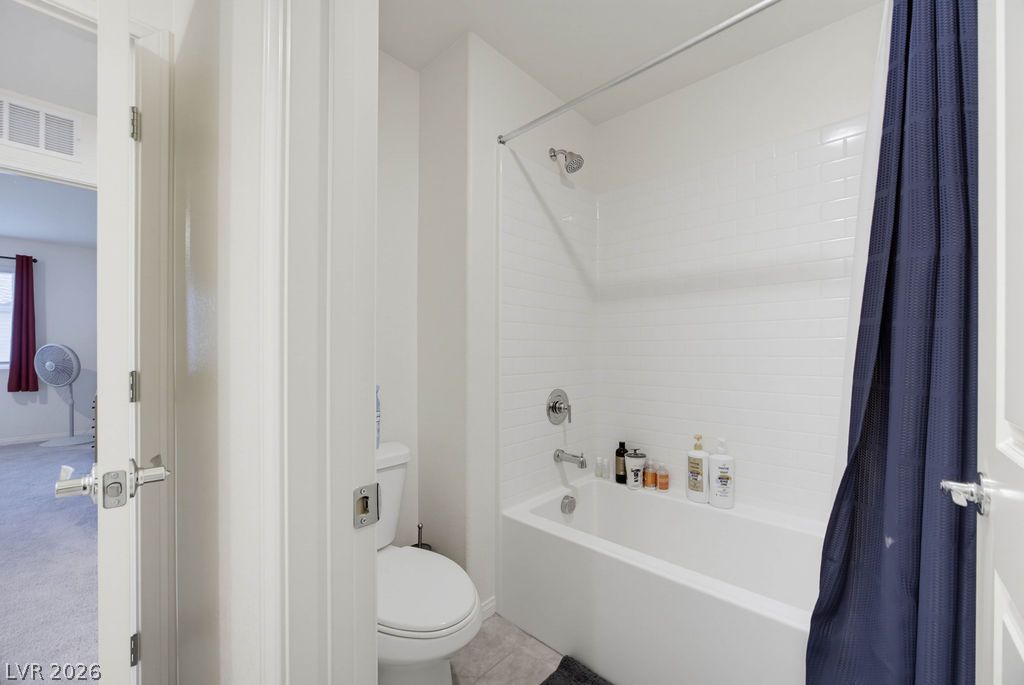
Crisp subway tile surrounds the shower and tub in this clean bathroom.
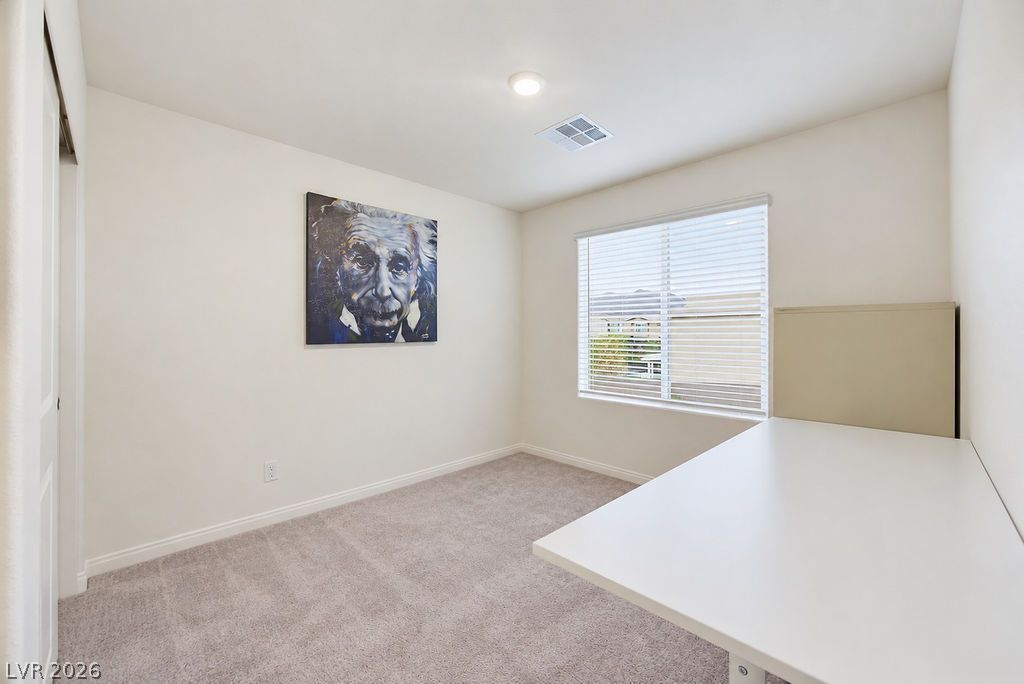
Plush carpeting and a large window create a comfortable, well-lit workspace or bedroom.
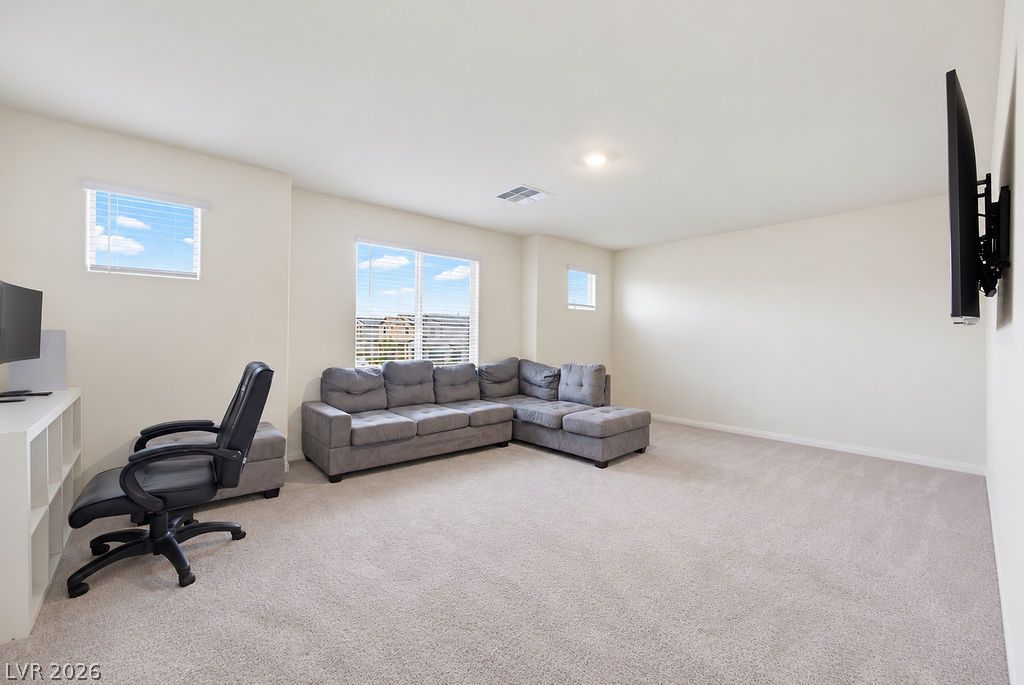
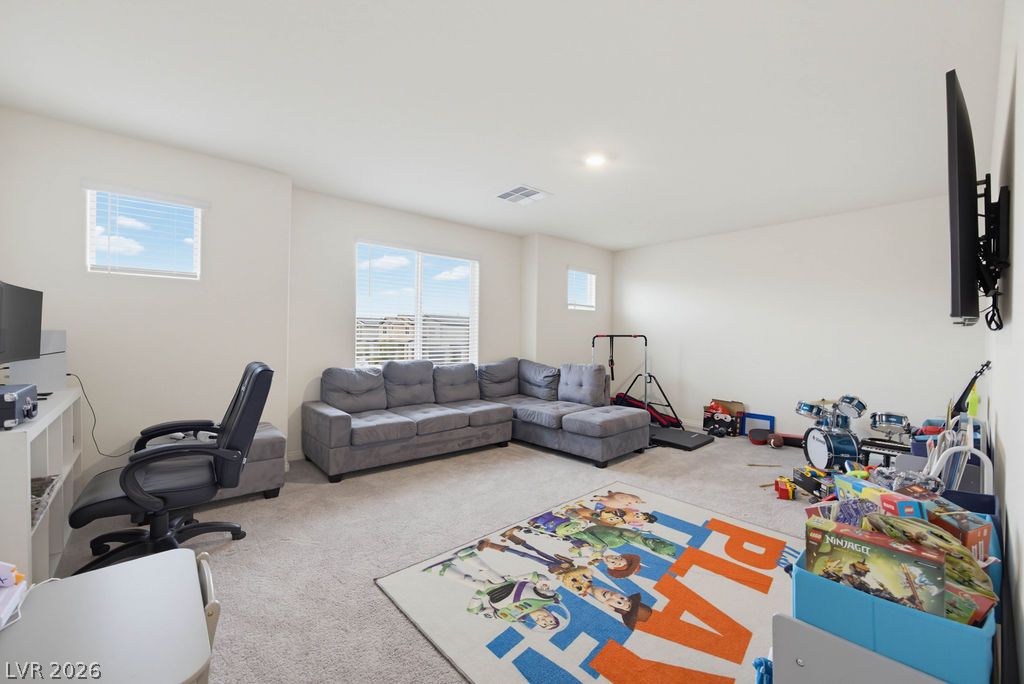
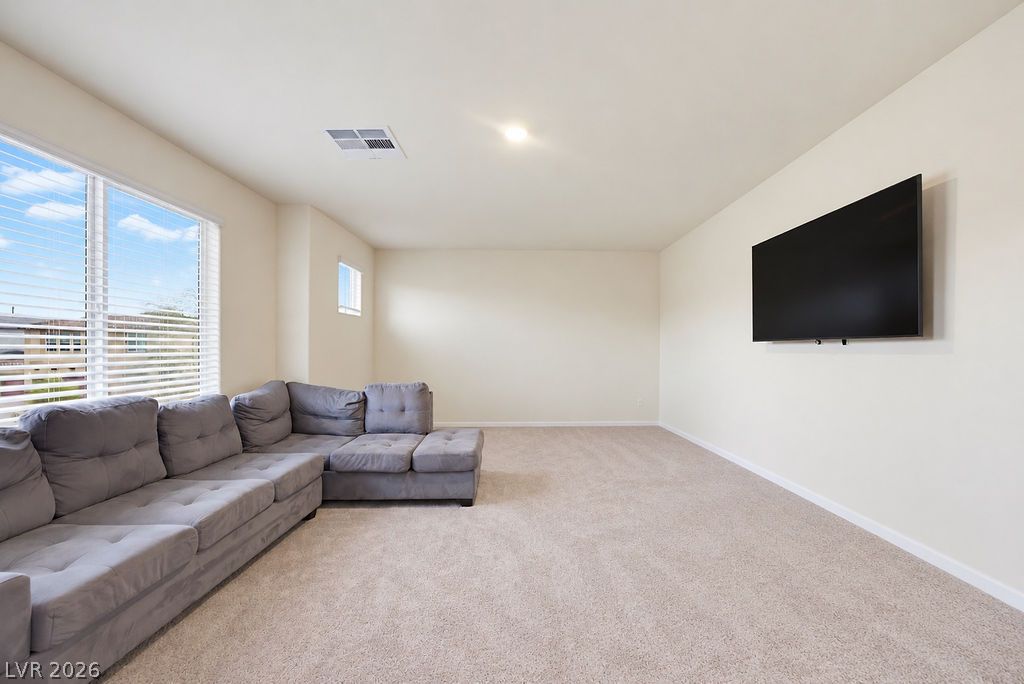
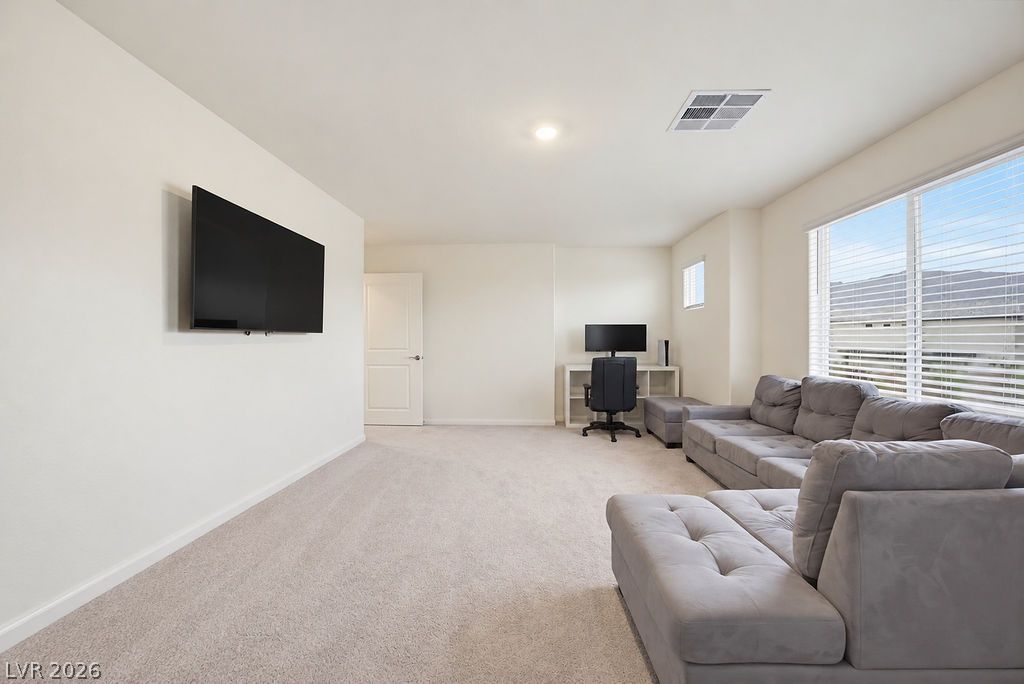
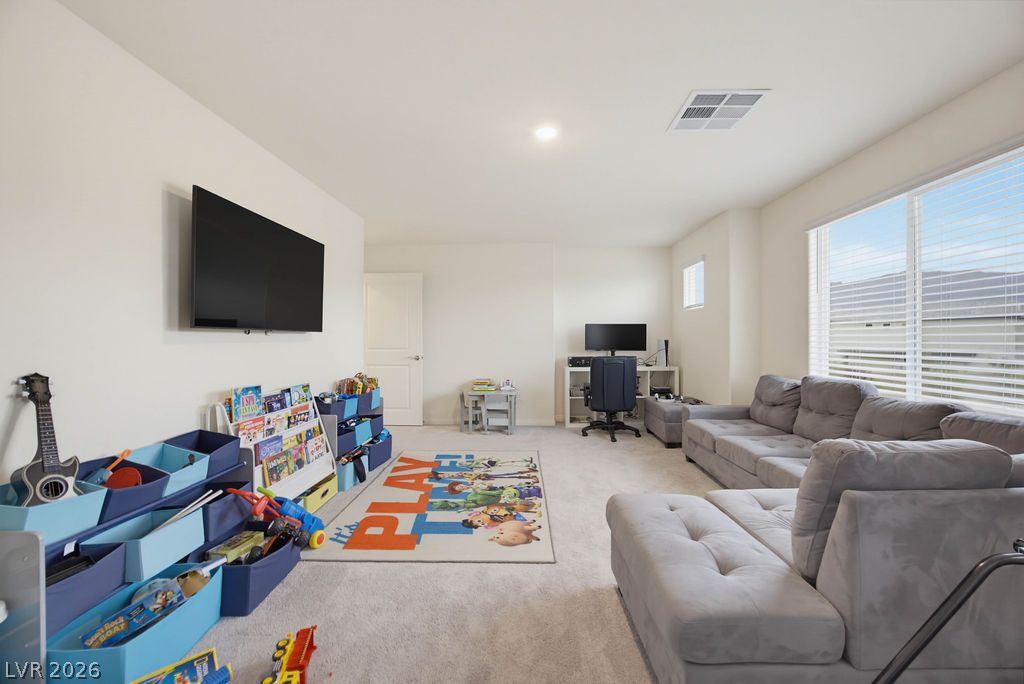
Plentiful natural light fills a versatile upper-level living space featuring soft wall-to-wall carpeting.
Generous windows fill this versatile bonus space with natural light.
Generous windows fill this carpeted living area with natural light.
Generous windows fill this carpeted living space with abundant natural light.
A spacious secondary living space features plush neutral carpeting and large windows offering neighborhood views.
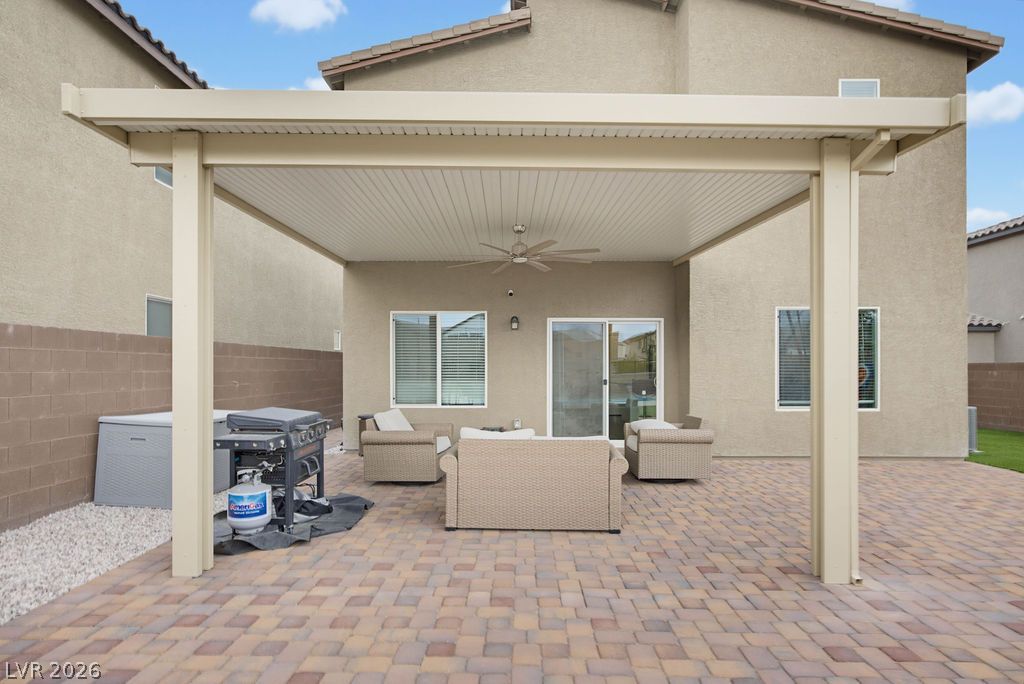
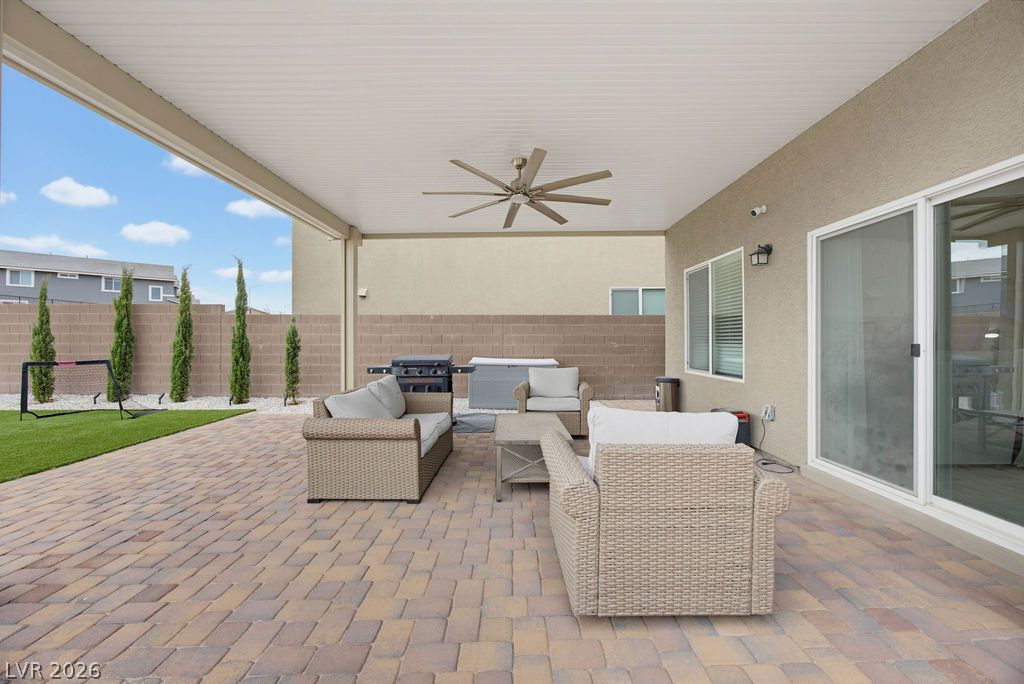
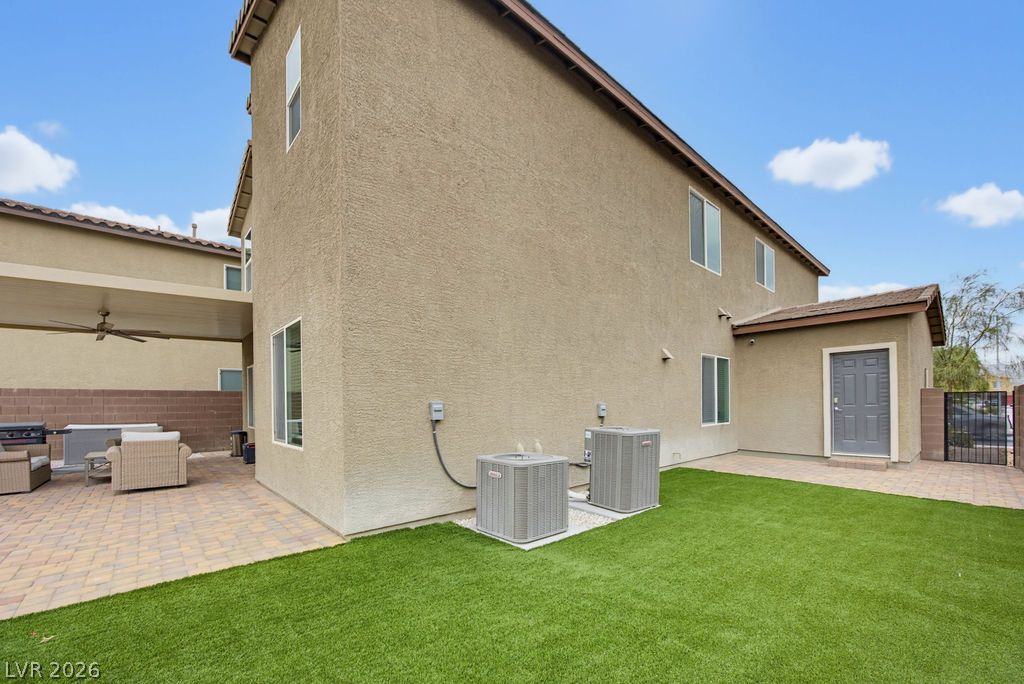
An inviting paved patio sits beneath a protective shade cover attached to the home.
A spacious covered patio features clean brick pavers alongside a tidy lawn and privacy wall.
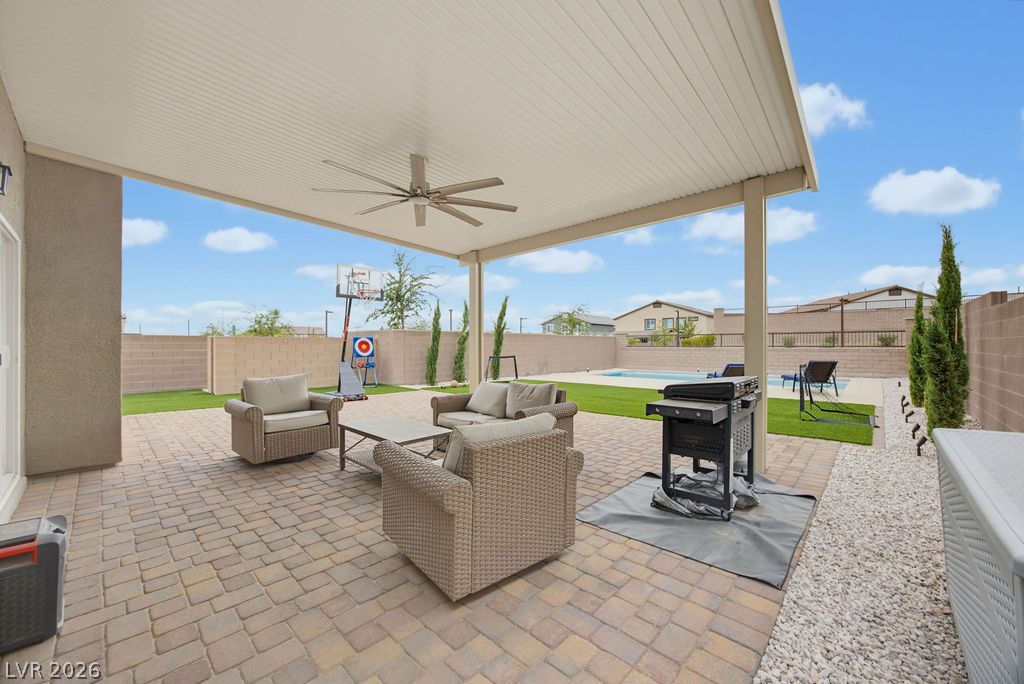
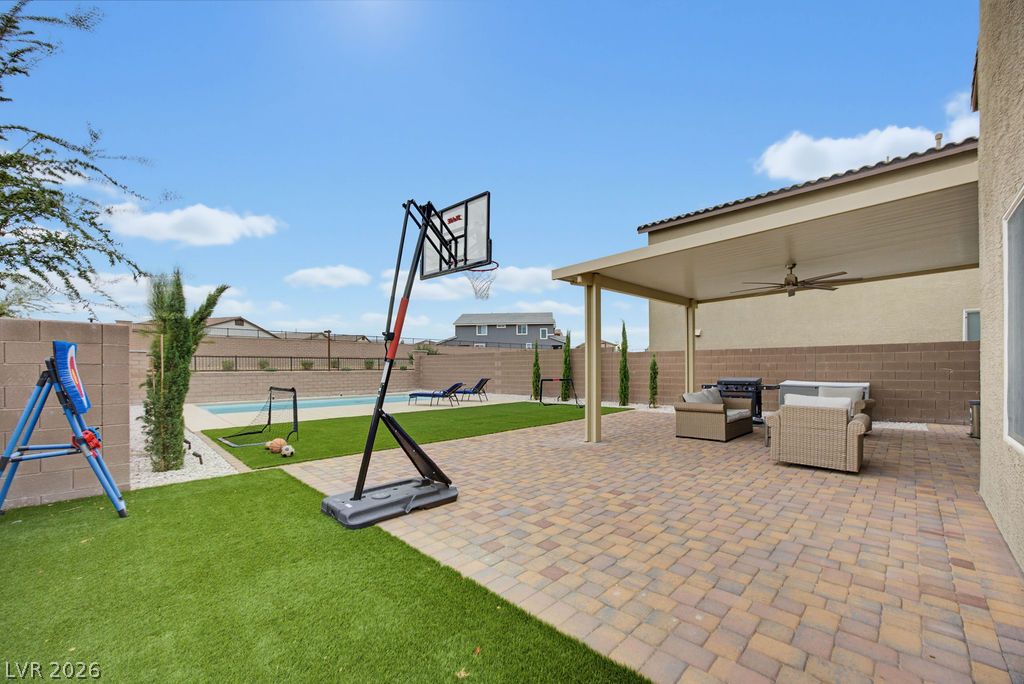
A spacious covered patio paved in brick transitions seamlessly to the open backyard and pool.
An inviting backyard patio paved with stone extends toward a sparkling in-ground pool.
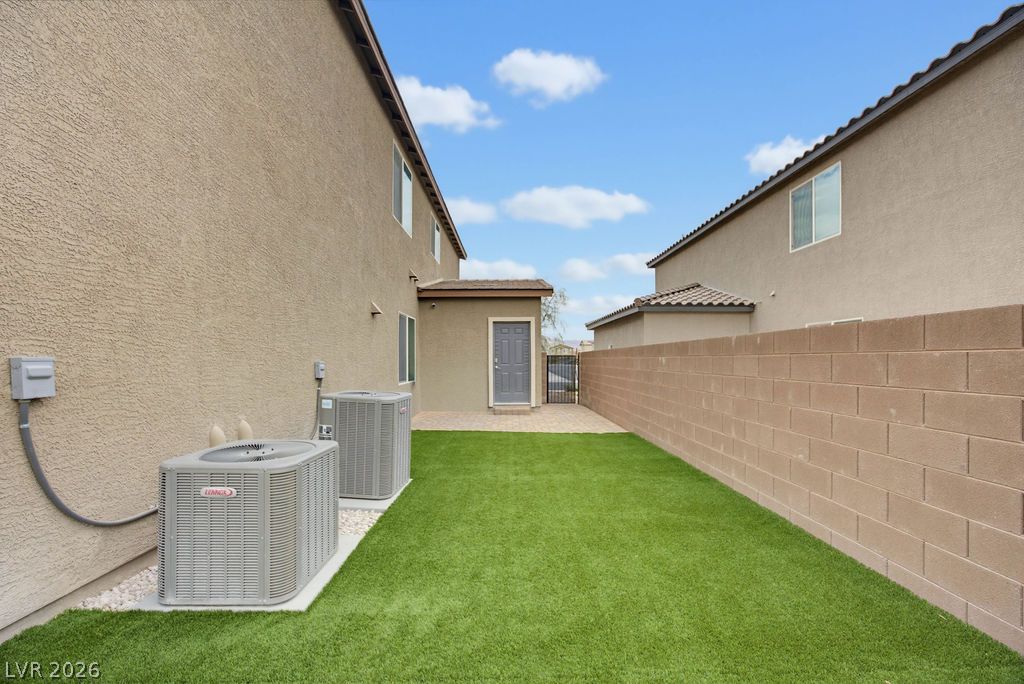
A spacious side yard presents a manicured lawn alongside low-maintenance stone pavers.
A neat block wall bounds the low-maintenance lawn in this secure side yard.
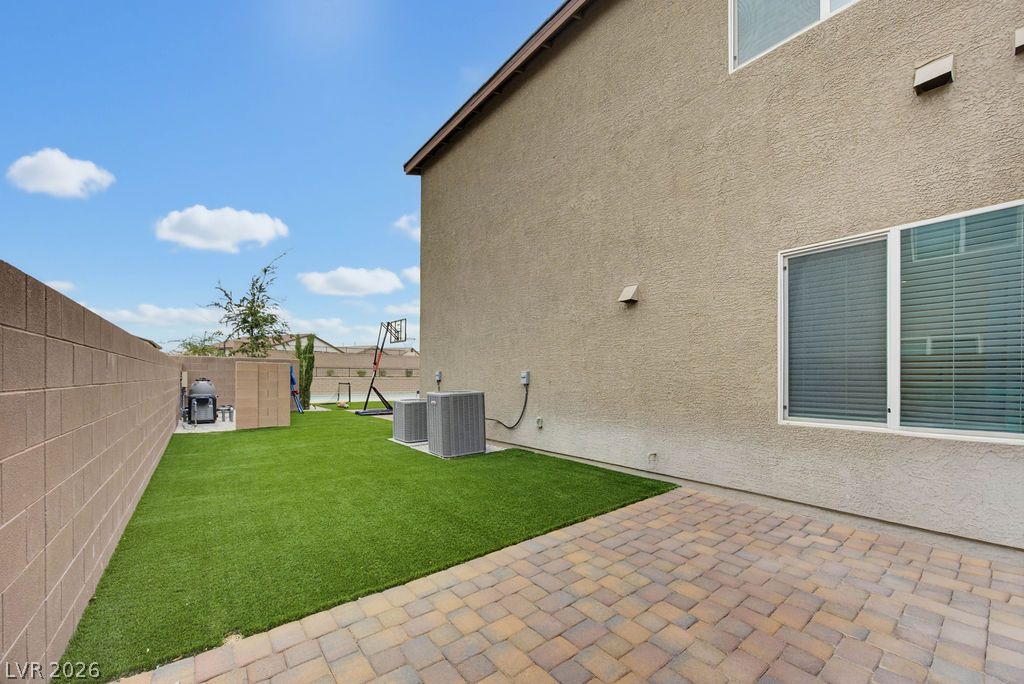
An inviting stone paver patio overlooks a manicured green lawn framed by secure block fencing.
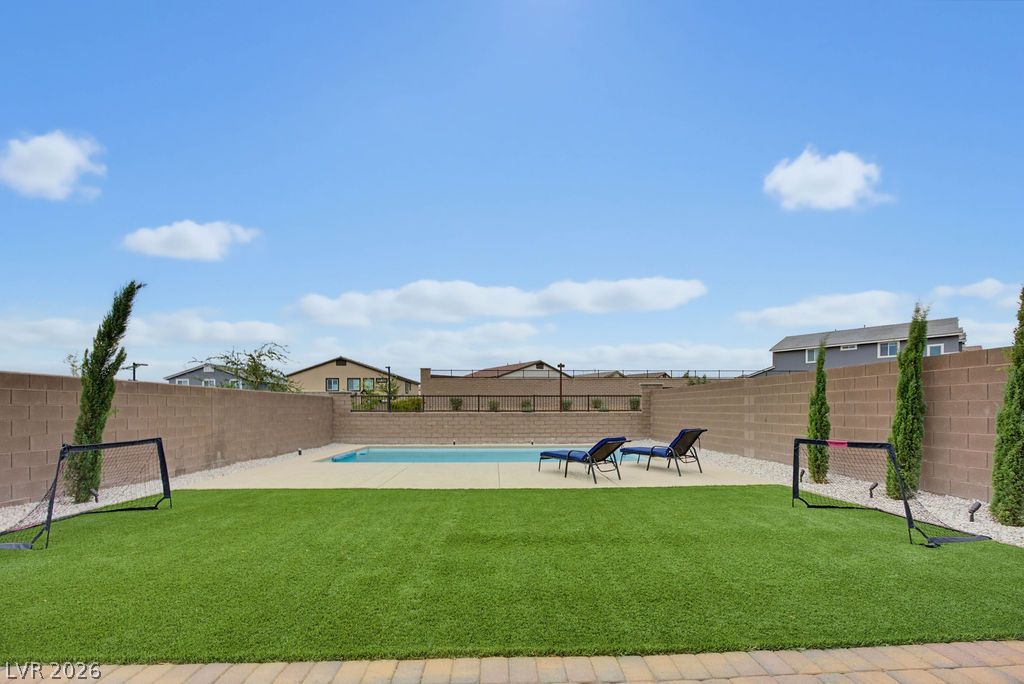
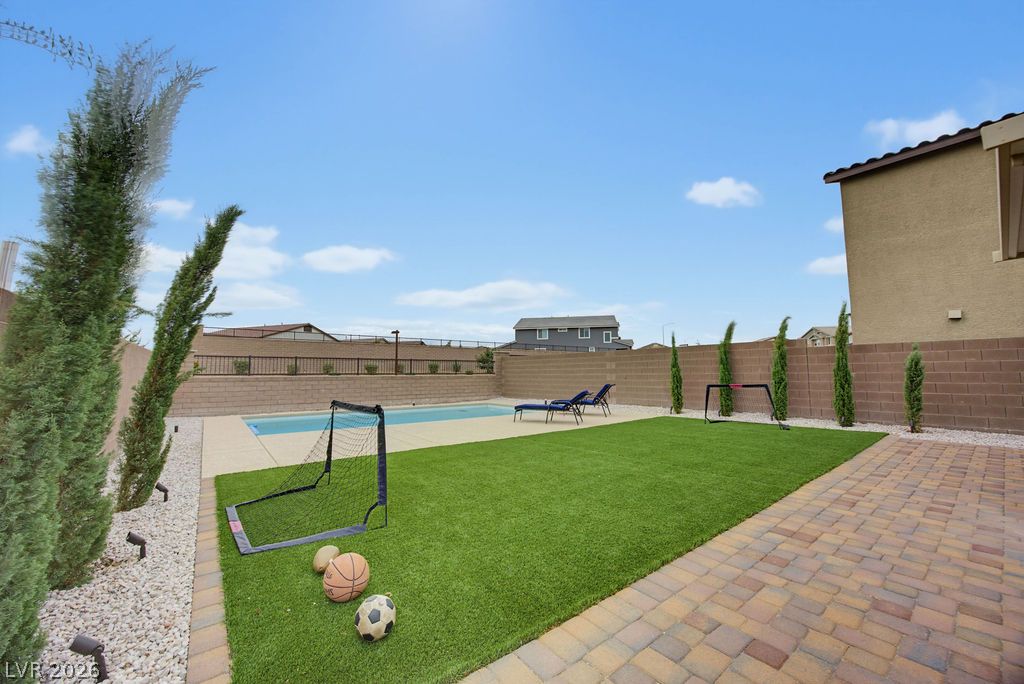
An inviting swimming pool lies beyond a manicured lawn enclosed by secure privacy fencing.
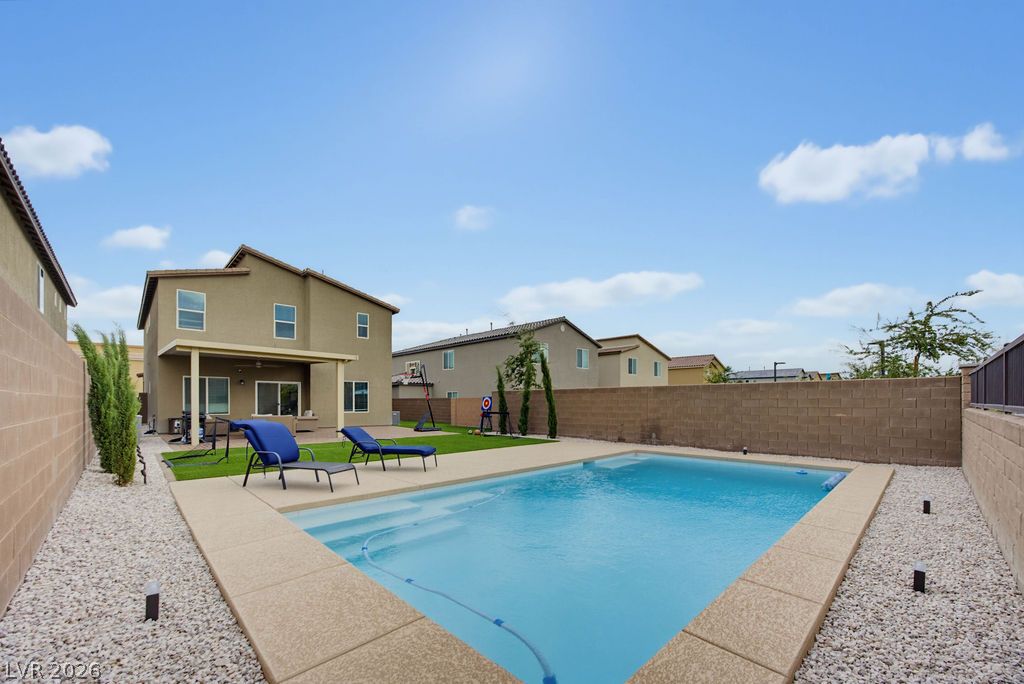
An inviting backyard features a sparkling in-ground pool bordered by manicured turf and brick pavers.
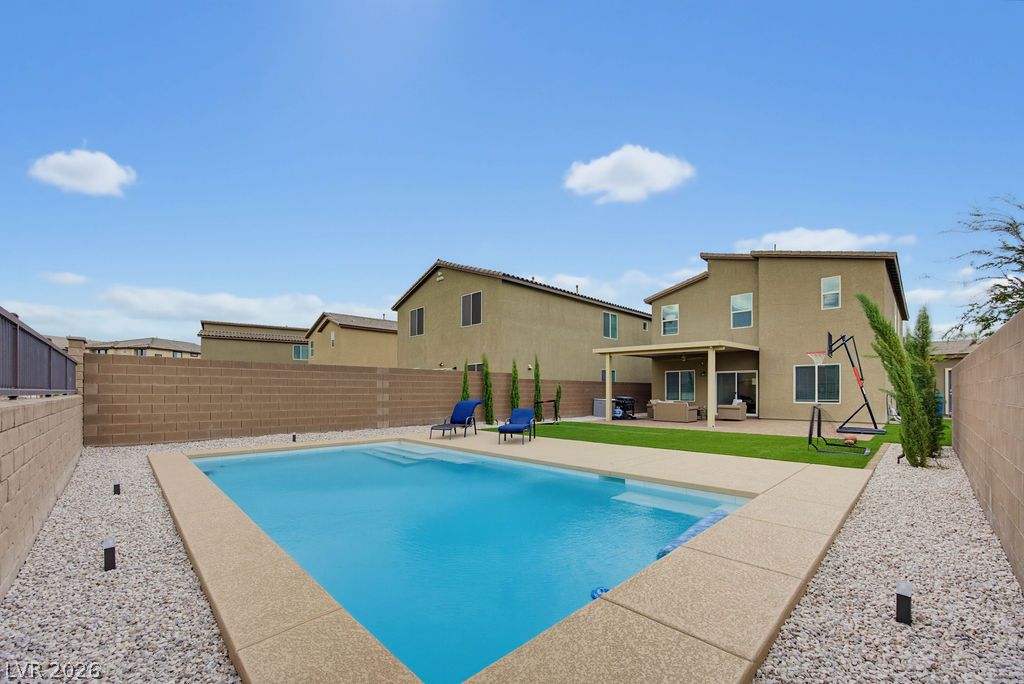
An inviting backyard oasis features a sparkling in-ground pool surrounded by clean concrete decking.
An inviting backyard oasis features a sparkling swimming pool, manicured lawn, and a covered patio.
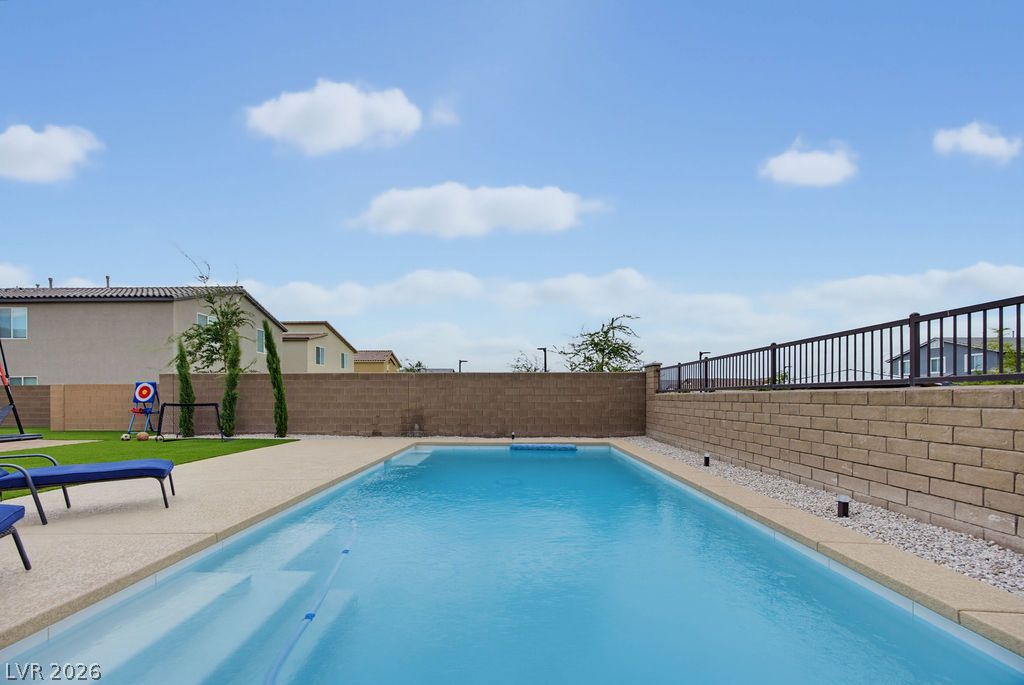
A sparkling swimming pool anchors the backyard, framed by masonry walls and wrought iron fencing.
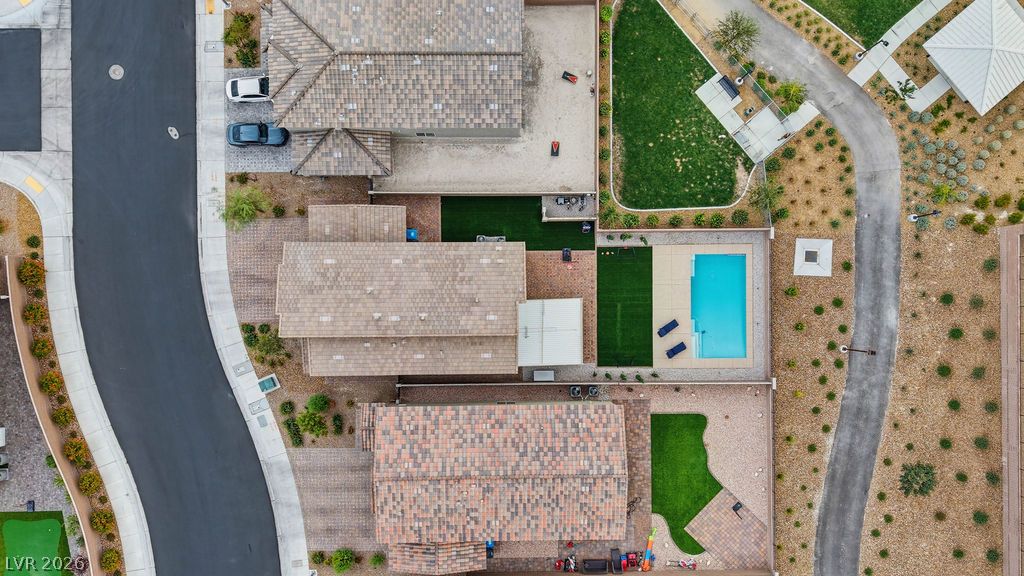
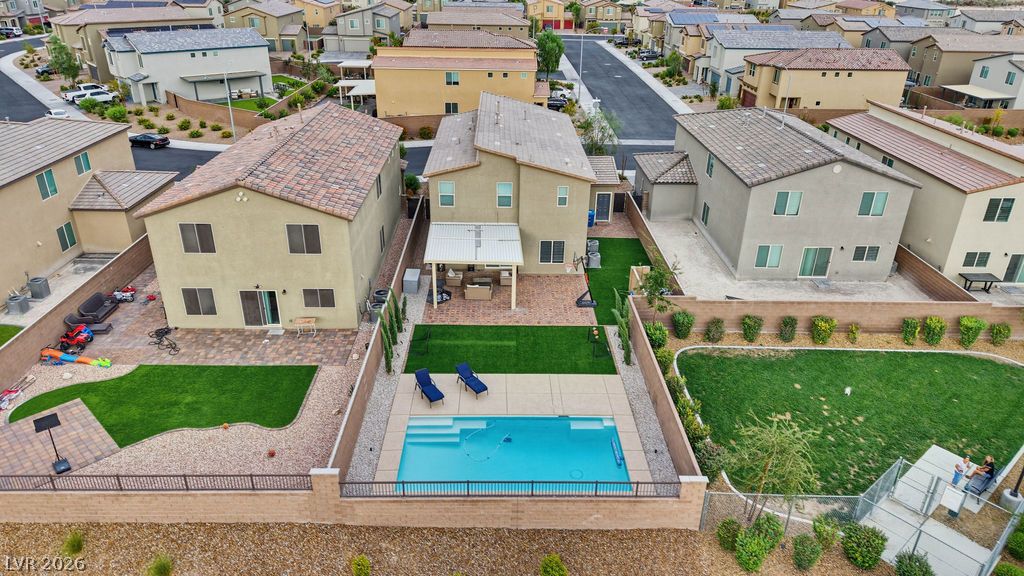
An aerial view highlights the tiled rooflines, manicured yards, and private swimming pool.
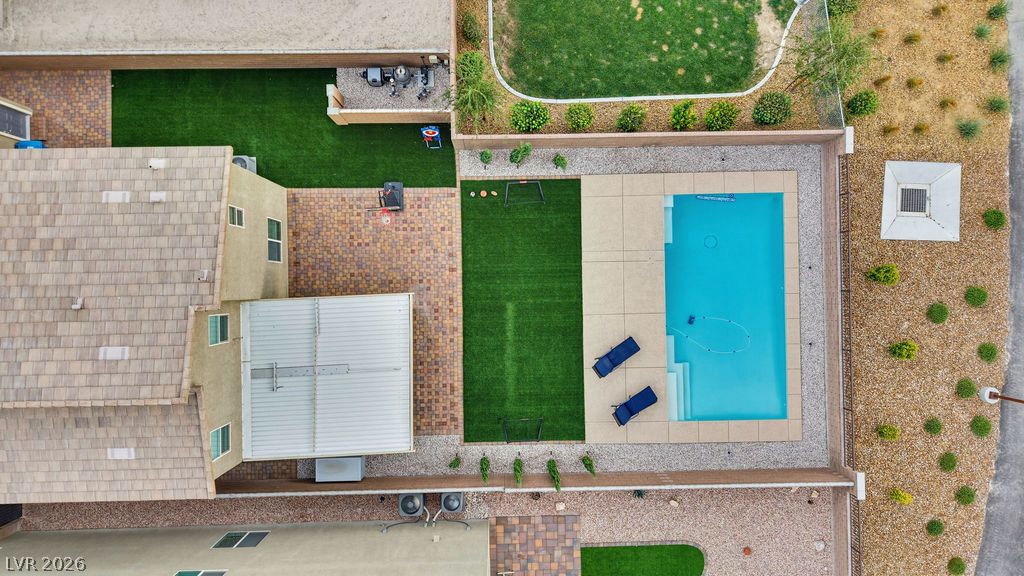
An aerial perspective showcases a backyard pool bordered by neat hardscaping and artificial turf.
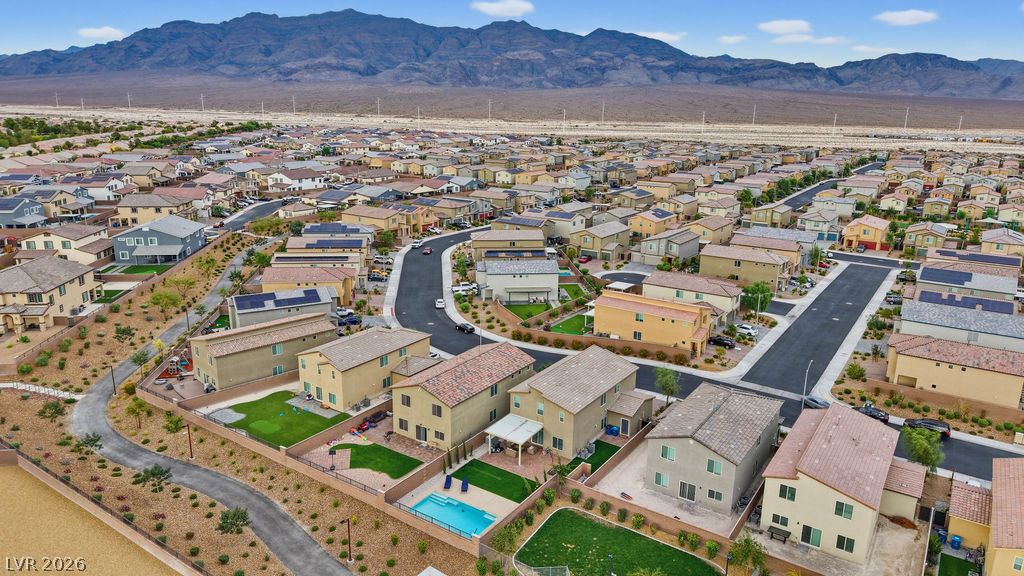
A quiet suburban neighborhood rests against a backdrop of majestic mountain ridges.
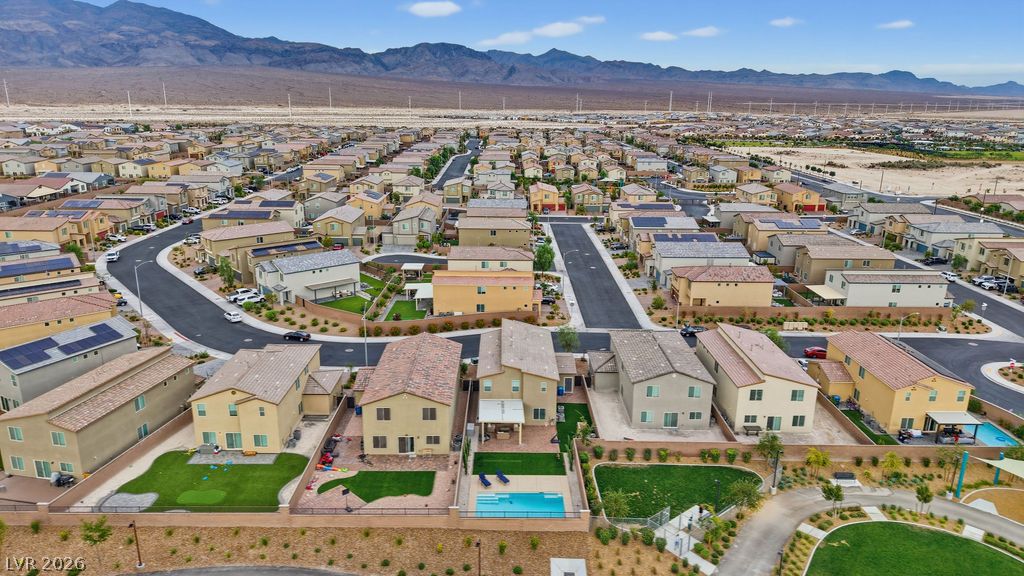
Majestic mountain ranges frame a sprawling suburban neighborhood of beautifully crafted modern homes.
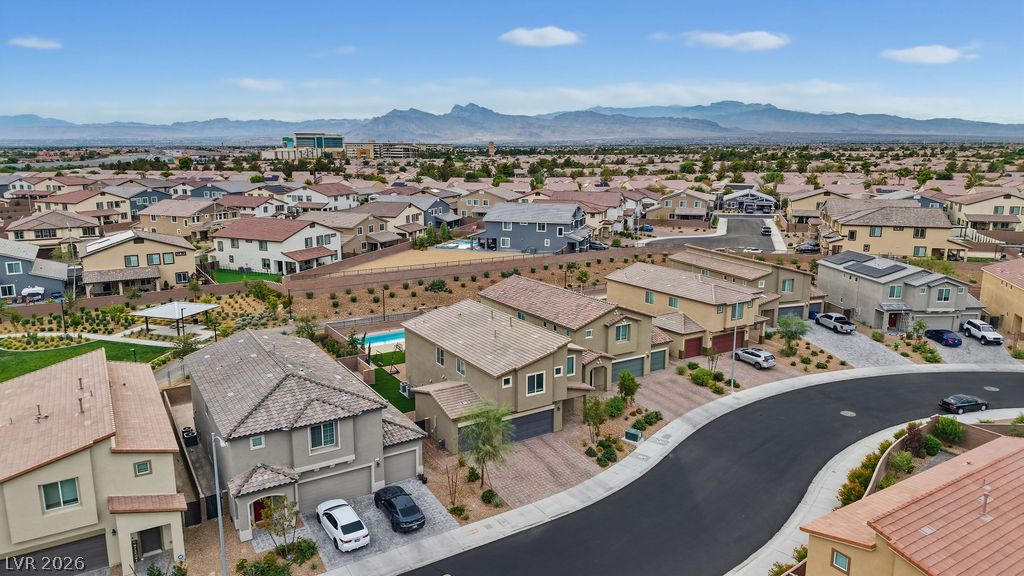
Distant mountains frame a sprawling neighborhood of modern houses lining curved paved streets.
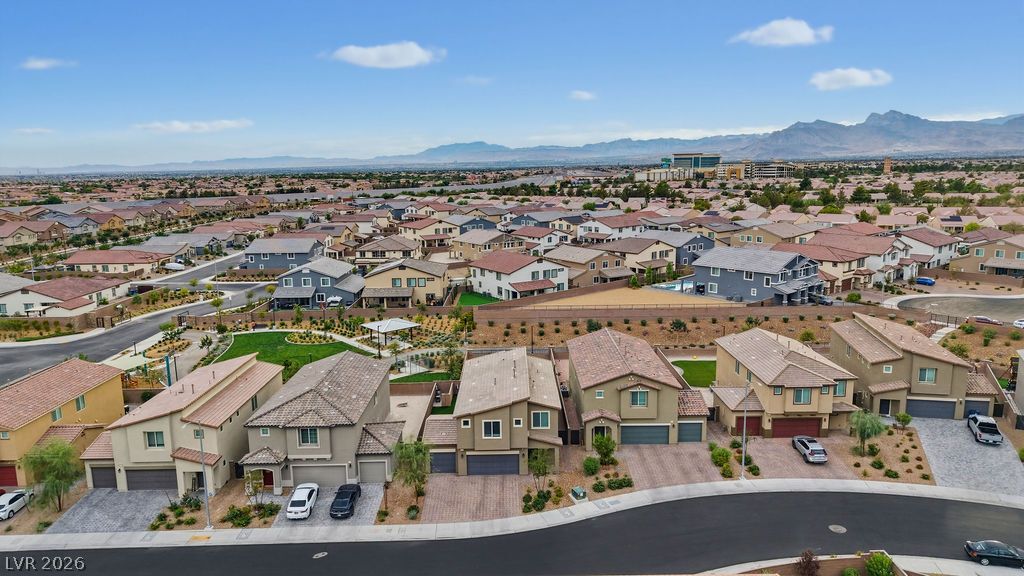
An aerial perspective showcases a neat desert neighborhood set against a backdrop of rugged mountain peaks.
Majestic mountain ridges frame this expansive neighborhood of modern multi-level homes.
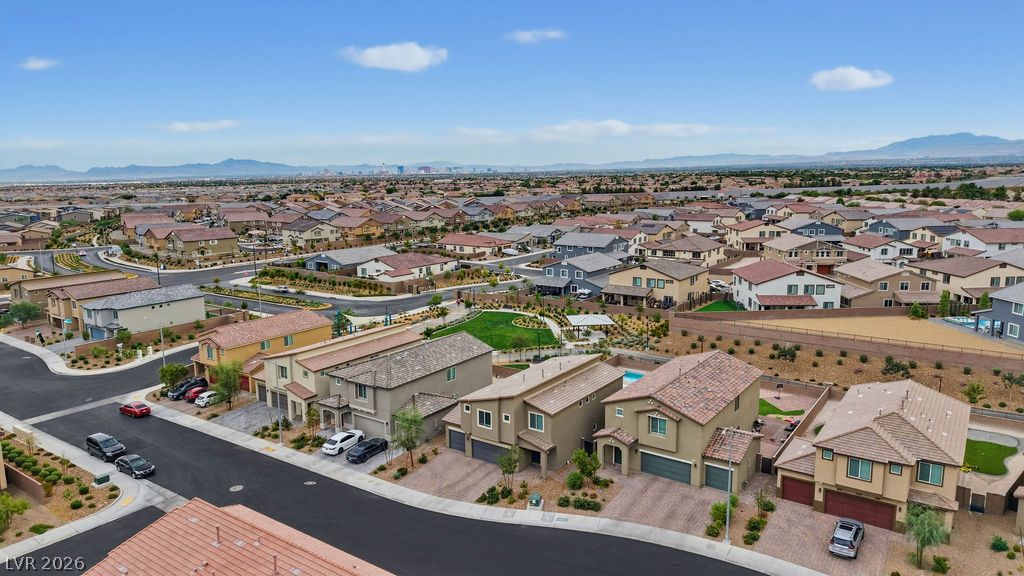
Sweeping mountain and desert views frame a beautifully planned suburban neighborhood and park.
Panoramic mountain views provide a majestic backdrop to this welcoming desert valley neighborhood.
A sparkling in-ground pool serves as the centerpiece of this landscaped suburban backyard.

 New Listing