1720 Fairgate Court,Las Vegas, NV 89117
Las Vegas, NV 89117


Description
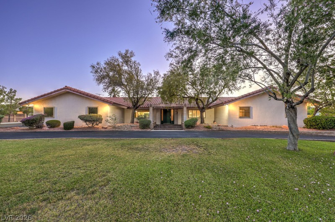
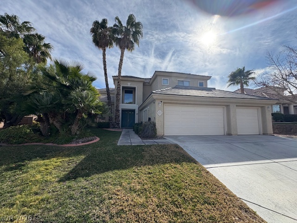
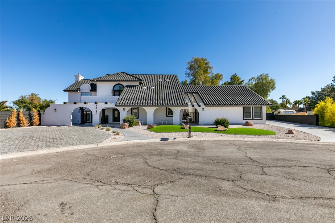
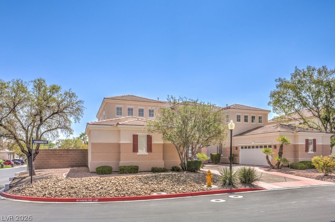
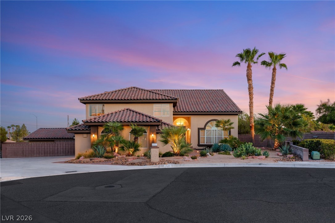
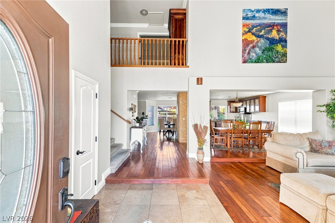
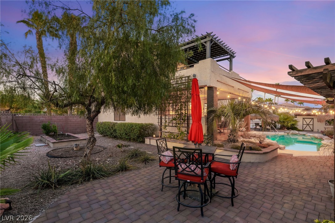
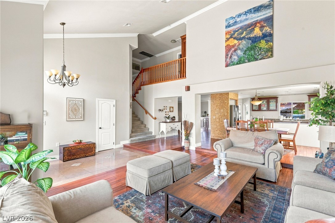
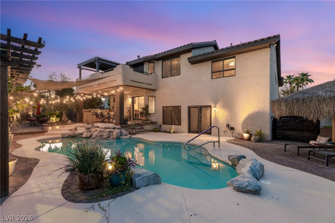
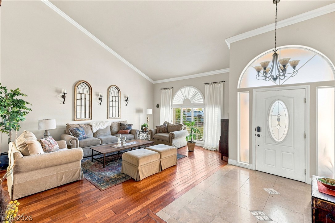
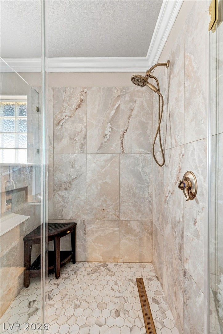
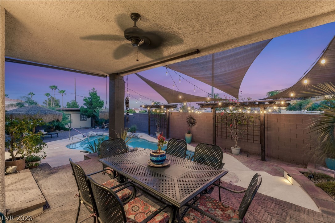
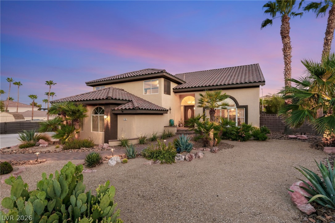
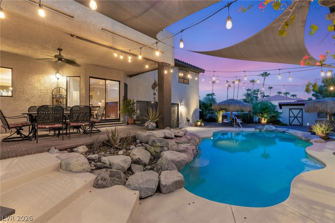
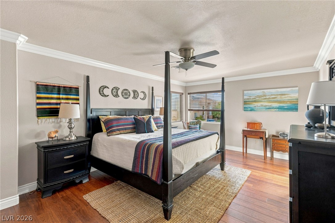
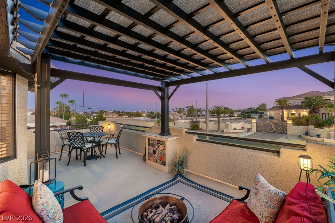
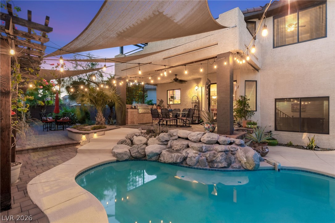
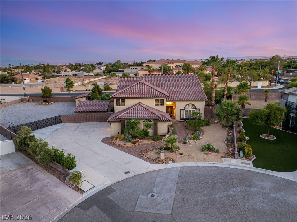
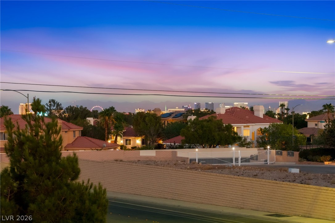
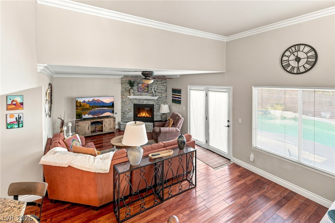
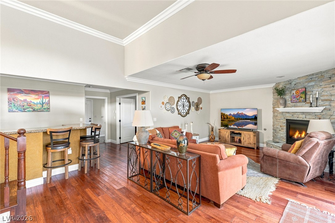
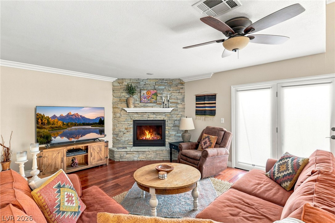
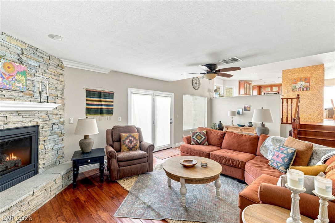
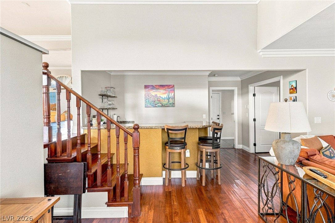
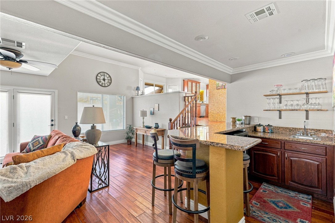
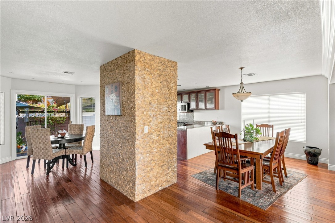
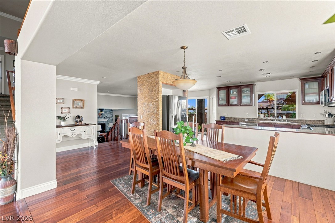
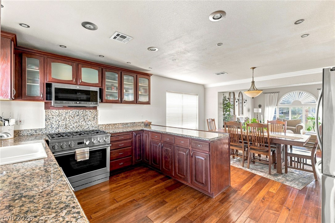
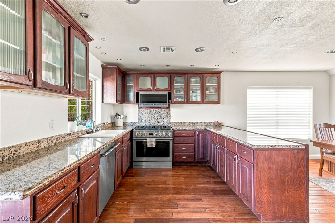
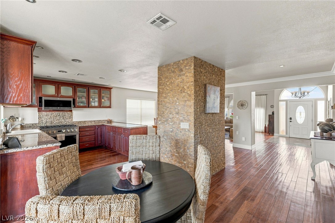
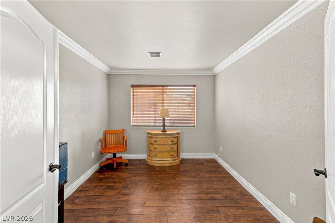
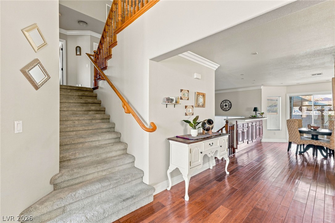
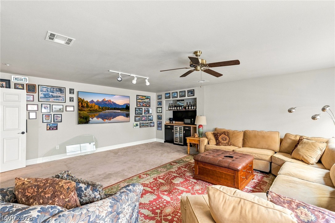
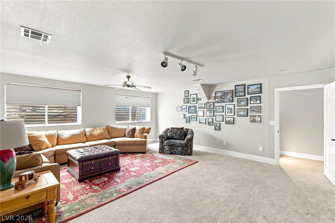
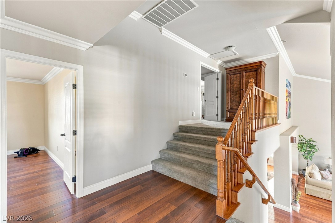
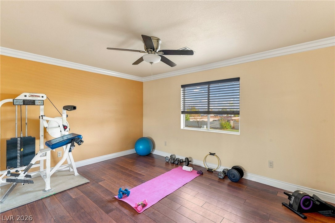
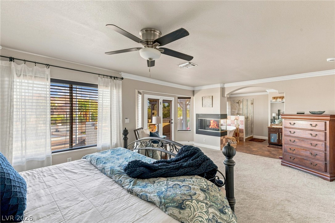
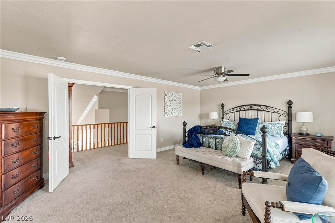
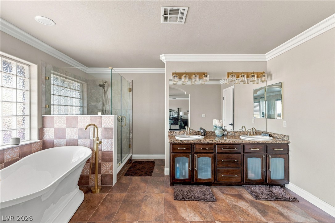
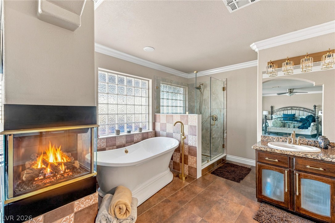
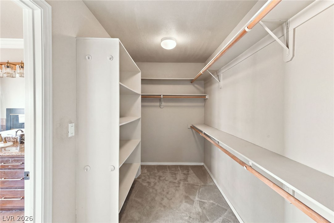
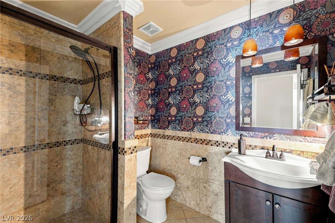
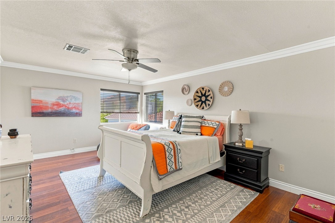
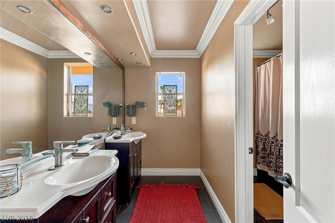
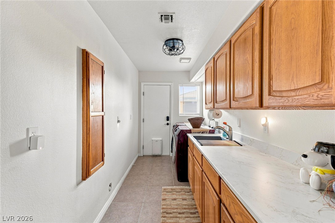
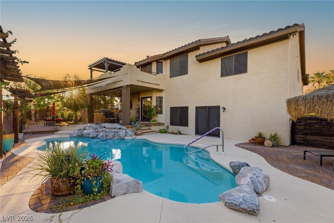
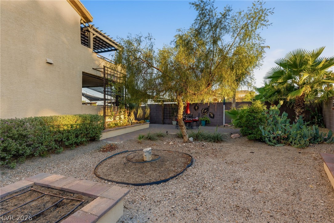
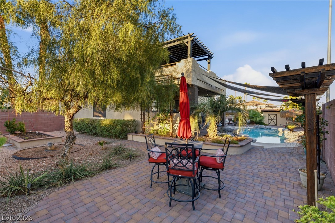
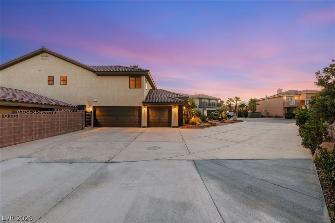
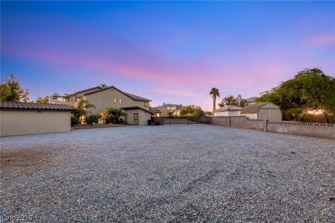
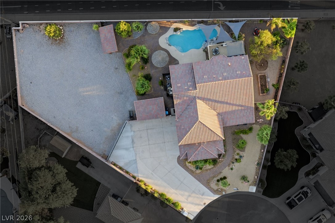
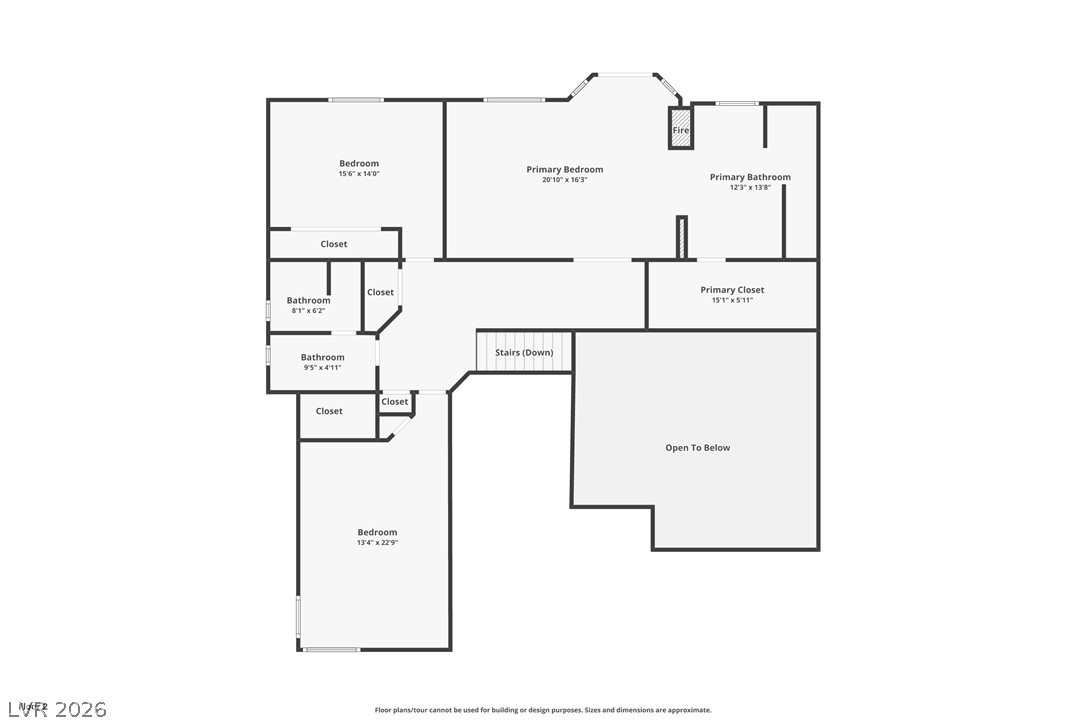
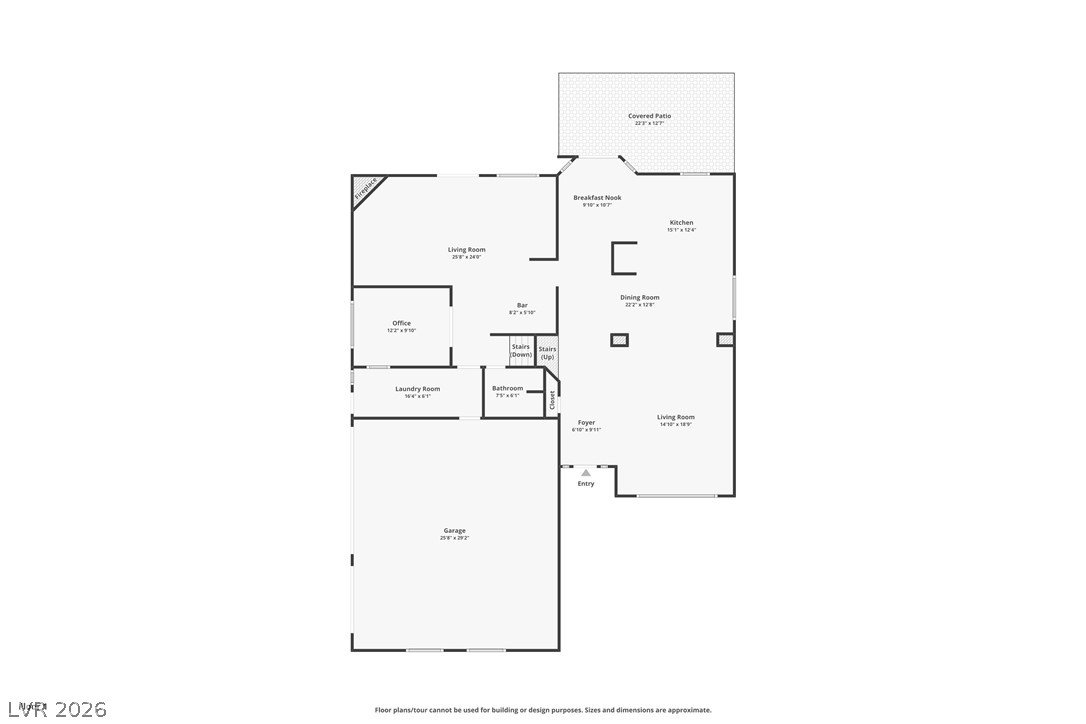
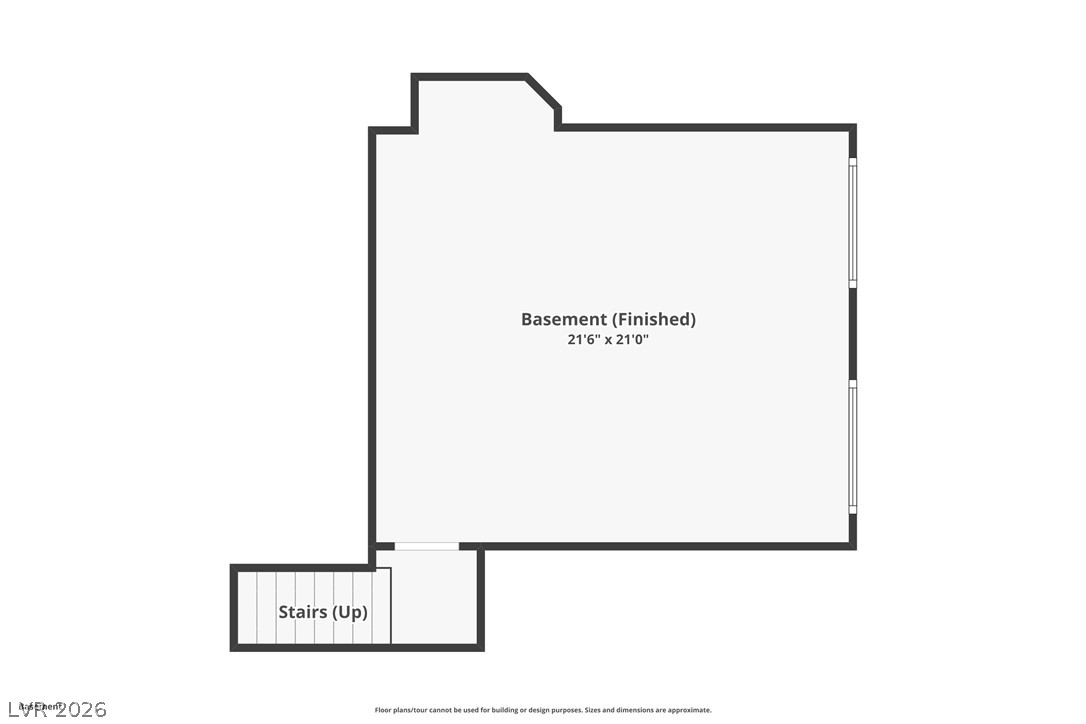
Set at the end of a cul-de-sac on a 0.46-acre lot in gated Sterling Estates, this 3,950 sq ft home has a full basement and an entire undeveloped corner of the lot still open - room for a casita, a second dwelling, a large RV garage, additional gardens, or an outdoor sitting area. There is no direct rear neighbor, which brings extra natural light into the back of the house. This estate holds four bedrooms and three baths, crown molding throughout, a gas fireplace, and a balcony with stunning Strip and mountain views. The kitchen was updated in 2021 with a Monogram gas range, dishwasher and disposal, and a Profile above-range microwave was added in 2024. The mechanicals have been replaced almost in full since 2021: new tile roof, two Maytag 5-ton AC units, two furnaces and condensers, water heater, water softener, central vacuum, insulated garage doors, upstairs carpet, and three American Standard toilets. All plumbing was updated with new shutoff valves, attic insulation was brought to 27 inches or more in 2022, and every sunscreen has been replaced since 2021. Outside, the pool runs on a Pentair gas heater and variable-speed pump installed in 2021, and the pool deck was resurfaced in 2023. Landscaping, patio, irrigation and lighting went in during 2021; the front yard was relandscaped with new irrigation and lighting in 2024, the same year the balcony was resurfaced. Two storage sheds were built in 2022 and 2023, the driveway was expanded in 2026 with new entry gating added, and additional shade sails and a pergola convey in the shed. Three-car garage plus RV parking access. Furnishings are available separately, and seller financing is an option. Sterling Estates dues are $40 per month. Located in coveted custom Section 10 location near Charleston and Cimarron, with quick access to Summerlin, Downtown Summerlin and the 215.
Details
| MLS # | 2809264 |
|---|---|
| Listing Type | For Sale |
| Style | House |
| HOA Dues | $40 |
| Sub-Type | Resale |
| Status | Active |
| Year | 1994 |
| Days On Site | 24 |
| Listing Provided By | Huntington & Ellis, A Real Est | Daniel Mumm |
Features
| Bed(s) | 4 |
|---|---|
| Bath(s) | 3 Total |
| SQ Feet | 3,950 |
| Garage | 3 |
| Basement | Y |
| Pool | Yes |
| Story(s) | 2 |
| Zoning | Single Family |
| Acreage | 0.46 |
Interior
| Cooling | Central Air, Electric |
|---|---|
| Heating | Central, Gas |
| Heating Yes / No | Yes |
| Cooling Yes / No | Yes |
| Interior Features | Bathroomon Main Level, Half Bathon Main Level, Window Treatments |
| Window Features | Blinds |
| Furnished | Unfurnished |
| Appliances | Dryer, Dishwasher, Disposal, Gas Range, Refrigerator, Washer |
| Fireplaces Total | 2 |
| Fireplace Yes / No | Yes |
Exterior
| Exterior Features | Balcony, Patio |
|---|---|
| Roof | Tile |
| Construction Materials | Stucco |
| Lot Features | Quarter To One Acre, Cul De Sac, Desert Landscaping, Garden, Landscaped |
| Fencing | Block, Full |
Parking
| Attached Garage Yes / No | Yes |
|---|---|
| Parking Features | Attached, Garage, Private, Rv Gated, Rv Access Parking |
| Garage Yes / No | Yes |
Utilities
| Utilities | Underground Utilities |
|---|---|
| Electric | Photovoltaics None |
| Sewer | Public Sewer |
Location
| Senior Community Yes / No | No |
|---|
Other
| List Aor | Greater Las Vegas Association Of Realtors Inc |
|---|
Taxes
| Property | 6109 |
|---|
Area Information
| State | NV |
|---|---|
| County | Clark |
| City | Las Vegas |
| Zip Code | 89117 |
| Community Name | Sterling Estate |
| Listing VS Median (in Sterling Estate) | |
Price: $1,060,000 low | high Med: $1,060,000 sqft: 3,950 low | high Med: 3,950 $ / sqft: $268 low | high Med: $268 On site: 24 low | high Med: 24 | |
Market Activity 89117
Request a showing
Request a showing
Contact
Learn More About This Property

| State | NV |
|---|---|
| County | Clark |
| City | Las Vegas |
| Zip Code | 89117 |
| Community Name | Sterling Estate |
| Listing VS Median (in Sterling Estate) | |
Price: $1,060,000 low | high Med: $1,060,000 sqft: 3,950 low | high Med: 3,950 $ / sqft: $268 low | high Med: $268 On site: 24 low | high Med: 24 | |