167 Radiant Drive Homesite 88,Carson City, NV 89705
Carson City, NV 89705

Description
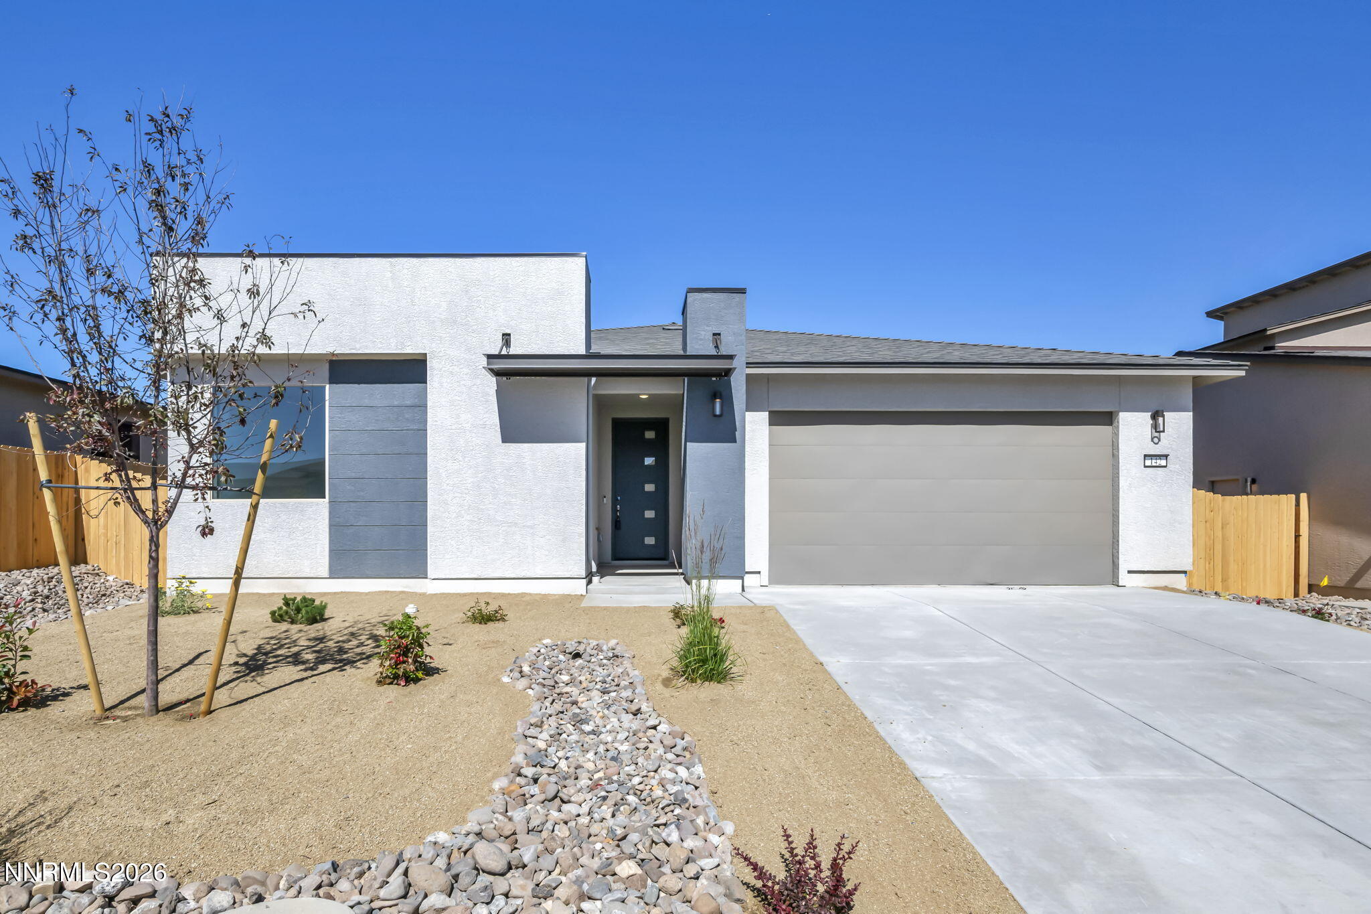
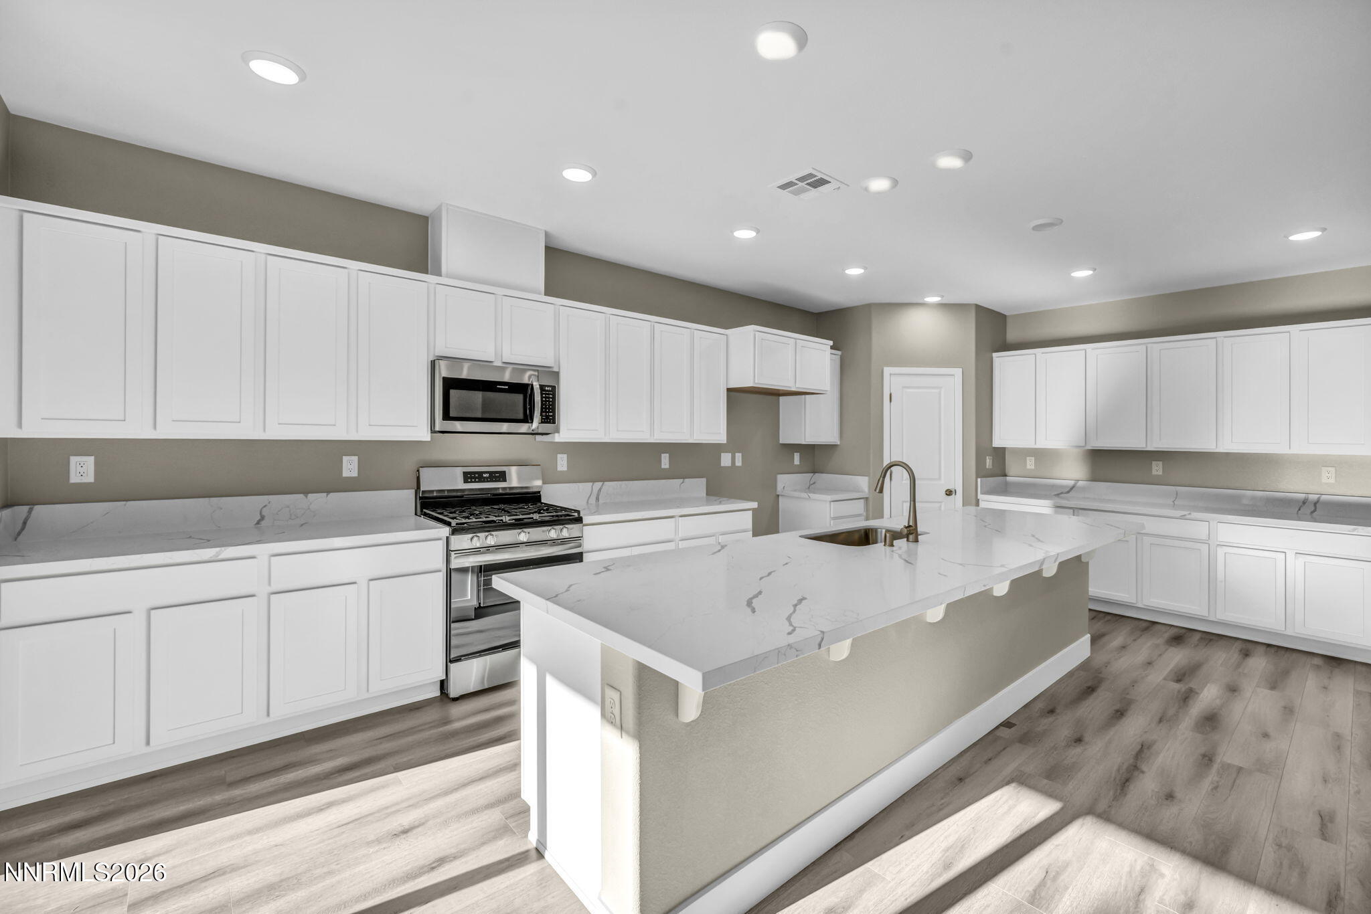
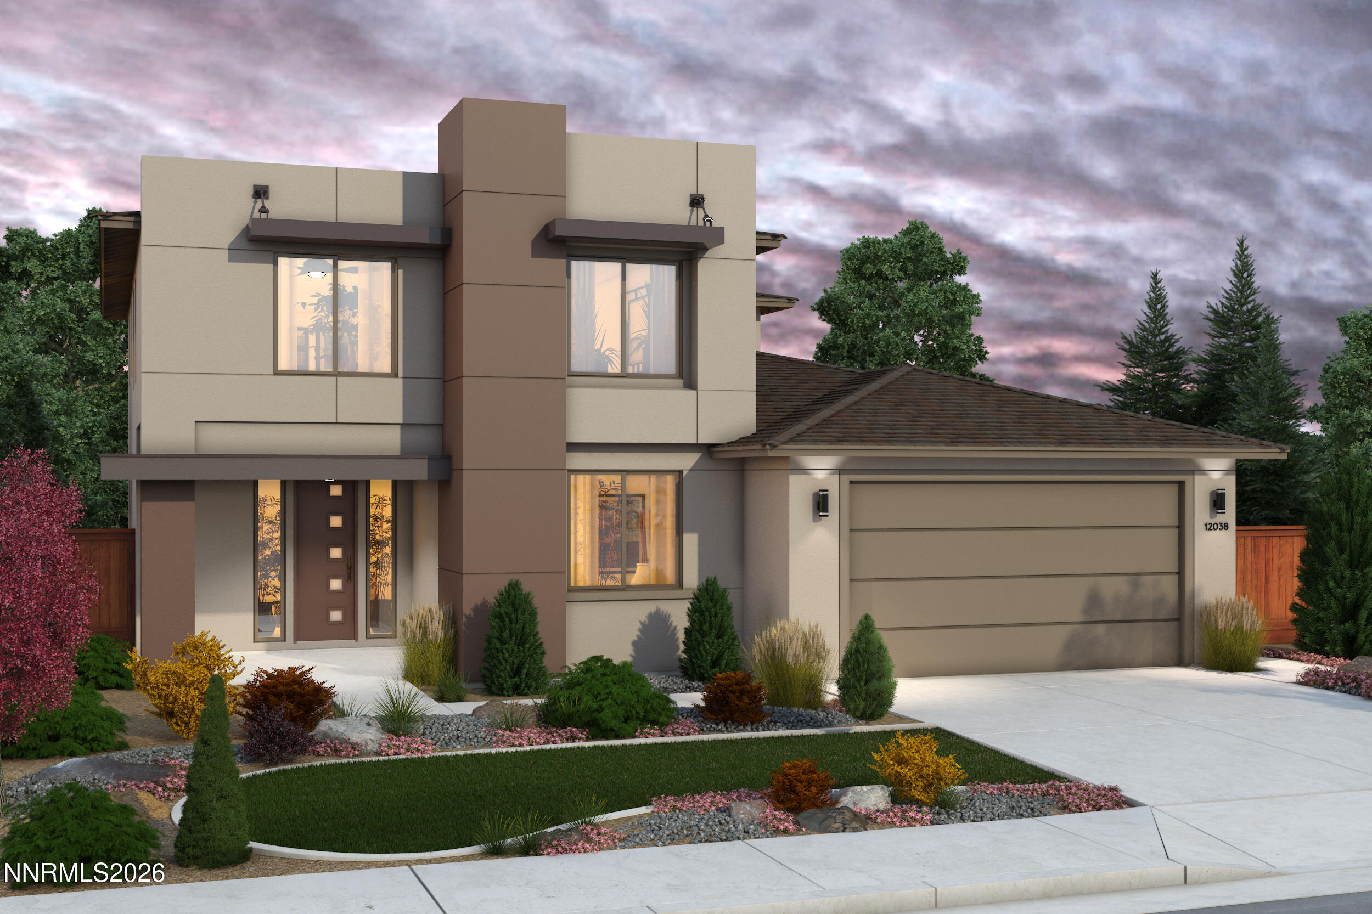
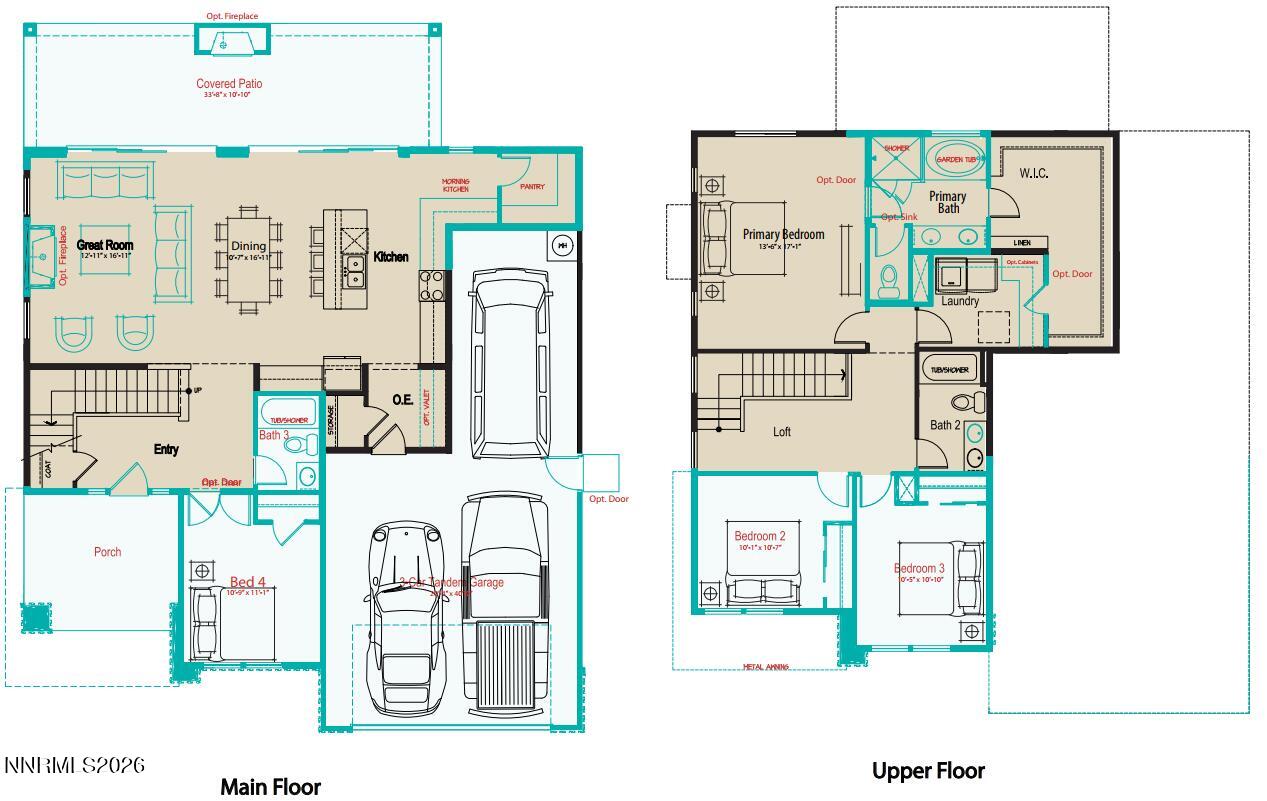
Beautiful, brand-new, MOVE-IN READY home! Seller is offering an attractive rate buydown incentive when closing within 30 days and using Seller's Preferred Lender--a fantastic opportunity to make your new home even more affordable! Step inside from the welcoming front porch into a beautifully crafted foyer that sets the tone for this thoughtfully designed home. A versatile main-floor bedroom and full bathroom offer flexibility for guests, a private home office, or a den to suit your lifestyle. The open-concept living space is designed for both everyday comfort and entertaining, featuring an inviting great room. The well-appointed kitchen features cotton-toned, shaker style cabinets, upgraded quartz countertops, a popular morning kitchen configuration for the perfect coffee or breakfast bar, and a spacious pantry to keep everything organized and within reach. Heading out to the 3 car tandem garage you will find a convenient storage closet and area for a future drop zone for practical living. Luxury vinyl plank flooring extends throughout the main-level living areas, adding a beautiful blend of style and durability, while the walls display warm neutral two-tone paint. Other designer touches include upgraded custom tile surrounds in showers and bathtubs throughout all bathrooms. Upstairs, discover a versatile loft area perfect for a study/craft spot, reading nook, or play area. Three secondary bedrooms offer comfortable accommodations, while thoughtful designed secondary bathroom includes double vanity sinks. Another desirable feature includes a convenient and spacious upstairs laundry room with sink and cabinetry. The mountain views from all the upstairs bedrooms are definitely jaw-dropping! Enjoy outdoor living with an extended covered back patio, offering additional space for relaxing, dining, or entertaining. The expansive, mostly flat backyard is the perfect setting to customize your own open-air oasis. Located in The Ridge Community at Valley Knolls, tucked away in the foothills, this quiet community offers the perfect blend of serenity and convenience. You will enjoy expansive mountain views that surround the area, while being located just moments from tons of shopping of all kinds. Best of all, you are just a short drive from the road leading straight up to stunning Lake Tahoe or into South Reno and Reno's International Airport. Carson City, our beautiful capital, delivers everything you want in small-town living. From its quaint downtown restaurants and lively community events throughout the year, to its rich, storied history and beautifully preserved historic architecture, it is a city full of character and local pride Why wait to build? Take advantage of this brand-new, move-in-ready home and explore the opportunity for a below-market rate through Seller's Preferred Lender. Visit the sales office today to learn more about this home and available incentives!
Details
| MLS # | 260013007 |
|---|---|
| Listing Type | For Sale |
| Style | House |
| HOA Dues | $46 |
| Sub-Type | New Construction |
| Status | Active |
| Year | 2026 |
| Days On Site | 7 |
| Listing Provided By | Jenuane Communities | Julie Seager |
Features
| Bed(s) | 4 |
|---|---|
| Bath(s) | 3 Total |
| SQ Feet | 2,278 |
| Garage | 3 |
| Story(s) | 2 |
| Zoning | SFR |
| Acreage | 0.16 |
| Property View | Yes |
Interior
| Heating | ENERGY STAR Qualified Equipment, Forced Air, Natural Gas |
|---|---|
| Heating Yes / No | Yes |
| Cooling | Central Air, ENERGY STAR Qualified Equipment |
| Cooling Yes / No | Yes |
| Window Features | Double Pane Windows, ENERGY STAR Qualified Windows, Low-Emissivity Windows, Vinyl Frames |
| Interior Features | Breakfast Bar, Ceiling Fan(s), Entrance Foyer, High Ceilings, Kitchen Island, Low VOC Products, Pantry, Primary Downstairs, Smart Thermostat, Walk-In Closet(s) |
| Appliances | Dishwasher, Disposal, ENERGY STAR Qualified Appliances, Gas Cooktop, Gas Range, Microwave |
| Fireplace Features | Gas |
| Fireplace Yes / No | Yes |
| Fireplaces Total | 0 |
Exterior
| Roof | Composition, Pitched |
|---|---|
| Exterior Features | None |
| Security Features | Keyless Entry, Security System, Smoke Detector(s) |
| Lot Features | Corner Lot, Level, Sloped Down, Sprinklers In Front |
| Construction Materials | Insulation - Batts, Frame, Stucco |
| Road Responsibility | Public Maintained Road |
| Foundation Details | Slab |
| Fencing | Back Yard |
Parking
| Parking Features | Attached, Garage, Garage Door Opener, Tandem |
|---|---|
| Garage Yes / No | Yes |
| Attached Garage Yes / No | Yes |
Utilities
| Utilities | Cable Available, Electricity Connected, Internet Available, Natural Gas Connected, Phone Available, Sewer Connected, Water Connected, Centralized Data Panel, Underground Utilities, Water Meter Installed |
|---|---|
| Sewer | Public Sewer |
Location
| Senior Community Yes / No | No |
|---|
Taxes
| Property | 6014 |
|---|
Area Information
| State | NV |
|---|---|
| County | Douglas |
| City | Carson City |
| Zip Code | 89705 |
| Area | Douglas |
| Community Name | Valley Knolls |
| School District | Douglas |
| Elementary School | Jacks Valley |
| High School | Douglas |
| Listing VS Median (in Valley Knolls) | |
Price: $724,990 low | high Med: $749,990 sqft: 2,278 low | high Med: 2,213 $ / sqft: $318 low | high Med: $339 On site: 7 low | high Med: 170 | |
Market Activity 89705
Request a showing
Request a showing
Contact
Learn More About This Property

| State | NV |
|---|---|
| County | Douglas |
| City | Carson City |
| Zip Code | 89705 |
| Area | Douglas |
| Community Name | Valley Knolls |
| School District | Douglas |
| Elementary School | Jacks Valley |
| High School | Douglas |
| Listing VS Median (in Valley Knolls) | |
Price: $724,990 low | high Med: $749,990 sqft: 2,278 low | high Med: 2,213 $ / sqft: $318 low | high Med: $339 On site: 7 low | high Med: 170 | |