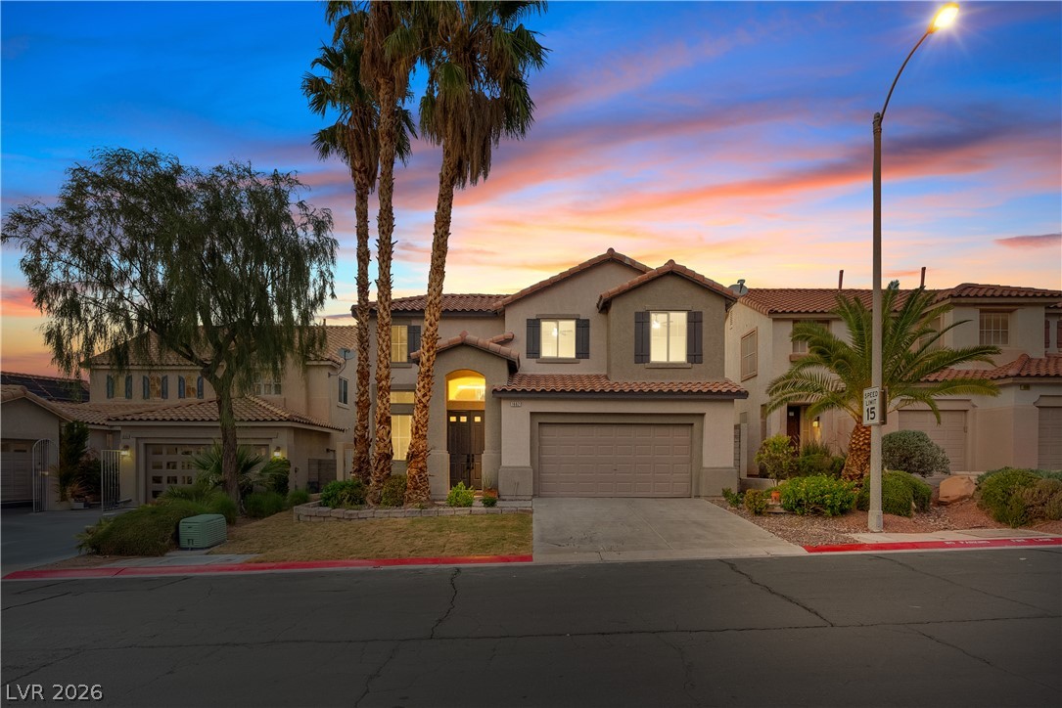
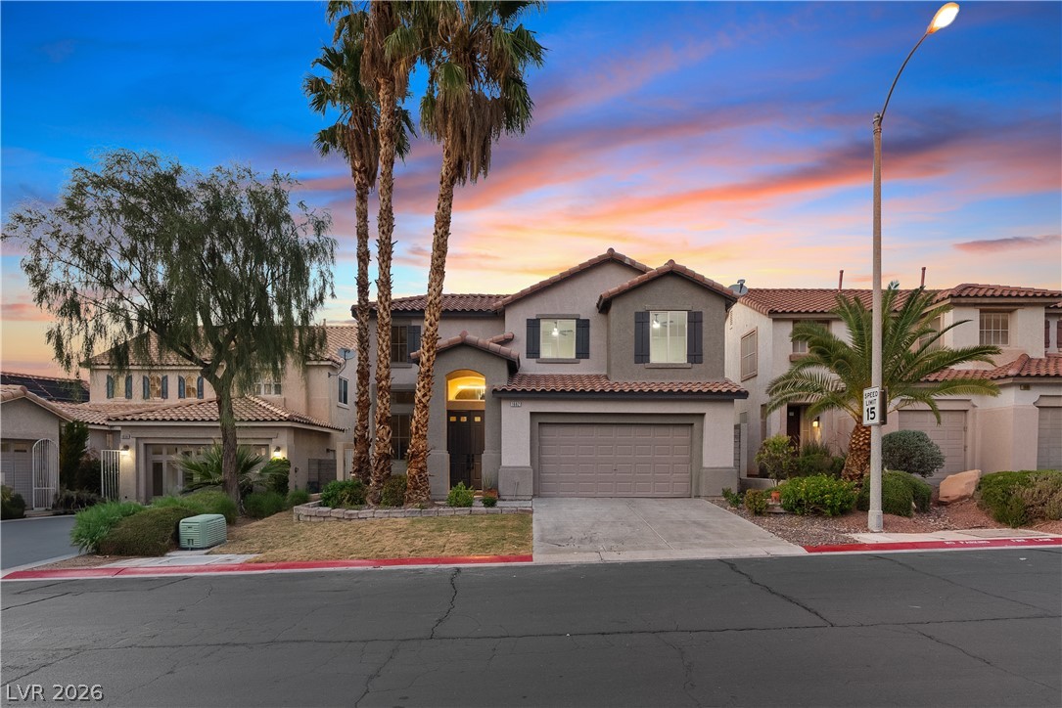
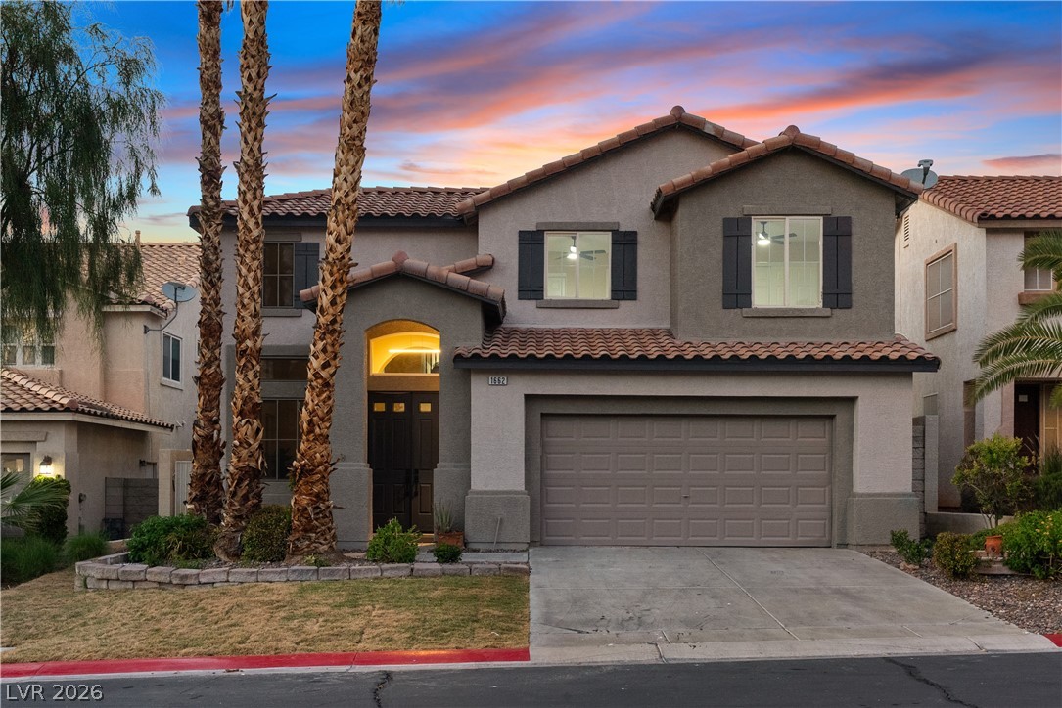
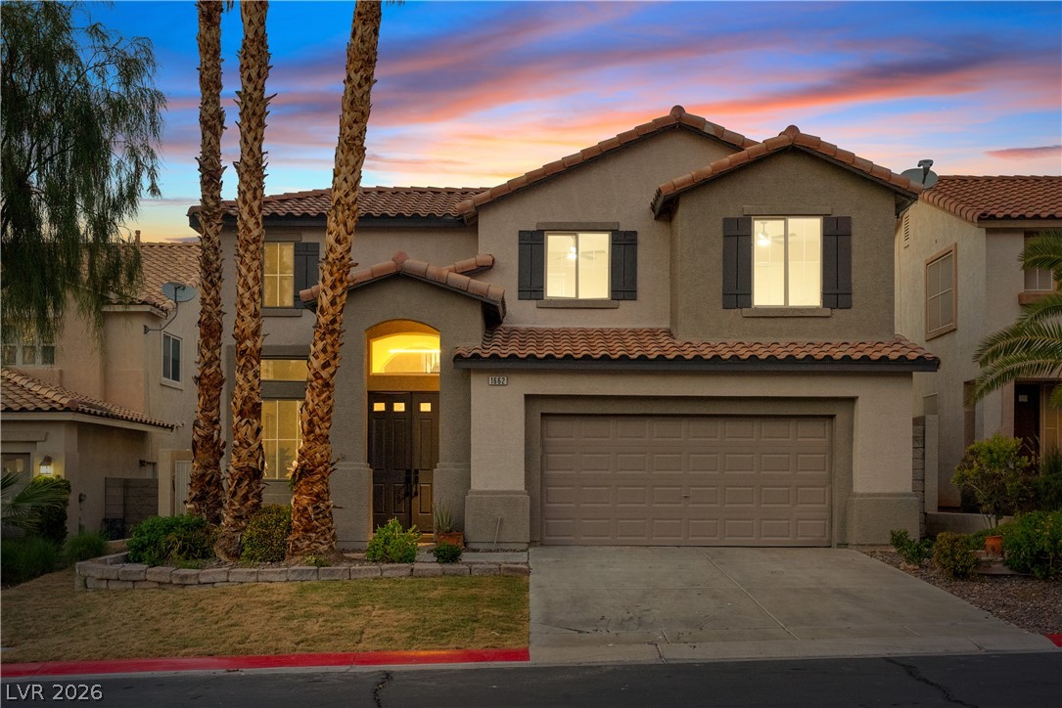
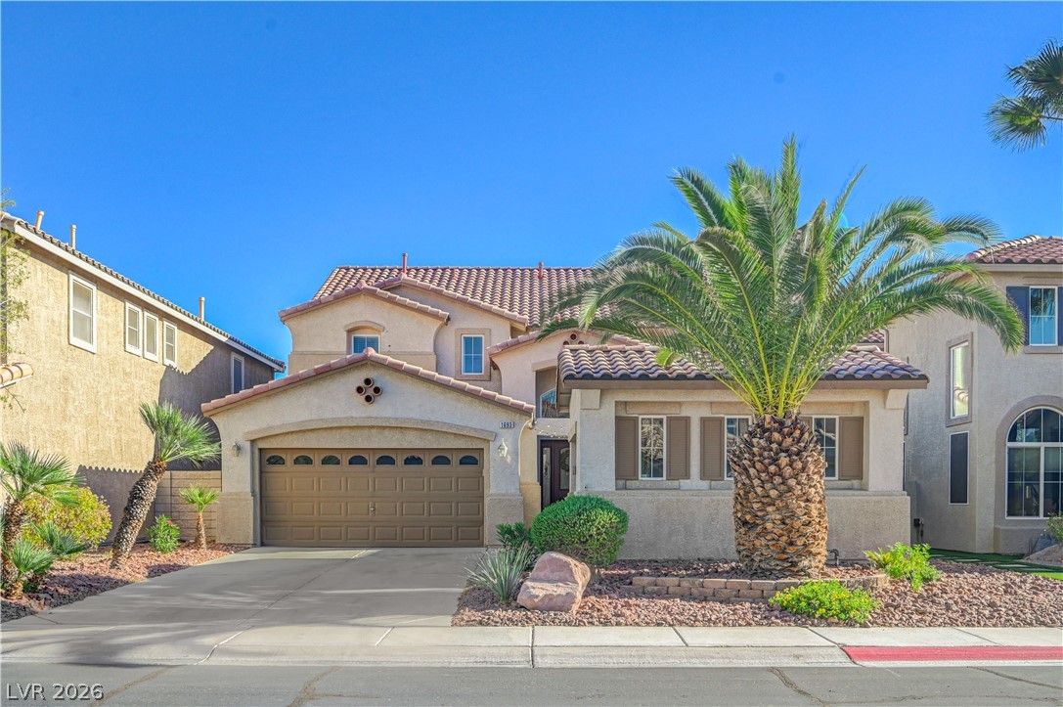
A classic stucco exterior with Spanish tile roofing stands out against a twilight sky.
Palm trees frame a Spanish tile roof and arched entry under a vibrant twilight sky.
Stately stucco architecture rises behind towering palms, anchoring a concrete driveway and two-car garage.
Spanish tile roofing and custom shutters highlight this multi-level home under dramatic evening skies.
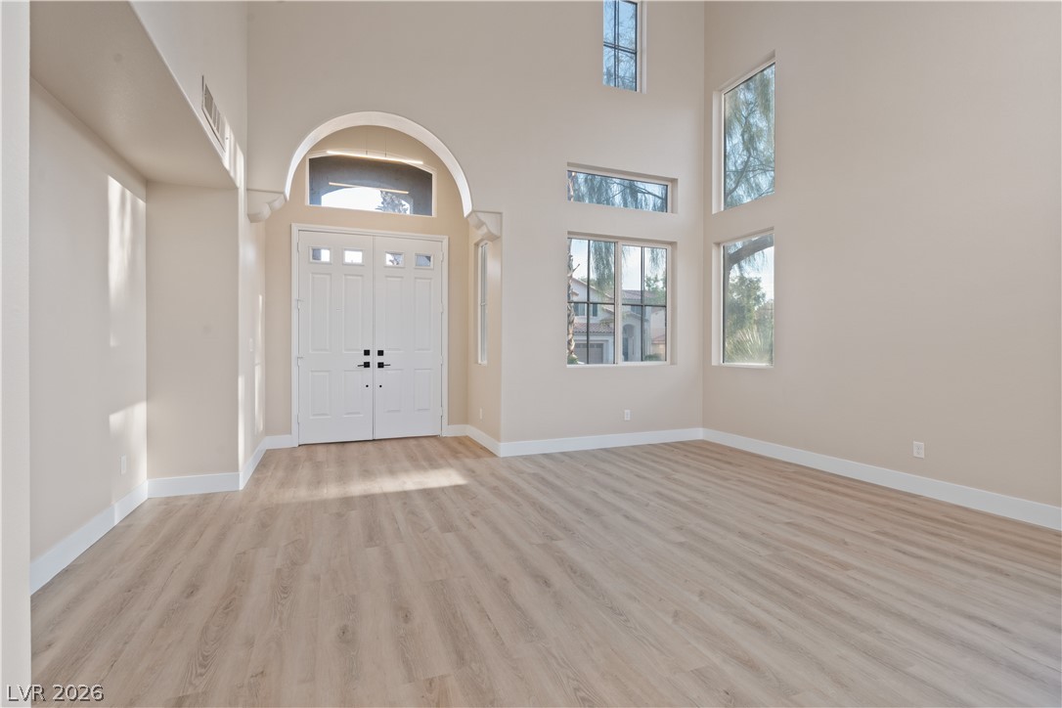
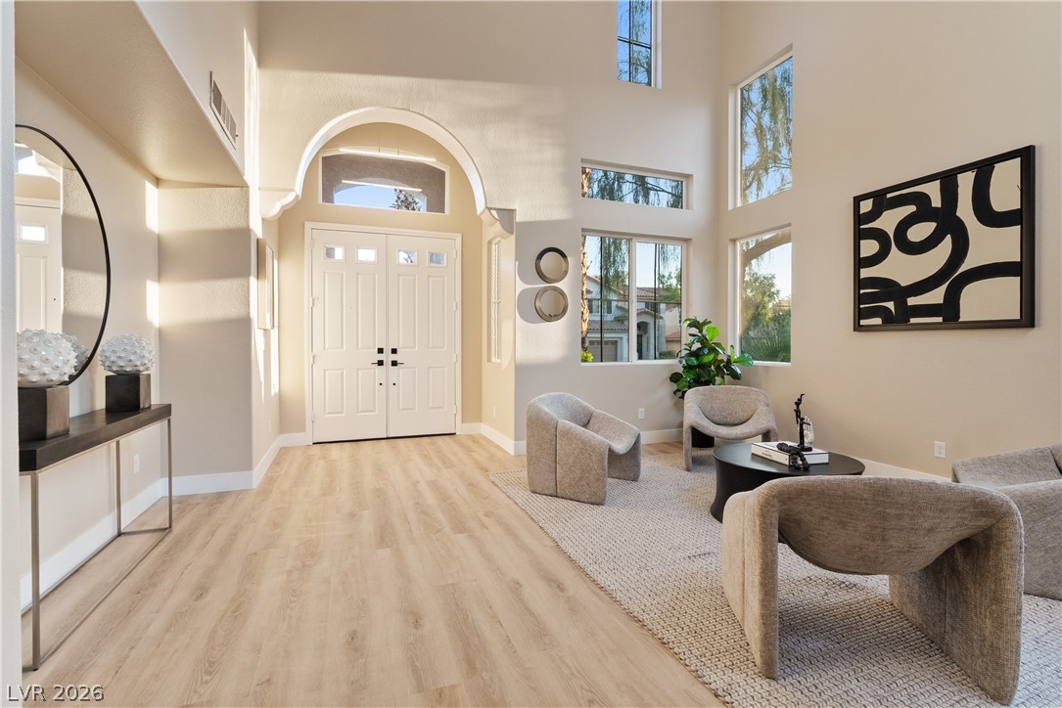
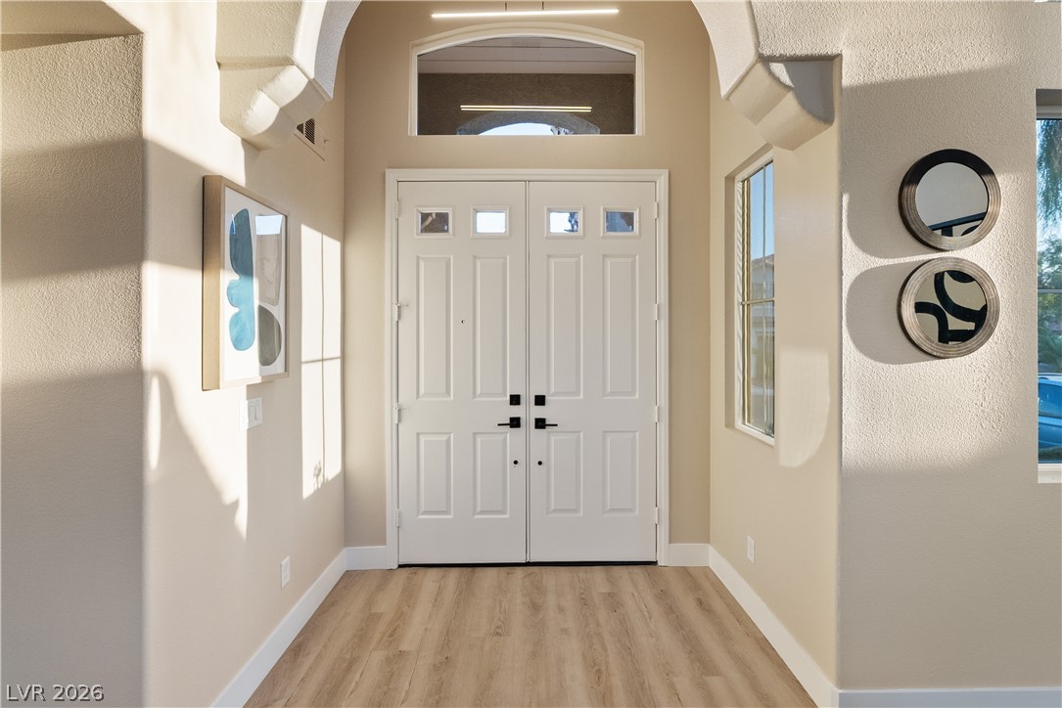
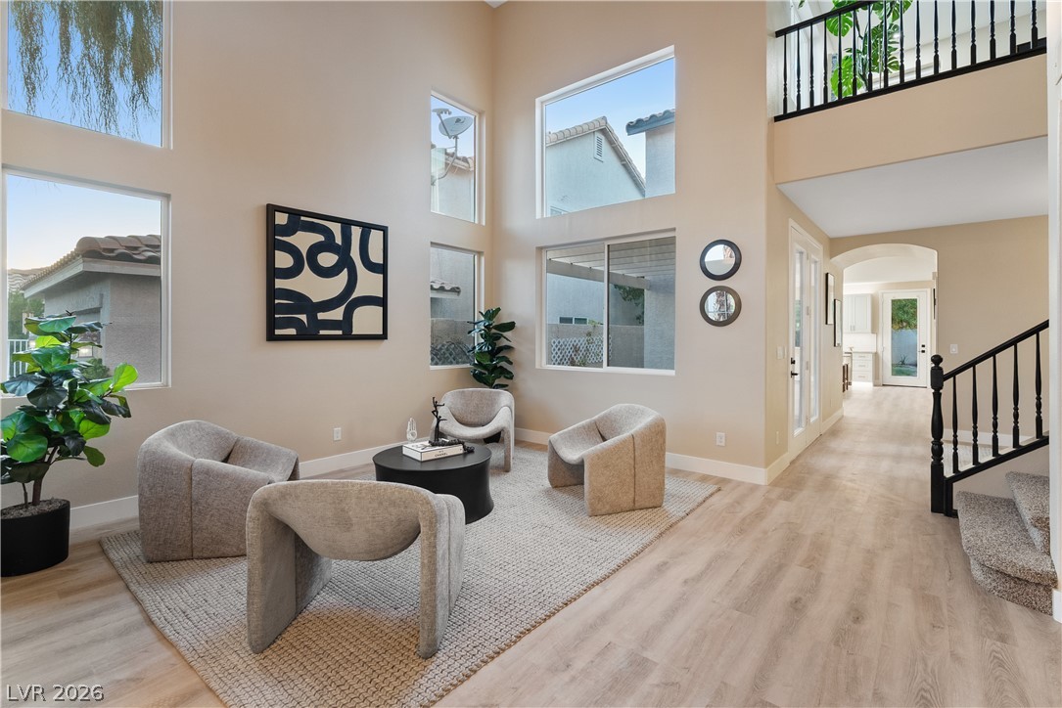
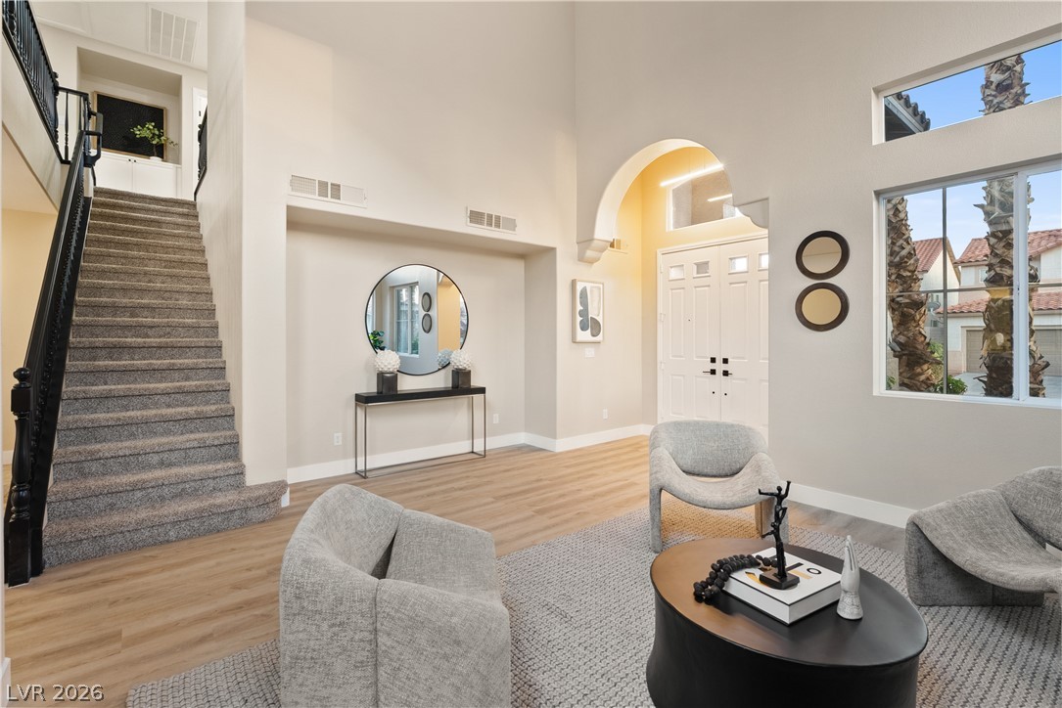
Double doors and towering windows define this light-filled entrance hall with warm wood flooring.
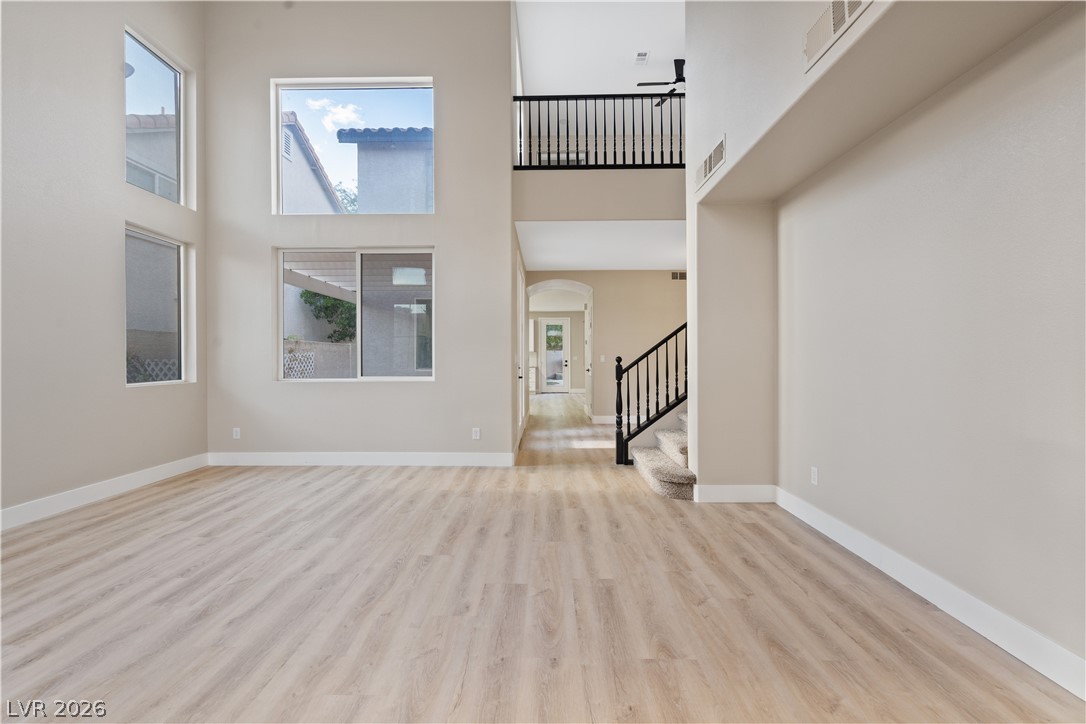
Towering double-height windows illuminate this open interior space featuring durable wide-plank flooring.
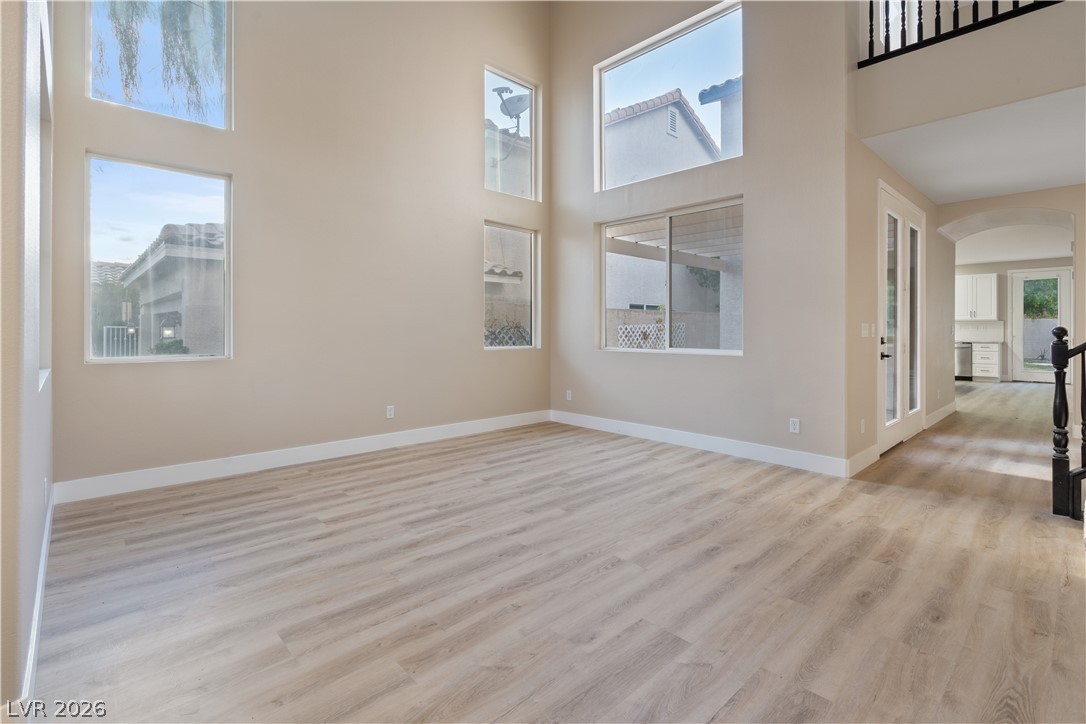
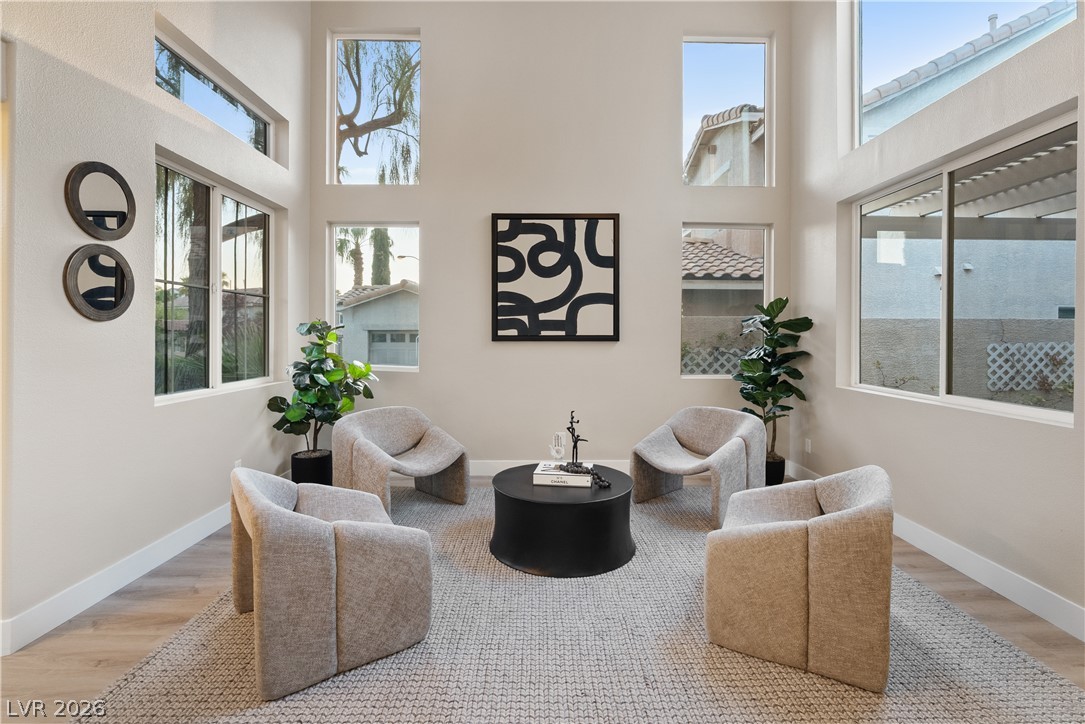
Towering ceilings and multi-tiered windows fill this airy living area with abundant natural light.
Double-height ceilings and tall windows illuminate a spacious main living area with modern plank flooring.
An arched doorway leads to the light-filled main level, showcasing classic wood-style floors.
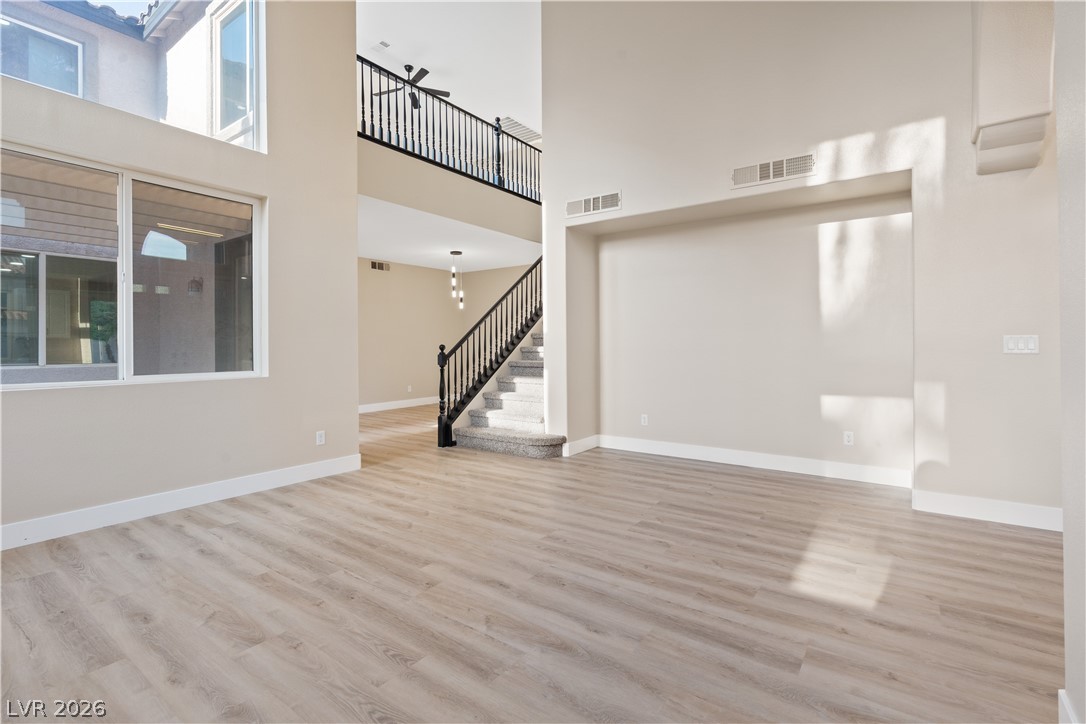
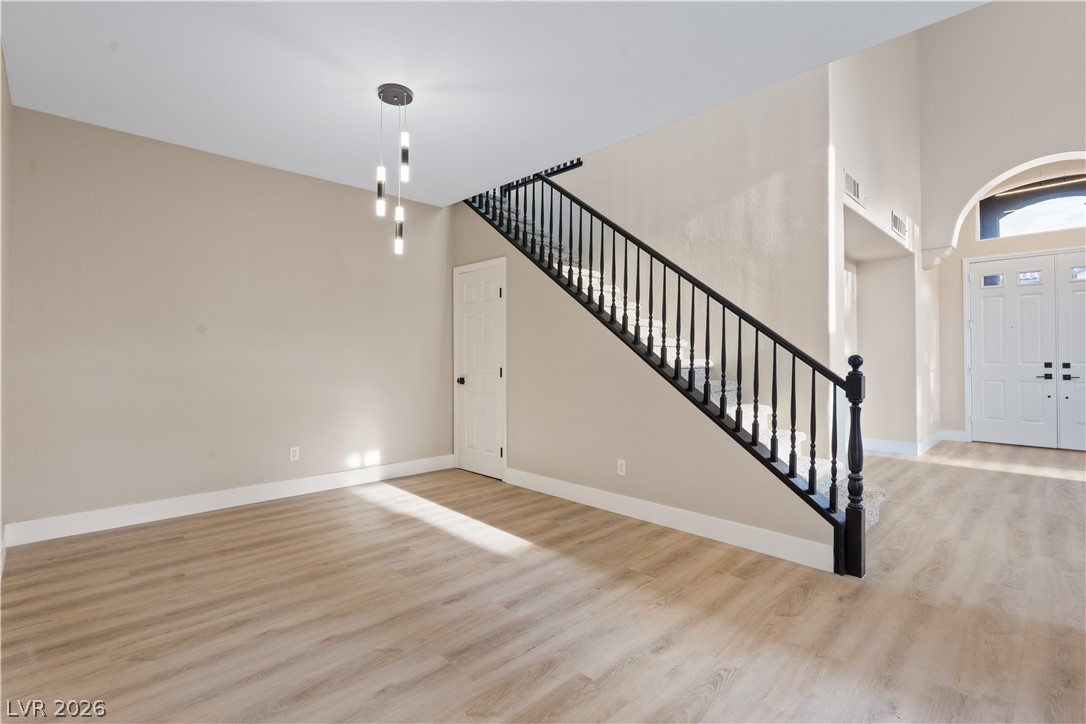
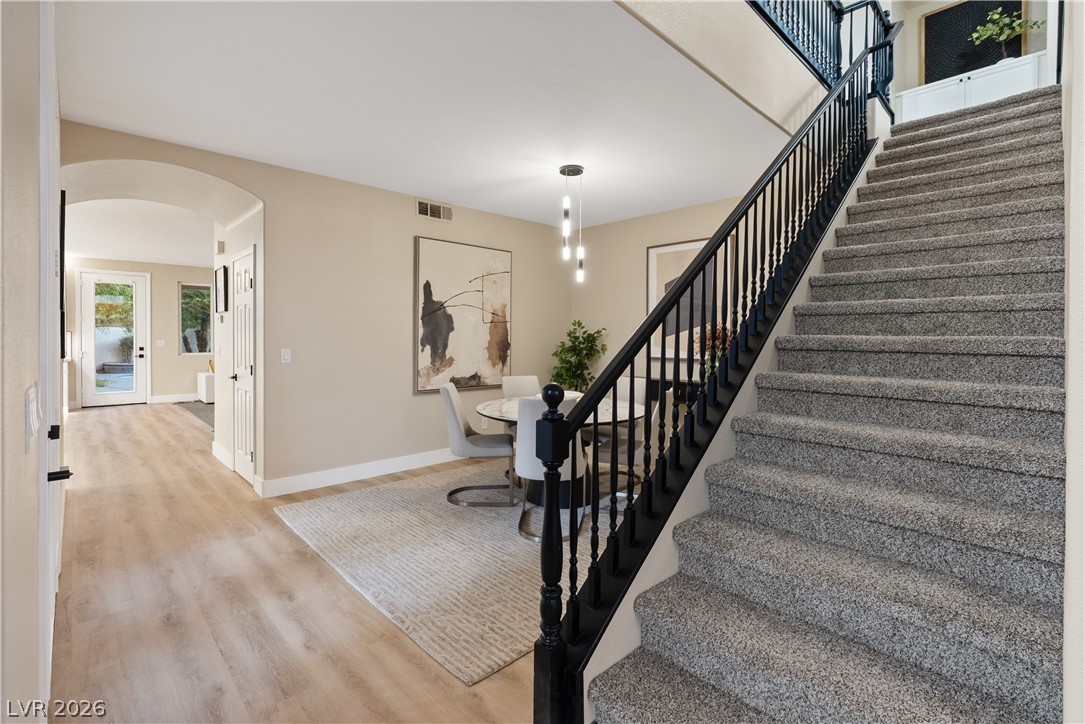
Gleaming wood-look floors complement a soaring entryway and a classic banister staircase.
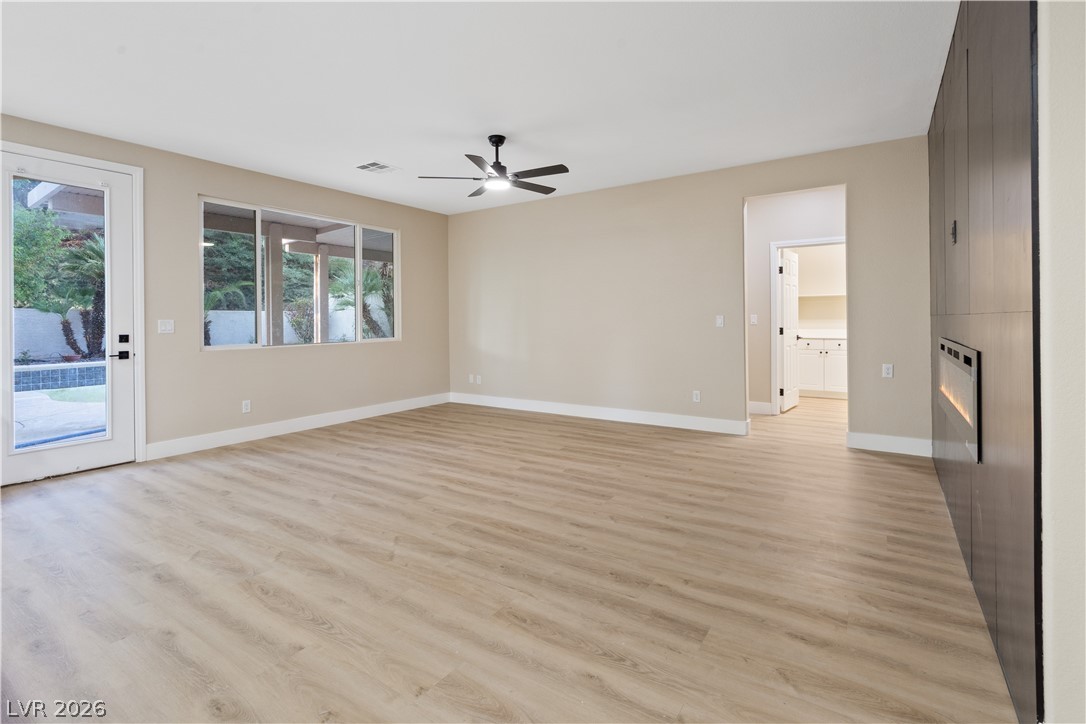
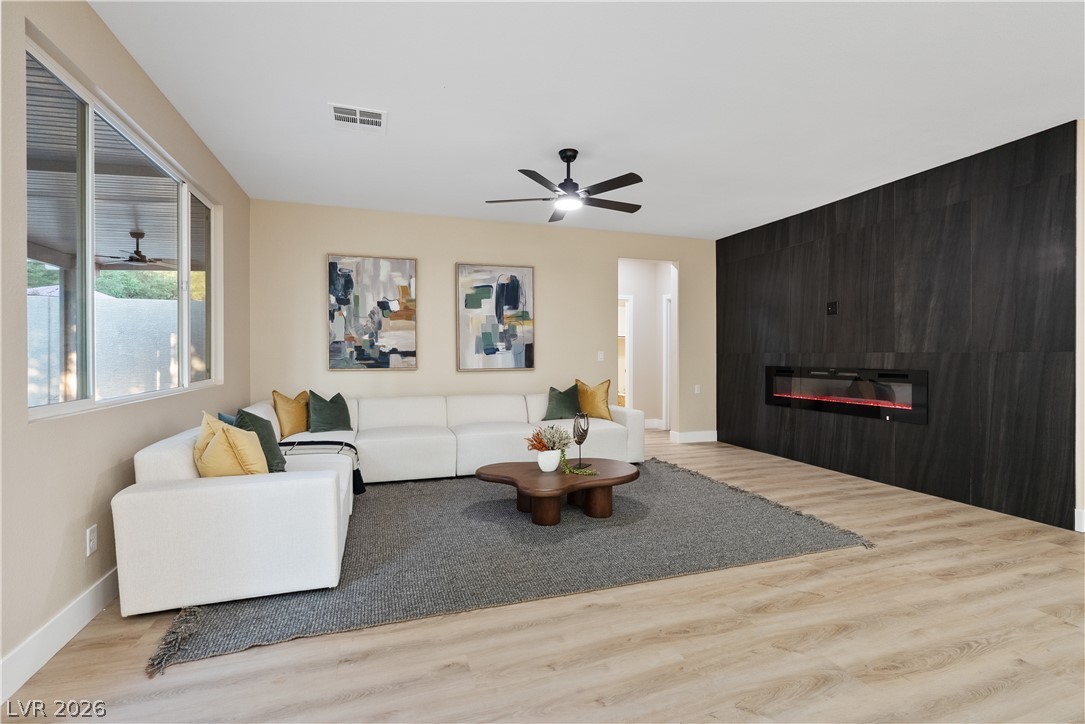
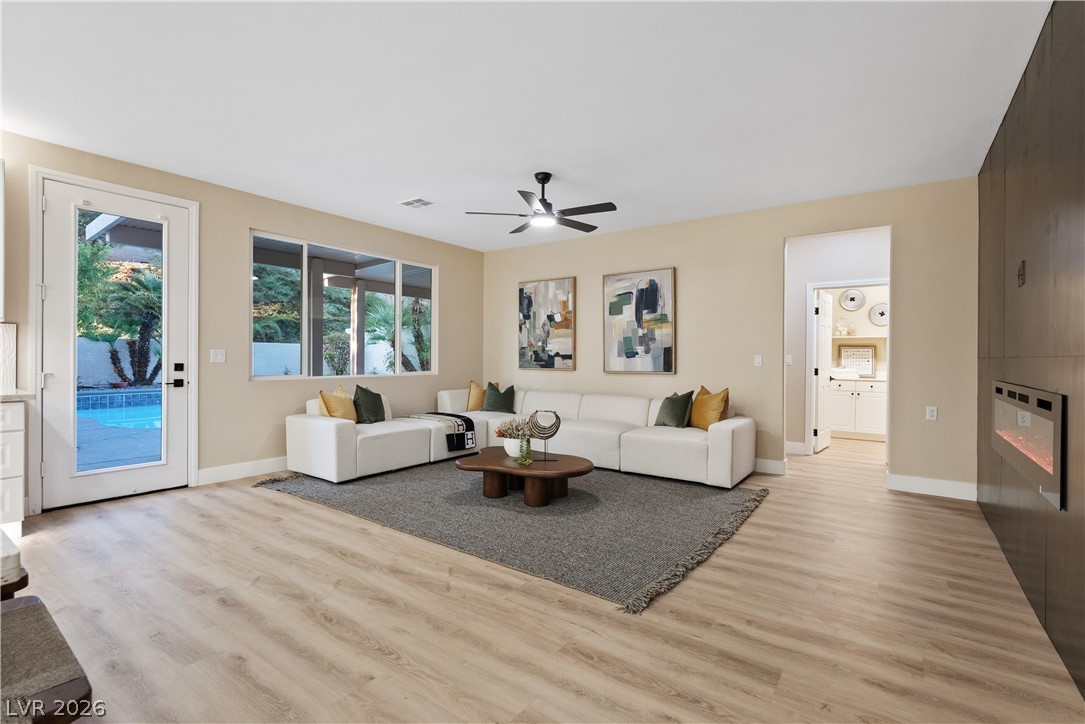
Smooth wood-look flooring and a modern linear fireplace define this versatile living space.
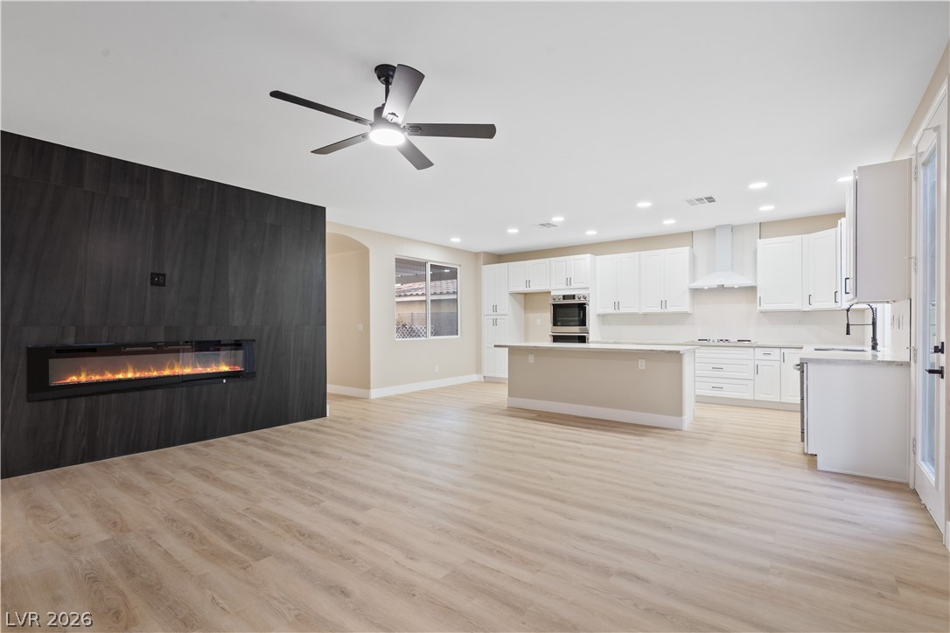
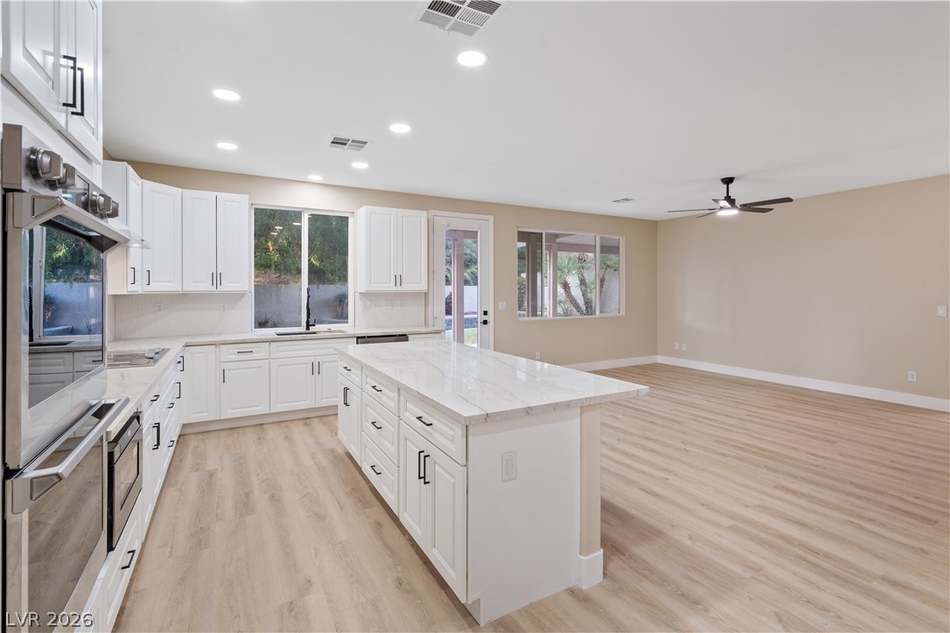
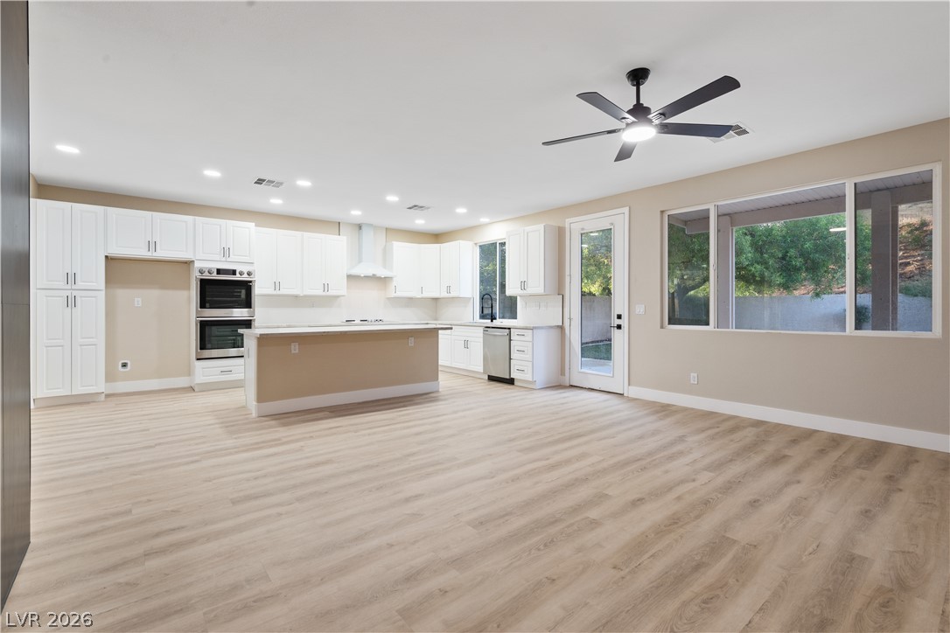
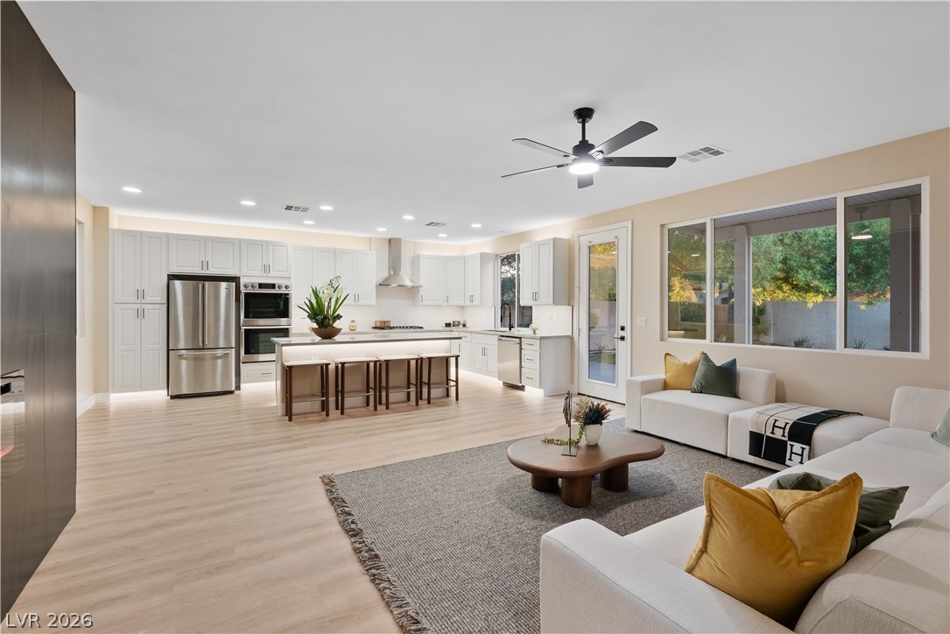
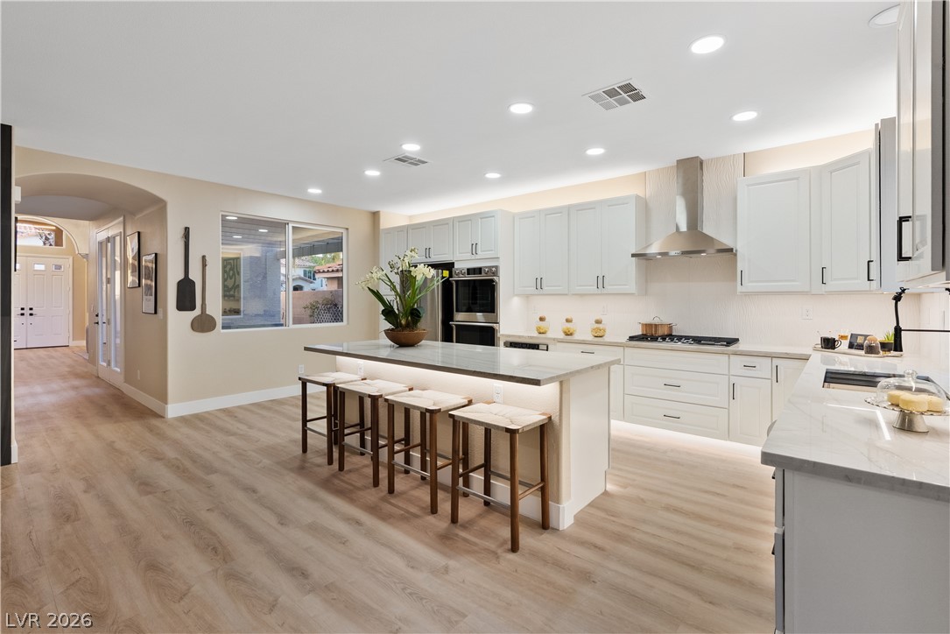
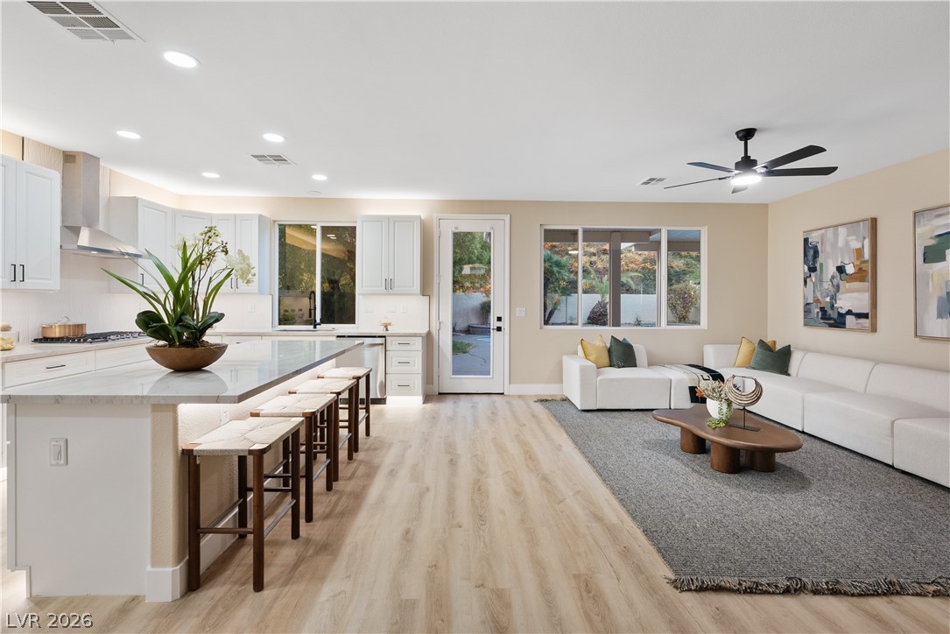
An open floorplan seamlessly connects the airy kitchen with a contemporary living space.
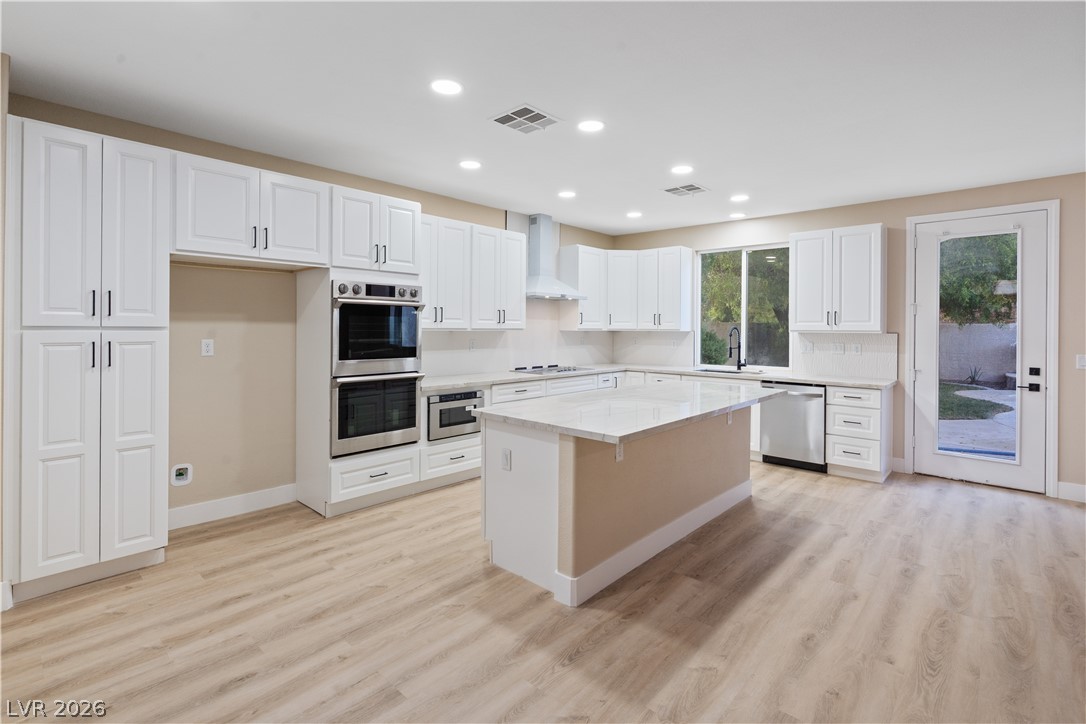
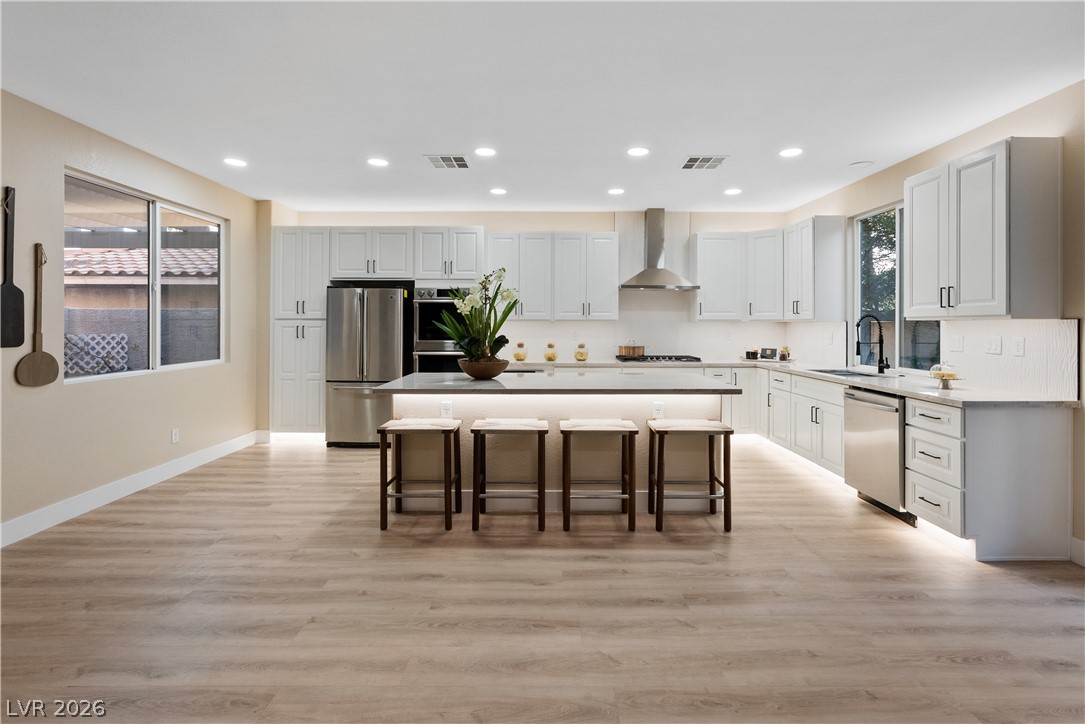
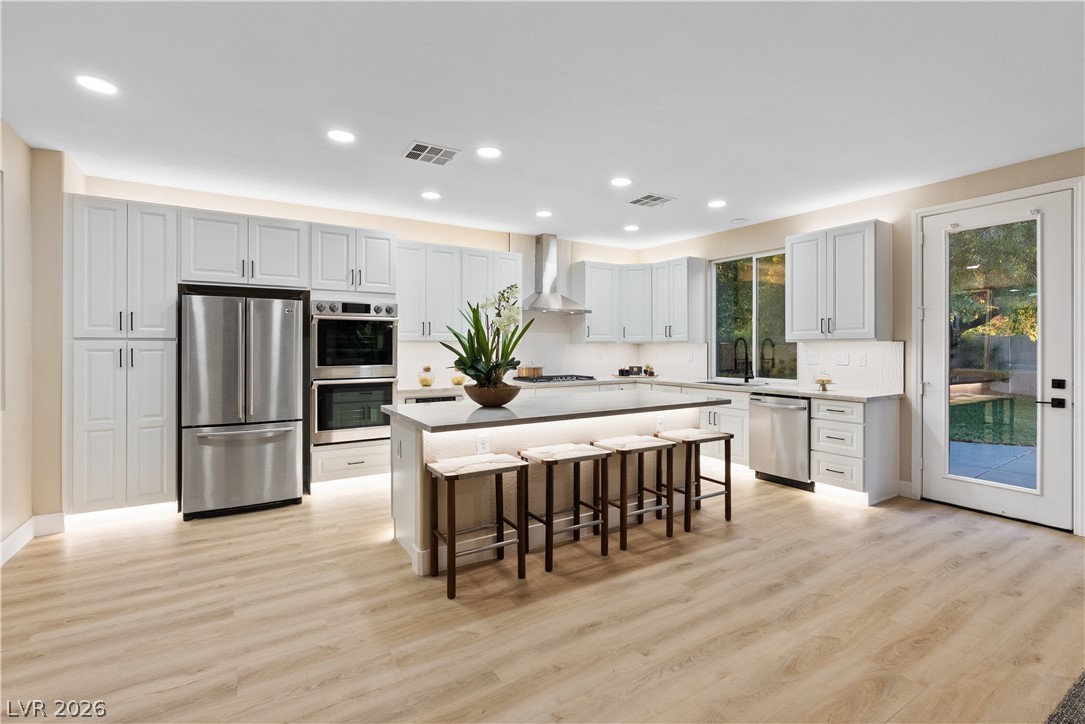
Recessed lighting illuminates a spacious culinary space featuring a large central island and hardwood flooring.
An open floorplan seamlessly connects the modern kitchen with the adjacent living space.
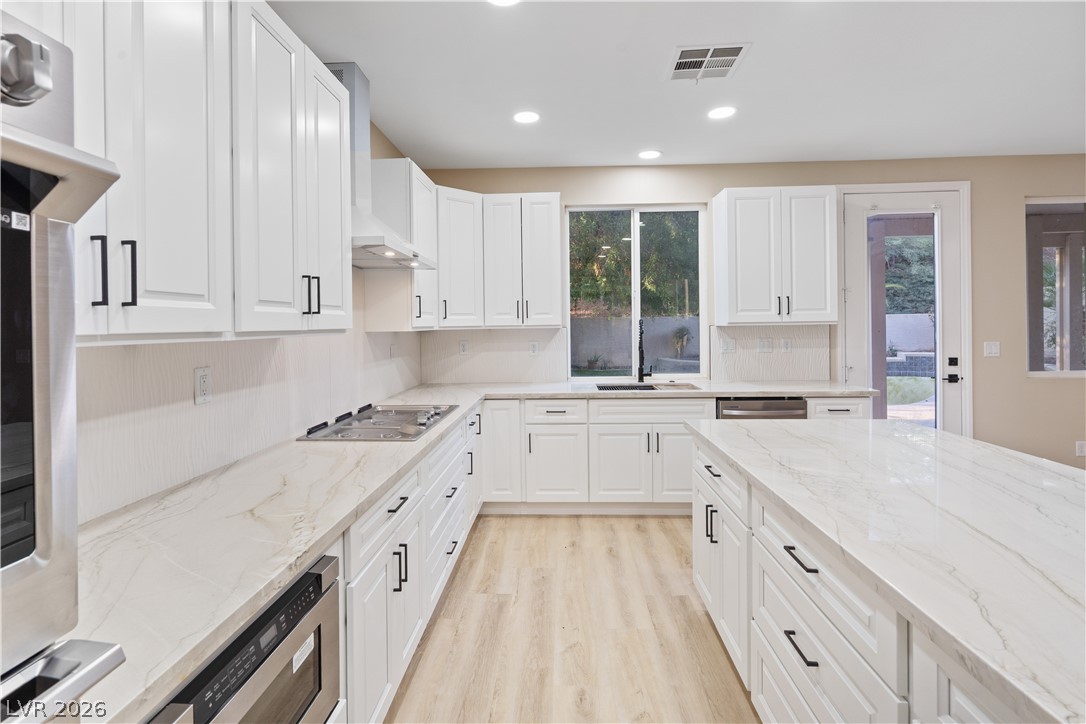
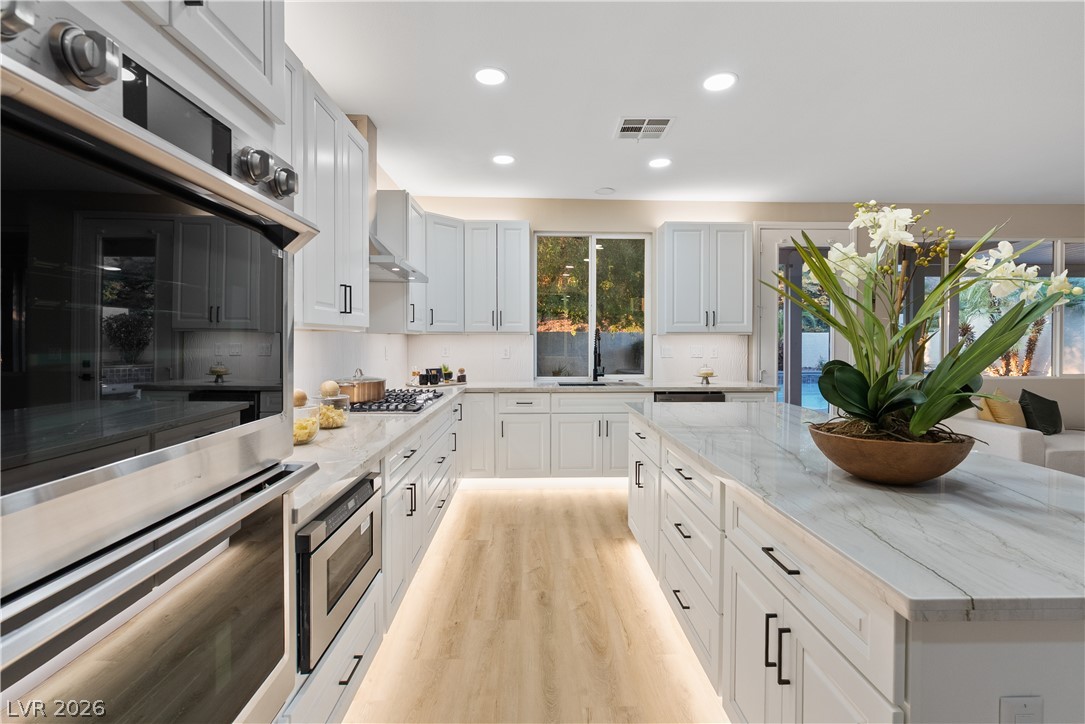
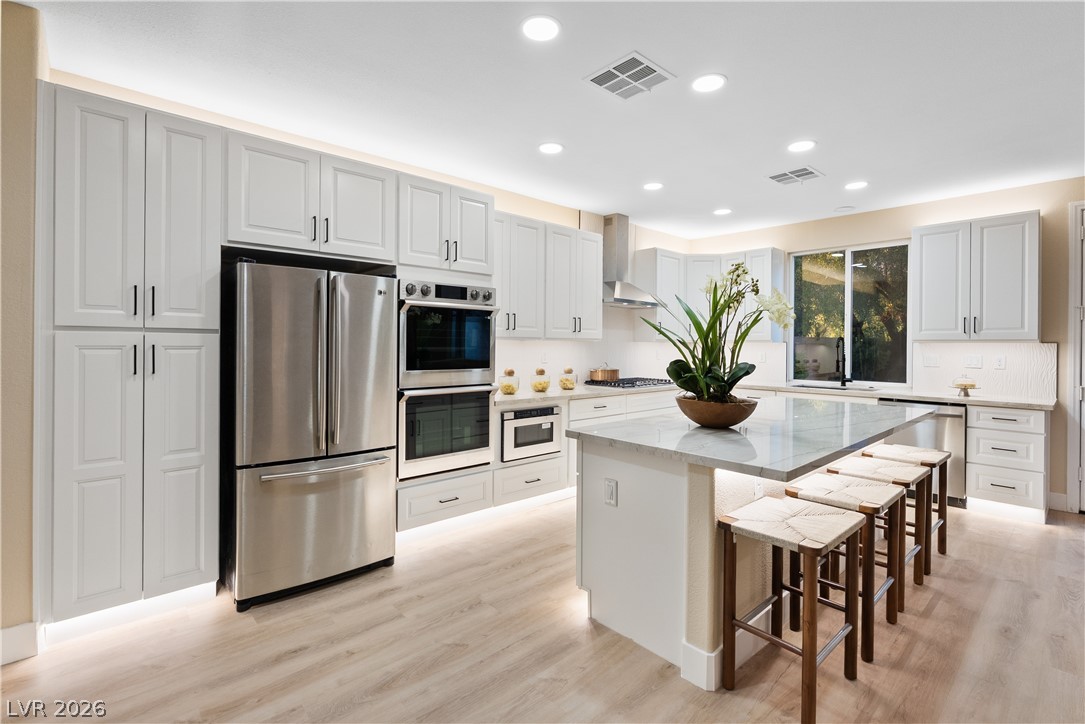
Elegant stone countertops and crisp white cabinetry define this bright, modern culinary space.
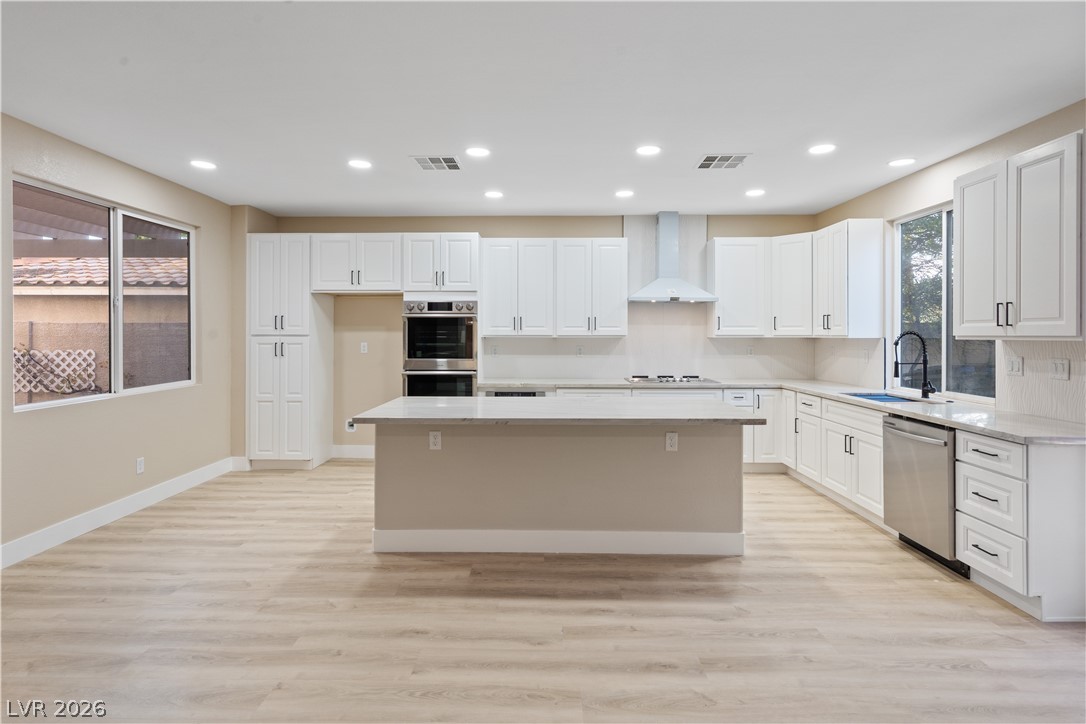
Recessed lighting illuminates this modern kitchen featuring a large central island and stone countertops.
Polished hard-surface flooring anchors this airy, open-concept culinary space and living area.
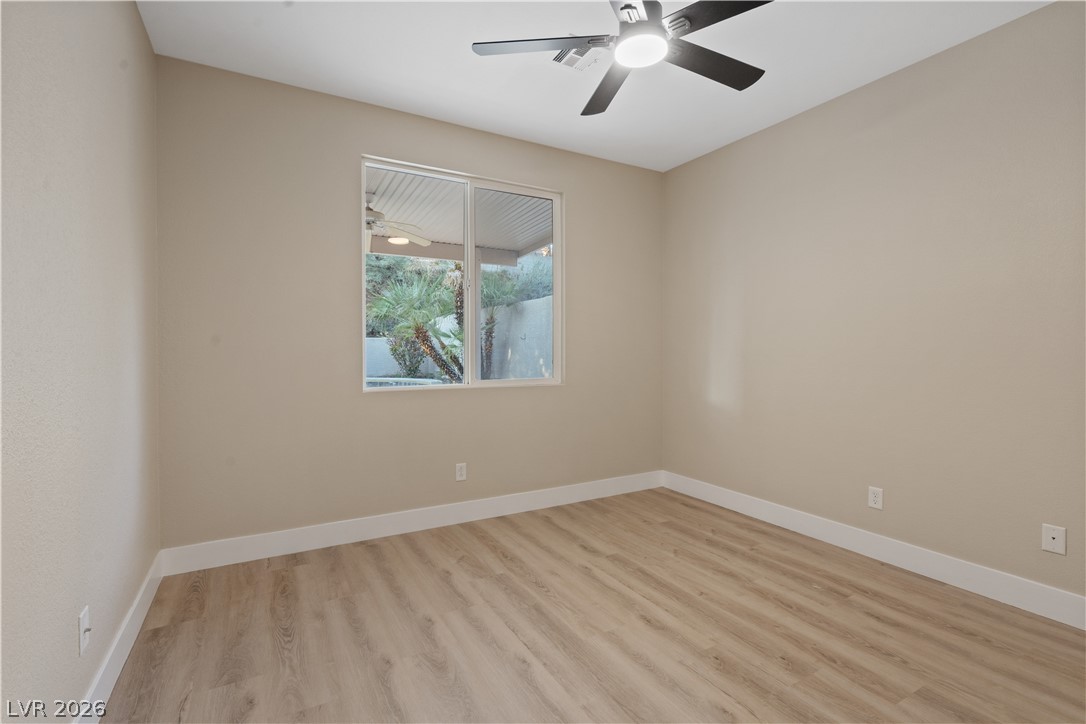
A window overlooks the backyard from this bedroom featuring wood-style flooring.
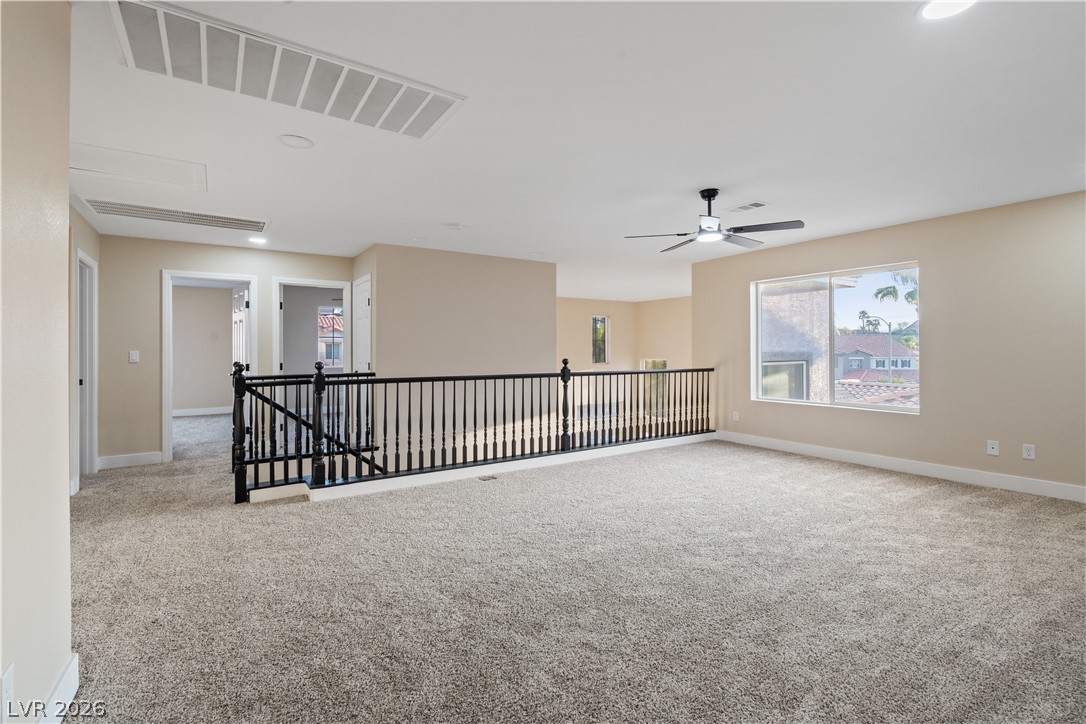
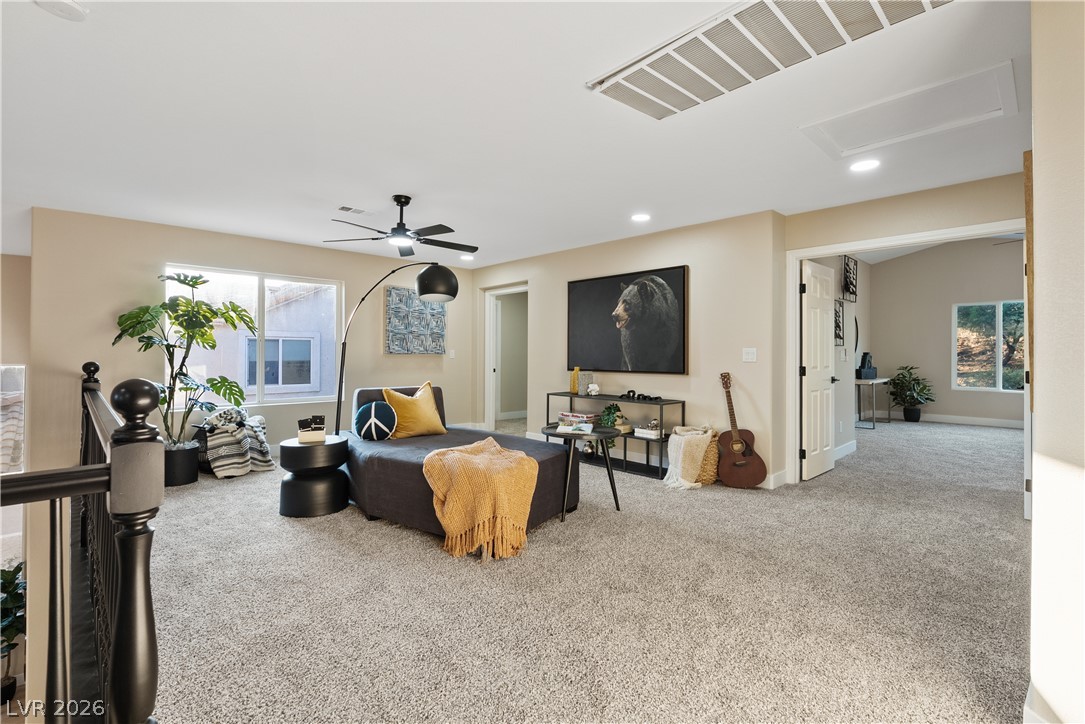
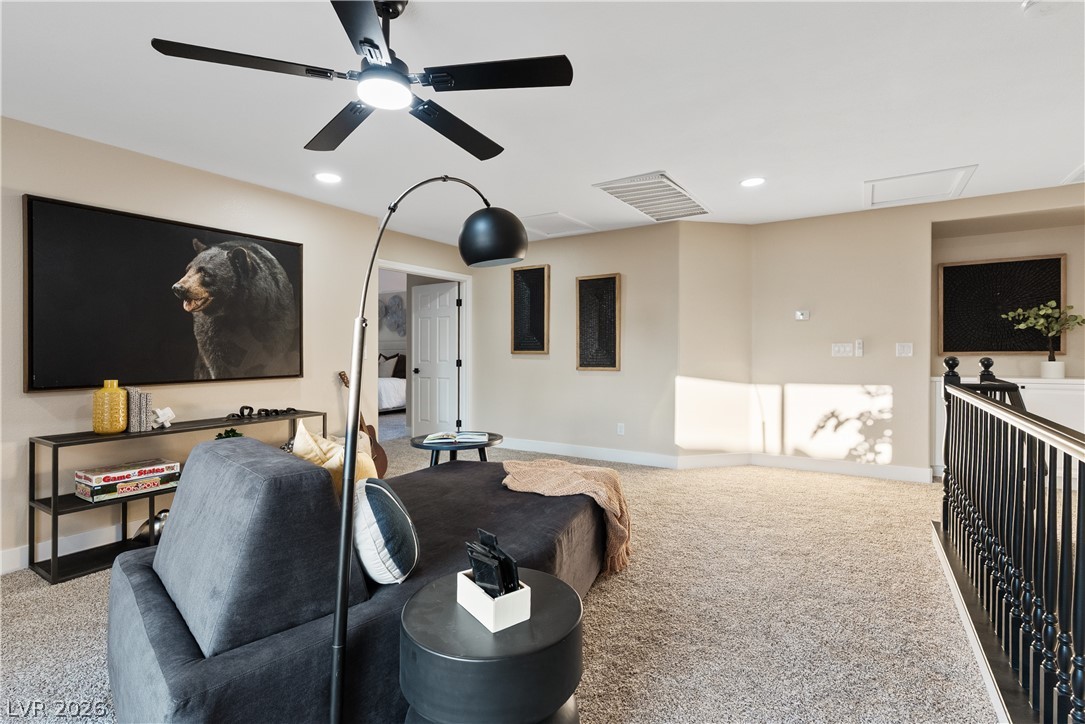
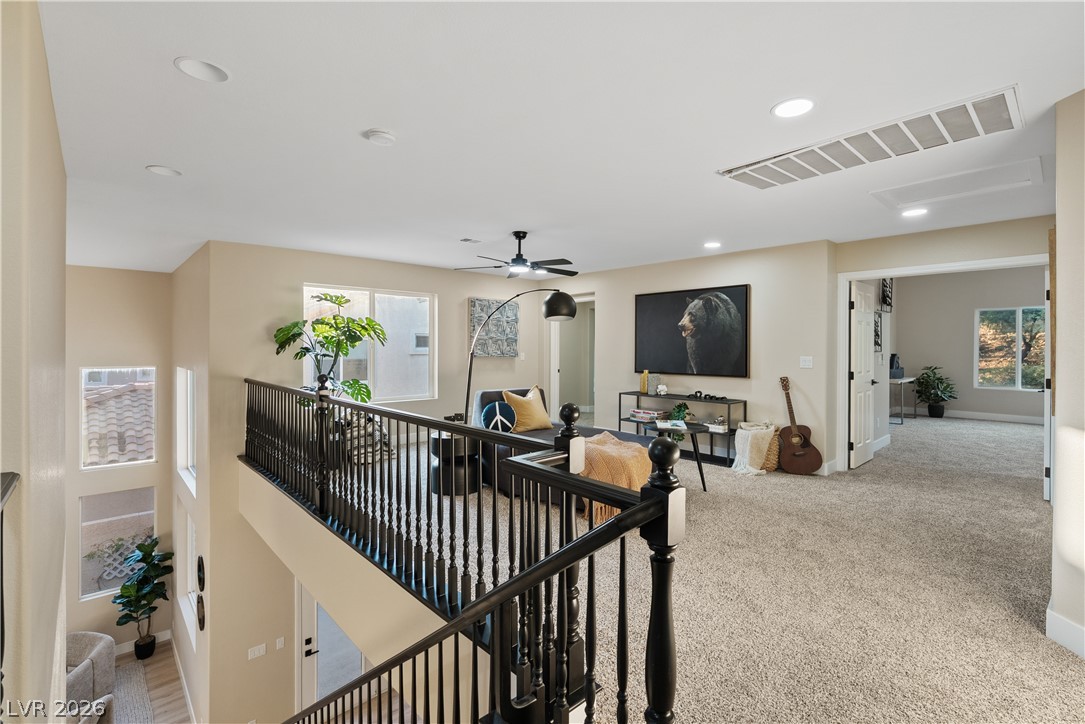
Plush carpeting and large windows define this versatile second-floor landing area.
Plush carpeting anchors this versatile upstairs loft area framed by wide entryways.
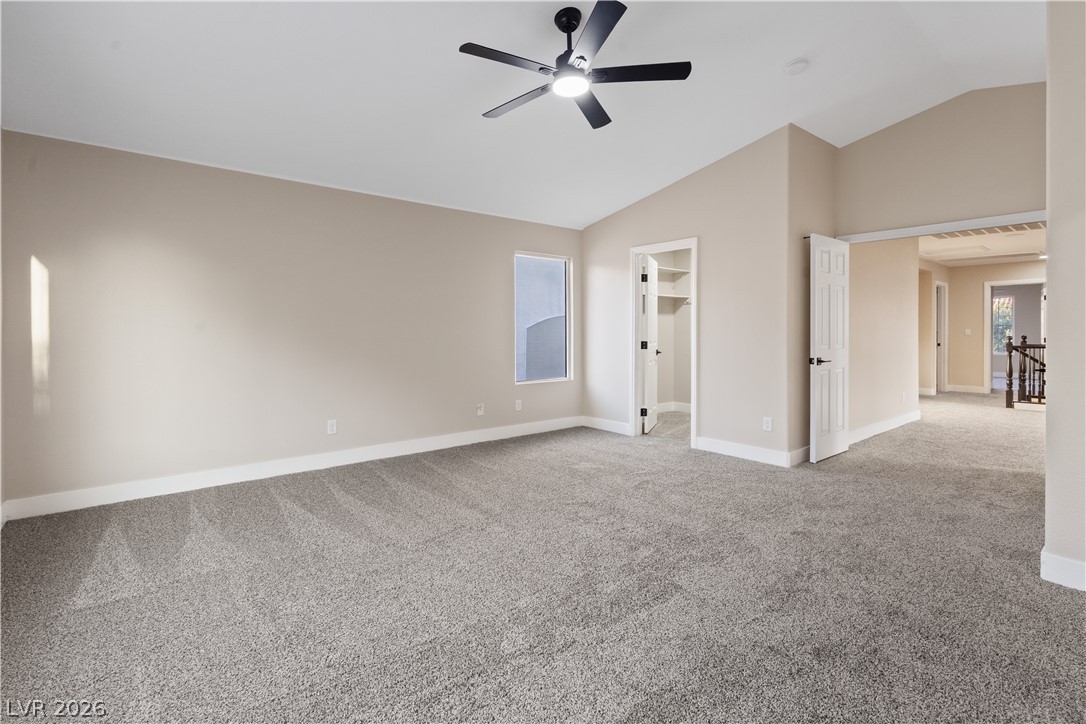
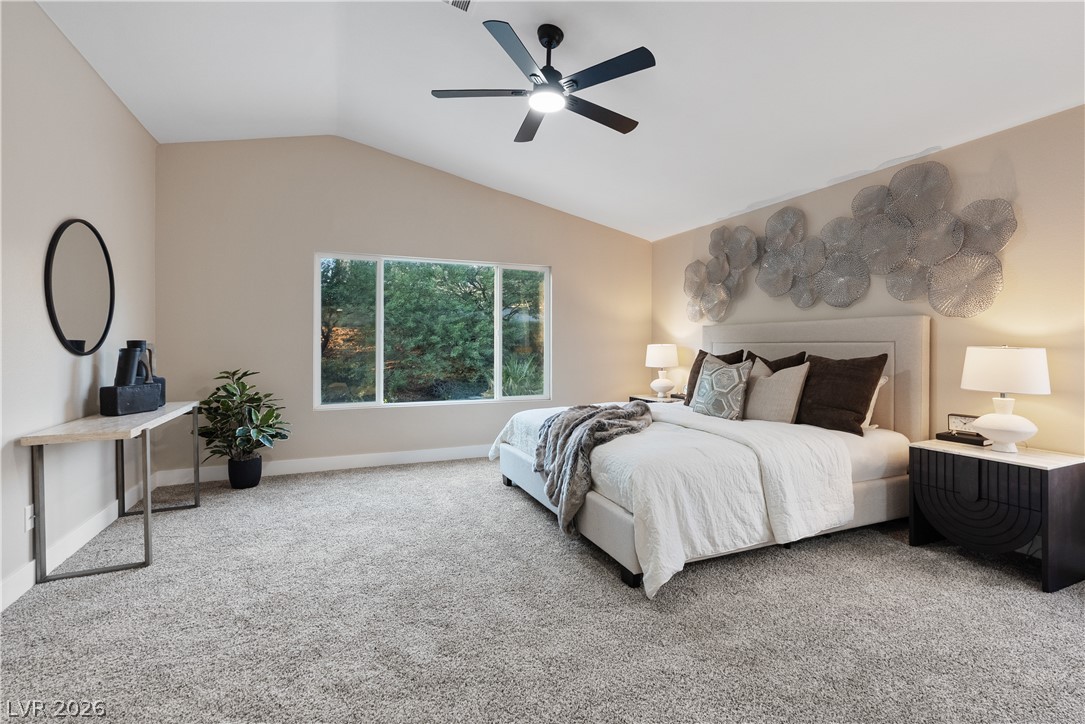
Plush carpeting and vaulted ceilings enhance this serene main level retreat.
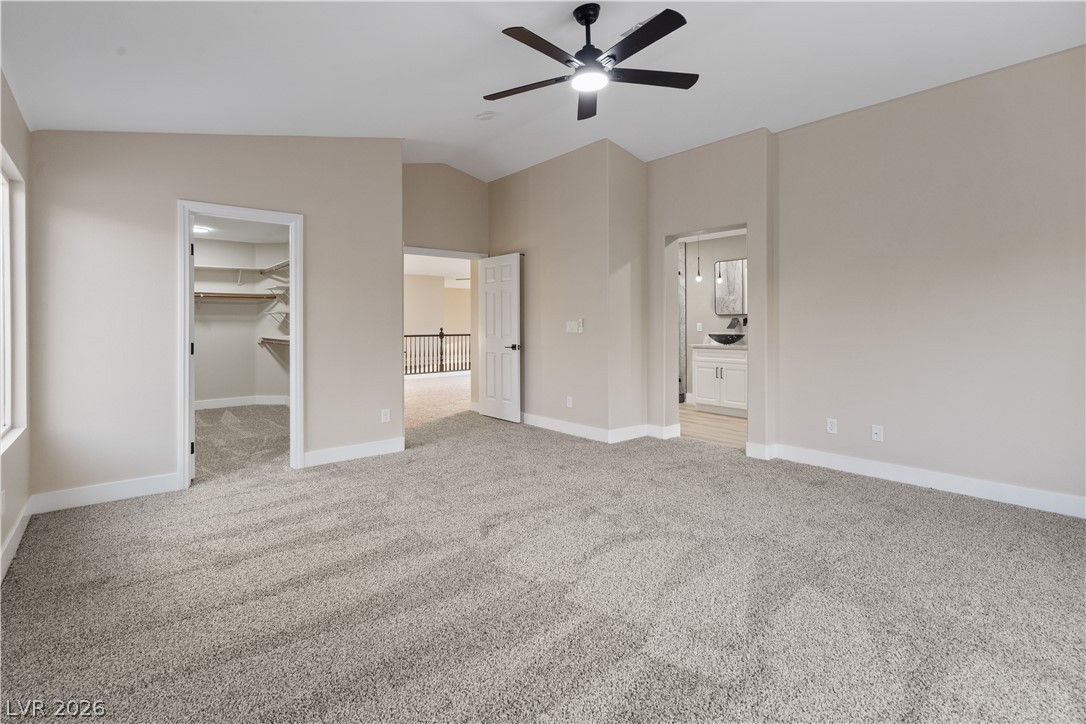
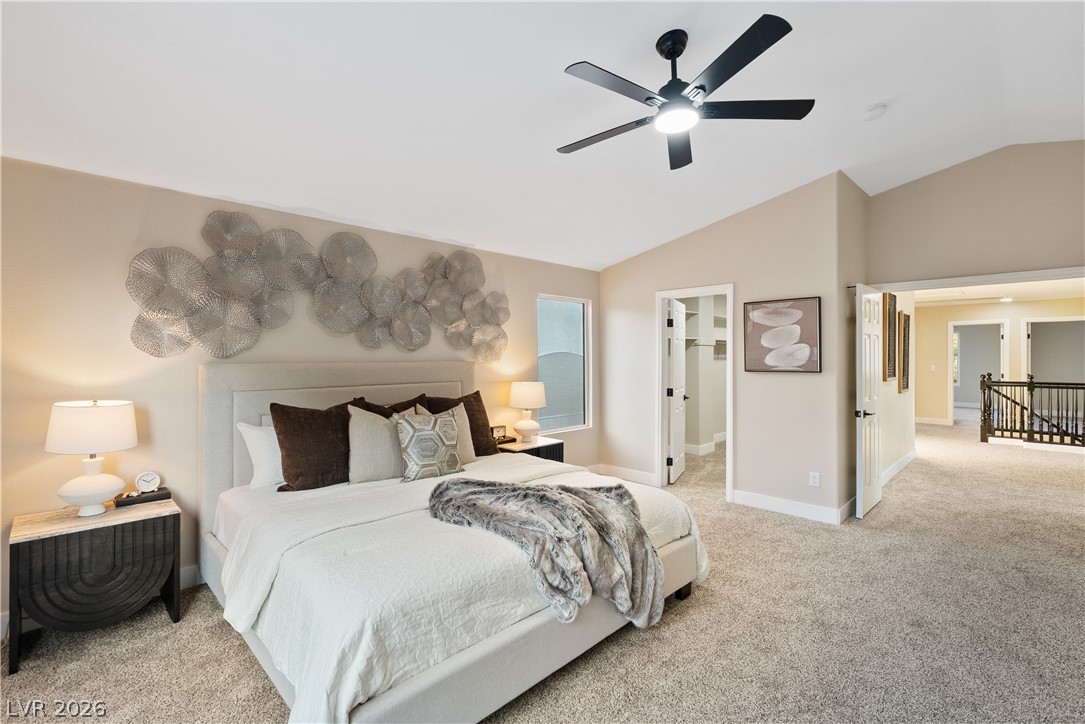
High vaulted ceilings and plush carpeting anchor this spacious suite with an attached bath.
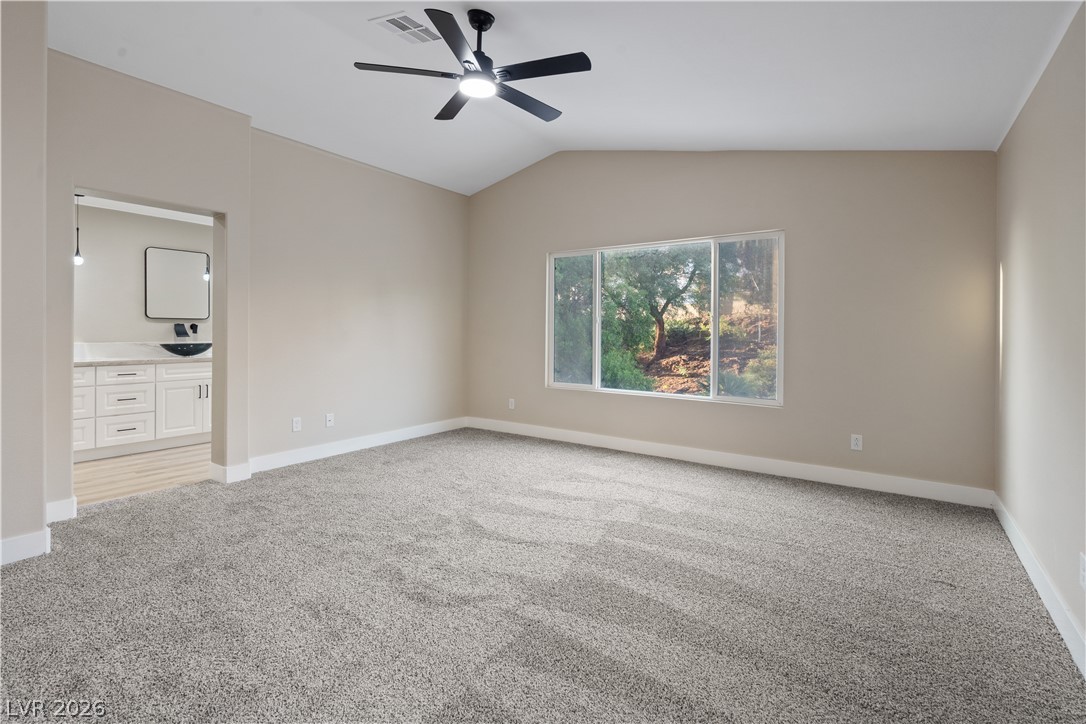
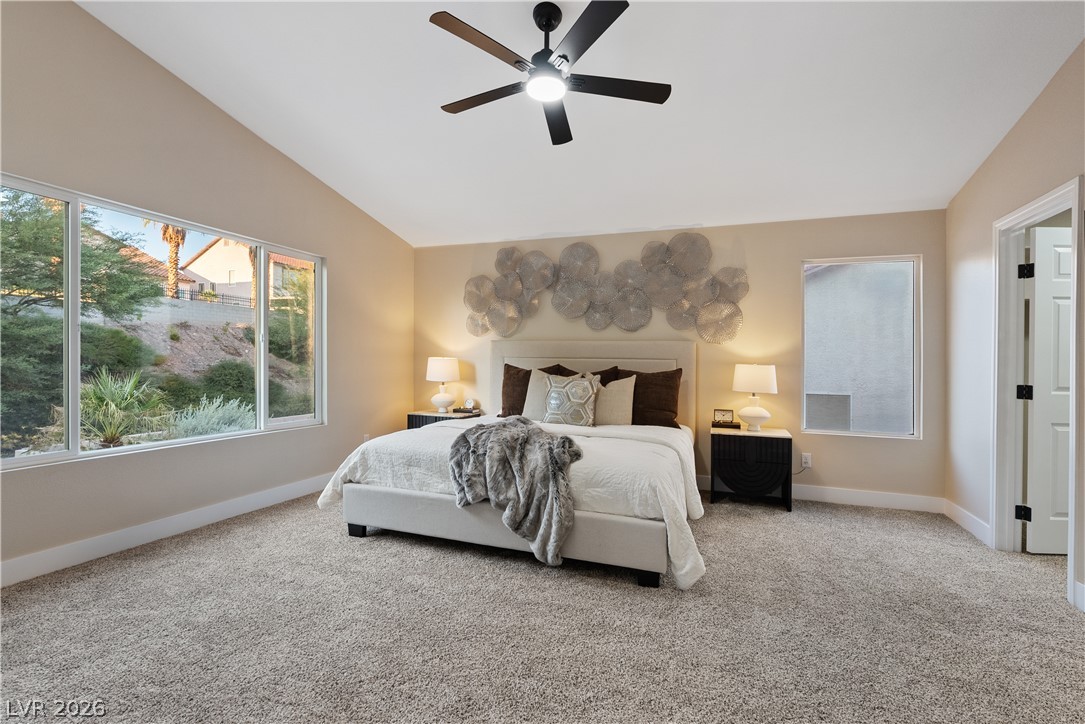
A spacious bedroom features plush carpeting, vaulted ceilings, and views of the surrounding trees.
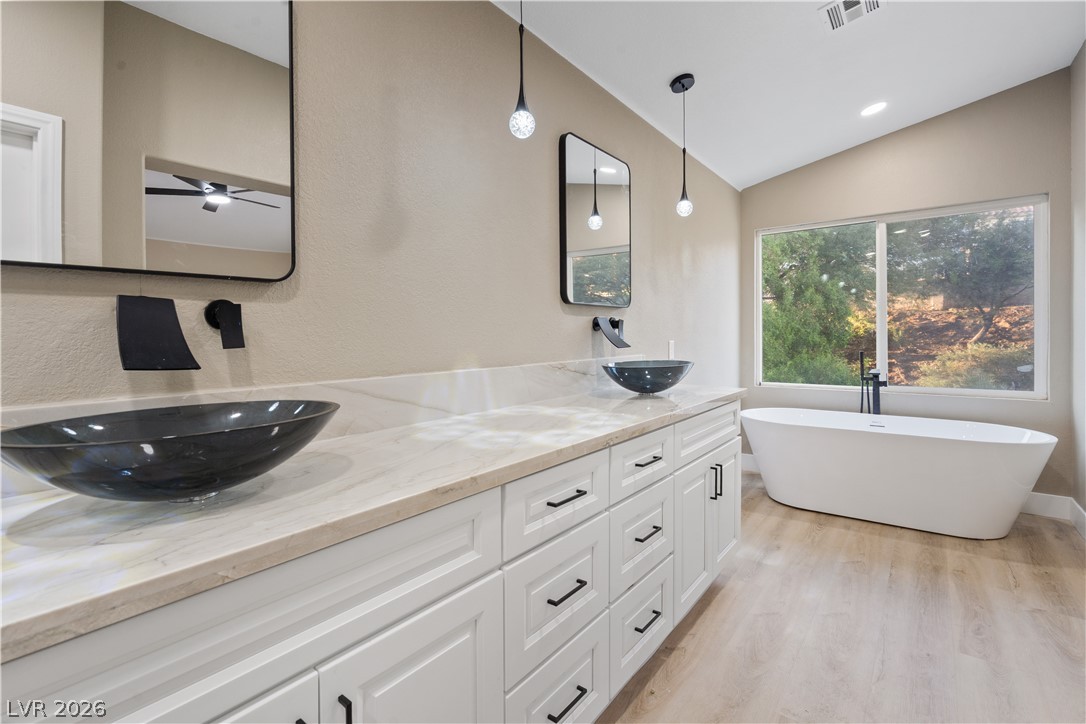
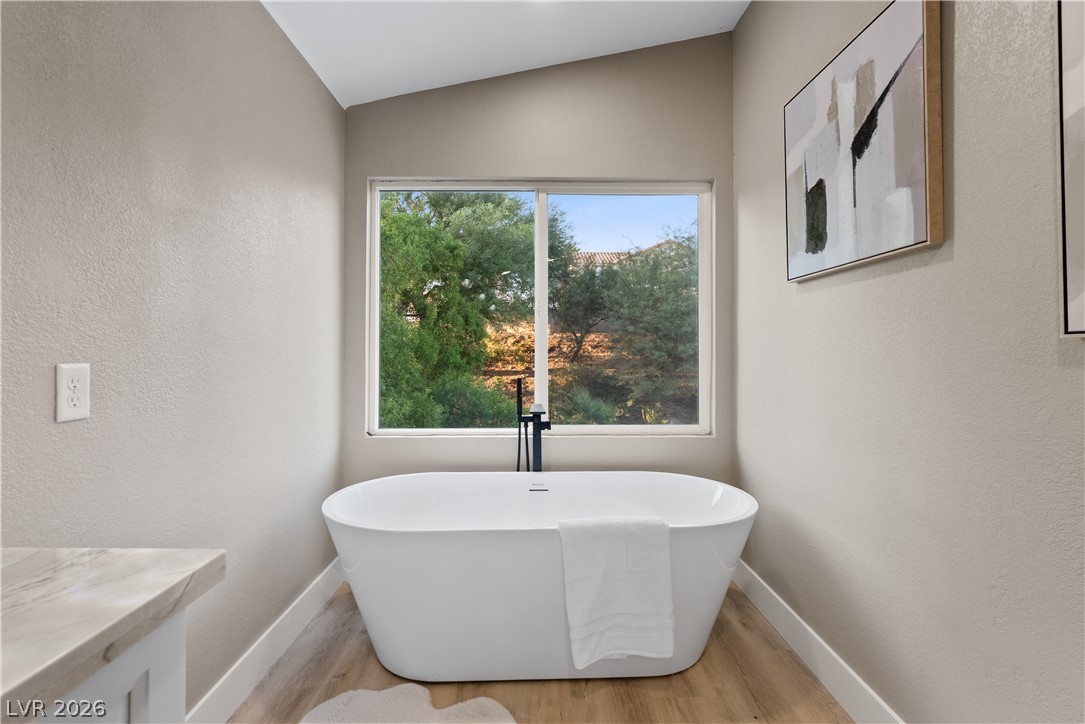
An elegant freestanding soaking tub rests beneath large windows framing peaceful wooded views.
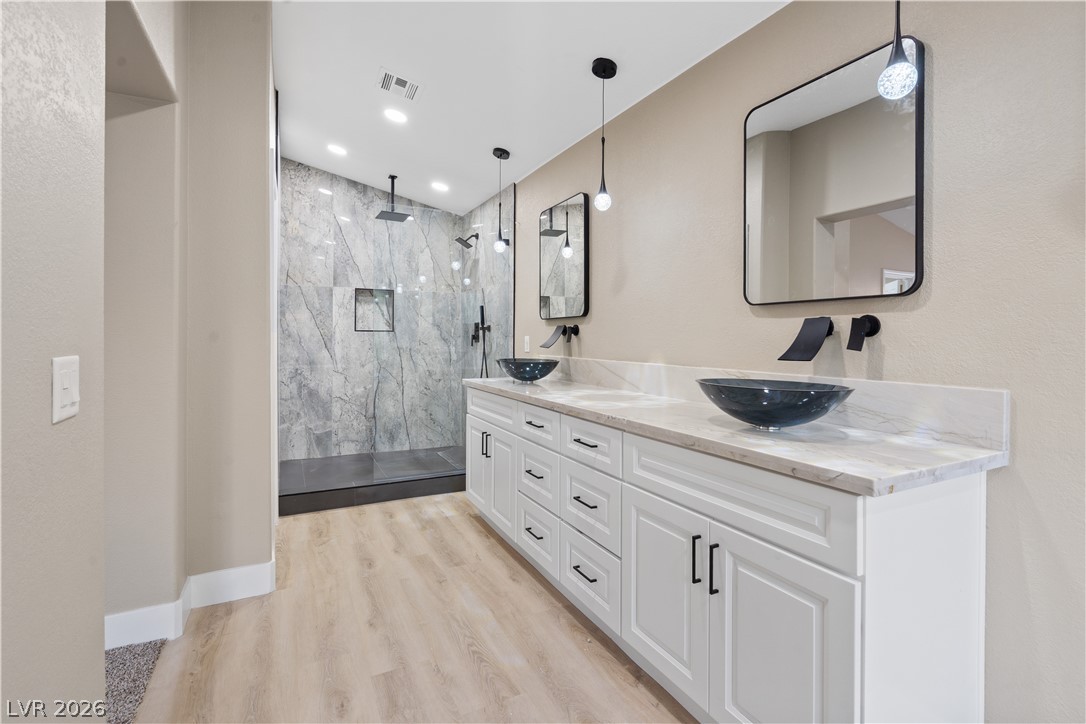
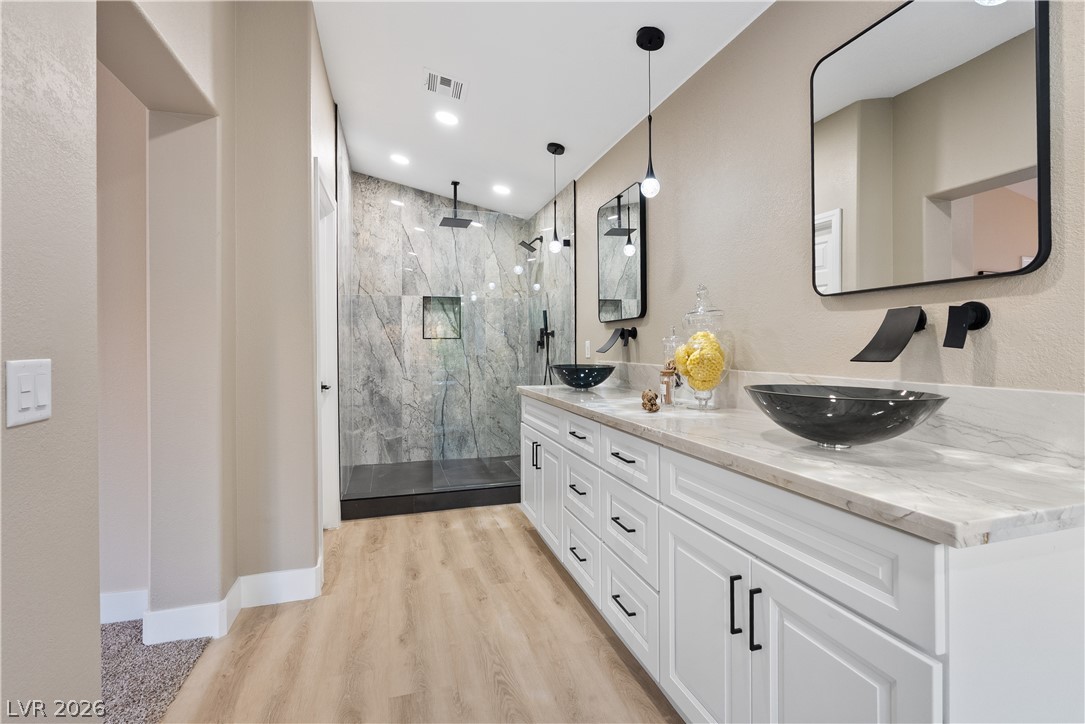
Double vanities with vessel sinks and a walk-in tile shower anchor this modern bathroom.
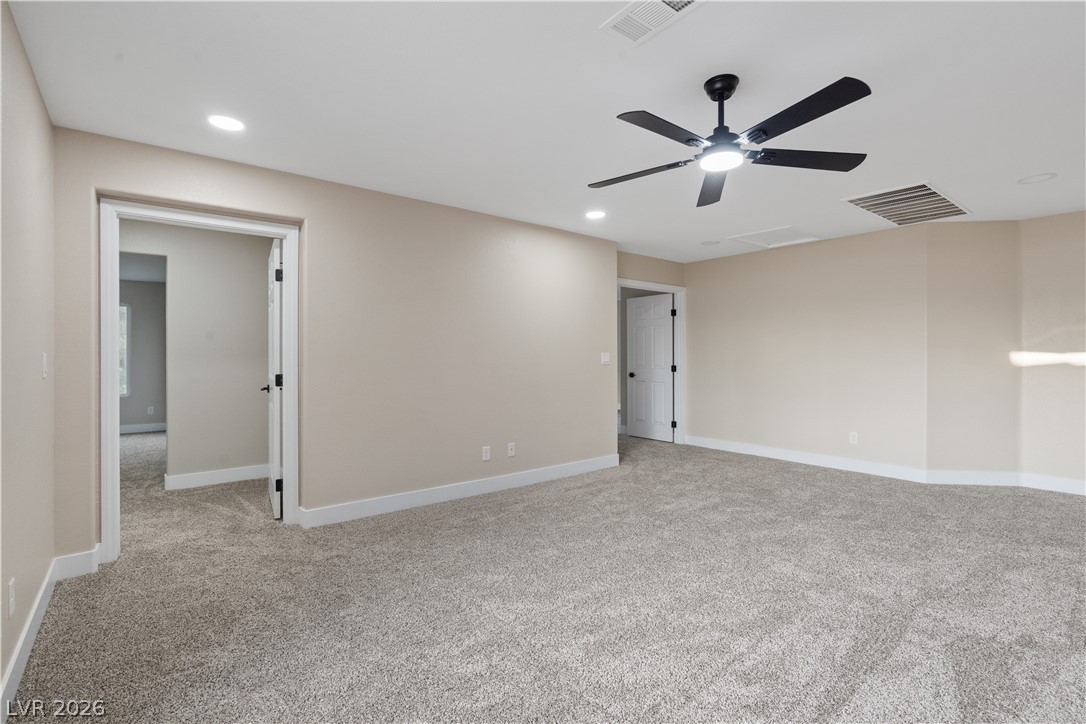
Plush carpeting and recessed lighting create a comfortable atmosphere throughout this versatile space.
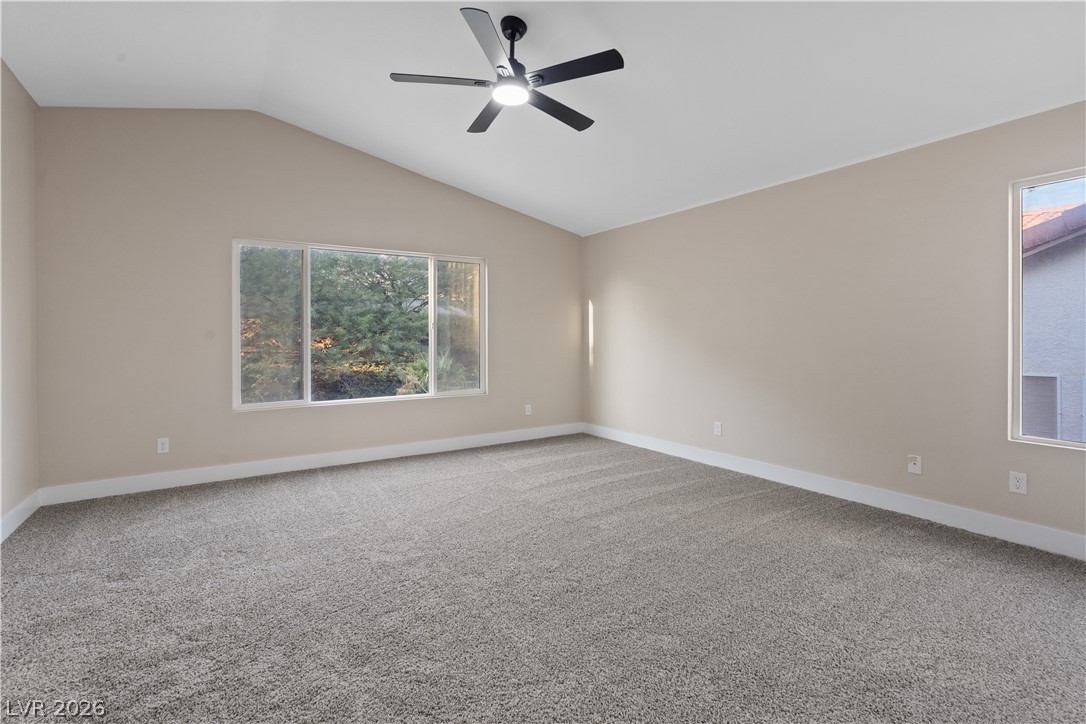
A spacious room features plush carpeting and a high vaulted ceiling with tall windows.
Plush carpeting and a large picture window frame serene tree-lined views in this restful bedroom.
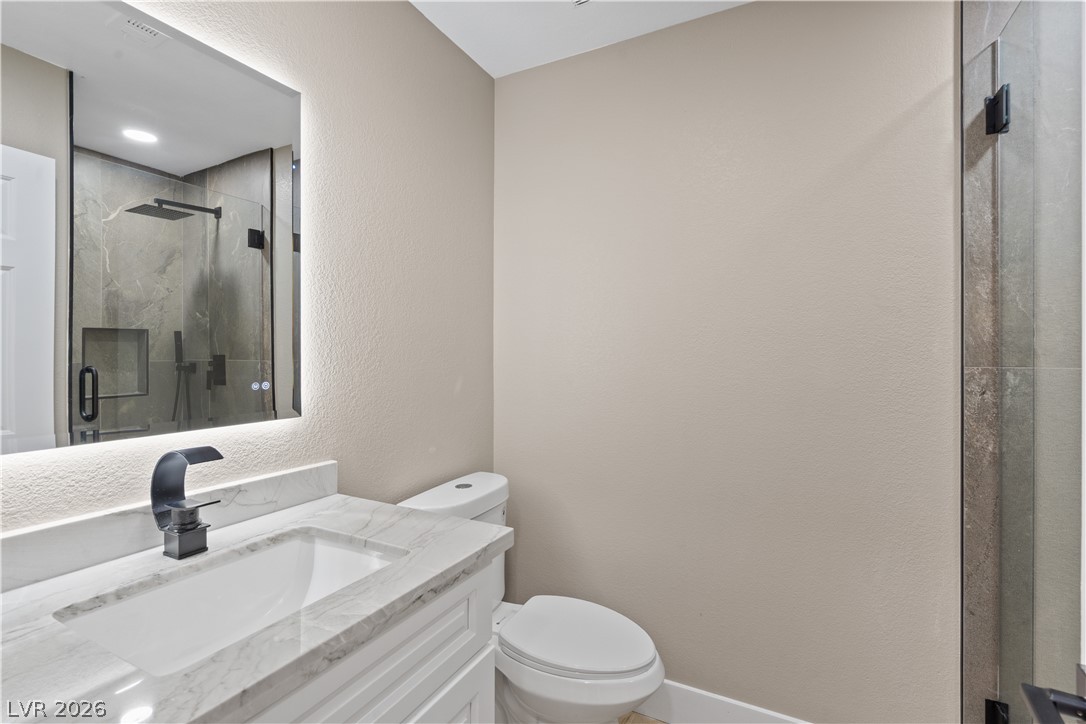
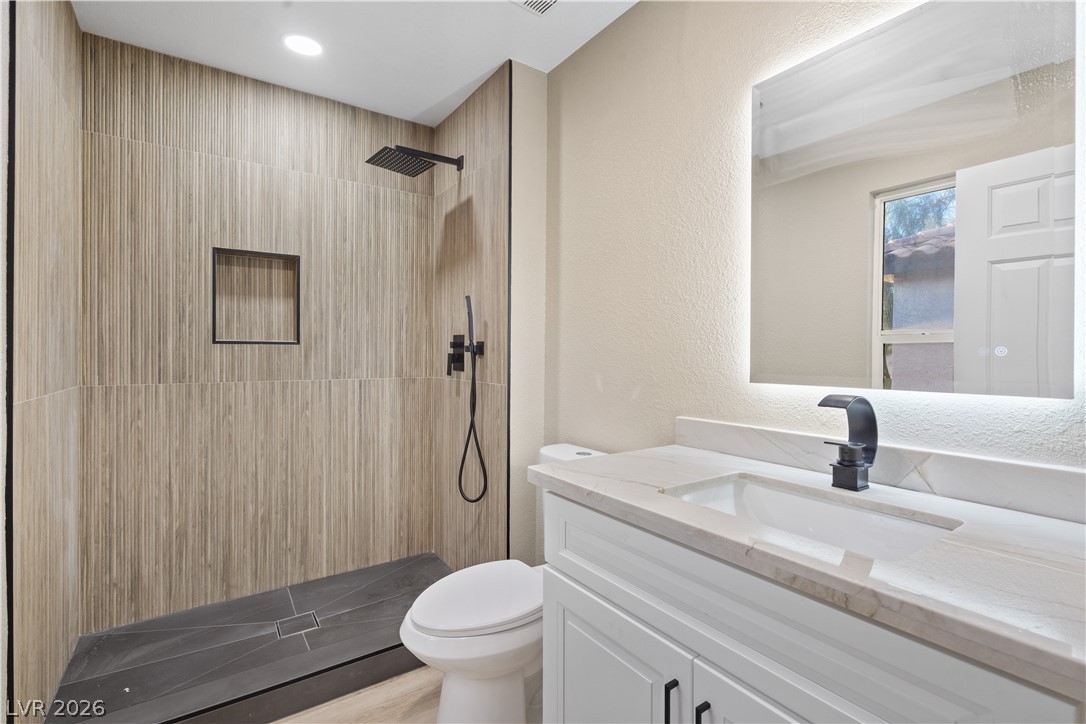
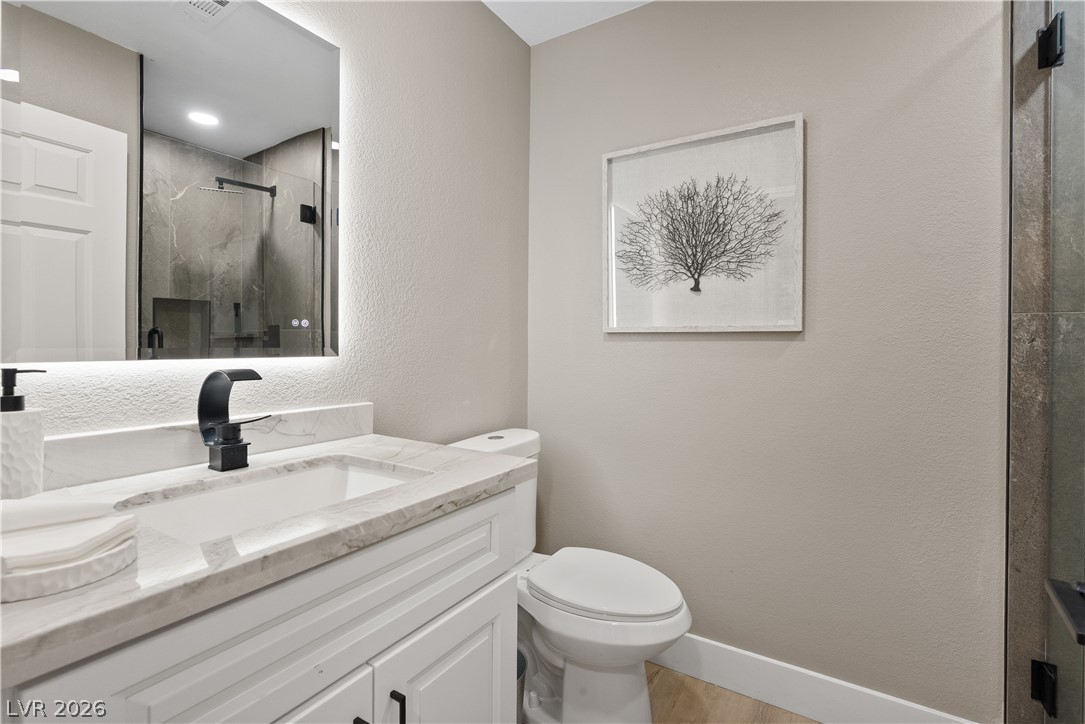
A marble vanity under a backlit mirror complements the contemporary walk-in shower finish.
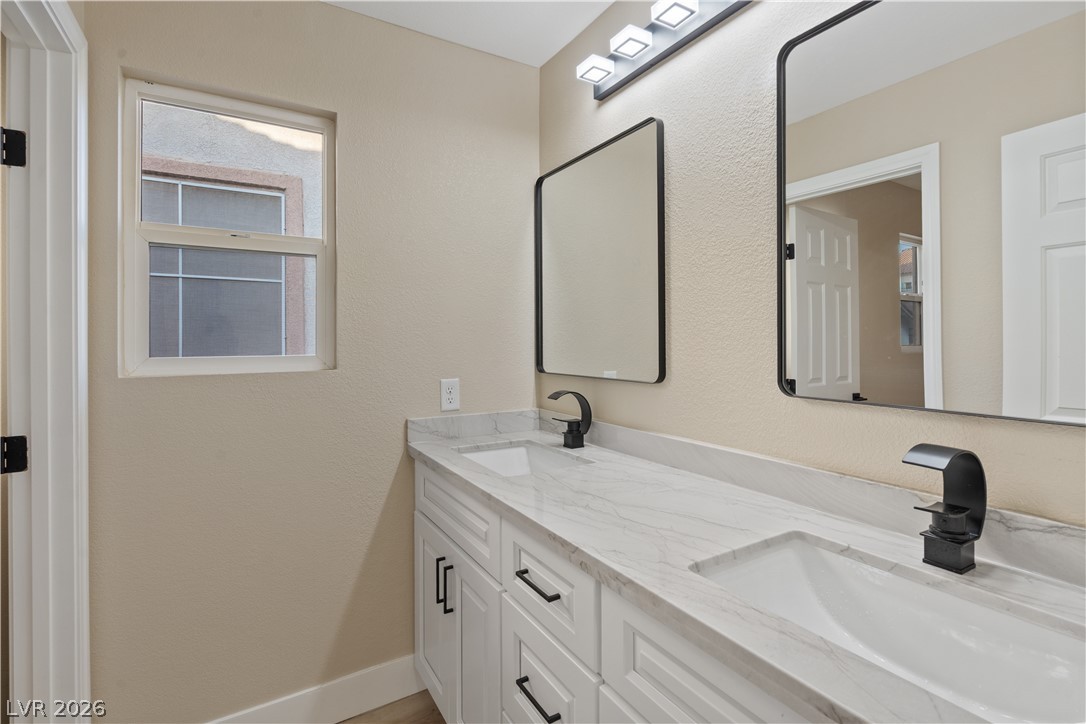
A spacious double vanity with marble countertops anchors this contemporary bathroom layout.
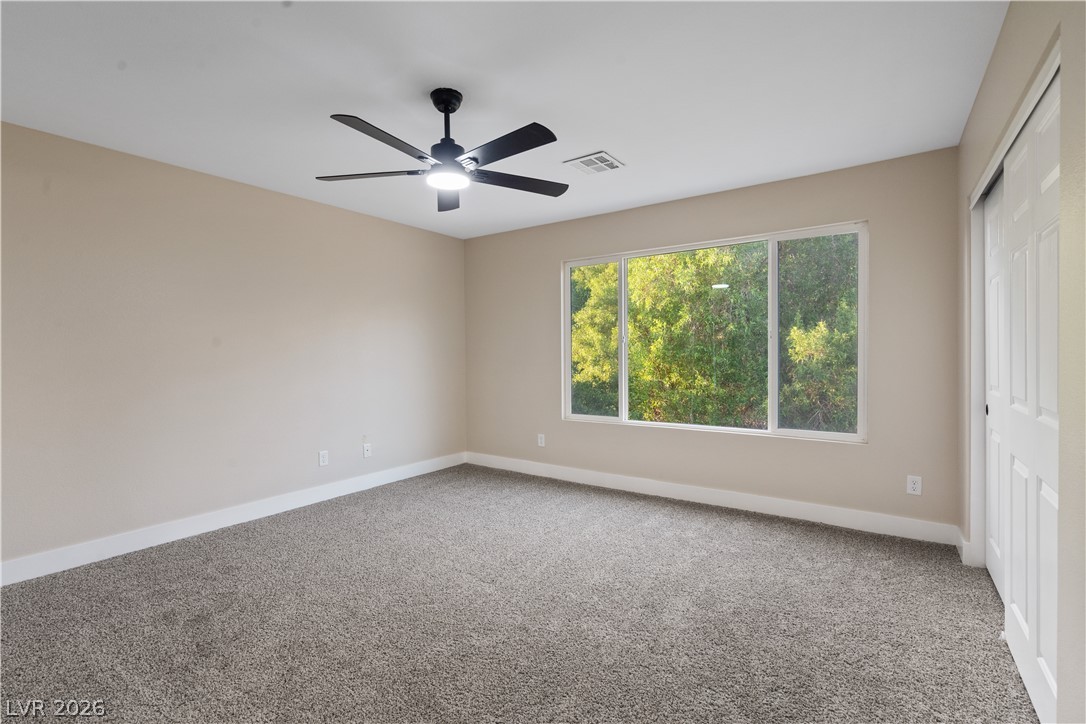
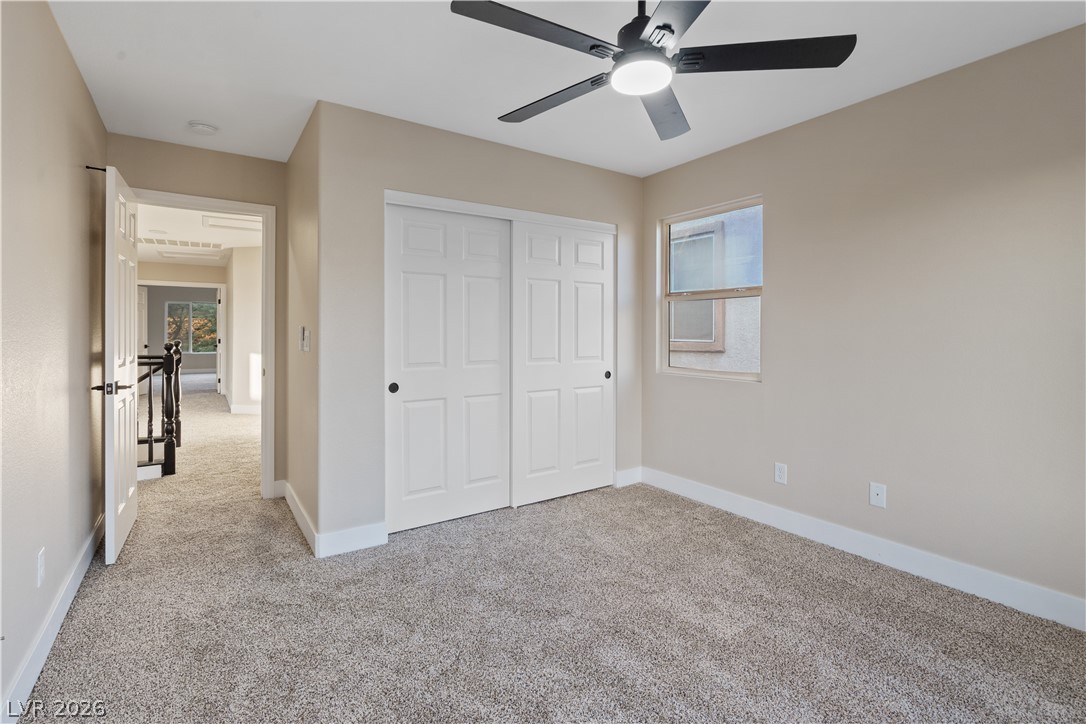
Plush carpeting anchors this comfortable bedroom featuring a sliding closet door and natural light.
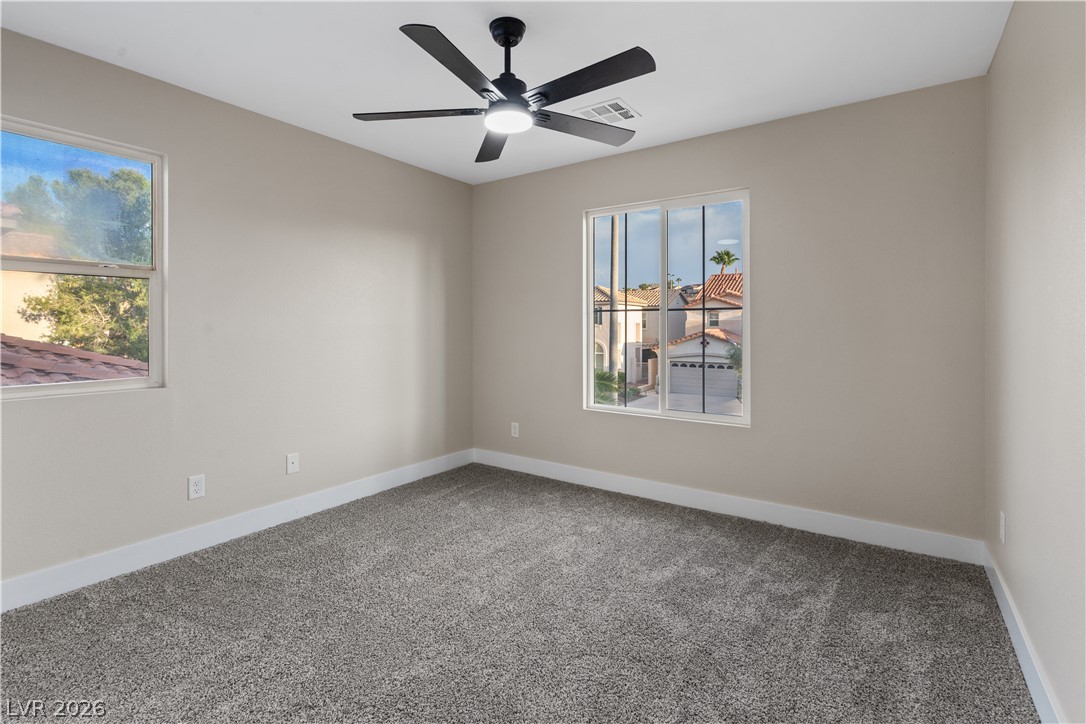
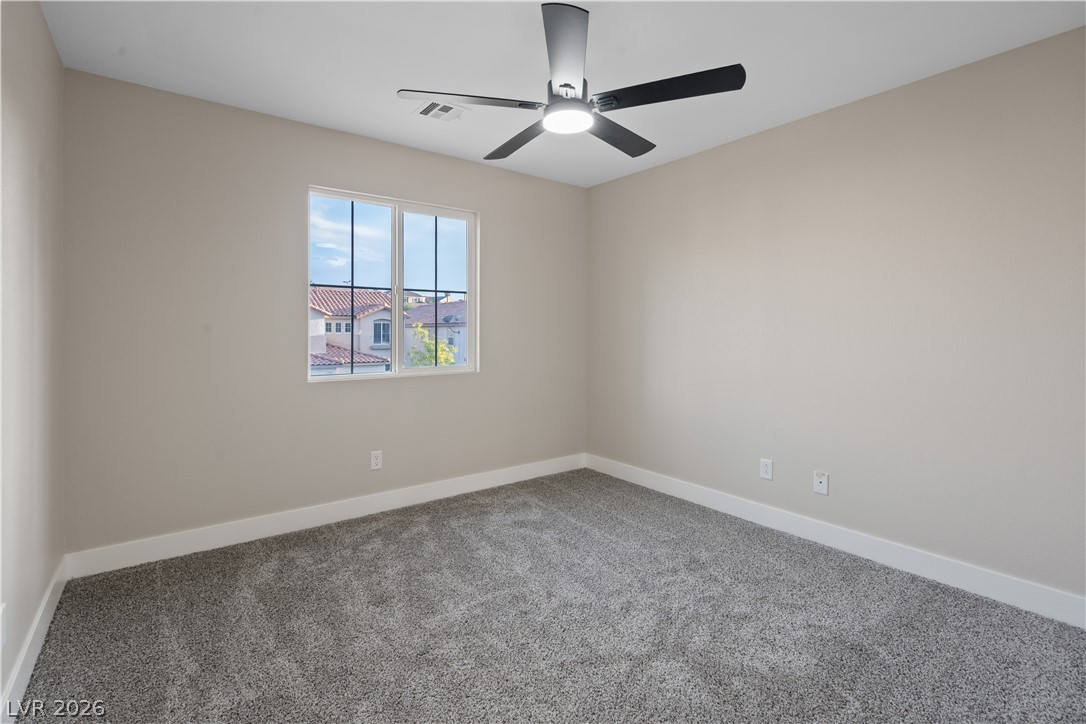
Plush carpeting and dual windows create a serene, neutral-toned secondary bedroom space.
Modern stone countertops pair beautifully with textured shower tile and updated fixtures.
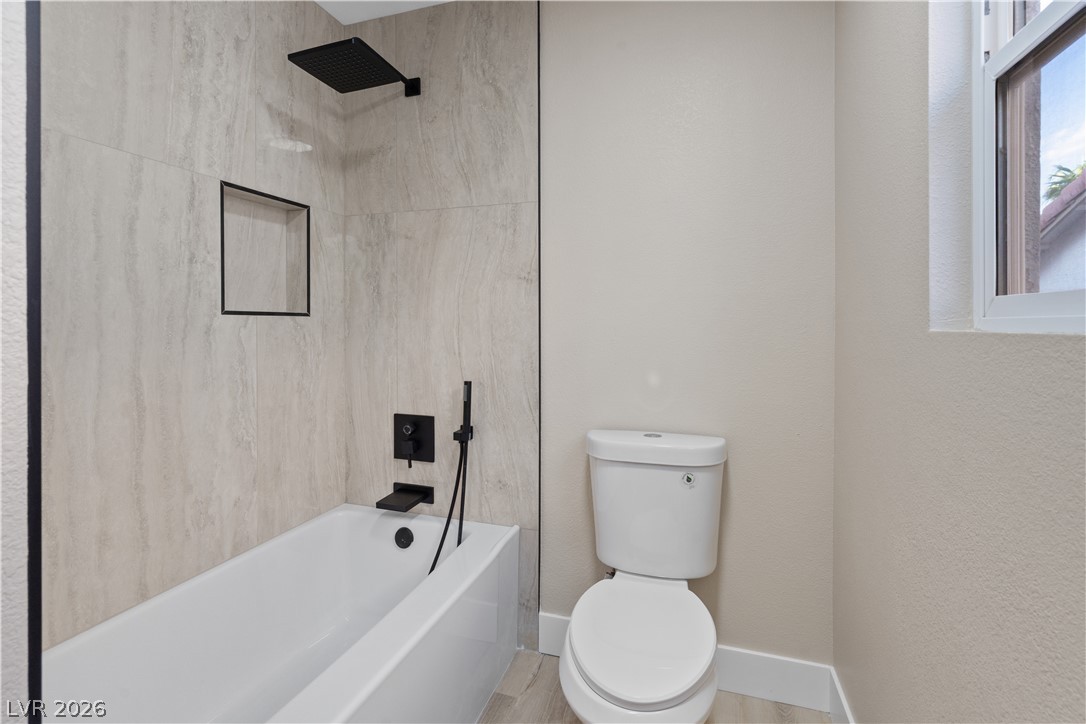
Modern tiled walls and a deep soaking tub create a refined guest bath experience.
Plush wall-to-wall carpeting and clean baseboards define this serene secondary bedroom.
Smooth neutral walls and wood-look flooring define this versatile alcove space.
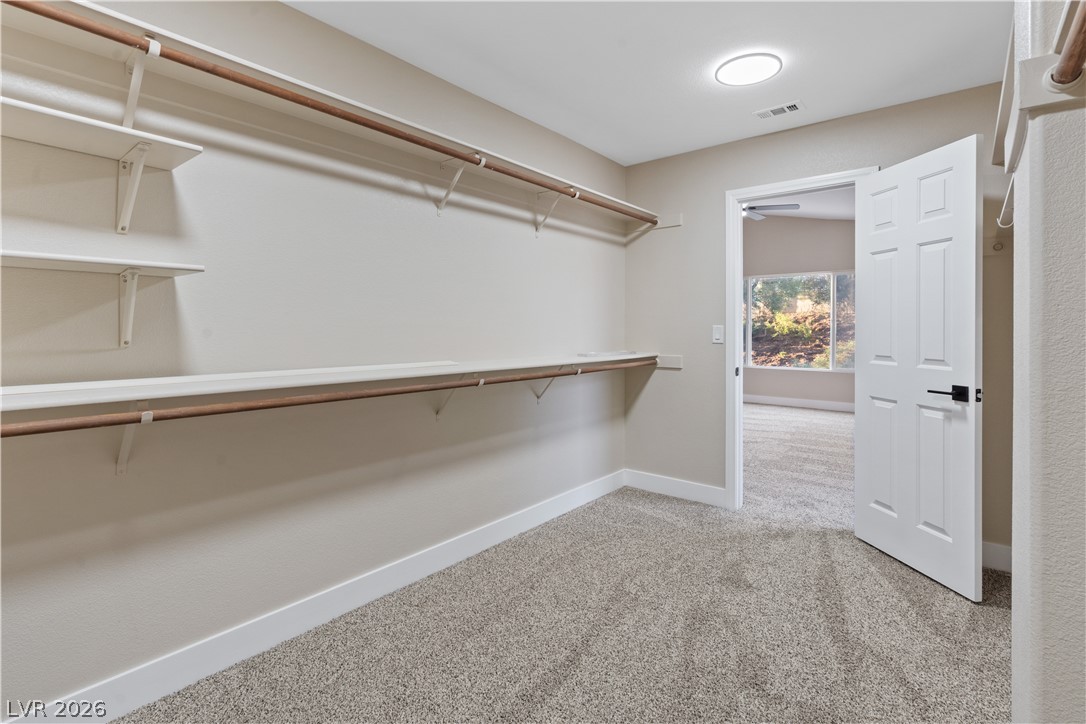
An organized walk-in closet boasts ample built-in shelving and plush wall-to-wall carpeting.
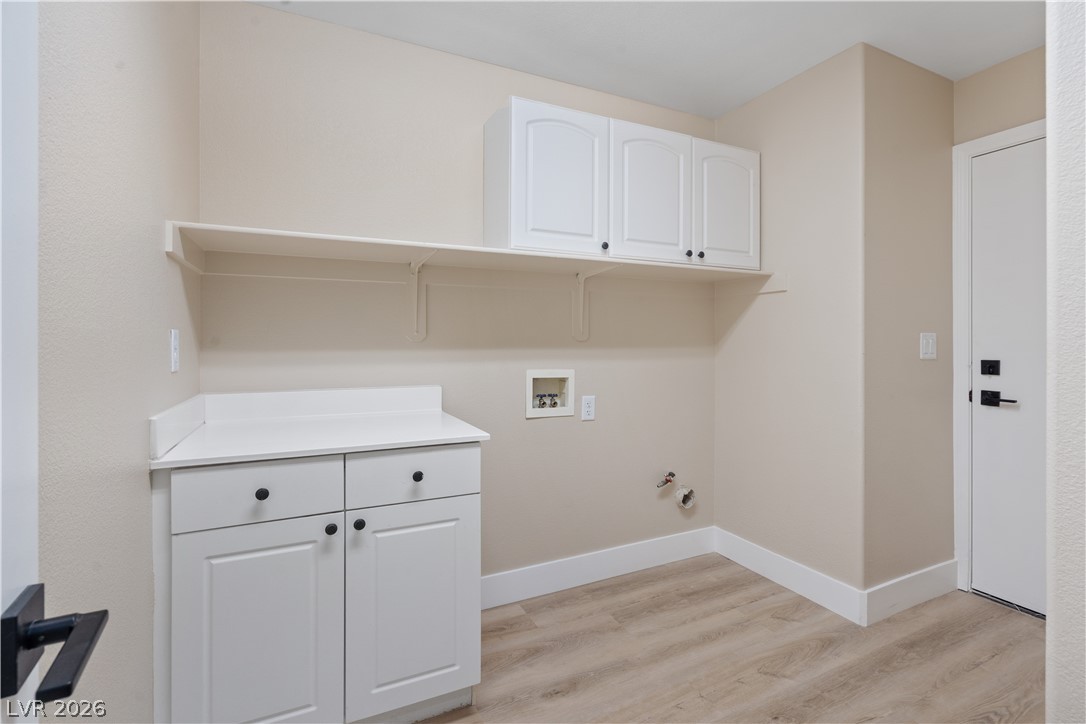
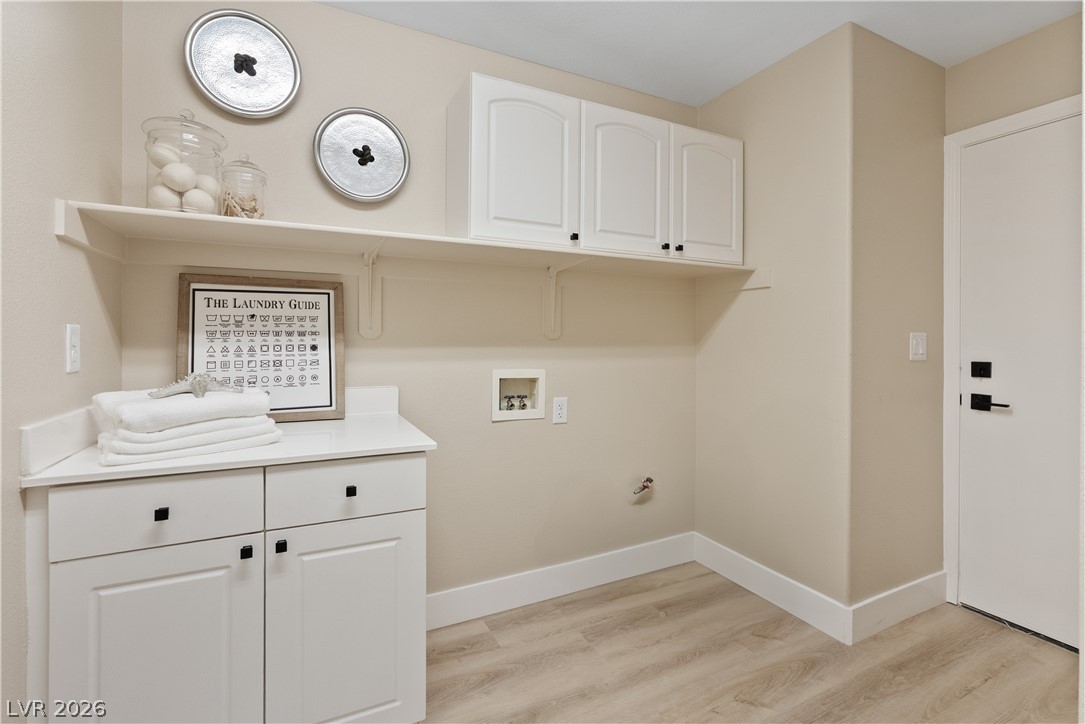
Ample cabinetry and durable wood-look flooring define this functional utility space.
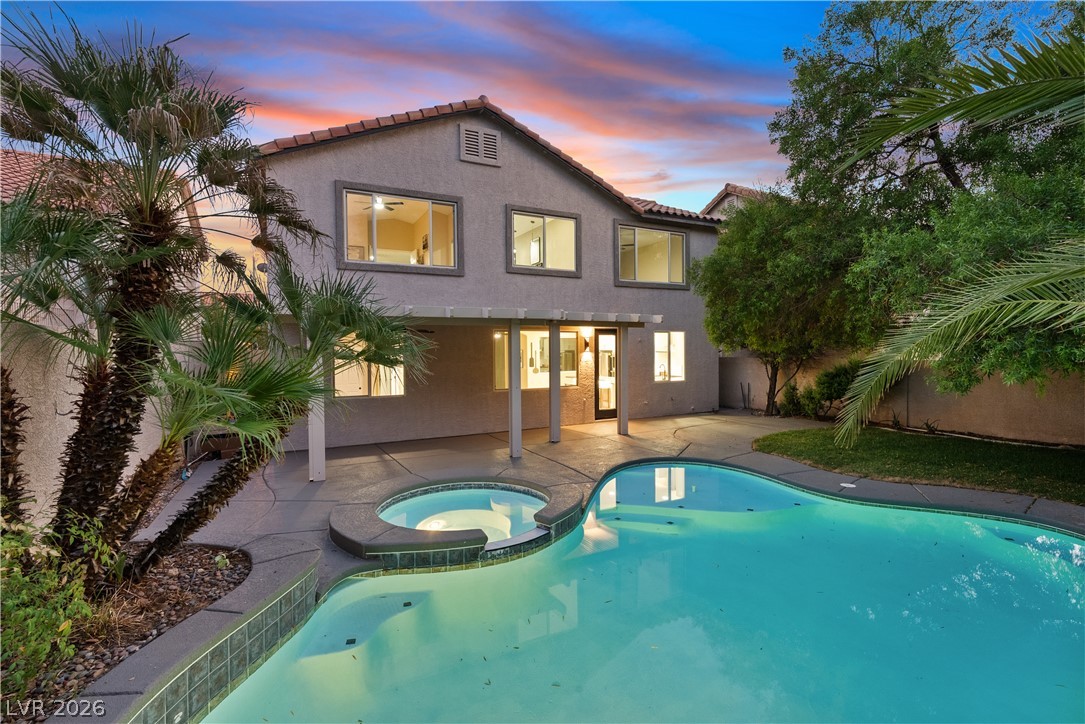
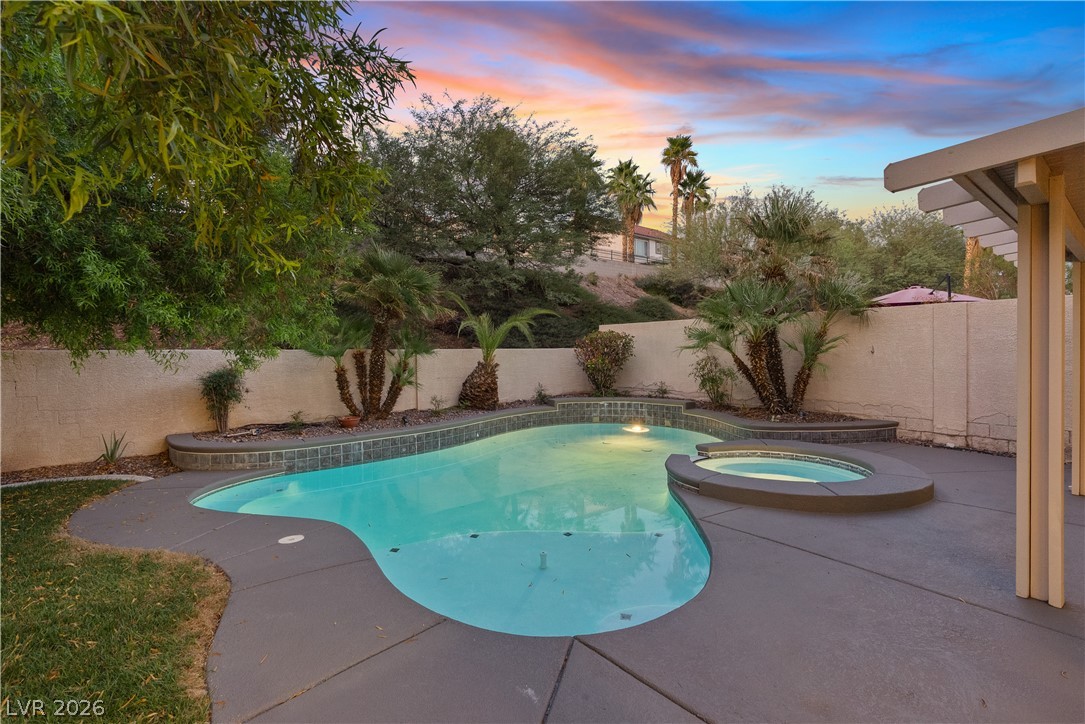
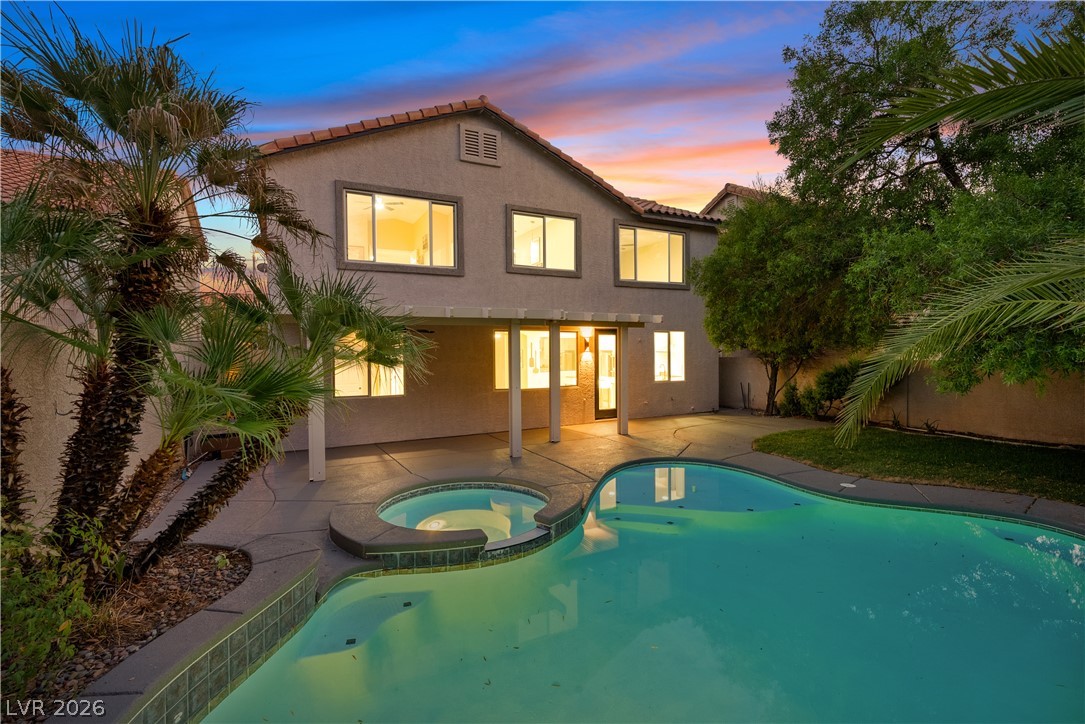
A sparkling swimming pool and integrated spa anchor this private, palm-fringed backyard retreat.
Mature palms and a concrete patio frame the inviting backyard pool and integrated spa.
An inviting backyard oasis showcases a swimming pool and spa adjacent to a covered patio.
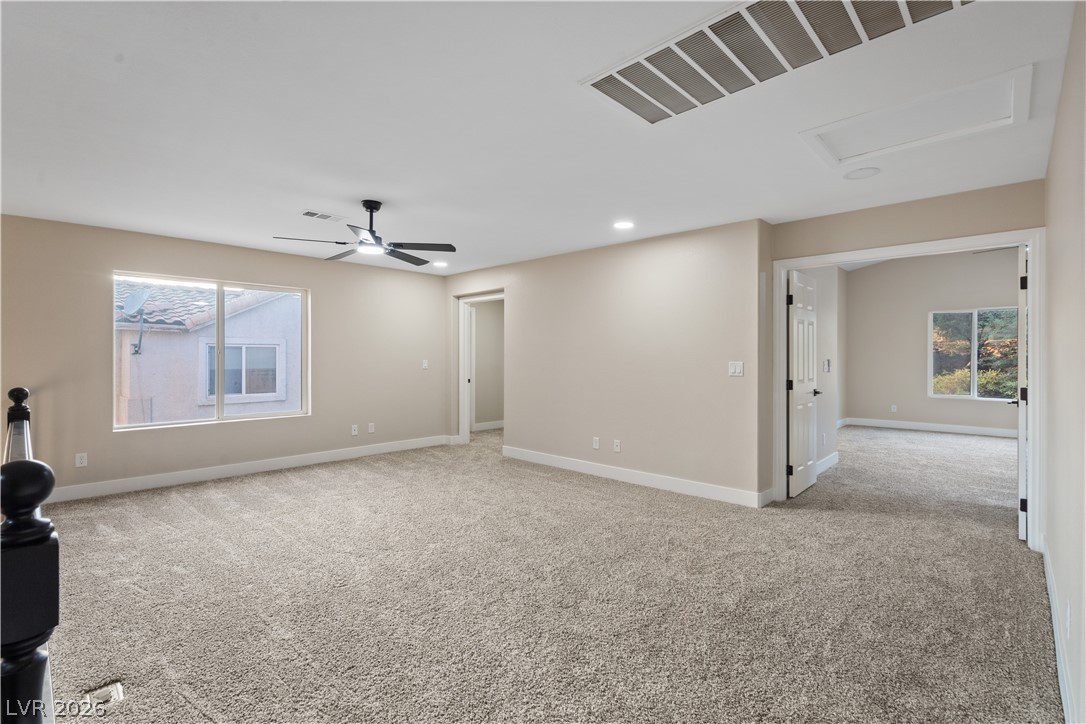
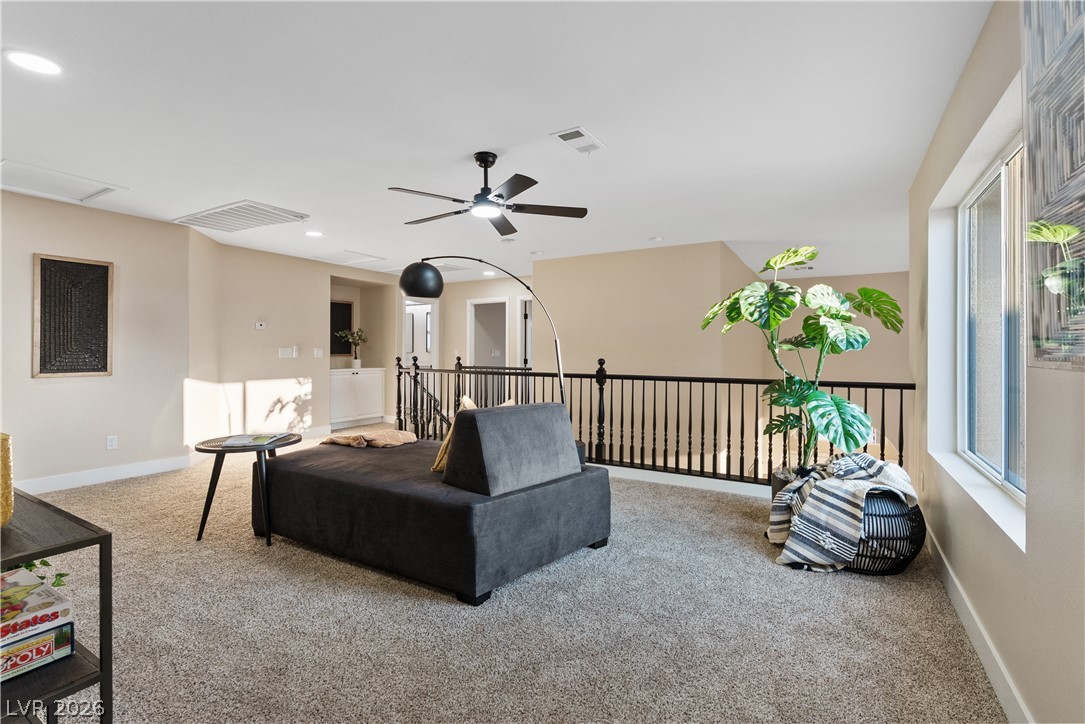
A spacious upper-level loft features wall-to-wall carpeting and recessed lighting.
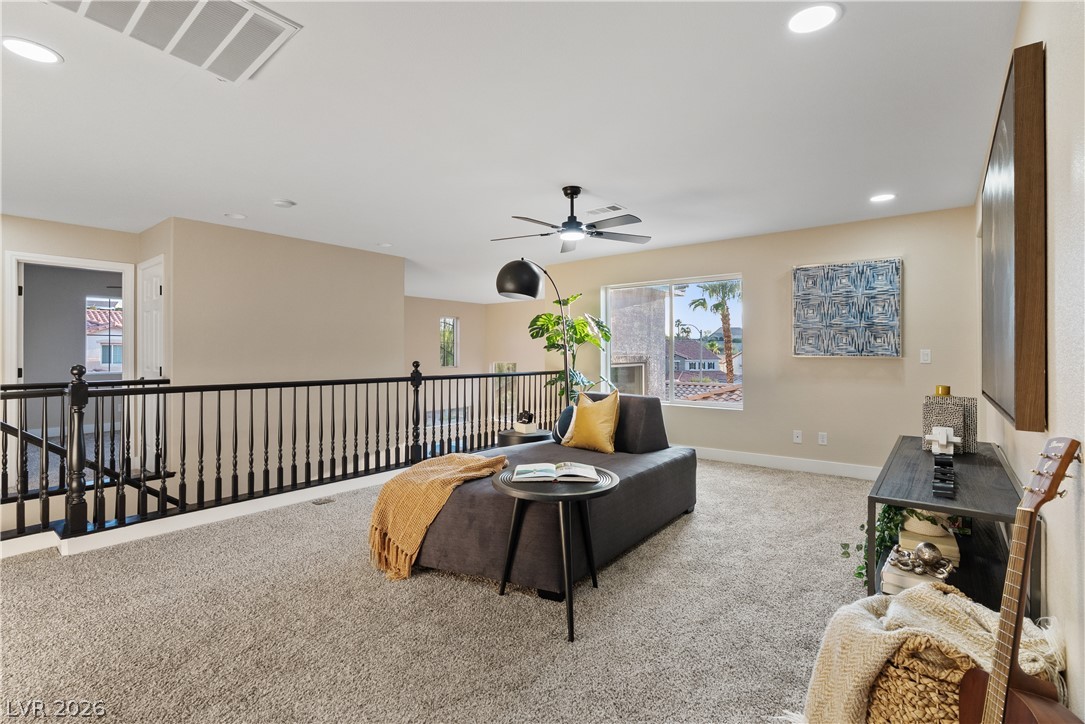
An airy upper-level loft features wall-to-wall carpeting and recessed lighting overlooking the staircase.
An open upstairs loft features wall-to-wall carpeting and overlooks the lower level.
A spacious upper-level loft features wall-to-wall carpeting and soft recessed lighting.
Vaulted ceilings and soft wall-to-wall carpeting define this peaceful sleeping space.
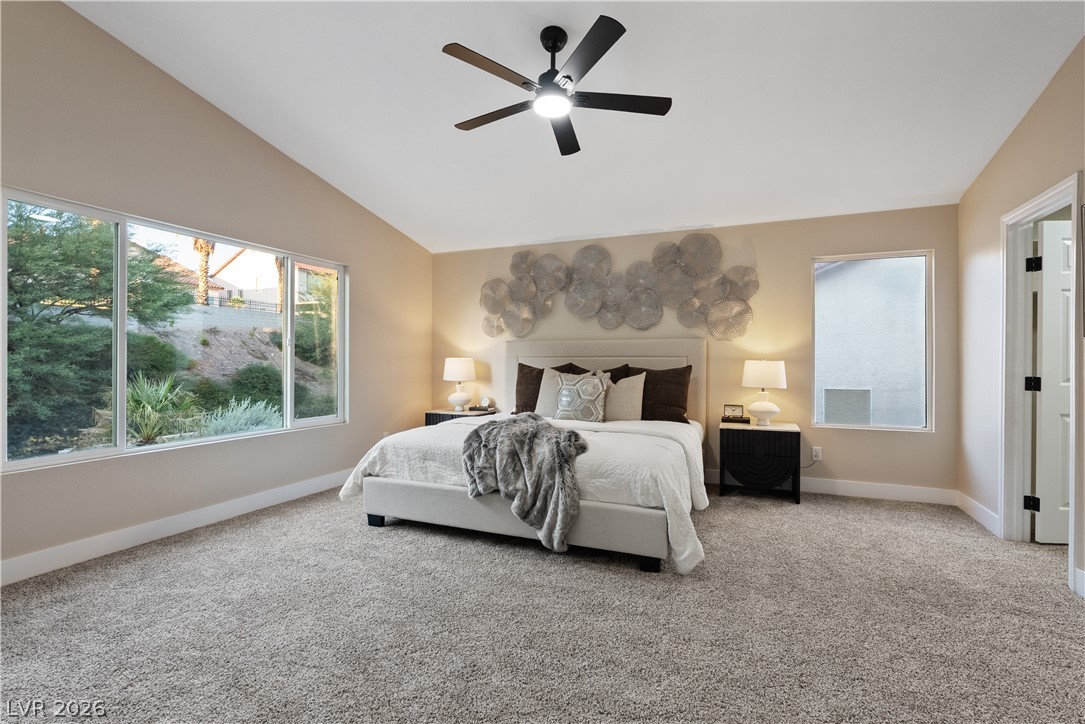
Vaulted ceilings and wide windows define this serene bedroom space.
Vaulted ceilings and broad windows enhance this comfortable primary suite.
A modern soaking tub rests beneath a large window framing leafy green views.
A long double vanity featuring stone counters and sleek vessel sinks updates this spacious bathroom.
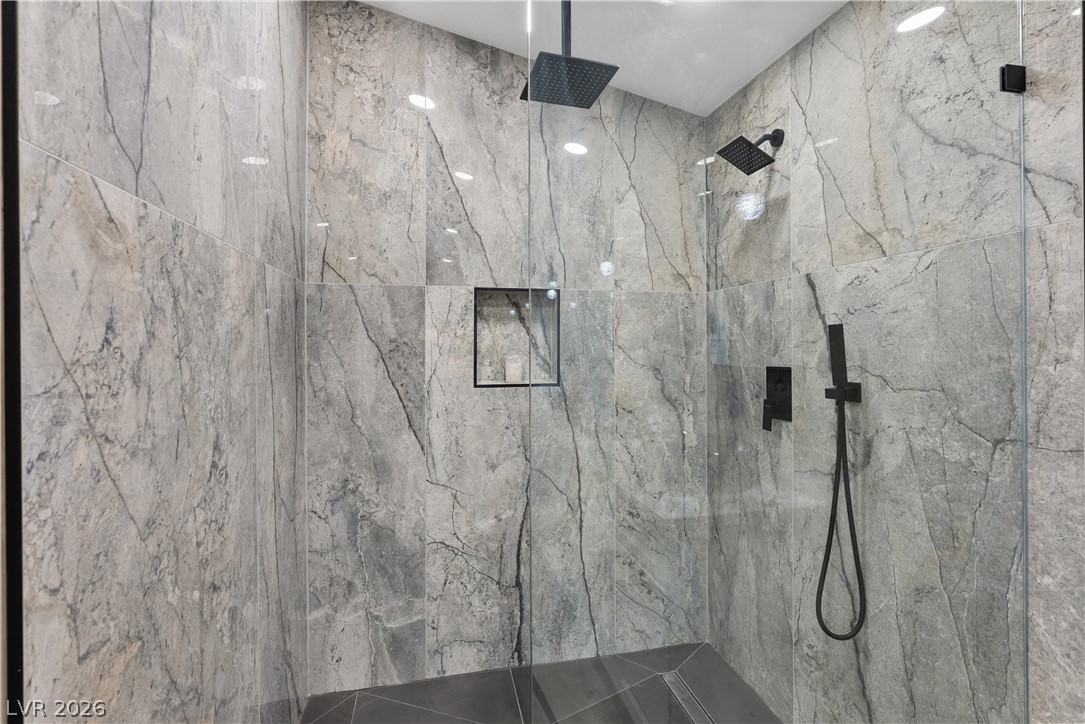
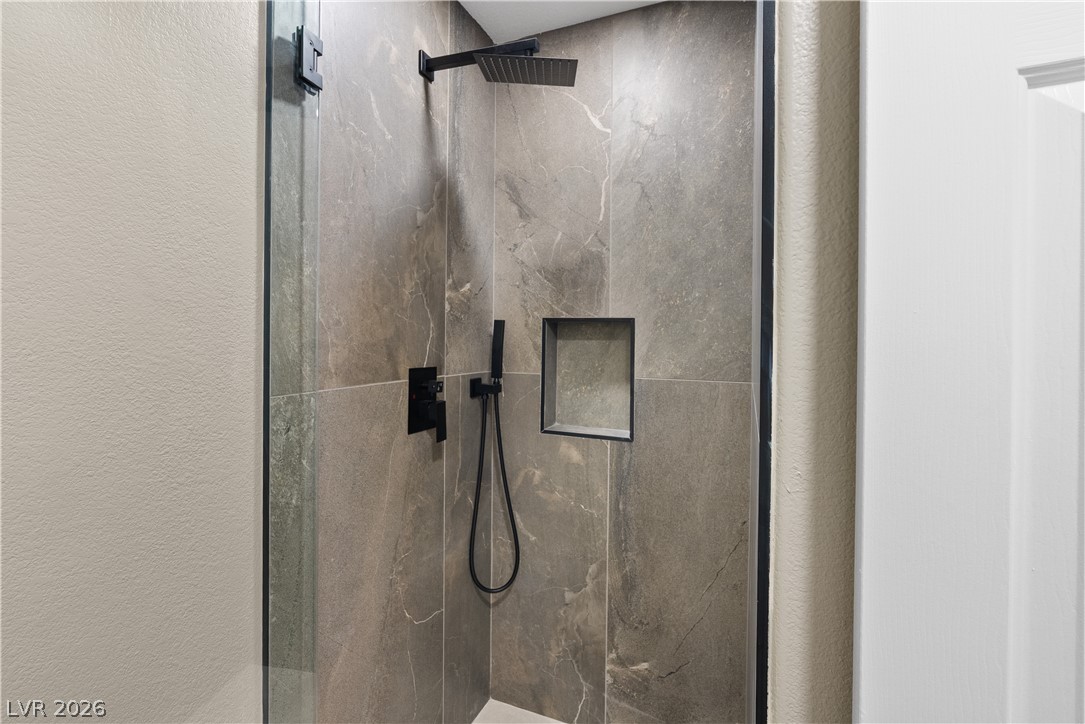
Dramatic floor-to-ceiling stone tiling and sleek modern fixtures elevate this walk-in shower.
Vaulted ceilings and soft carpeting create a serene and airy atmosphere in this main bedroom.
An open upstairs loft overlooks the lower level through a classic balustrade railing.
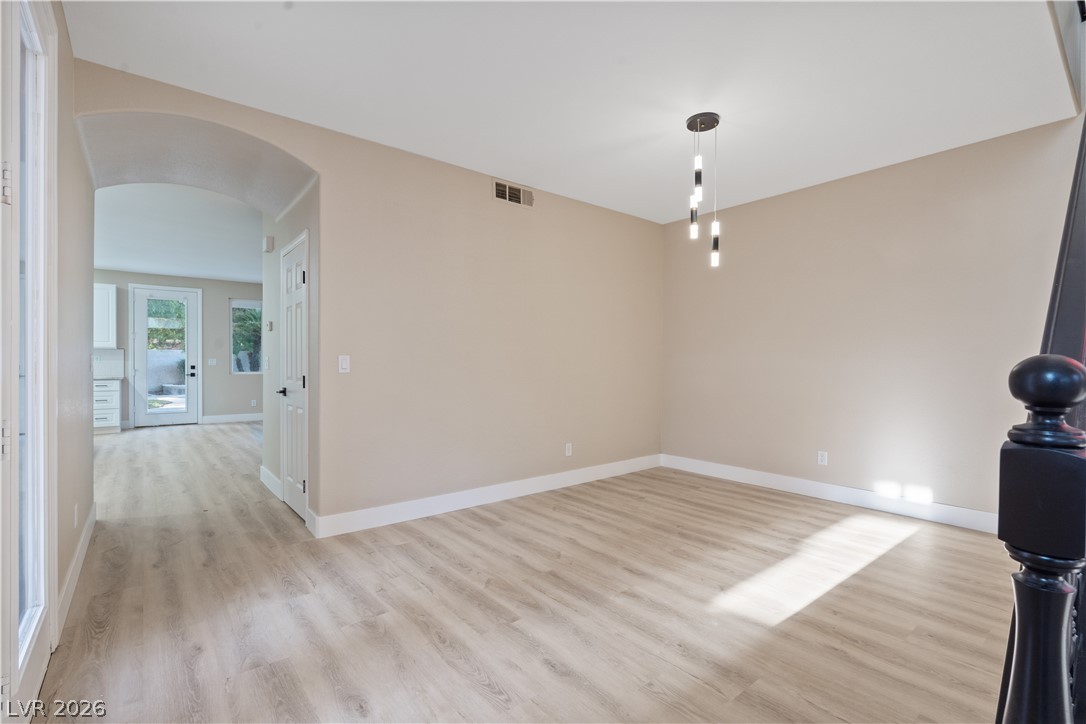
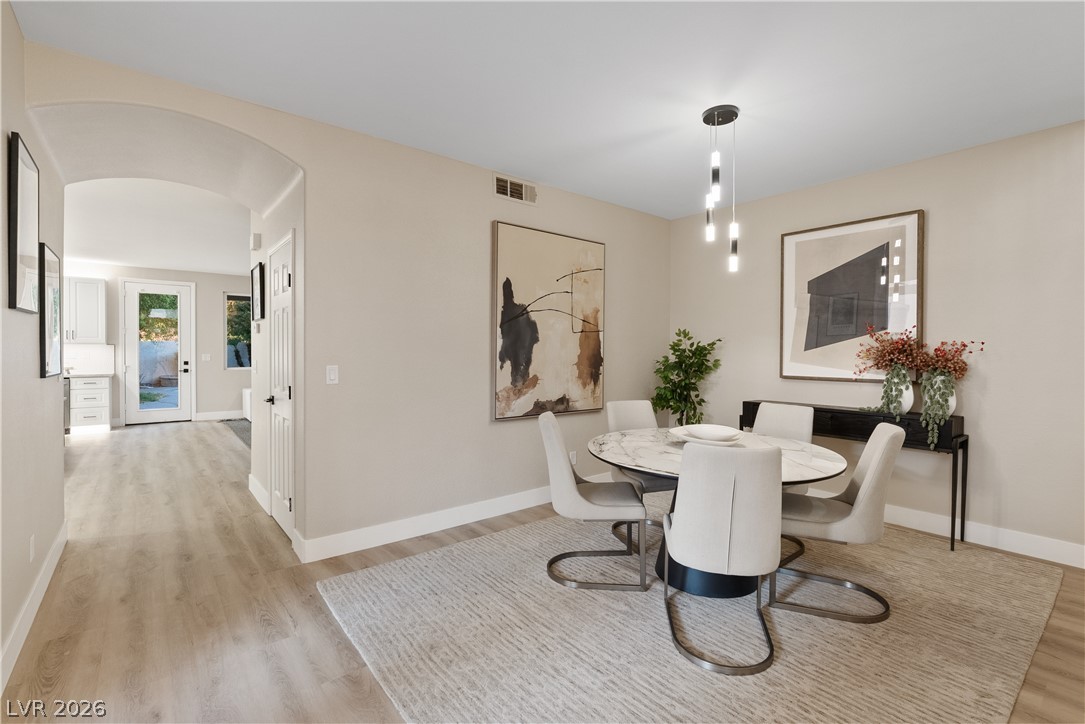
An arched doorway leads into this dining space featuring light wood-style flooring.
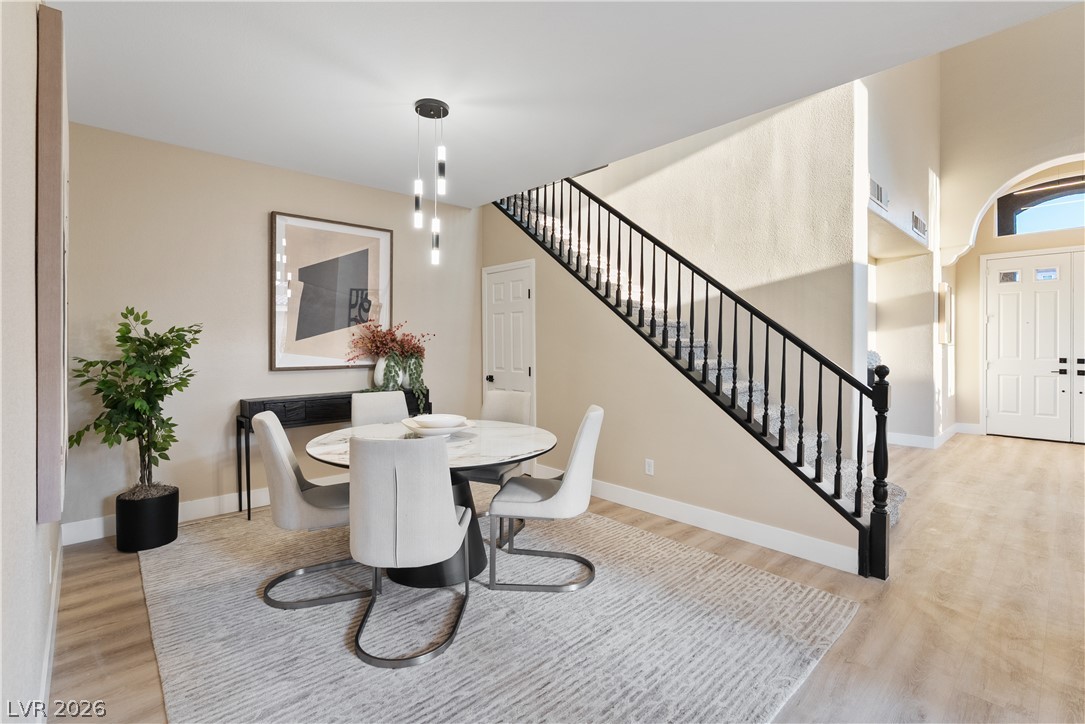
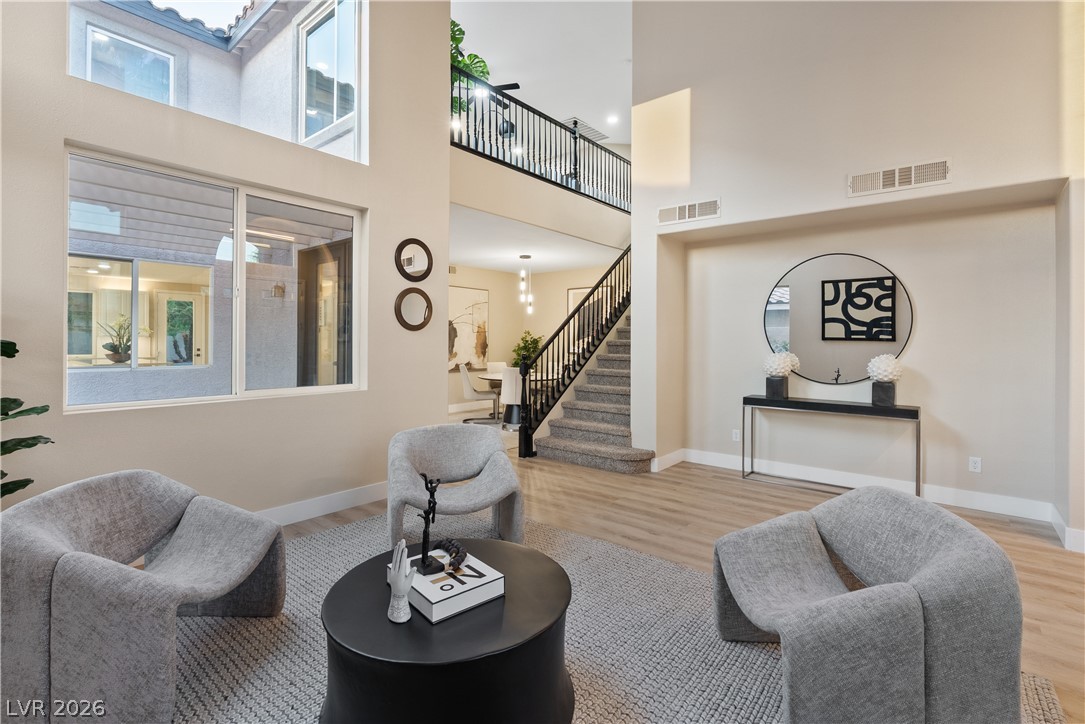
Smooth wood floors and a light-filled staircase frame this inviting dining area.
An elegant modern fireplace wall commands attention in this spacious living area with handsome wood-look flooring.
Warm wood-look flooring and a modern fireplace anchor this welcoming, open living space.
A modern vanity with stone counters pairs elegantly with a glass-enclosed walk-in shower.
Large format stone-look tiles line this modern shower complete with a built-in storage niche.
Ample built-in cabinetry and durable flooring define this highly functional utility space.
Sunlight streams across the smooth wood floors and towering ceilings of this welcoming entryway.
Arched architectural details frame a welcoming foyer with elegant double entry doors.
Crisp white cabinetry and expansive stone countertops define this modern, sunlit culinary space.
An open floorplan seamlessly connects the airy living area to a modern kitchen.
Recessed lighting and resilient wood-look flooring anchors this open, modern cooking area.
Gleaming wood-look floors anchor a spacious kitchen boasting a large center island and modern cabinetry.
Smooth hard surface flooring anchors this modern culinary space featuring a large central island.
Gleaming stone countertops and stainless steel appliances elevate this modern cooking space.
An open floorplan seamlessly connects the modern kitchen and inviting living space.
Double-height ceilings and tall windows bring remarkable scale to this light-filled entry and living space.
Towering ceilings and multiple tiers of windows create a light-filled architectural statement.
Soaring ceilings and expansive windows frame this airy, multi-level living area with elegant wood flooring.
Towering ceilings and a prominent arched entryway define this light-filled reception area.
A carpeted staircase with a dark railing ascends from the wood-style flooring below.

 New Listing