
Description
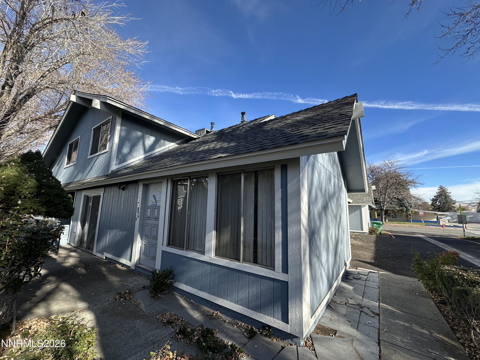
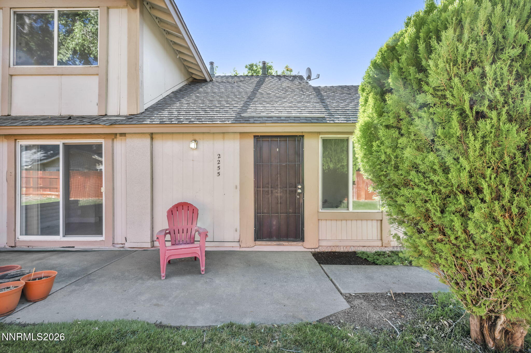
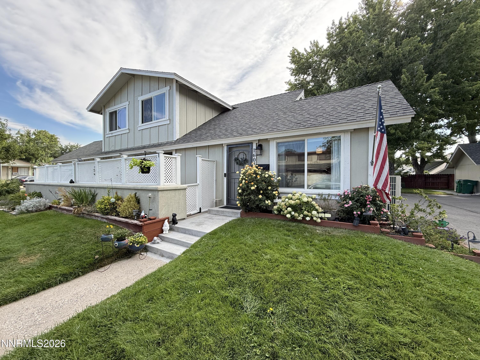
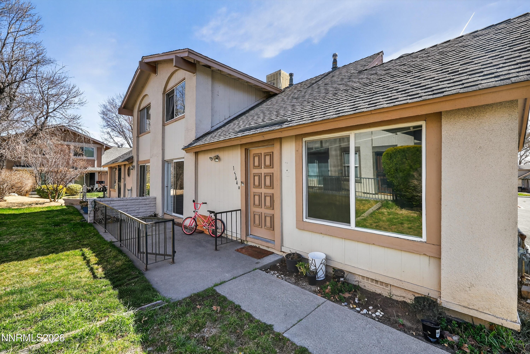
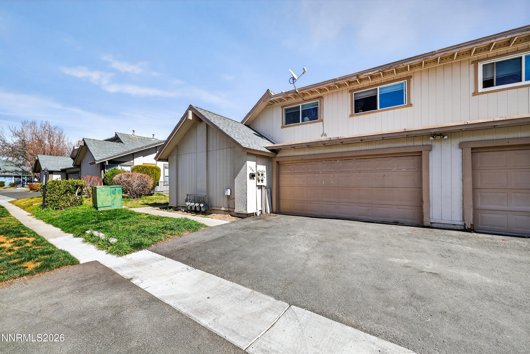
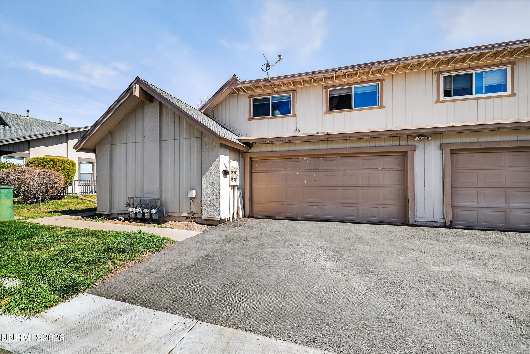
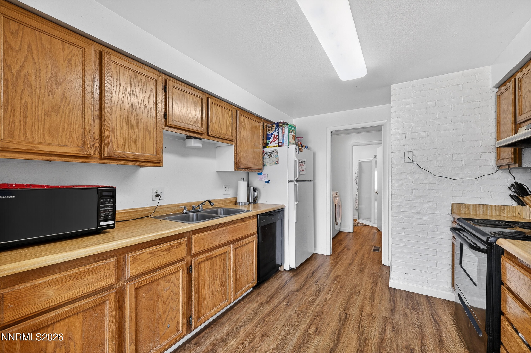
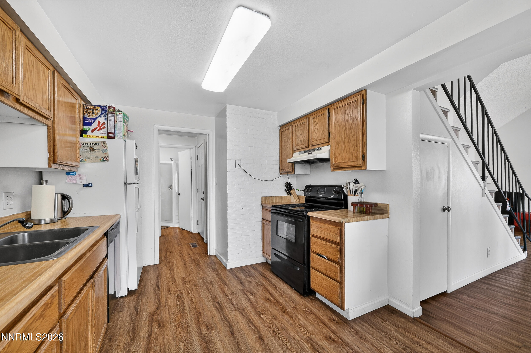
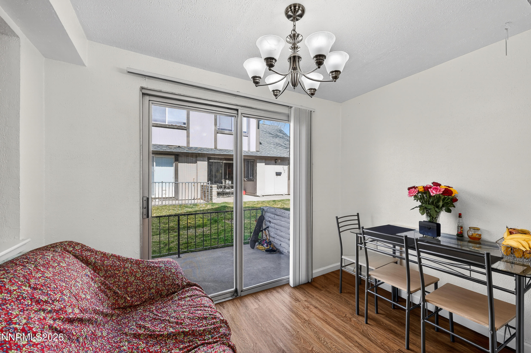
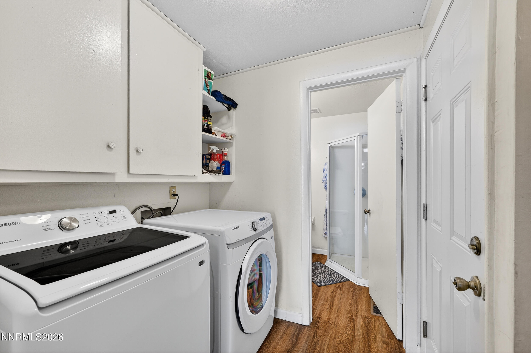
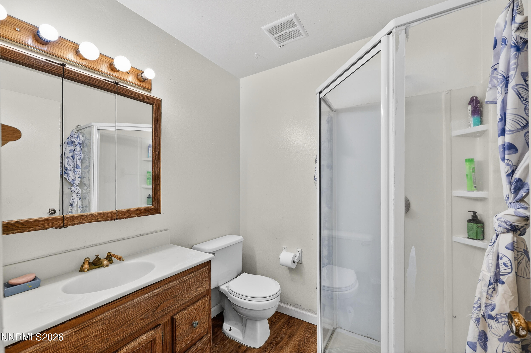
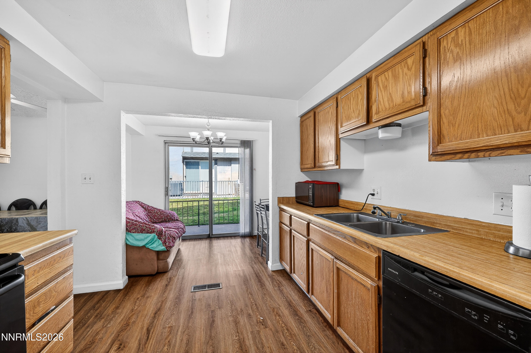
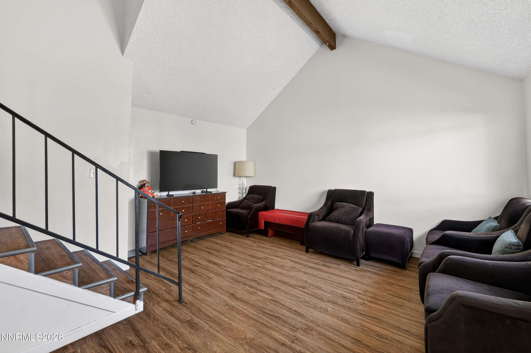
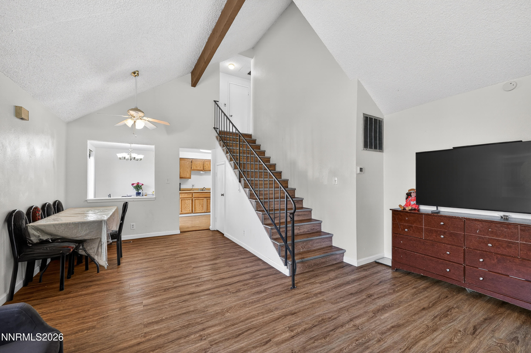
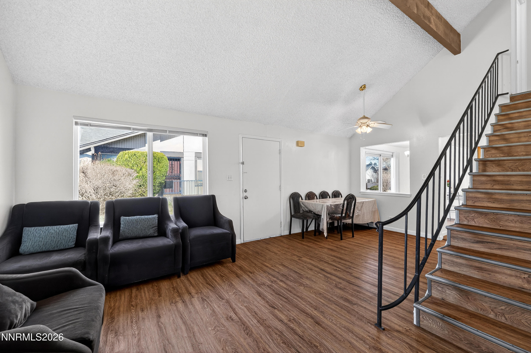
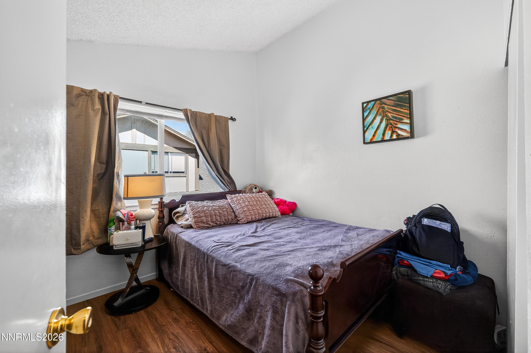
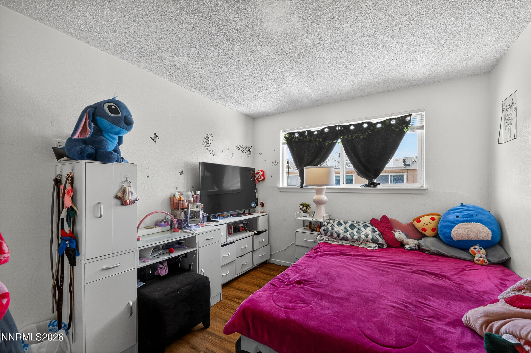
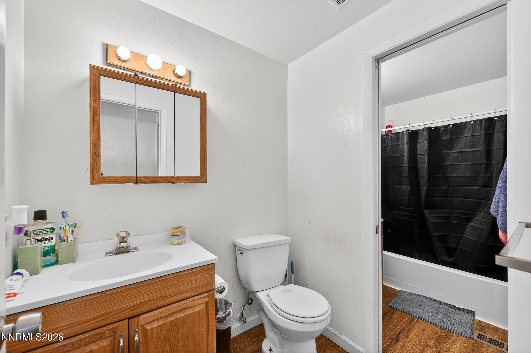
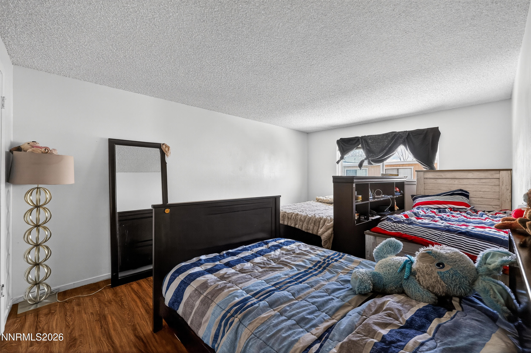
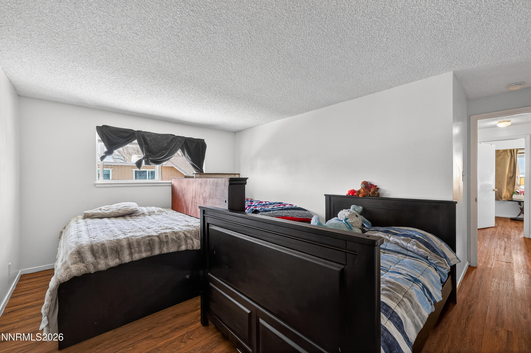

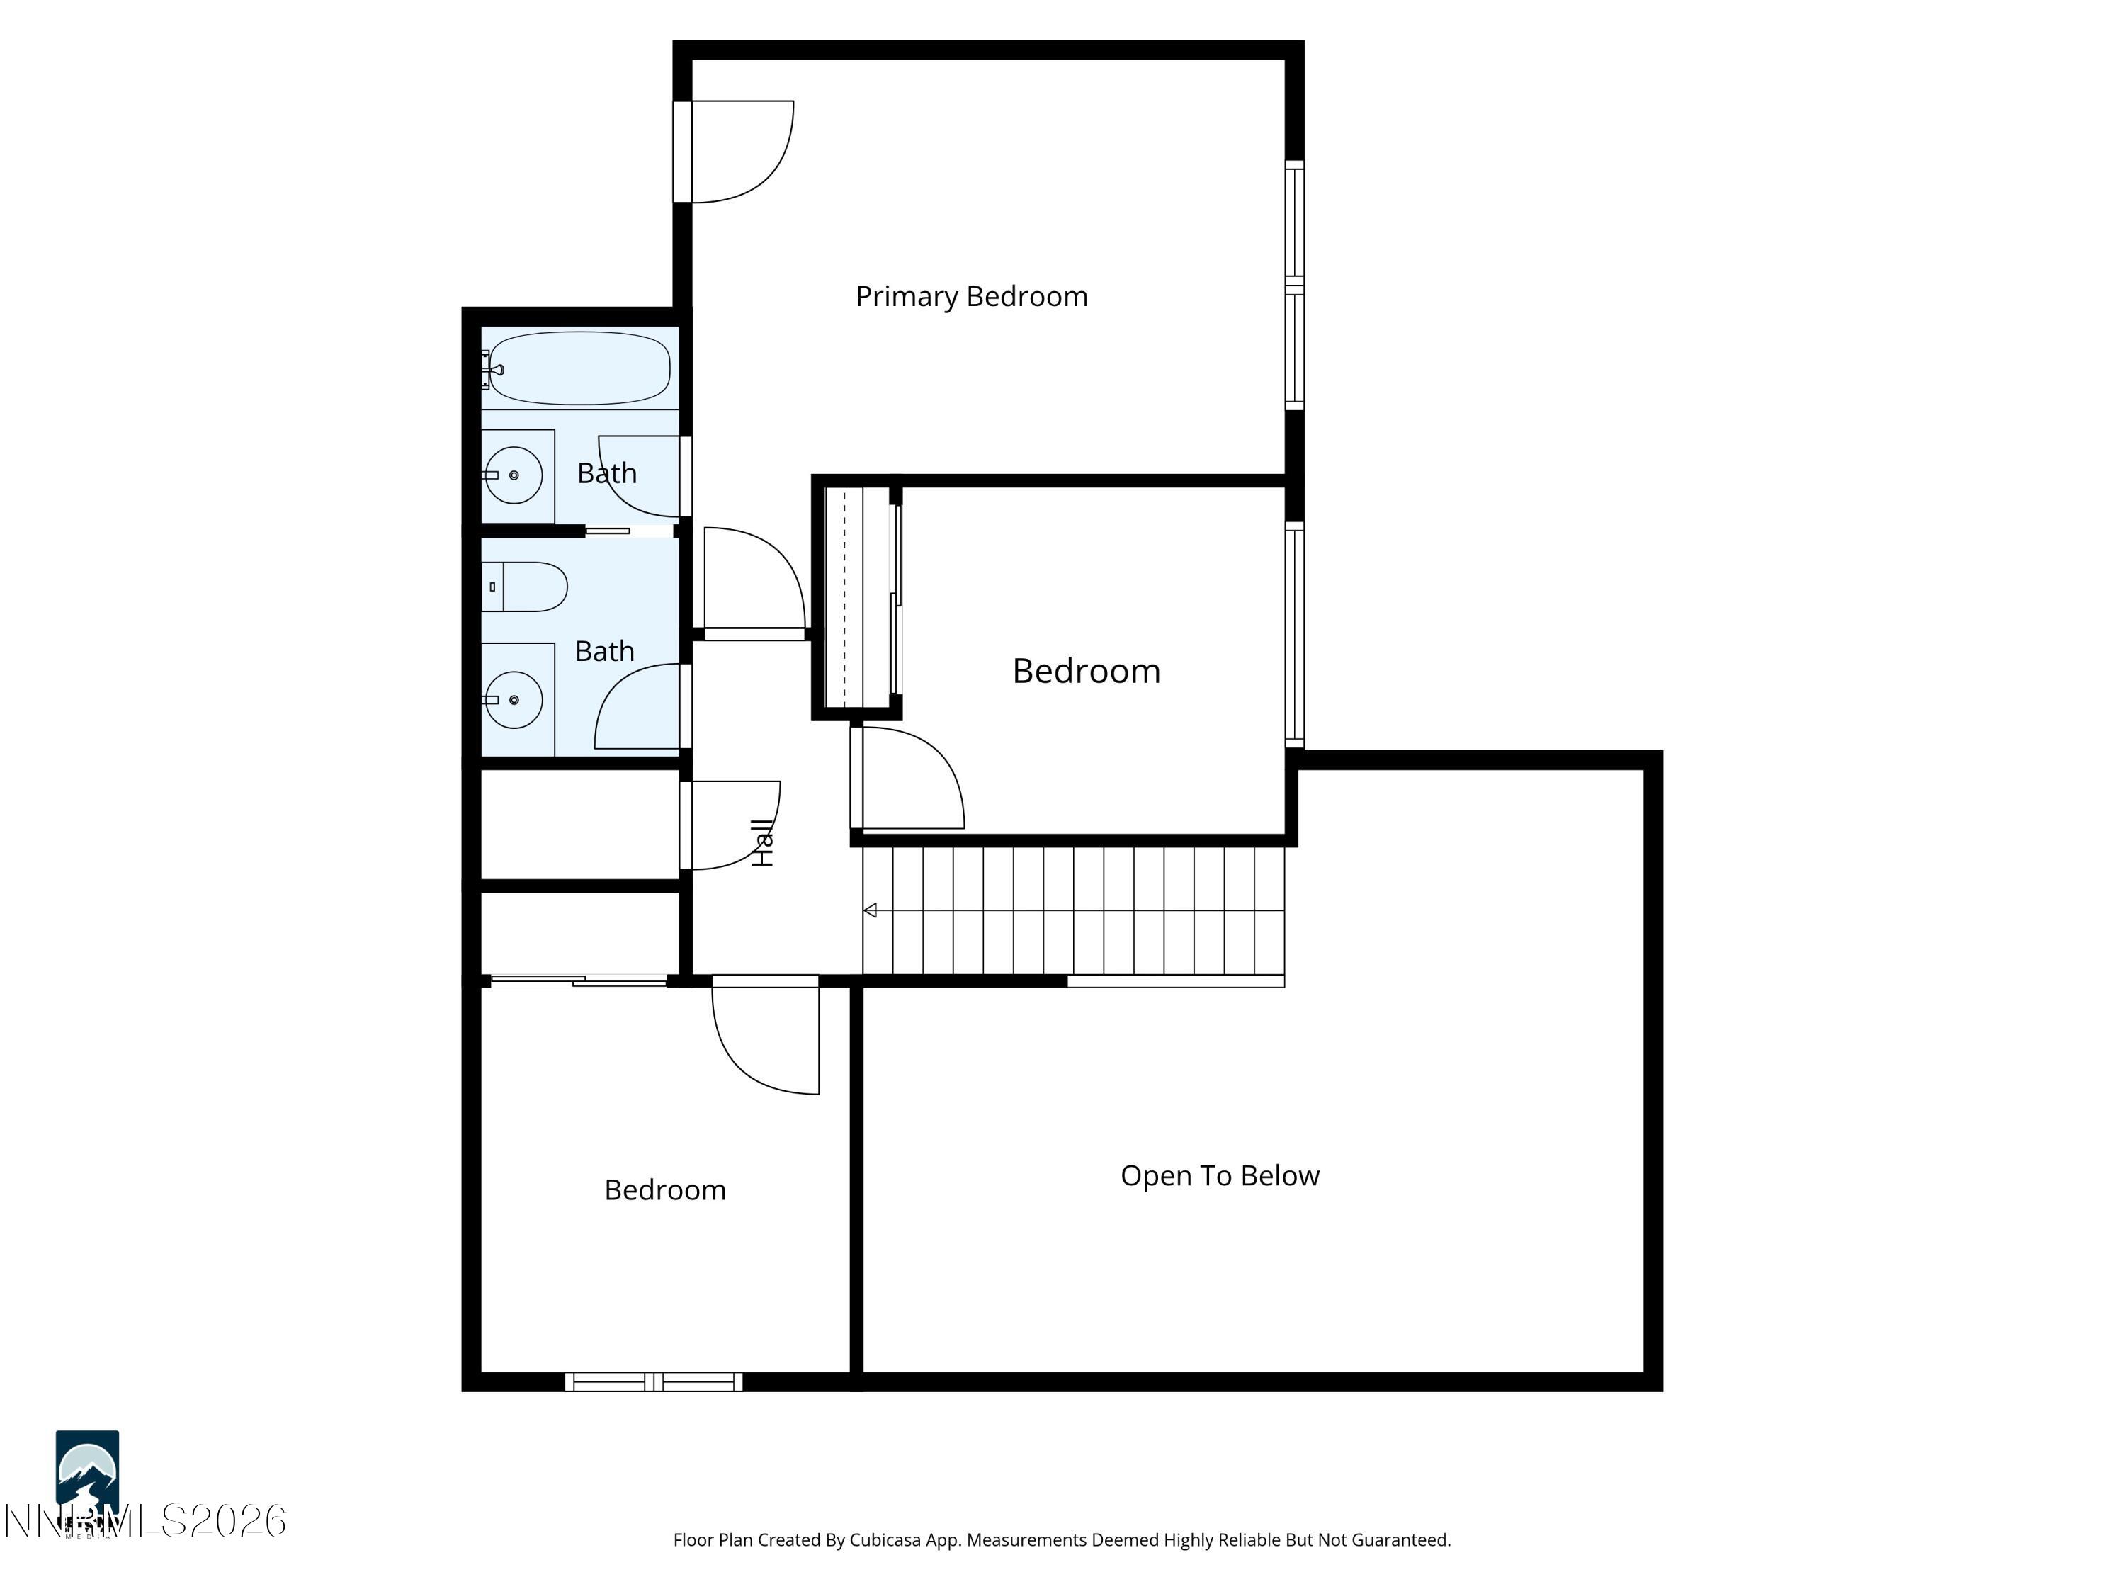
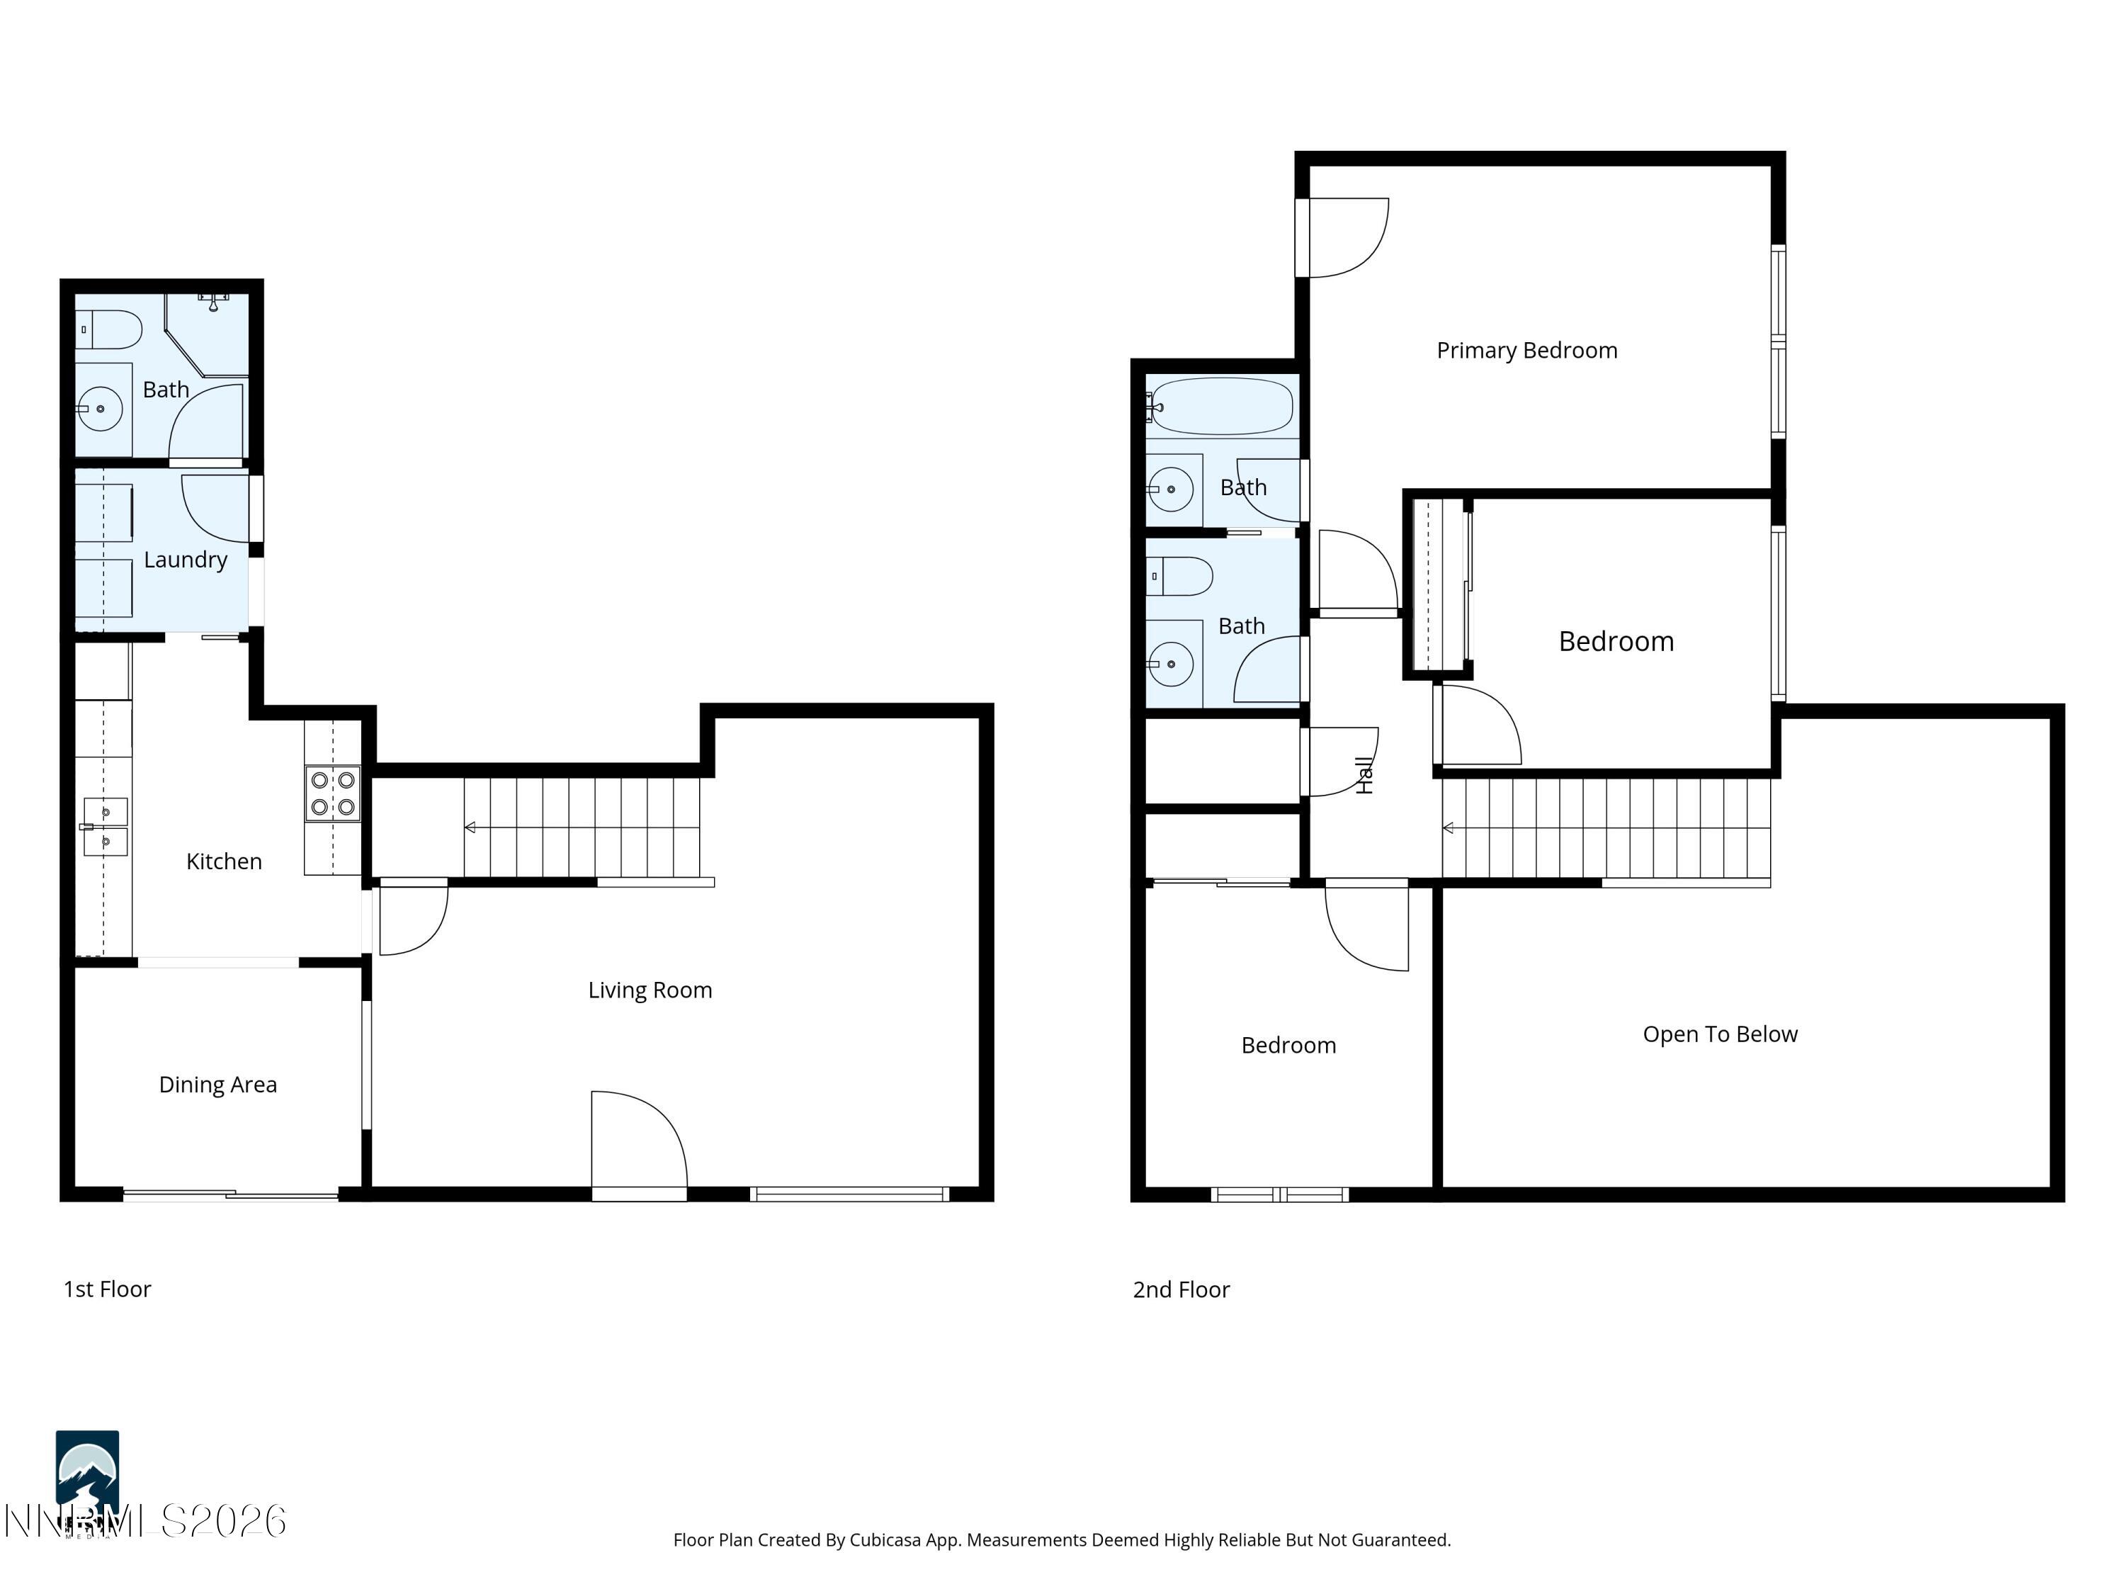
Welcome to this centrally located Sparks home offering comfort, functionality, and convenience. Featuring 3 bedrooms, 1.5 bathrooms, and 1,247 square feet, this property also includes a 2-car garage and a thoughtfully designed layout that maximizes space and natural light. The main level features a spacious living room with vaulted ceilings, creating an open and airy feel that flows nicely into the dining areaperfect for everyday living or entertaining. The kitchen includes a dining nook and provides direct access to the patio area, ideal for enjoying outdoor meals or relaxing evenings. A full bathroom and dedicated laundry room are also located on the main floor for added convenience. Upstairs you'll find three generously sized bedrooms, a large walk-in storage closet, and an additional full bathroom. The home features durable wood-look luxury vinyl plank flooring throughout with no carpeting, offering a clean, modern aesthetic and easy maintenance. Located in a desirable central Sparks neighborhood, this home is within walking distance to Alice Maxwell Elementary School and just minutes from Sparks Middle School and Sparks High School. Enjoy easy access to shopping, dining, parks, bus lines, entertainment, and everyday amenities, making this location ideal for both homeowners and investors alike. This home is currently tenant occupied with a tenant who would like to remain in the property. Current lease expires 12/31/2026, making this an excellent opportunity for an investor seeking an income-producing property with an established tenant in place.
Details
| MLS # | 260003085 |
|---|---|
| Listing Type | For Sale |
| Style | Town House |
| HOA Dues | $331 |
| Sub-Type | Resale |
| Status | Active Under Contract-no Show |
| Year | 1972 |
| Days On Site | 164 |
| Listing Provided By | Clark Real Estate & Inv. | Lacie Carl |
Features
| Bed(s) | 3 |
|---|---|
| Bath(s) | 2 Total |
| SQ Feet | 1,247 |
| Story(s) | 2 |
| Zoning | Mf-4 |
Interior
| Heating | Forced Air, Natural Gas |
|---|---|
| Heating Yes / No | Yes |
| Cooling | Central Air |
| Cooling Yes / No | Yes |
| Window Features | Blinds, Double Pane Windows, Vinyl Frames |
| Interior Features | High Ceilings, Pantry, Vaulted Ceiling(s), Walk-In Closet(s) |
| Appliances | Dishwasher, Disposal, Electric Range, Refrigerator |
| Fireplace Yes / No | No |
| Fireplaces Total | 0 |
Exterior
| Roof | Composition, Pitched, Shingle |
|---|---|
| Exterior Features | None |
| Security Features | Smoke Detector(s) |
| Lot Features | Cul-De-Sac, Greenbelt, Landscaped, Level |
| Road Responsibility | Public Maintained Road |
| Foundation Details | Slab |
| Fencing | None |
Parking
| Parking Features | Additional Parking, Attached, Garage, Garage Door Opener |
|---|---|
| Garage Yes / No | Yes |
| Attached Garage Yes / No | Yes |
Utilities
| Utilities | Cable Available, Electricity Connected, Internet Available, Natural Gas Connected, Phone Available, Sewer Connected, Water Connected |
|---|---|
| Sewer | Public Sewer |
Location
| Senior Community Yes / No | No |
|---|
Taxes
| Property | 924 |
|---|
Area Information
| State | NV |
|---|---|
| County | Washoe |
| City | Sparks |
| Zip Code | 89431 |
| Area | Washoe |
| Community Name | Yorkshire Manor 2 |
| School District | Sparks |
| Elementary School | Maxwell |
| High School | Sparks |
| Listing VS Median (in Yorkshire Manor 2) | |
Price: $309,900 low | high Med: $307,450 sqft: 1,247 low | high Med: 1,247 $ / sqft: $249 low | high Med: $247 On site: 164 low | high Med: 95 | |
Market Activity 89431
Request a showing
Request a showing
Contact
Learn More About This Property

| State | NV |
|---|---|
| County | Washoe |
| City | Sparks |
| Zip Code | 89431 |
| Area | Washoe |
| Community Name | Yorkshire Manor 2 |
| School District | Sparks |
| Elementary School | Maxwell |
| High School | Sparks |
| Listing VS Median (in Yorkshire Manor 2) | |
Price: $309,900 low | high Med: $307,450 sqft: 1,247 low | high Med: 1,247 $ / sqft: $249 low | high Med: $247 On site: 164 low | high Med: 95 | |