1513 Silver Shield Court,Boulder City, NV 89005
Boulder City, NV 89005

Description
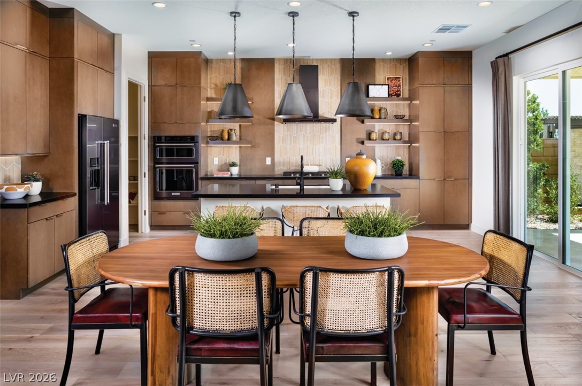
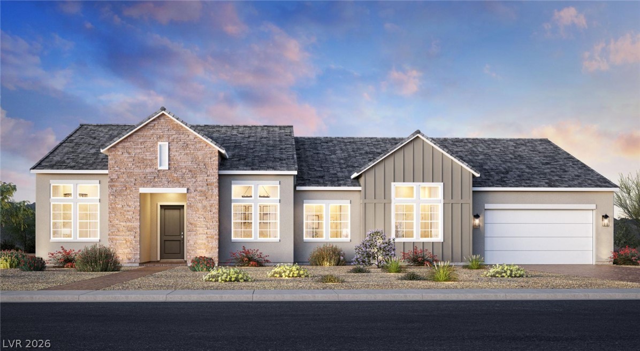
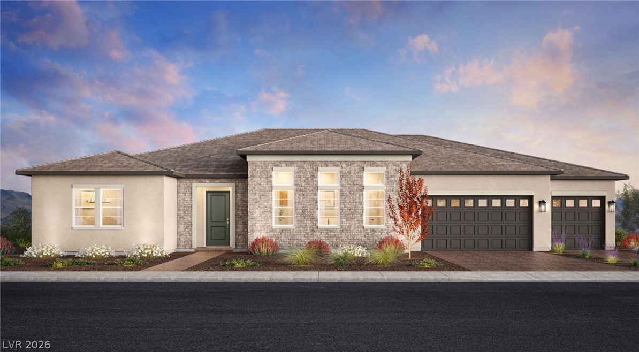
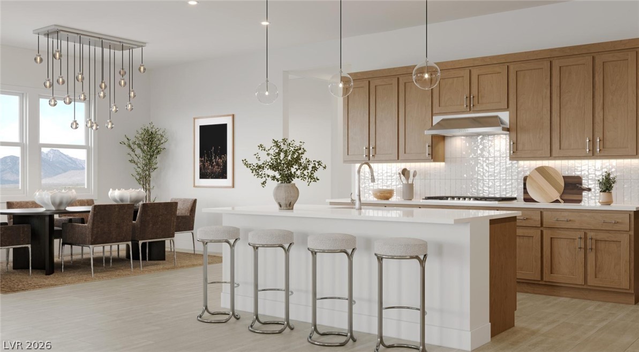
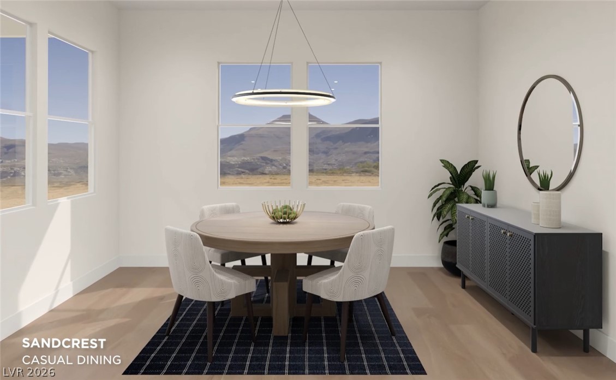
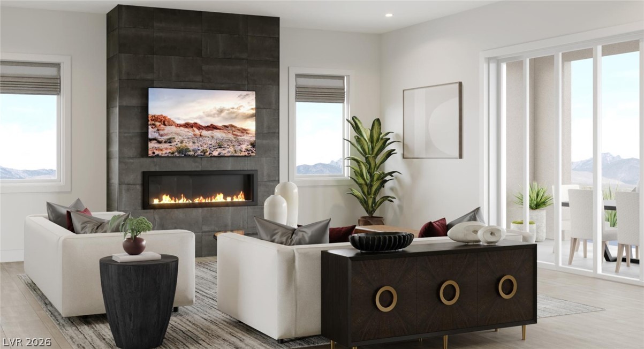
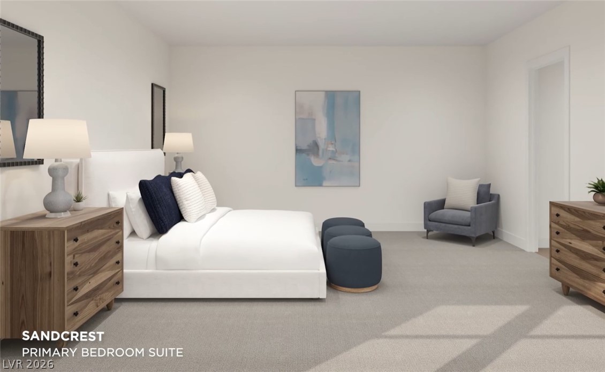
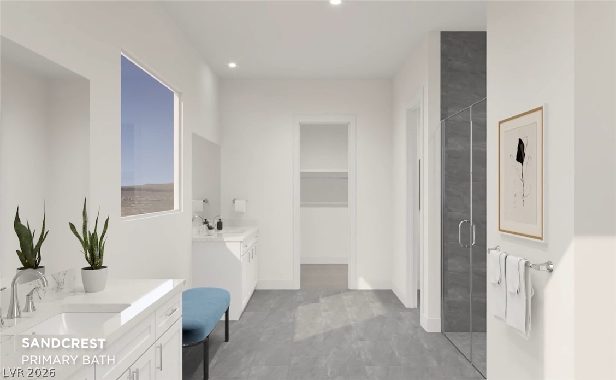
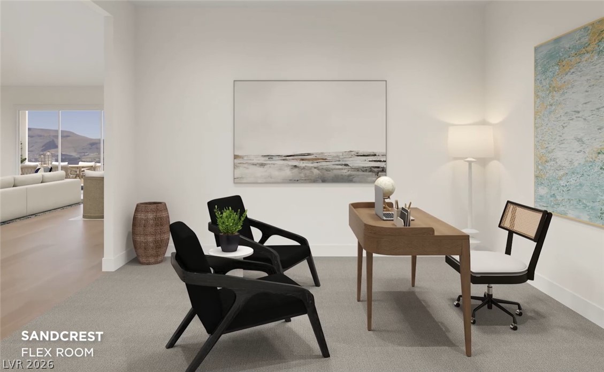
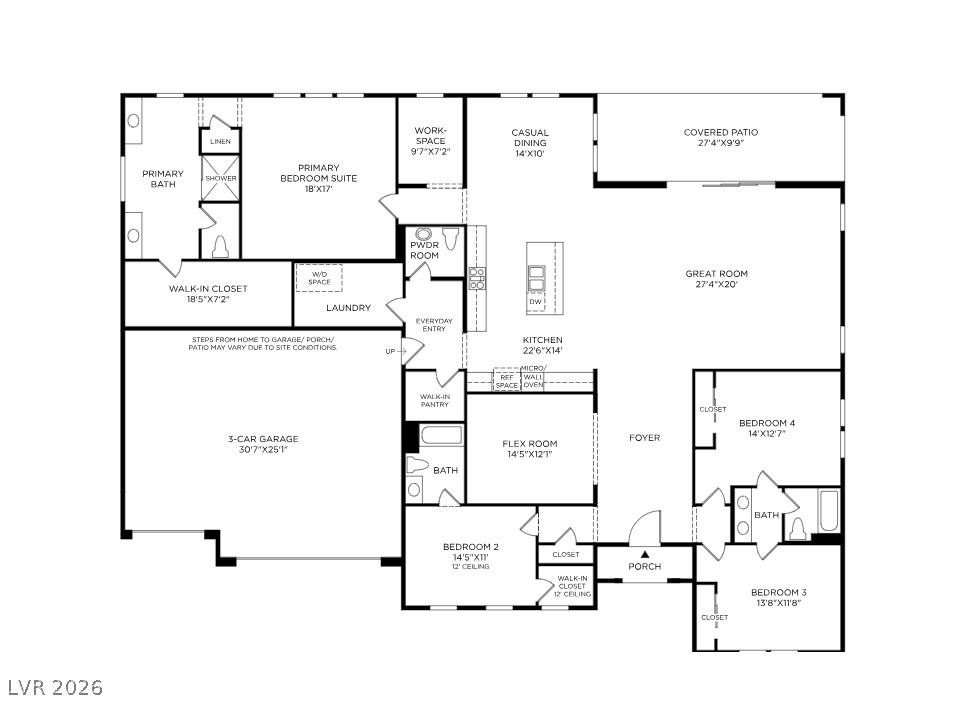
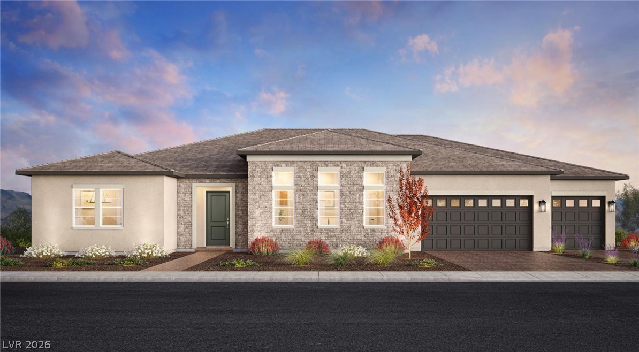
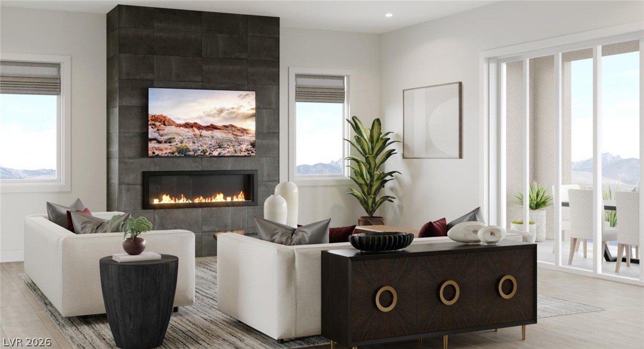
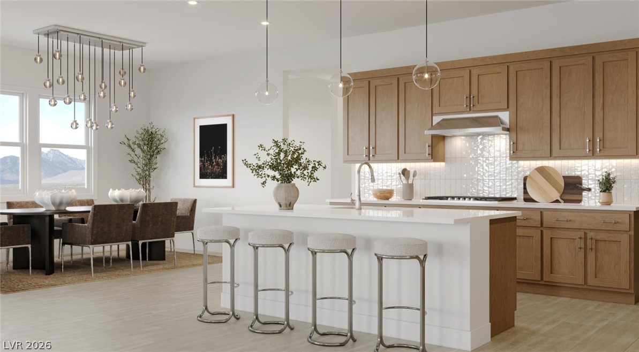
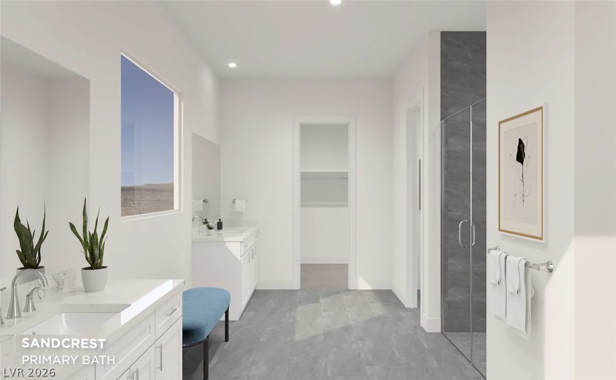
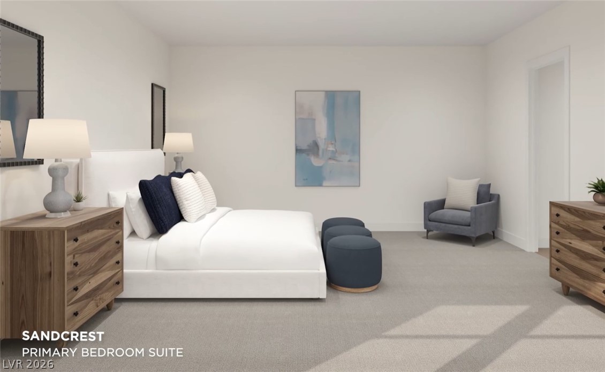
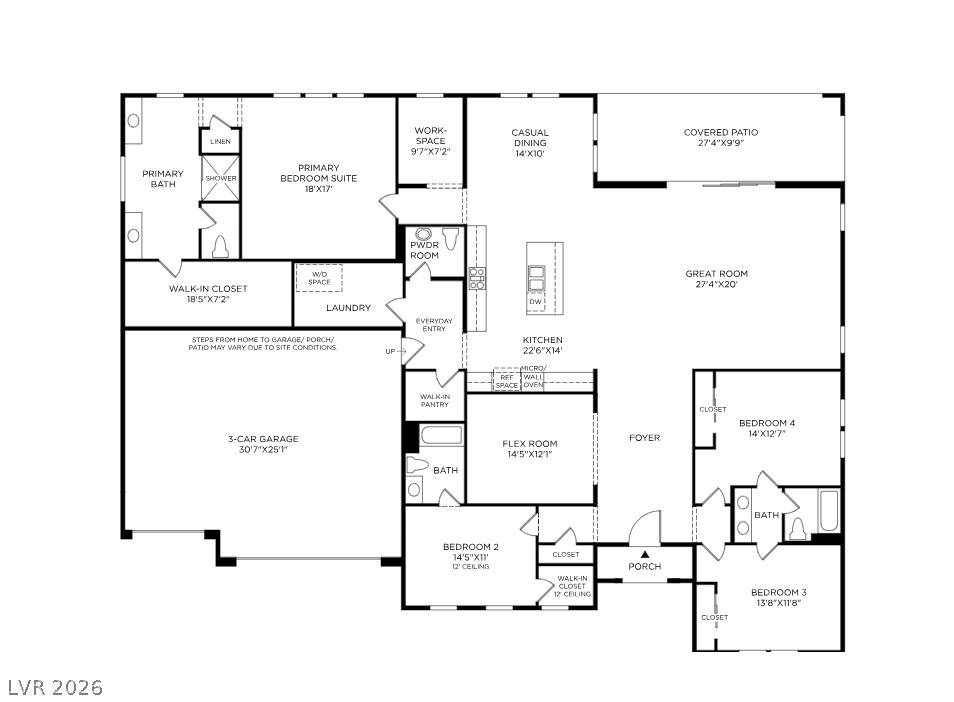
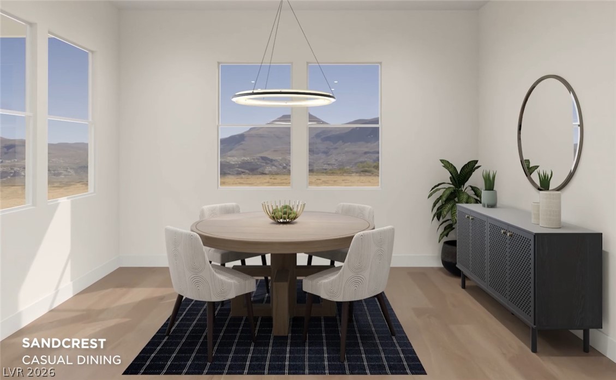
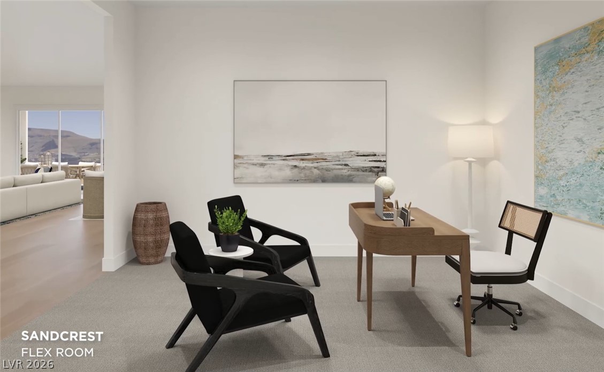
The elegant Sandcrest delivers modern and sophisticated living across a well-designed single level. An inviting foyer leads to a sprawling great room that seamlessly flows to a covered patio for indoor-outdoor entertaining. A gourmet kitchen is highlighted by a large center island, a generous walk-in pantry, and an adjacent casual dining area, making it a hub for daily living and gatherings. The primary bedroom is a luxurious retreat with a roomy walk-in closet and a spa-like bath with dual vanities, a soothing shower, and a private water closet. Three secondary bedrooms provide ample closet space and share access to two full baths, offering comfort and convenience. Other highlights include a versatile flex room, a powder room, a drop zone, an everyday entry, and a spacious three-car garage with additional storage space. There's still time to personalize the home.
Details
| MLS # | 2808254 |
|---|---|
| Listing Type | For Sale |
| Style | House |
| HOA Dues | $80 |
| Sub-Type | Resale |
| Status | Active |
| Year | 2027 |
| Days On Site | 19 |
| Listing Provided By | TB Realty Las Vegas LLC | Gloria A. Hawkesworth |
Features
| Bed(s) | 4 |
|---|---|
| Bath(s) | 4 Total |
| SQ Feet | 3,353 |
| Garage | 3 |
| Story(s) | 1 |
| Zoning | Single Family |
| Acreage | 0.34 |
Interior
| Cooling | Central Air, Electric, Energy Star Qualified Equipment, High Efficiency |
|---|---|
| Heating | Central, Gas, High Efficiency, Zoned |
| Heating Yes / No | Yes |
| Cooling Yes / No | Yes |
| Interior Features | Bathroomon Main Level, Primary Downstairs, Programmable Thermostat |
| Window Features | Double Pane Windows, Low Emissivity Windows |
| Furnished | Unfurnished |
| Appliances | Built In Electric Oven, Dishwasher, Gas Cooktop, Disposal, Microwave, Tankless Water Heater |
| Fireplaces Total | 0 |
| Fireplace Yes / No | No |
Exterior
| Exterior Features | Patio, Private Yard, Rv Hookup, Sprinkler Irrigation |
|---|---|
| Roof | Tile |
| Security Features | Prewired, Fire Sprinkler System |
| Construction Materials | Drywall |
| Lot Features | Quarter To One Acre, Drip Irrigation Bubblers, Desert Landscaping, Sprinklers In Front, Landscaped, Trees |
| Fencing | Block, Back Yard |
Parking
| Attached Garage Yes / No | Yes |
|---|---|
| Parking Features | Attached, Garage, Garage Door Opener, Private, Rv Hook Ups, Rv Gated, Rv Access Parking |
| Garage Yes / No | Yes |
Utilities
| Utilities | Underground Utilities |
|---|---|
| Electric | Photovoltaics None |
| Sewer | Public Sewer |
Location
| Senior Community Yes / No | No |
|---|
Other
| List Aor | Greater Las Vegas Association Of Realtors Inc |
|---|
Taxes
| Property | 873 |
|---|
Area Information
| State | NV |
|---|---|
| County | Clark |
| City | Boulder City |
| Zip Code | 89005 |
| Community Name | Liberty Ridge Phase 2 Boulder City Sub 115 |
| Listing VS Median (in Liberty Ridge Phase 2 Boulder City Sub 115) | |
Price: $1,070,000 low | high Med: $1,095,000 sqft: 3,353 low | high Med: 3,509 $ / sqft: $319 low | high Med: $312 On site: 19 low | high Med: 19.5 | |
Market Activity 89005
Request a showing
Request a showing
Contact
Learn More About This Property

| State | NV |
|---|---|
| County | Clark |
| City | Boulder City |
| Zip Code | 89005 |
| Community Name | Liberty Ridge Phase 2 Boulder City Sub 115 |
| Listing VS Median (in Liberty Ridge Phase 2 Boulder City Sub 115) | |
Price: $1,070,000 low | high Med: $1,095,000 sqft: 3,353 low | high Med: 3,509 $ / sqft: $319 low | high Med: $312 On site: 19 low | high Med: 19.5 | |