1500 Ruby Cliffs Lane 201,Las Vegas, NV 89144
Las Vegas, NV 89144


Description
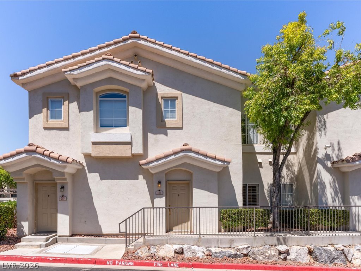
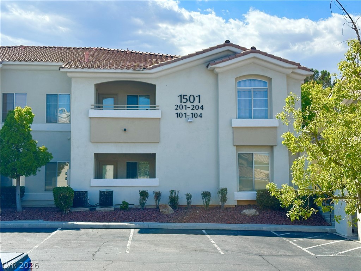
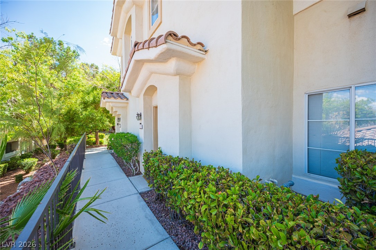
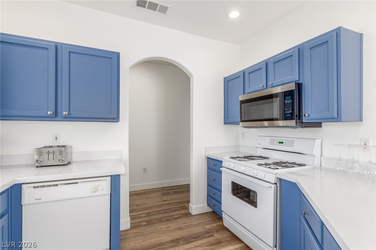
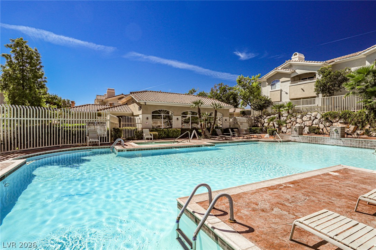
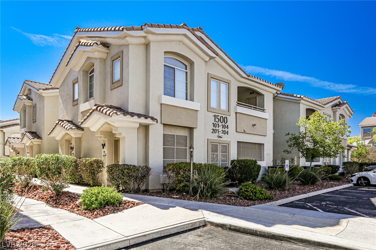
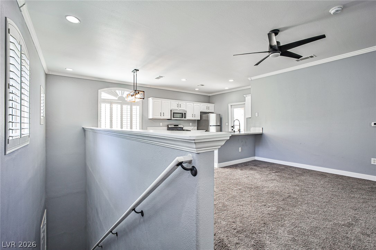
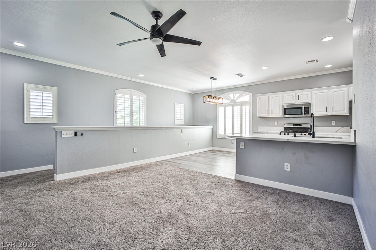
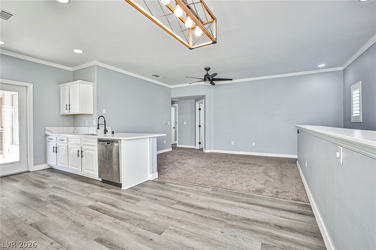
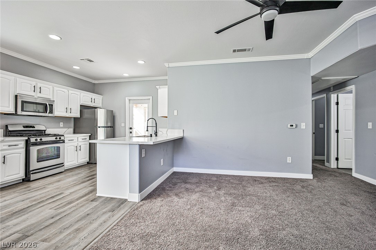
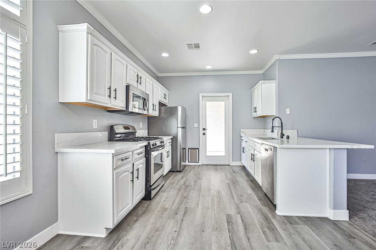
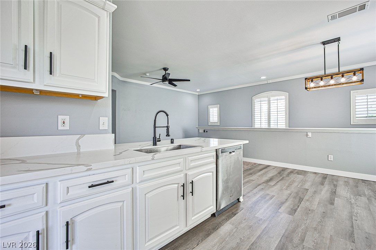
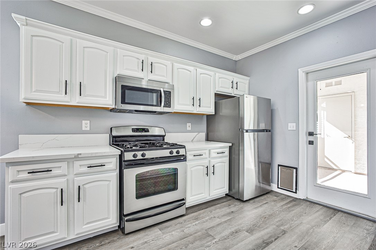
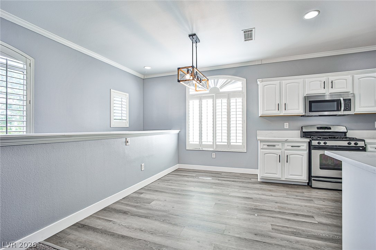
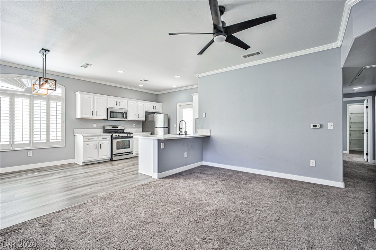
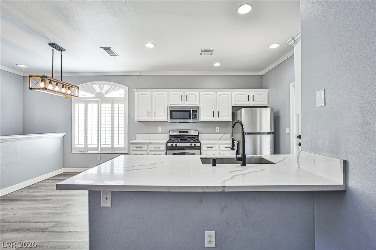
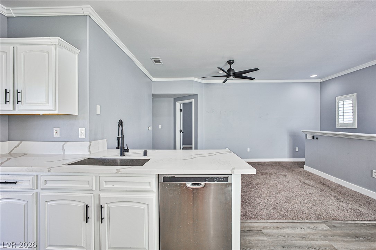
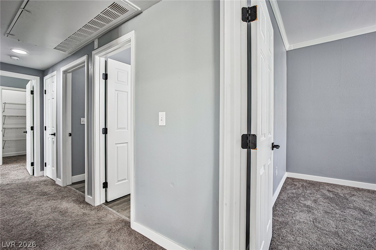
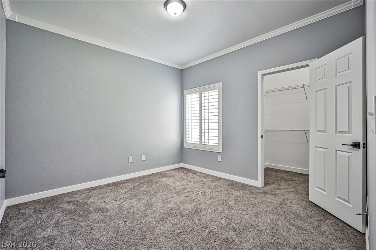
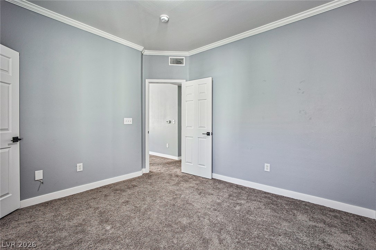
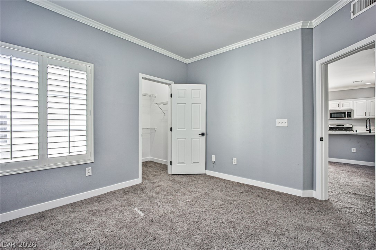
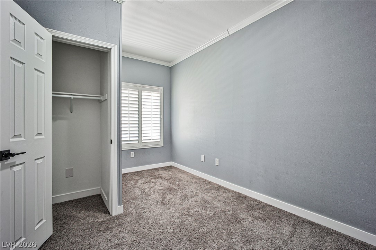
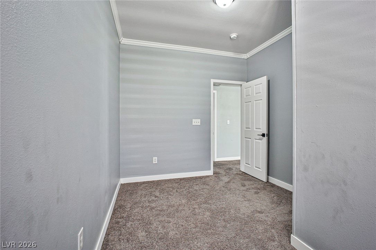
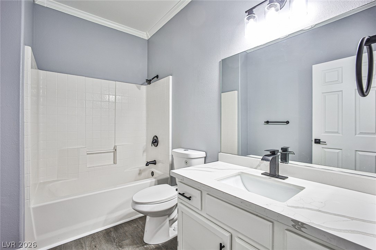
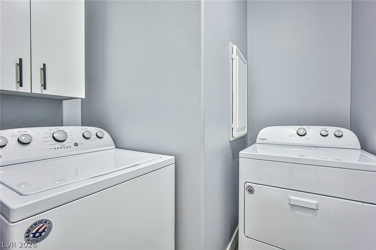
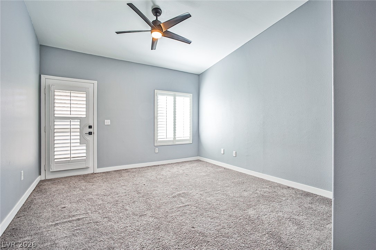
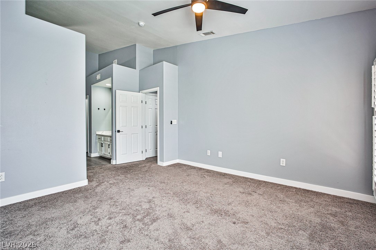
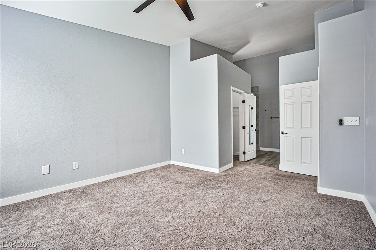
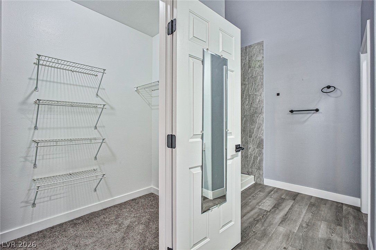
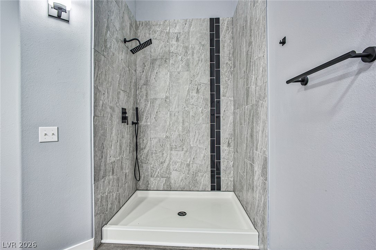
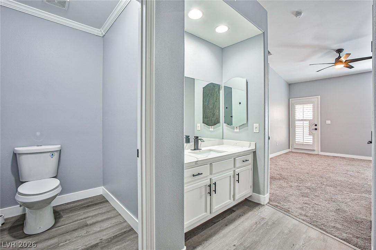
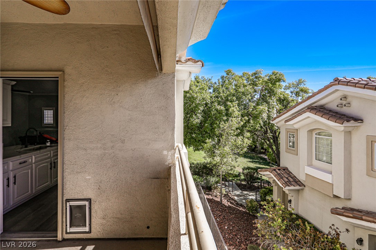
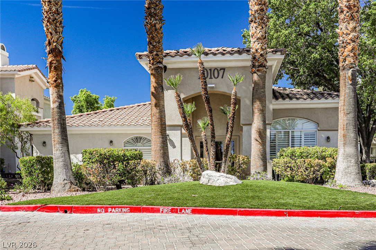
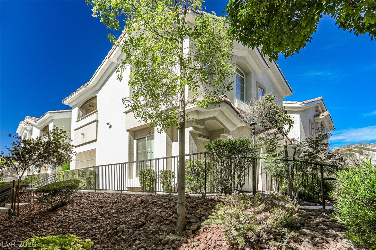
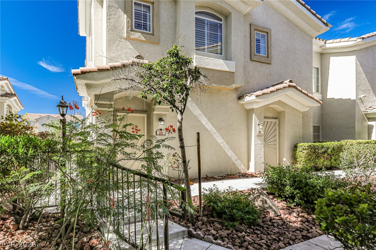

Welcome Home to Summerlin North’s Premier Gated Enclave! Experience the pinnacle of sophisticated, turnkey living in this stunning, fully remodeled 3-bedroom, 2-bathroom second-floor condominium. Spanning a generous and highly functional 1,263 square feet, this gorgeous residence masterfully combines high-end modern upgrades with an unbeatable, hyper-convenient location. Premium Interior Features: Complete Modern Remodel: Step into a bright, open-concept floor plan boasting contemporary finishes, upgraded designer lighting, and fresh, neutral paint throughout.Chef’s Dream Kitchen: Fully reimagined with top-of-the-line, professional-grade stainless steel appliances, premium countertops, and sleek cabinetry.In-Unit Convenience: Equipped with a brand-new, high-efficiency washer and dryer set inside a dedicated laundry area.Climate-Controlled Comfort: Stay crisp and cool year-round with a powerful, newly serviced central air conditioning system.Vehicle Storage & Guest Access: Features a highly coveted, private 1-car attached indoor garage with direct access, supplemented by plenty of nearby visitor parking spaces right outside your door.Resort-Style Community Amenities:Nestled safely within a secure, beautifully maintained gated community, you will enjoy exclusive access to lifestyle amenities that feel like a daily vacation:Sparkling, resort-style swimming pool and sun deck.An elegant, fully equipped clubhouse perfect for hosting private events or relaxing.
Details
| MLS # | 2811165 |
|---|---|
| Listing Type | For Sale |
| Style | Condominium |
| HOA Dues | $350 |
| Sub-Type | Resale |
| Status | Active |
| Year | 2000 |
| Days On Site | 11 |
| Listing Provided By | Golden Assets & Property Mgt | Peipei Xu |
Features
| Bed(s) | 3 |
|---|---|
| Bath(s) | 2 Total |
| SQ Feet | 1,263 |
| Garage | 1 |
| Story(s) | 2 |
| Zoning | Single Family |
| Acreage | 0.13 |
Interior
| Cooling | Central Air, Electric |
|---|---|
| Heating | Central, Gas |
| Heating Yes / No | Yes |
| Cooling Yes / No | Yes |
| Interior Features | Ceiling Fans, Window Treatments |
| Window Features | Blinds |
| Furnished | Unfurnished |
| Appliances | Built In Gas Oven, Dryer, Dishwasher, Disposal, Microwave, Refrigerator, Washer |
| Fireplaces Total | 0 |
| Fireplace Yes / No | No |
Exterior
| Exterior Features | Balcony, Patio |
|---|---|
| Roof | Tile |
| Security Features | Gated Community |
| Lot Features | Desert Landscaping, Landscaped, Less Than Quarter Acre |
| Fencing | None |
Parking
| Attached Garage Yes / No | No |
|---|---|
| Parking Features | Assigned, Detached, Garage, Guest, One Space |
| Garage Yes / No | Yes |
Utilities
| Utilities | Underground Utilities |
|---|---|
| Electric | Photovoltaics None |
| Sewer | Public Sewer |
Location
| Community Features | Pool |
|---|---|
| Senior Community Yes / No | No |
Other
| List Aor | Greater Las Vegas Association Of Realtors Inc |
|---|
Taxes
| Property | 1650 |
|---|
Area Information
| State | NV |
|---|---|
| County | Clark |
| City | Las Vegas |
| Zip Code | 89144 |
| Community Name | Red Bluffs At The Crossing |
| Listing VS Median (in Red Bluffs At The Crossing) | |
Price: $308,000 low | high Med: $254,500 sqft: 1,263 low | high Med: 969 $ / sqft: $244 low | high Med: $268 On site: 11 low | high Med: 95.5 | |
Market Activity 89144
Request a showing
Request a showing
Contact
Learn More About This Property

| State | NV |
|---|---|
| County | Clark |
| City | Las Vegas |
| Zip Code | 89144 |
| Community Name | Red Bluffs At The Crossing |
| Listing VS Median (in Red Bluffs At The Crossing) | |
Price: $308,000 low | high Med: $254,500 sqft: 1,263 low | high Med: 969 $ / sqft: $244 low | high Med: $268 On site: 11 low | high Med: 95.5 | |