New Listing
1180 Gypsum Hills Court,Henderson, NV 89002
Henderson, NV 89002

Description

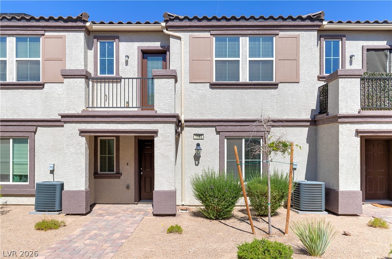
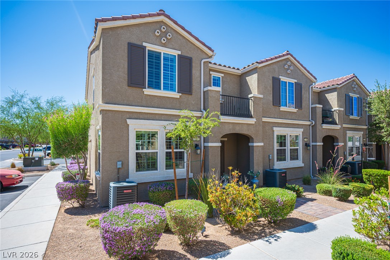
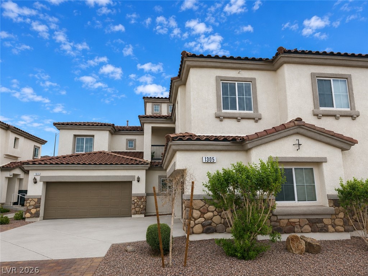
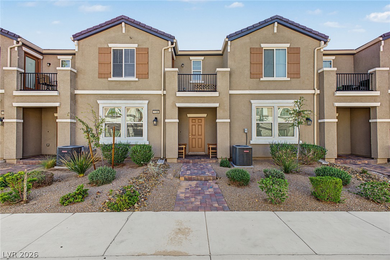
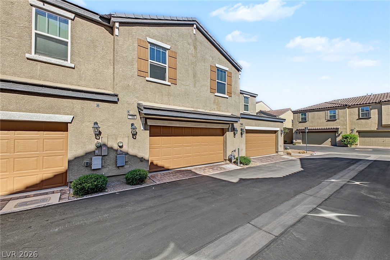
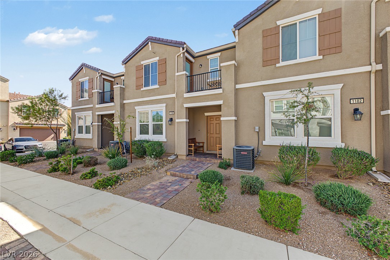
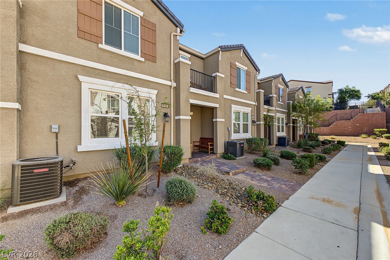
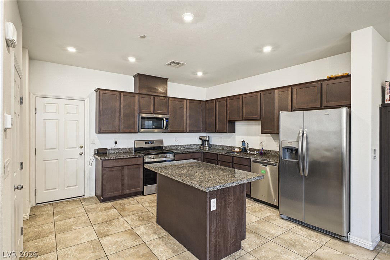
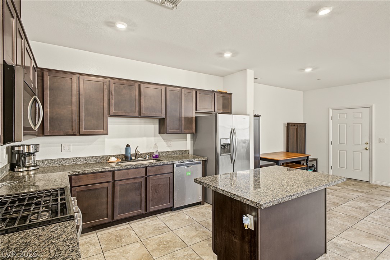
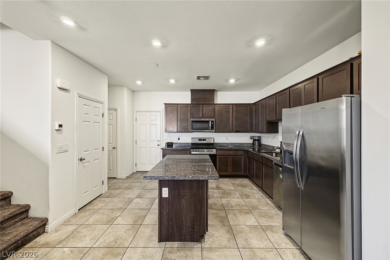
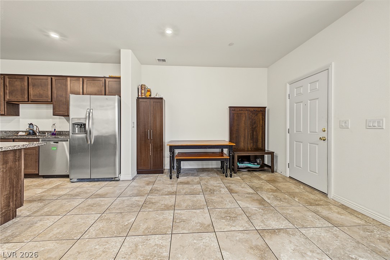
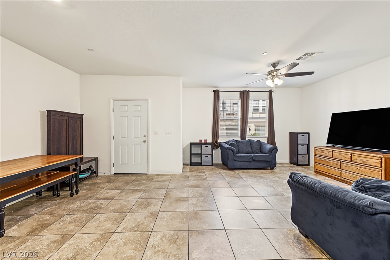
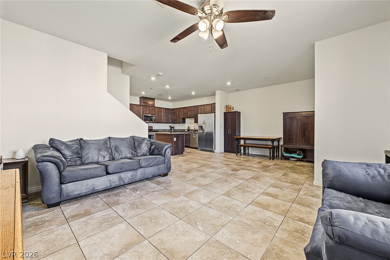
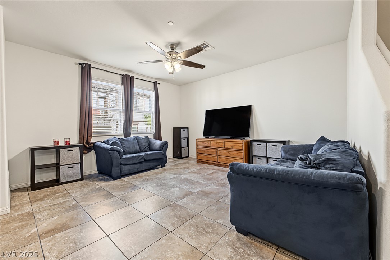
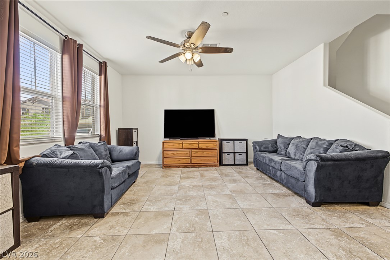
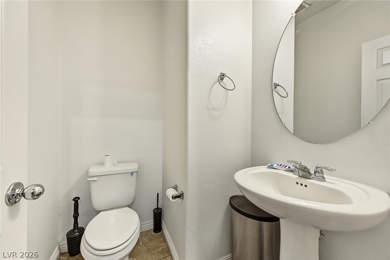
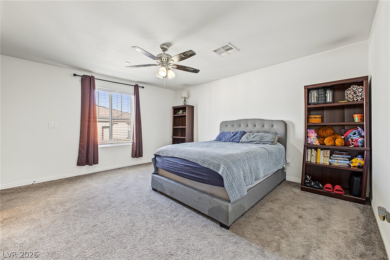
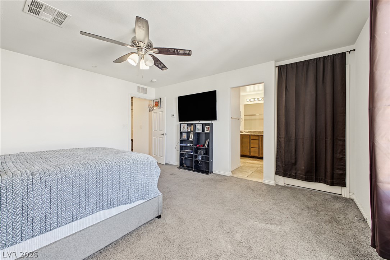
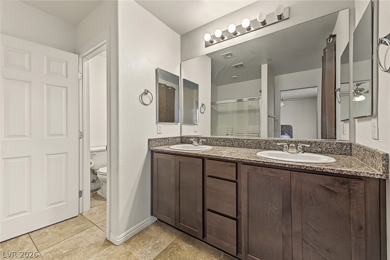
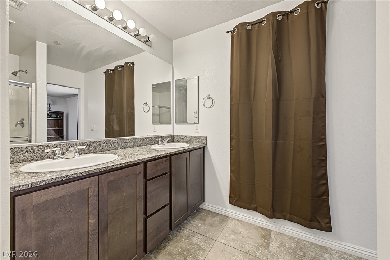
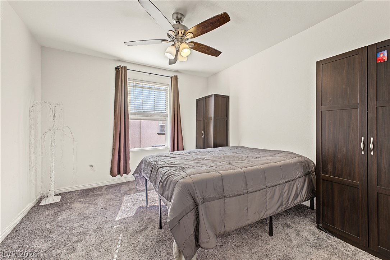
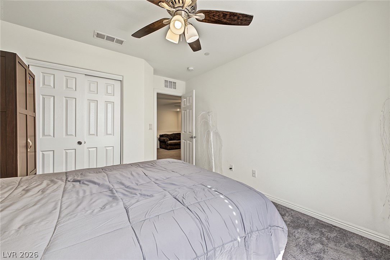
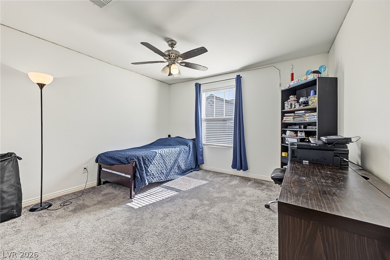
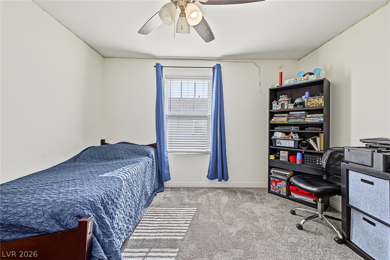
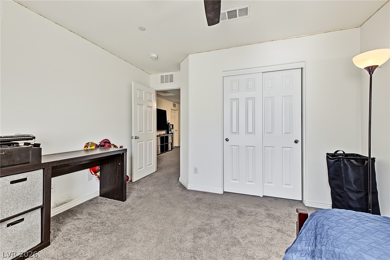
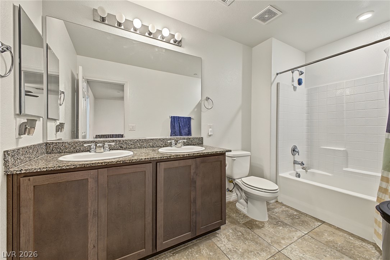
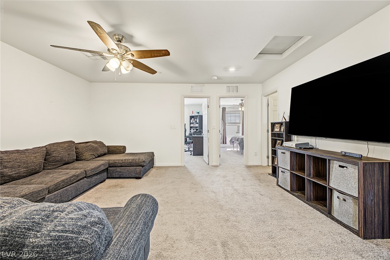
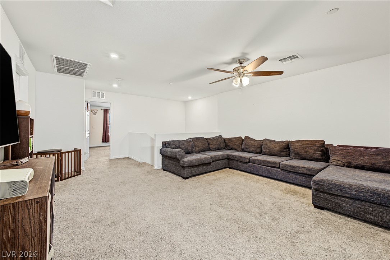
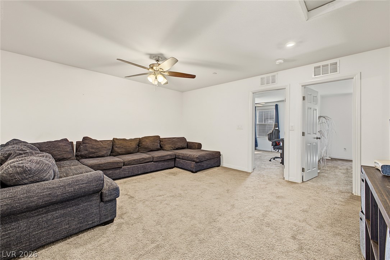
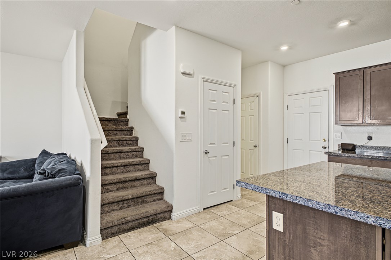
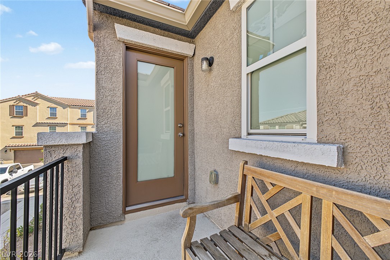
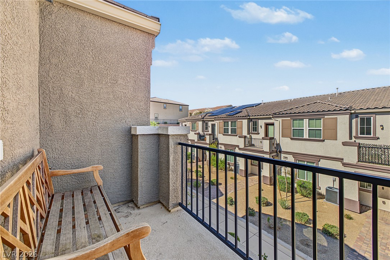
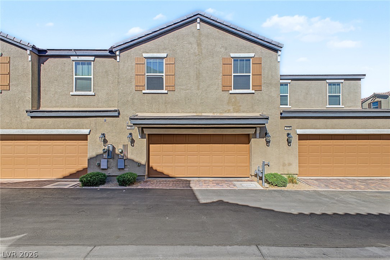
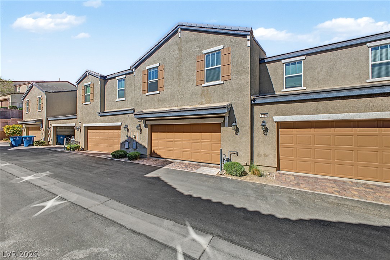
Spacious, modern, and move-in ready! Built in 2020, this 3-bedroom, 2.5-bath Henderson home offers 1,832 sq. ft. of thoughtfully designed living space, including a HUGE upstairs loft and attached 2-car garage. The open-concept main level features tile flooring throughout, a spacious living and dining area, and a well-appointed kitchen with granite countertops, stainless steel appliances, abundant cabinetry, and a large center island. Upstairs, the expansive loft creates an impressive second living space with endless possibilities for a family room, game room, home theater, office, or entertainment area. The oversized primary suite offers plenty of room to unwind and features a private balcony, walk-in closet, and ensuite bath with dual sinks. Two additional bedrooms and a full bath complete the upstairs. Enjoy a functional, low-maintenance floor plan with plenty of natural light and generous living space throughout. Conveniently located in Henderson with easy access to shopping, dining, parks, schools, and freeways. This home delivers the space and versatility that are hard to find at this price point!
Details
| MLS # | 2824273 |
|---|---|
| Listing Type | For Sale |
| Style | Town House |
| HOA Dues | $220 |
| Sub-Type | Resale |
| Status | Active |
| Year | 2020 |
| Days On Site | 2 |
| Listing Provided By | KNJ Real Estate | Stephen Ord |
Features
| Bed(s) | 3 |
|---|---|
| Bath(s) | 3 Total |
| SQ Feet | 1,832 |
| Garage | 2 |
| Story(s) | 2 |
| Zoning | Single Family |
| Acreage | 0.04 |
Interior
| Cooling | Central Air, Electric, Energy Star Qualified Equipment |
|---|---|
| Heating | Central, Gas |
| Heating Yes / No | Yes |
| Cooling Yes / No | Yes |
| Interior Features | Bathroomon Main Level, Ceiling Fans, Half Bathon Main Level, Window Treatments |
| Window Features | Blinds, Double Pane Windows, Low Emissivity Windows, Window Treatments |
| Furnished | Unfurnished |
| Appliances | Dryer, Dishwasher, Gas Cooktop, Disposal, Gas Range, Microwave, Refrigerator, Washer |
| Fireplaces Total | 0 |
| Fireplace Yes / No | No |
Exterior
| Exterior Features | Balcony, Patio |
|---|---|
| Roof | Tile |
| Lot Features | Desert Landscaping, Landscaped, Less Than Quarter Acre |
| Fencing | None |
Parking
| Attached Garage Yes / No | Yes |
|---|---|
| Parking Features | Attached, Garage, Garage Door Opener, Inside Entrance, Private |
| Garage Yes / No | Yes |
Utilities
| Utilities | Underground Utilities |
|---|---|
| Electric | Photovoltaics None |
| Sewer | Public Sewer |
Location
| Senior Community Yes / No | No |
|---|
Other
| List Aor | Greater Las Vegas Association Of Realtors Inc |
|---|
Taxes
| Property | 3566 |
|---|
Area Information
| State | NV |
|---|---|
| County | Clark |
| City | Henderson |
| Zip Code | 89002 |
| Community Name | Paradise Hills Twnhms |
| Listing VS Median (in Paradise Hills Twnhms) | |
Price: $339,000 low | high Med: $329,950 sqft: 1,832 low | high Med: 1,447 $ / sqft: $185 low | high Med: $228 On site: 2 low | high Med: 110 | |
Market Activity 89002
Request a showing
Request a showing
Contact
Learn More About This Property

| State | NV |
|---|---|
| County | Clark |
| City | Henderson |
| Zip Code | 89002 |
| Community Name | Paradise Hills Twnhms |
| Listing VS Median (in Paradise Hills Twnhms) | |
Price: $339,000 low | high Med: $329,950 sqft: 1,832 low | high Med: 1,447 $ / sqft: $185 low | high Med: $228 On site: 2 low | high Med: 110 | |