New Listing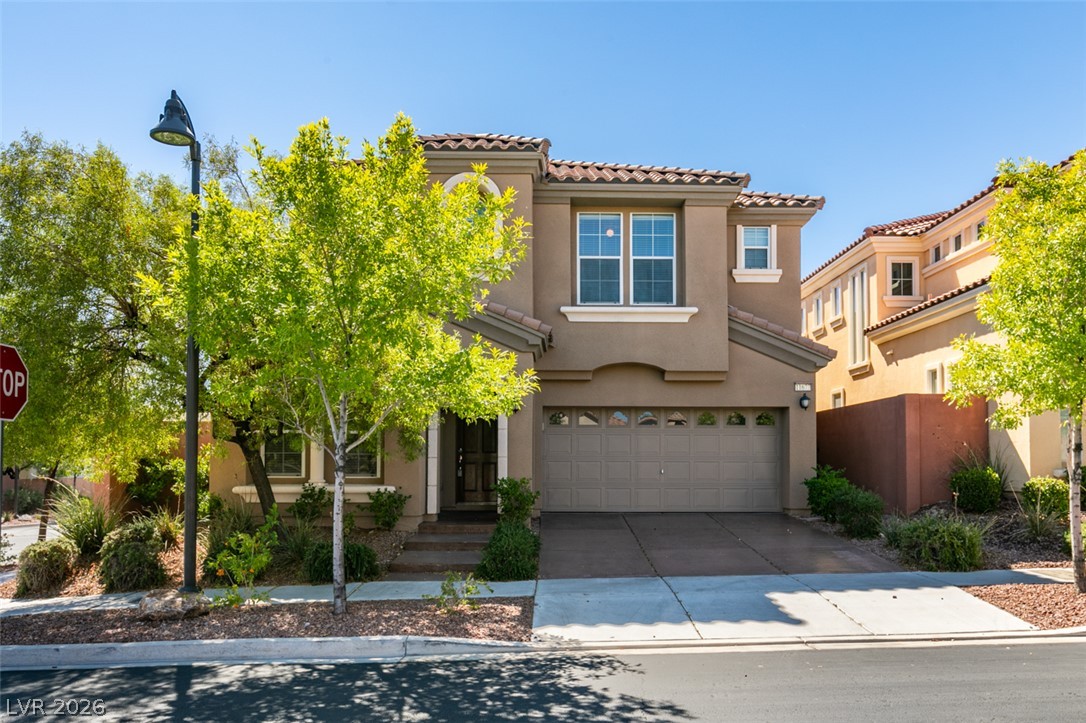
11677 Bradford Commons Drive,Las Vegas, NV 89135
Las Vegas, NV 89135

Description
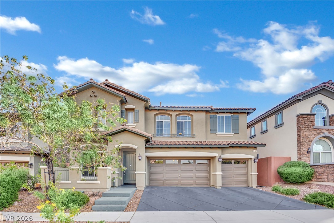
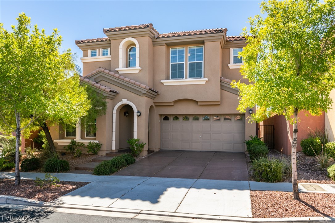
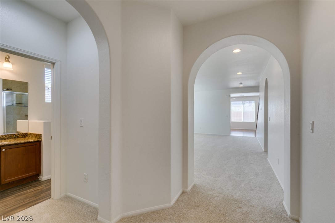
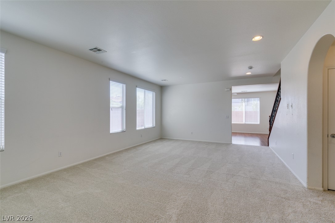
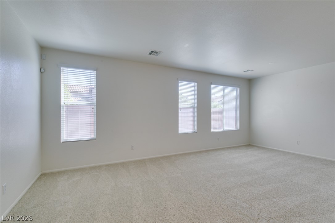
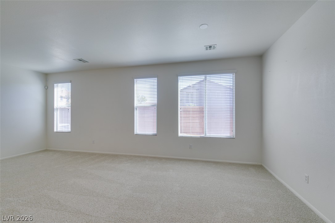
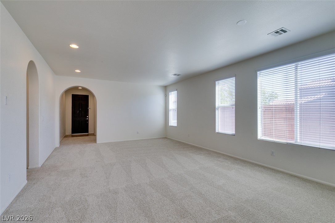
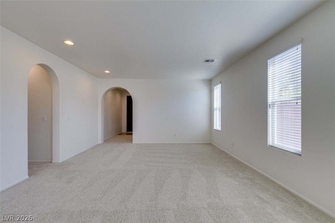
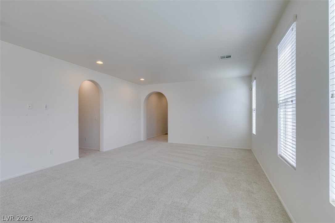
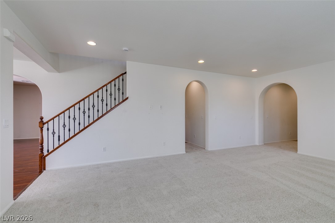
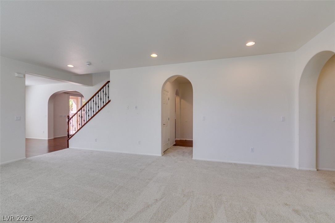
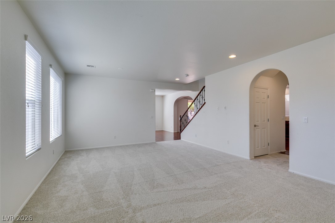
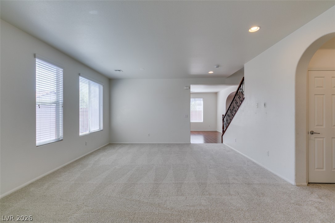
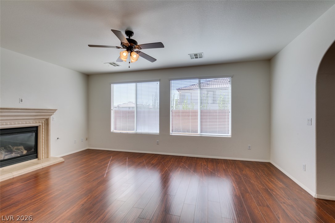
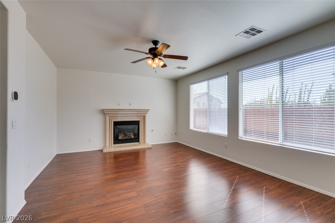
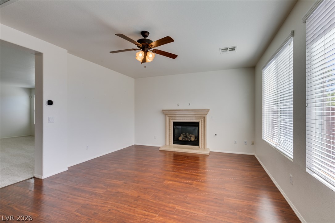
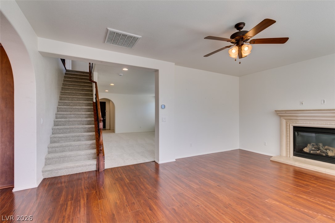
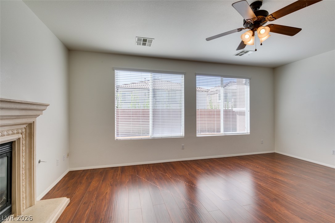
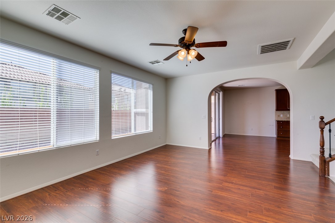
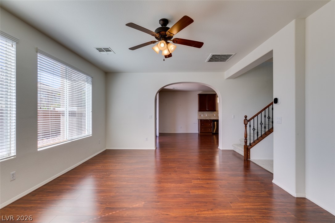
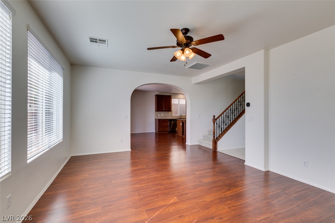
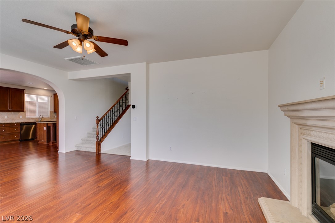
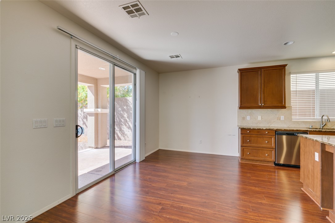
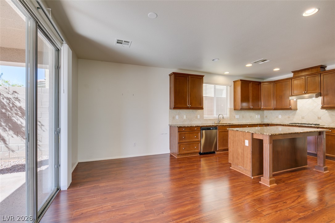
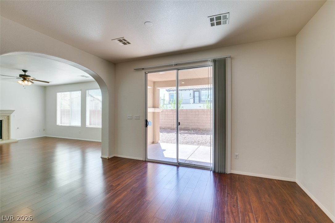
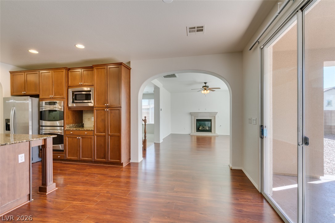
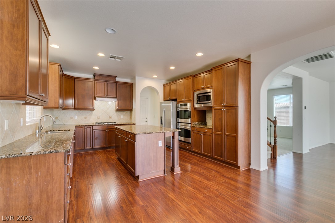
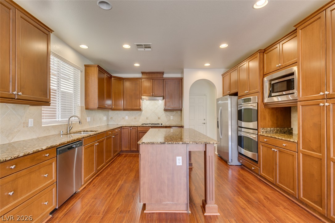
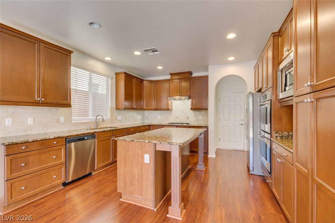
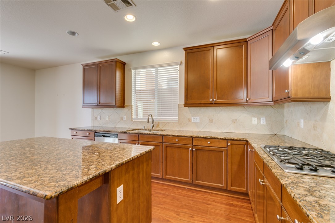
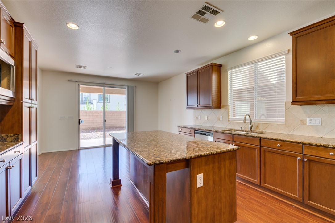
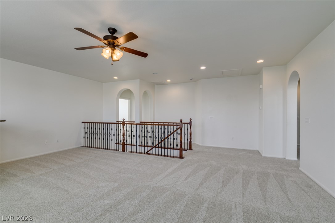
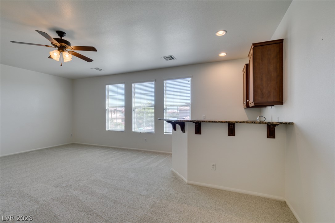
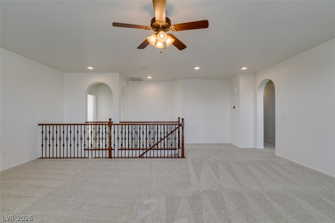
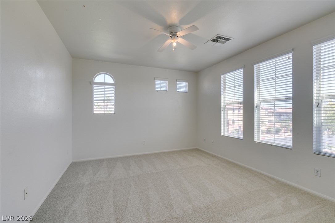
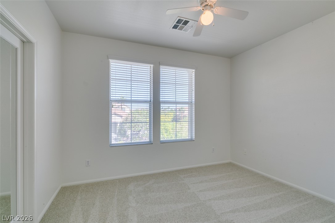
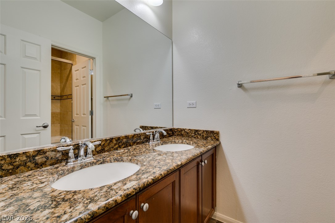
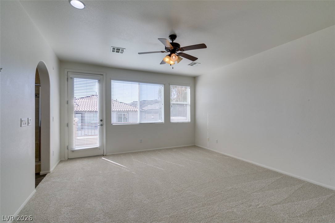
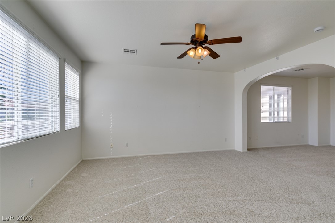
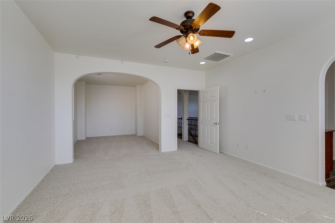
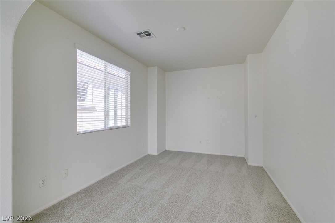
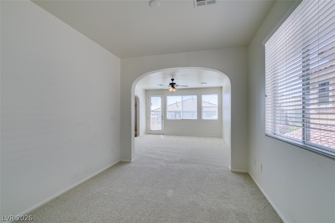
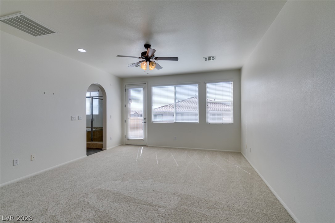
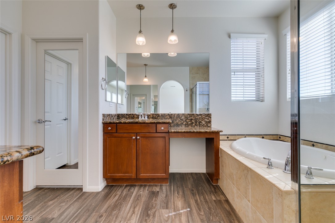
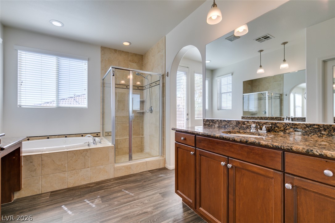
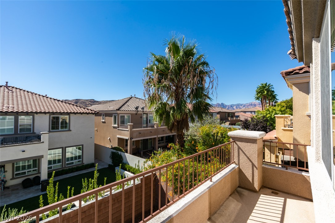
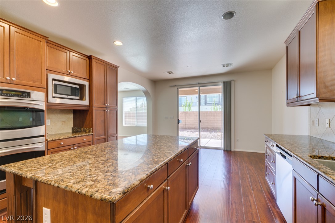
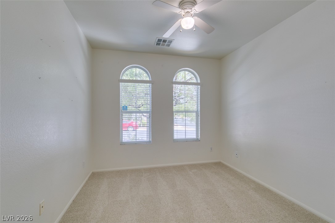
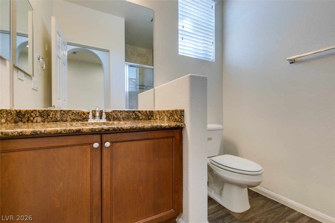
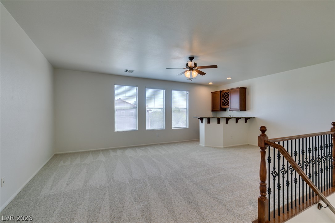
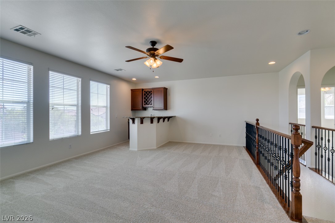
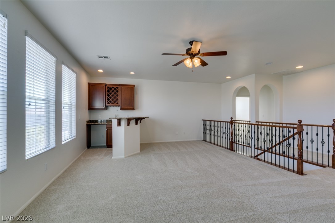
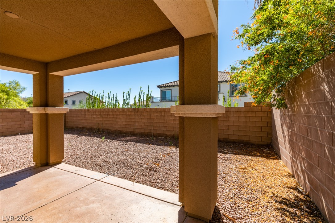
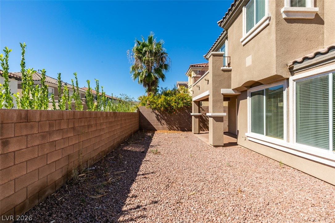
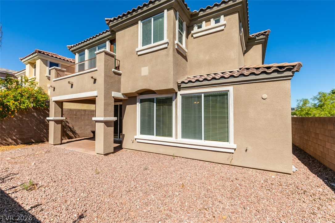
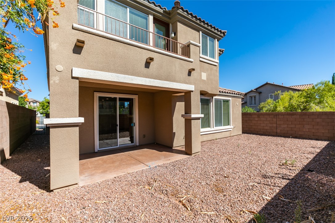
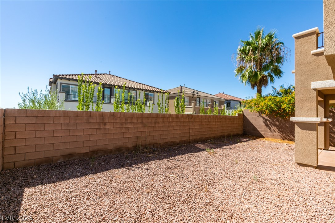
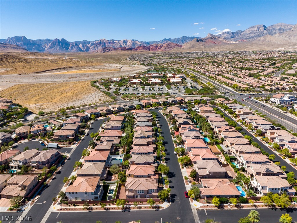
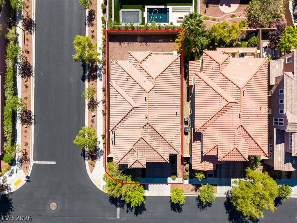
ROOM TO SPREAD OUT IN SUMMERLIN! This spacious 4-bedroom, 3-bath home offers more than 3,100 square feet with a flexible floor plan designed for everyday living, entertaining, and work-from-home needs. Located on a corner lot inside a gated Summerlin community, the home features generous living spaces downstairs and an enormous upstairs loft that can serve as a second family room, game room, media space, home office, or a combination of uses. Step through the arched entryways into a bright interior with abundant natural light, wood-look flooring, and brand-new upgraded carpet throughout the carpeted areas. The main level includes a family room anchored by a gas fireplace, plus a downstairs bedroom and full bath that add valuable flexibility for guests, a home office, or multigenerational living.The kitchen is built for people who actually use it, with extensive cabinetry, granite countertops, a large center island, gas cooktop, double built-in ovens, stainless appliances, and plenty of workspace. An adjoining dining area opens directly to the covered rear patio, making indoor-outdoor entertaining easy. Upstairs, the oversized loft measures approximately 20' x 21' and includes a wet bar with cabinetry, countertop, and wine storage. The primary suite offers a separate sitting/retreat area, walk-in closet, and private balcony. The primary bath features dual sinks, a separate shower, and separate tub. Two additional upstairs bedrooms complete the layout. Outside, enjoy a covered patio and low-maintenance desert landscaping on an approximately 0.14-acre corner lot. A finished 2-car attached garage adds everyday convenience. The gated community also offers access to a community pool, park, and playground.
Details
| MLS # | 2824516 |
|---|---|
| Listing Type | For Sale |
| Style | House |
| HOA Dues | $55 |
| Sub-Type | Resale |
| Status | Active |
| Year | 2009 |
| Days On Site | 2 |
| Listing Provided By | THE Brokerage A RE Firm | Geoffrey W. Lavell |
Features
| Bed(s) | 4 |
|---|---|
| Bath(s) | 3 Total |
| SQ Feet | 3,146 |
| Garage | 2 |
| Story(s) | 2 |
| Zoning | Single Family |
| Acreage | 0.14 |
Interior
| Cooling | Central Air, Electric |
|---|---|
| Heating | Central, Gas |
| Heating Yes / No | Yes |
| Cooling Yes / No | Yes |
| Interior Features | Bathroomon Main Level, Bedroom On Main Level, Window Treatments |
| Window Features | Blinds, Low Emissivity Windows |
| Furnished | Unfurnished |
| Appliances | Built In Gas Oven, Double Oven, Dryer, Gas Cooktop, Disposal, Gas Water Heater, Microwave, Refrigerator, Washer |
| Fireplaces Total | 1 |
| Fireplace Yes / No | Yes |
Exterior
| Exterior Features | Porch, Private Yard, Irrigation Sprinklers |
|---|---|
| Roof | Tile |
| Security Features | Gated Community |
| Lot Features | Drip Irrigation Bubblers, Desert Landscaping, Landscaped, Rocks, Sprinklers Timer, Less Than Quarter Acre |
| Fencing | Brick, Back Yard |
Parking
| Attached Garage Yes / No | Yes |
|---|---|
| Parking Features | Attached, Garage, Private |
| Garage Yes / No | Yes |
Utilities
| Utilities | Underground Utilities |
|---|---|
| Electric | Photovoltaics None |
| Sewer | Public Sewer |
Location
| Community Features | Pool |
|---|---|
| Senior Community Yes / No | No |
Other
| List Aor | Greater Las Vegas Association Of Realtors Inc |
|---|
Taxes
| Property | 6271 |
|---|
Area Information
| State | NV |
|---|---|
| County | Clark |
| City | Las Vegas |
| Zip Code | 89135 |
| Community Name | Summerlin Village 19 Phase 3 |
| Listing VS Median (in Summerlin Village 19 Phase 3) | |
Price: $850,000 low | high Med: $426,750 sqft: 3,146 low | high Med: 3,136 $ / sqft: $270 low | high Med: $136 On site: 2 low | high Med: 4 | |
Market Activity 89135
Request a showing
Request a showing
Contact
Learn More About This Property

| State | NV |
|---|---|
| County | Clark |
| City | Las Vegas |
| Zip Code | 89135 |
| Community Name | Summerlin Village 19 Phase 3 |
| Listing VS Median (in Summerlin Village 19 Phase 3) | |
Price: $850,000 low | high Med: $426,750 sqft: 3,146 low | high Med: 3,136 $ / sqft: $270 low | high Med: $136 On site: 2 low | high Med: 4 | |