New Listing
1147 Cherry Blossom Way,Mesquite, NV 89034
Mesquite, NV 89034

Description
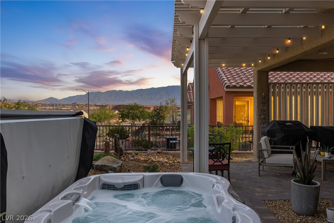
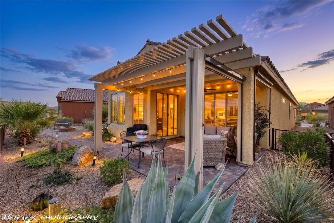
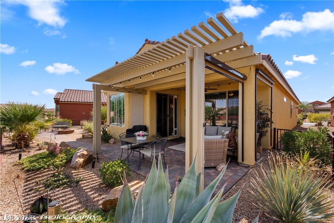
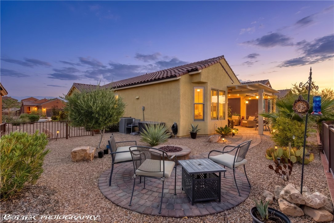
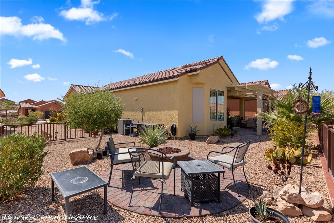
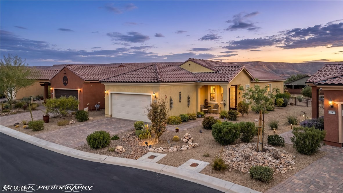
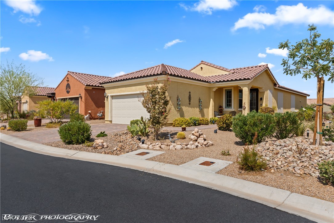
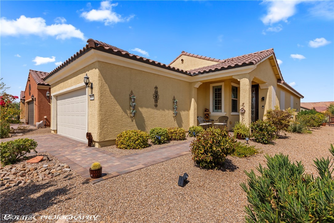
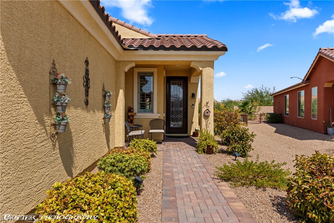
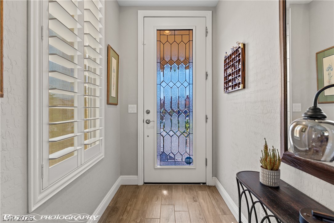
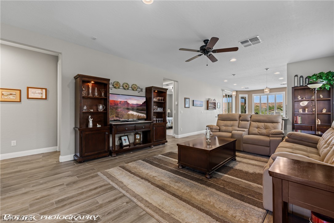
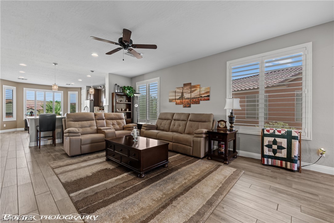
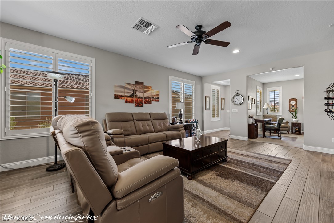
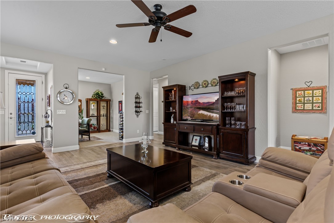
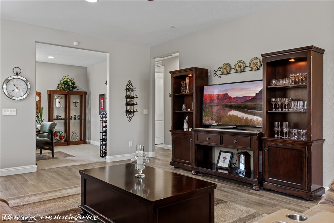
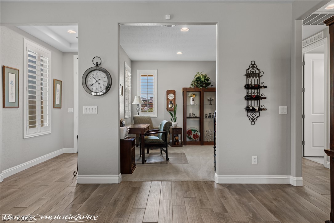
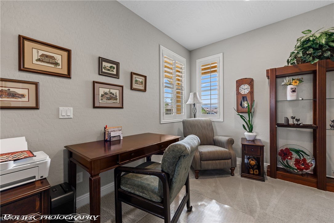
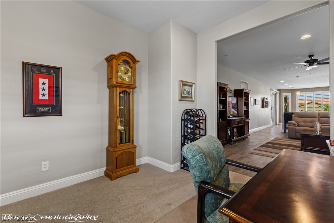
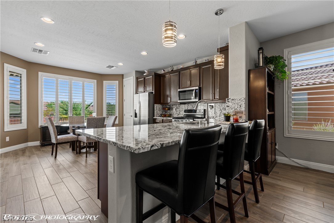
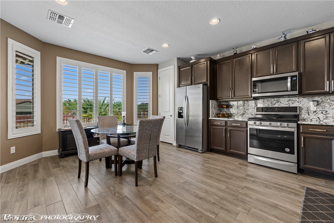
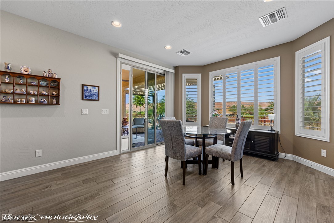
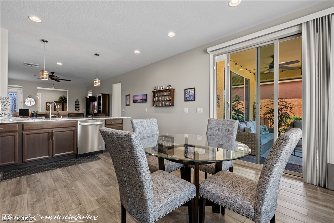
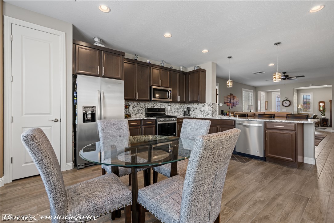
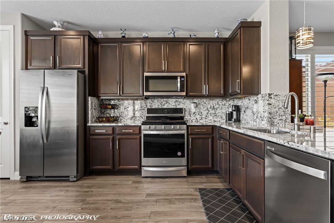
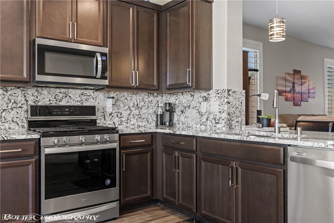
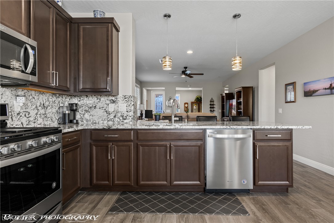
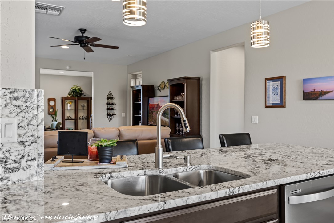
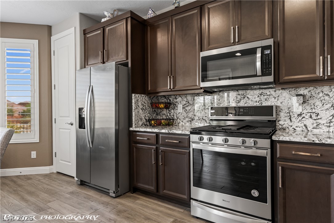
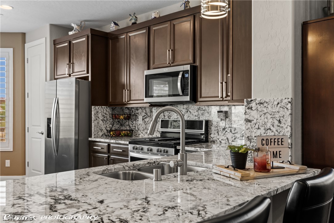
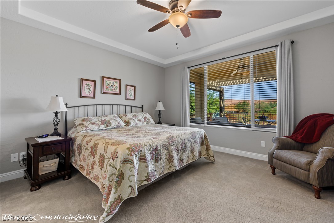
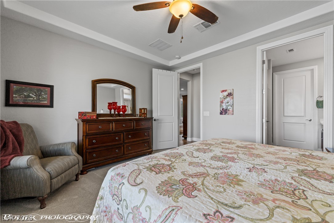
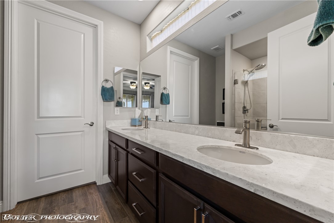
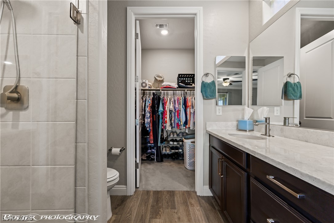
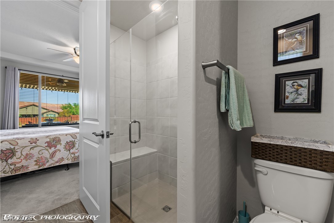
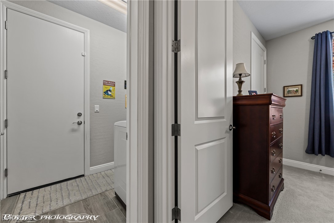
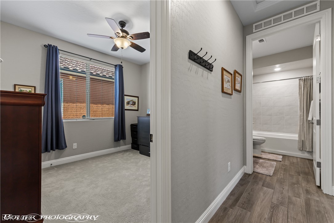
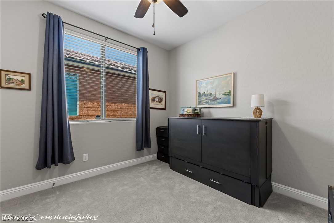
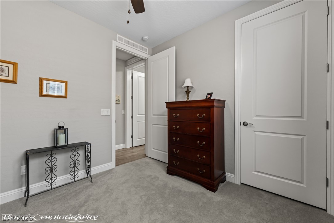
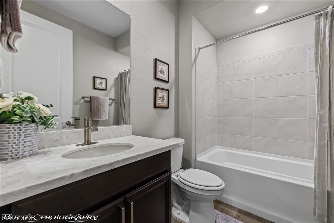
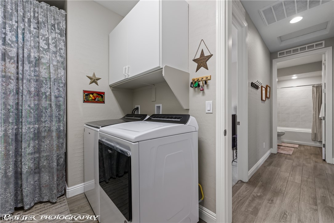
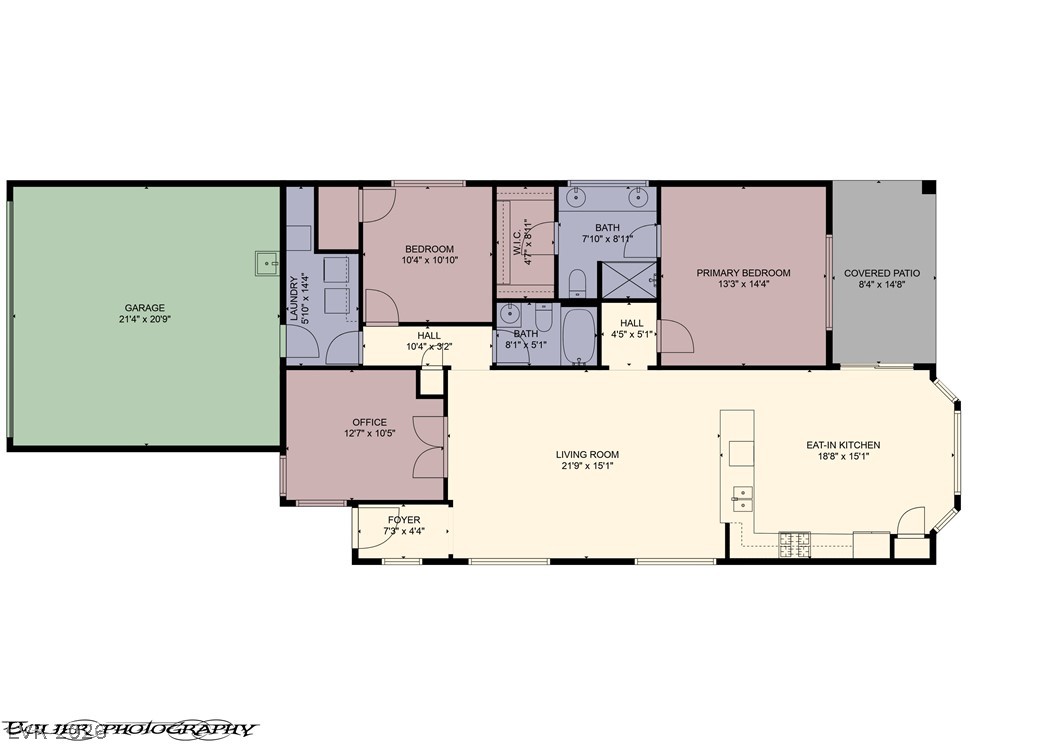
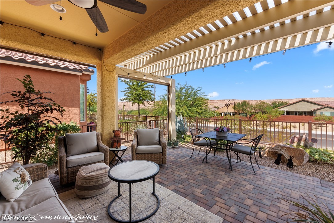
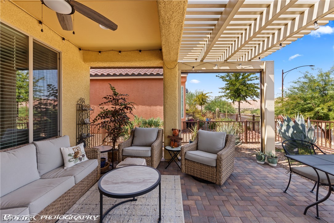
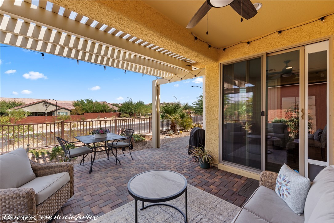
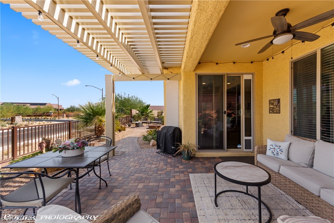
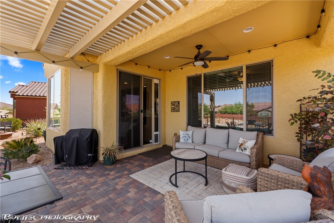
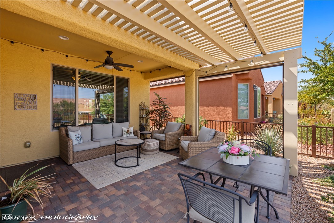
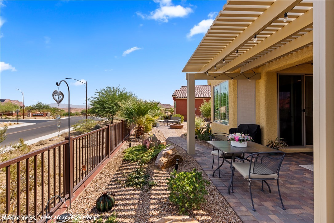
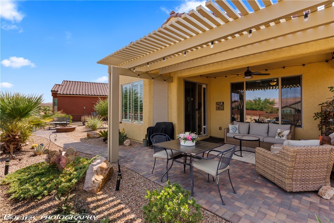
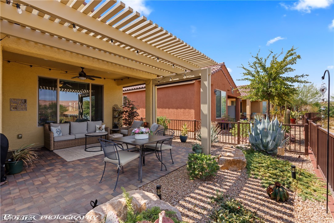
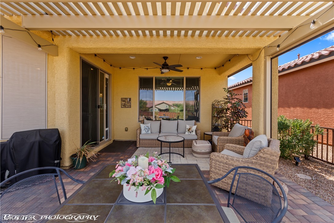
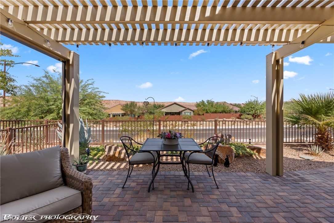
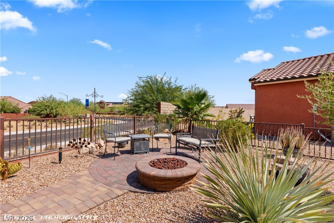
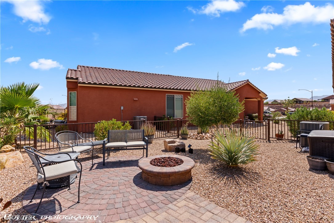
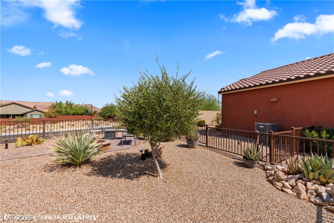
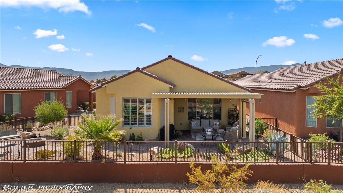
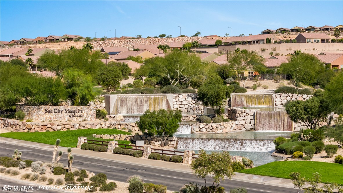
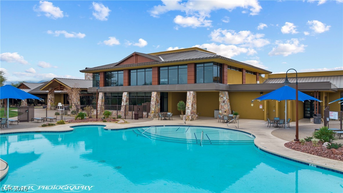
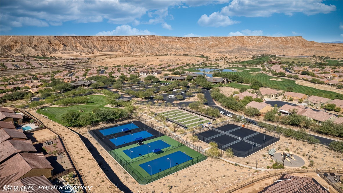
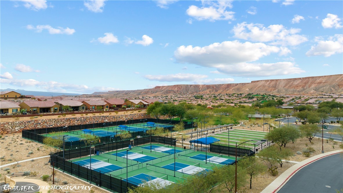
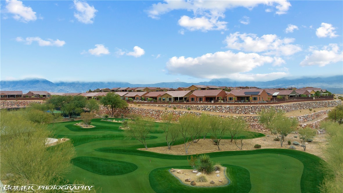
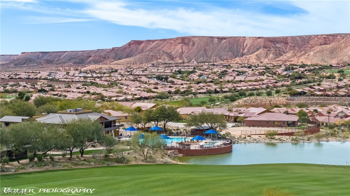
Picture evenings around the firepit with Flat Top Mesa as the backdrop. Located on an oversized lot in Crimson Ridge at Sun City Mesquite, this 1,439 sq ft Pine Springs model offers 2 bedrooms, 2 bathrooms and thoughtful upgrades inside and out. Tile flooring extends throughout the main living area, while the kitchen features quartz countertops and stainless steel appliances. The fully fenced backyard faces northwest toward Flat Top Mesa and offers room to enjoy the outdoors with an extended pergola, pavered walkway and firepit. Just as important is the location within this Del Webb 55+ community. The Pioneer Recreation Center and Sun City Mesquite amenities are close by, making recreation, fitness and community activities easy to enjoy. For those relocating to Mesquite, NV, the community also offers convenient access to Las Vegas and St. George, Utah, with national parks and the outdoor recreation of the Southwest within reach. 1147 Cherry Blossom Way combines a comfortable floor plan, outdoor living and the Sun City Mesquite lifestyle.
Details
| MLS # | 2823915 |
|---|---|
| Listing Type | For Sale |
| Style | House |
| HOA Dues | $360 |
| Sub-Type | Resale |
| Status | Active Under Contract |
| Year | 2020 |
| Days On Site | 6 |
| Listing Provided By | RE/MAX Ridge Realty | Stephanie K. Cannon |
Features
| Bed(s) | 2 |
|---|---|
| Bath(s) | 2 Total |
| SQ Feet | 1,439 |
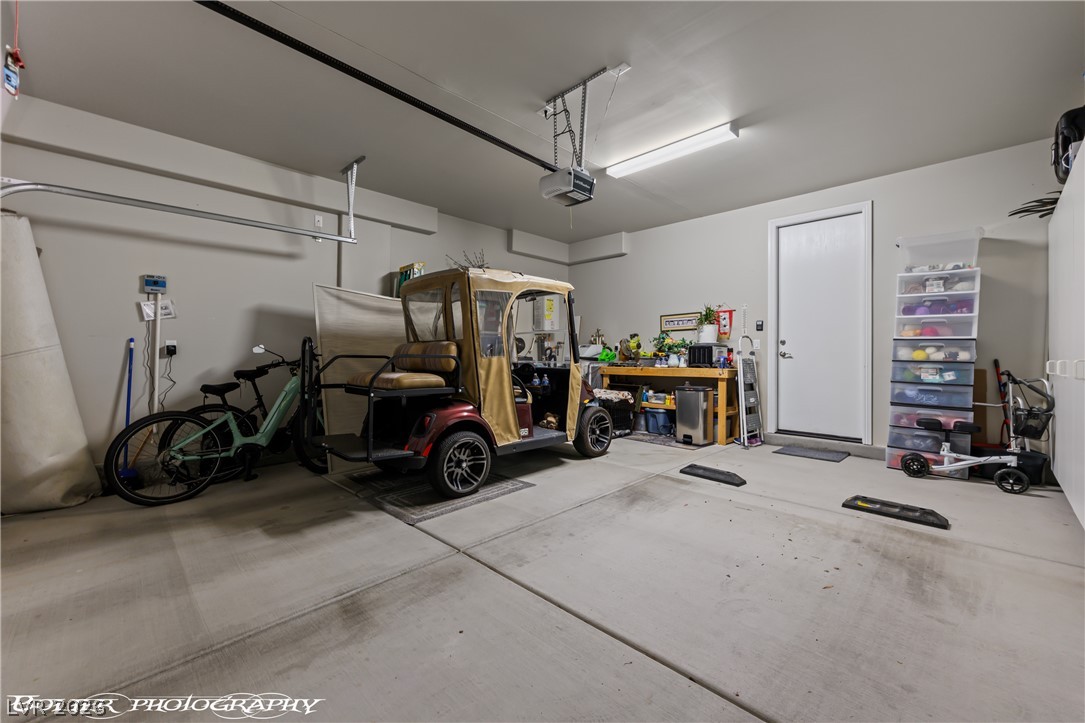
| Garage | 2 |
| Story(s) | 1 |
| Zoning | Single Family |
| Acreage | 0.13 |
Interior
| Cooling | Electric, High Efficiency |
|---|---|
| Heating | Electric, Zoned |
| Heating Yes / No | Yes |
| Cooling Yes / No | Yes |
| Interior Features | Ceiling Fans, Primary Downstairs, Window Treatments, Programmable Thermostat |
| Window Features | Low Emissivity Windows, Plantation Shutters, Window Treatments |
| Furnished | Furnished |
| Appliances | Dryer, Electric Cooktop, Disposal, Microwave, Refrigerator, Water Softener Owned, Washer |
| Fireplaces Total | 0 |
| Fireplace Yes / No | No |
Exterior
| Exterior Features | Patio, Private Yard, Sprinkler Irrigation |
|---|---|
| Roof | Tile |
| Lot Features | Drip Irrigation Bubblers, Desert Landscaping, Landscaped, No Rear Neighbors, Trees, Less Than Quarter Acre |
| Fencing | Back Yard, Wrought Iron |
Parking
| Attached Garage Yes / No | Yes |
|---|---|
| Parking Features | Attached, Garage, Inside Entrance, Private, Storage |
| Garage Yes / No | Yes |
Utilities
| Utilities | Cable Available, Underground Utilities |
|---|---|
| Electric | Photovoltaics None |
| Sewer | Public Sewer |
Location
| Community Features | Pool |
|---|---|
| Senior Community Yes / No | Yes |
Other
| List Aor | Greater Las Vegas Association Of Realtors Inc |
|---|
Taxes
| Property | 3456 |
|---|
Area Information
| State | NV |
|---|---|
| County | Clark |
| City | Mesquite |
| Zip Code | 89034 |
| Community Name | Crimson Ridge Sub Phase A |
| Listing VS Median (in Crimson Ridge Sub Phase A) | |
Price: $399,000 low | high Med: $537,000 sqft: 1,439 low | high Med: 1,736 $ / sqft: $277 low | high Med: $305 On site: 6 low | high Med: 251.5 | |
Market Activity 89034
Request a showing
Request a showing
Contact
Learn More About This Property

| State | NV |
|---|---|
| County | Clark |
| City | Mesquite |
| Zip Code | 89034 |
| Community Name | Crimson Ridge Sub Phase A |
| Listing VS Median (in Crimson Ridge Sub Phase A) | |
Price: $399,000 low | high Med: $537,000 sqft: 1,439 low | high Med: 1,736 $ / sqft: $277 low | high Med: $305 On site: 6 low | high Med: 251.5 | |