In-Person: 10/10 12:00 PM - 3:00 PM
In-Person: 10/11 12:00 PM - 3:00 PM
11248 Rebel Dome Court,Las Vegas, NV 89141
Las Vegas, NV 89141

Description
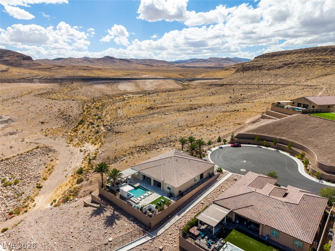
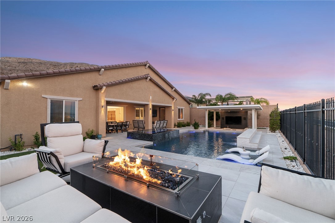
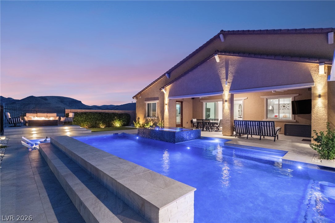
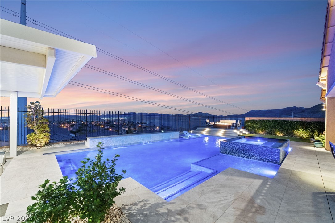
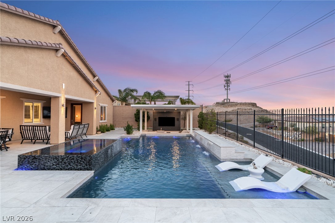
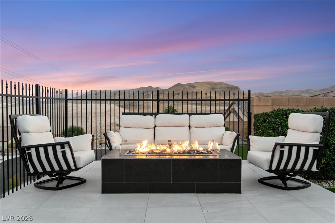
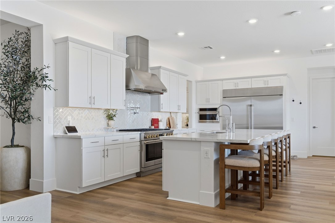
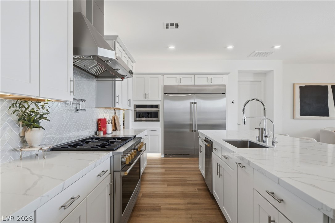
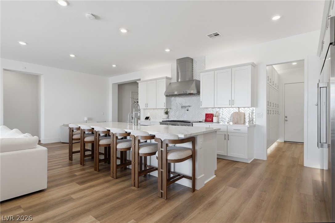
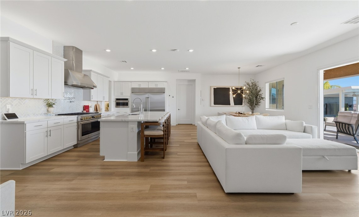
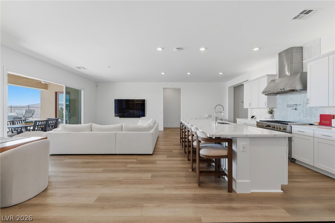
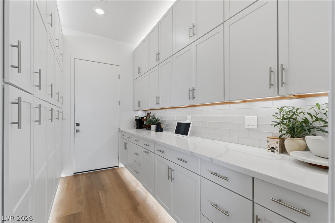
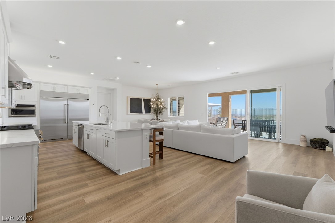
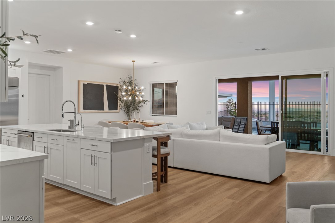
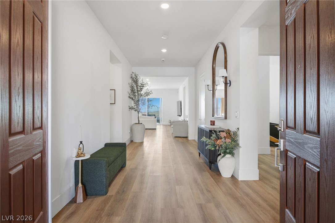
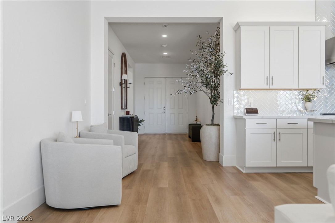
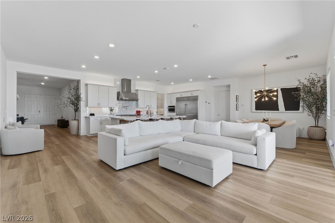
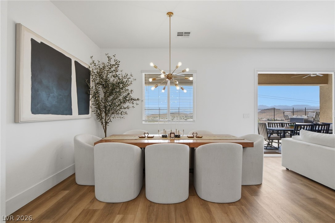
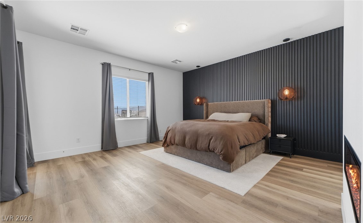
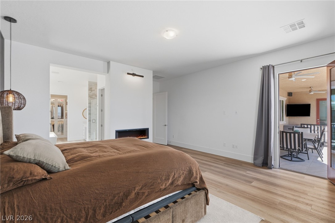
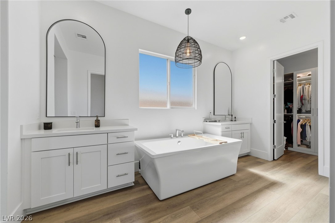
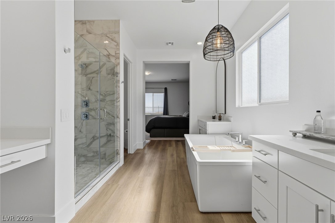
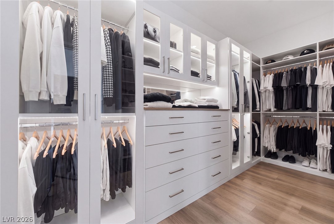
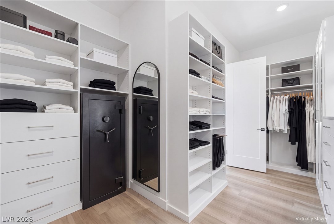
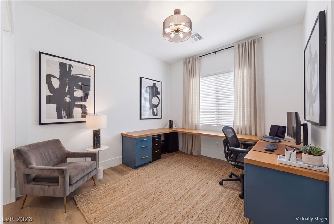
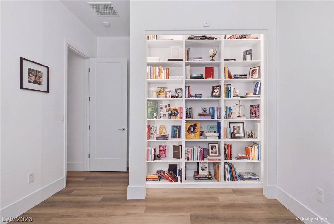
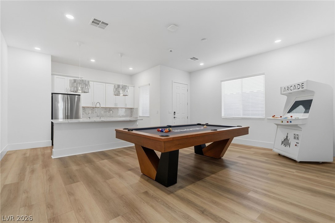
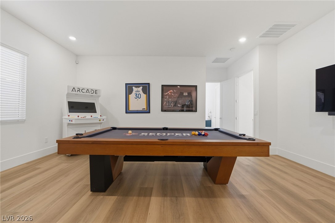
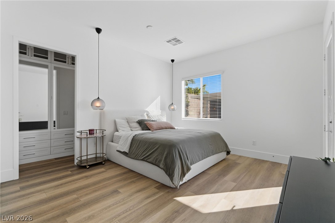
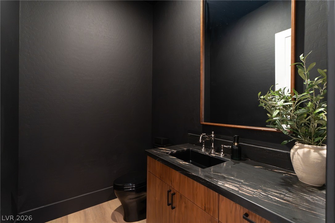
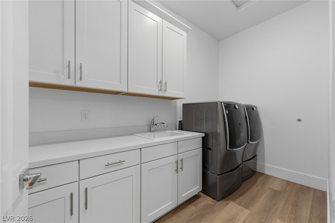
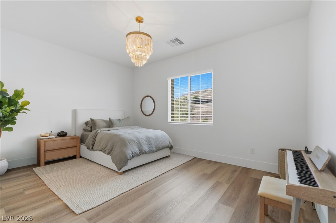
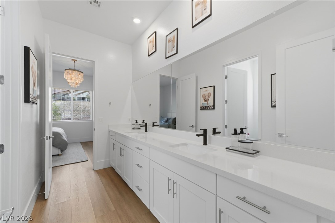
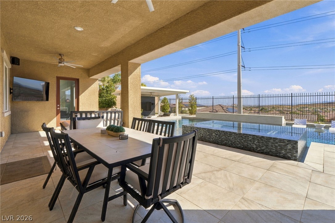
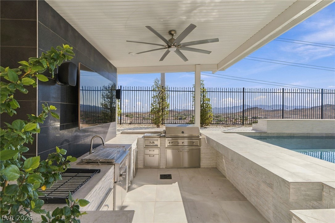
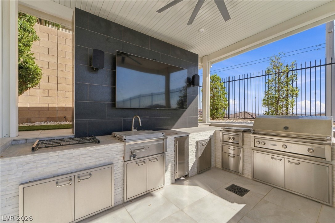
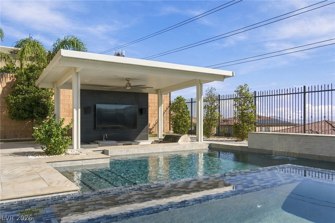
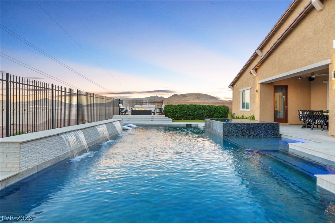
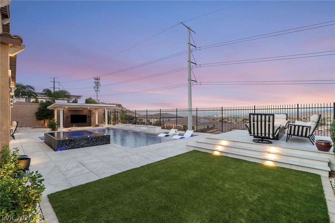
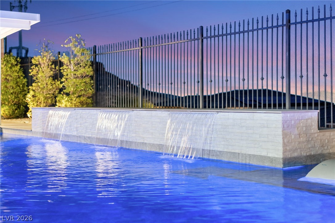
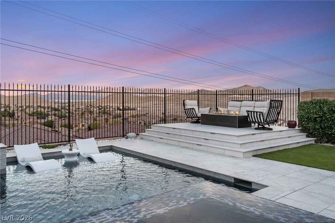
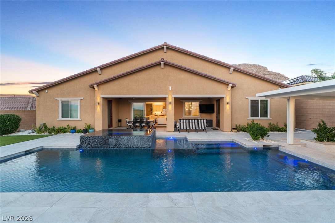
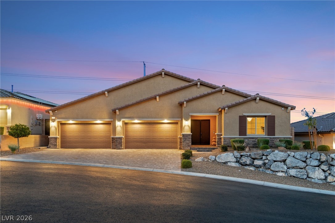
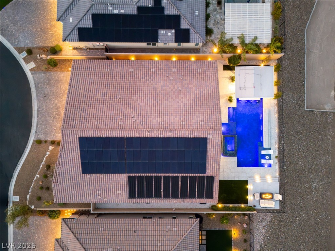
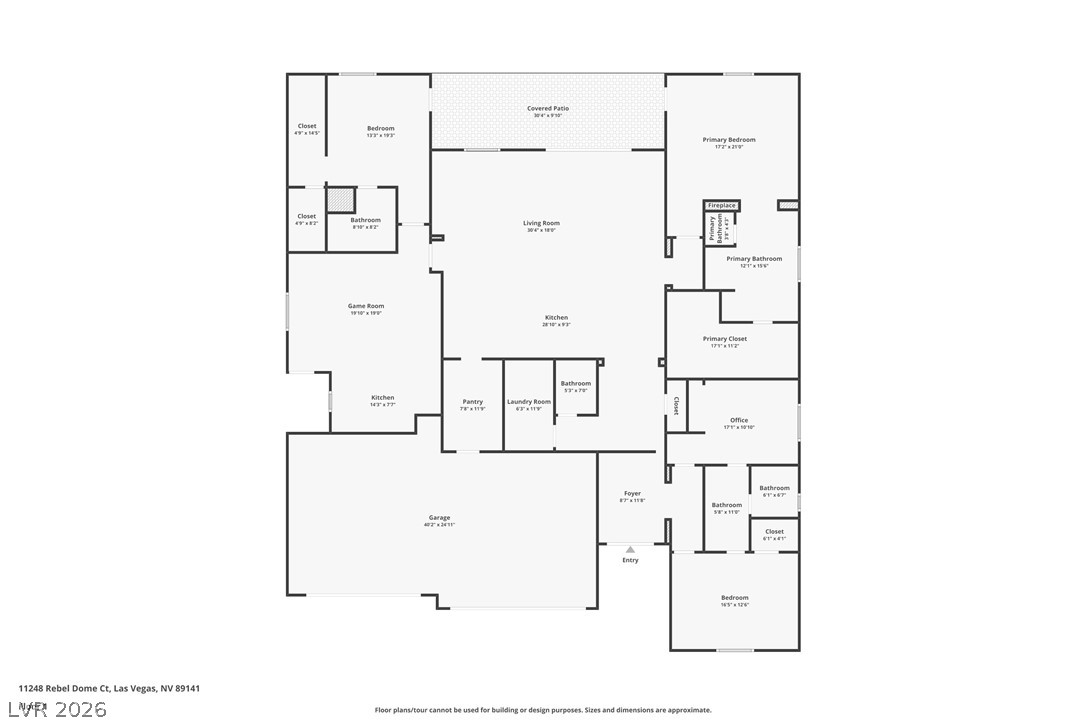
Experience elevated luxury in this single-story residence within the gated Highland Hills community of Southern Highlands. Set atop a quiet cul-de-sac, this 2021-built home captures mountain and city views and is designed for both entertaining and everyday living. The kitchen is equipped with GE Monogram stainless appliances and expansive cabinetry with above and under cabinet lighting. A fully built-out butler's pantry extends the prep and storage space. The primary suite pairs designer custom closets with a spa-style bath, featuring a freestanding tub, dual vanities, a makeup vanity, and a glass-enclosed walk-in shower. A multi-generational suite offers a spacious living area, kitchenette, walk-in closet, and private entry. An office with built-in desks, an LED-lit library wall, and a designer powder bath complete the interior, which spans 3,564 square feet with four bedrooms and three and a half baths. Step outside to a private backyard designed for entertaining. The modern pool and spa with swim-up bar is joined by a built-in BBQ with cooktop and refrigerator, while a raised patio with a fire feature and landscape lighting set the evening scene. Owned solar panels and pool solar keep energy costs down. Home automation, security cameras, and outdoor speakers are integrated throughout. The four-car, epoxy-finished garage includes a 220 outlet for EV charging, and a water treatment system serves the home. 3D tour available.
Details
| MLS # | 2823491 |
|---|---|
| Listing Type | For Sale |
| Style | House |
| HOA Dues | $97 |
| Sub-Type | Resale |
| Status | Active |
| Year | 2021 |
| Days On Site | 7 |
| Listing Provided By | Simply Vegas | John M. Gafford |
Features
| Bed(s) | 4 |
|---|---|
| Bath(s) | 4 Total |
| SQ Feet | 3,564 |
| Garage | 4 |
| Pool | Yes |
| Story(s) | 1 |
| Zoning | Single Family |
| Acreage | 0.25 |
Interior
| Cooling | Central Air, Electric, Two Units |
|---|---|
| Heating | Central, Gas, Multiple Heating Units |
| Heating Yes / No | Yes |
| Cooling Yes / No | Yes |
| Interior Features | Bathroomon Main Level, Bedroom On Main Level, Ceiling Fans, Primary Downstairs, Window Treatments, Programmable Thermostat |
| Window Features | Blinds, Double Pane Windows |
| Furnished | Unfurnished |
| Appliances | Built In Gas Oven, Convection Oven, Double Oven, Dryer, Gas Cooktop, Disposal, Microwave, Refrigerator, Water Softener Owned, Washer |
| Fireplaces Total | 1 |
| Fireplace Yes / No | Yes |
Exterior
| Exterior Features | Built In Barbecue, Barbecue, Patio, Private Yard, Irrigation Sprinklers |
|---|---|
| Roof | Pitched, Tile |
| Security Features | Gated Community |
| Lot Features | Quarter To One Acre, Cul De Sac, Drip Irrigation Bubblers, Desert Landscaping, Landscaped, Synthetic Grass |
| Fencing | Block, Back Yard |
| Topography | Mountainous |
Parking
| Attached Garage Yes / No | Yes |
|---|---|
| Parking Features | Attached, Exterior Access Door, Epoxy Flooring, Garage, Garage Door Opener, Inside Entrance, Private, Storage |
| Garage Yes / No | Yes |
Utilities
| Utilities | Underground Utilities |
|---|---|
| Electric | Photovoltaics Seller Owned, Volts220In Garage |
| Sewer | Public Sewer |
Location
| Senior Community Yes / No | No |
|---|
Other
| List Aor | Greater Las Vegas Association Of Realtors Inc |
|---|
Taxes
| Property | 11582 |
|---|
Area Information
| State | NV |
|---|---|
| County | Clark |
| City | Las Vegas |
| Zip Code | 89141 |
| Community Name | Stirling Cove |
| Listing VS Median (in Stirling Cove) | |
Price: $1,899,000 low | high Med: $1,699,000 sqft: 3,564 low | high Med: 3,564 $ / sqft: $533 low | high Med: $477 On site: 7 low | high Med: 19 | |
Market Activity 89141
Request a showing
Request a showing
Contact
Learn More About This Property

| Open House |
|---|
| In-Person 10/10 12:00 PM - 3:00 PM |
| In-Person 10/11 12:00 PM - 3:00 PM |
| State | NV |
|---|---|
| County | Clark |
| City | Las Vegas |
| Zip Code | 89141 |
| Community Name | Stirling Cove |
| Listing VS Median (in Stirling Cove) | |
Price: $1,899,000 low | high Med: $1,699,000 sqft: 3,564 low | high Med: 3,564 $ / sqft: $533 low | high Med: $477 On site: 7 low | high Med: 19 | |