10721 Capesthorne Way,Las Vegas, NV 89135
Las Vegas, NV 89135

Description
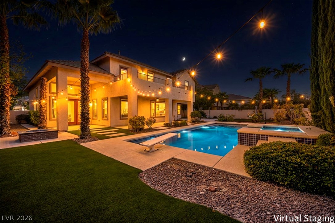
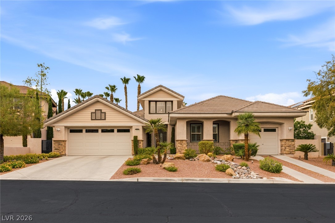
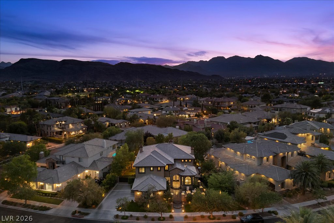
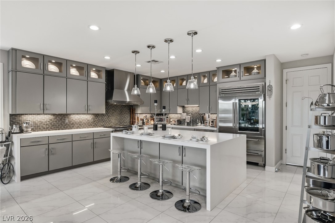
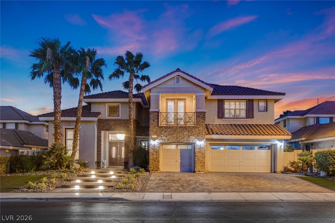
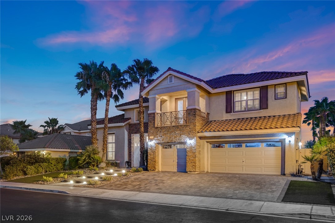
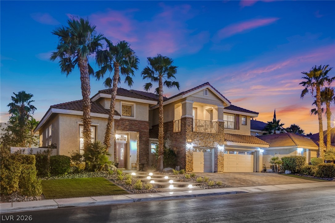
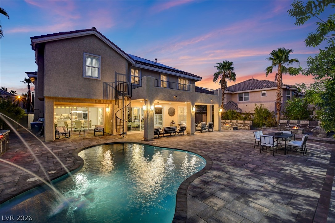
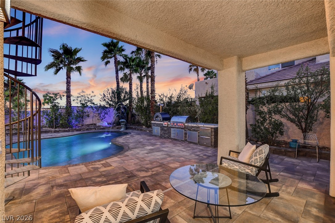
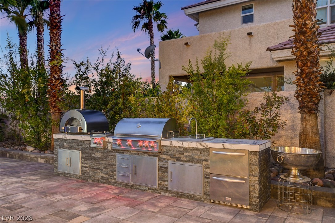
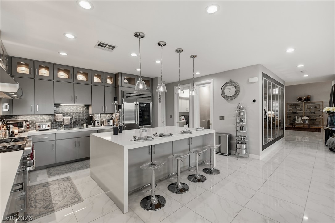
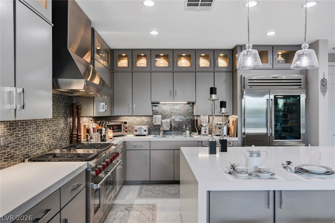
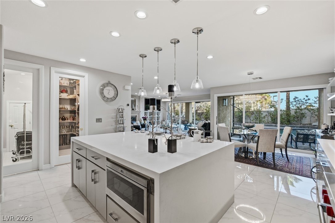
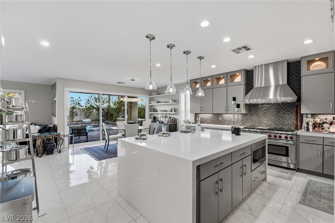
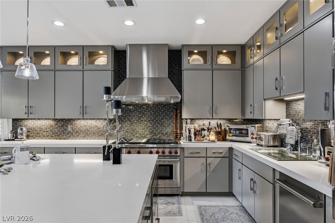
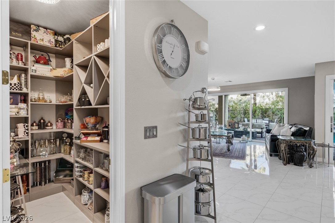
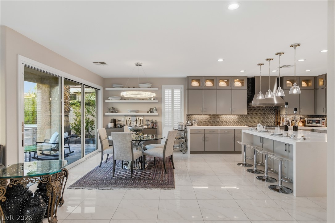
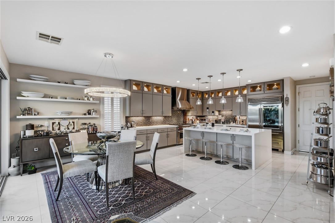
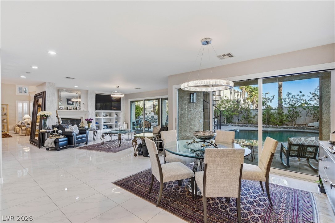
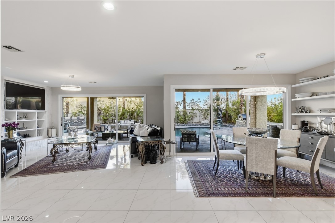
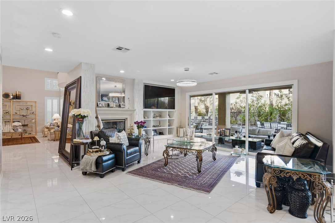
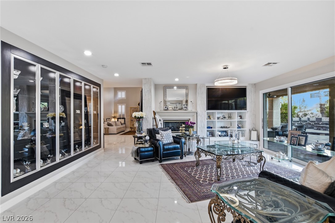
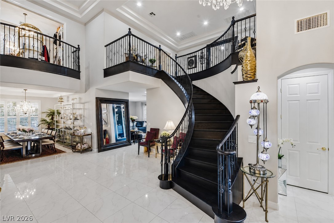
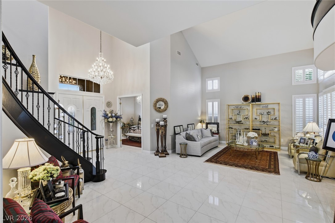
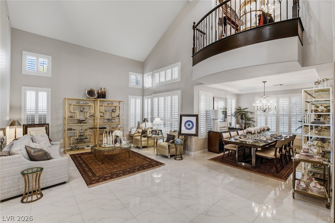
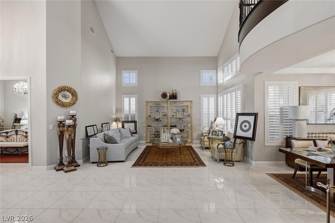
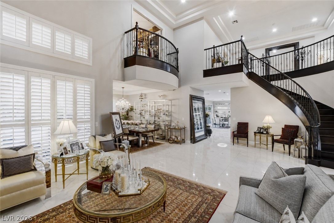
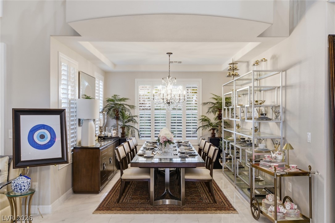
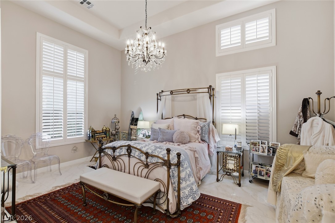
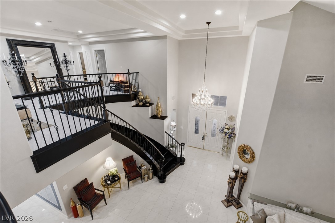
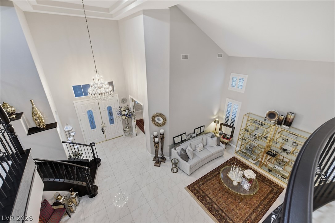
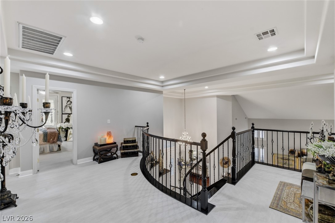
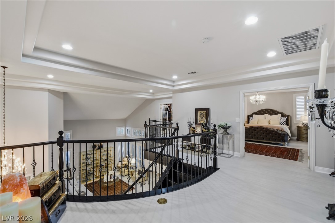
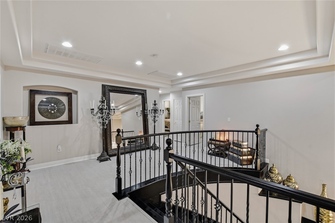
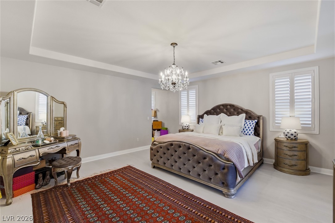
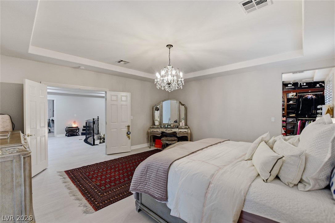
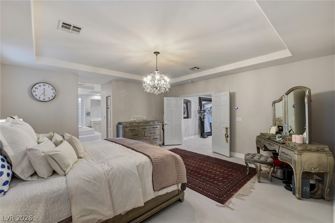
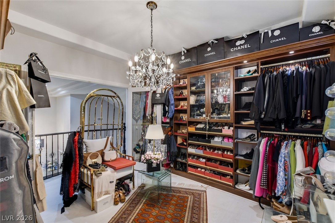
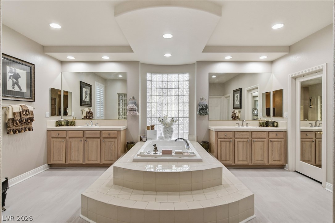
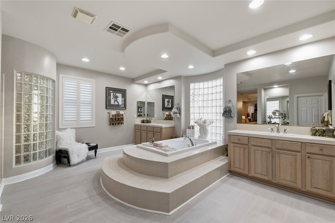
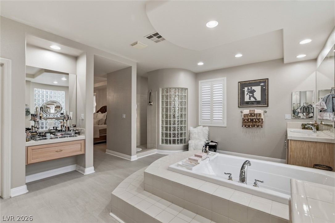
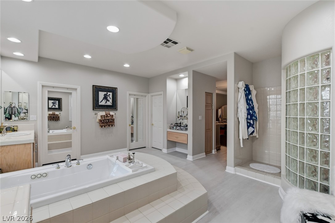
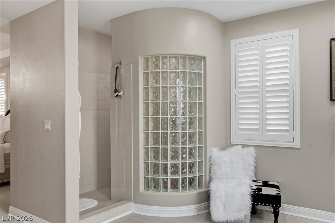
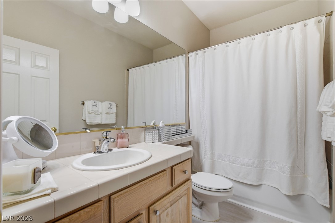
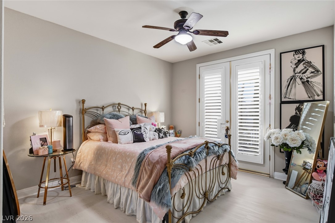
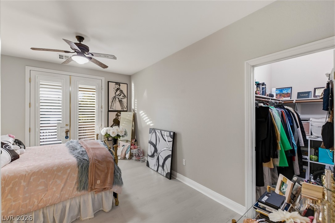
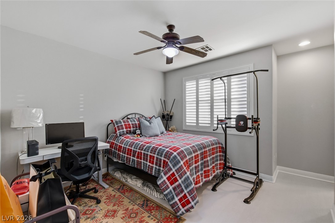
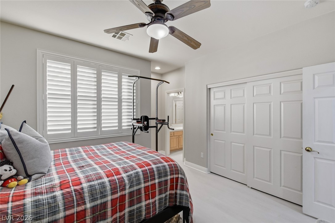
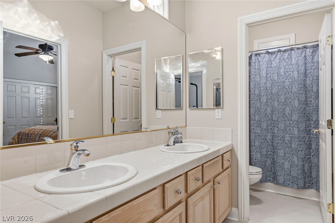
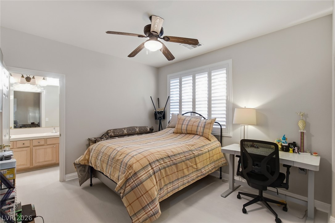
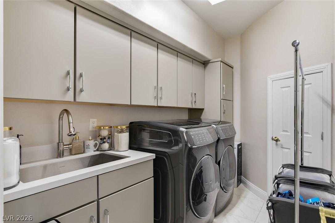
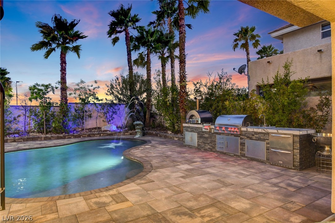
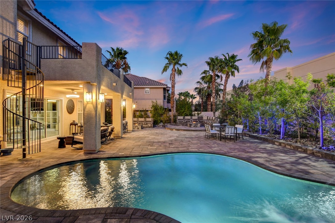
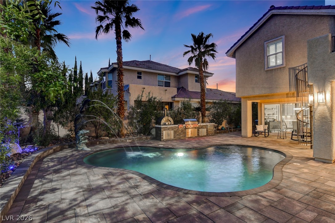
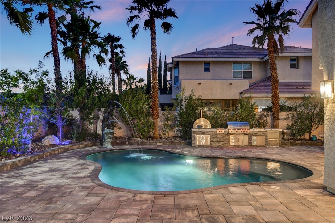
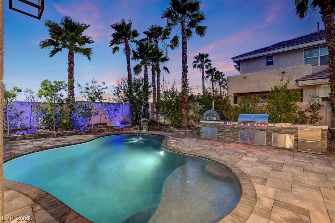
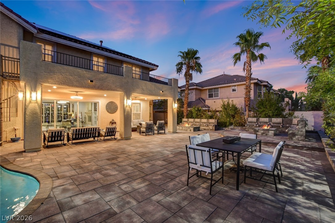
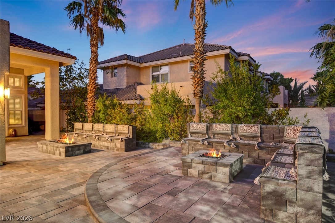
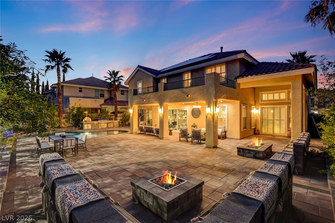
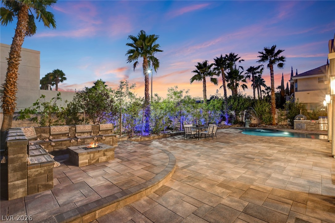
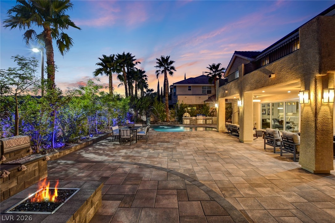
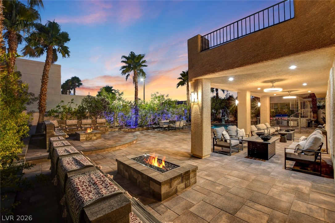
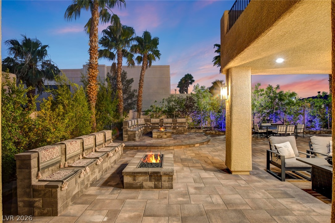
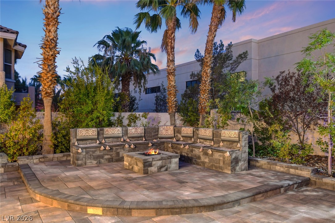
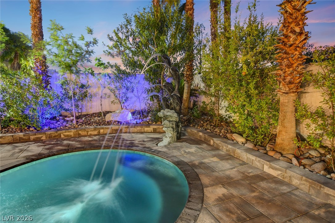
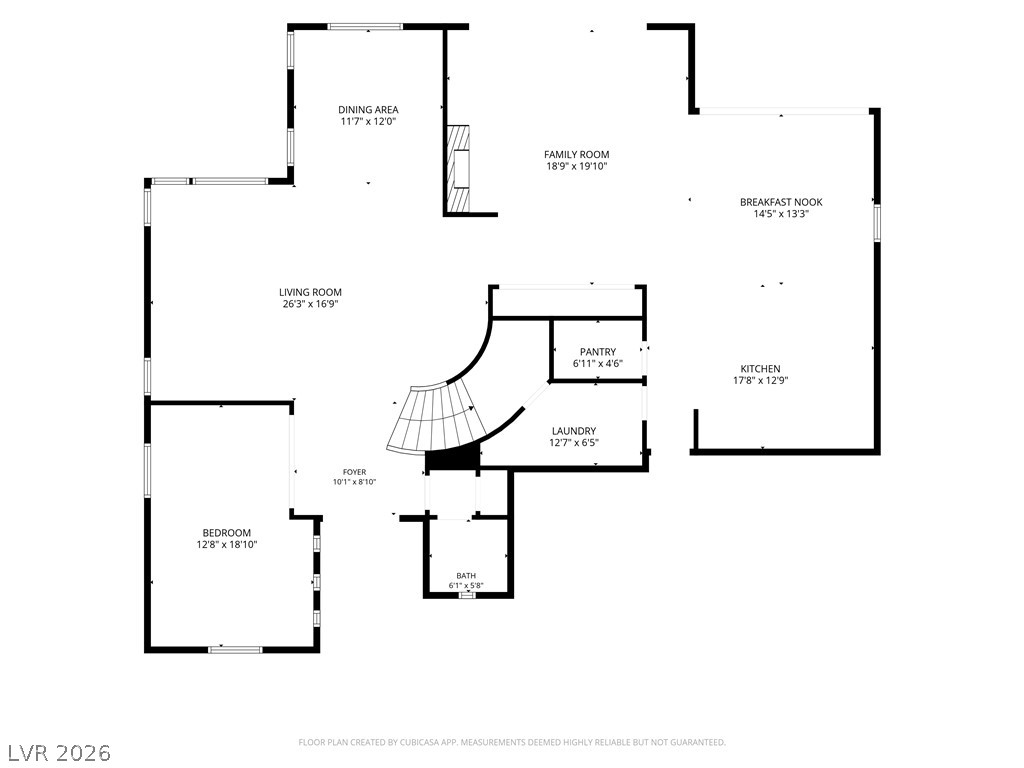
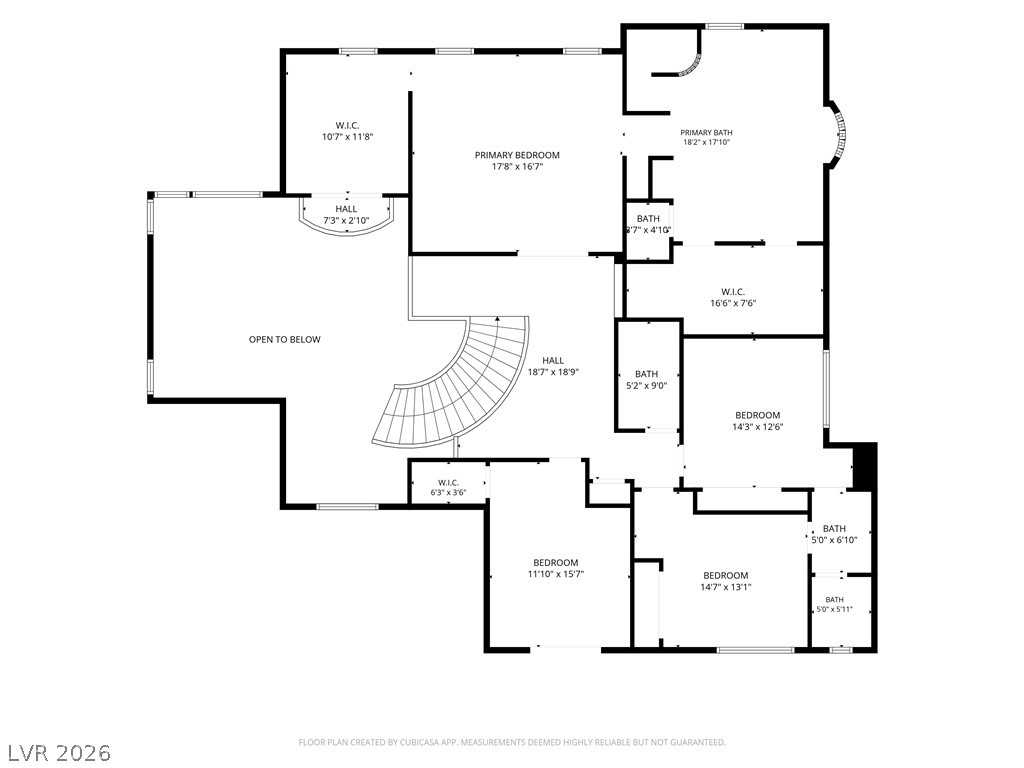
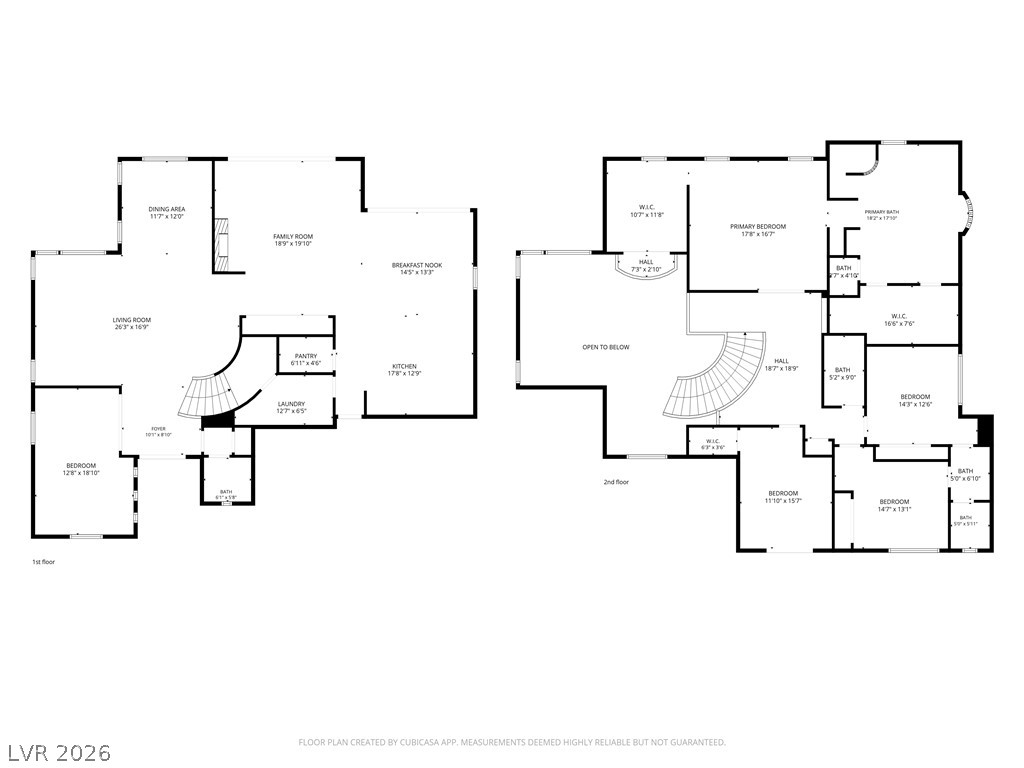
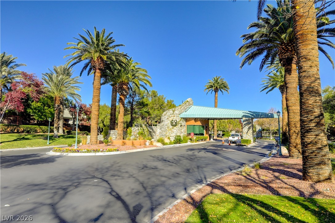
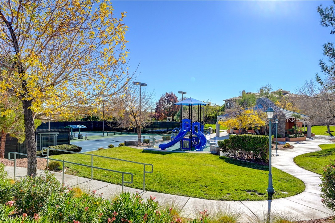
Located in the guard-gated Willow Creek community, this well-maintained 4 bedroom, 3.5 bath home offers 4,016 square feet of thoughtfully designed living space. The floor plan includes formal living and dining rooms, a spacious family room with custom built-ins and an additional downstairs flex room that can be used as an office, gym or playroom. The kitchen is beautifully appointed with never used Wolf appliances, a Sub-Zero refrigerator, custom Schuler cabinetry and a California Closets walk-in pantry. The primary suite features a custom California Closets walk-in closet. Sunburst shutters add timeless style throughout the home. The backyard is designed for year-round enjoyment with a pool that was completely resurfaced with PebbleTec approximately six months ago, two fire pits and a covered patio with ceiling fans. The outdoor kitchen is fully equipped with a pizza oven, BBQ, sink and refrigerator, making it ideal for entertaining. A spiral staircase leads to the balcony, providing another space to relax and enjoy the outdoor setting. Additional highlights include paid-off solar panels, a water softener, Tesla charger in the garage and mature fruit trees including pomegranate, mulberry, jujube and almond.
Details
| MLS # | 2804048 |
|---|---|
| Listing Type | For Sale |
| Style | House |
| HOA Dues | $67 |
| Sub-Type | Resale |
| Status | Active |
| Year | 2003 |
| Days On Site | 43 |
| Listing Provided By | Real Broker LLC | Angela K. Tina |
Features
| Bed(s) | 4 |
|---|---|
| Bath(s) | 4 Total |
| SQ Feet | 4,016 |
| Garage | 3 |
| Pool | Yes |
| Story(s) | 2 |
| Zoning | Single Family |
| Acreage | 0.24 |
Interior
| Cooling | Central Air, Electric, Two Units |
|---|---|
| Heating | Central, Gas, Multiple Heating Units |
| Heating Yes / No | Yes |
| Cooling Yes / No | Yes |
| Interior Features | Bathroomon Main Level, Bedroom On Main Level, Window Treatments |
| Window Features | Double Pane Windows, Insulated Windows, Plantation Shutters |
| Furnished | Unfurnished |
| Appliances | Built In Electric Oven, Double Oven, Dryer, Gas Cooktop, Disposal, Microwave, Refrigerator, Water Softener Owned, Washer |
| Fireplaces Total | 1 |
| Fireplace Yes / No | Yes |
Exterior
| Exterior Features | Patio, Private Yard, Sprinkler Irrigation |
|---|---|
| Roof | Pitched, Tile |
| Security Features | Gated Community |
| Lot Features | Quarter To One Acre, Drip Irrigation Bubblers, Desert Landscaping, Landscaped, Synthetic Grass |
| Fencing | Block, Back Yard |
Parking
| Attached Garage Yes / No | Yes |
|---|---|
| Parking Features | Attached, Garage, Garage Door Opener, Inside Entrance, Private, Shelves |
| Garage Yes / No | Yes |
Utilities
| Utilities | Underground Utilities |
|---|---|
| Electric | Photovoltaics Seller Owned |
| Sewer | Public Sewer |
Location
| Senior Community Yes / No | No |
|---|
Other
| List Aor | Greater Las Vegas Association Of Realtors Inc |
|---|
Taxes
| Property | 6961 |
|---|
Area Information
| State | NV |
|---|---|
| County | Clark |
| City | Las Vegas |
| Zip Code | 89135 |
| Community Name | Heritage Glen At Summerlin |
| Listing VS Median (in Heritage Glen At Summerlin) | |
Price: $2,199,000 low | high Med: $1,949,950 sqft: 4,016 low | high Med: 4,155 $ / sqft: $548 low | high Med: $477 On site: 43 low | high Med: 94.5 | |
Market Activity 89135
Request a showing
Request a showing
Contact
Learn More About This Property

| State | NV |
|---|---|
| County | Clark |
| City | Las Vegas |
| Zip Code | 89135 |
| Community Name | Heritage Glen At Summerlin |
| Listing VS Median (in Heritage Glen At Summerlin) | |
Price: $2,199,000 low | high Med: $1,949,950 sqft: 4,016 low | high Med: 4,155 $ / sqft: $548 low | high Med: $477 On site: 43 low | high Med: 94.5 | |