
 Price Reduced Listing
















Description
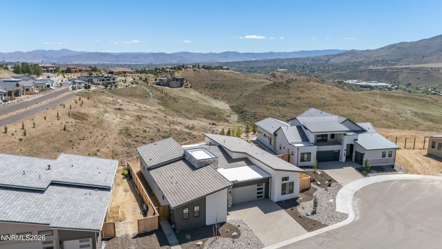
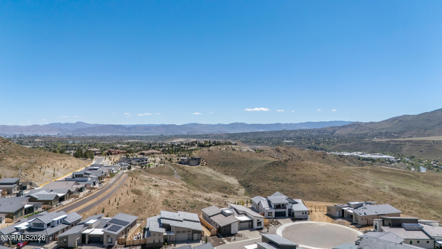
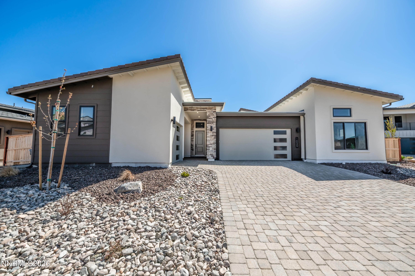
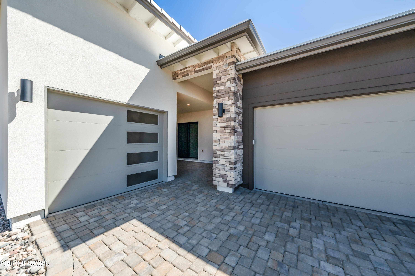
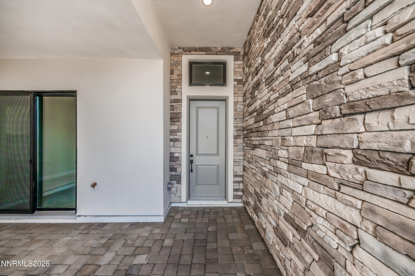
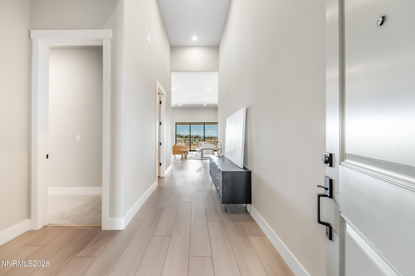
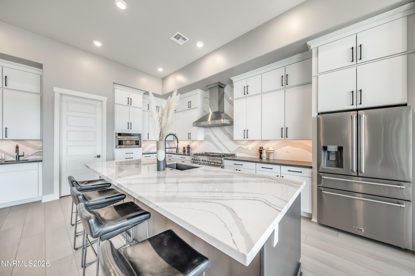
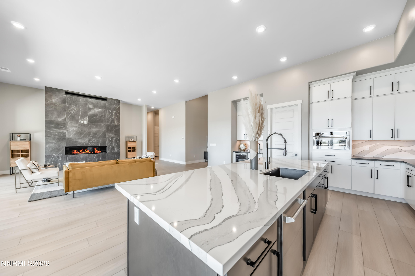
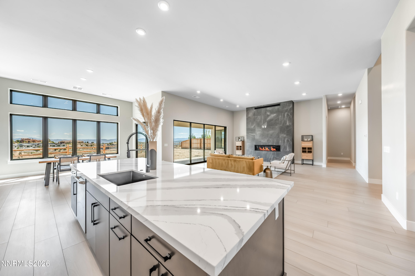
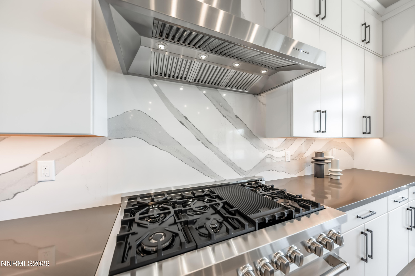
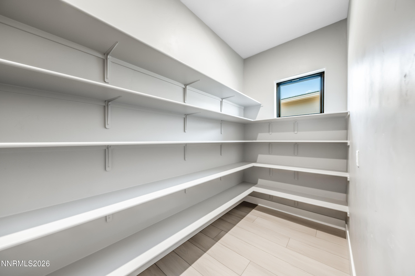
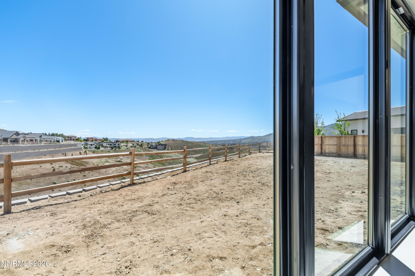
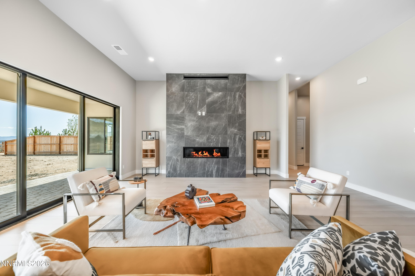
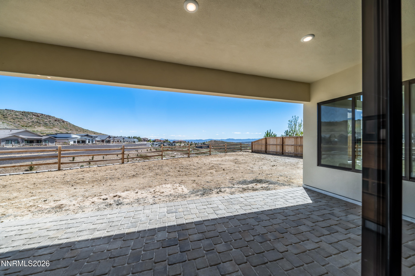
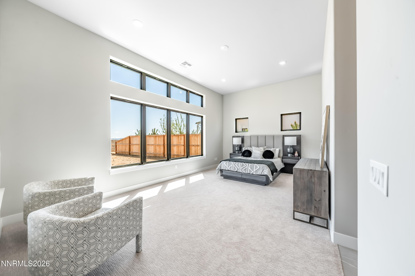
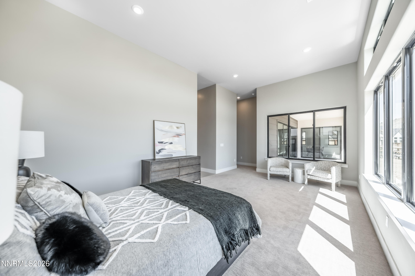
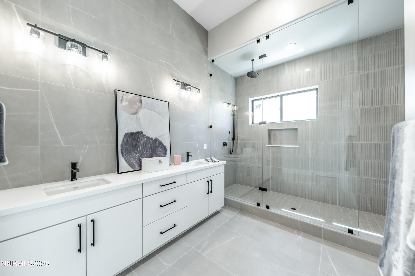
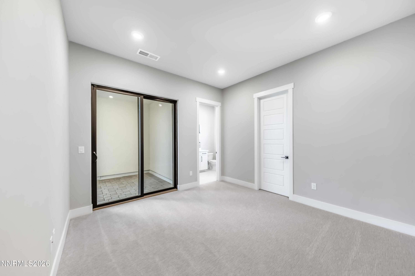
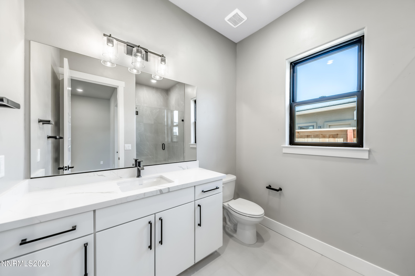
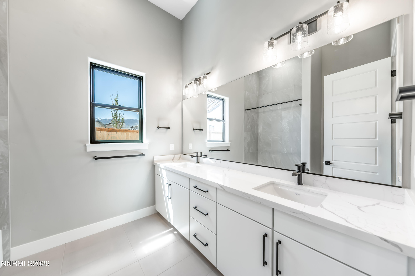
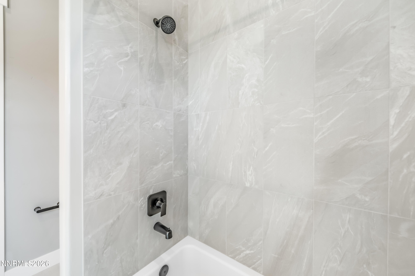
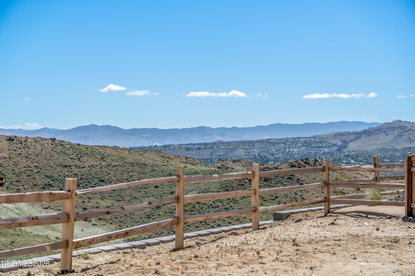
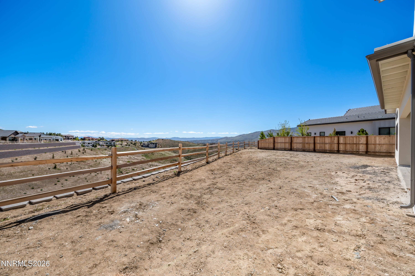
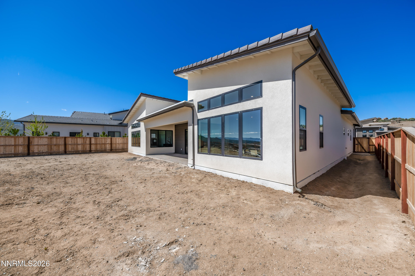
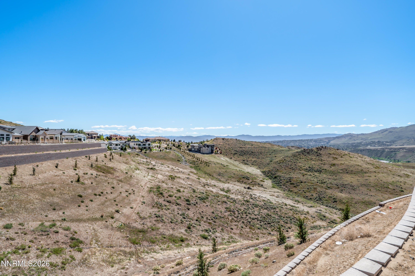
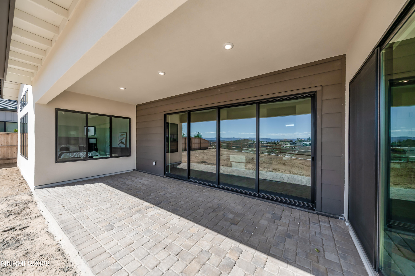
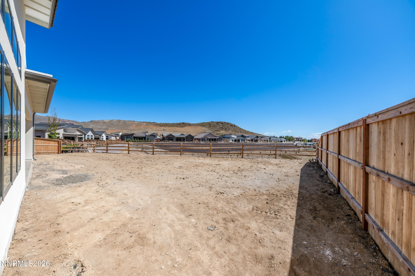
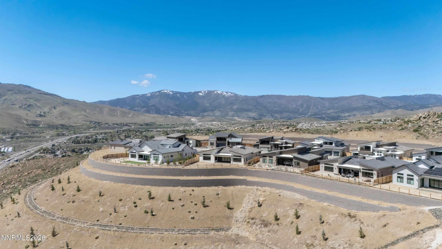
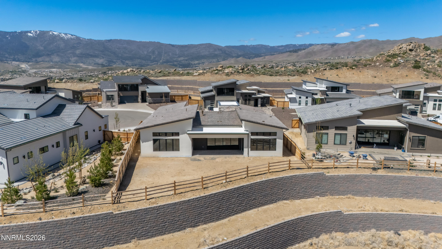
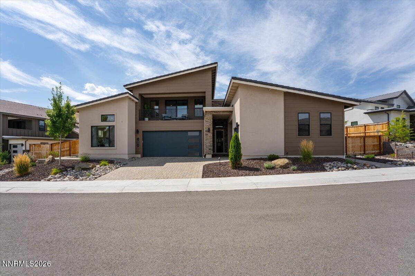
**View Lot**New Home** Construction Now Complete**QUICK MOVE-IN** Experience luxury living in this highly upgraded, newly constructed home situated on a coveted view lot in Brae Retreat gated Community in Somersett. Step inside through an entryway featuring an impressive 16' ceiling, flowing seamlessly into the main living area enhanced with 12' ceiling for an open an airy feel. The expansive great room showcases a dramatic 16' multi-panel sliding glass door that opens to a generously sized covered patio, perfect for indoor-outdoor living. Sleek black interior and exterior framed windows add a modern elegance throughout, complemented by 8' interior doors and an abundance of natural light. The gourmet kitchen is a chef's dream, featuring 42" upper cabinets with 18" double stack cabinets, a 48" commercial range with dual ovens, a 48" wall hood, microwave, dishwasher, butler's sink, beverage fridge and a large island with breakfast bar seating. A spacious pantry provides additional storage and convenience. Adjacent to the kitchen, the dining room includes it's own sliding glass door that leads onto the nice size covered patio area. Cozy up in the great room beside the striking 60" linear gas fireplace. The luxurious primary suite offers 12' ceiling, two separate closets, dual vanities, and a large walk-in shower, creating a spa like retreat. A well-designed laundry/mud room sits just off the garage, complete with sink and cabinets, ideal for storage, organization and keeping the home tidy. Exterior Picture is an artist rendering and is not of actual home. New Construction and the Taxes have not been assessed yet. **NEW CONSTRUCTION**AMAZING VIEWS FROM MAIN LIVING AREAS AND OWNERS SUITE**HOME HAS JUST FINISHED CONSTRUCTION**QUICK MOVE IN.
Details
| MLS # | 250058502 |
|---|---|
| Listing Type | For Sale |
| Style | House |
| HOA Dues | $265 |
| Sub-Type | New Construction |
| Status | Active |
| Year | 2025 |
| Days On Site | 282 |
| Listing Provided By | Pacific Wind Realty | Valorie Holcomb |
Features
| Bed(s) | 4 |
|---|---|
| Bath(s) | 4 Total |
| SQ Feet | 3,232 |
| Story(s) | 1 |
| Zoning | PUD |
| Acreage | 0.24 |
| Golf Course | Yes |
| Property View | Yes |
Interior
| Heating | Forced Air, Natural Gas |
|---|---|
| Heating Yes / No | Yes |
| Cooling | Central Air |
| Cooling Yes / No | Yes |
| Window Features | Double Pane Windows, Low-Emissivity Windows, Vinyl Frames |
| Interior Features | Breakfast Bar, Entrance Foyer, High Ceilings, Kitchen Island, Pantry, Primary Downstairs, Smart Thermostat, Walk-In Closet(s) |
| Appliances | Dishwasher, Disposal, Electric Oven, ENERGY STAR Qualified Appliances, Gas Cooktop, Gas Range, Microwave |
| Fireplace Features | Gas |
| Fireplace Yes / No | Yes |
| Fireplaces Total | 1 |
Exterior
| Roof | Pitched, Tile |
|---|---|
| Exterior Features | Rain Gutters |
| Security Features | Security Fence, Smoke Detector(s) |
| Lot Features | Cul-De-Sac, Level, Sprinklers In Front |
| Construction Materials | Insulation - Batts, Insulation - Blown-In, Frame, Stone, Stucco |
| Road Responsibility | Private Maintained Road |
| Foundation Details | Slab |
| Fencing | Back Yard |
Parking
| Parking Features | Attached, Garage, Garage Door Opener |
|---|---|
| Garage Yes / No | Yes |
| Attached Garage Yes / No | Yes |
Utilities
| Utilities | Cable Available, Electricity Available, Internet Available, Natural Gas Available, Phone Available, Sewer Available, Water Available, Cellular Coverage, Centralized Data Panel, Underground Utilities |
|---|---|
| Sewer | Public Sewer |
Location
| Senior Community Yes / No | No |
|---|
Taxes
| Property | 4285 |
|---|
Area Information
| State | NV |
|---|---|
| County | Washoe |
| City | Reno |
| Zip Code | 89523 |
| Area | Washoe |
| Community Name | Somersett Village 1A 4 |
| School District | McQueen |
| Elementary School | Westergard |
| High School | McQueen |
Request a showing
Request a showing
Contact
Learn More About This Property

| State | NV |
|---|---|
| County | Washoe |
| City | Reno |
| Zip Code | 89523 |
| Area | Washoe |
| Community Name | Somersett Village 1A 4 |
| School District | McQueen |
| Elementary School | Westergard |
| High School | McQueen |
 | $1,525,0001592 River Hill WayReno, NV 89523 |