

10141 Indian Ridge Drive,Reno, NV 89511
Reno, NV 89511





















Description
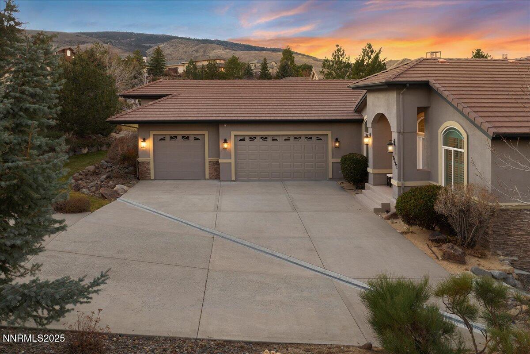
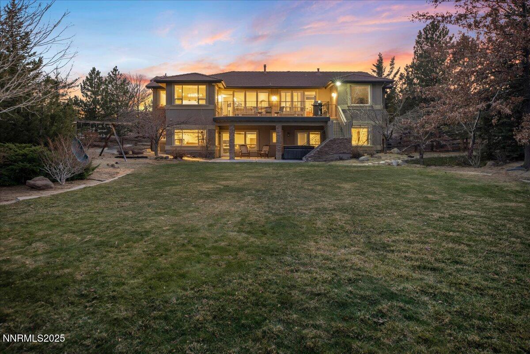
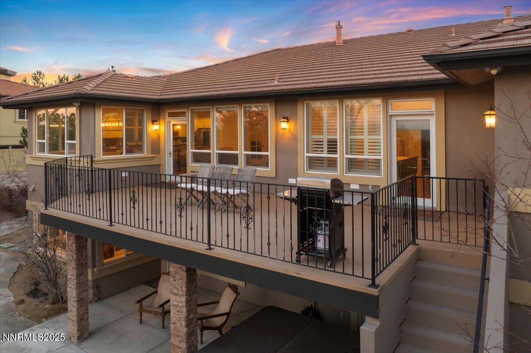
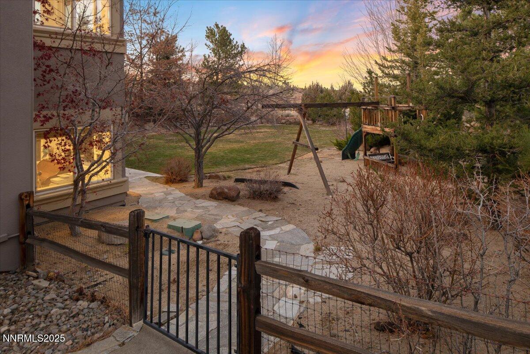
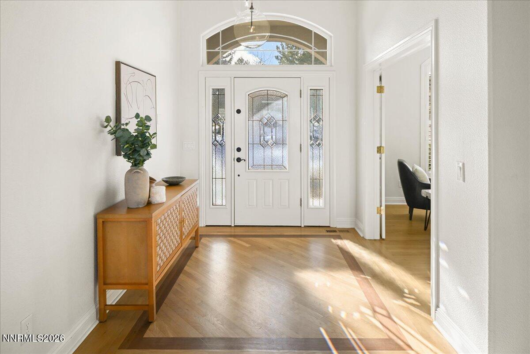
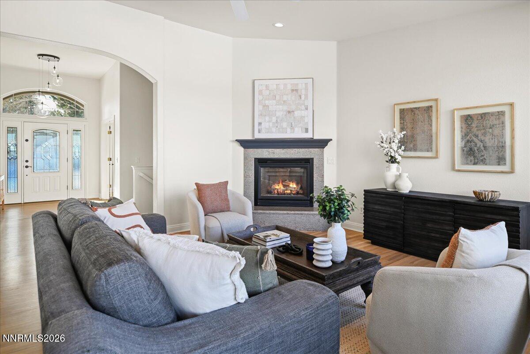
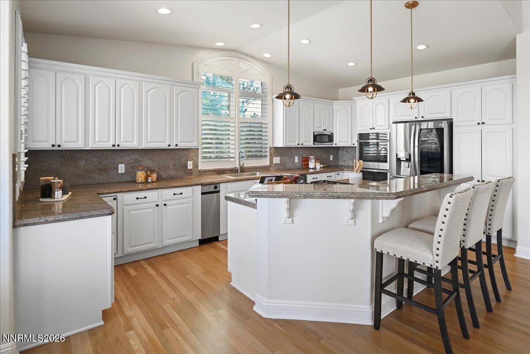
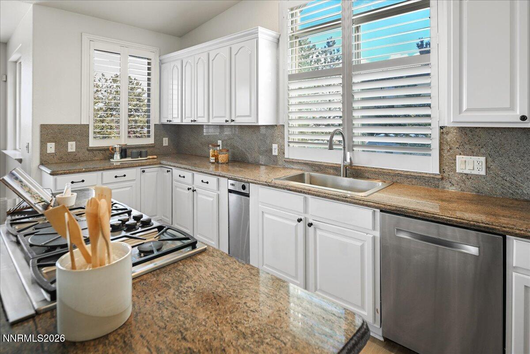
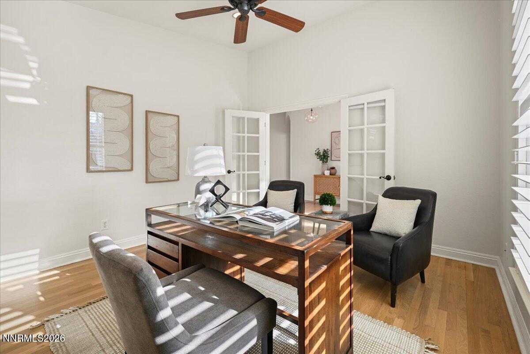
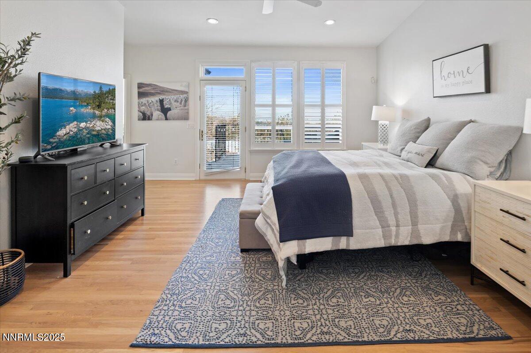
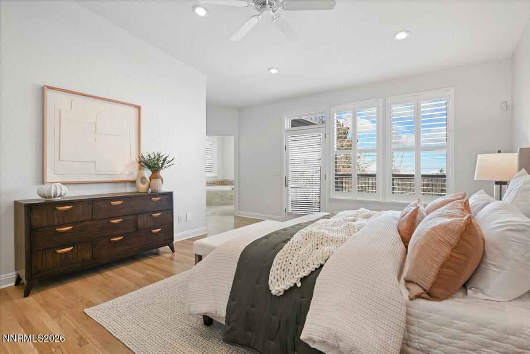
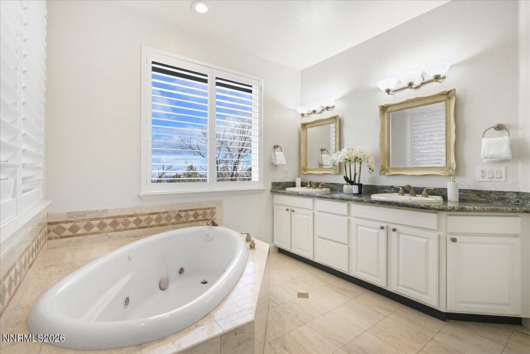
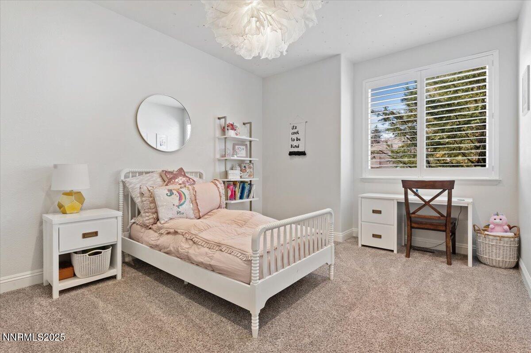
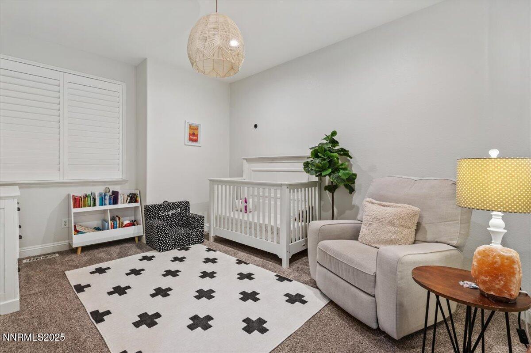
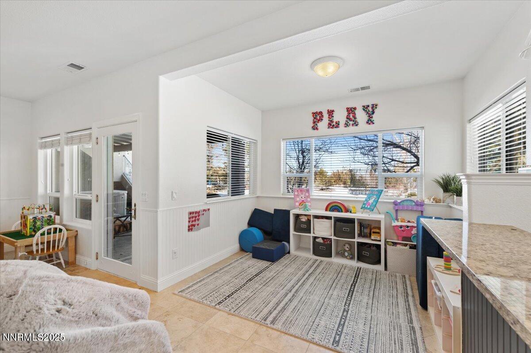
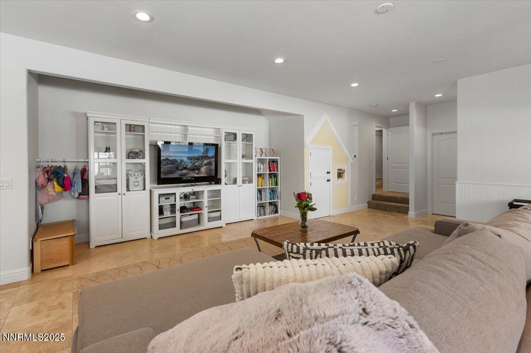
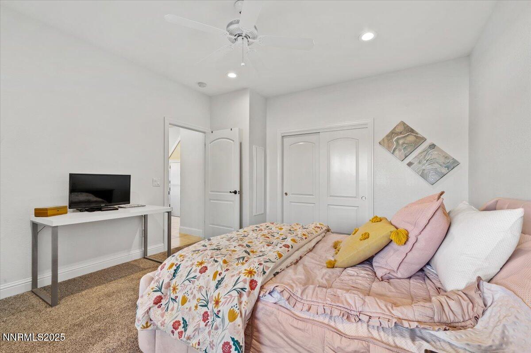
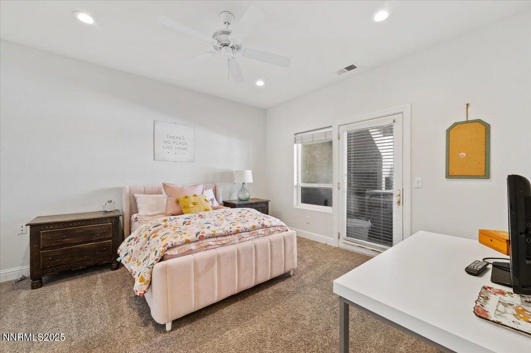
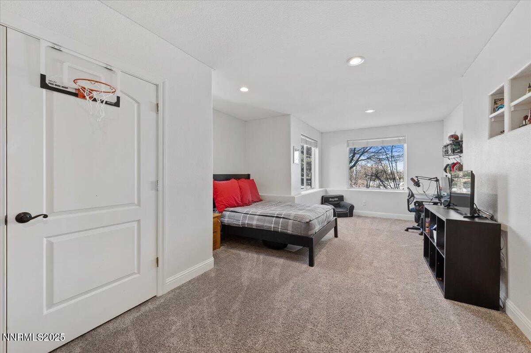
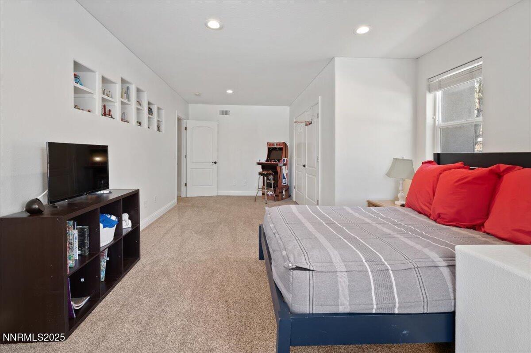
A rare city view custom home in ArrowCreek, Reno's premier gated golf community, offering unobstructed valley, mountain, and downtown light views. This spacious residence features a large private yard with green lawn, mature landscaping, and exceptional outdoor living ideal for entertaining. The ideal floorplan offers main level living with a great room, primary suite, three guest bedrooms, and a dedicated office all on one level. Oversized windows fill the home with natural light and showcase the stunning views. The finished walkout lower level provides flexible living space with a bonus area, secondary kitchenette/dry bar and two additional guest rooms, perfect for guests or multigenerational living. Recent upgrades include refinished solid hardwood floors, newer carpet and interior paint, designer light fixtures, and upgraded cabinetry and countertops. New double ovens, new water heater, new garage doors, new washer and dryer convey. Enjoy the oversized patio, fire pit, and expansive backyard. Note there is no sink in the downstairs dry bar. Outdoor playset conveys. ArrowCreek amenities include 24/7 gated security, fitness and recreation centers, multiple pools, tennis and pickleball courts, dog park, playgrounds, and miles of walking trails. Optional country club memberships offer golf, dining, and social activities. Come for the views, stay for the lifestyle.
Details
| MLS # | 260000186 |
|---|---|
| Listing Type | For Sale |
| Style | House |
| HOA Dues | $392 |
| Sub-Type | Resale |
| Status | Active |
| Year | 1999 |
| Days On Site | 242 |
| Listing Provided By | Dickson Realty - Montreux | Sullivan Neal Luxury Real Estate |
Features
| Bed(s) | 6 |
|---|---|
| Bath(s) | 4 Total |
| SQ Feet | 4,132 |
| Basement | Y |
| Story(s) | 2 |
| Zoning | HDR |
| Acreage | 0.70 |
| Property View | Yes |
Interior
| Heating | Forced Air |
|---|---|
| Heating Yes / No | Yes |
| Cooling | Central Air |
| Cooling Yes / No | Yes |
| Window Features | Double Pane Windows |
| Interior Features | Breakfast Bar, Entrance Foyer, High Ceilings, In-Law Floorplan, Kitchen Island, Pantry, Primary Downstairs, Walk-In Closet(s) |
| Appliances | Dishwasher, Disposal, Double Oven, Dryer, Gas Cooktop, Gas Range, Microwave, Refrigerator, Smart Appliance(s), Trash Compactor, Washer |
| Fireplace Features | Gas |
| Fireplace Yes / No | Yes |
| Fireplaces Total | 1 |
Exterior
| Roof | Pitched, Tile |
|---|---|
| Exterior Features | None |
| Security Features | Security System Owned, Smoke Detector(s) |
| Lot Features | Greenbelt, Sloped Down, Sprinklers In Rear |
| Construction Materials | Stucco |
| Road Responsibility | Private Maintained Road |
| Foundation Details | Crawl Space |
| Fencing | Back Yard, Partial |
Parking
| Parking Features | Attached, Garage, Garage Door Opener |
|---|---|
| Garage Yes / No | Yes |
| Attached Garage Yes / No | Yes |
Utilities
| Utilities | Cable Available, Electricity Available, Electricity Connected, Internet Available, Natural Gas Available, Natural Gas Connected, Phone Available, Sewer Available, Sewer Connected, Water Available, Water Connected, Cellular Coverage, Centralized Data Panel, Underground Utilities, Water Meter Installed |
|---|---|
| Sewer | Public Sewer |
Location
| Senior Community Yes / No | No |
|---|
Taxes
| Property | 8820 |
|---|
Area Information
| State | NV |
|---|---|
| County | Washoe |
| City | Reno |
| Zip Code | 89511 |
| Area | Washoe |
| Community Name | Arrowcreek 3 |
| School District | Galena |
| Elementary School | Hunsberger |
| High School | Galena |
| Listing VS Median (in Arrowcreek 3) | |
Price: $1,800,000 low | high Med: $1,800,000 sqft: 4,132 low | high Med: 4,132 $ / sqft: $436 low | high Med: $436 On site: 242 low | high Med: 242 | |
Market Activity 89511
Request a showing
Request a showing
Contact
Learn More About This Property

| State | NV |
|---|---|
| County | Washoe |
| City | Reno |
| Zip Code | 89511 |
| Area | Washoe |
| Community Name | Arrowcreek 3 |
| School District | Galena |
| Elementary School | Hunsberger |
| High School | Galena |
| Listing VS Median (in Arrowcreek 3) | |
Price: $1,800,000 low | high Med: $1,800,000 sqft: 4,132 low | high Med: 4,132 $ / sqft: $436 low | high Med: $436 On site: 242 low | high Med: 242 | |
 | $1,750,0001035 Mountain Air CourtReno, NV 89511 |