New Listing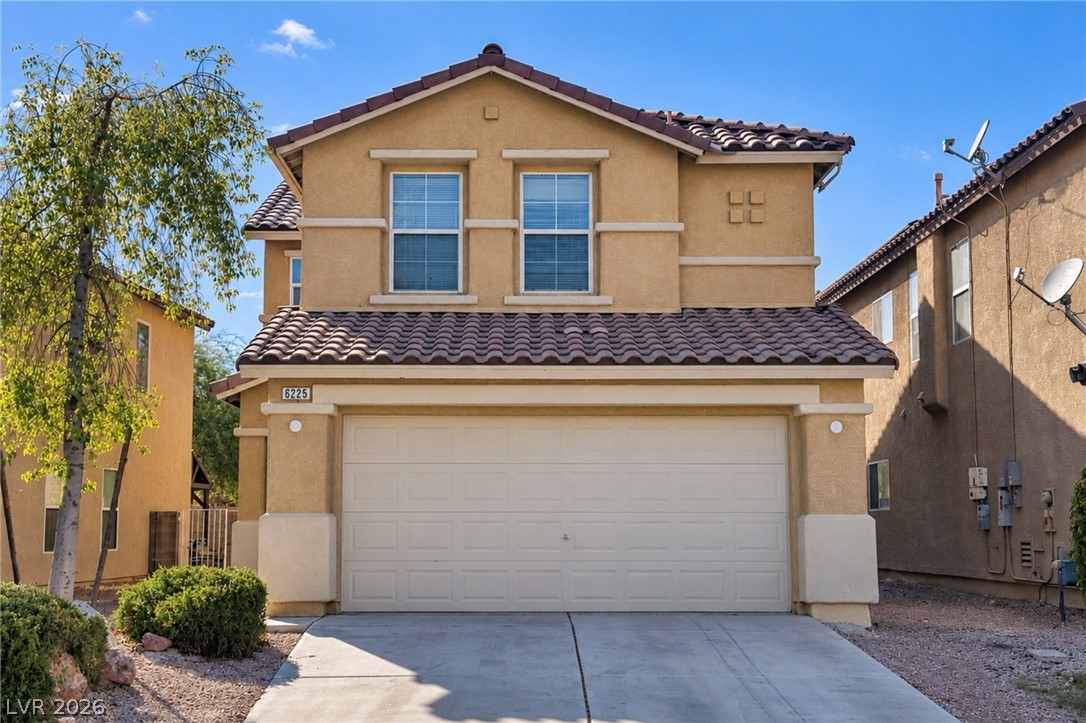

Description
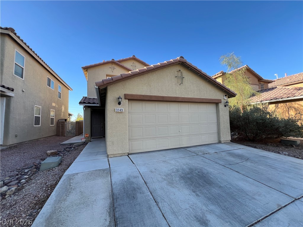
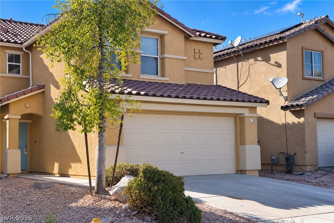
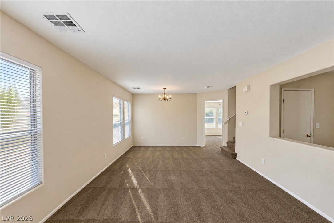
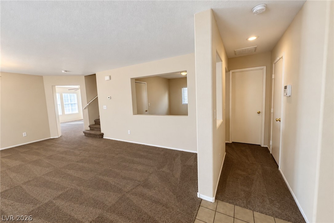
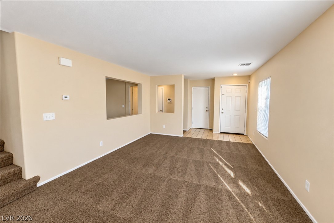
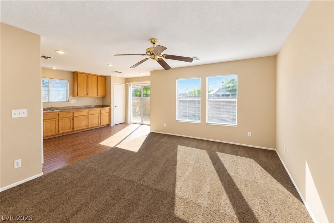
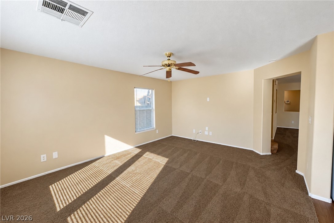
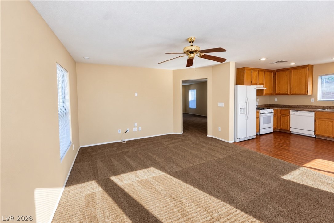
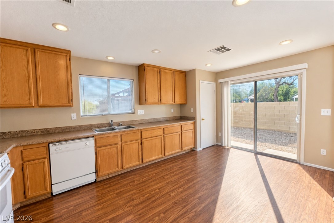
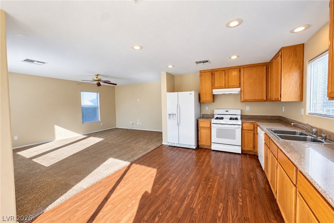
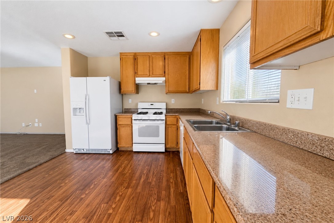
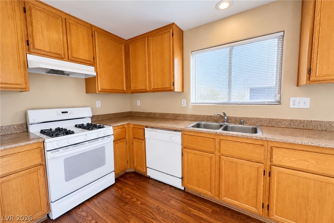
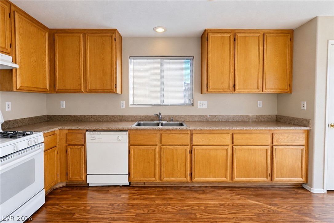
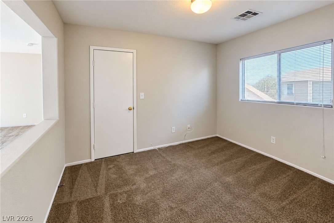
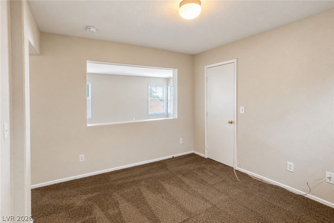
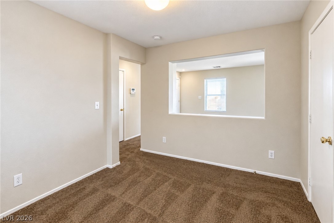
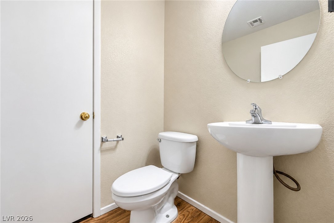
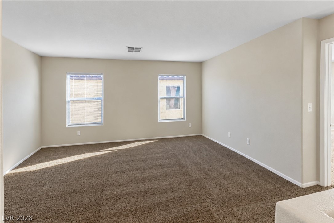
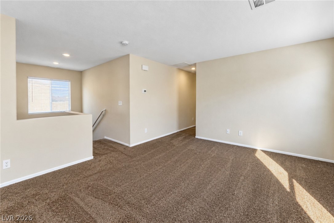
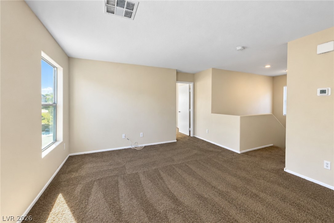
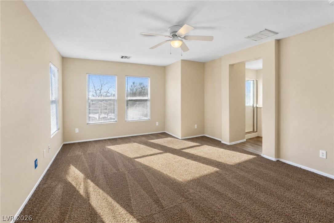
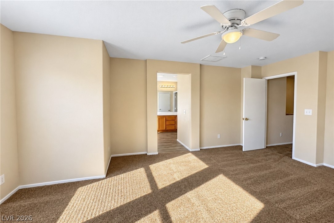
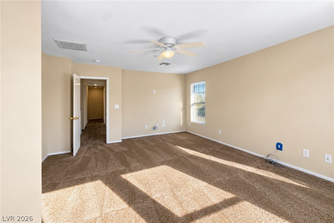
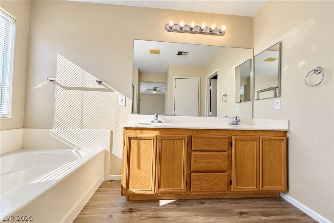
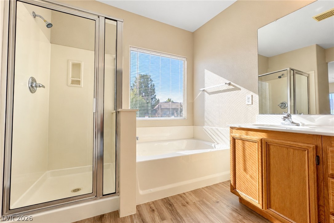
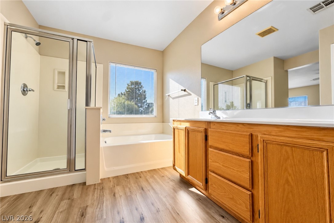
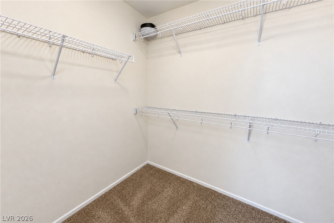
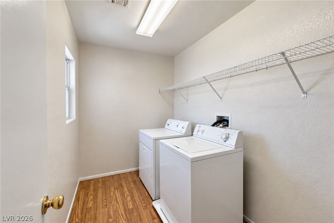
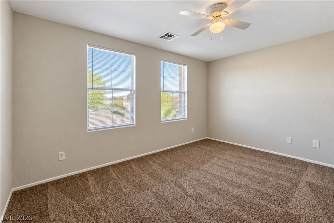
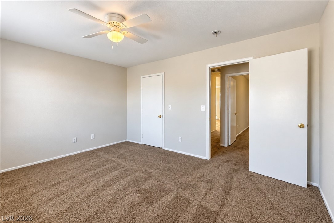
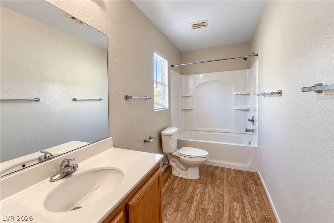
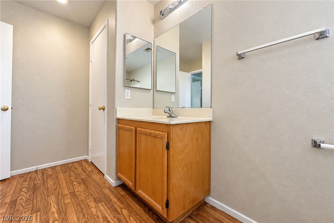
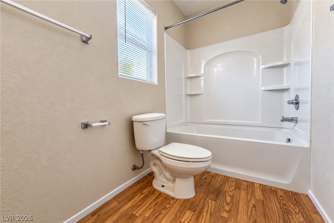
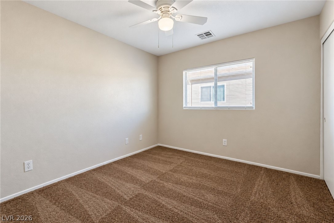
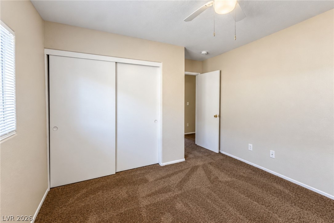
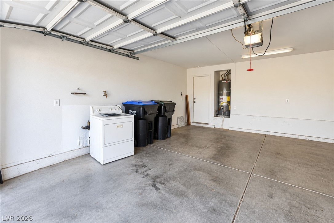
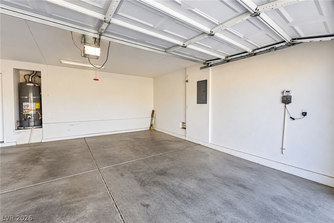
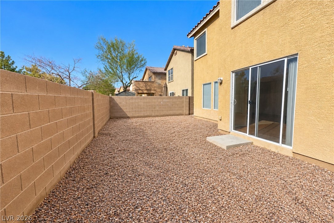
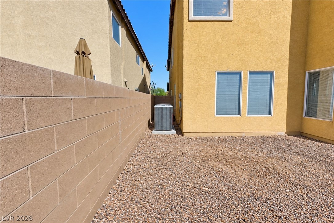
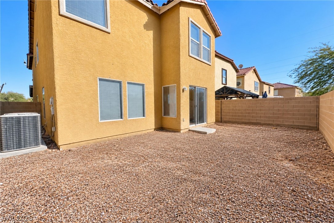
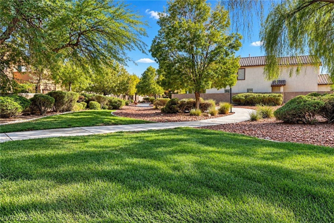
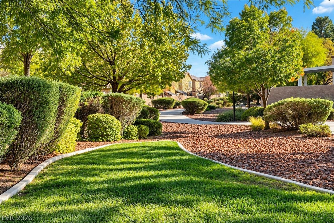
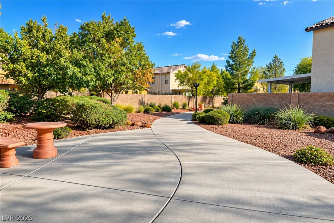
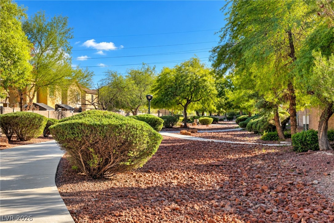
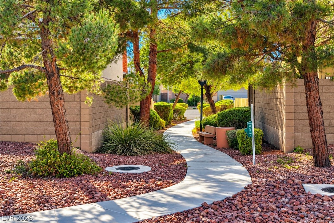
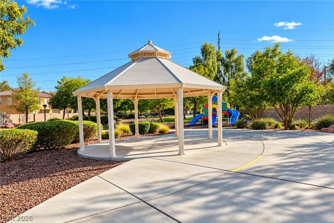
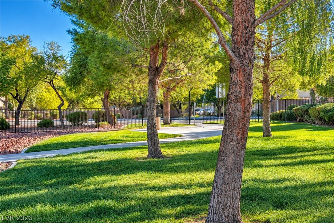
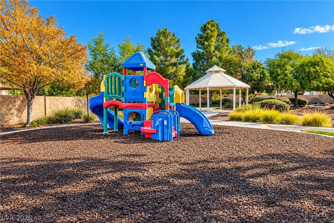
Two-story home offering 3 bedrooms, 2.5 bathrooms, and 2,319 sq. ft. of living space. The main level features separate living and dining areas along with an additional living space adjoining the kitchen. The kitchen offers ample cabinet and counter space, gas range, refrigerator, and dishwasher, with direct access to the fully fenced backyard. All bedrooms are located upstairs. The spacious primary suite includes a walk-in closet and bathroom with dual sinks, separate shower, and soaking tub. A separate upstairs laundry room includes a washer and dryer. Ceiling fans are installed throughout much of the home. Additional features include a two-car attached garage, window coverings, and a low-maintenance backyard with block-wall fencing. Community common areas include landscaped green space, walking paths, covered seating, and a playground. Beware of rental scams. Masterful Property Management does not advertise properties on Craigslist, Facebook Marketplace, WhatsApp, or similar platforms. Never send money to anyone claiming to represent a property without first verifying the listing through our official website and submitting an application through our secure online portal.
Details
| MLS # | 2821009 |
|---|---|
| Listing Type | For Lease |
| Style | House |
| Status | Active |
| Year | 2006 |
| Days On Site | 2 |
| Listing Provided By | Masterful Property Management | Traci D. Elfman |
Features
| Bed(s) | 3 |
|---|---|
| Bath(s) | 3 Total |
| SQ Feet | 2,319 |
| Garage | 2 |
| Story(s) | 2 |
| Zoning | Single Family |
| Acreage | 0.08 |
Interior
| Cooling | Central Air, Electric |
|---|---|
| Heating | Central, Gas |
| Heating Yes / No | Yes |
| Cooling Yes / No | Yes |
| Interior Features | Bathroomon Main Level, Ceiling Fans, Half Bathon Main Level, Window Treatments |
| Window Features | Blinds |
| Furnished | Unfurnished |
| Appliances | Dryer, Dishwasher, Disposal, Gas Oven, Gas Range, Refrigerator, Washer Dryer, Washer Dryer All In One, Washer |
| Fireplaces Total | 0 |
| Fireplace Yes / No | No |
Exterior
| Roof | Tile |
|---|---|
| Construction Materials | Frame, Stucco |
| Fencing | Block, Back Yard |
Parking
| Parking Features | Garage, Private |
|---|---|
| Garage Yes / No | Yes |
Utilities
| Utilities | Cable Available |
|---|
Location
| Senior Community Yes / No | No |
|---|
Other
| List Aor | Greater Las Vegas Association Of Realtors Inc |
|---|
Area Information
| State | NV |
|---|---|
| County | Clark |
| City | North Las Vegas |
| Zip Code | 89081 |
| Community Name | Shadow Spgs |
| Listing VS Median (in Shadow Spgs) | |
Price: $2,225 low | high Med: $394,750 sqft: 2,319 low | high Med: 2,135 $ / sqft: $1 low | high Med: $187 On site: 2 low | high Med: 61 | |
Market Activity 89081
Request a showing
Request a showing
Contact
Learn More About This Property

| State | NV |
|---|---|
| County | Clark |
| City | North Las Vegas |
| Zip Code | 89081 |
| Community Name | Shadow Spgs |
| Listing VS Median (in Shadow Spgs) | |
Price: $2,225 low | high Med: $394,750 sqft: 2,319 low | high Med: 2,135 $ / sqft: $1 low | high Med: $187 On site: 2 low | high Med: 61 | |