
$2,350 $13 est/mo Sourced by Back At You
8713 Majestic Pine Avenue None,Las Vegas, NV 89143
Las Vegas, NV 89143
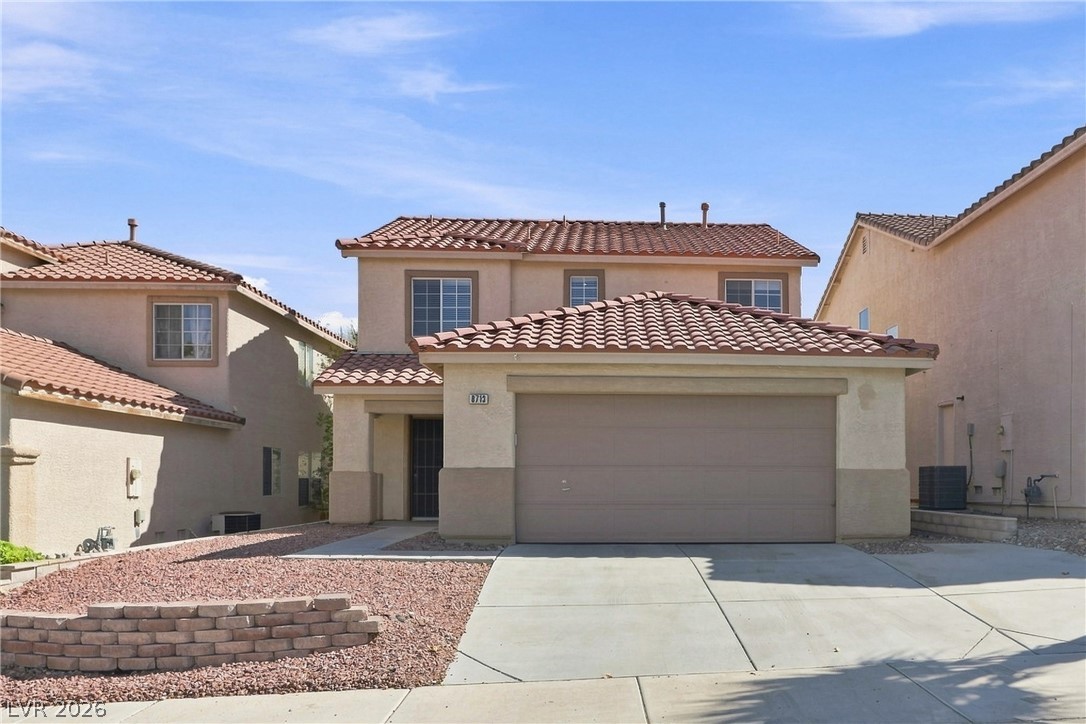
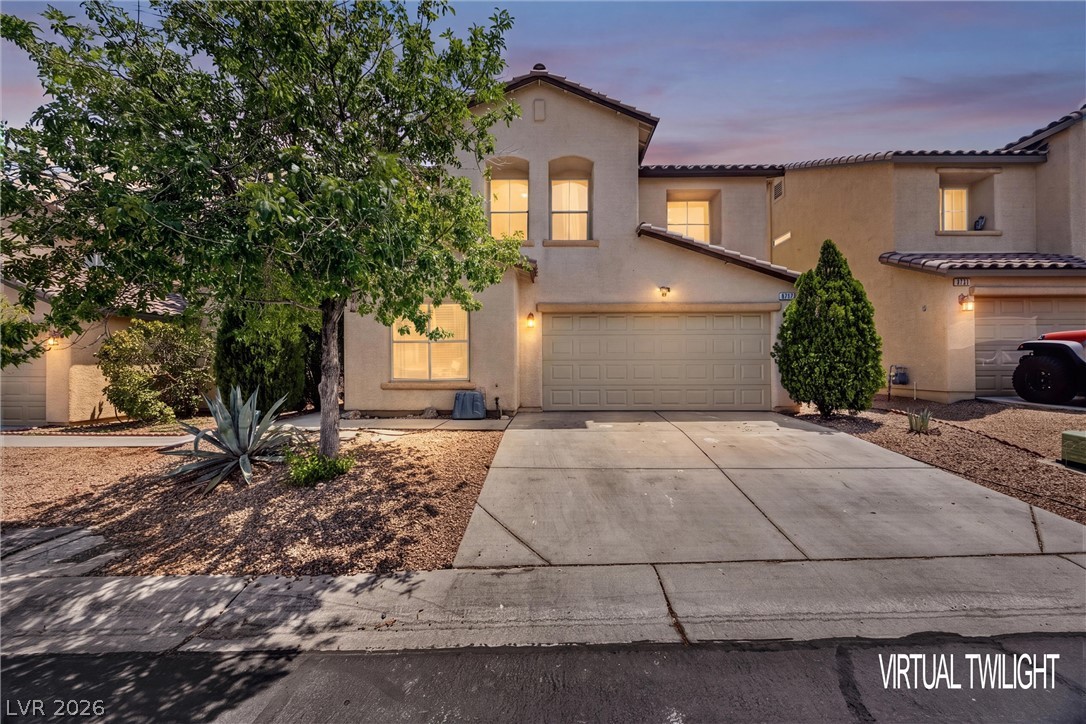
Spanish tile roofing and a spacious two-car garage define this classic desert-landscaped exterior.
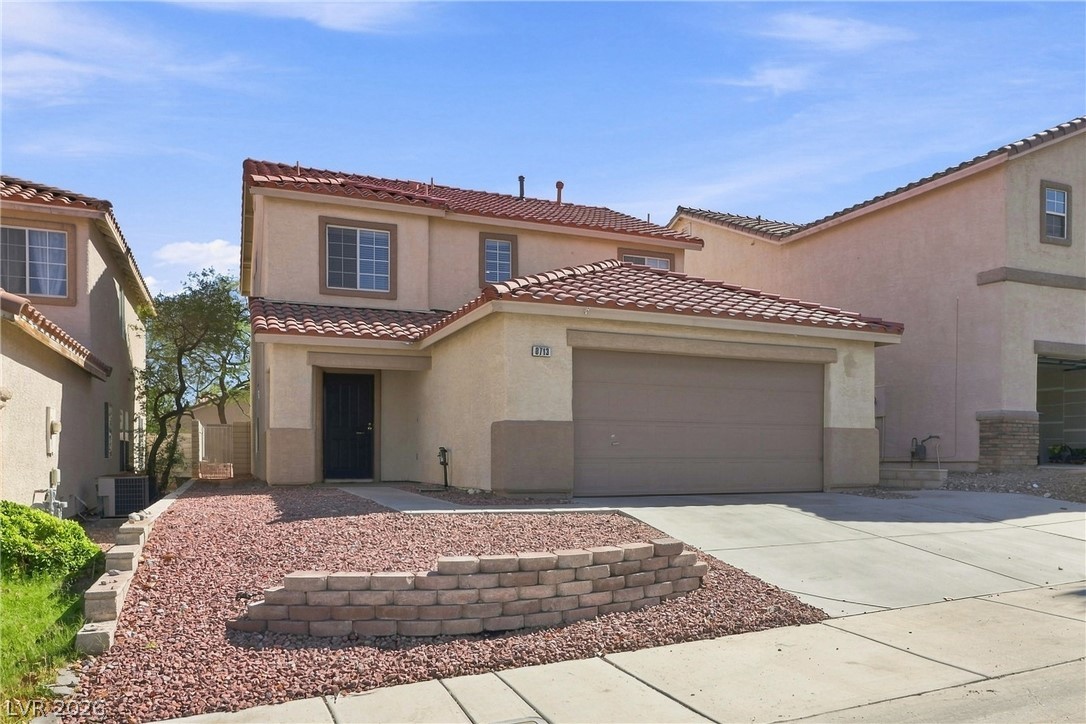
A classic stucco exterior features a Spanish tile roof and an attached two-car garage.
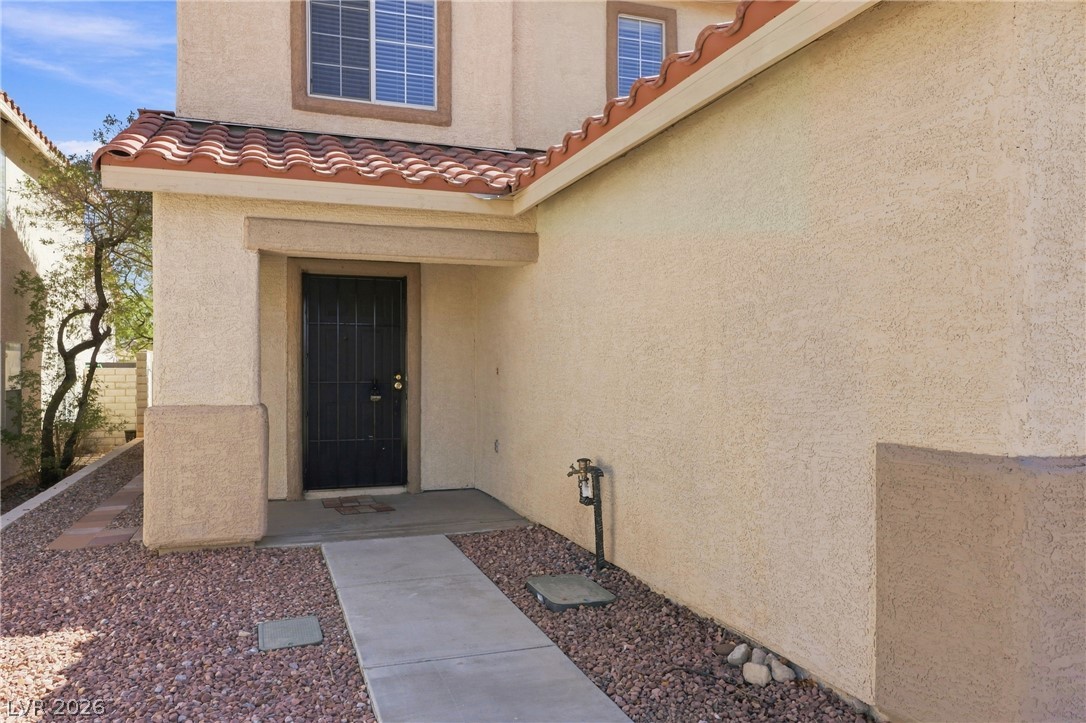
Concrete walkway guides to a covered entry with stucco exterior walls and Spanish tile roof accents.
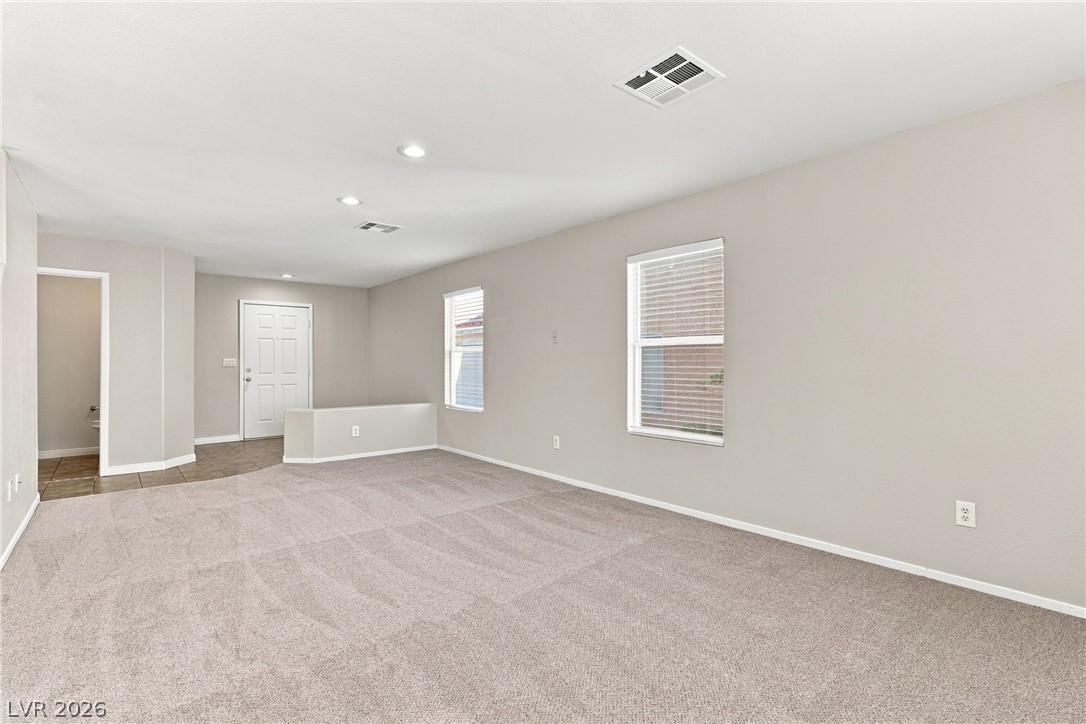
Recessed lighting and soft carpeting create a welcoming ambiance throughout this open living area.
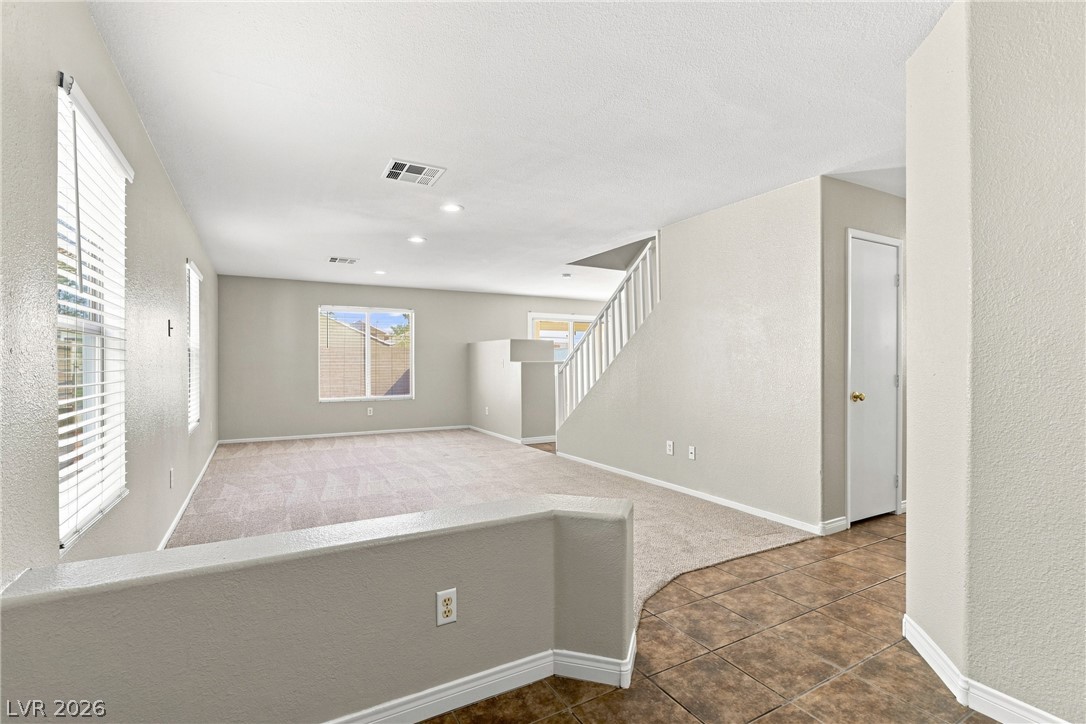
Tiled entryways lead directly into a spacious carpeted living area with adjacent stairs.
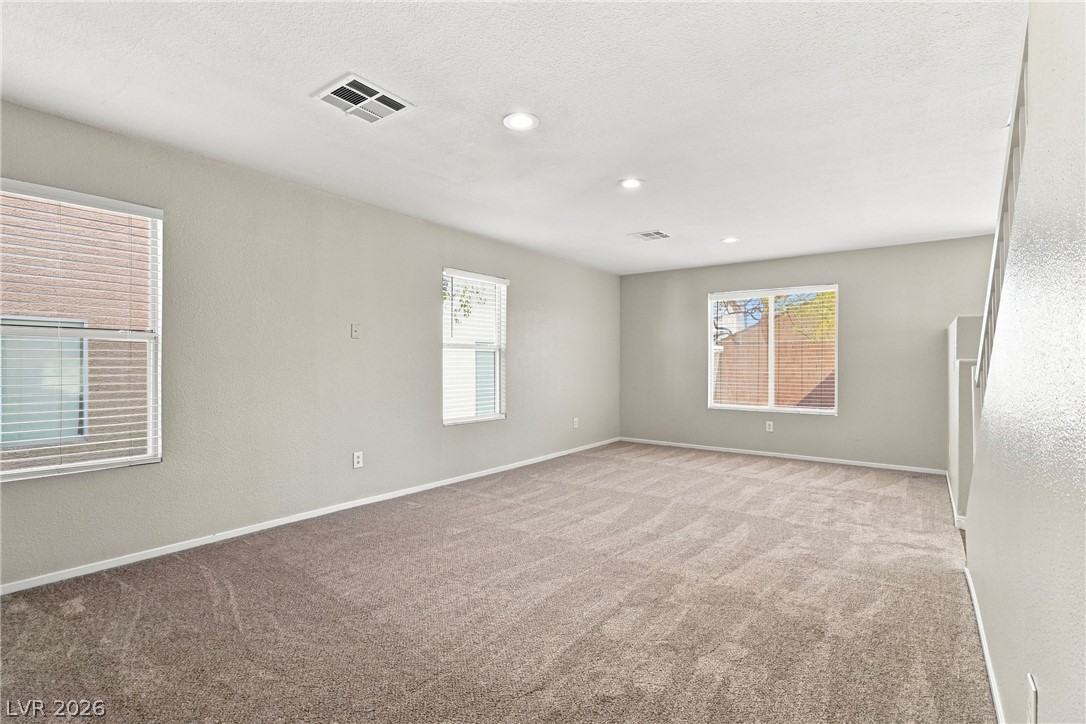
Recessed lighting illuminates this versatile living space featuring wall-to-wall carpeting and multiple windows.
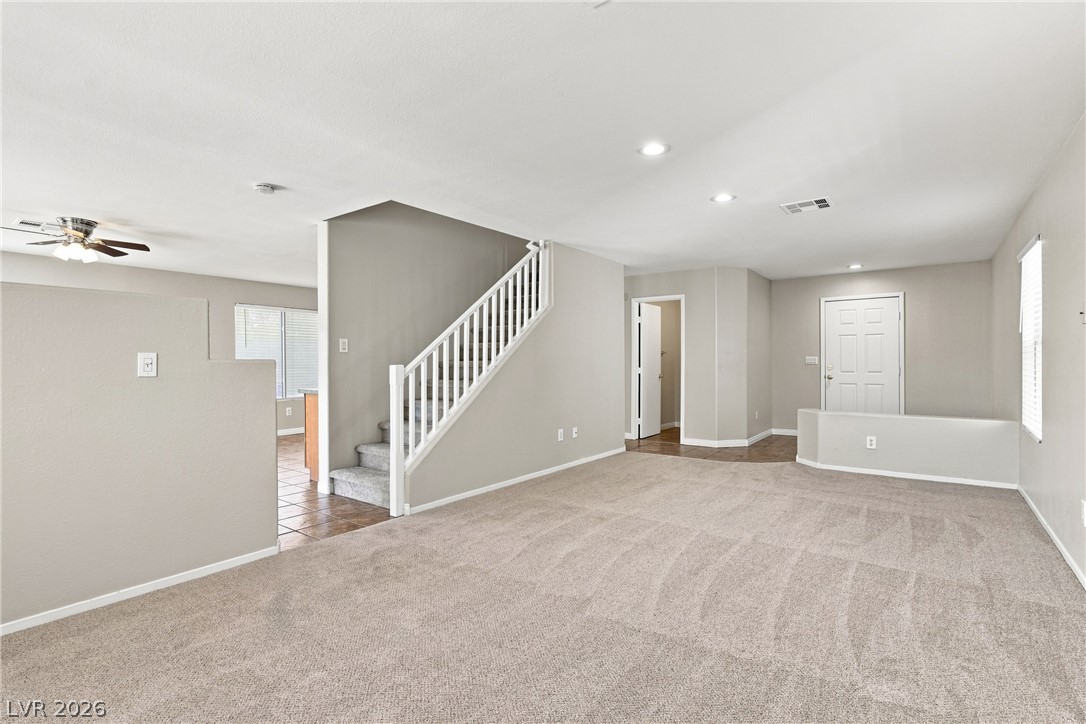
A spacious carpeted living room opens directly to a white-railed staircase and an inviting entryway.
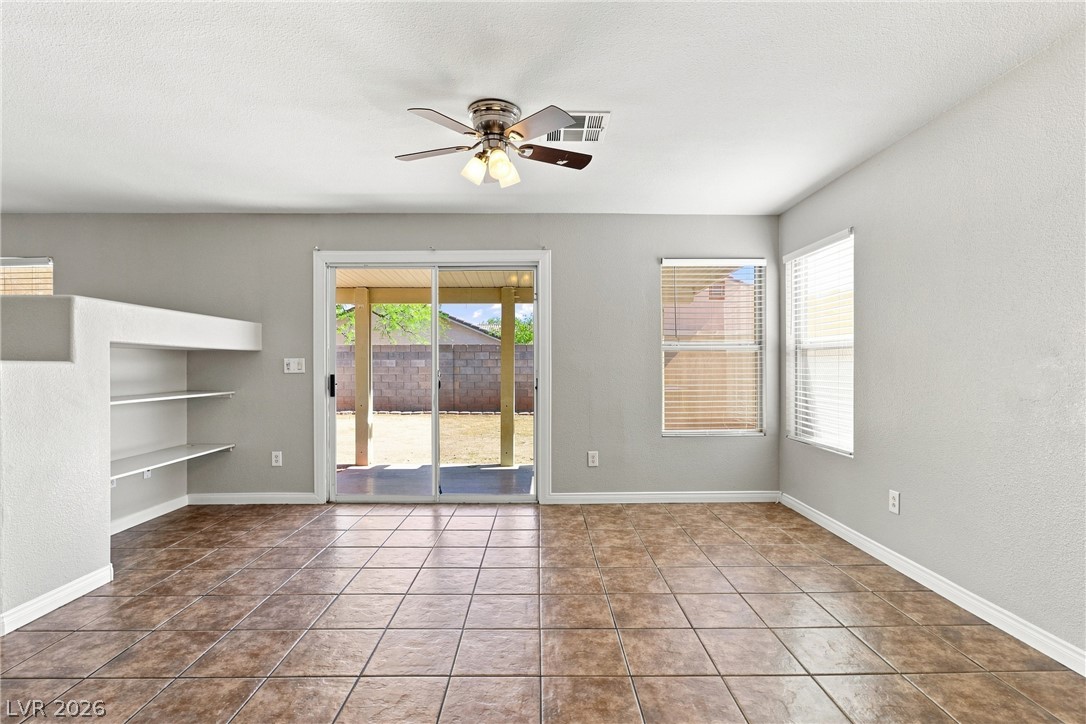
Sliding glass doors open from the tile-floored living area directly to the covered patio.
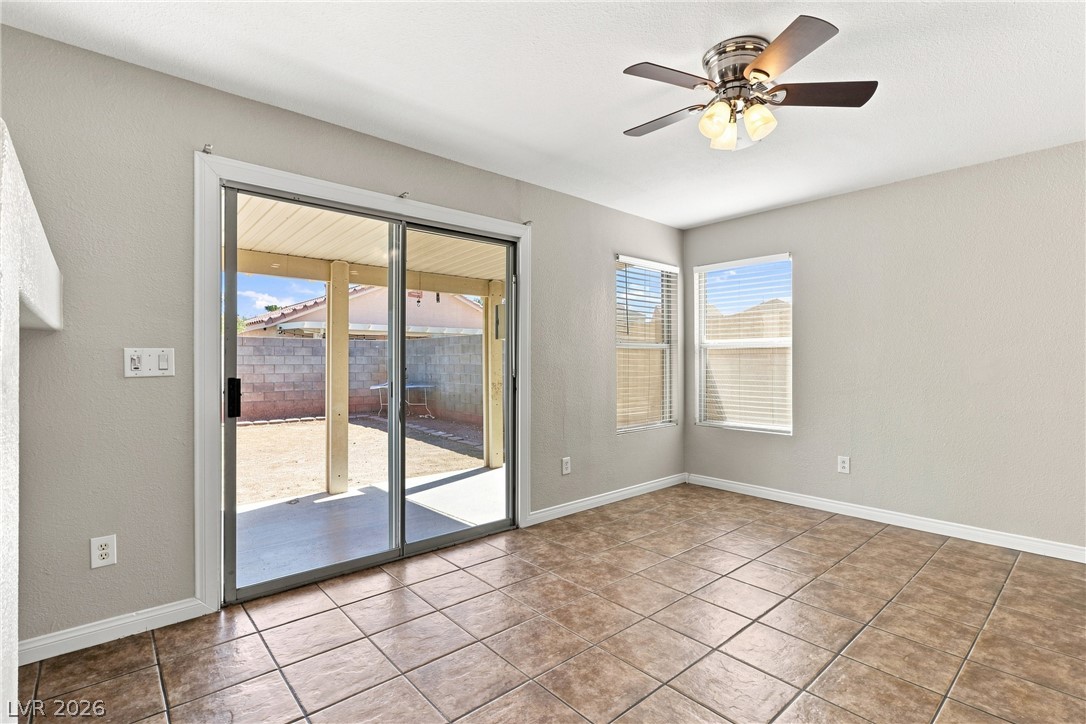
Tiled flooring and sliding glass doors connect this dining space to the covered patio.
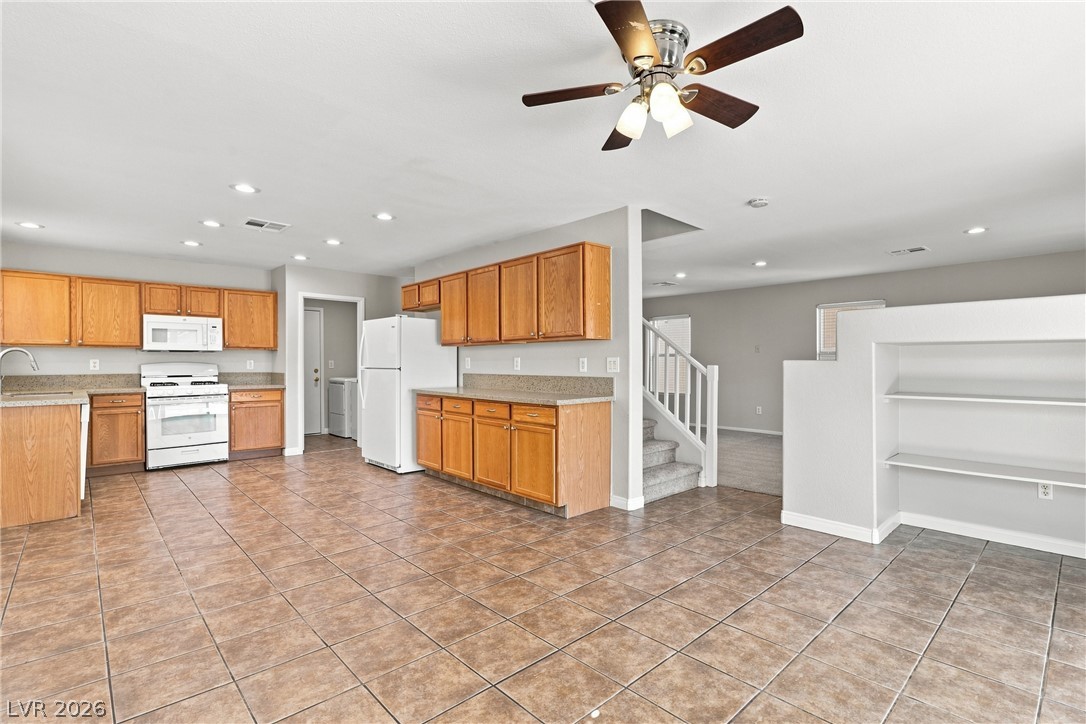
Ample tile flooring and warm wooden cabinetry define this open-plan kitchen and dining area.

Ample wooden cabinetry and stone-look counters highlight this functional workspace.

Ample wooden cabinetry and stone-look tile flooring define this functional cooking space.

A modern undermount sink sits beautifully integrated with durable stone countertops.
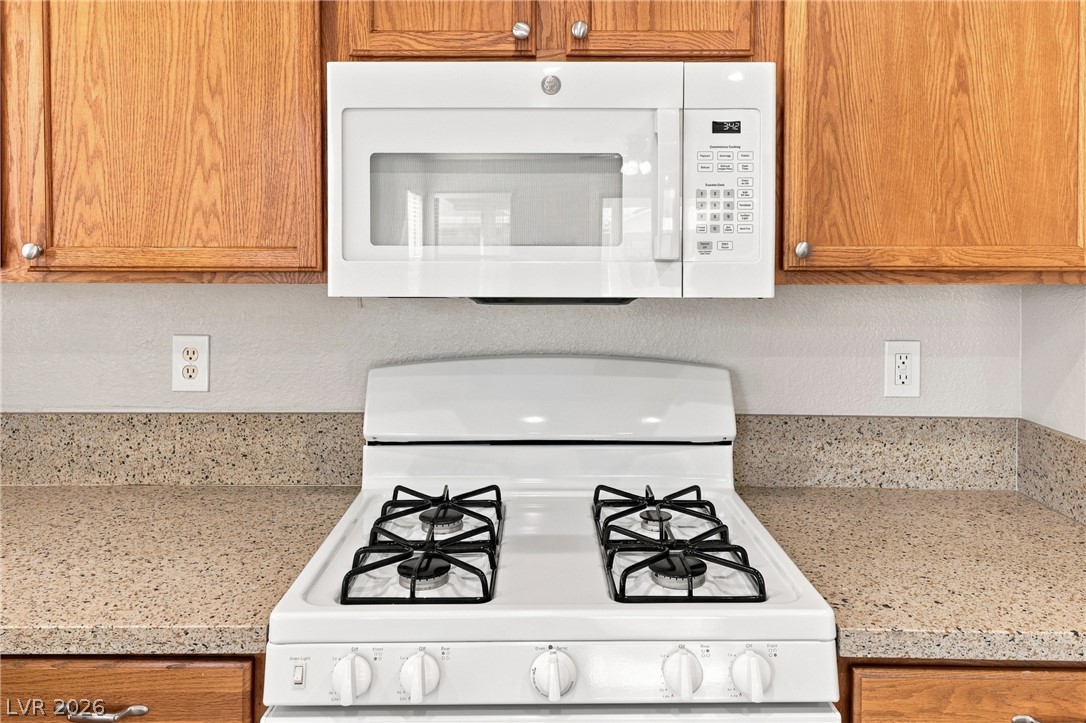
Ample wooden cabinetry and durable stone counters flank a classic gas range.
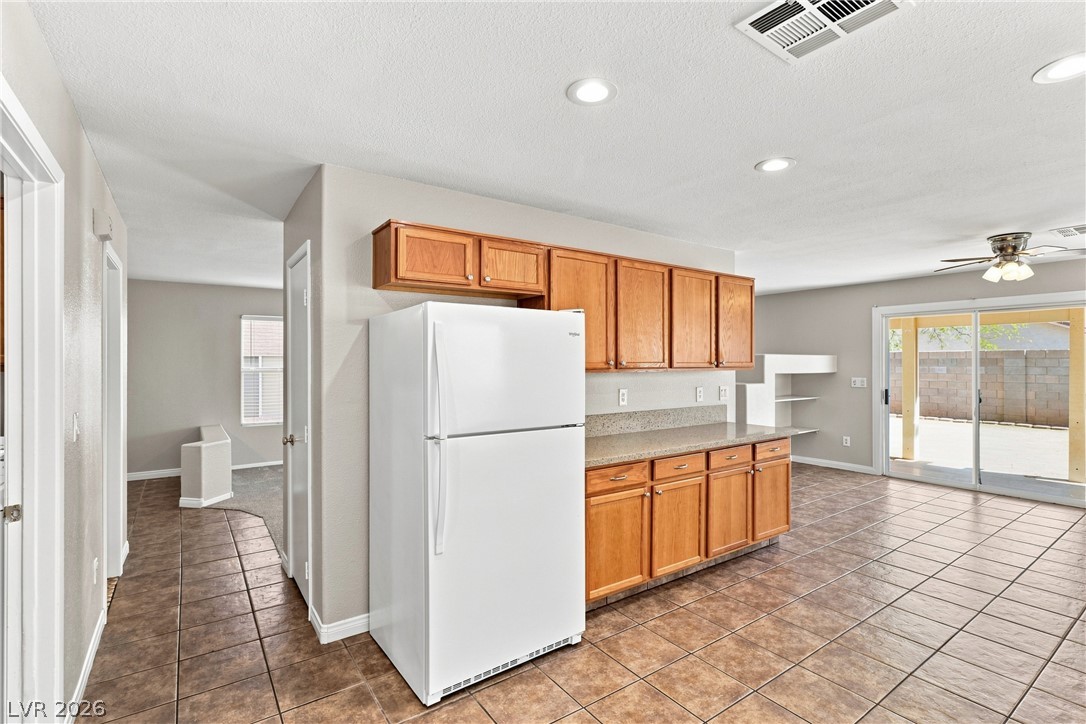
Tiled flooring spans an open layout connecting a kitchen and light-filled living area.
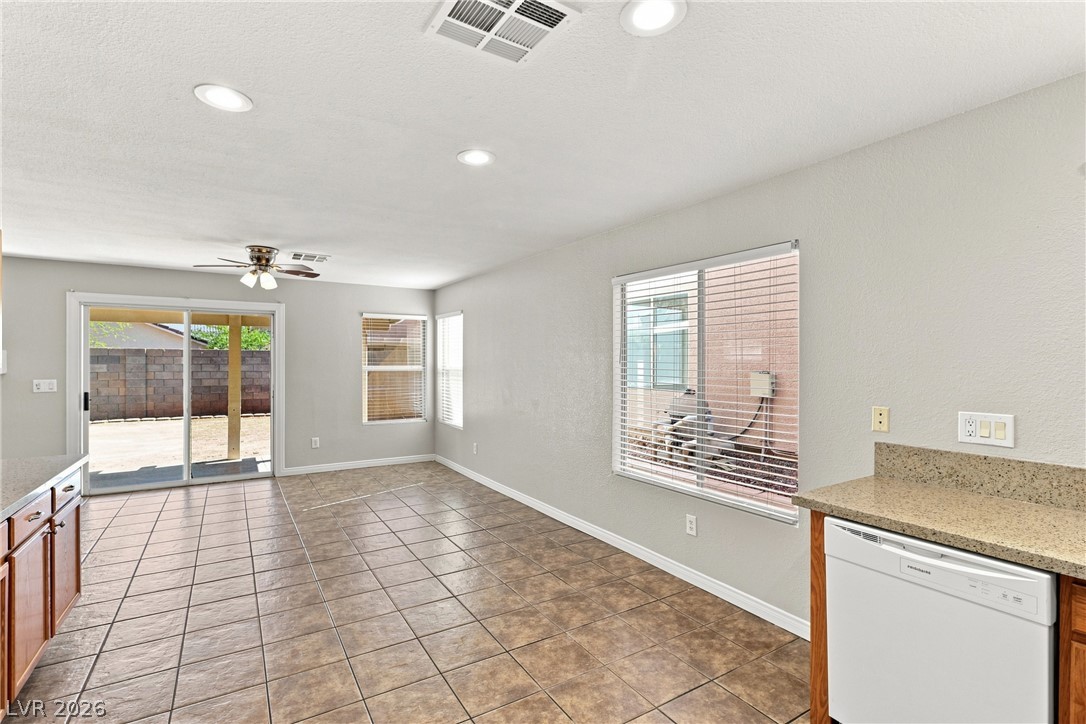
Tile flooring and sliding glass doors create a seamless transition to the outdoors.
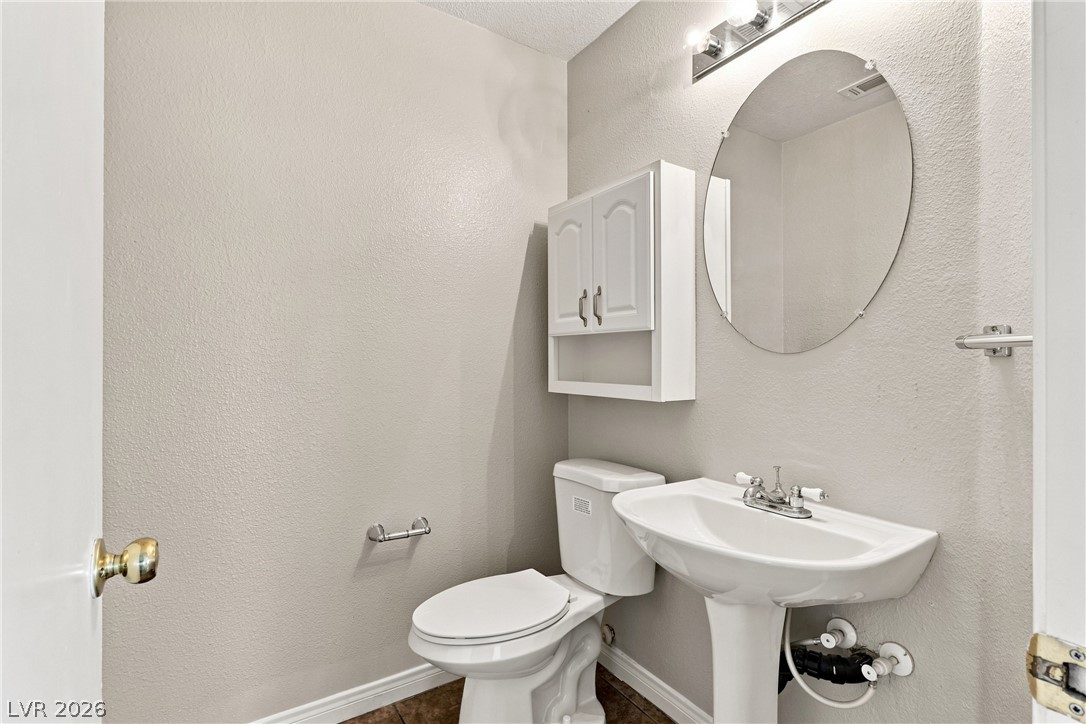
Smooth textured walls, tile flooring, and a classic pedestal sink define this updated powder room.
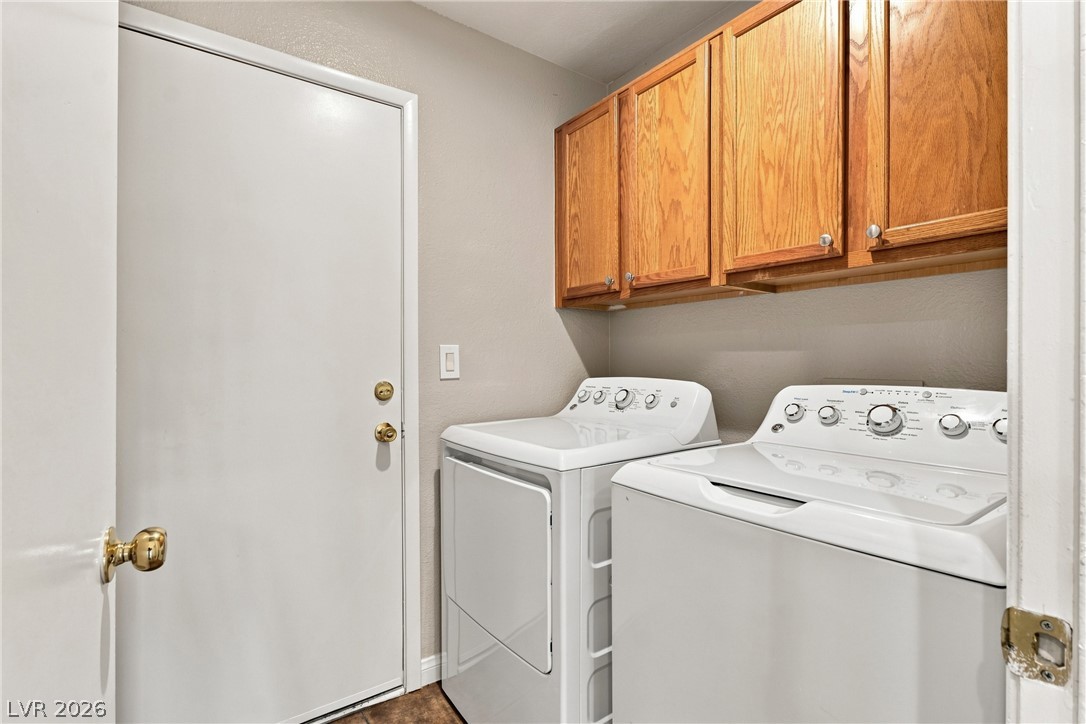
Functional workspace features classic wood cabinetry and durable tiled flooring.
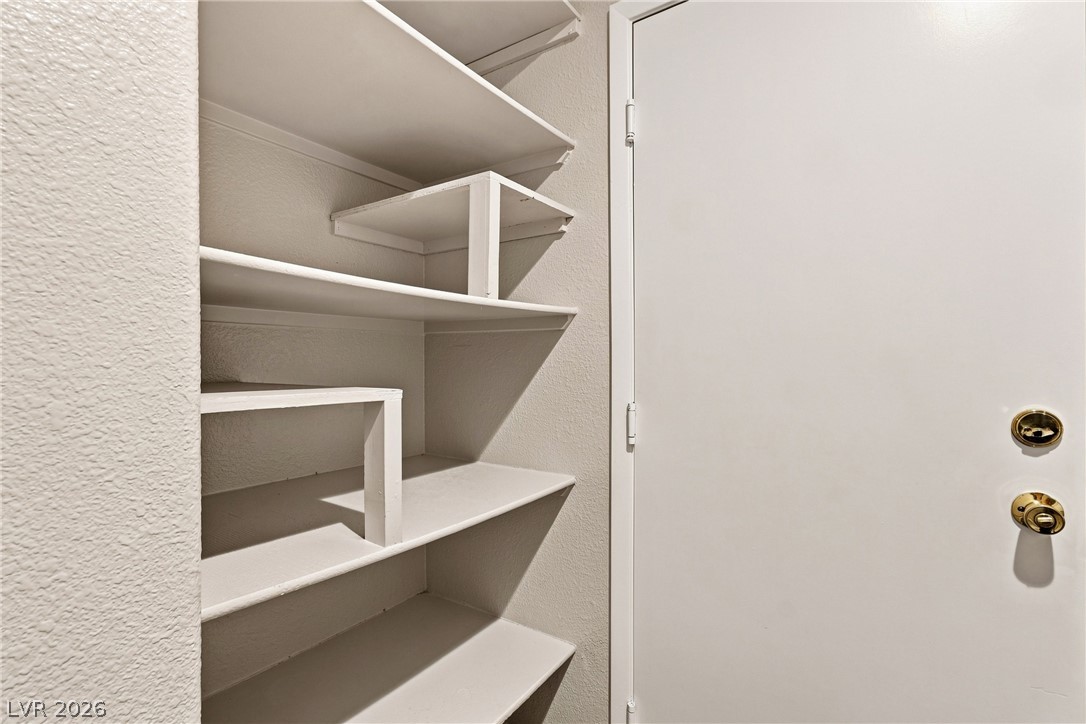
Custom built-in shelving maximizes storage potential adjacent to a secure entry door.
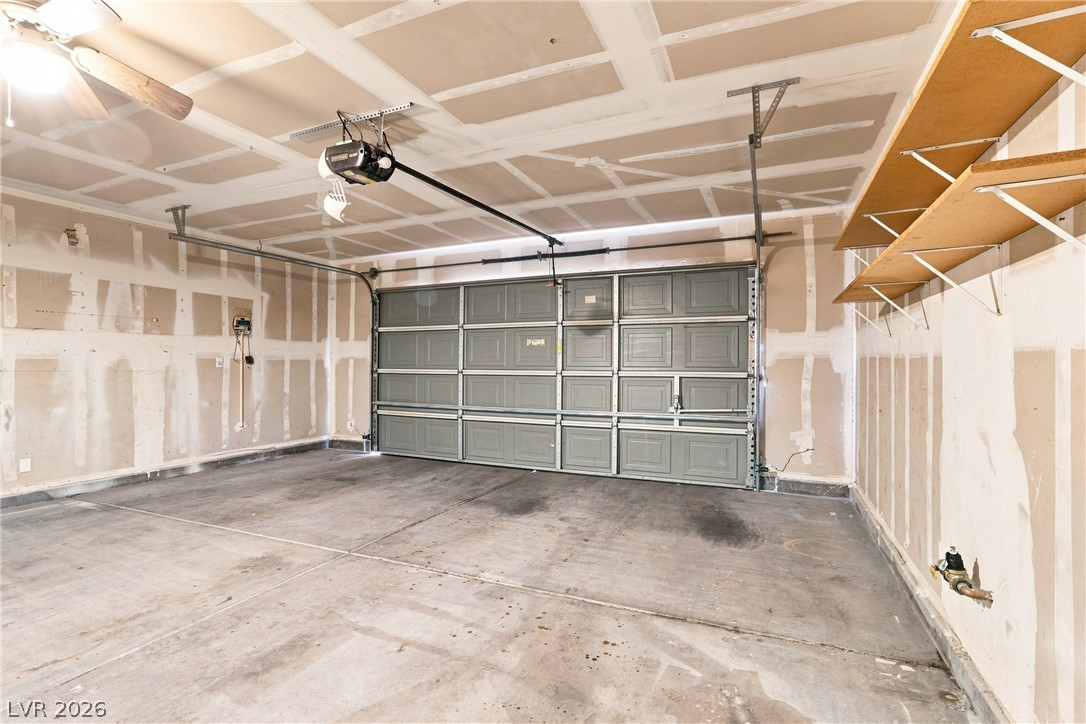
Functional garage space features concrete flooring and overhead storage shelving.
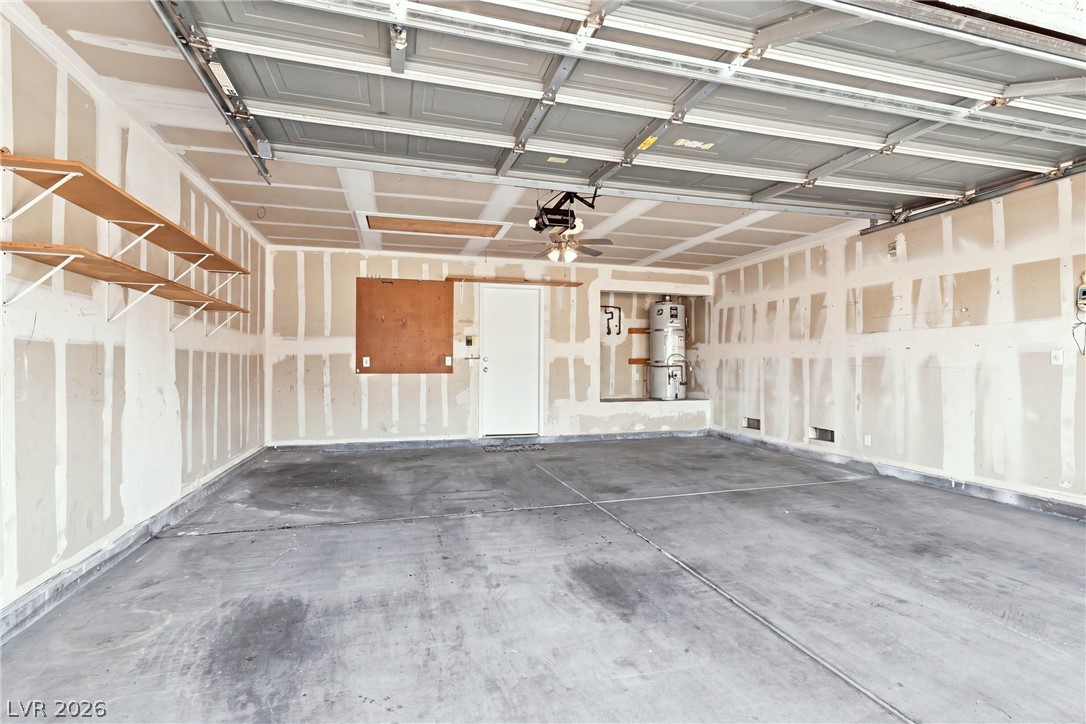
Concrete flooring and unfinished drywall detailing complete this functional parking structure.
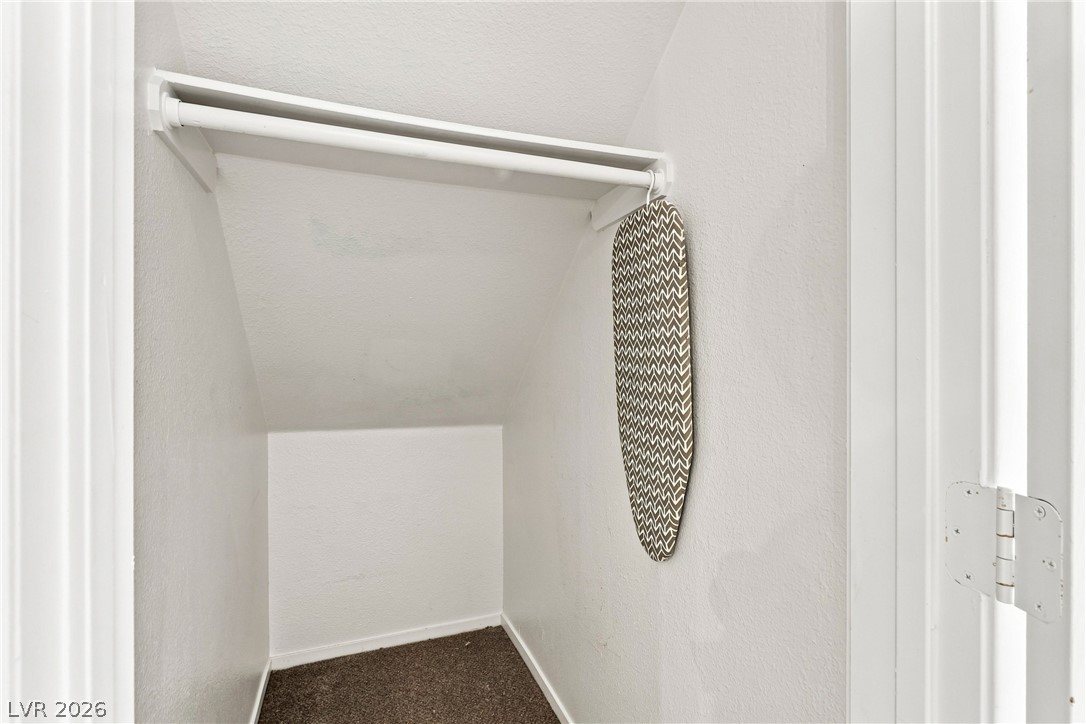
Functional storage space underneath the stairs features carpeted flooring and a built-in hanging rod.
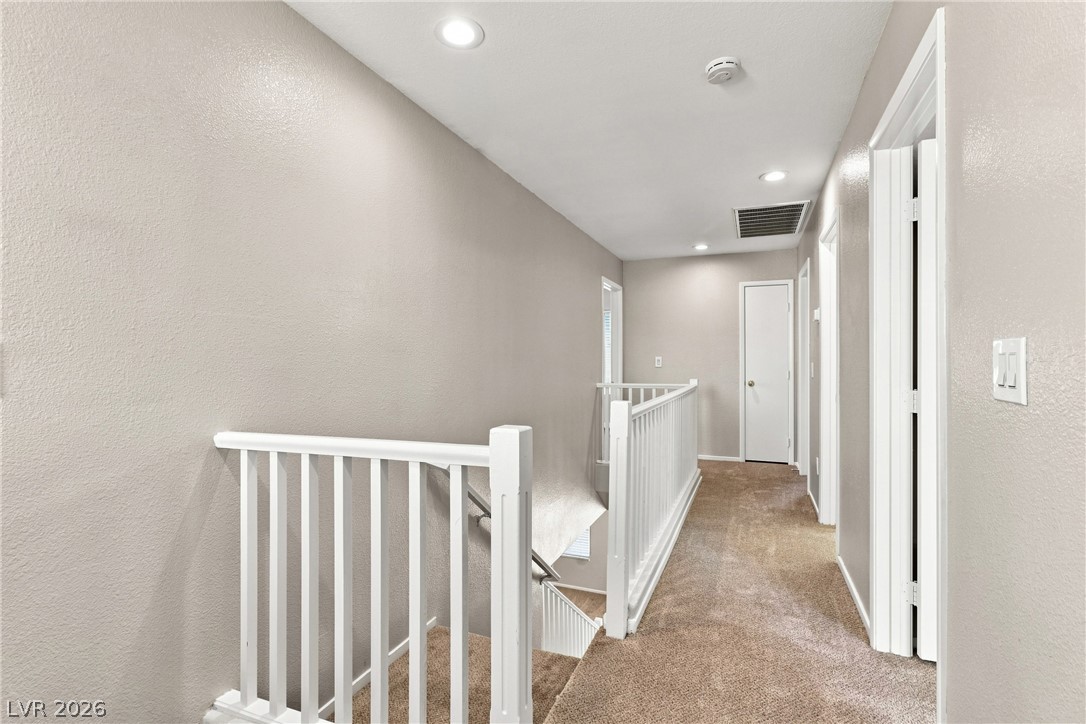
Recessed lighting illuminates this carpeted upper landing and staircase.

Built-in shelving units provide practical storage solutions within the closet space.
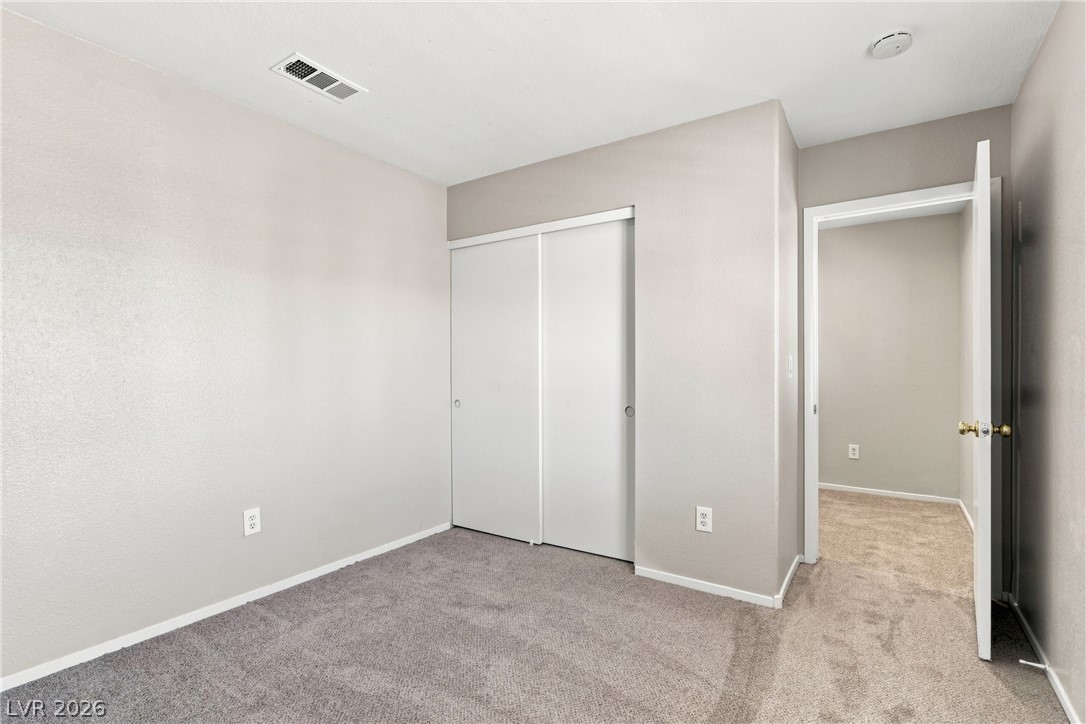
Plush carpeting anchors this versatile secondary bedroom featuring integrated sliding closet doors.
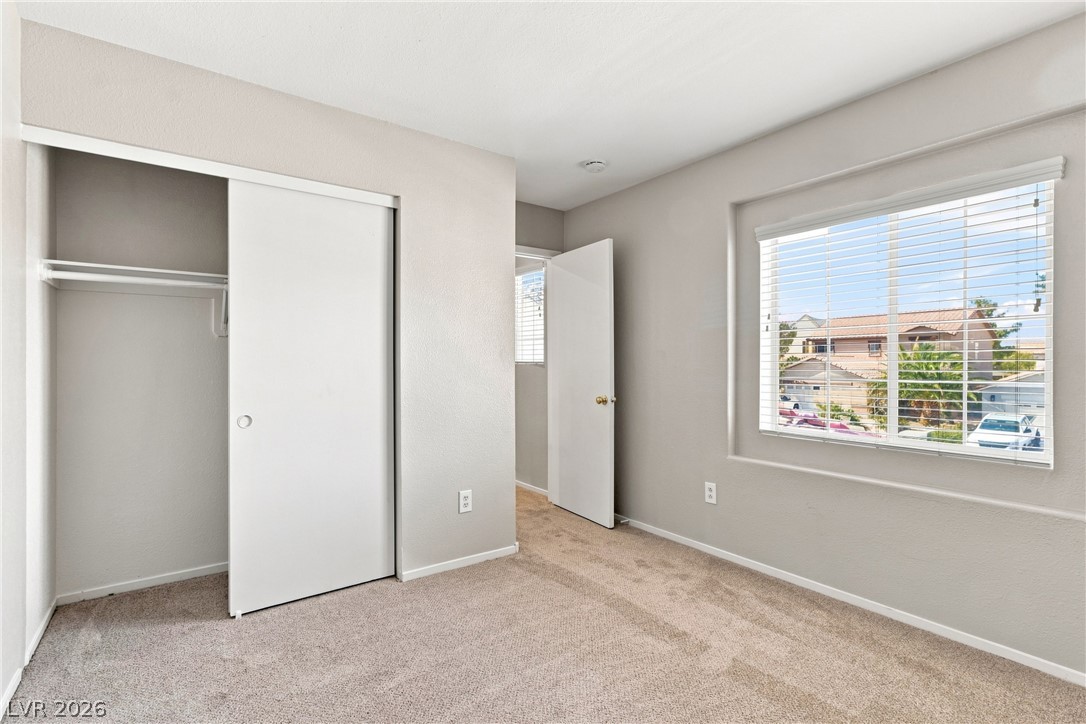
Plush carpeting and a wide window frame quiet residential views in this peaceful bedroom.
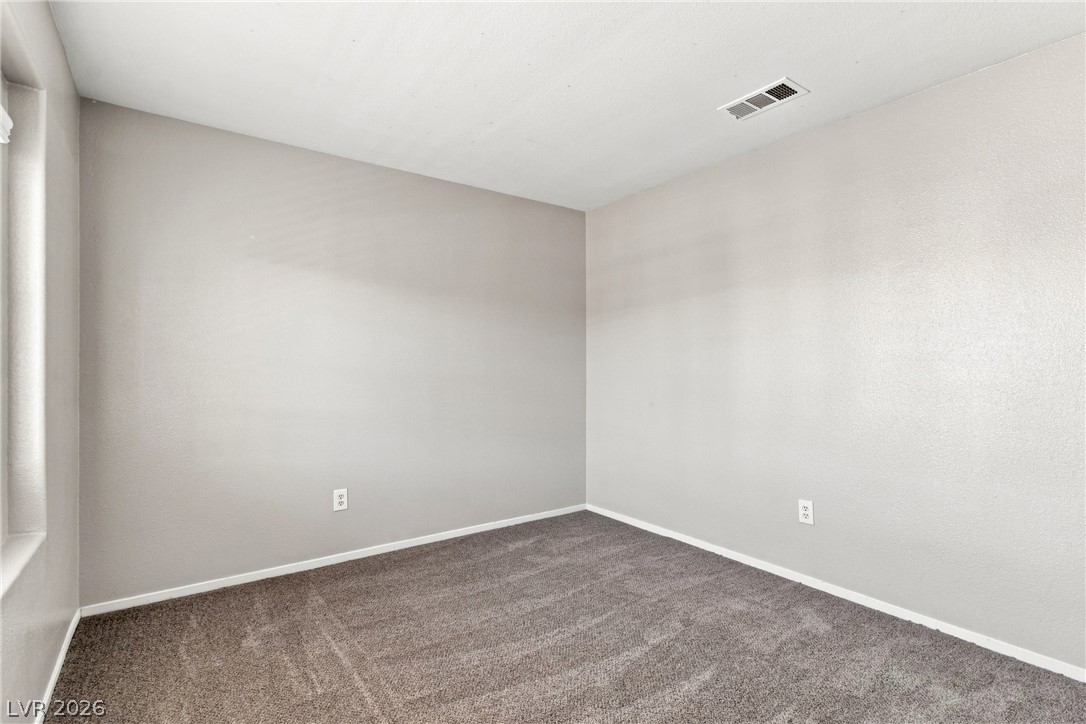
Smooth plaster walls and soft carpeting define this versatile secondary bedroom space.
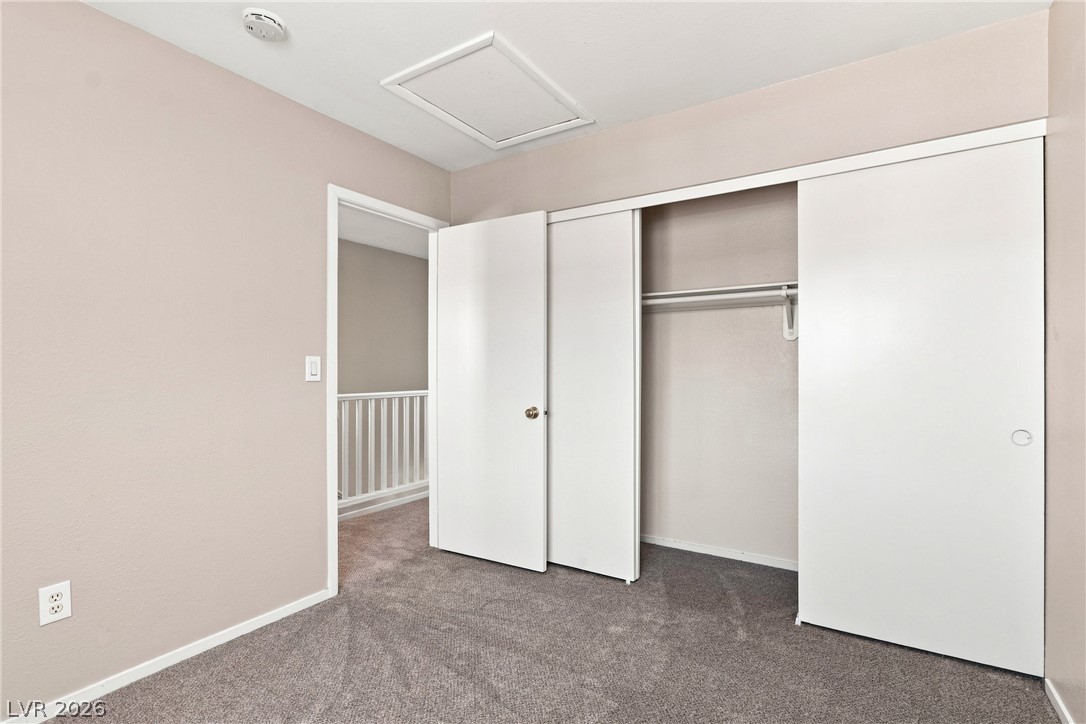
Plush carpeting and built-in closet storage define this versatile bedroom space.
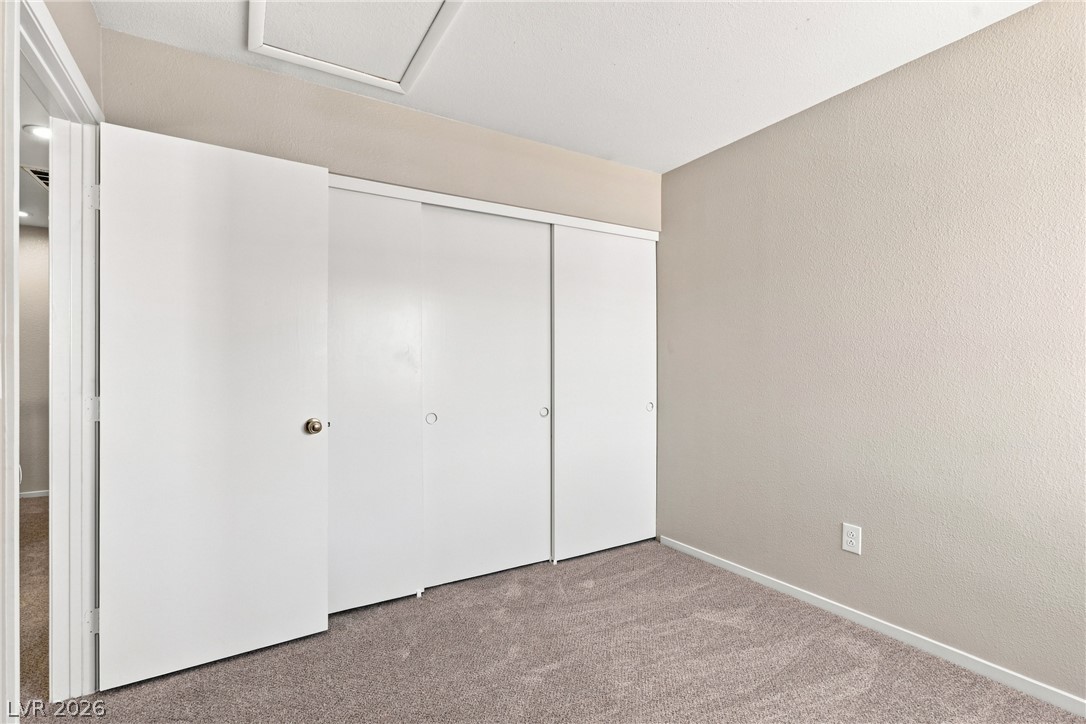
Plush carpeting and textured walls frame a bedroom featuring ample closet storage space.

Plush carpeting and a classic multi-lite window define this versatile bedroom space.
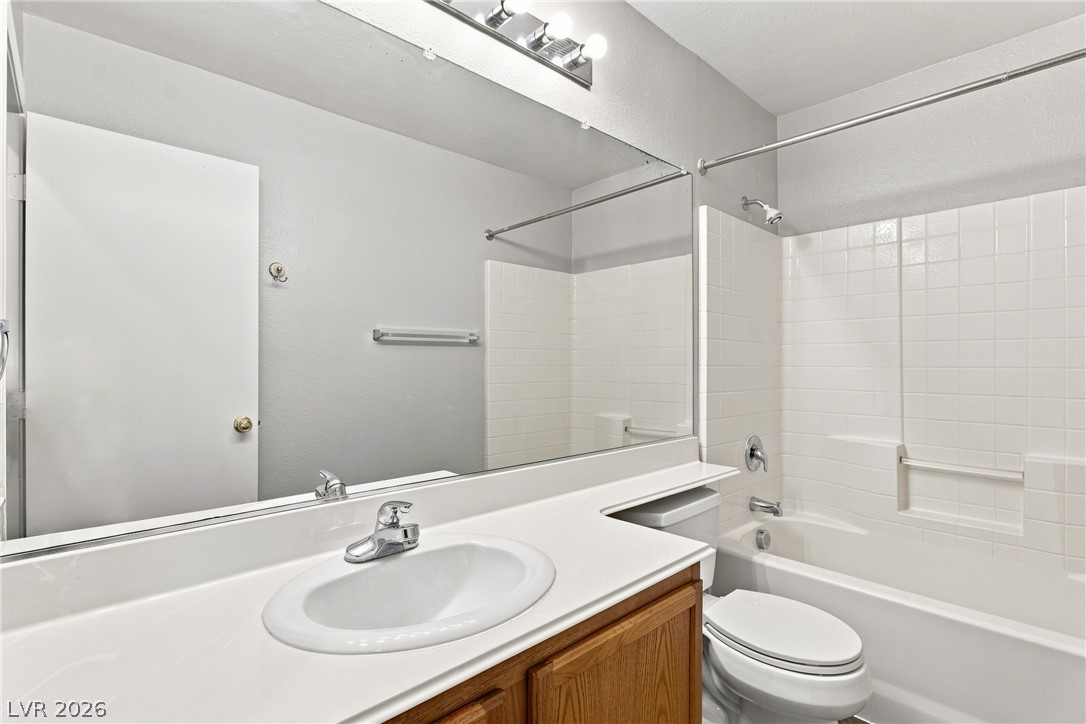
Functional layout features a tiled tub shower combination alongside a wood vanity with integrated sink.
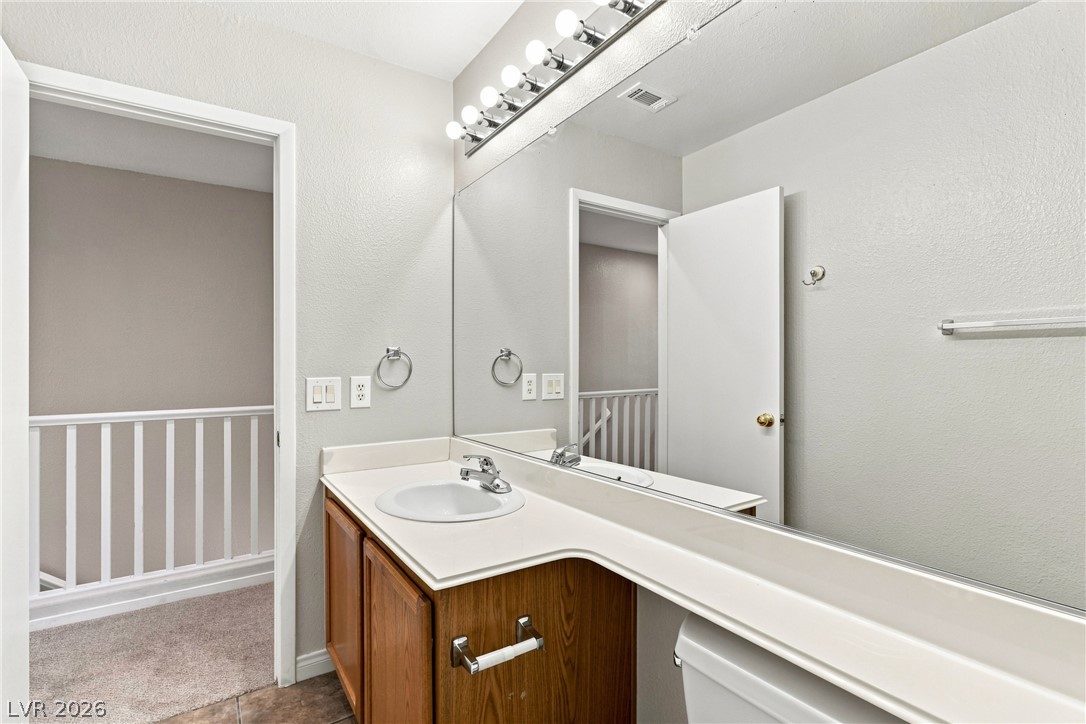
Functional layout highlights this bathroom featuring wood cabinets and a large vanity mirror.
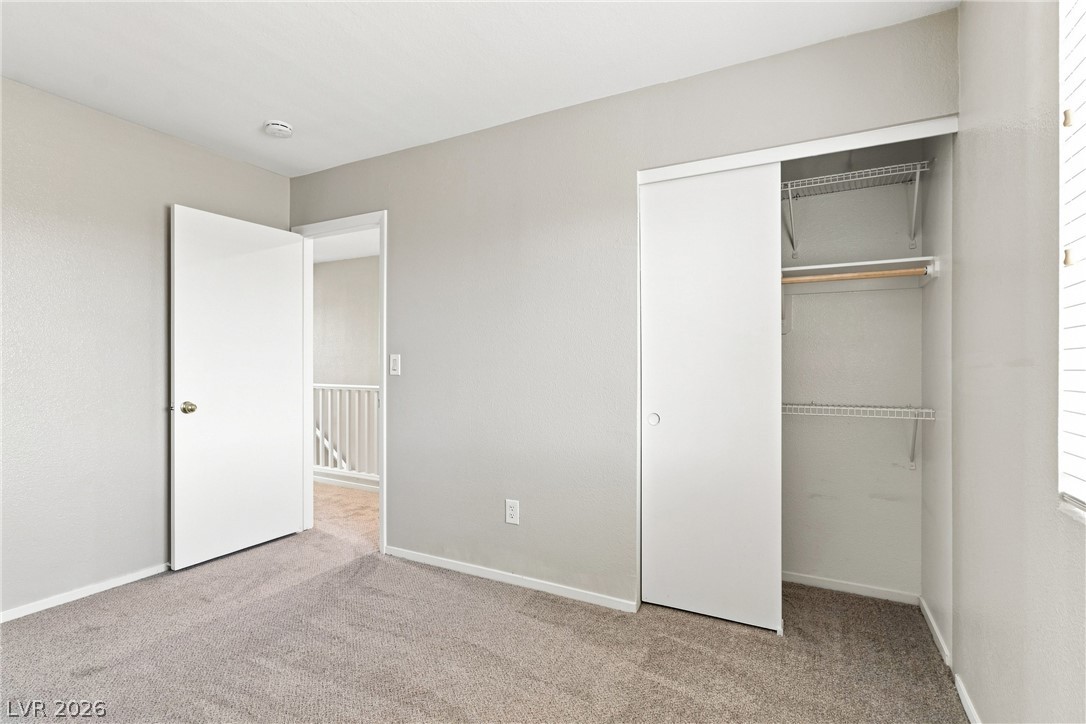
Soft carpeting and a built-in closet with sliding doors anchor this versatile bedroom.
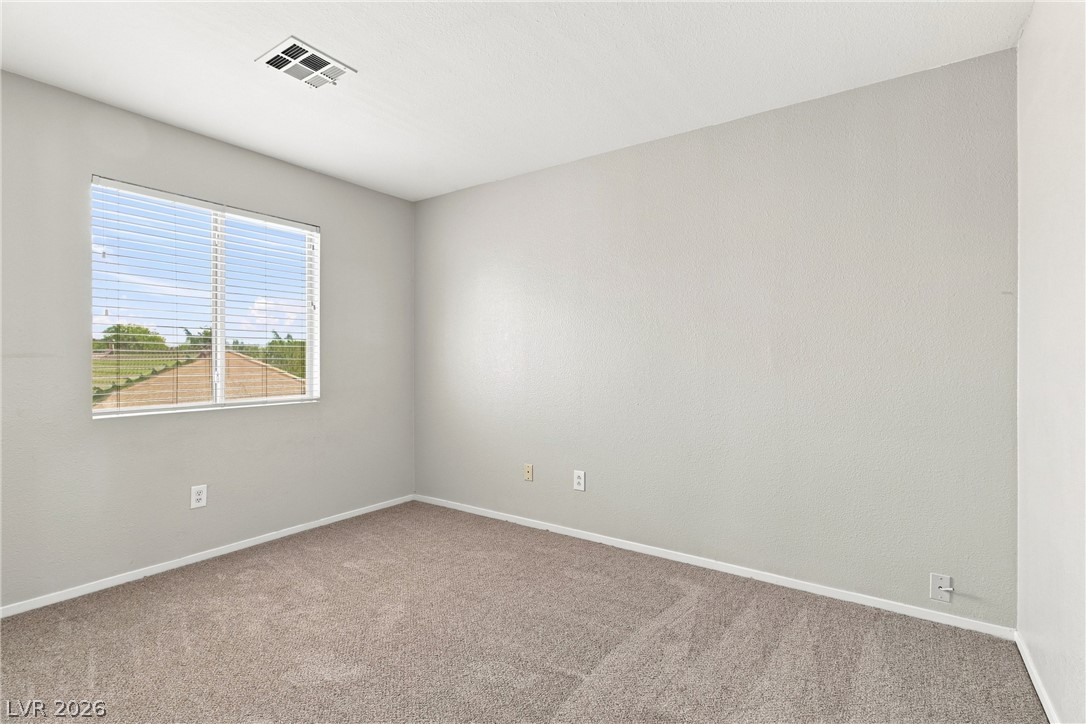
Plush carpeting and a large window with blinds define this versatile secondary bedroom space.
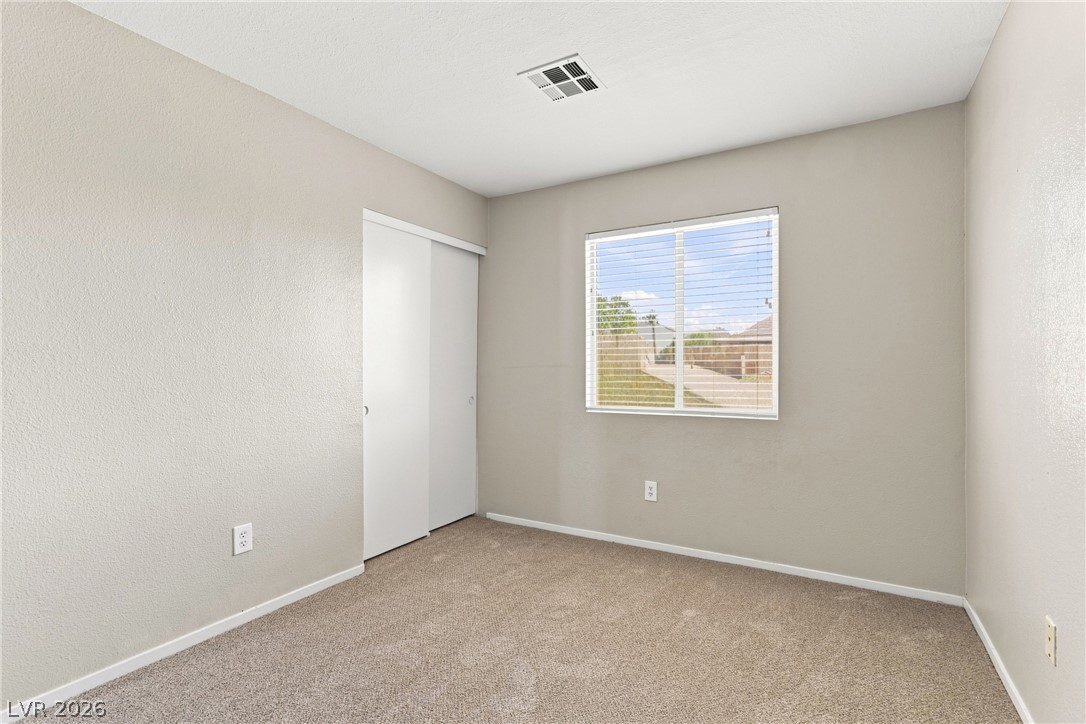
Soft carpet flooring paired with neutral walls and a standard sliding-door closet.
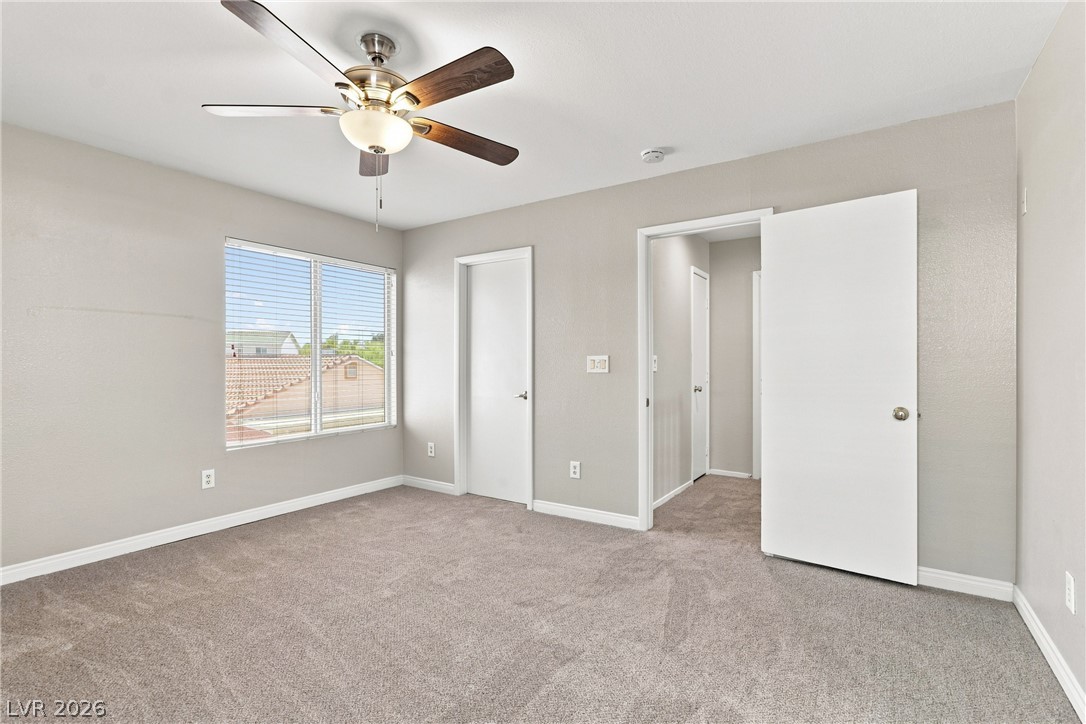
Soft carpeting underfoot and dual doorways define this versatile bedroom setting.
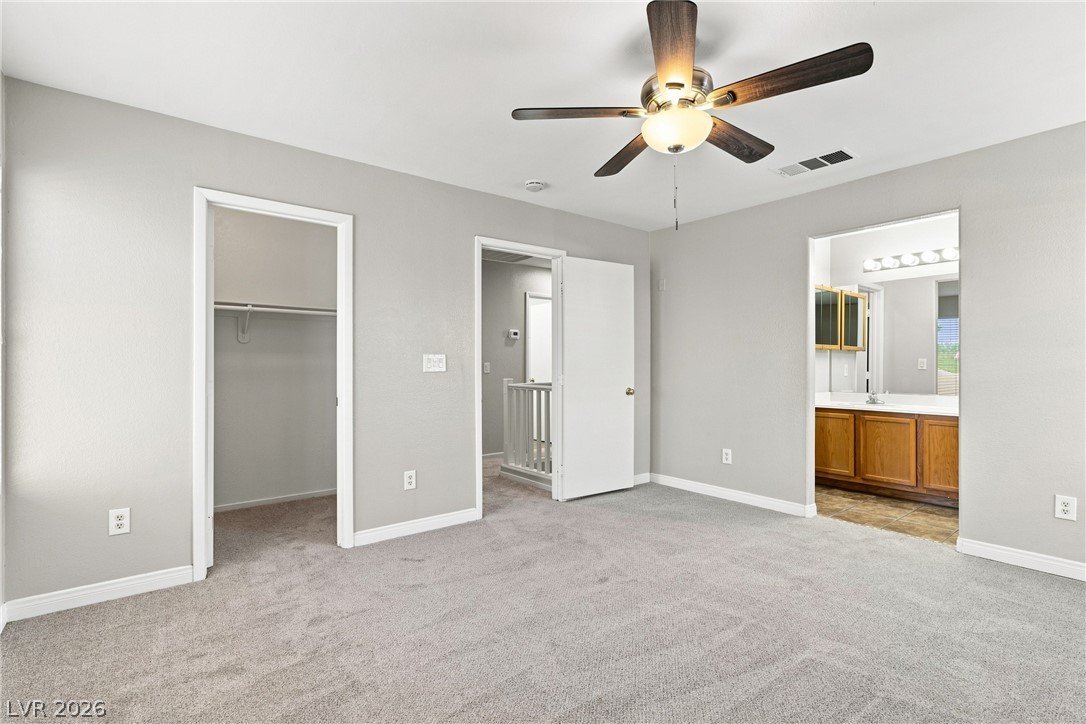
Soft carpeting pairs with neutral walls in a space connecting directly to an en suite bath.
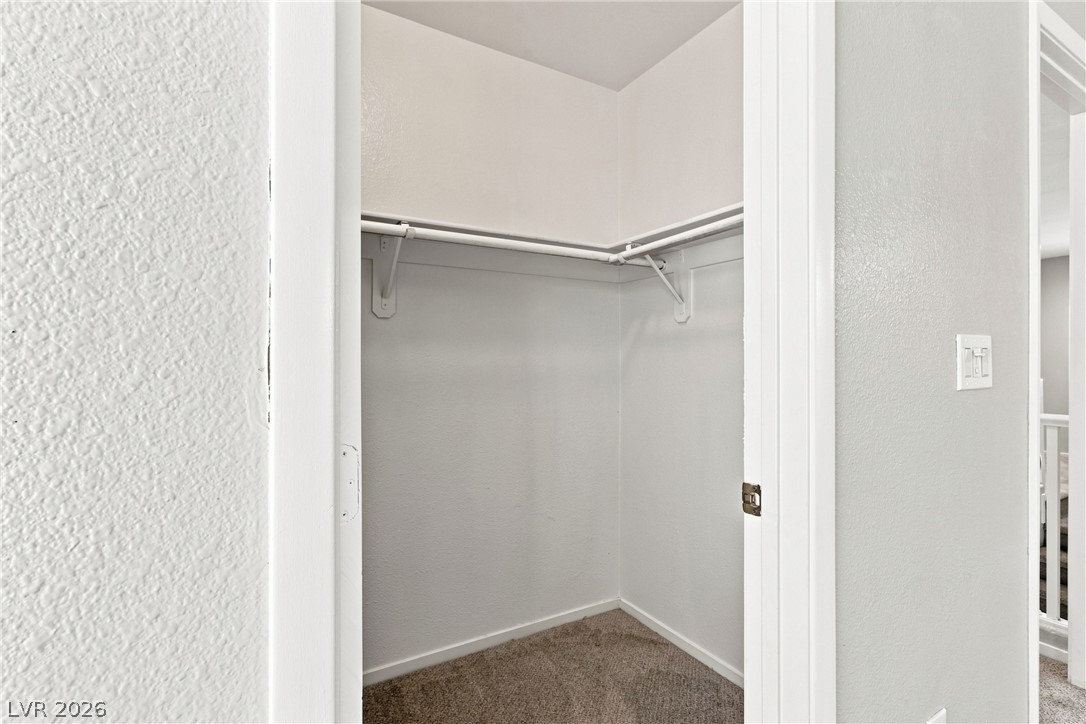
An organized walk-in closet includes built-in hanging rods and overhead storage shelving.
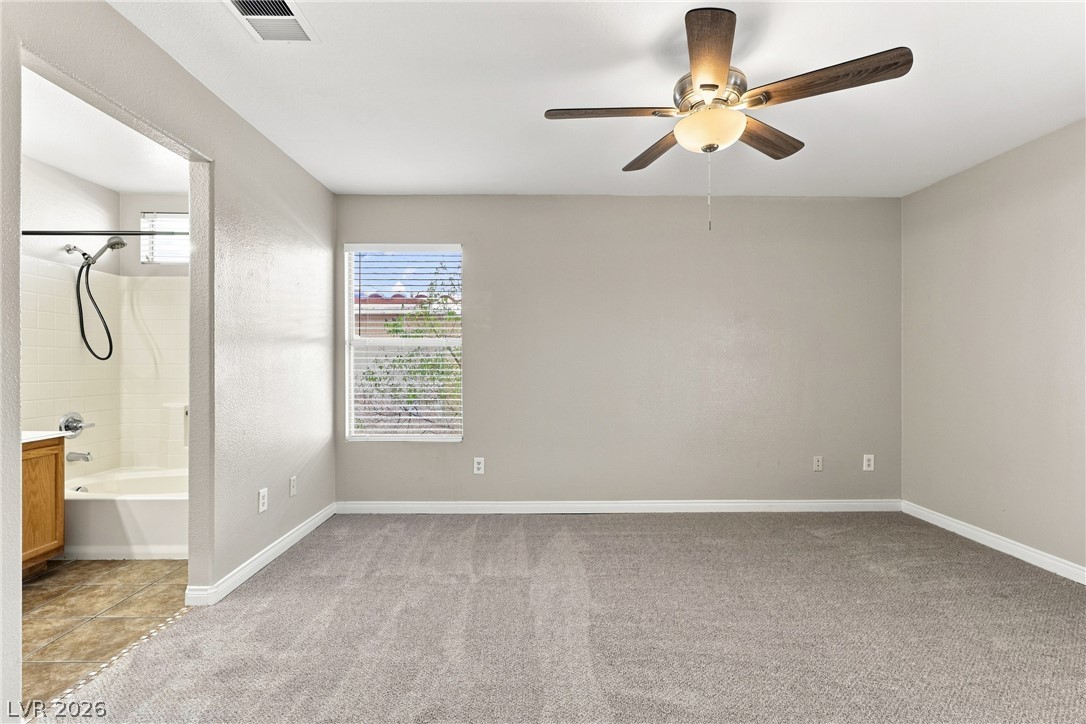
Plush carpeting and large windows define this comfortable primary bedroom layout with an adjoining bath.
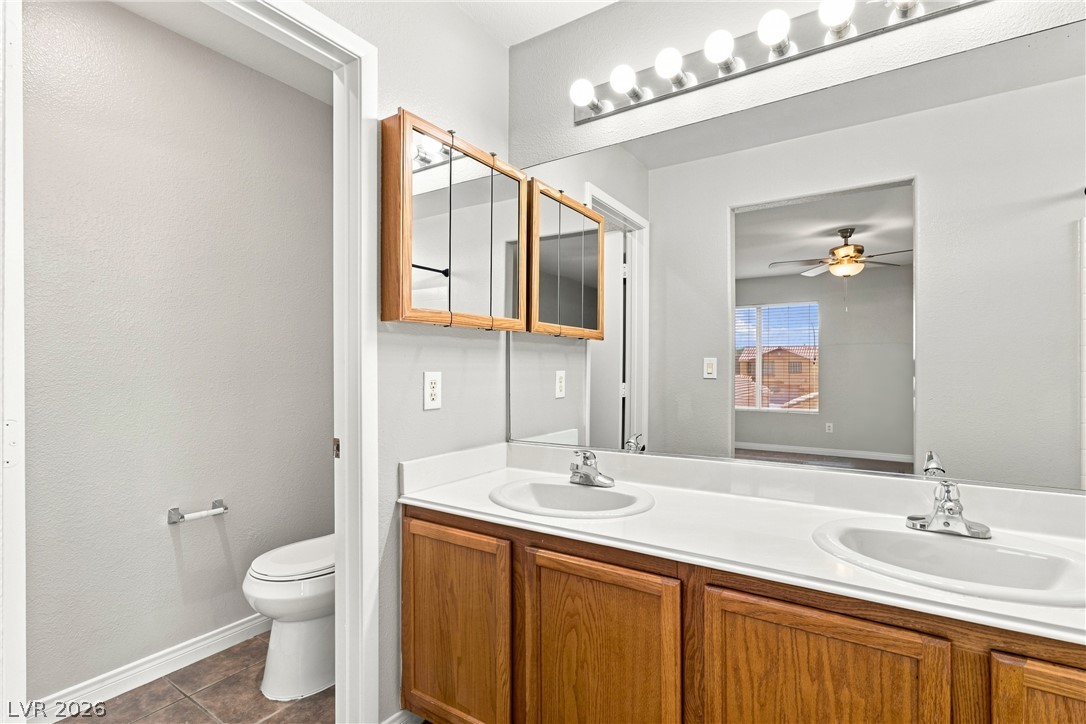
Double vanities with wood cabinetry flank a separate toilet room.
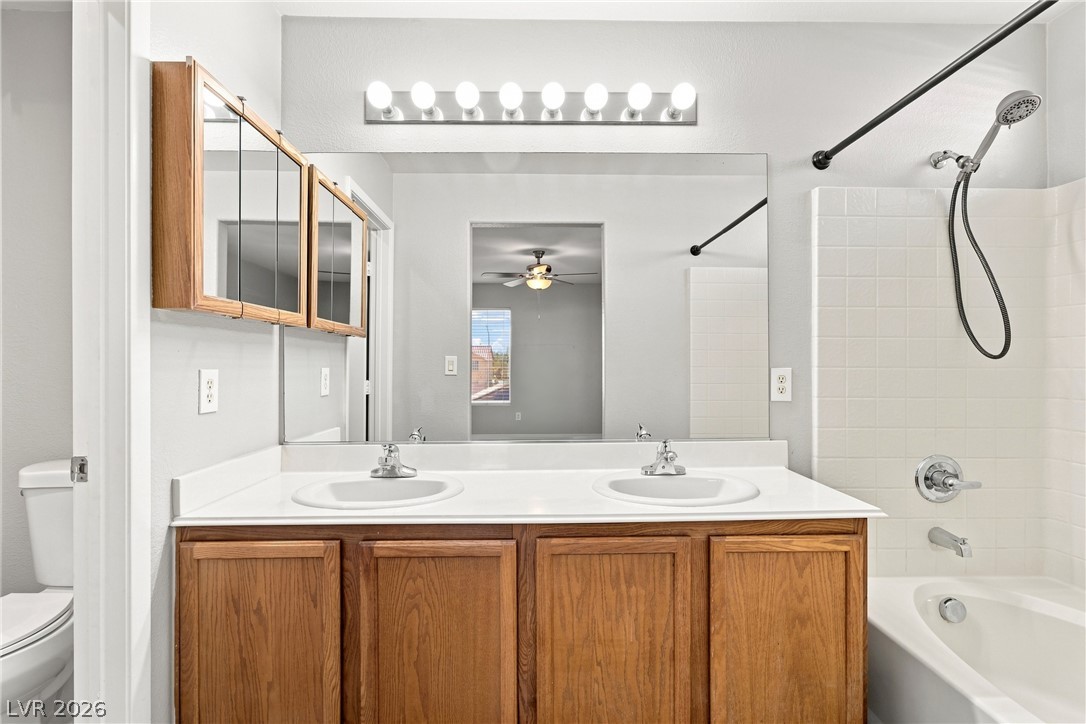
Functional wooden vanity pairs with tile surrounds in this classic bathroom space.
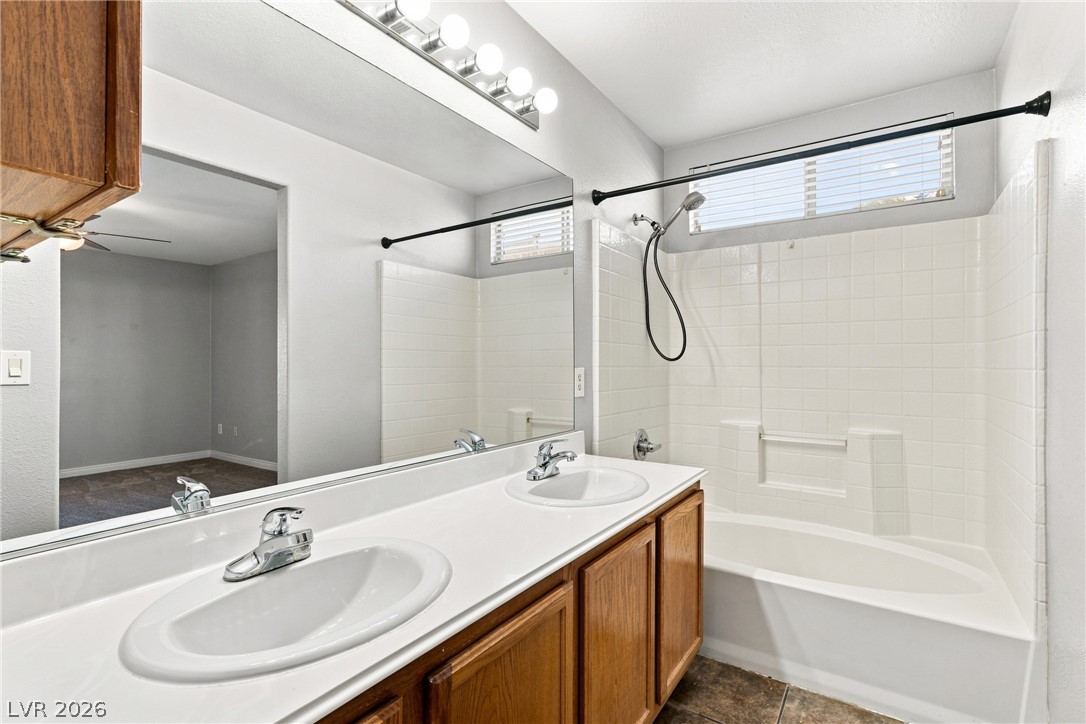
Functional layout highlights this bathroom with dual sinks and a tiled shower-tub combination.
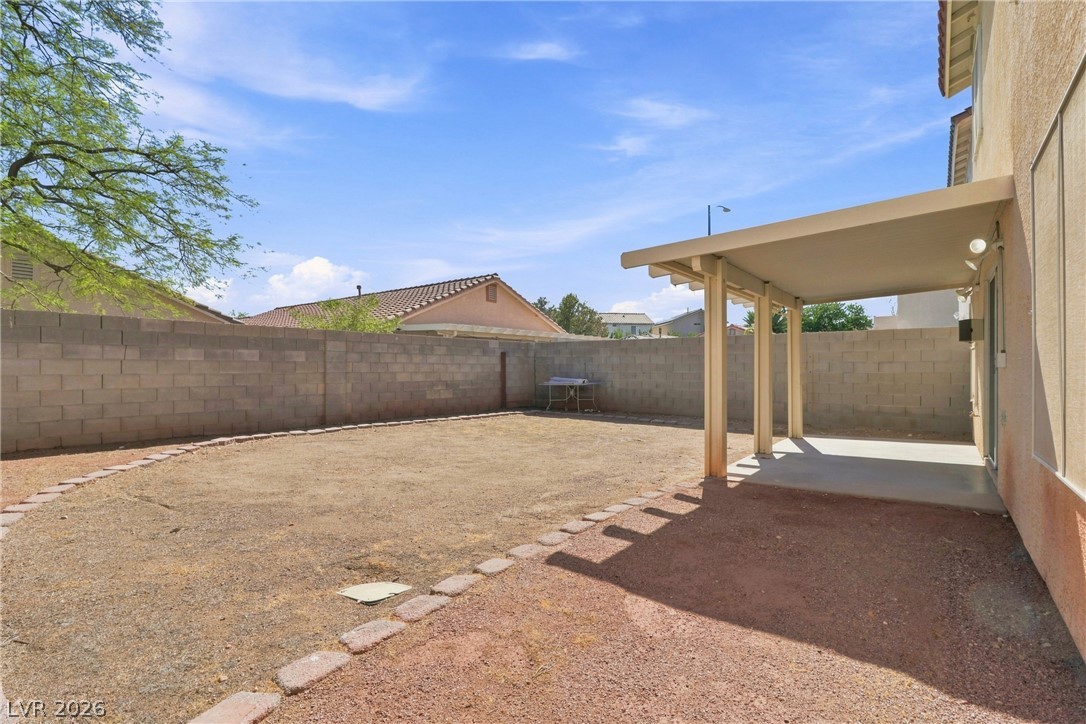
A covered patio overlooks the enclosed block-walled backyard under open blue skies.
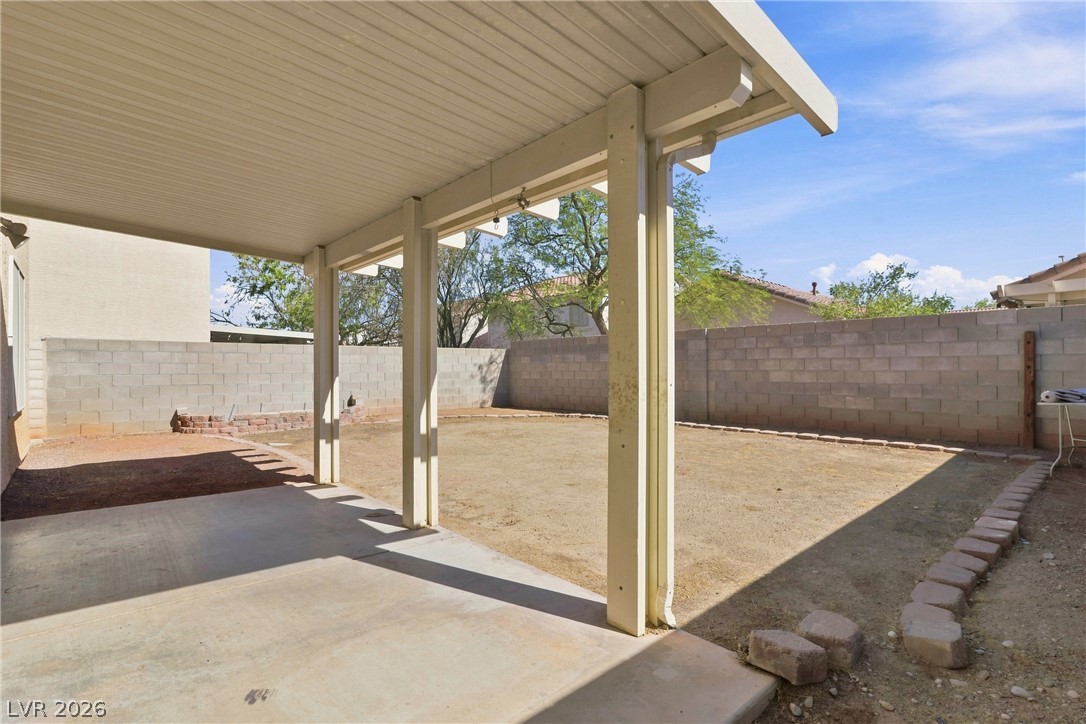
A covered concrete patio overlooks a fenced backyard enclosed by block walls.
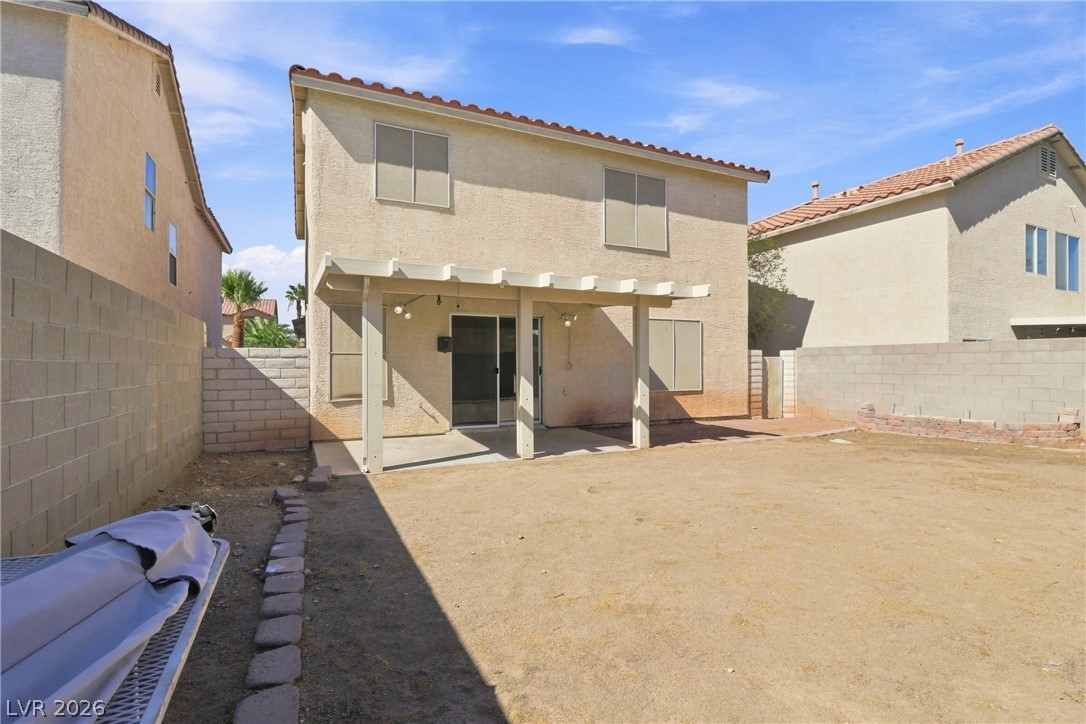
A spacious backyard features a covered patio and a fully enclosed block wall fence.
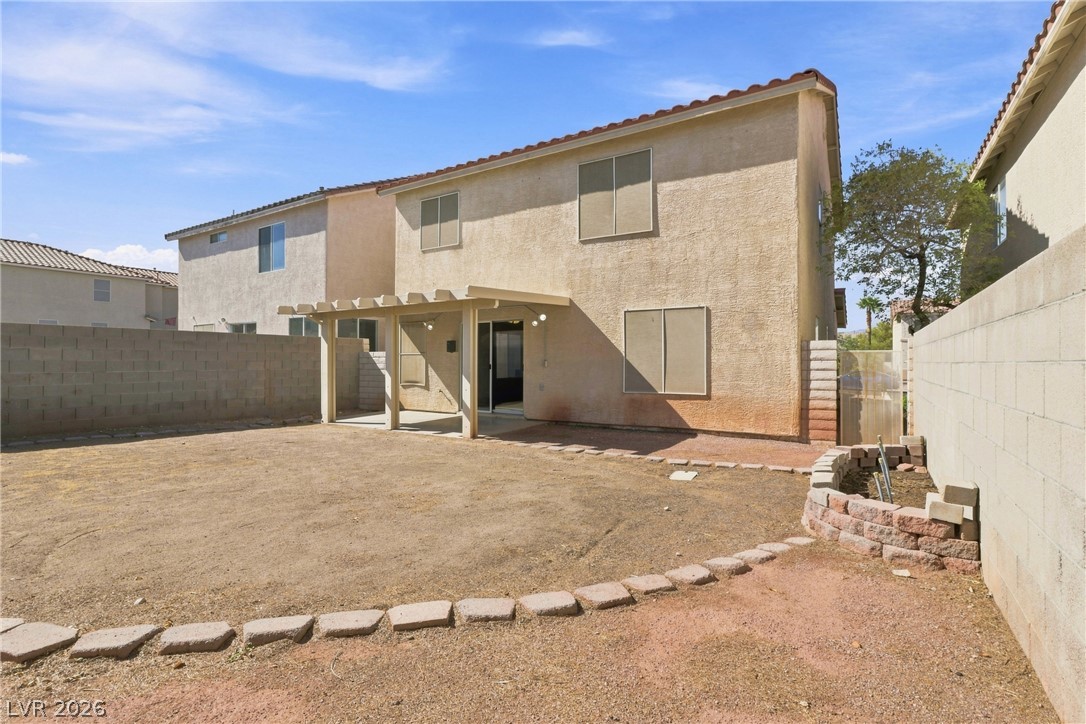
Enclosed block walls border a spacious back yard featuring a covered patio structure.
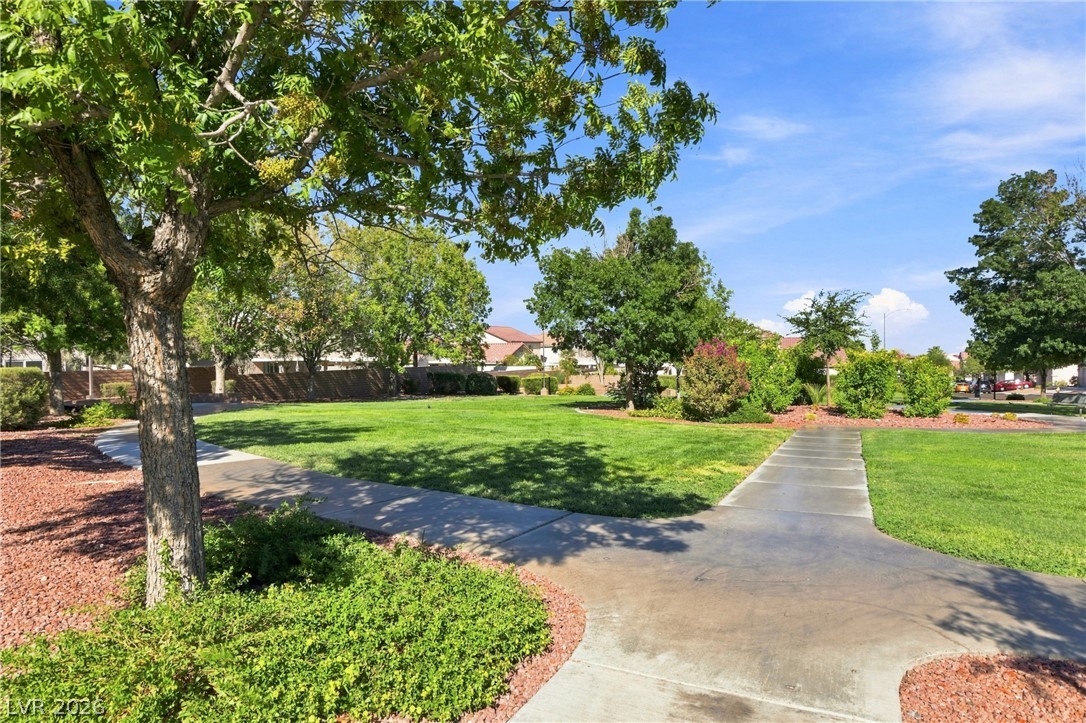
Concrete pathways wind through a manicured green space bordered by mature trees and shrubs.
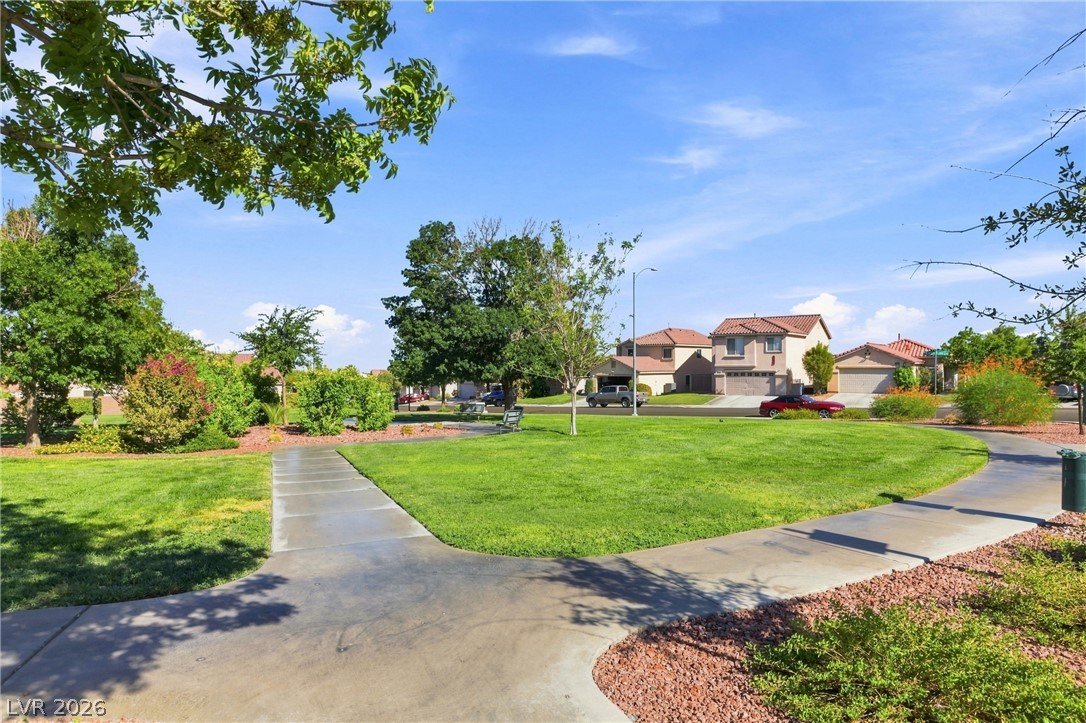
Paved sidewalks wind through a grassy neighborhood park under clear blue skies.
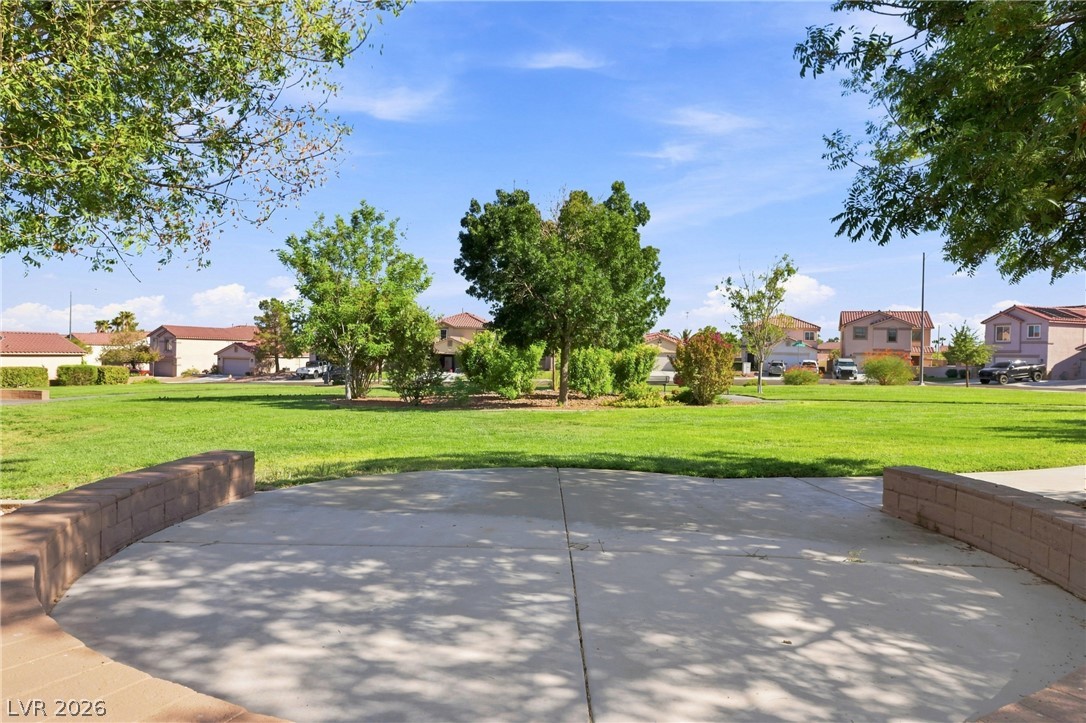
A spacious paved patio overlooks a beautifully landscaped greenbelt and neighborhood park.
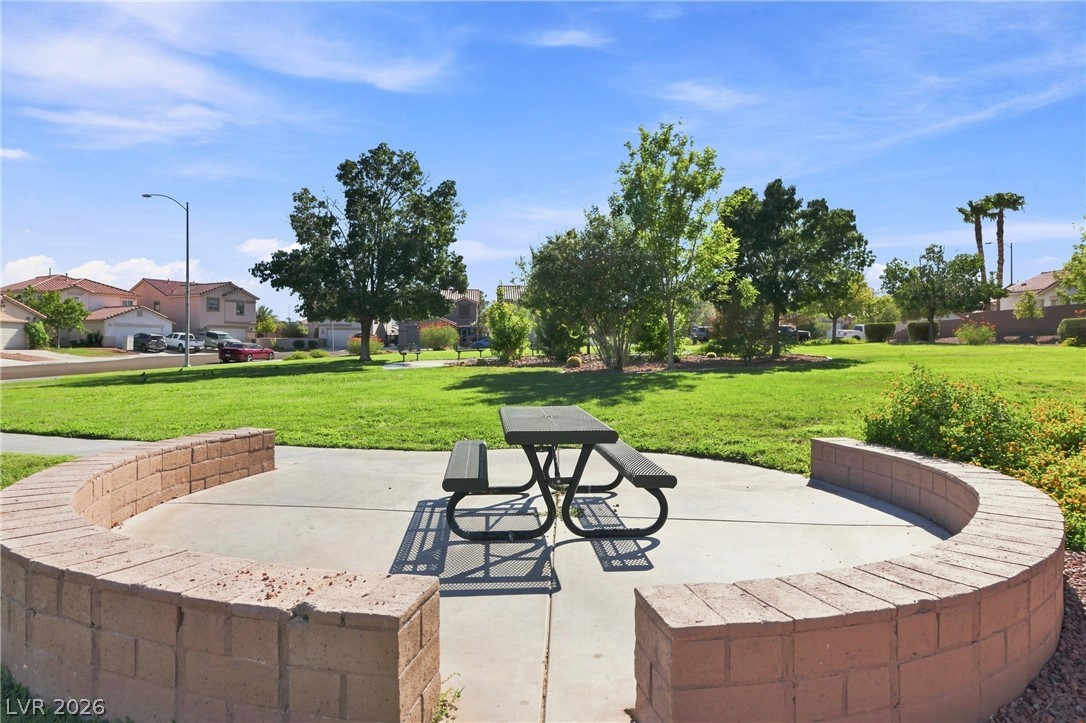
Manicured green spaces and community gathering areas enhance the local neighborhood character.
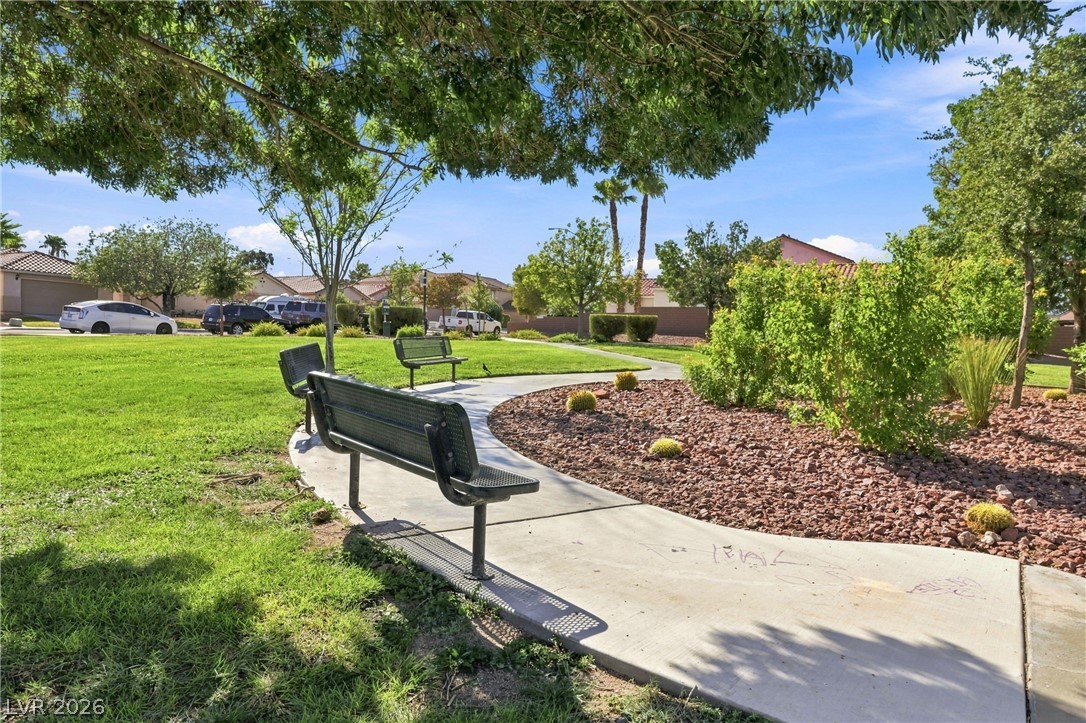
Curving concrete walkways wind through beautifully landscaped green spaces featuring mature shade trees.
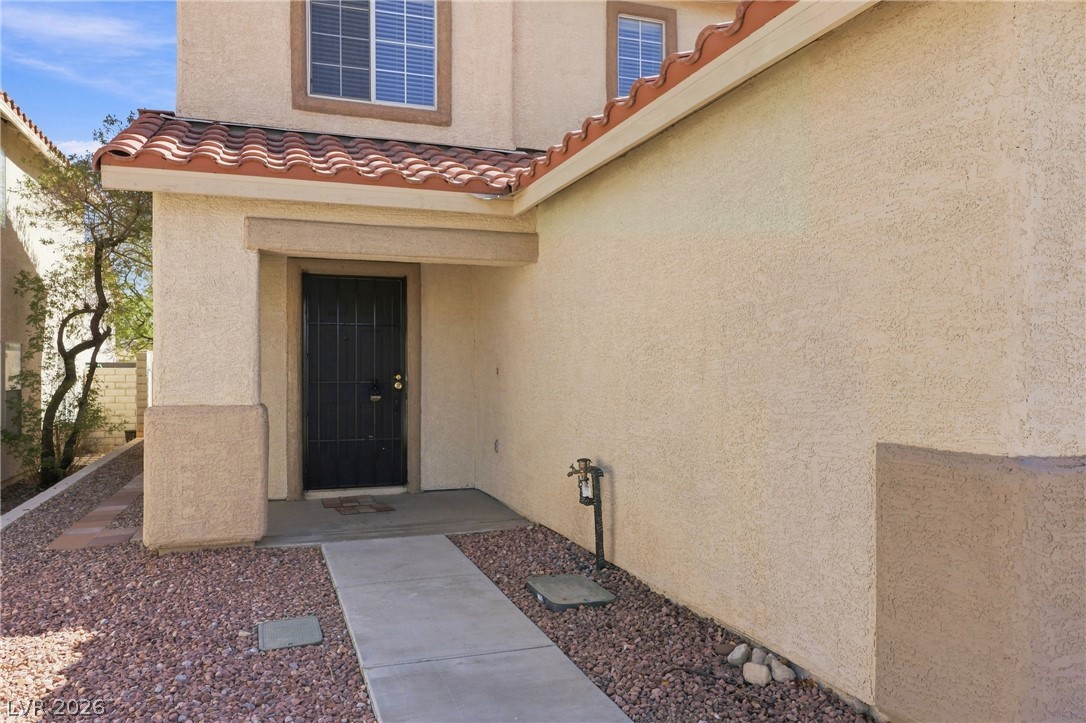
Concrete walkway leads directly to a covered stucco entryway with Spanish tile roof details.
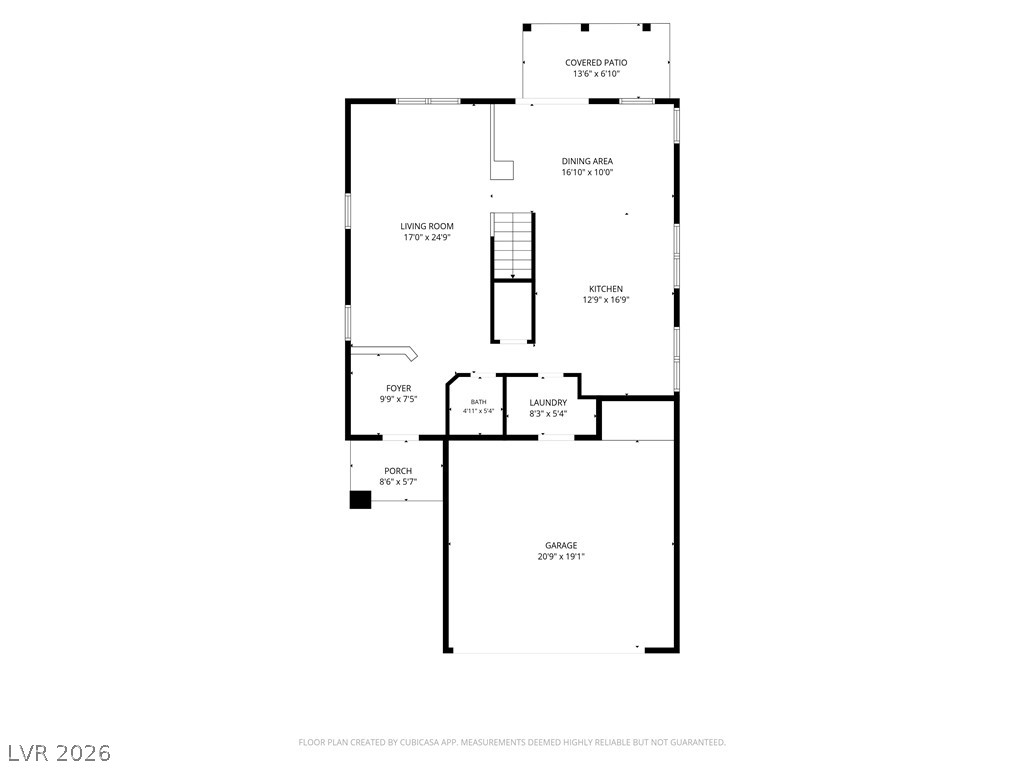
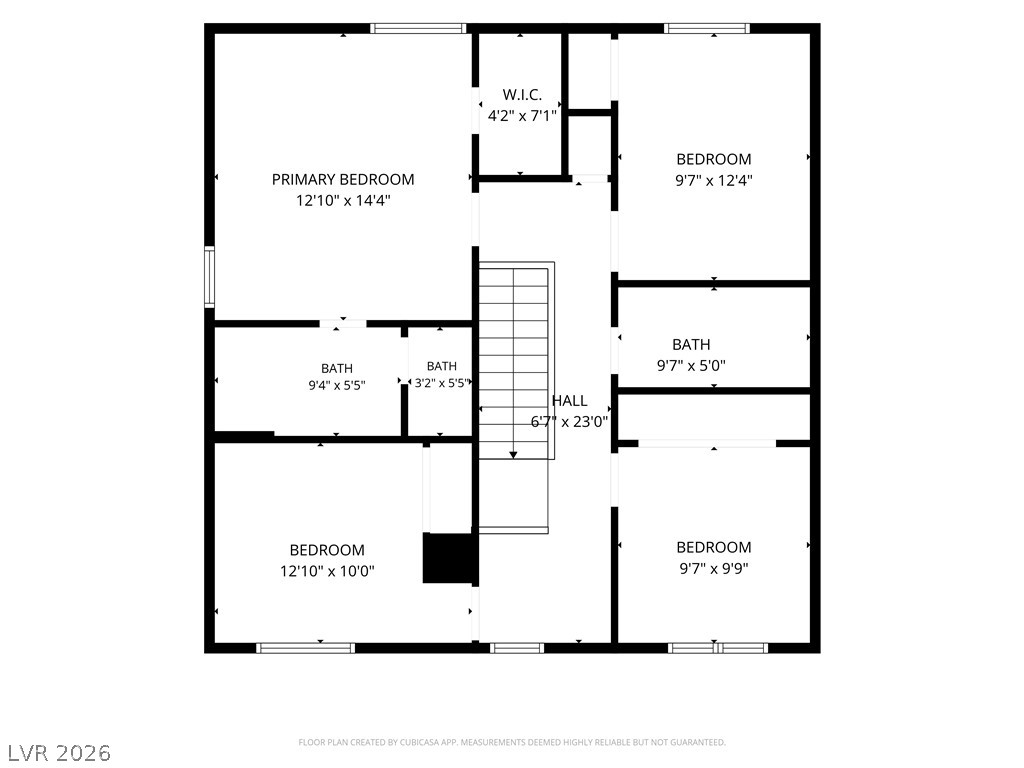

Description
This 4 bedroom, 3 bath, 1,784 square foot House is located at 8713 MAJESTIC PINE Avenue None, Las Vegas, NV 89143 has been on afisk.snphomes.com for 10 days. This property is listed by NV Superior Properties for $2,350 and is located in the PINE MEADOWS 1 UNIT 9 community of Las Vegas, NV.
Description provided by afisk.snphomes.comDetails
| MLS # | 2810988 |
|---|---|
| Listing Type | For Lease |
| Style | House |
| Status | Active |
| Year | 1999 |
| Days On Site | 10 |
| Listing Provided By | NV Superior Properties | Mark A. Lister |
Features
| Bed(s) | 4 |
|---|---|
| Bath(s) | 3 Total |
| SQ Feet | 1,784 |
| Garage | 2 |
| Story(s) | 2 |
| Zoning | Single Family |
| Acreage | 0.09 |
Interior
| Cooling | Central Air, Electric |
|---|---|
| Heating | Central, Gas |
| Heating Yes / No | Yes |
| Cooling Yes / No | Yes |
| Interior Features | Window Treatments |
| Window Features | Window Treatments |
| Furnished | Unfurnished |
| Appliances | Dryer, Dishwasher, Disposal, Gas Range, Microwave, Refrigerator, Washer Dryer, Washer Dryer All In One, Washer |
| Fireplaces Total | 0 |
| Fireplace Yes / No | No |
Exterior
| Exterior Features | Patio |
|---|---|
| Roof | Pitched, Tile |
| Construction Materials | Frame, Stucco |
| Lot Features | Desert Landscaping, Landscaped, Less Than Quarter Acre |
| Fencing | Block, Back Yard |
Parking
| Attached Garage Yes / No | Yes |
|---|---|
| Parking Features | Attached, Finished Garage, Garage, Garage Door Opener, Inside Entrance, Open, Private |
| Garage Yes / No | Yes |
Utilities
| Utilities | Cable Not Available, Underground Utilities |
|---|
Location
| Senior Community Yes / No | No |
|---|
Other
| List Aor | Greater Las Vegas Association Of Realtors Inc |
|---|
Area Information
| State | NV |
|---|---|
| County | Clark |
| City | Las Vegas |
| Zip Code | 89143 |
| Community Name | PINE MEADOWS 1 UNIT 9 |
| Listing VS Median (in PINE MEADOWS 1 UNIT 9) | |
Price: $2,350 low | high Med: $2,350 sqft: 1,784 low | high Med: 1,784 $ / sqft: $1 low | high Med: $1 On site: 10 low | high Med: 10 | |
Market Activity 89143
Request a showing
Request a showing
Contact
Learn More About This Property

| State | NV |
|---|---|
| County | Clark |
| City | Las Vegas |
| Zip Code | 89143 |
| Community Name | PINE MEADOWS 1 UNIT 9 |
| Listing VS Median (in PINE MEADOWS 1 UNIT 9) | |
Price: $2,350 low | high Med: $2,350 sqft: 1,784 low | high Med: 1,784 $ / sqft: $1 low | high Med: $1 On site: 10 low | high Med: 10 | |
Nearby Listings (Within 1/10 mile)
Price: $1K - $2K
sqft: 1,000 - 2,000


Listing Updated: August 21, 2026 at 5:22:24 PM PDT