
$1,945 $10 est/mo Sourced by Back At You
6537 Old Oxford Avenue,Las Vegas, NV 89108
Las Vegas, NV 89108
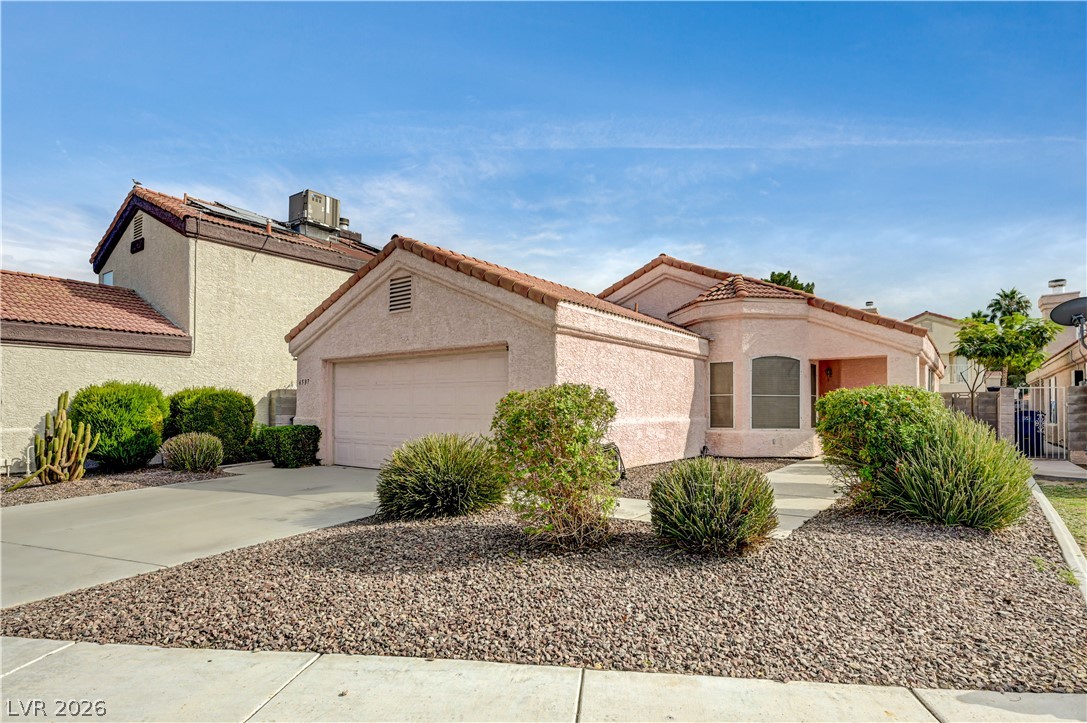
An inviting stucco exterior features tiled roofing alongside desert landscaping and a concrete driveway.
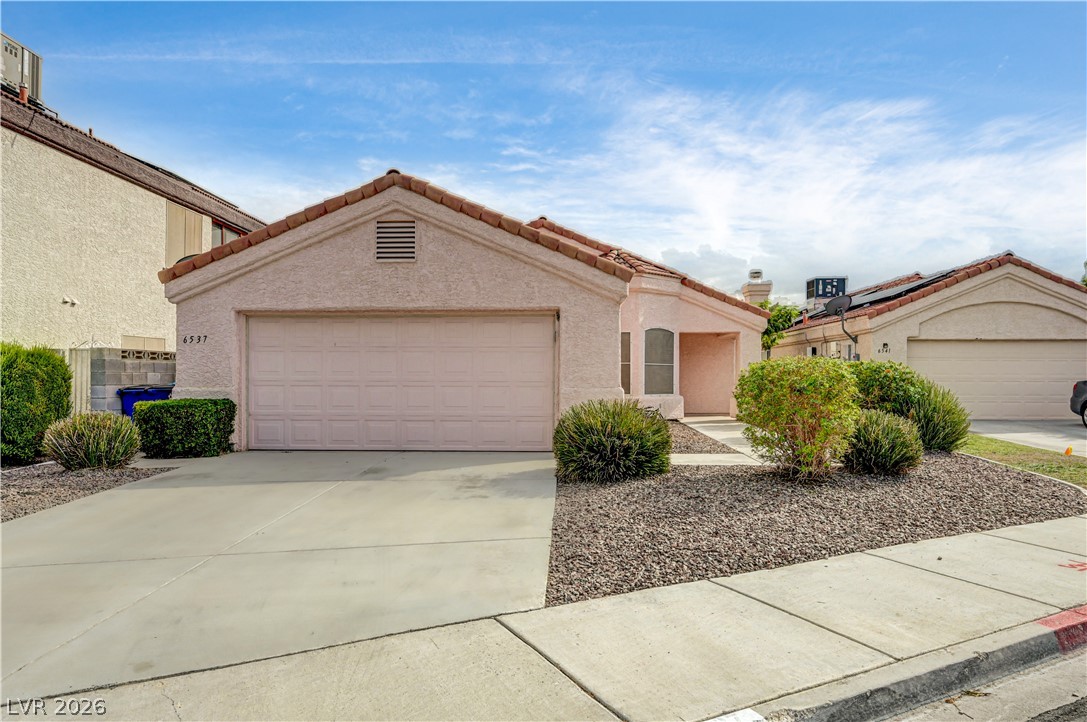
Low-maintenance desert landscaping and a concrete driveway lead to the attached garage.
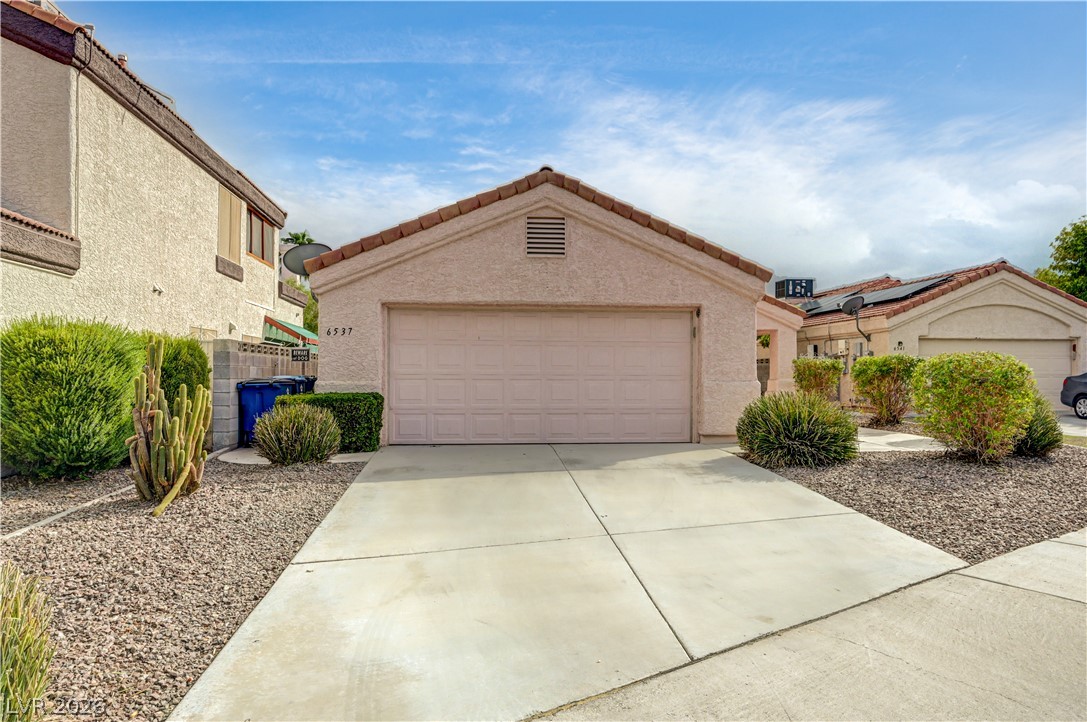
A spacious concrete driveway leads directly to the attached garage of this classic stucco home.
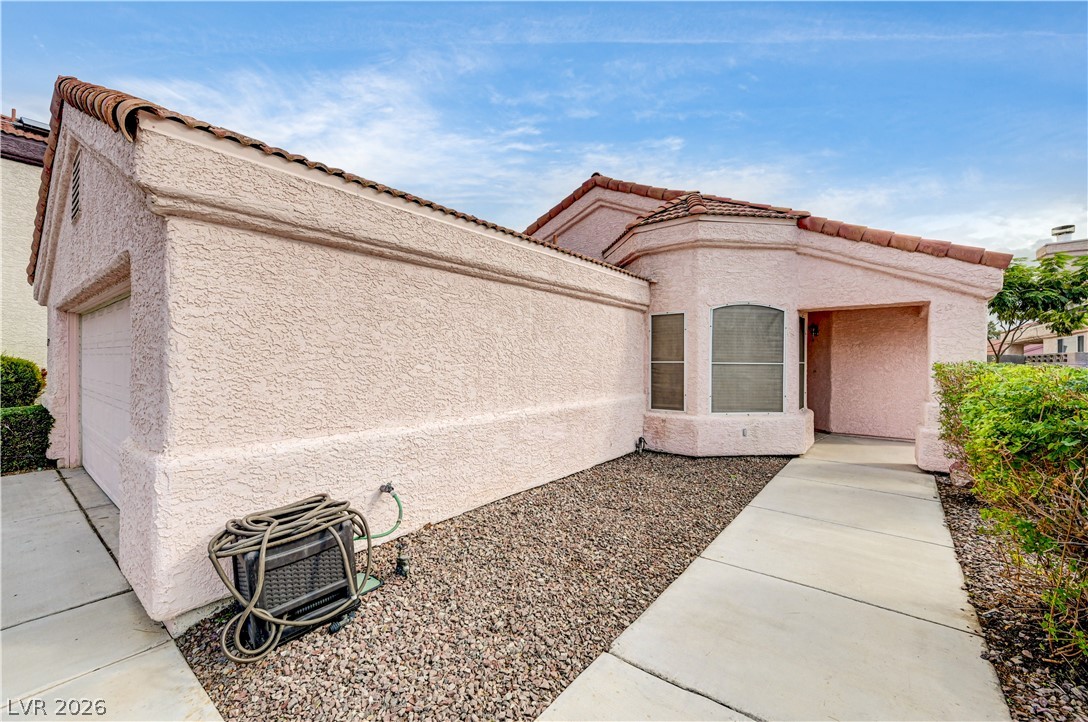
A concrete walkway leads to the welcoming covered entrance of this classic stucco home.
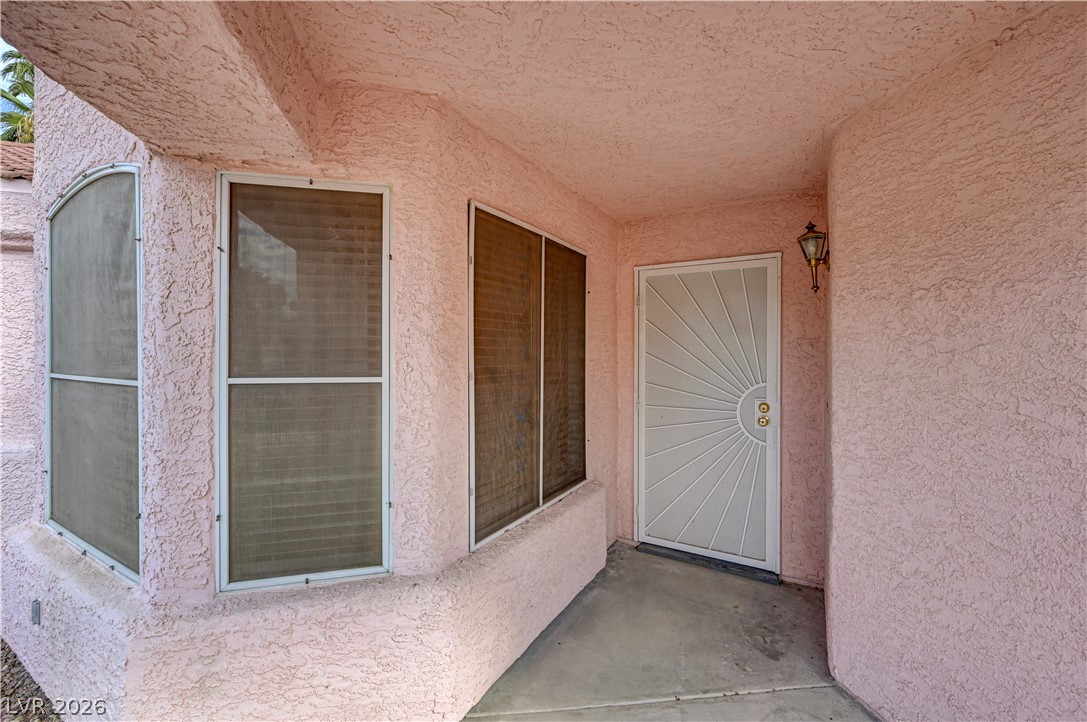
An inviting recessed entry features textured stucco walls and a decorative security screen door.
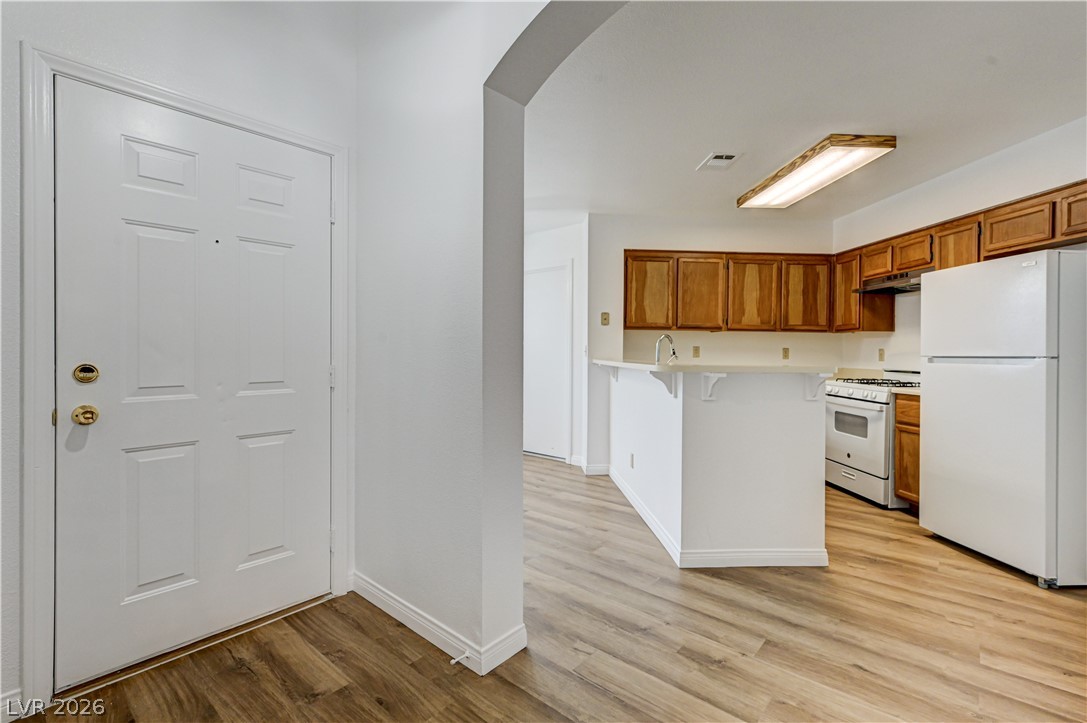
Warm wood cabinetry and durable flooring define this inviting, open kitchen area.
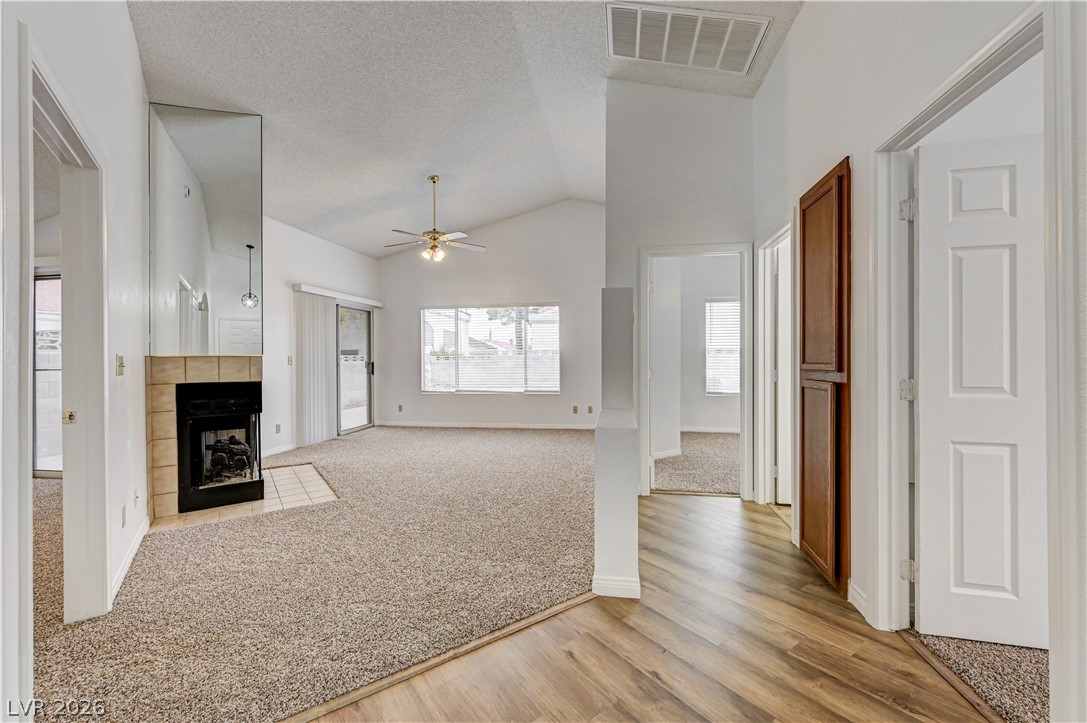
High vaulted ceilings and a cozy fireplace define this open living space.
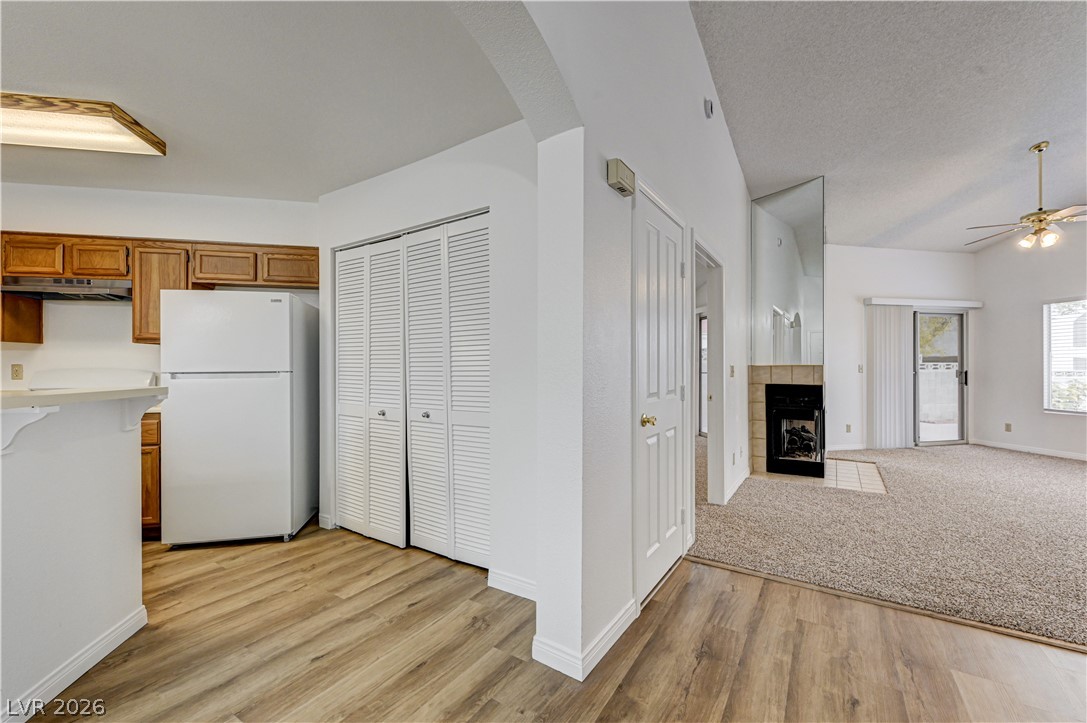
An open floor plan connects the kitchen and living area, complete with a cozy fireplace.
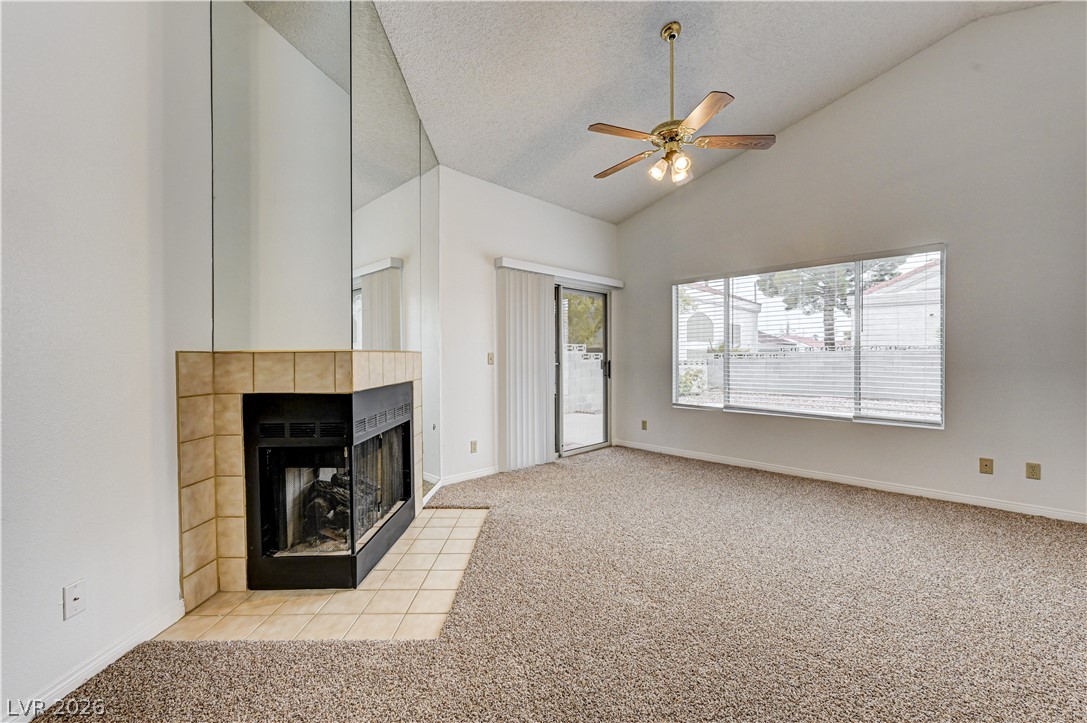
A cozy corner fireplace anchors this carpeted living room beneath a soaring vaulted ceiling.
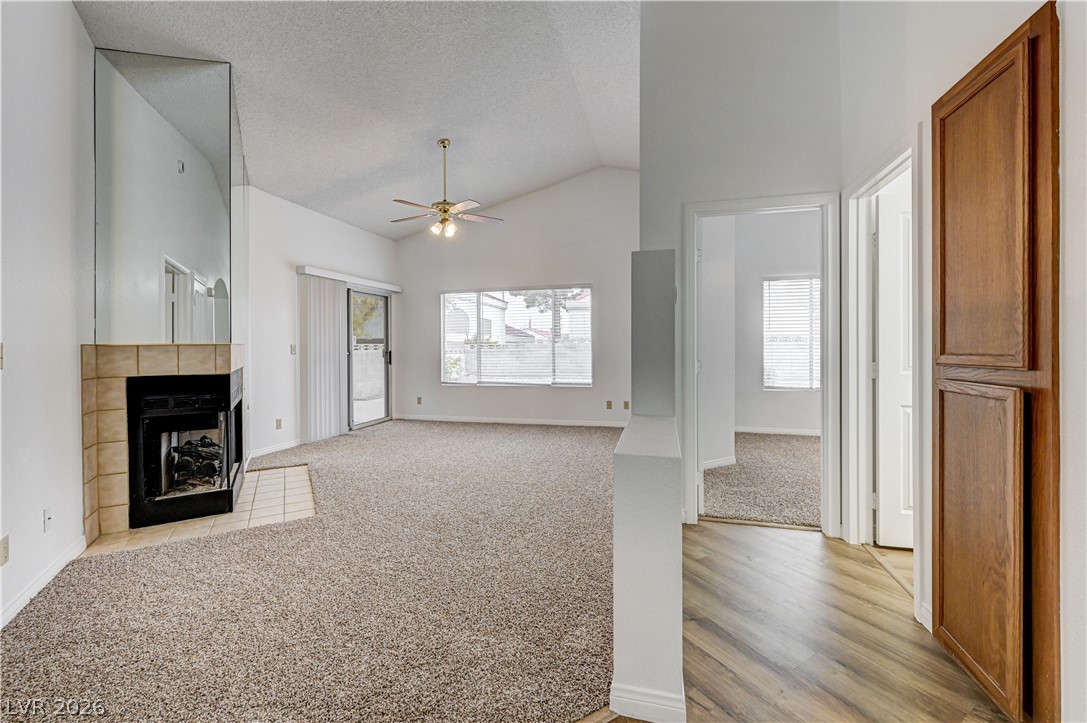
Vaulted ceilings and a classic fireplace define this airy living space with plush carpeting.
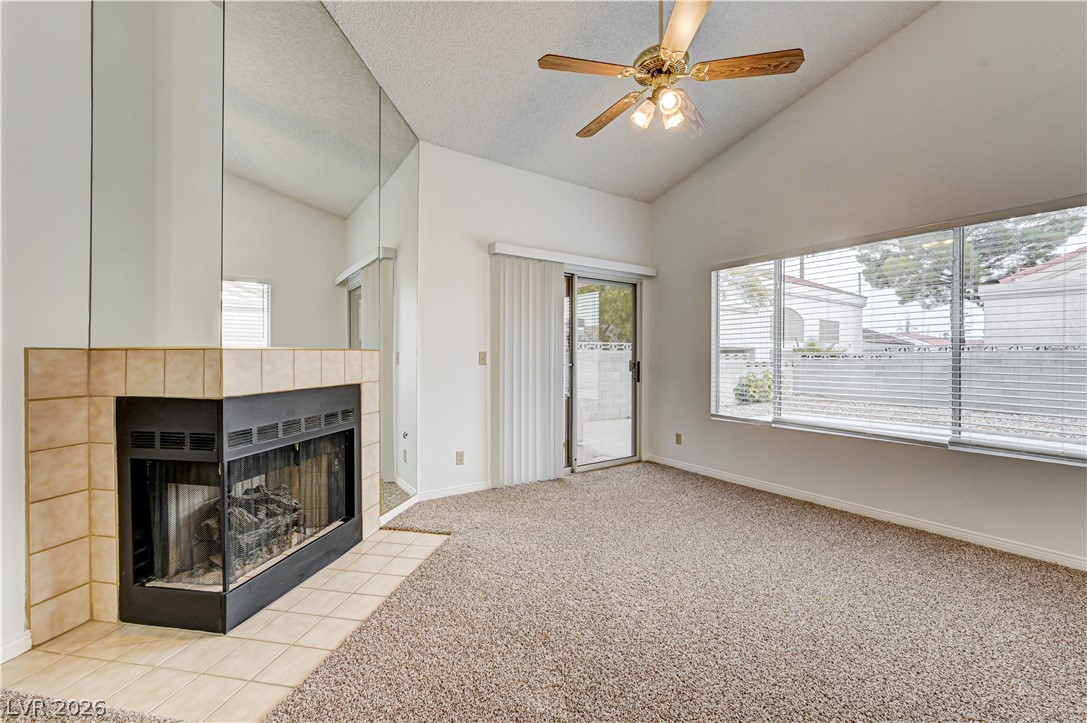
Vaulted ceilings and a tiled fireplace bring character to this light-filled room.
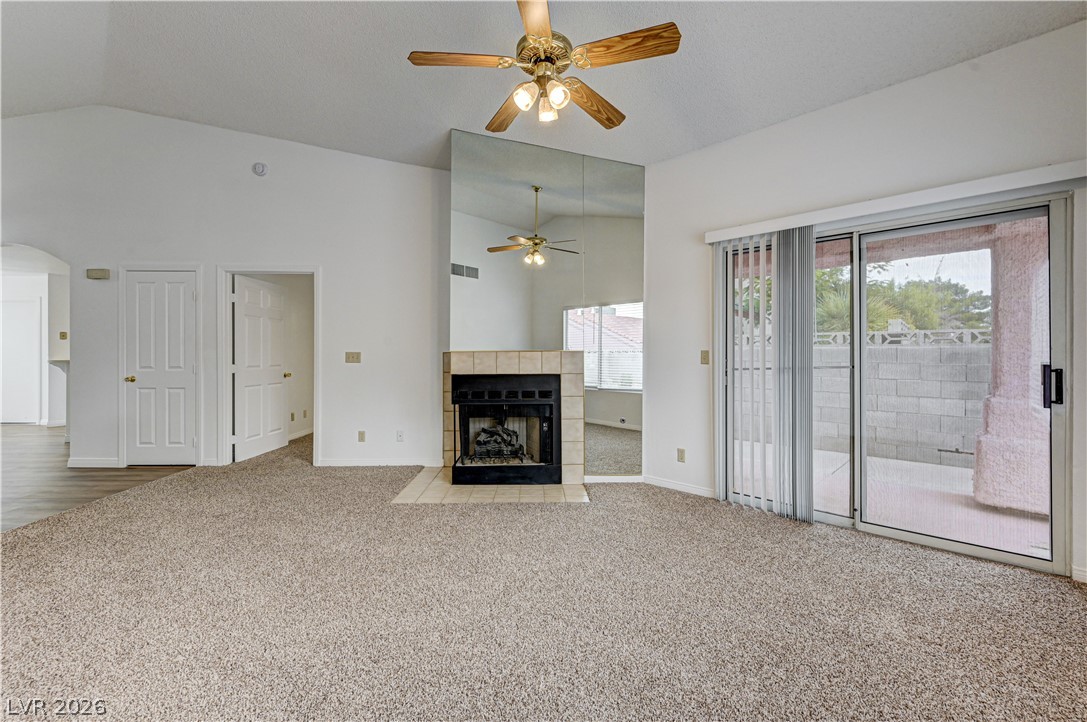
A classic fireplace accentuates this spacious living area with sliding door access.
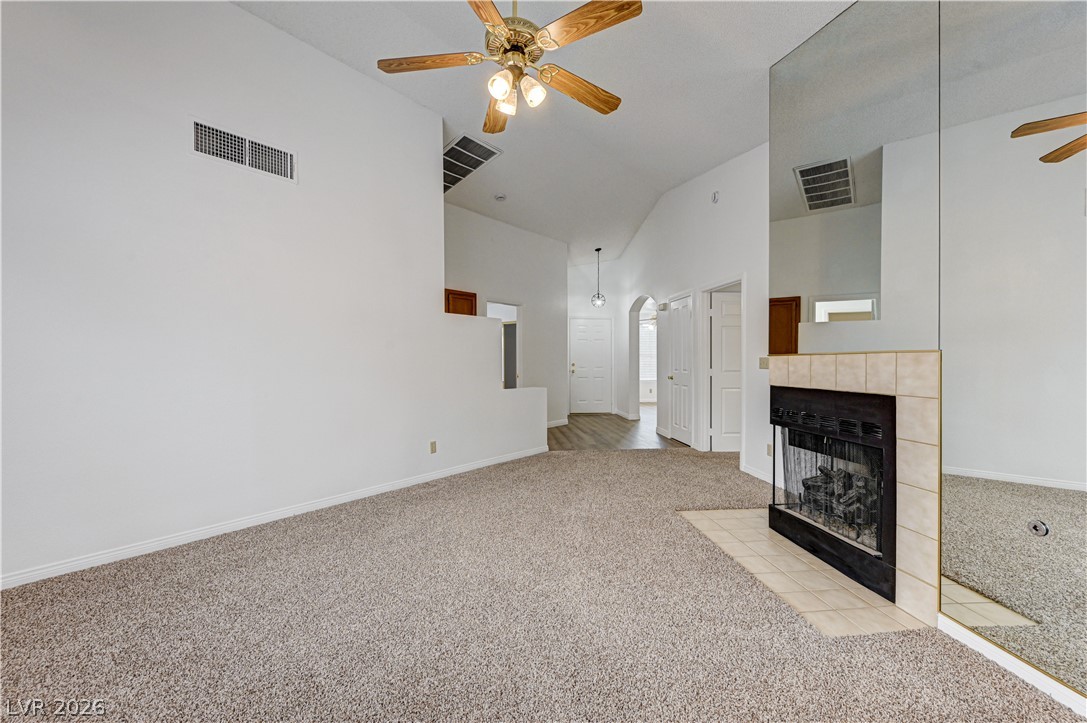
High vaulted ceilings and a classic tiled fireplace define this comfortable main living space.
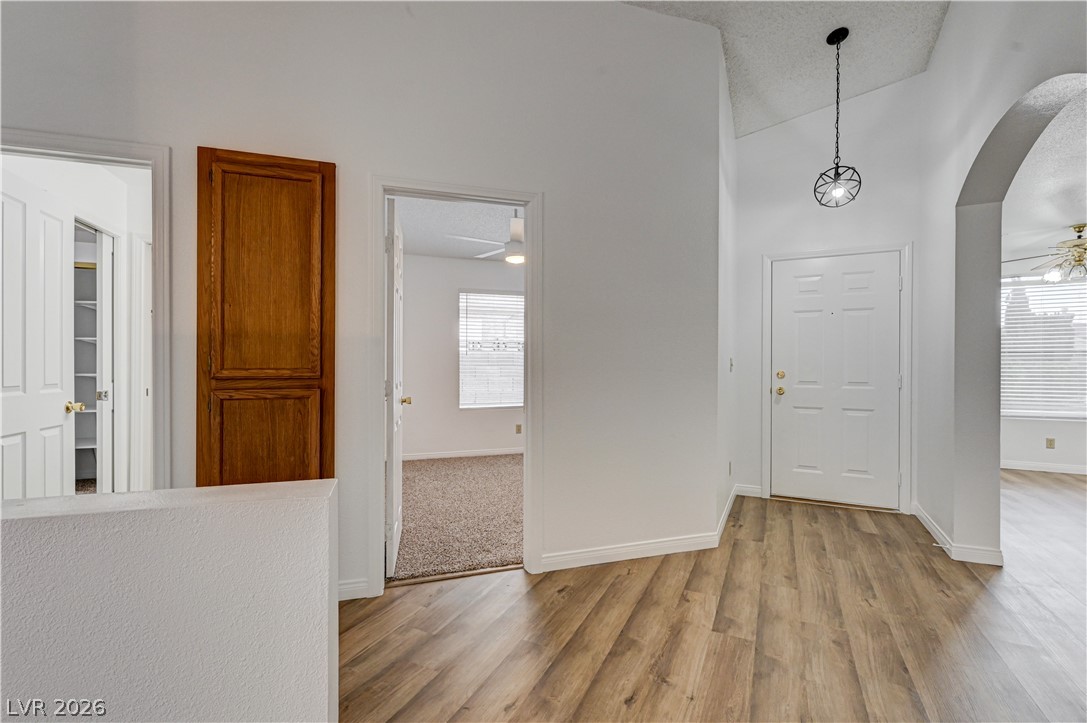
High ceilings and durable wood-look flooring welcome guests inside this open entry foyer.
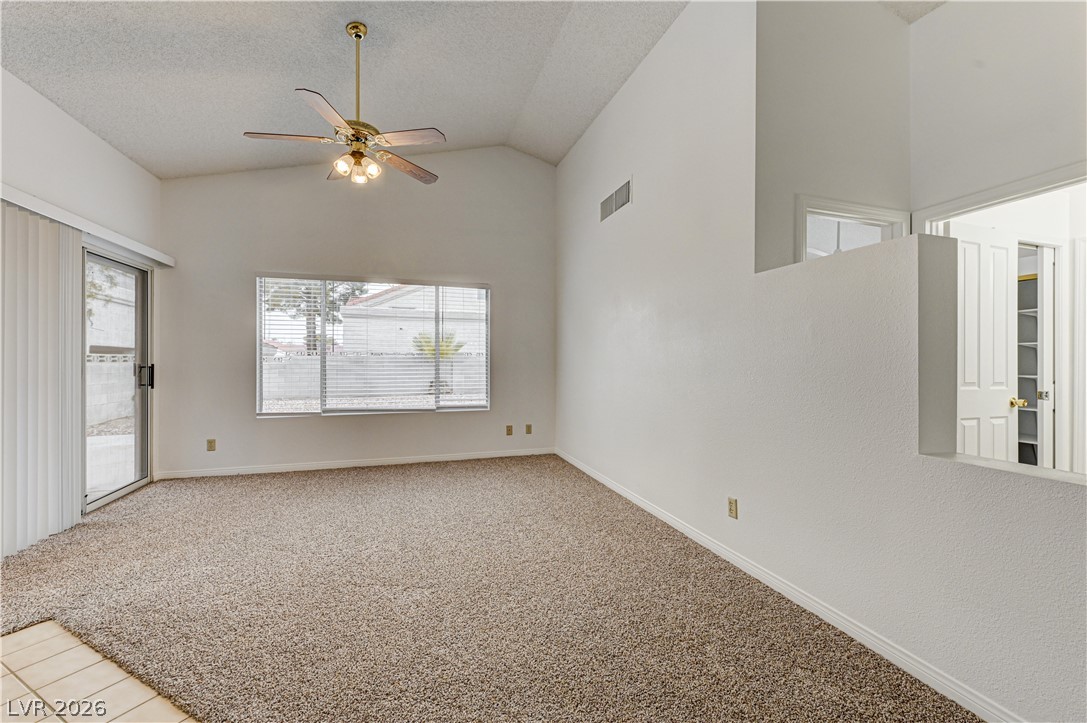
Vaulted ceilings and soft carpeting create an inviting atmosphere in this versatile living space.
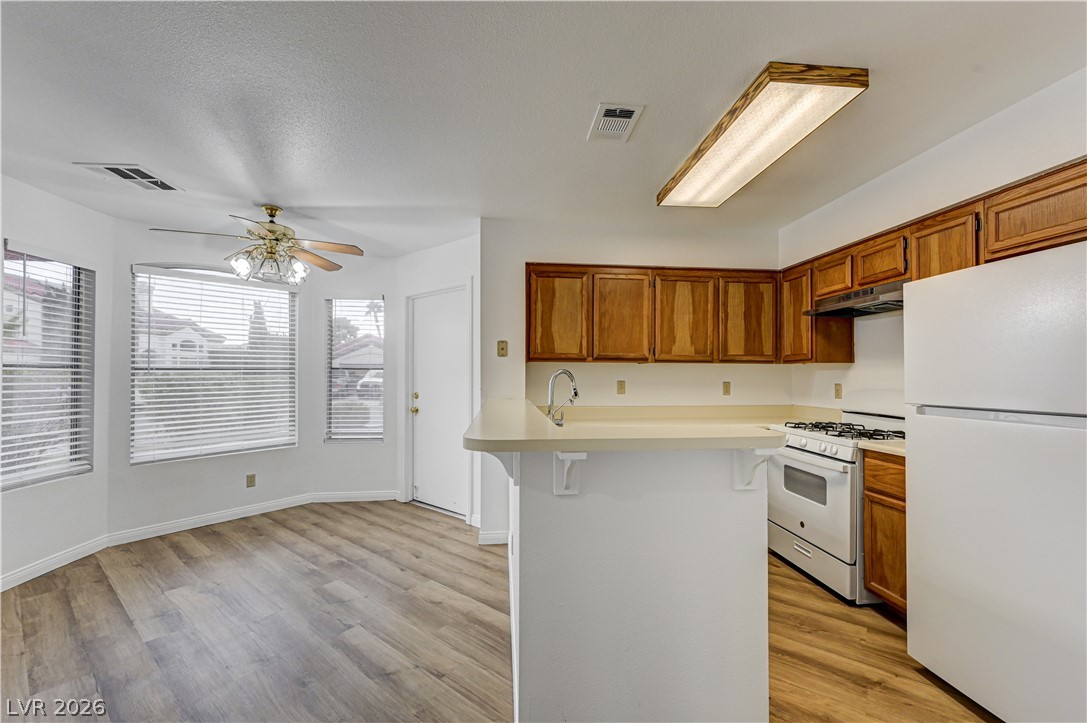
Rich wood cabinetry contrasts beautifully with clean countertops and durable wood-look flooring.
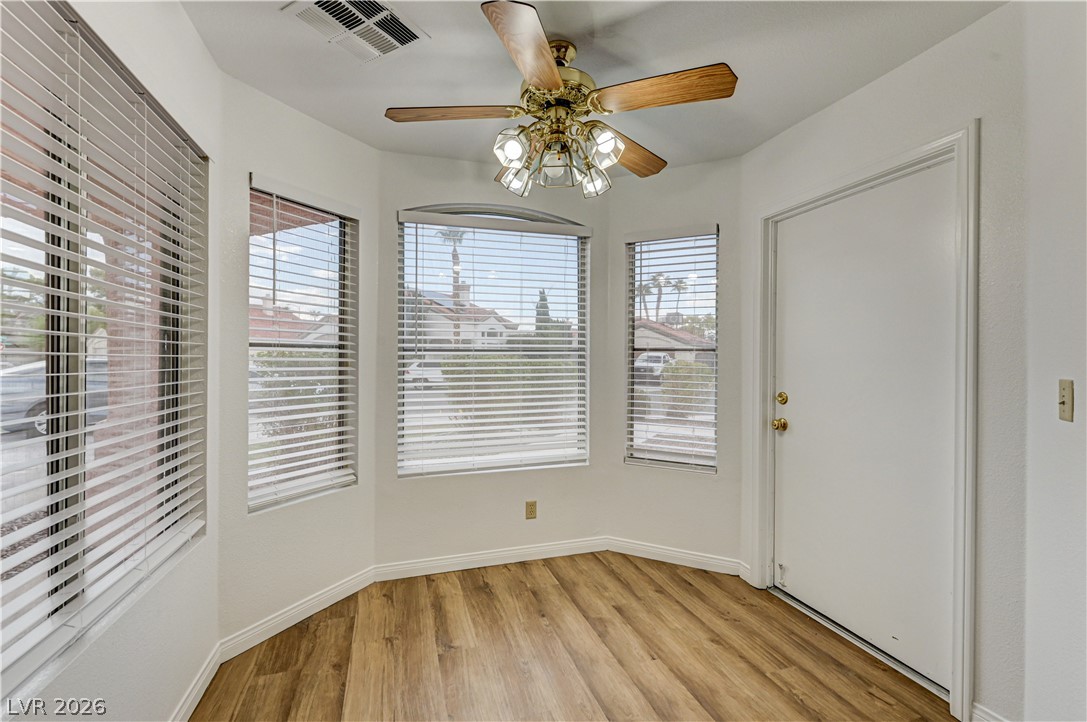
Natural light streams through bay windows onto wood floors in this inviting entry space.
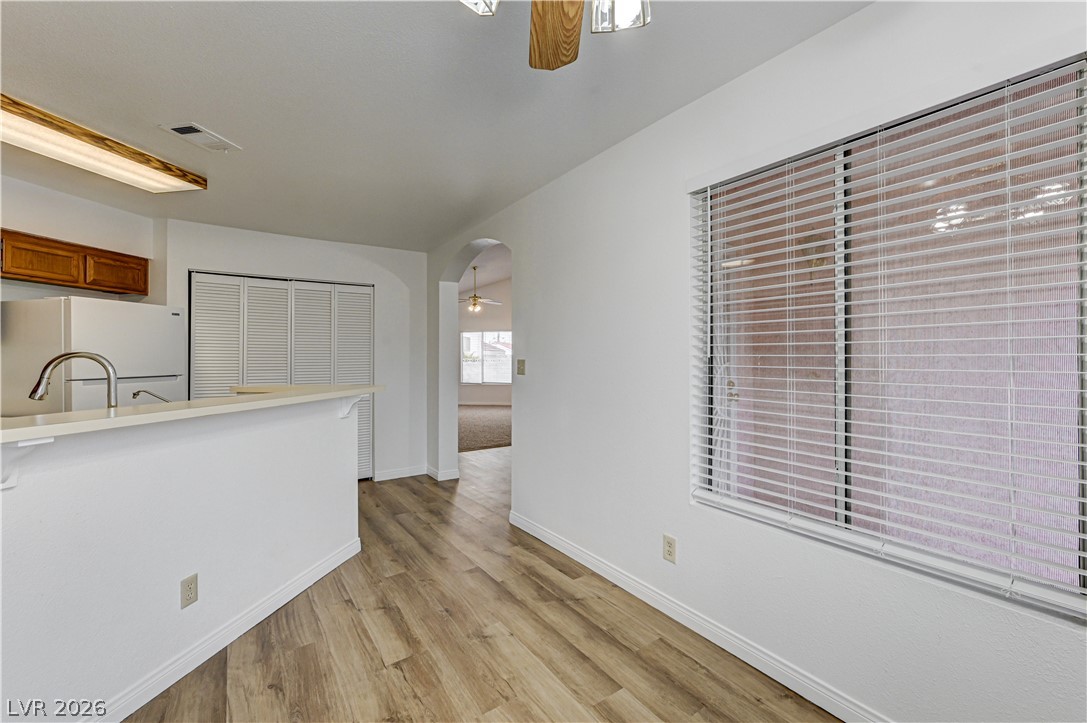
Gleaming wood-look flooring flows from the casual dining area into the adjacent kitchen.
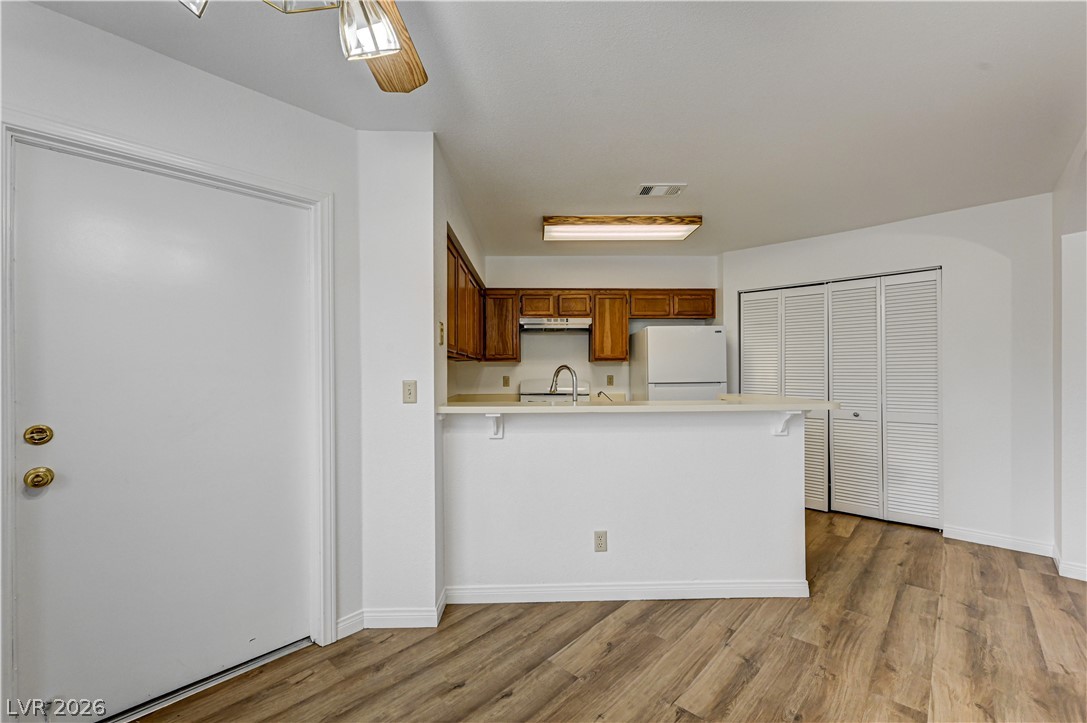
An open floorplan seamlessly connects the entryway to a functional kitchen with warm wood flooring.
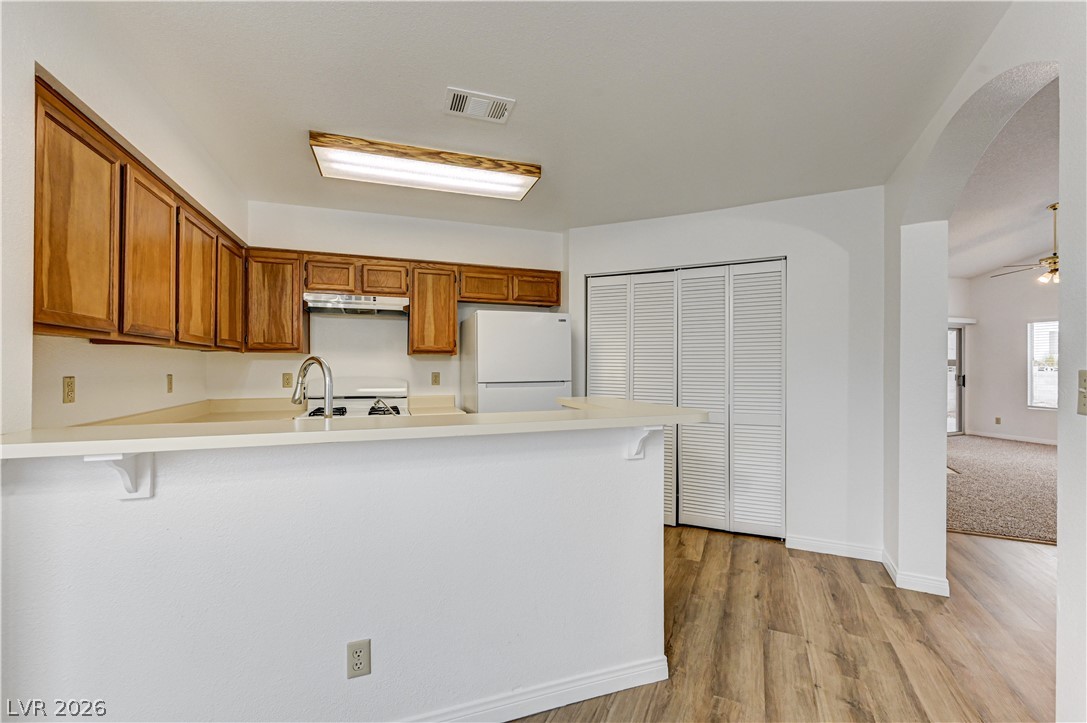
An open kitchen layout features rich wood cabinetry and smooth wood-look flooring.
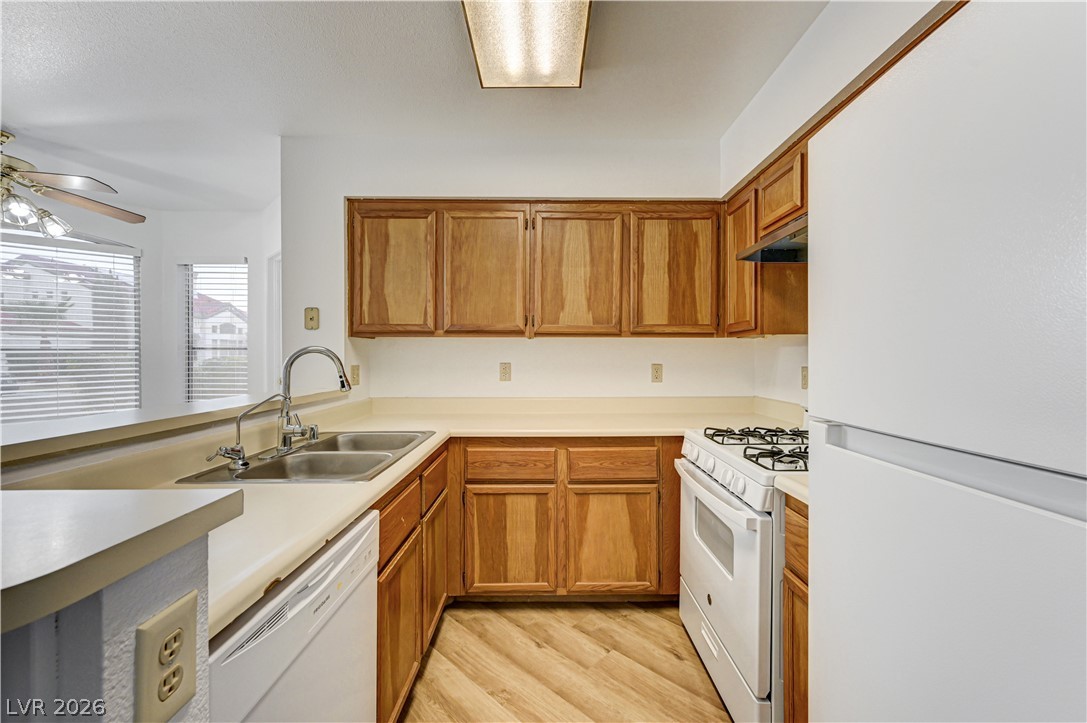
Warm wood cabinetry highlights this kitchen featuring diagonal wood-look flooring and built-in appliances.
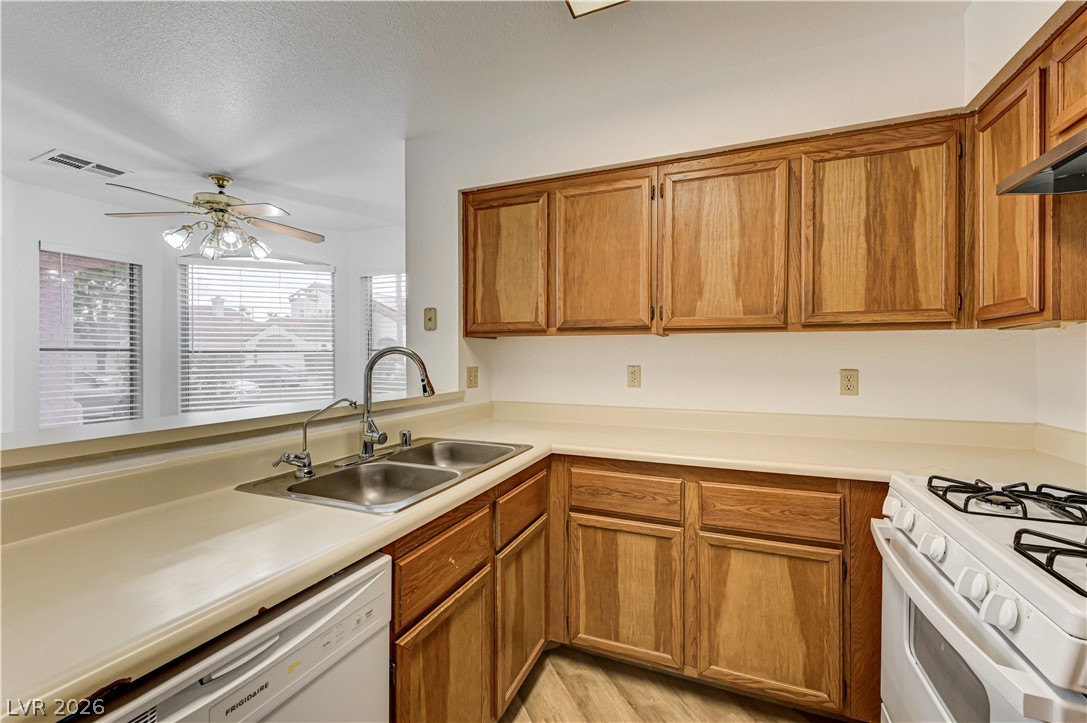
Ample wooden cabinetry and neutral countertops define this functional cooking space.
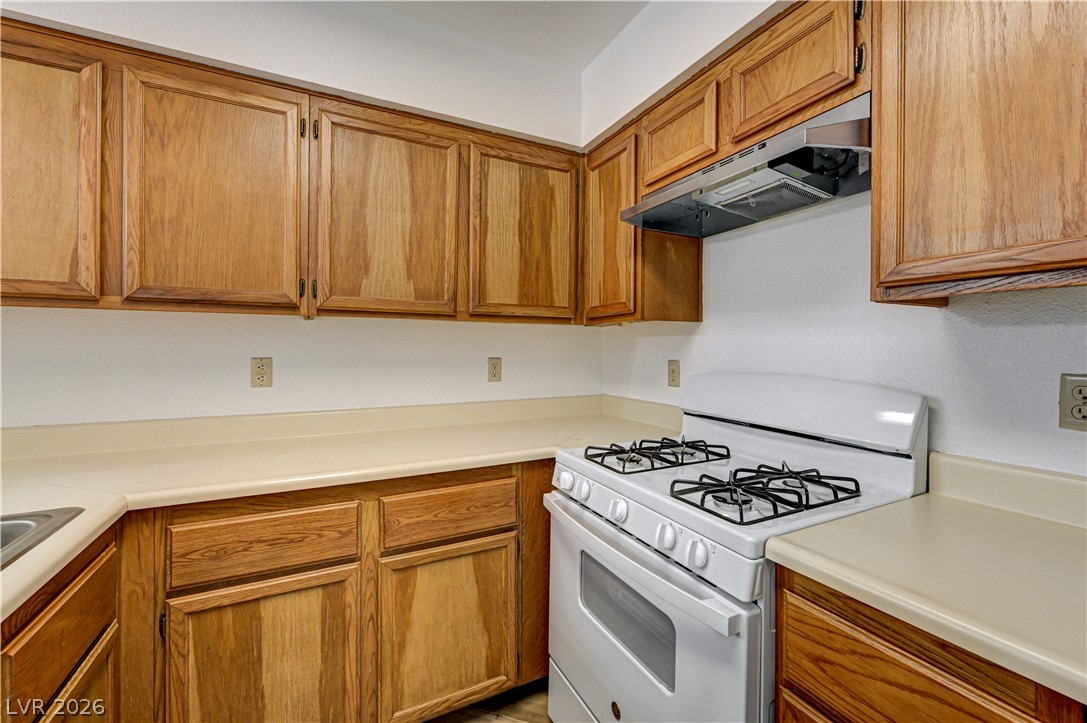
Warm wood cabinetry frames a functional cooking space complete with generous counter surfaces.
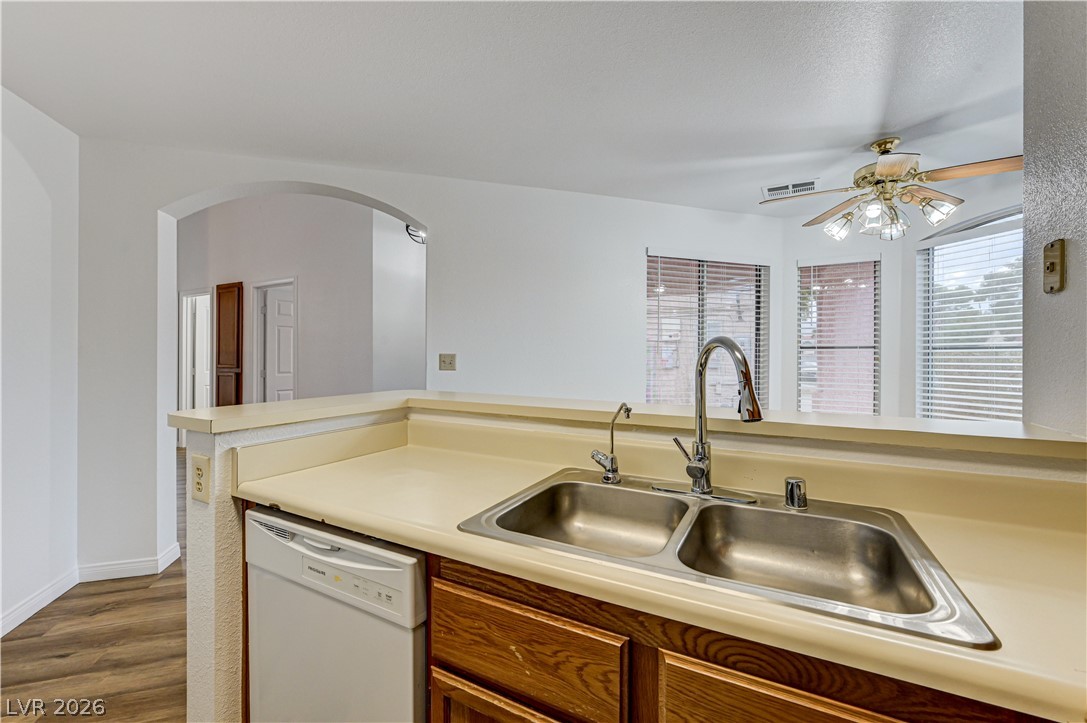
An open pass-through looks from the functional kitchen into the adjacent dining area.
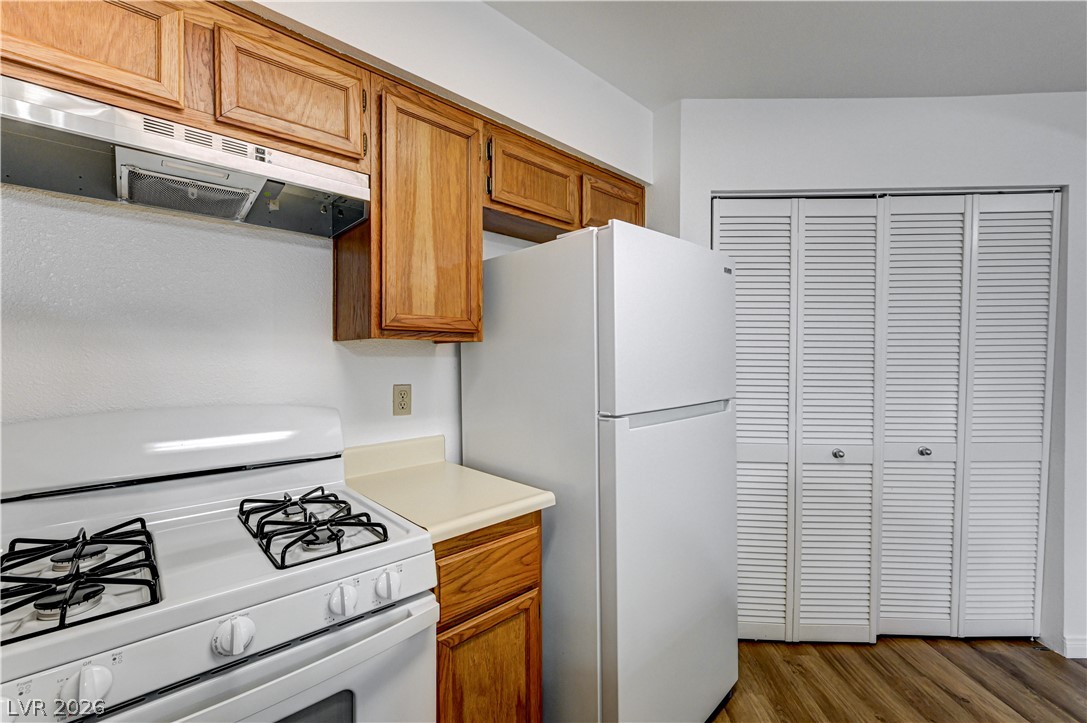
Warm wood cabinetry and durable flooring frame this functional culinary workspace.
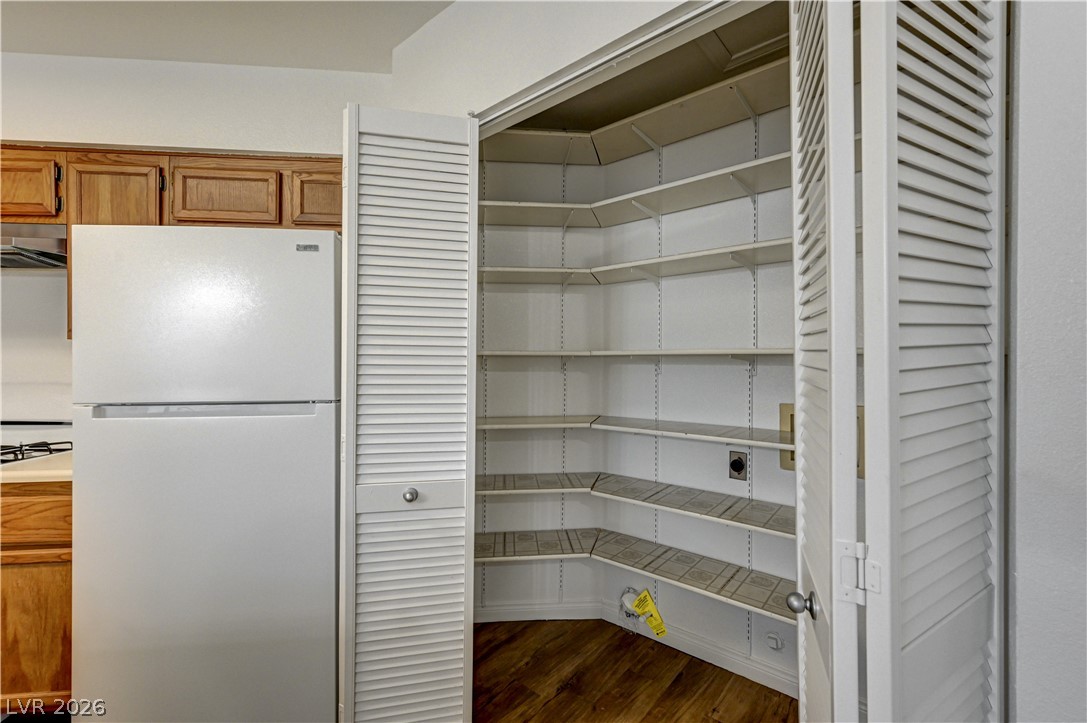
A spacious built-in kitchen pantry offers extensive shelving alongside warm wood-look flooring.
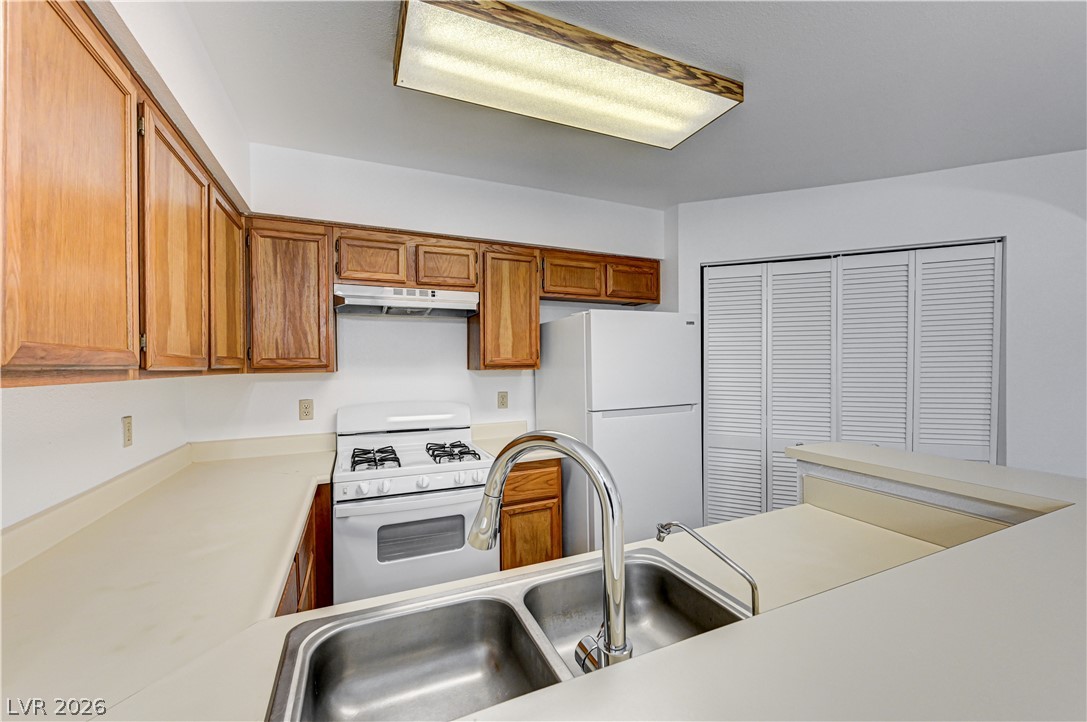
Warm wood cabinetry highlights this kitchen workspace equipped with a practical breakfast bar.
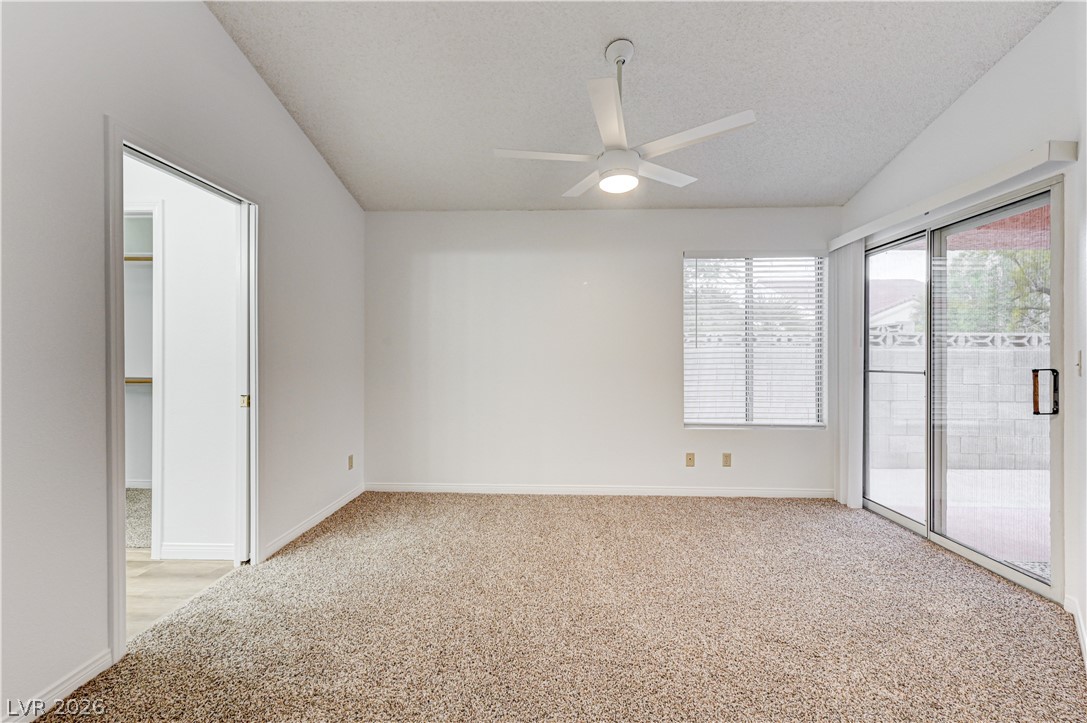
Sliding glass doors open directly to the patio from this carpeted bedroom.
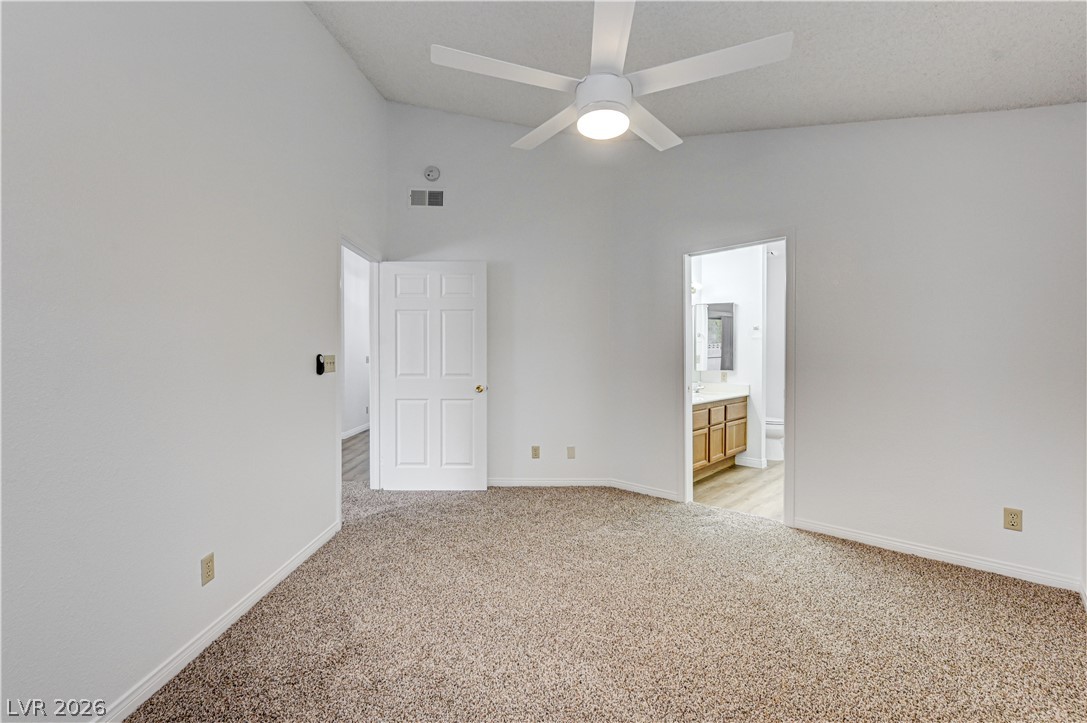
Vaulted ceilings and plush carpeting define this comfortable primary bedroom suite.
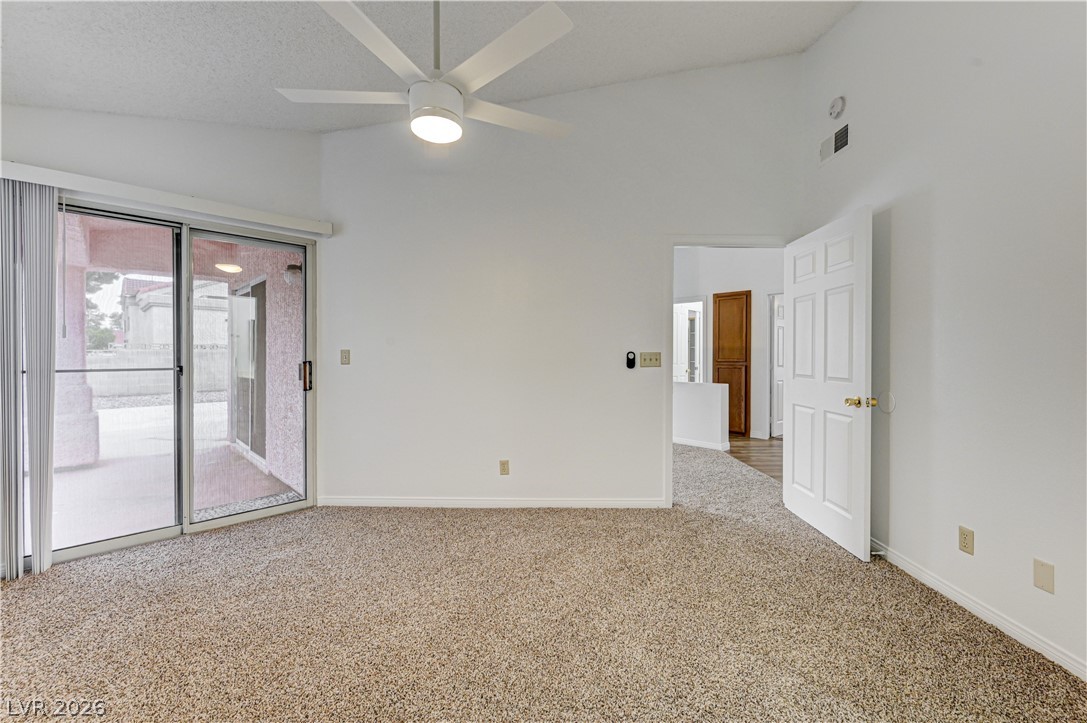
Sliding glass doors open directly to the patio from this carpeted bedroom.
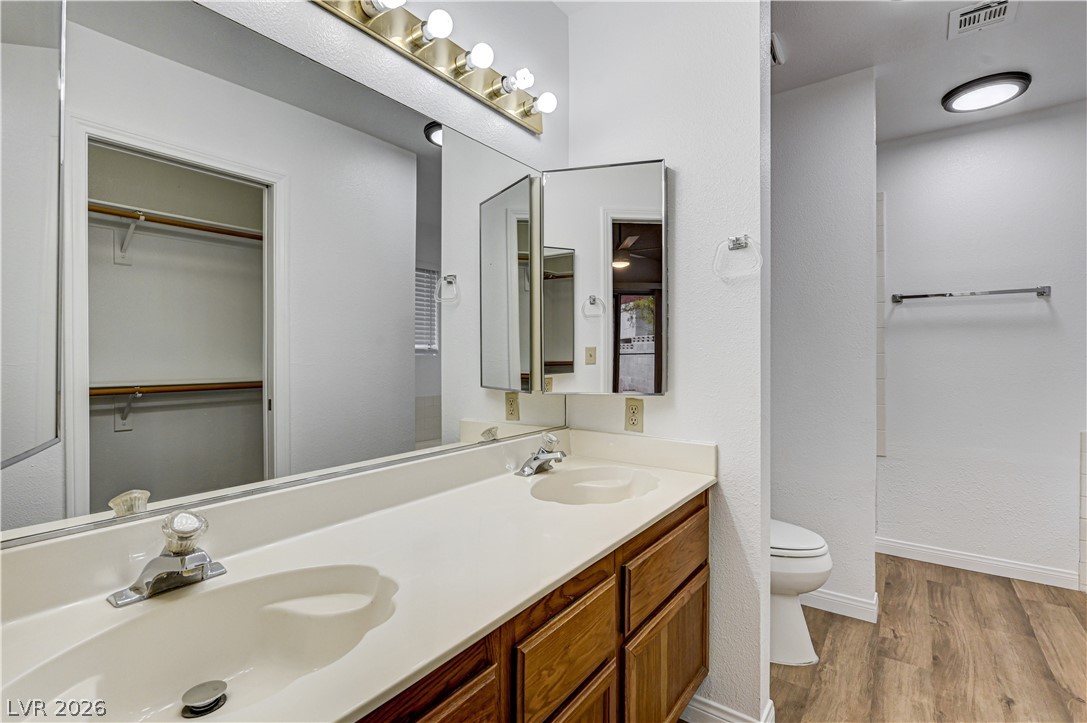
Double vanity sinks and wood cabinetry define this functional bath layout.
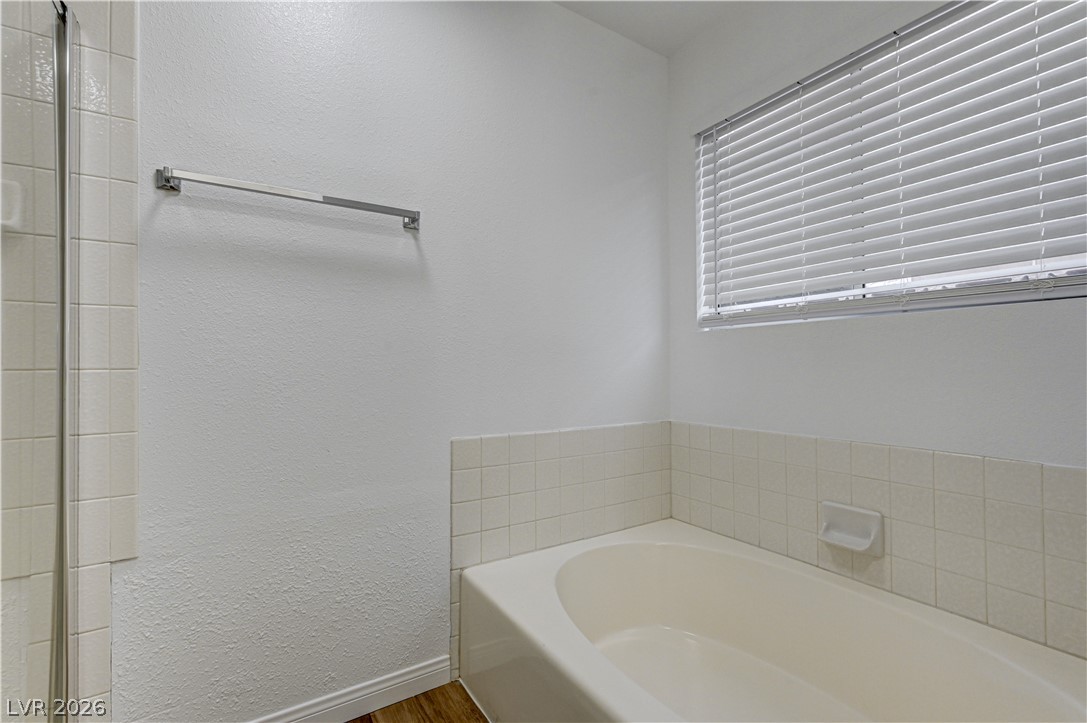
A built-in soaking tub sits beneath a wide window in this clean bathroom layout.
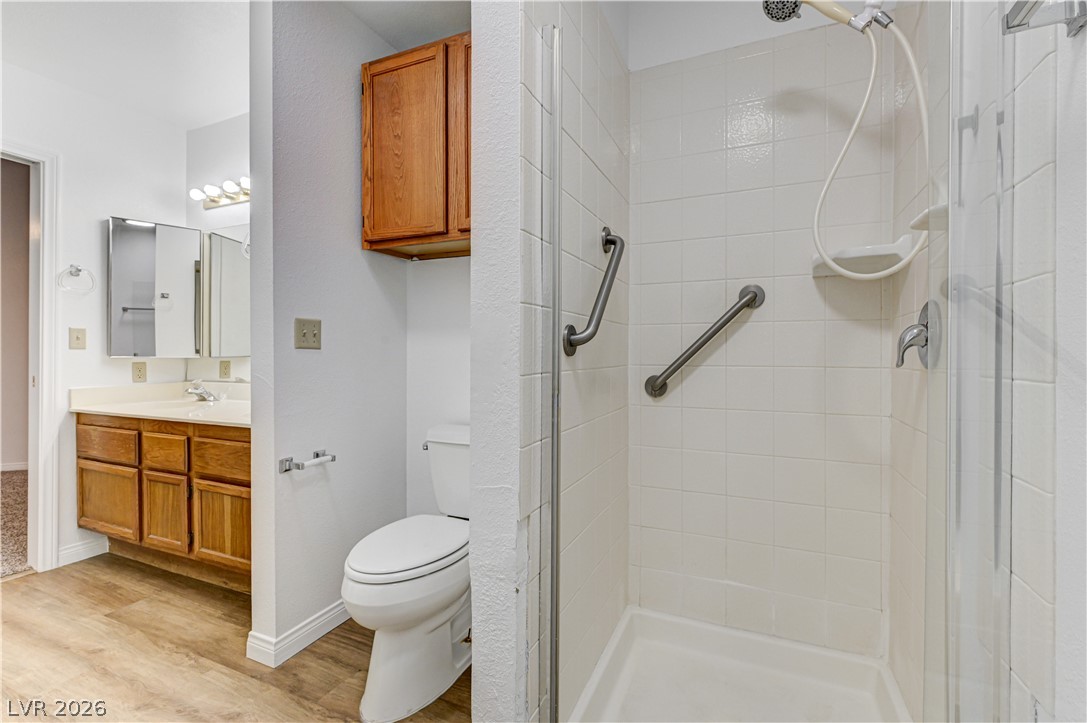
A glass-enclosed shower stall sits adjacent to a vanity with wood cabinetry.
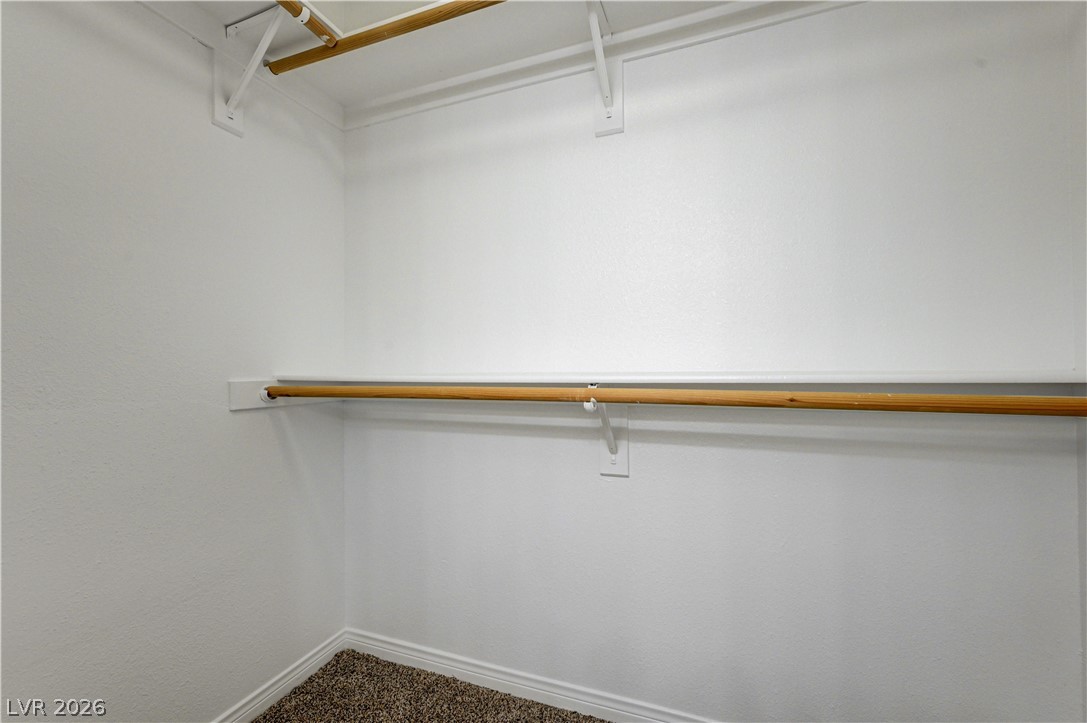
Double hanging rods and integrated shelving optimize storage space in this carpeted closet.
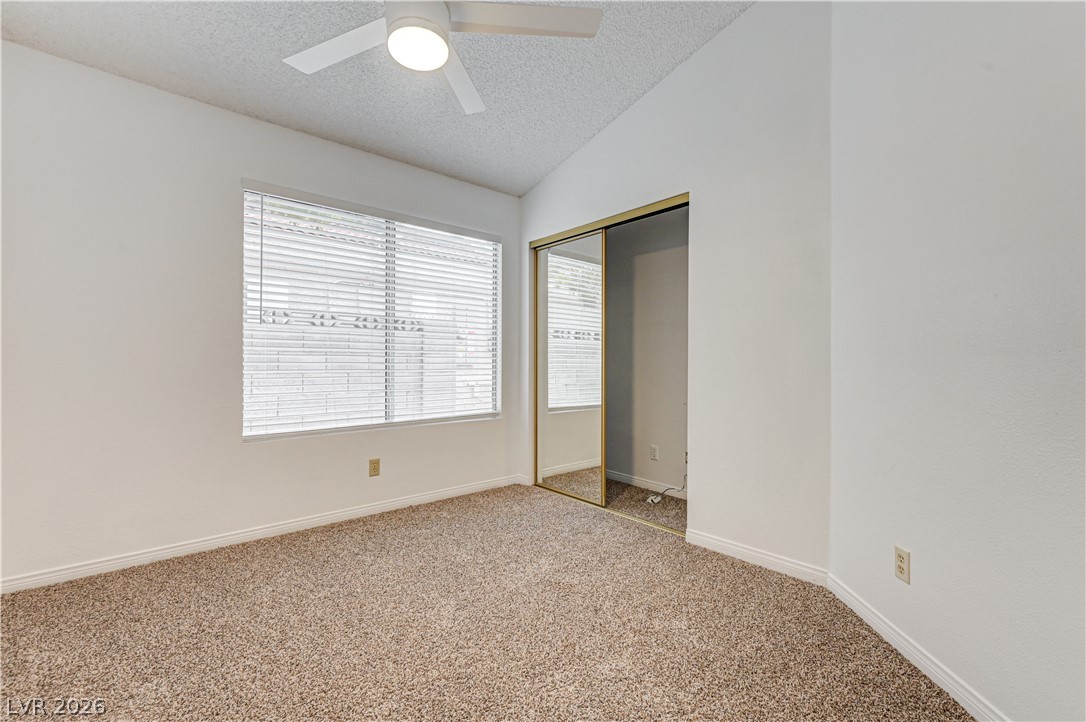
Plush carpeting and vaulted ceilings enhance this comfortable secondary bedroom.
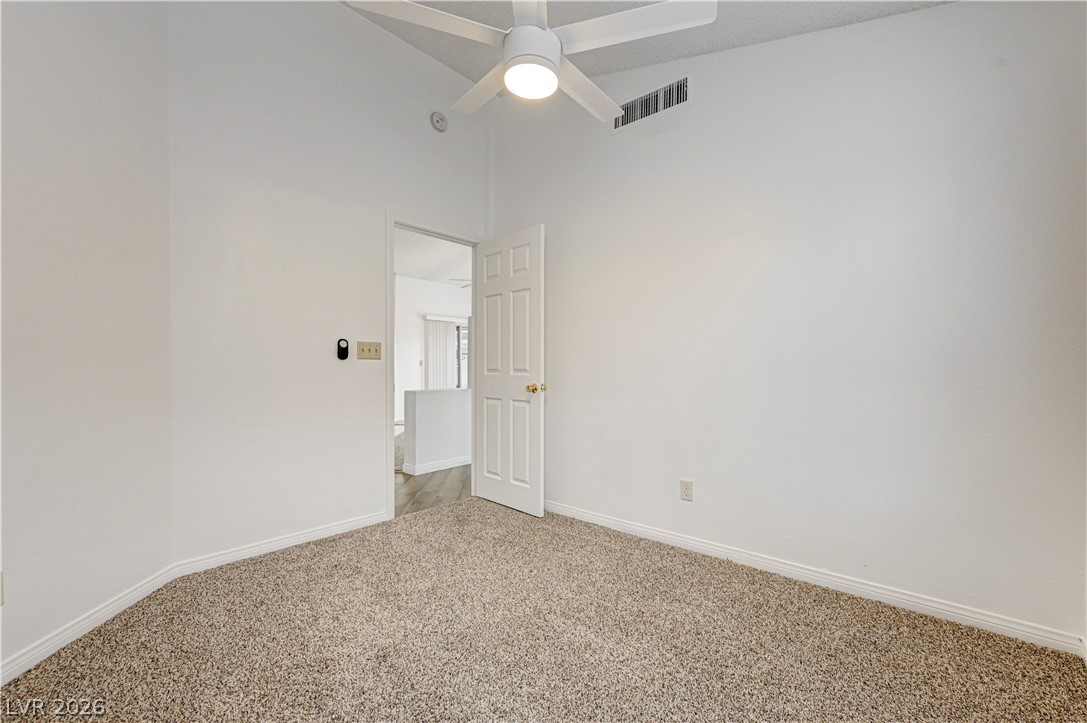
A vaulted ceiling and plush carpeting define this versatile secondary bedroom space.
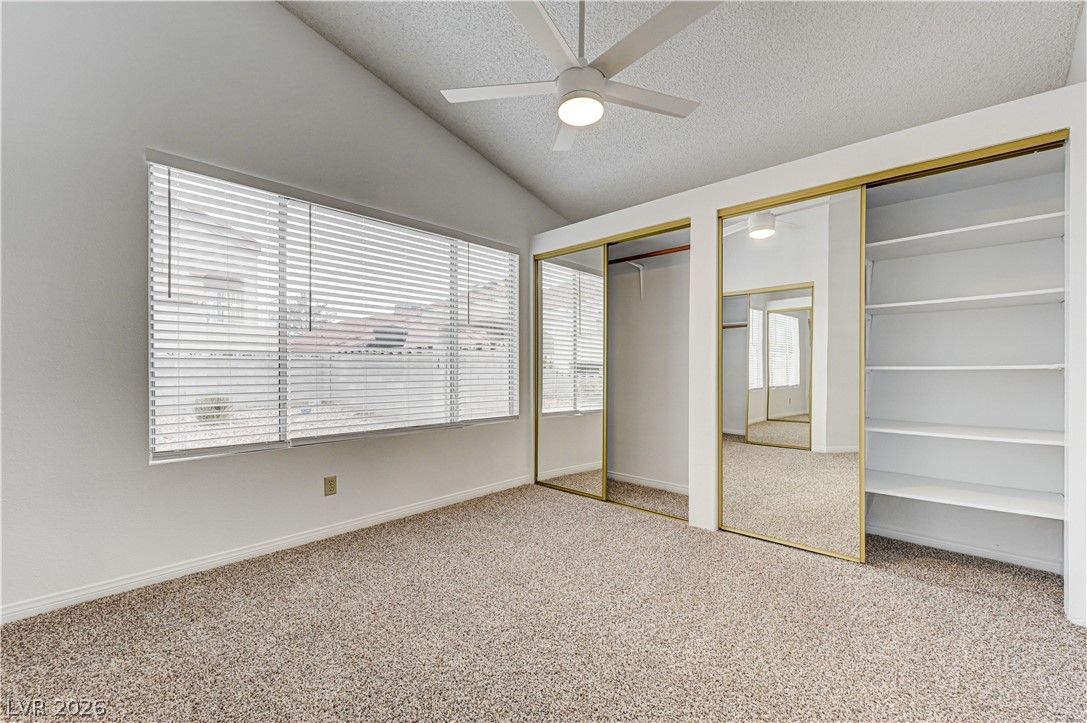
Vaulted ceilings and plush carpeting define this comfortable bedroom space.
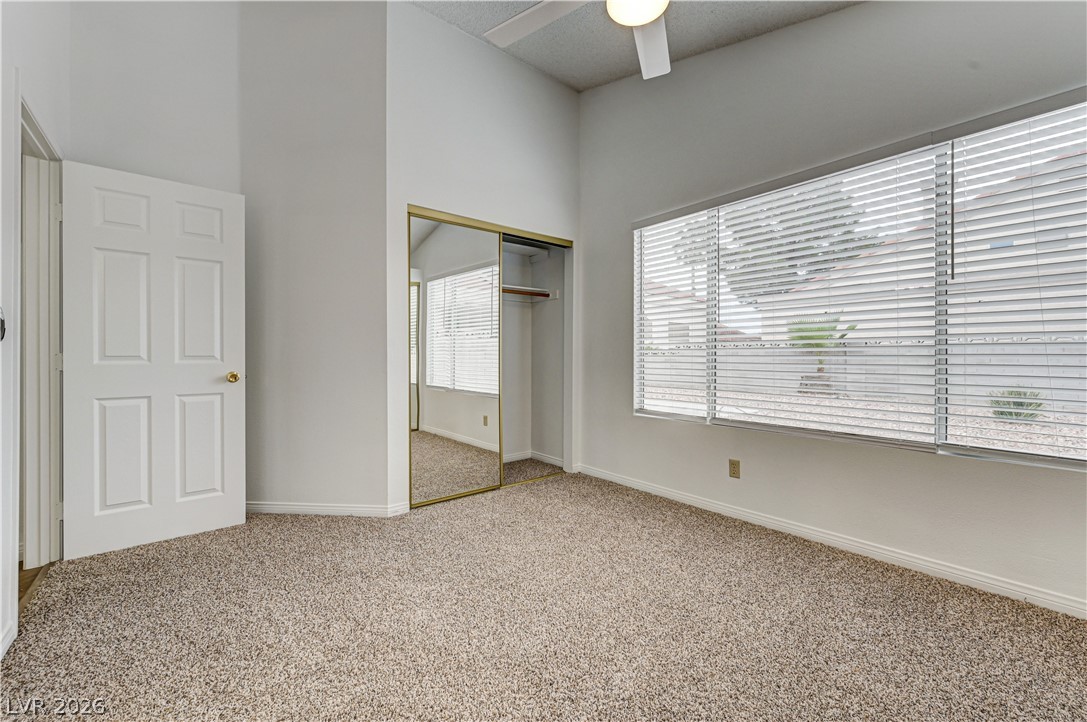
High vaulted ceilings and a wide window create an airy feel in this cozy bedroom.
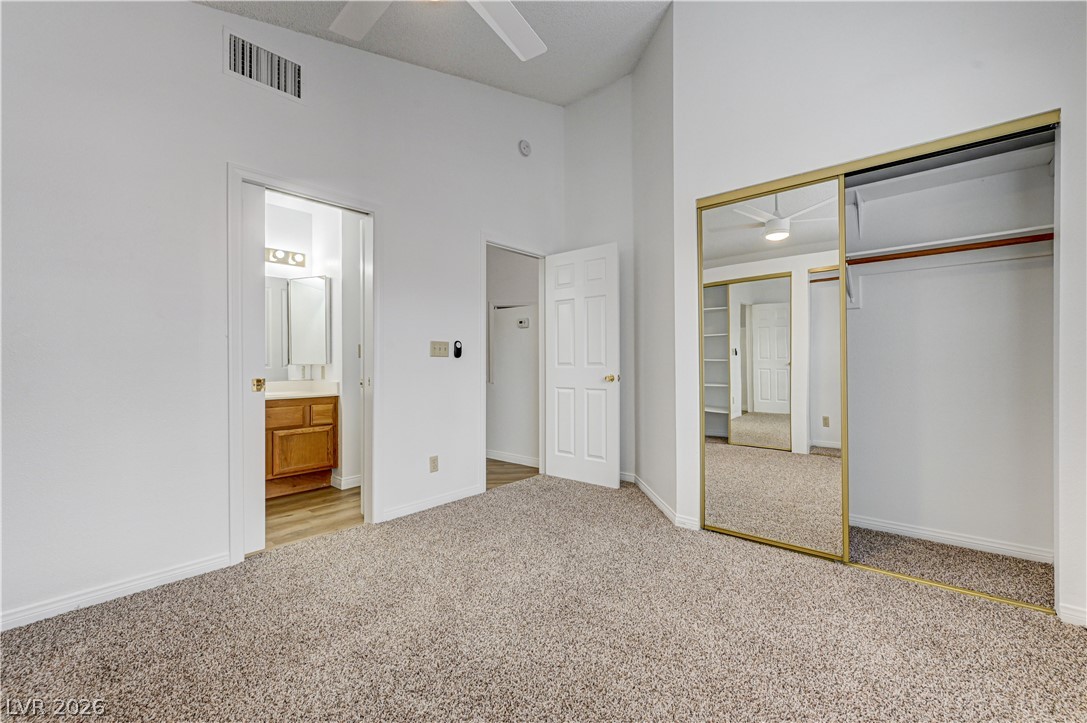
A spacious bedroom offers plush carpeting and high ceilings alongside a large mirrored closet.
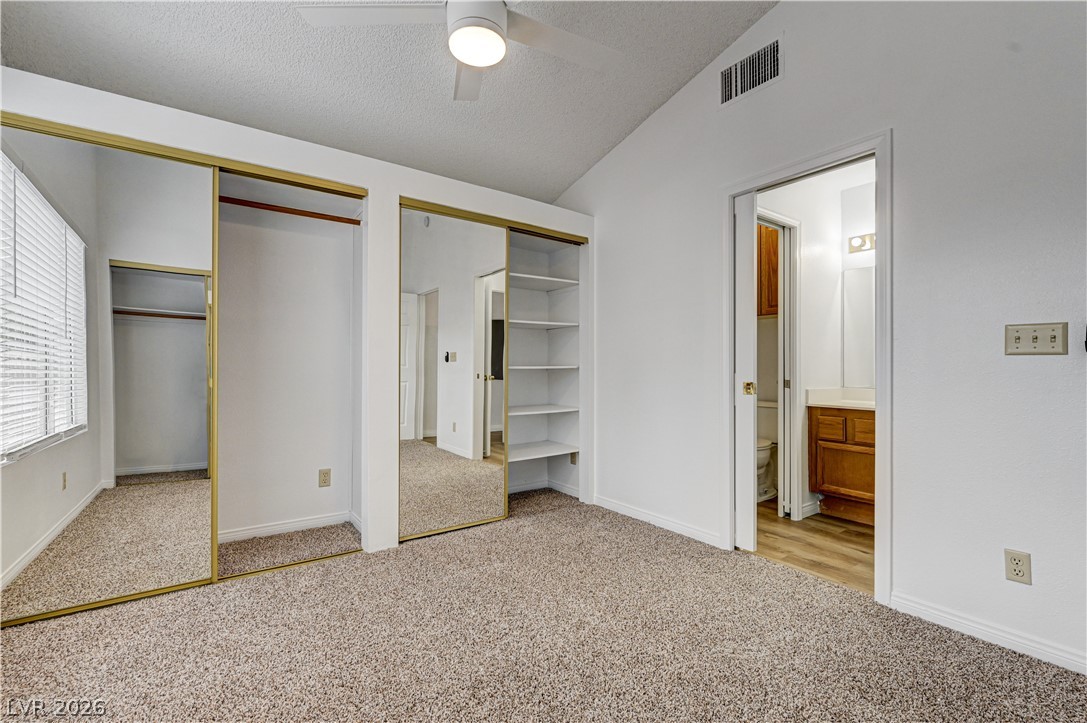
Vaulted ceilings and mirrored closets elevate this comfortable bedroom with soft carpeting underfoot.
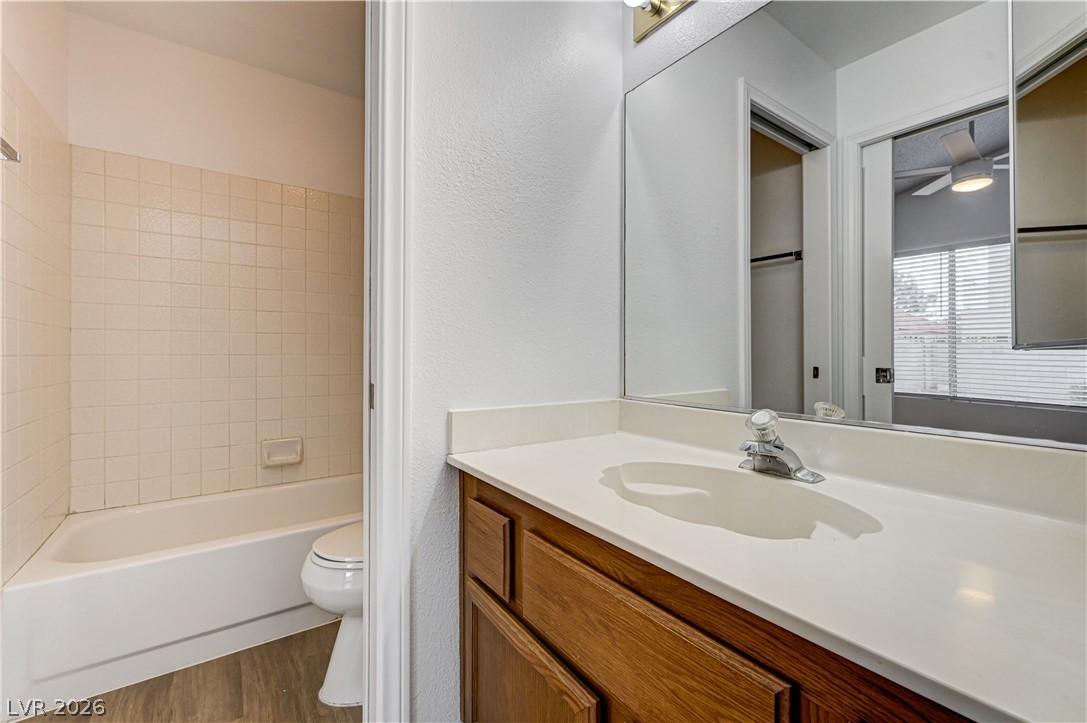
Functional bathroom layout features a classic wood vanity and tiled shower tub combo.
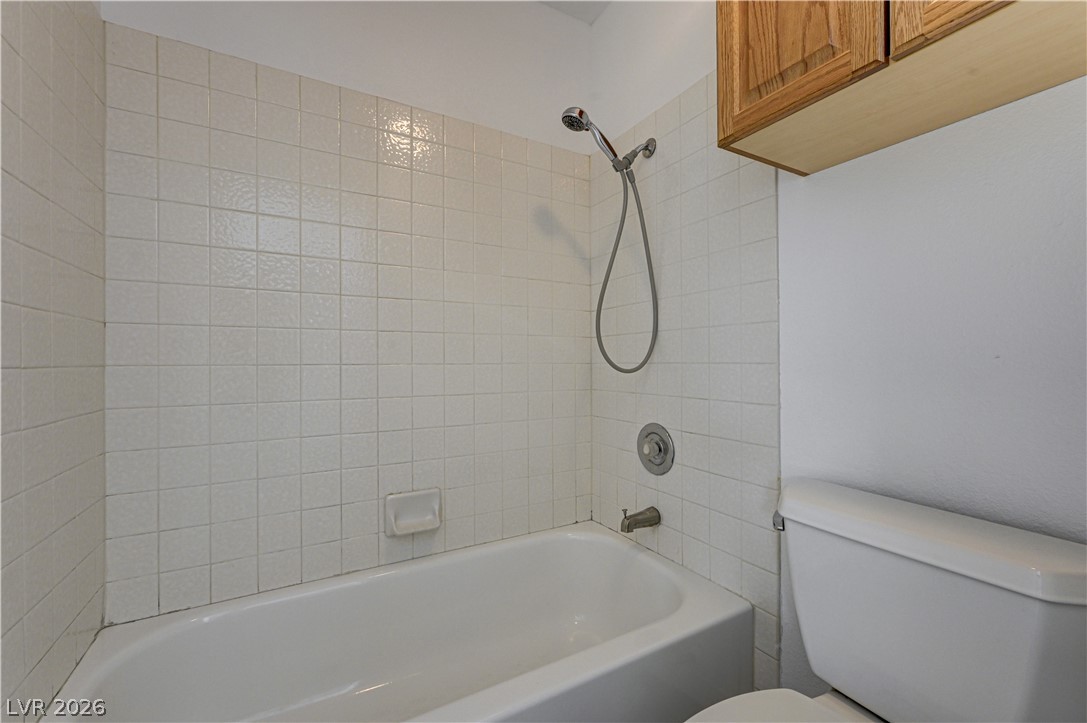
Tiled walls surround a classic bathtub shower combination next to overhead cabinetry.
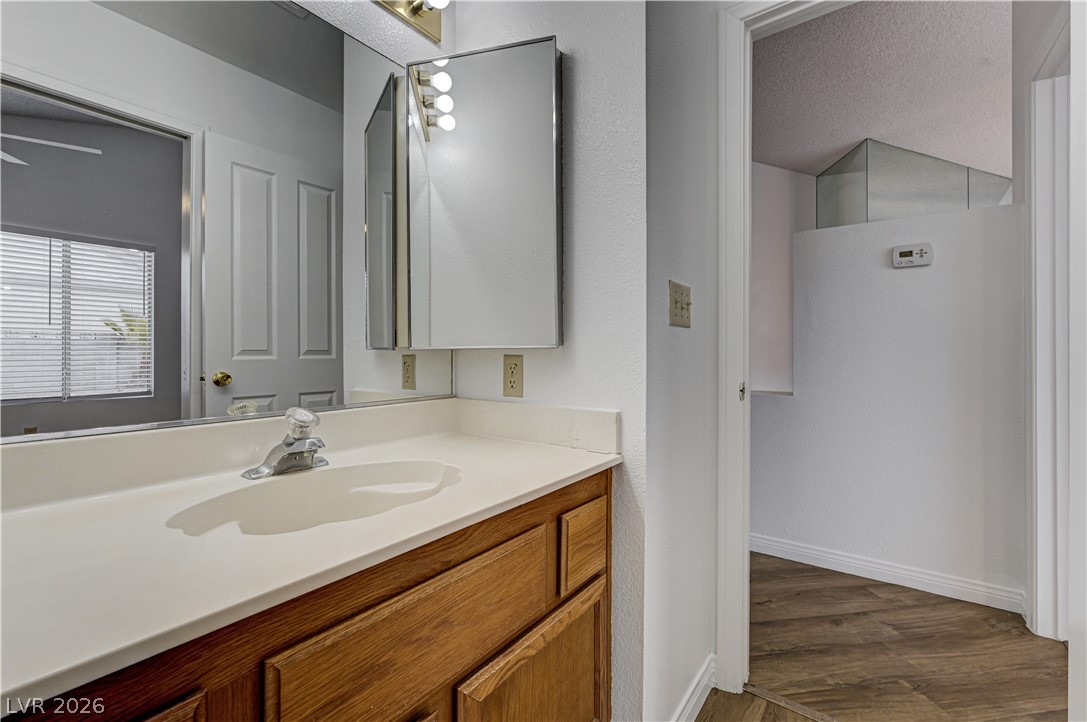
A classic wood vanity and integrated sink sit adjacent to an open hallway.
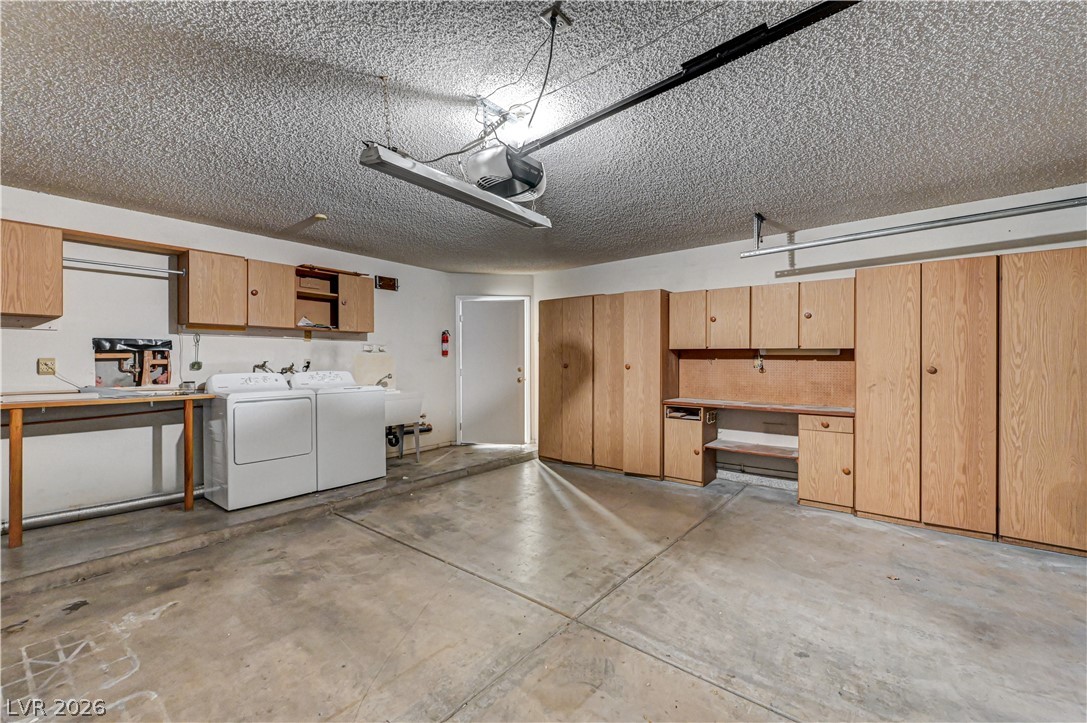
Ample built-in storage cabinets and utility hookups maximize functionality in this concrete floor workspace.
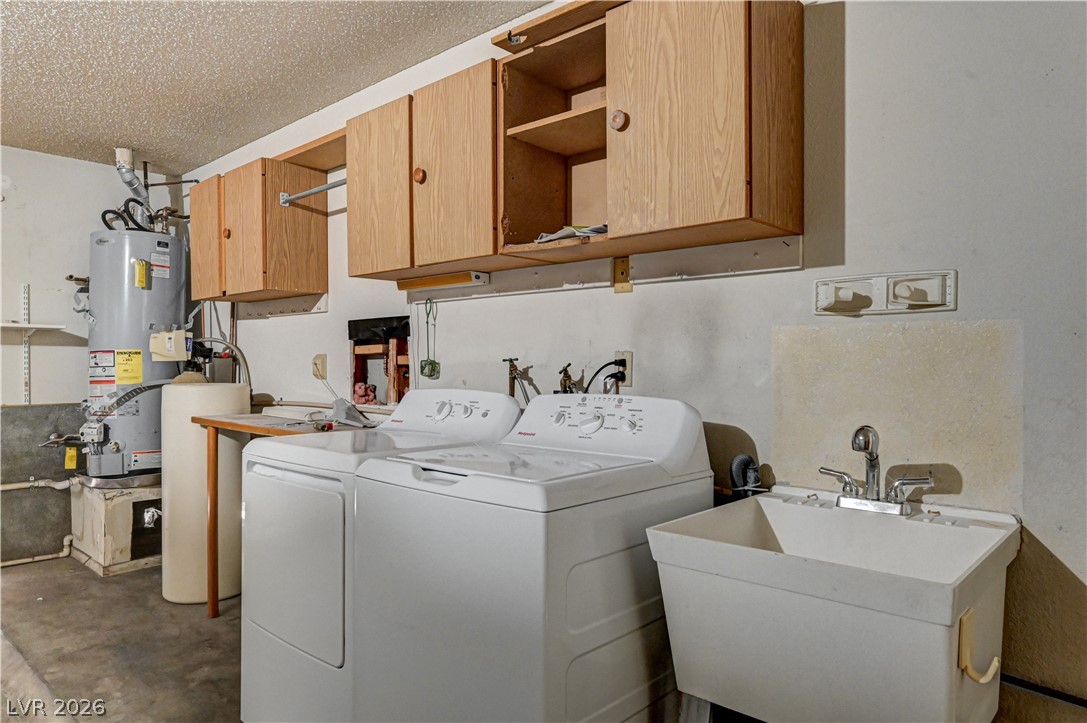
Functional utility space features wood cabinetry, laundry appliances, a deep utility sink, and concrete flooring.
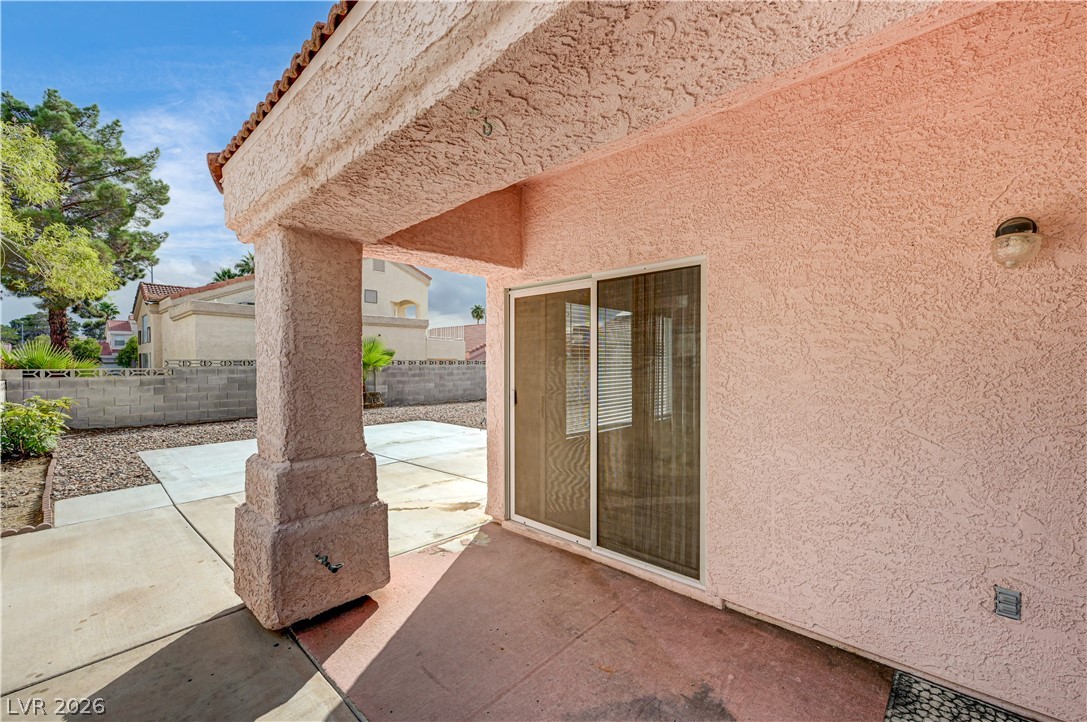
Sliding glass doors open directly to a covered patio area in the backyard.
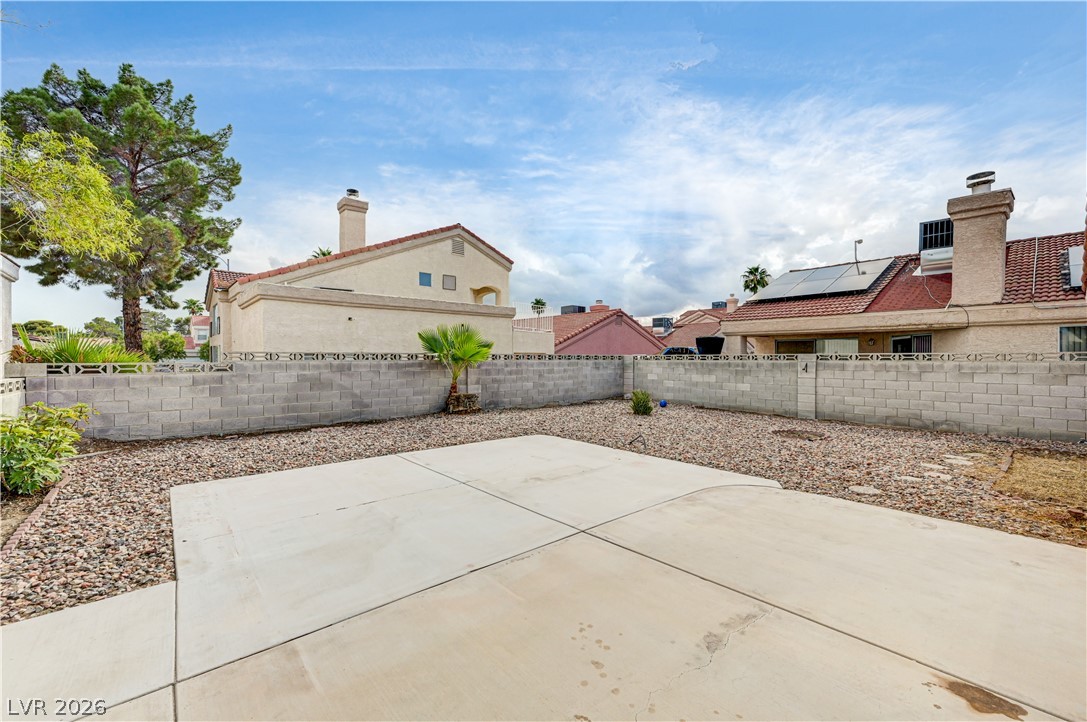
An expansive concrete patio overlooks a low-maintenance gravel yard enclosed by a block wall.
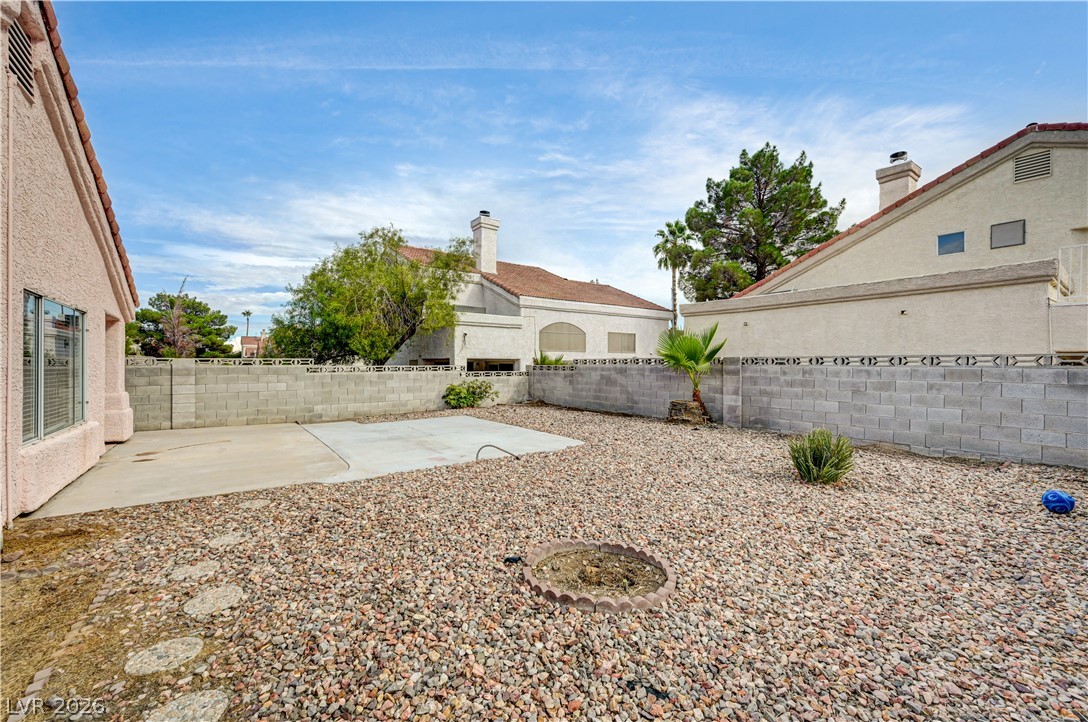
An enclosed backyard features gravel landscaping, a concrete patio area, and privacy block fencing.
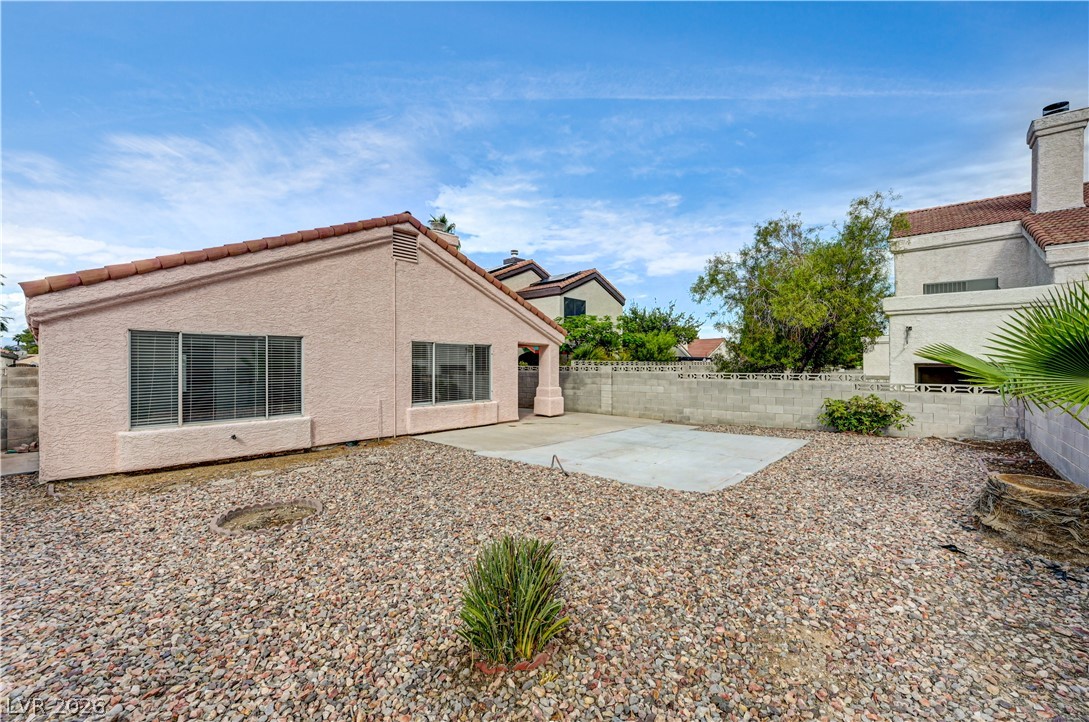
An open gravel yard and concrete patio space await behind this stucco home.
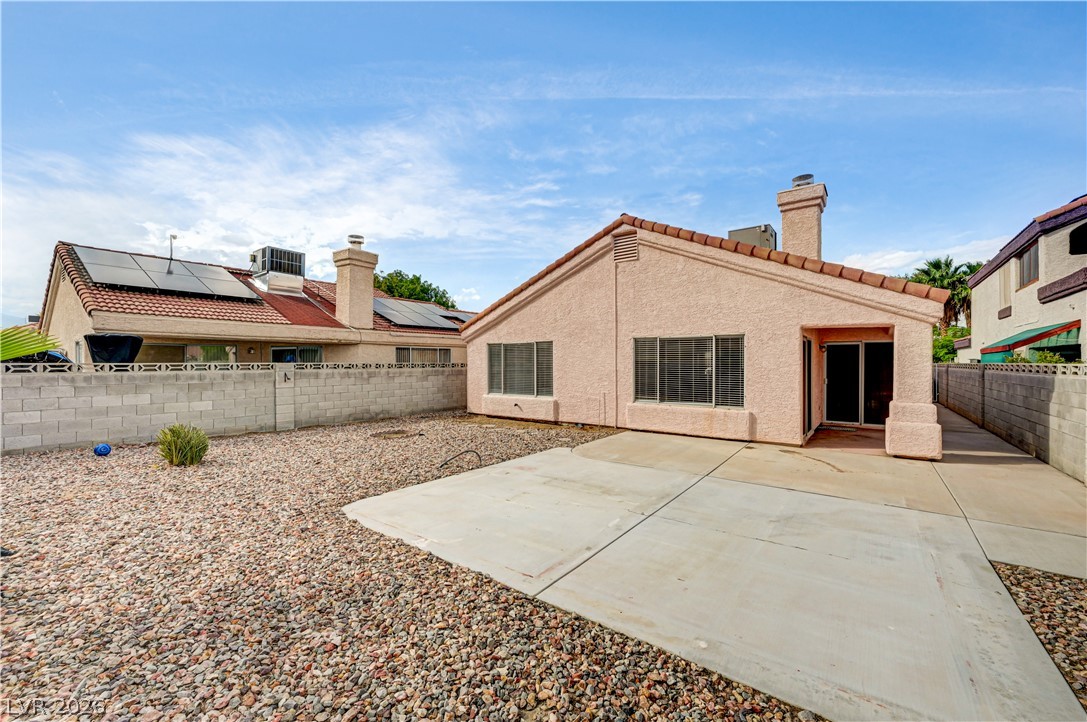
A spacious concrete patio highlights this low-maintenance gravel backyard framed by privacy walls.
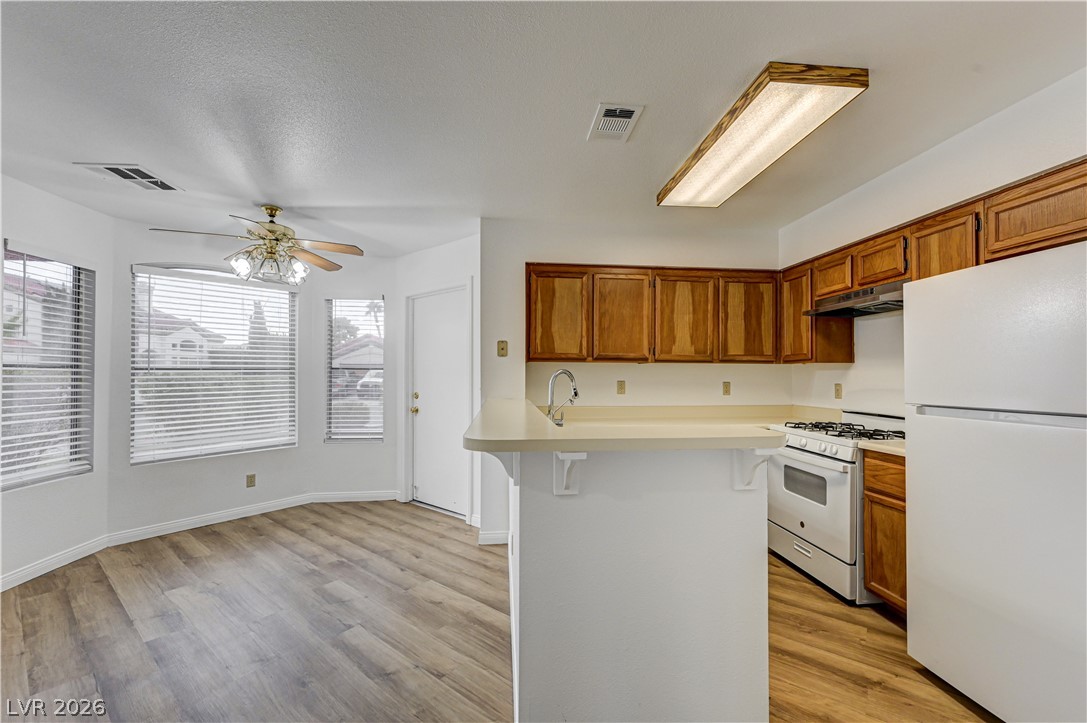
Warm wood cabinetry and durable vinyl flooring define this functional kitchen and dining space.

Description
Great north west location! Sterling Springs - 3 Bed / 2 Bath / 2 car attached oversized garage, Single-Story renovated 1-story with updated flooring throughout (LVP & carpet) and recent white paint! Spacious kitchen with brand new appliances, pantry, breakfast bar & sitting area. Vaulted ceilings, fireplace, and big windows in the living room. Primary suite has dual walk-in closets, soaking tub & walk-in shower. Second bedroom with private bath access. Huge low maintenance backyard with covered patio & large concrete slab - perfect for outdoor living. Close to schools, shopping, and easy 95 freeway access! Professionally property managed by Hudson Real Estate.
Details
| MLS # | 2822461 |
|---|---|
| Listing Type | For Lease |
| Style | House |
| Status | Active |
| Year | 1989 |
| Days On Site | 10 |
| Listing Provided By | Hudson Real Estate | Roger L. Stein |
Features
| Bed(s) | 3 |
|---|---|
| Bath(s) | 2 Total |
| SQ Feet | 1,204 |
| Garage | 2 |
| Story(s) | 1 |
| Zoning | Single Family |
| Acreage | 0.12 |
Interior
| Cooling | Central Air, Electric |
|---|---|
| Heating | Central, Gas |
| Heating Yes / No | Yes |
| Cooling Yes / No | Yes |
| Interior Features | Bathroomon Main Level, Bedroom On Main Level, Ceiling Fans, Window Treatments |
| Window Features | Blinds |
| Furnished | Unfurnished |
| Appliances | Dryer, Dishwasher, Disposal, Gas Range, Refrigerator, Washer Dryer, Washer Dryer All In One, Washer |
| Fireplaces Total | 1 |
| Fireplace Yes / No | Yes |
Exterior
| Roof | Pitched, Tile |
|---|---|
| Construction Materials | Frame, Stucco, Drywall |
| Lot Features | Less Than Quarter Acre |
| Fencing | Brick, Back Yard |
Parking
| Attached Garage Yes / No | Yes |
|---|---|
| Parking Features | Attached, Garage, Garage Door Opener, Private |
| Garage Yes / No | Yes |
Utilities
| Utilities | Cable Available |
|---|
Location
| Senior Community Yes / No | No |
|---|
Other
| List Aor | Greater Las Vegas Association Of Realtors Inc |
|---|
Area Information
| State | NV |
|---|---|
| County | Clark |
| City | Las Vegas |
| Zip Code | 89108 |
| Community Name | Sterling Spgs Amd |
| Listing VS Median (in Sterling Spgs Amd) | |
Price: $1,945 low | high Med: $349,900 sqft: 1,204 low | high Med: 1,243 $ / sqft: $2 low | high Med: $281 On site: 10 low | high Med: 73 | |
Market Activity 89108
Request a showing
Request a showing
Contact
Learn More About This Property

| State | NV |
|---|---|
| County | Clark |
| City | Las Vegas |
| Zip Code | 89108 |
| Community Name | Sterling Spgs Amd |
| Listing VS Median (in Sterling Spgs Amd) | |
Price: $1,945 low | high Med: $349,900 sqft: 1,204 low | high Med: 1,243 $ / sqft: $2 low | high Med: $281 On site: 10 low | high Med: 73 | |
Nearby Listings (Within 1/2 mile)
Price: $1K - $2K
sqft: 903 - 1,500
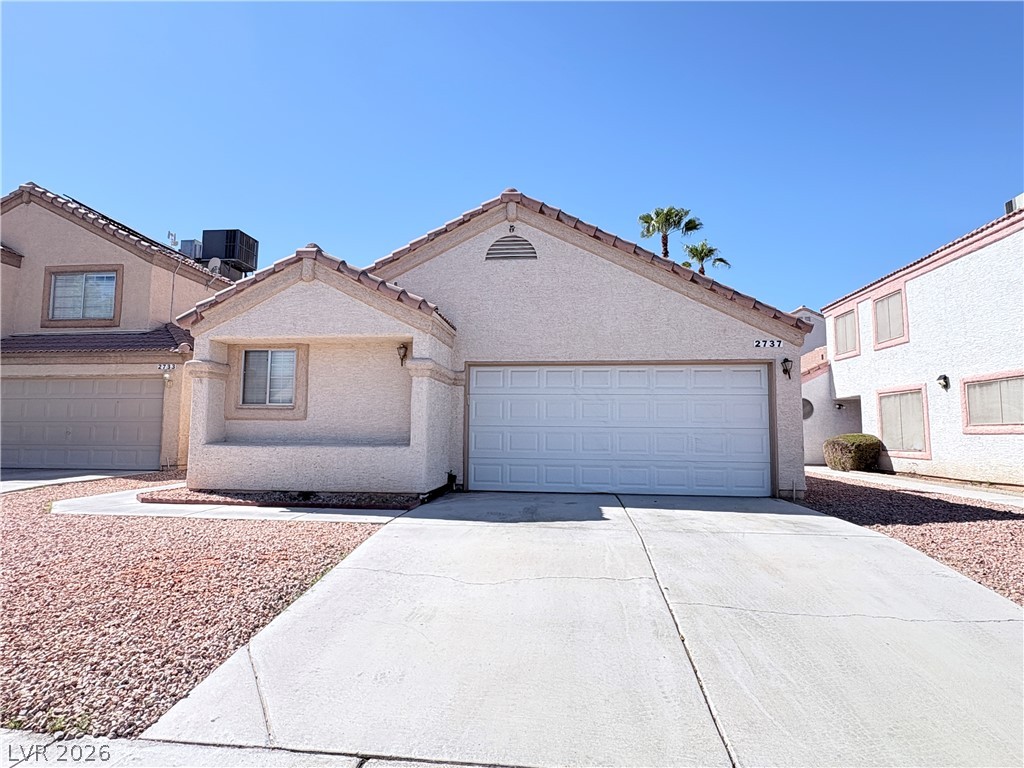
Listing Updated: October 2, 2026 at 3:09:14 PM PDT