
 New Listing
$3,500 $19 est/mo Sourced by Back At You
5208 Coral Glow Court,Las Vegas, NV 89149
Las Vegas, NV 89149
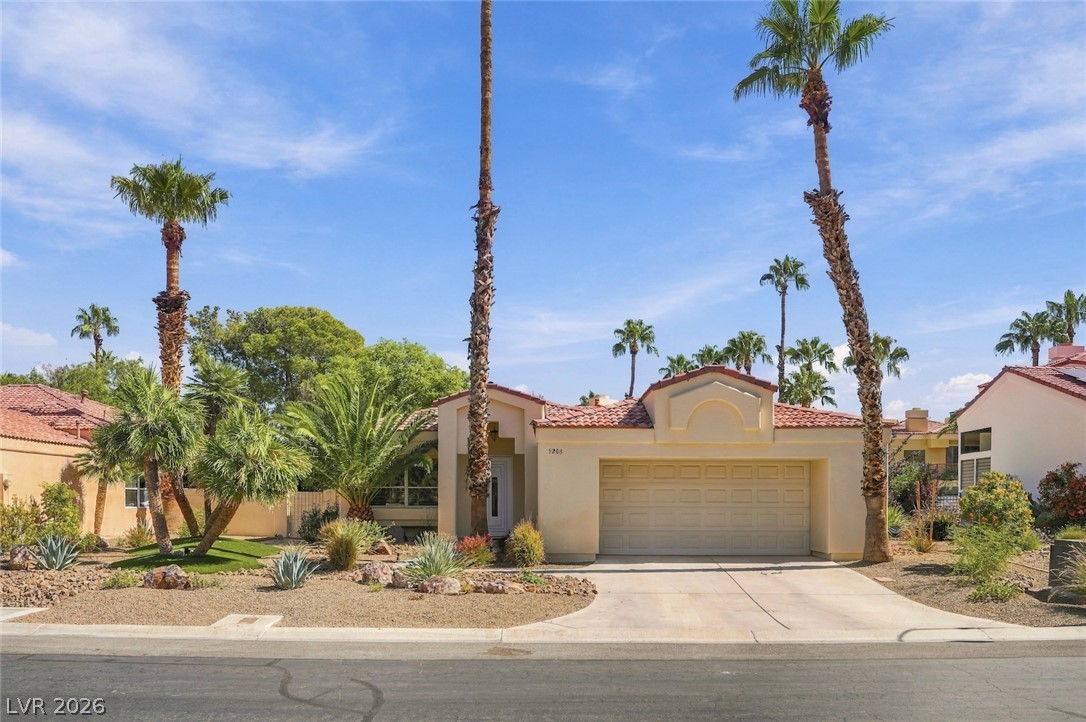
Palm trees frame the classic tile roof and stucco exterior of this single-story desert home.
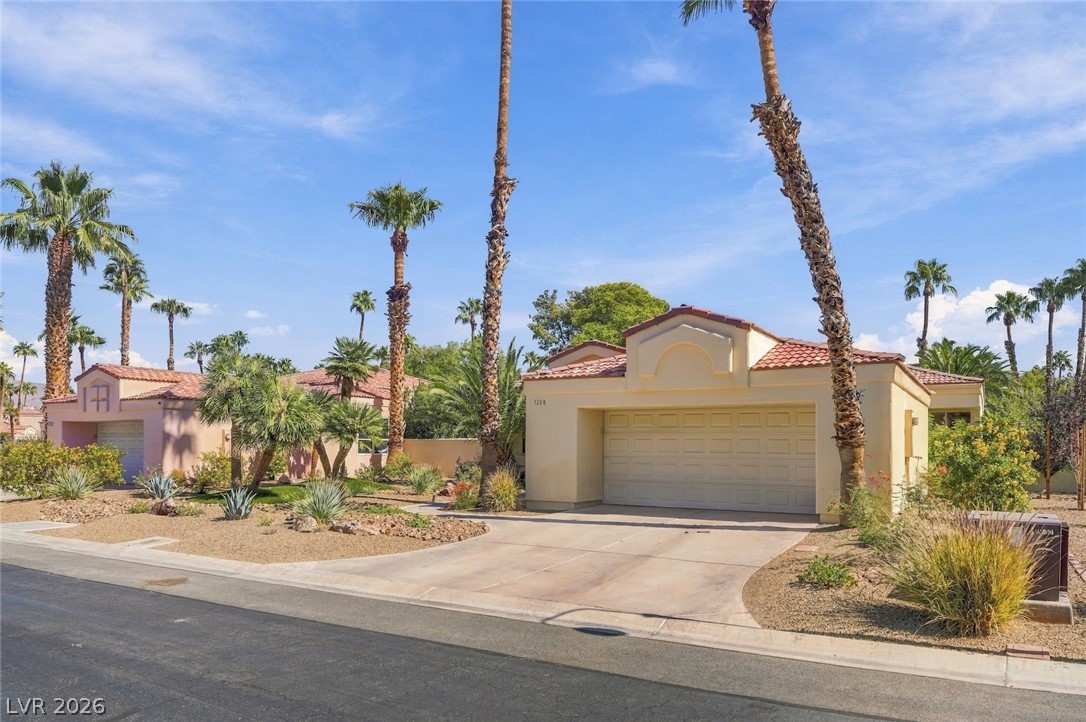
Palm trees frame the classic Mediterranean facade and paved driveway of this desert home.
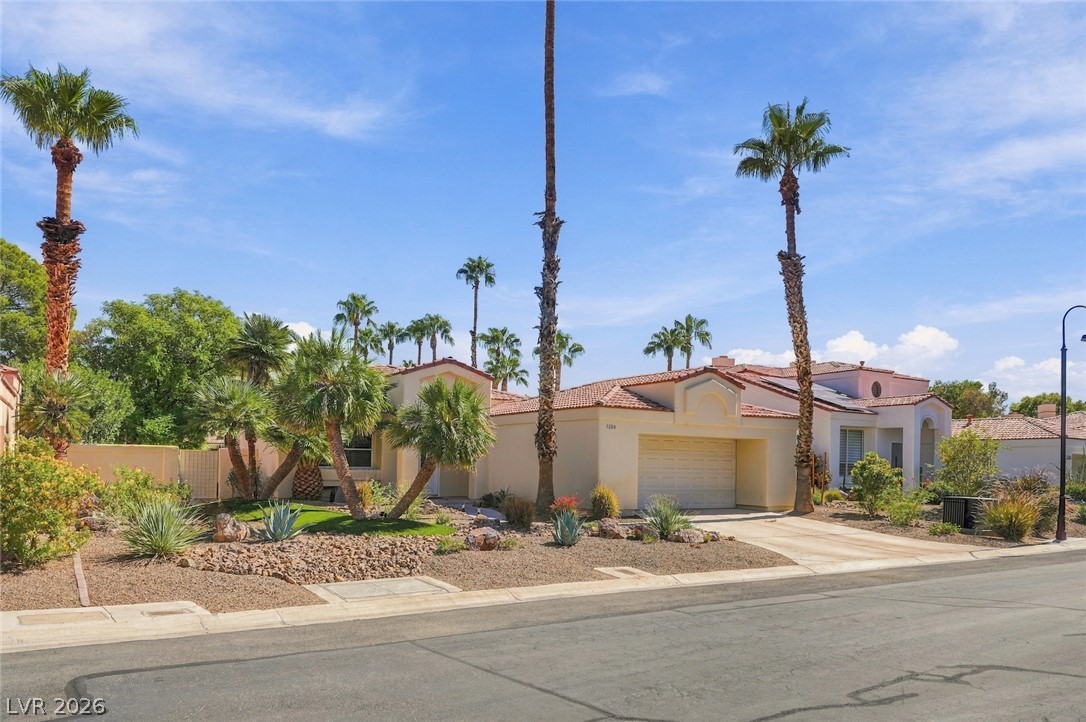
Towering palm trees frame this desert-landscaped residence featuring a classic red tile roof.
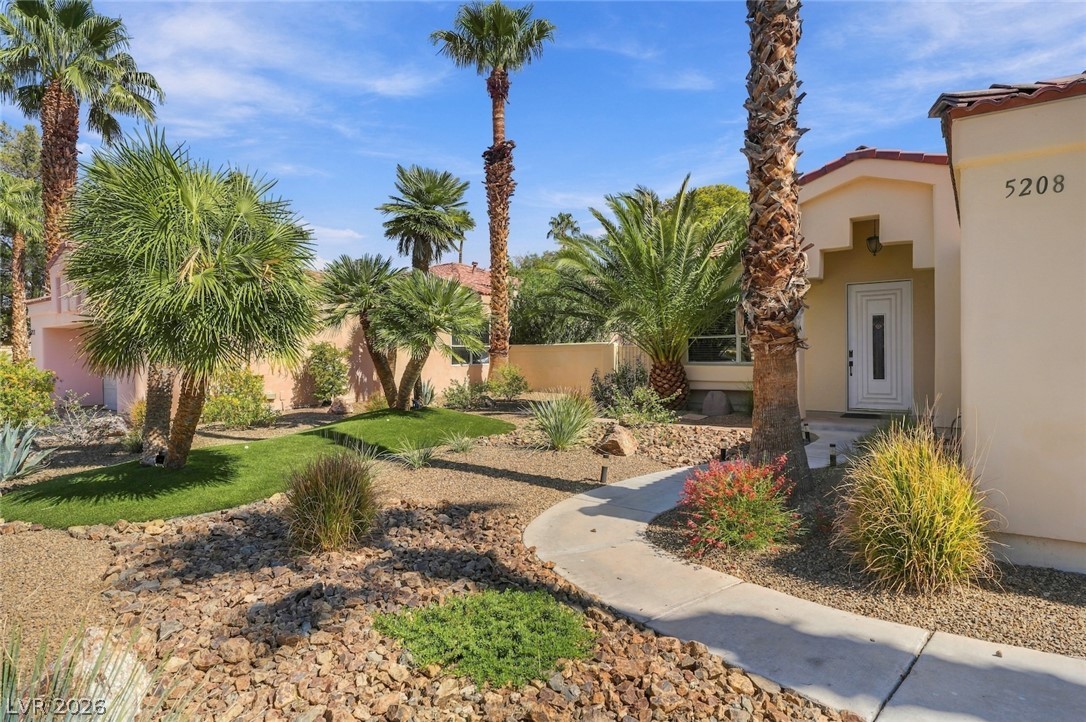
Palm trees frame a concrete walkway leading to the entrance of this desert-landscaped home.
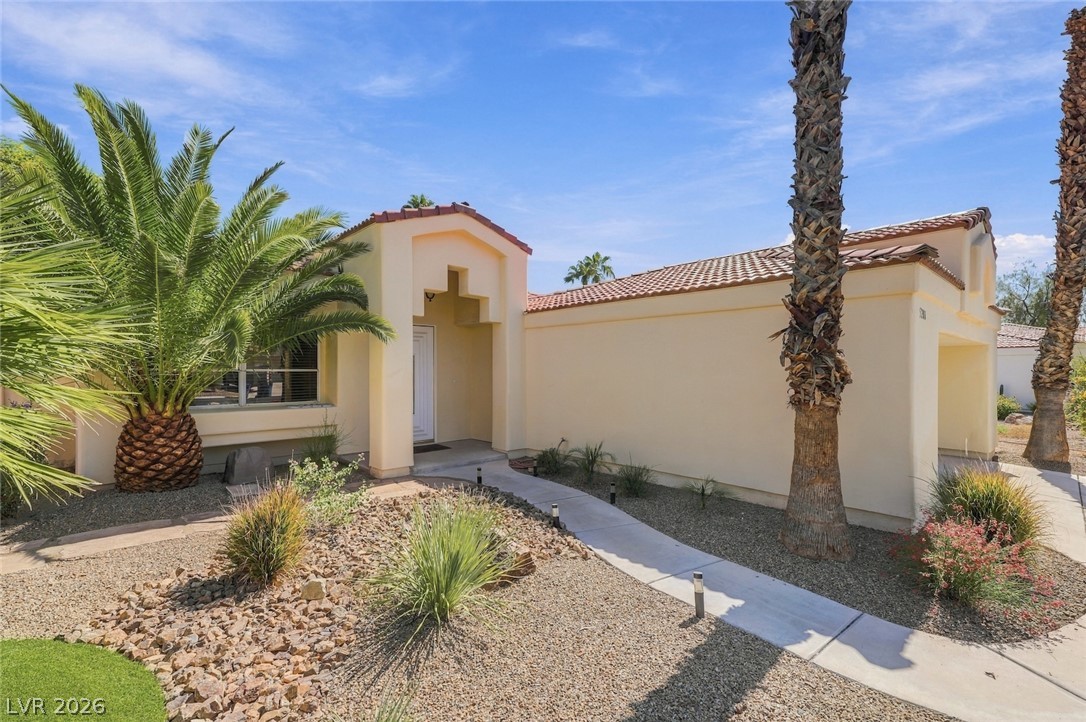
Desert landscaping and majestic palms frame the entry of this elegant southwest home.
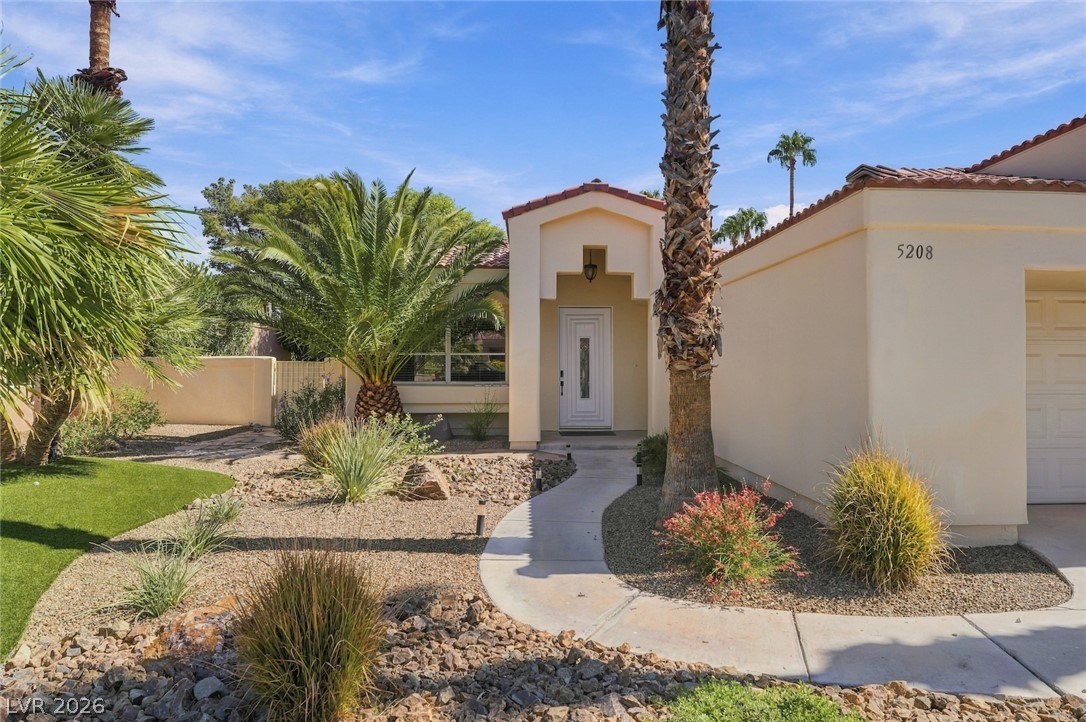
A concrete walkway leads to the covered entryway of this classic stucco home.
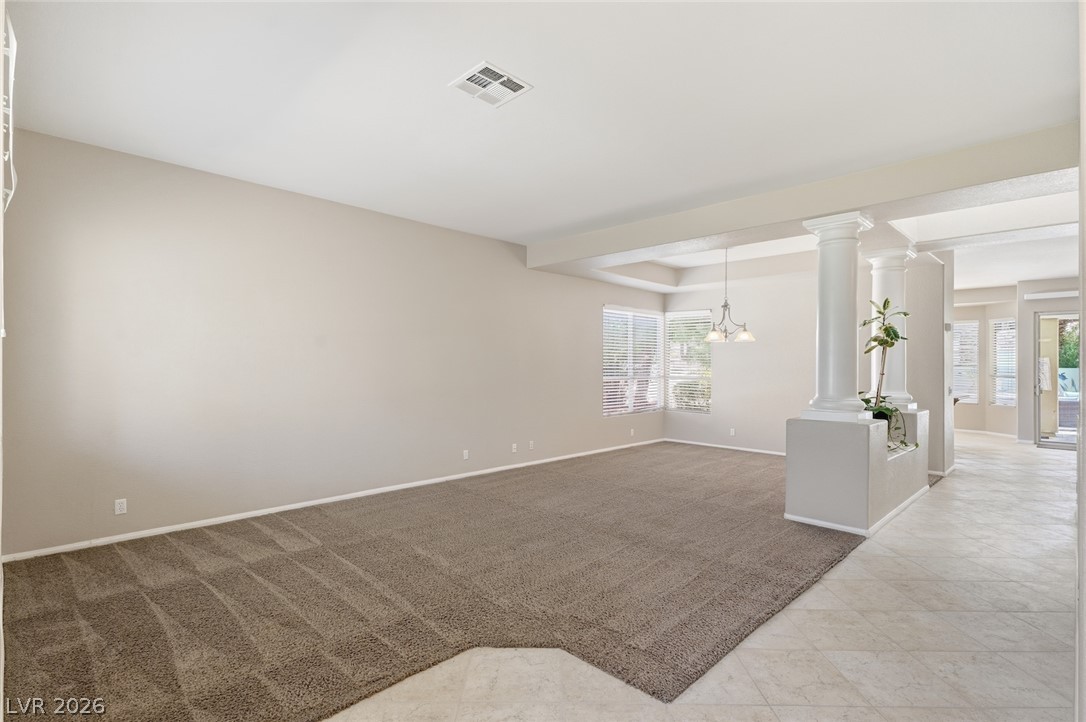
An open floorplan flows seamlessly from plush carpeting to tiled walkways beneath high ceilings.
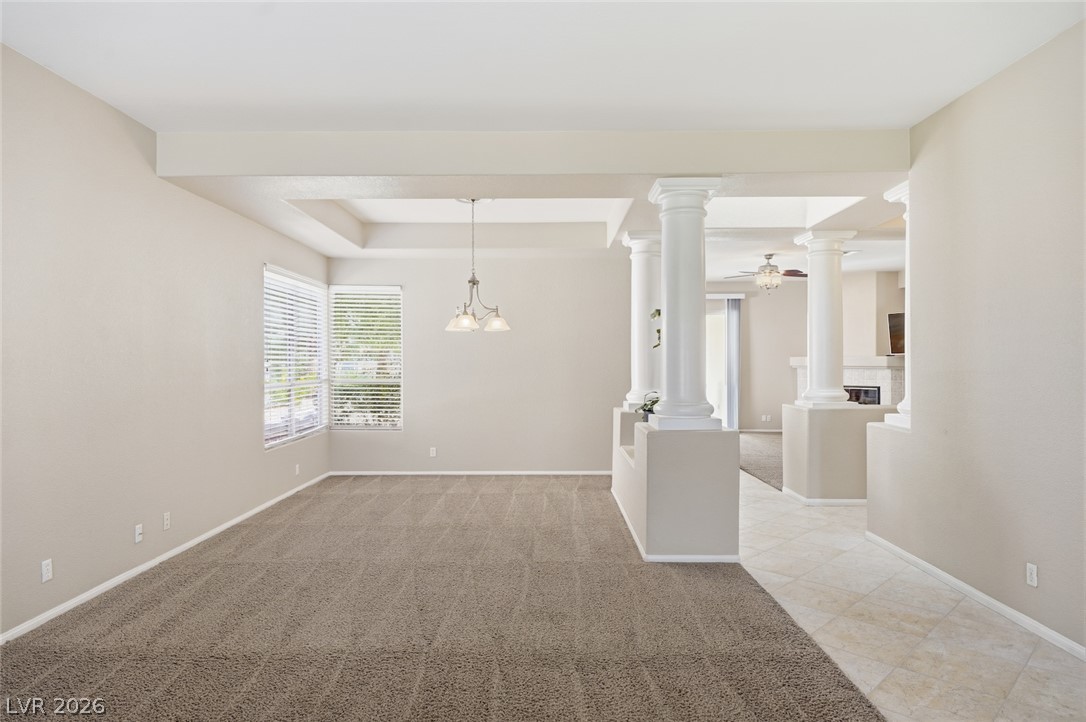
Architectural columns and a recessed ceiling design define this open-plan dining space.
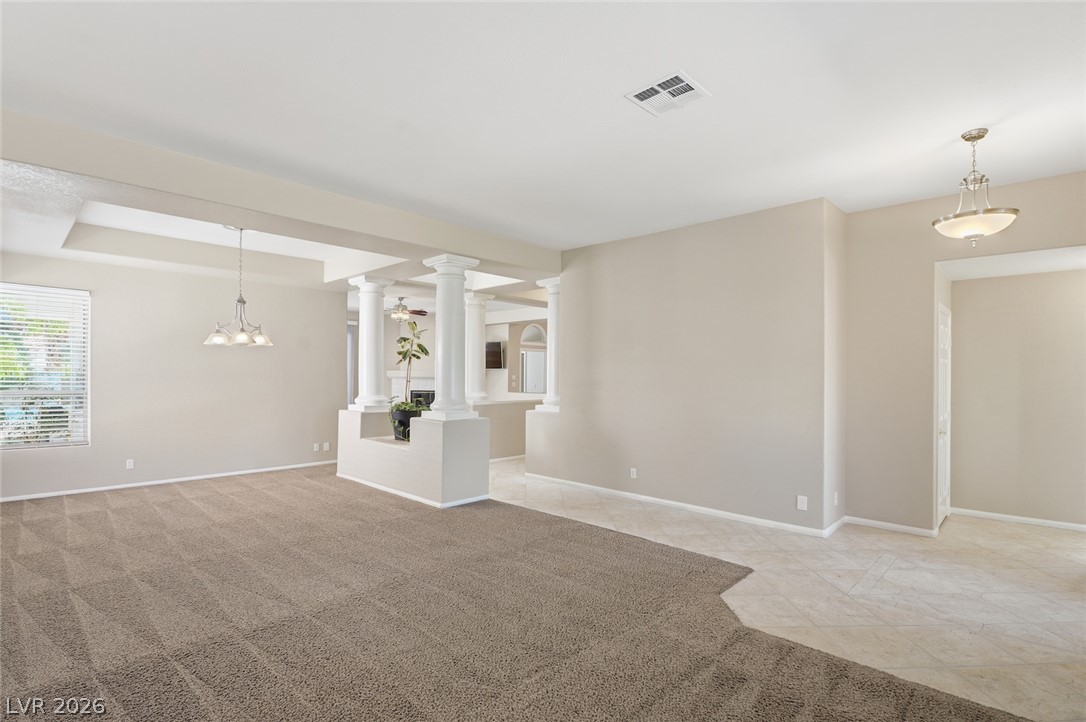
Classical columns and multi-textured flooring define this spacious, open-concept living area.
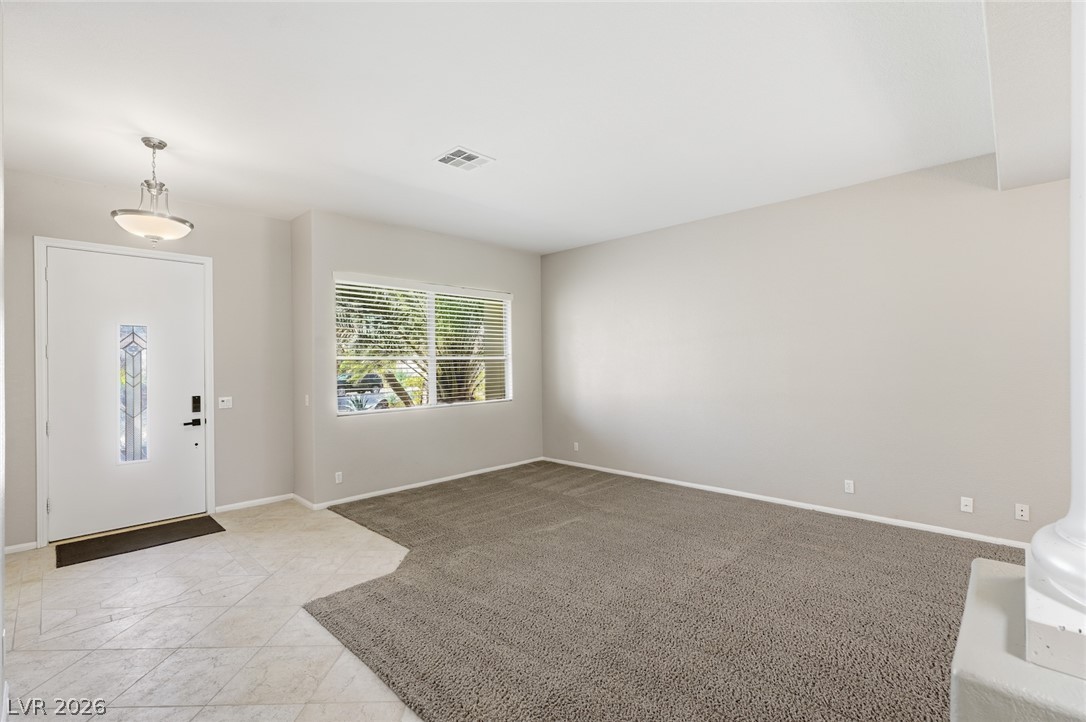
An inviting entrance foyer transitions seamlessly into a spacious carpeted living area.
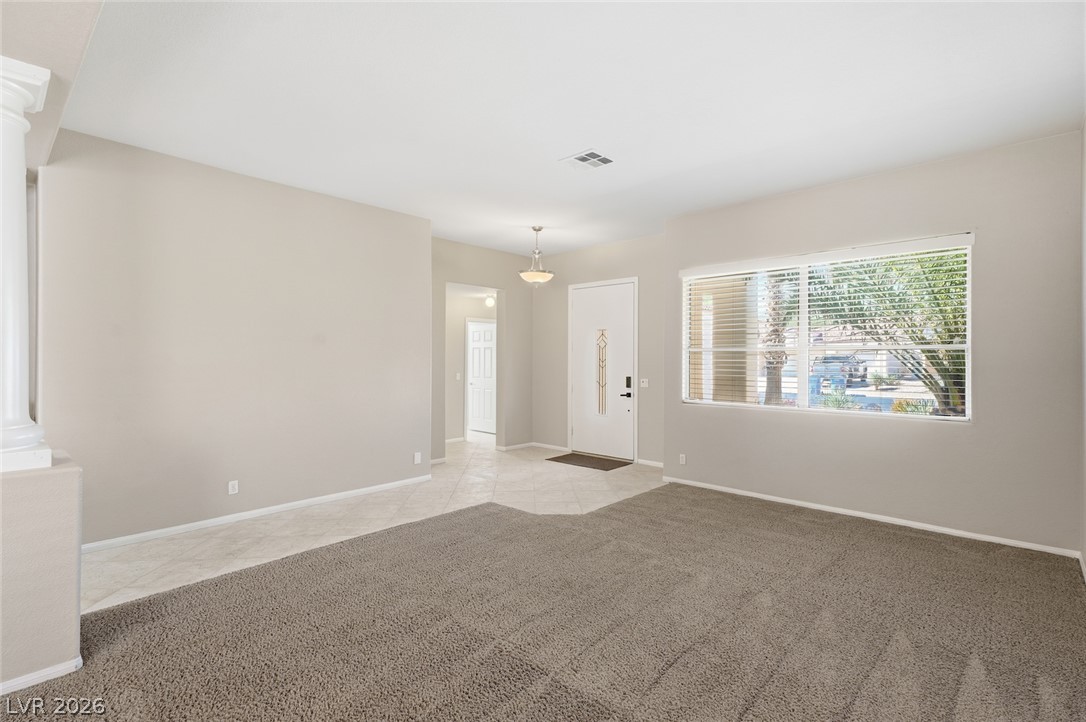
An open entryway connects seamlessly to a spacious living area featuring plush carpet flooring.
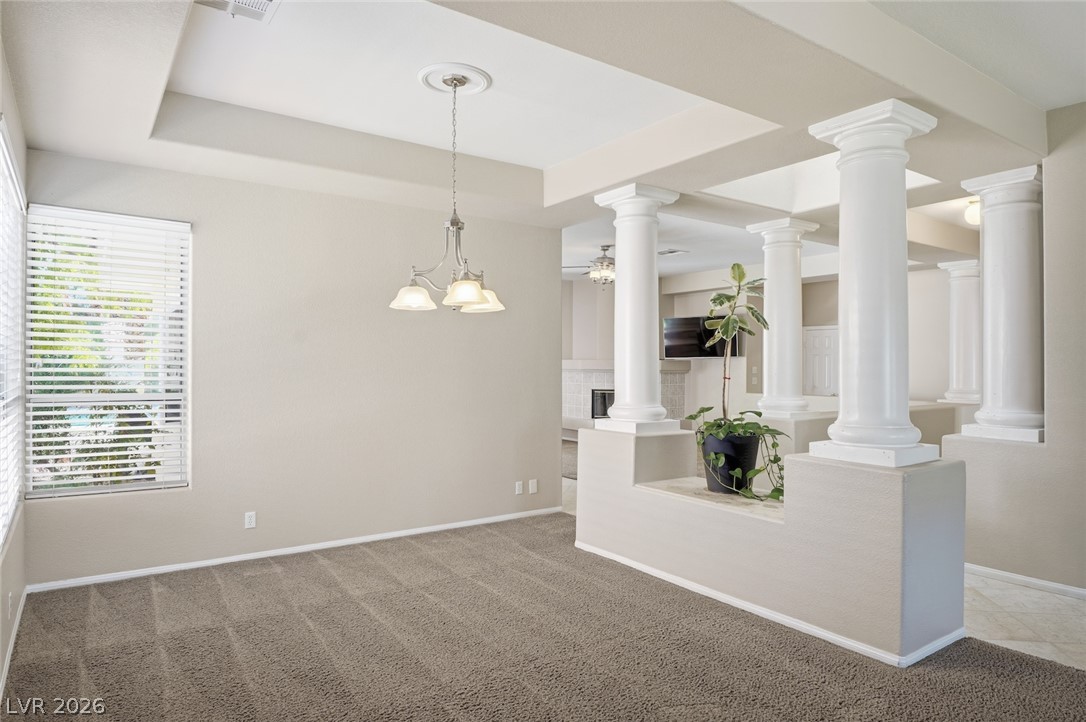
Classical columns frame a transition from this formal dining space into the family room.
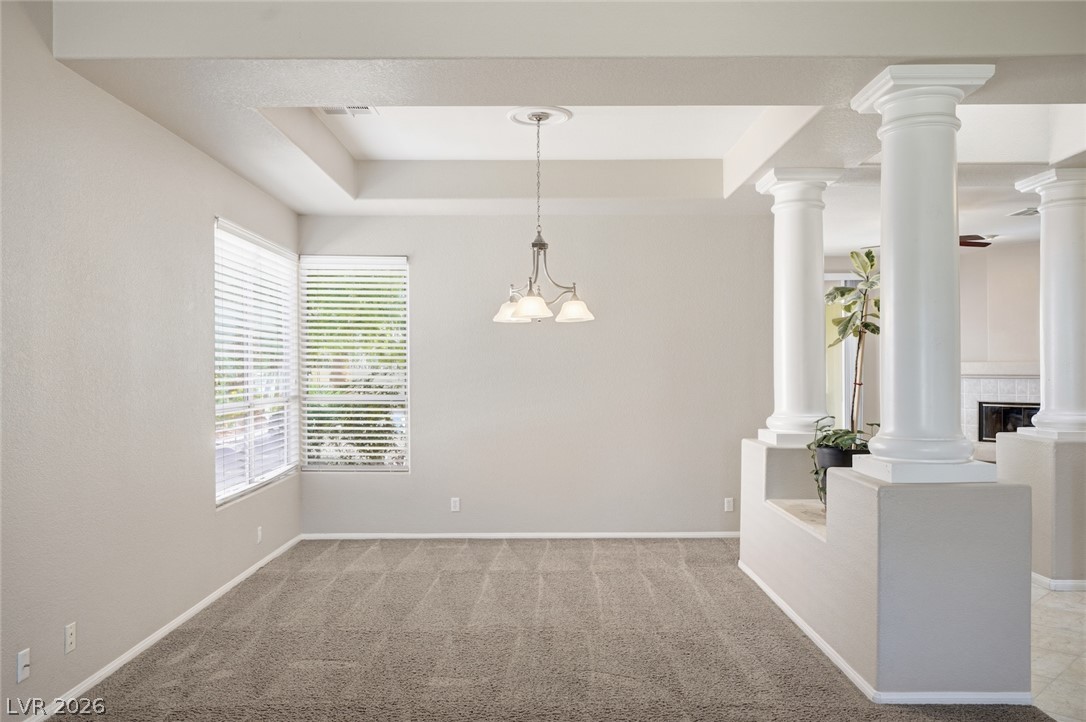
Architectural columns frame an elegant dining room featuring classic tray ceilings and carpeted flooring.
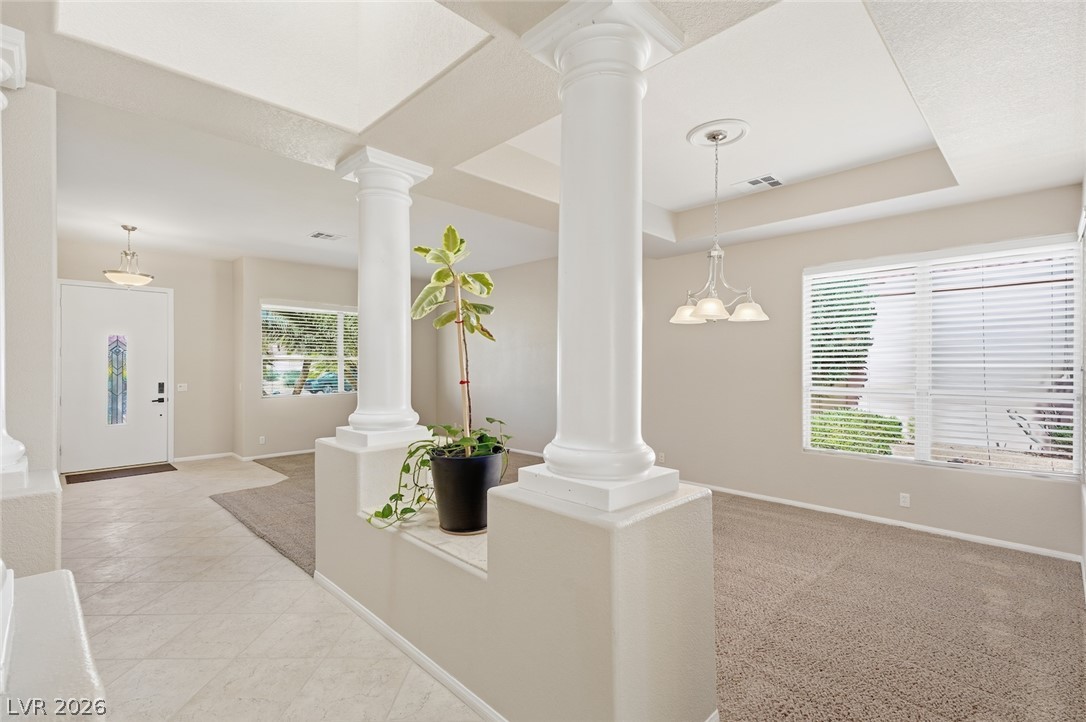
Elegant architectural columns and tray ceilings frame this open-concept entryway and formal dining area.
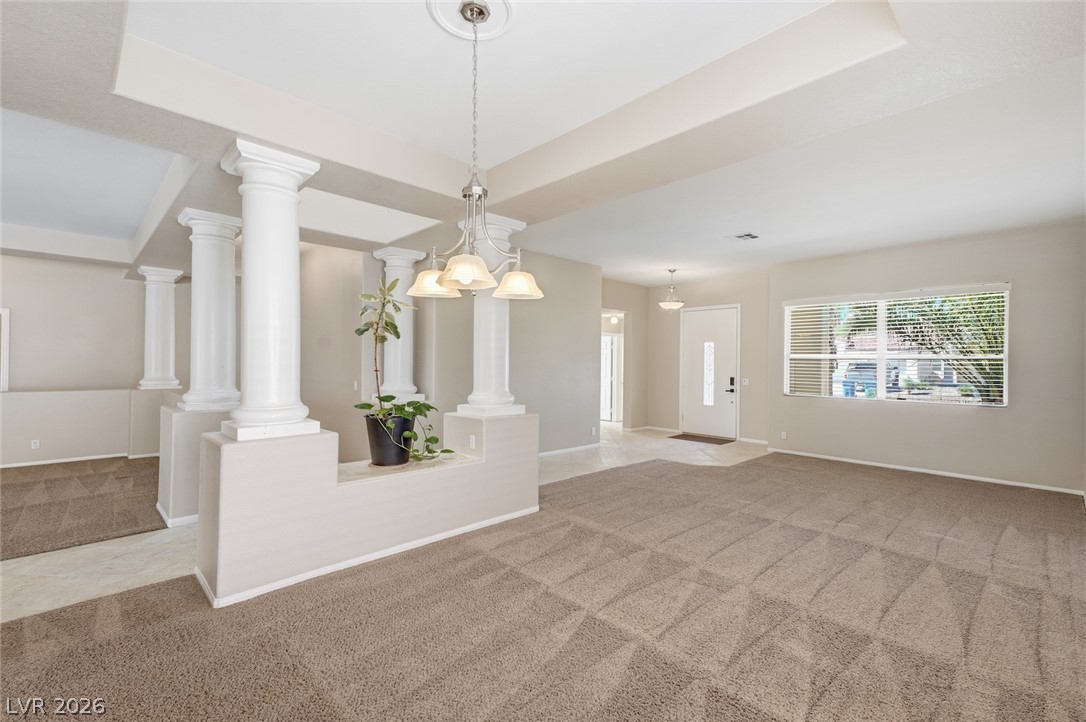
Classical columns and recessed tray ceilings define this expansive, open formal living area.
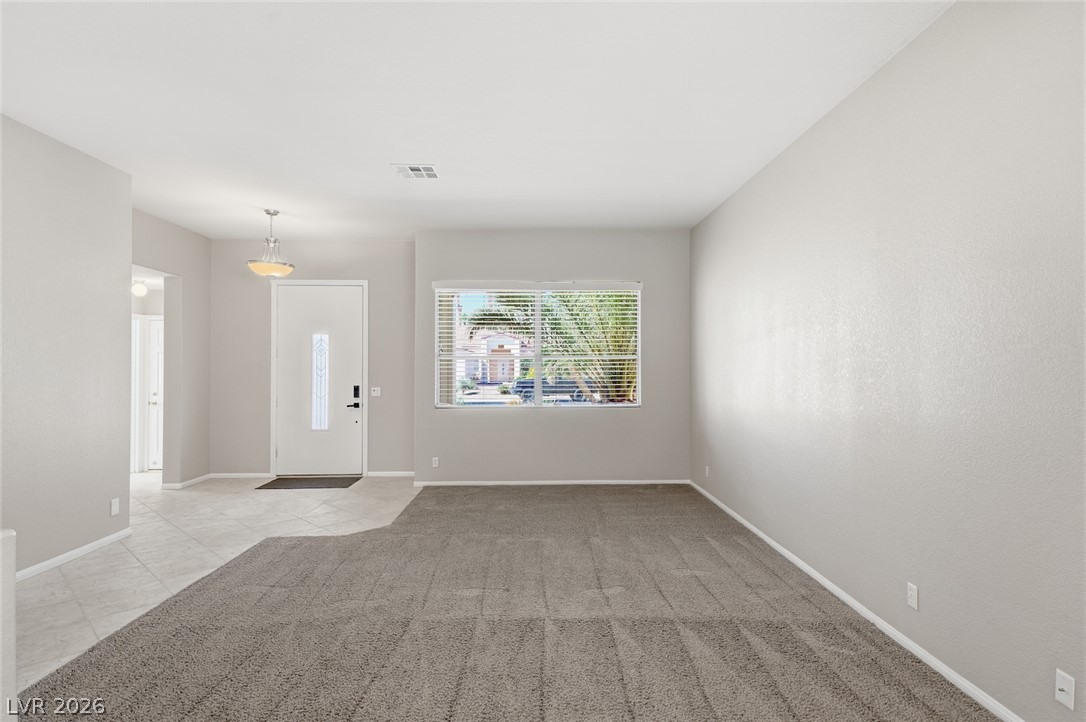
An open entryway connects directly to a comfortable living area detailed with classic carpet flooring.
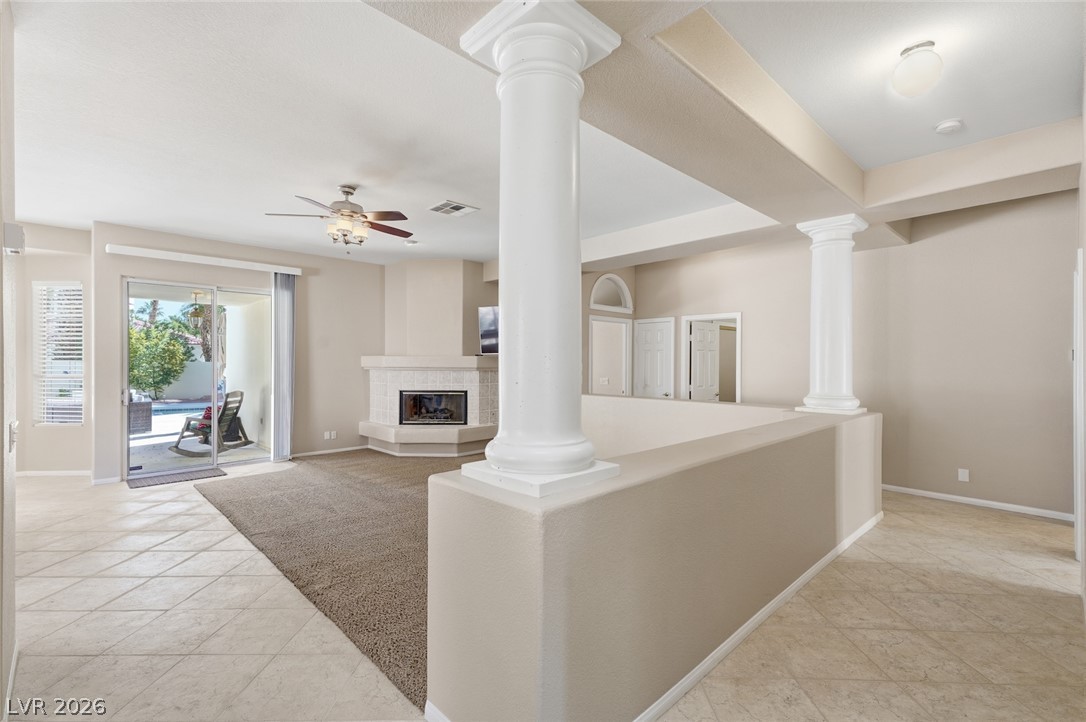
Classical columns partition this grand open living space, leading to a fireplace and outdoor terrace.
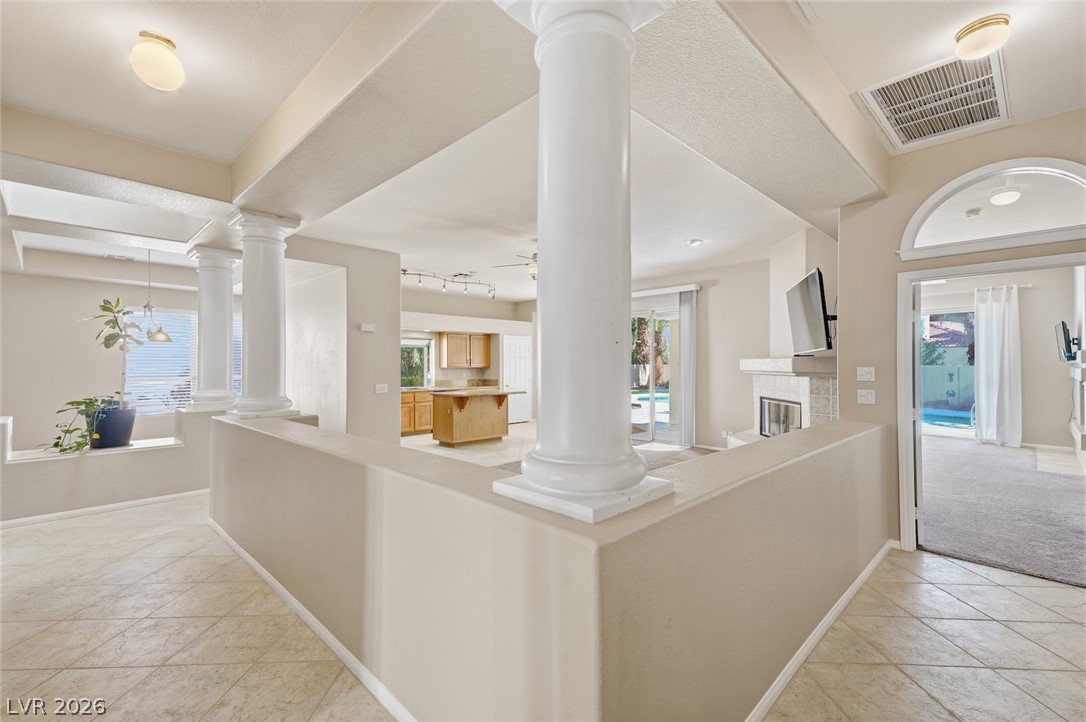
Classical columns and architectural cutouts frame a flowing open-concept layout over tiled flooring.
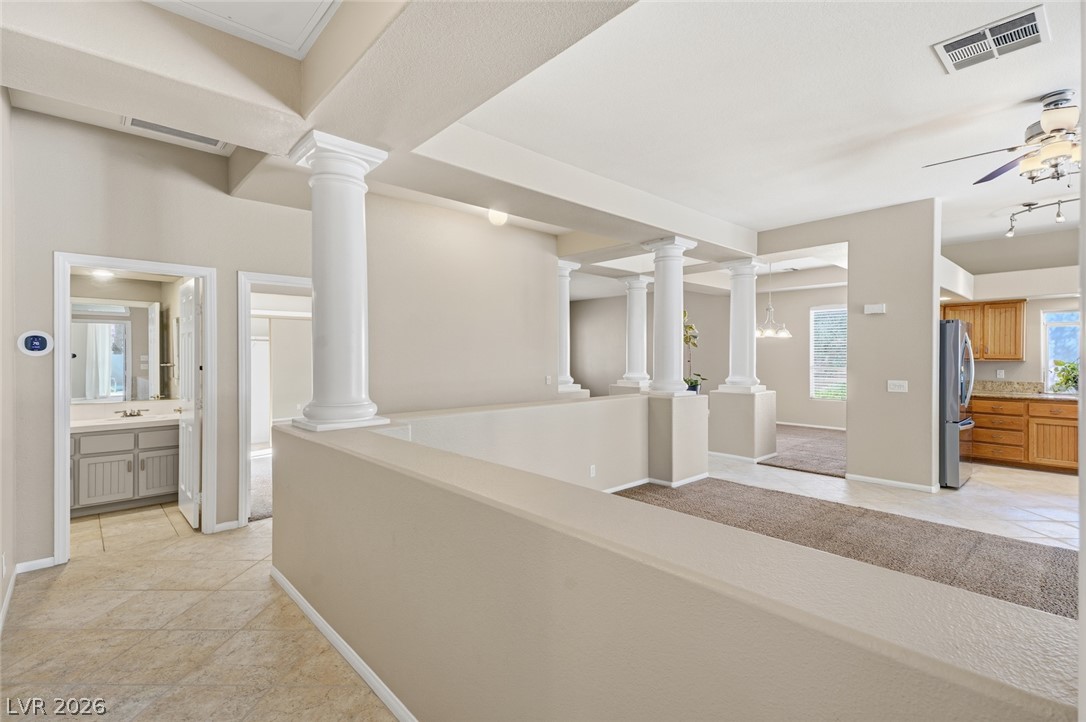
Classical columns and recessed tray ceilings define this expansive multi-level interior layout.
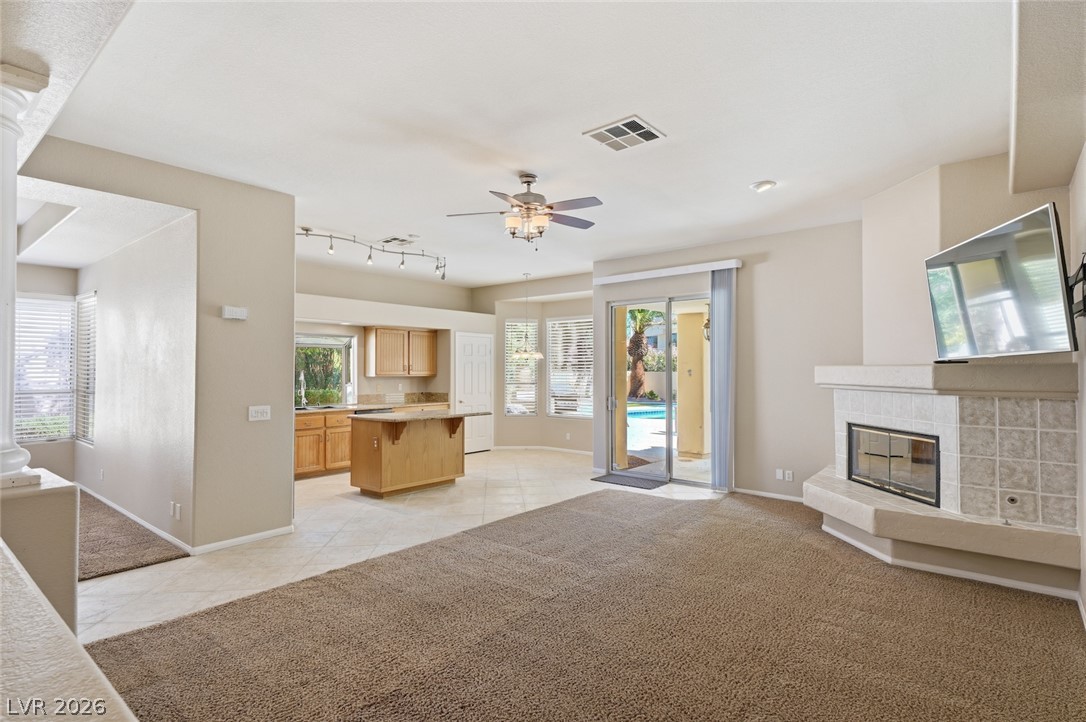
An open floorplan seamlessly connects the living space with a tiled kitchen area.
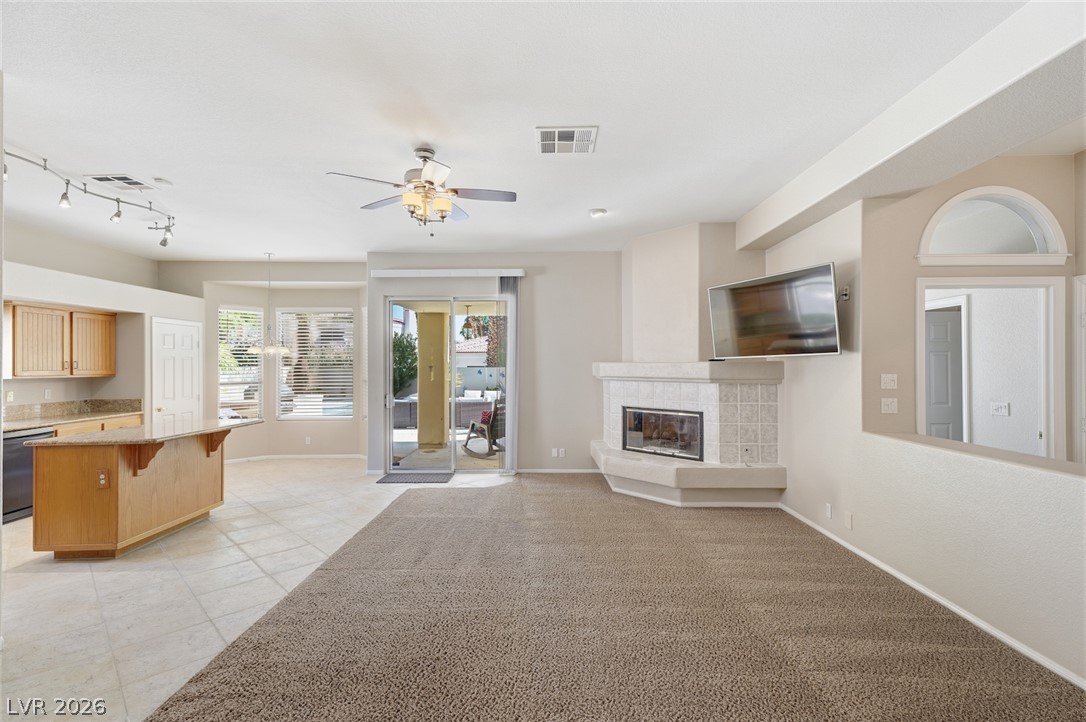
An open floorplan seamlessly connects the carpeted living area to the tiled kitchen.
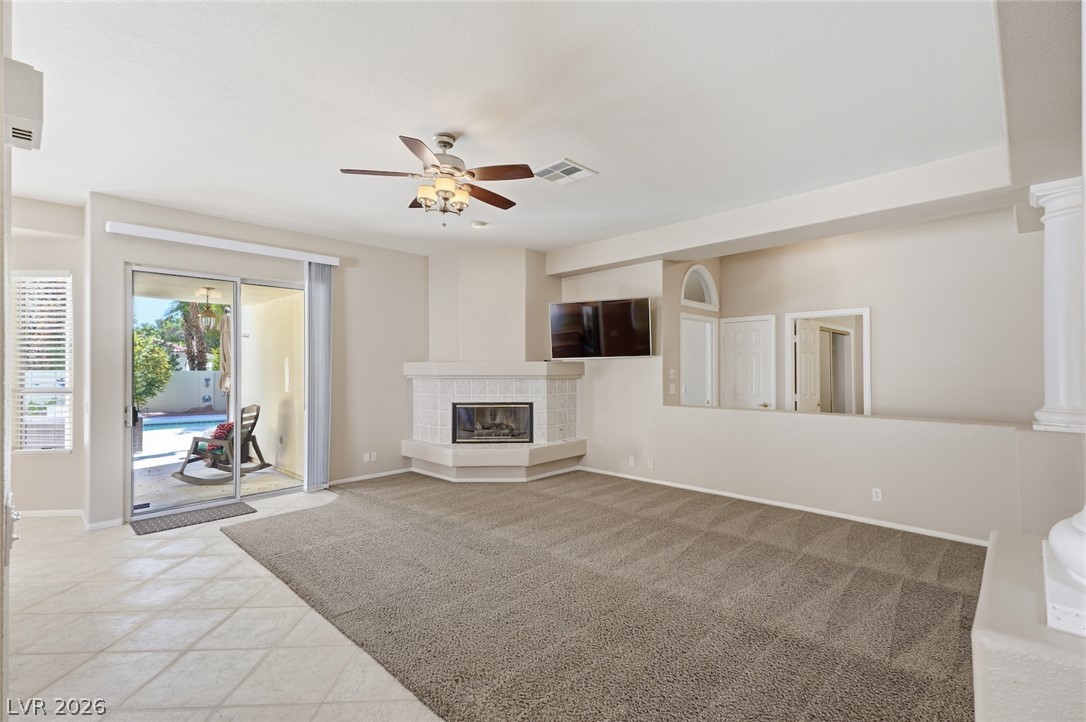
Sliding glass doors connect the carpeted living space to an outdoor patio and pool area.
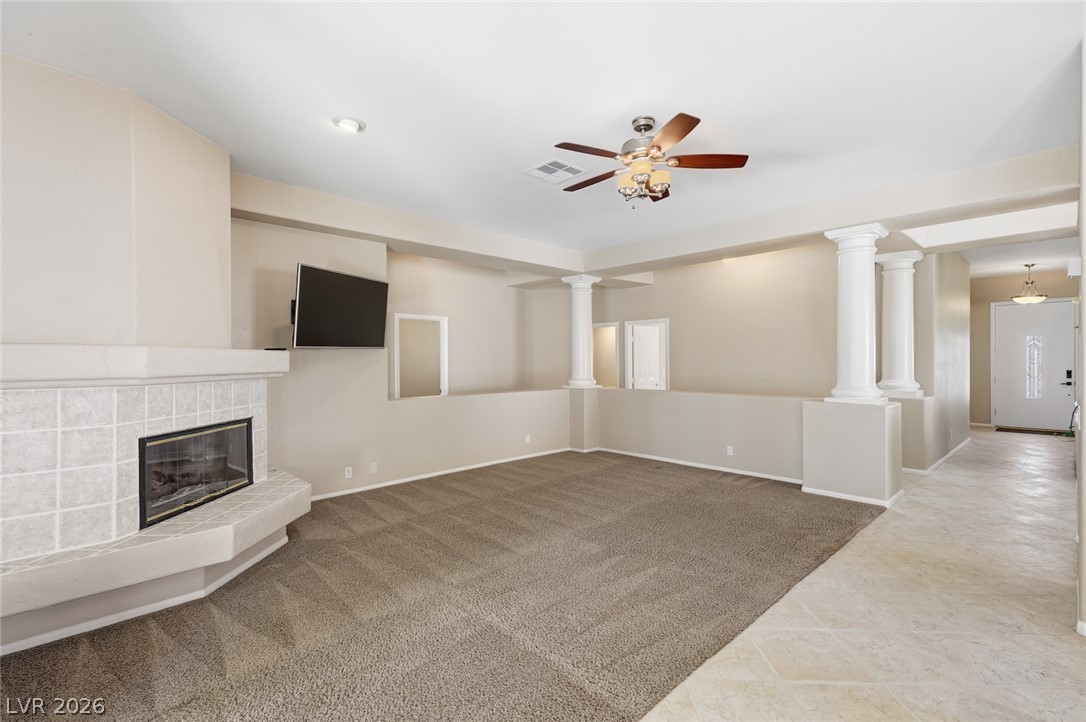
An inviting fireplace anchor this open living space with architectural pillars and clean design lines.
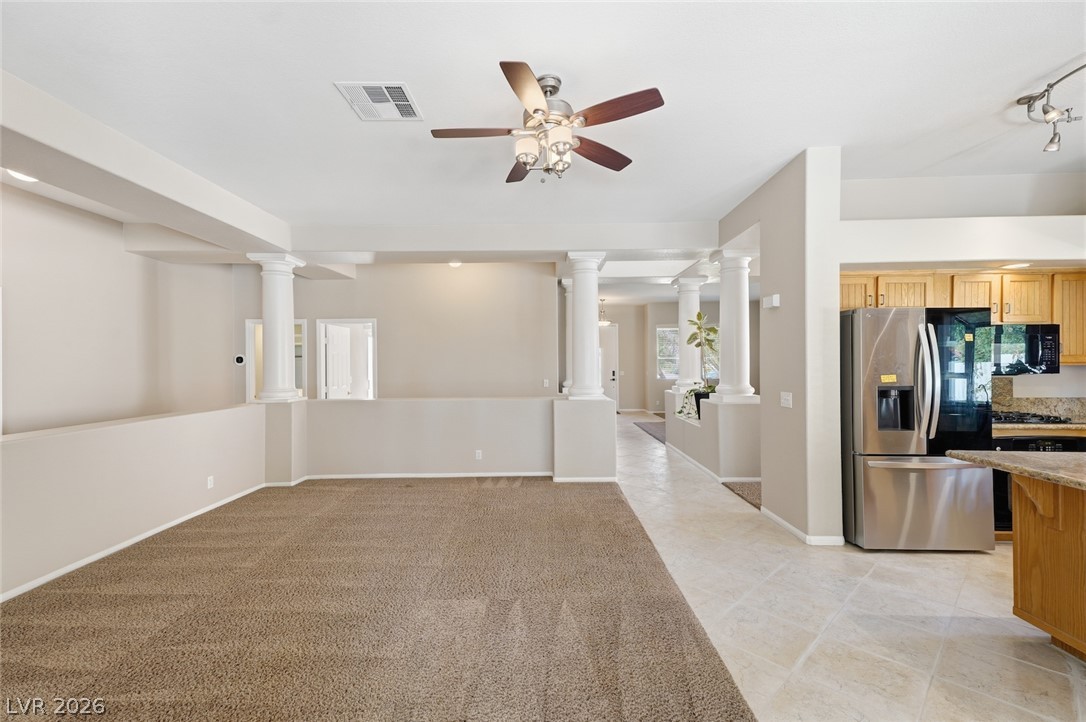
An open floorplan connects the carpeted living area to the tiled kitchen and hallway.
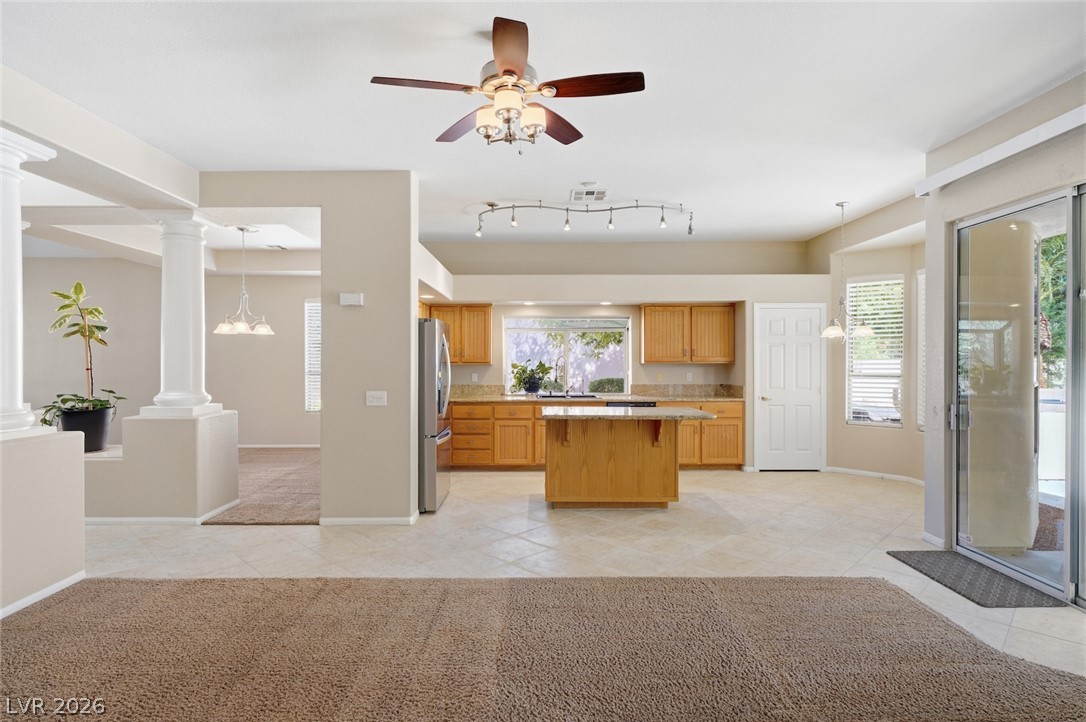
An open floorplan seamlessly connects the carpeted living area to the tiled kitchen.
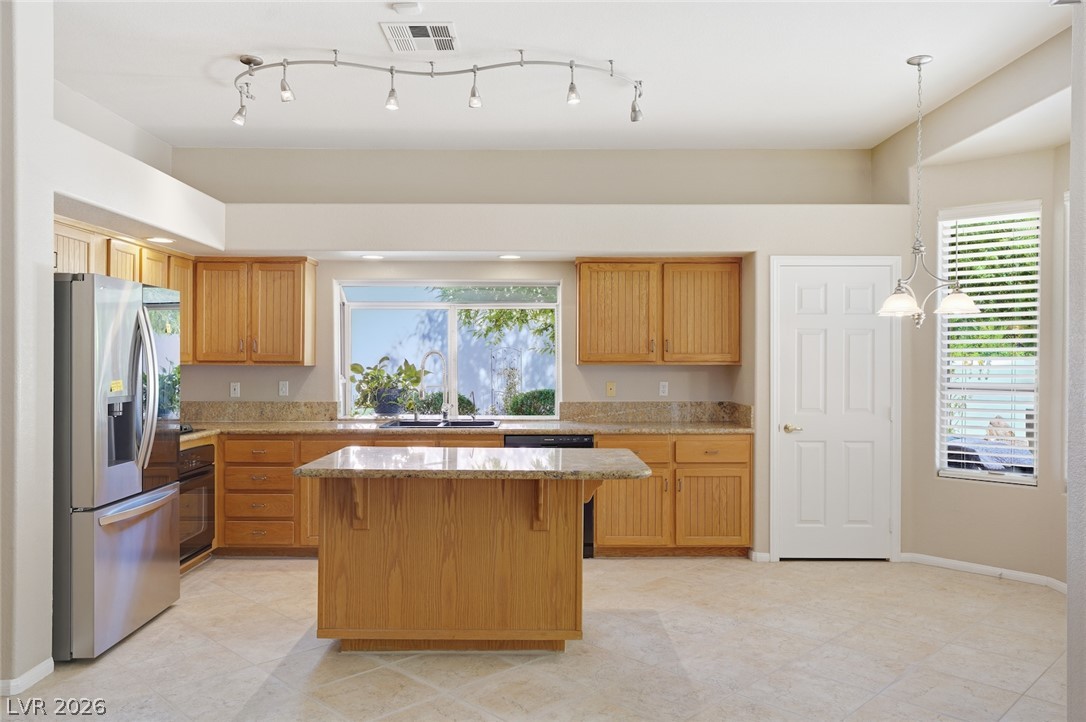
Ample wooden cabinetry and stone countertops anchor this functional kitchen space.
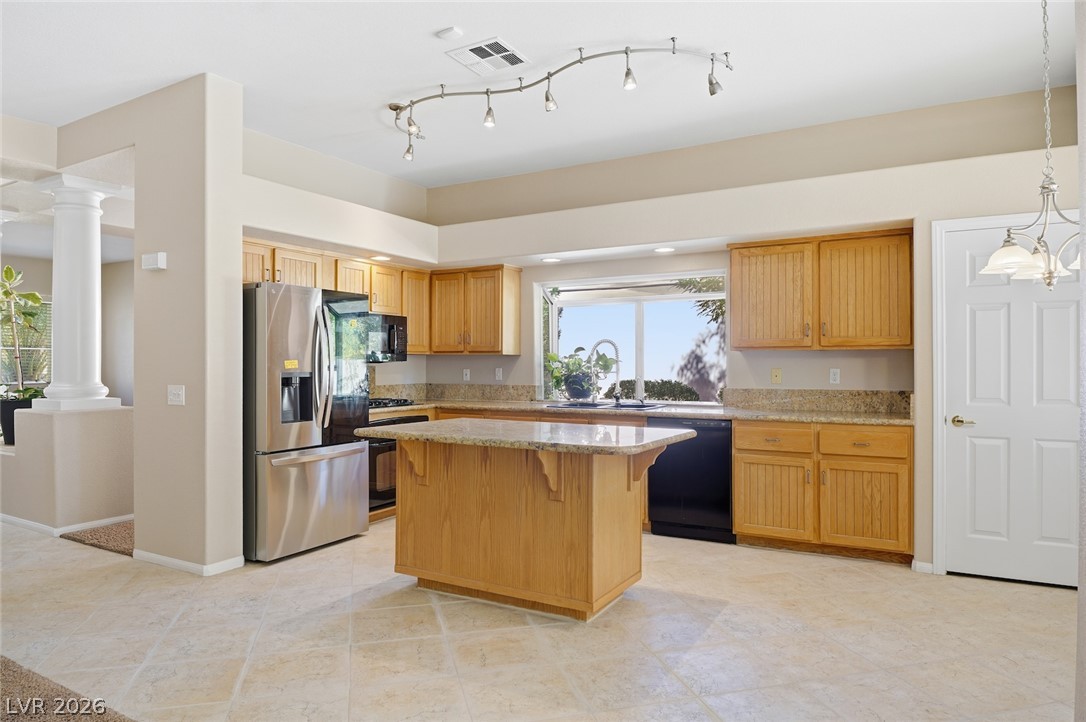
An open kitchen showcases warm wood cabinetry, neutral tile flooring, and a central prep island.
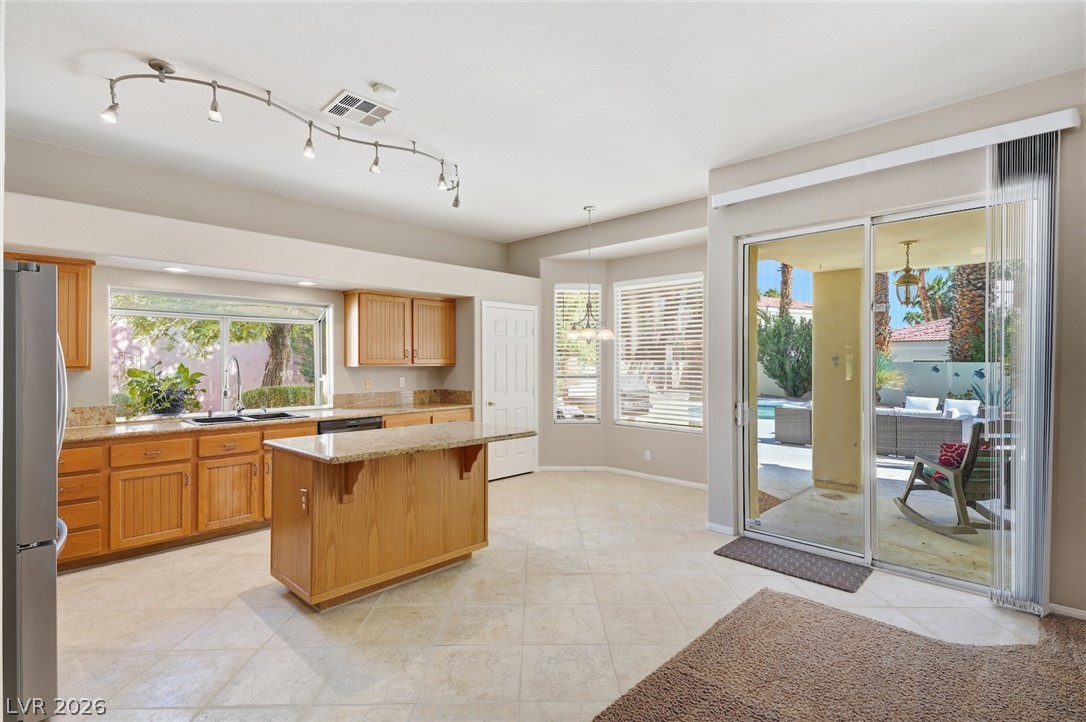
Tiled flooring and a central island anchor this light-filled culinary space opening to the patio.
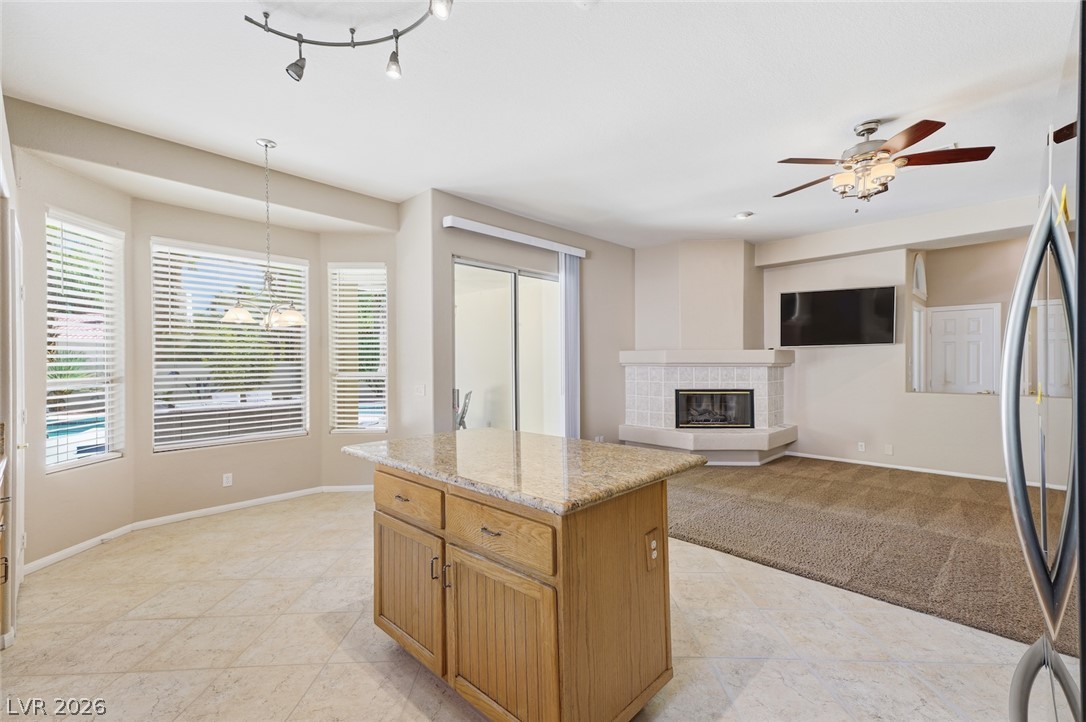
Gleaming tile floors transition to cozy carpet in this airy open-concept living space.
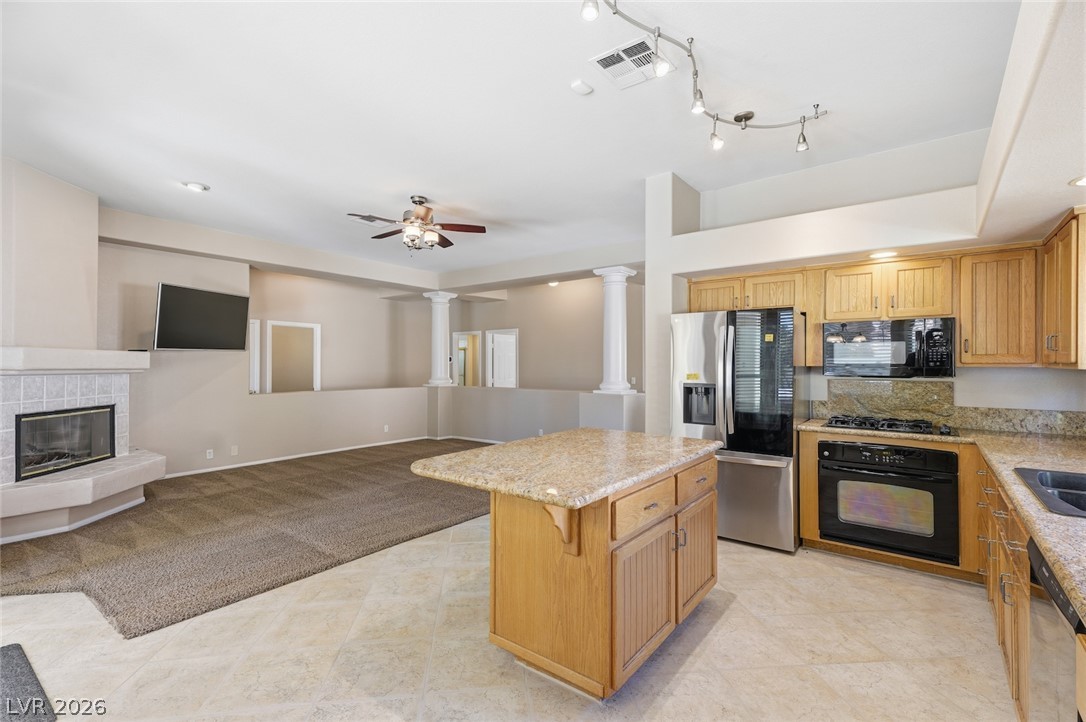
Granite countertops and tile flooring define this functional open-concept culinary space.
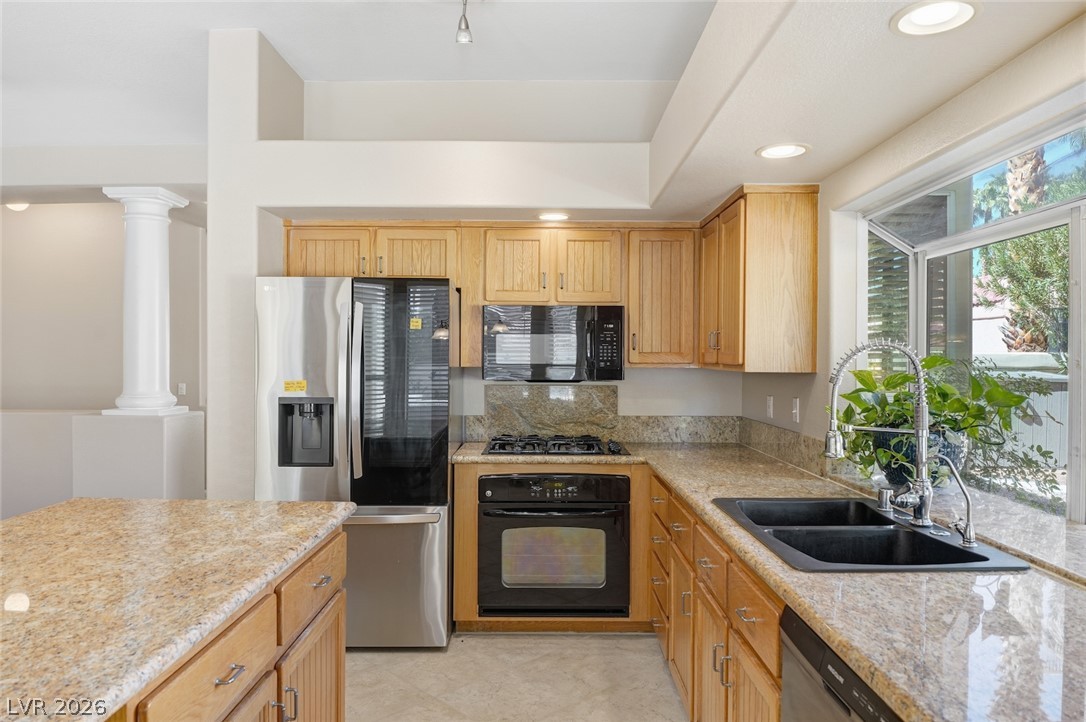
Granite countertops and honey-oak cabinetry define this well-appointed kitchen featuring a garden window.
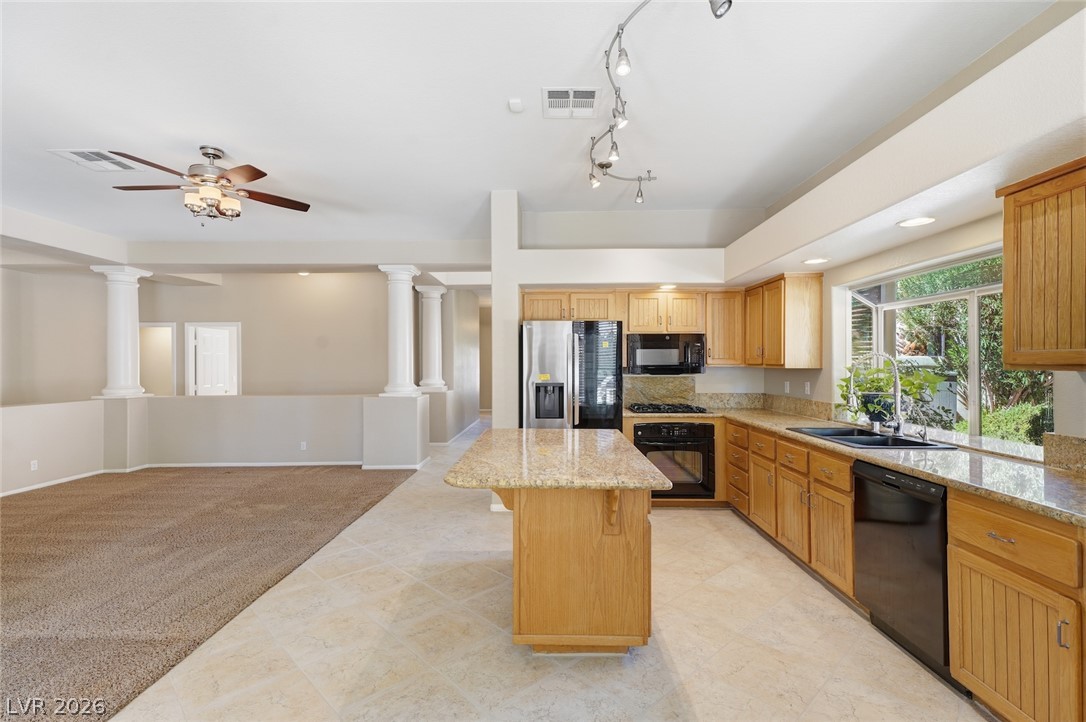
An open layout connects the tile-floored kitchen with a carpeted living space framed by classic columns.
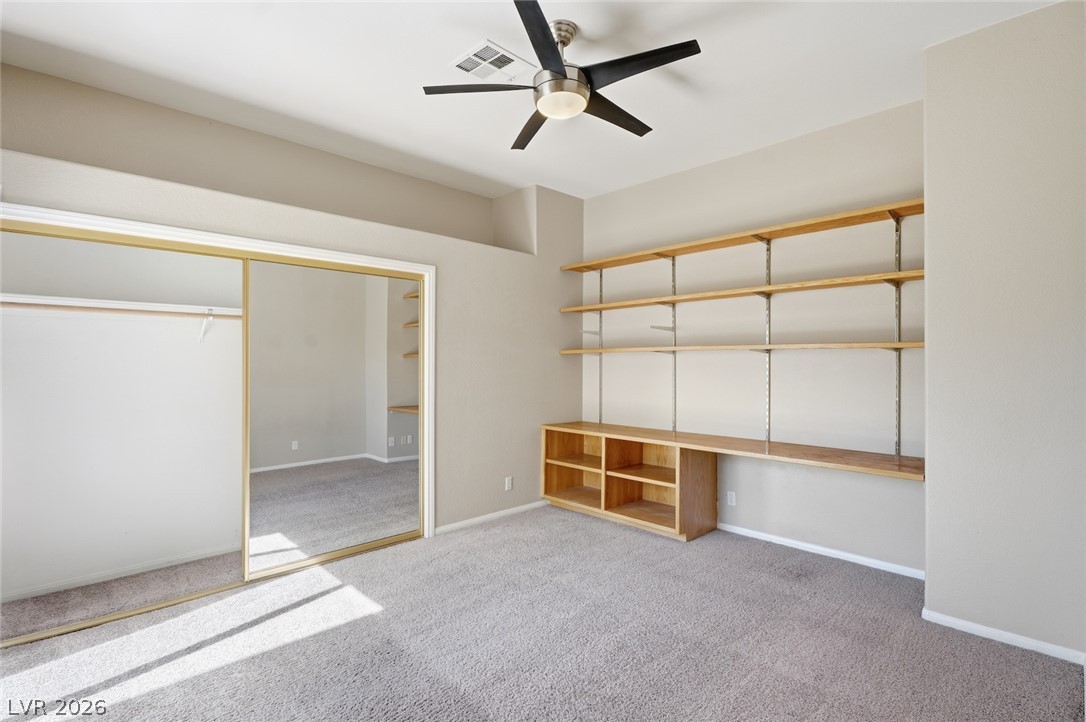
Plentiful built-in shelving and mirrored closets highlight this versatile space featuring wall-to-wall carpeting.
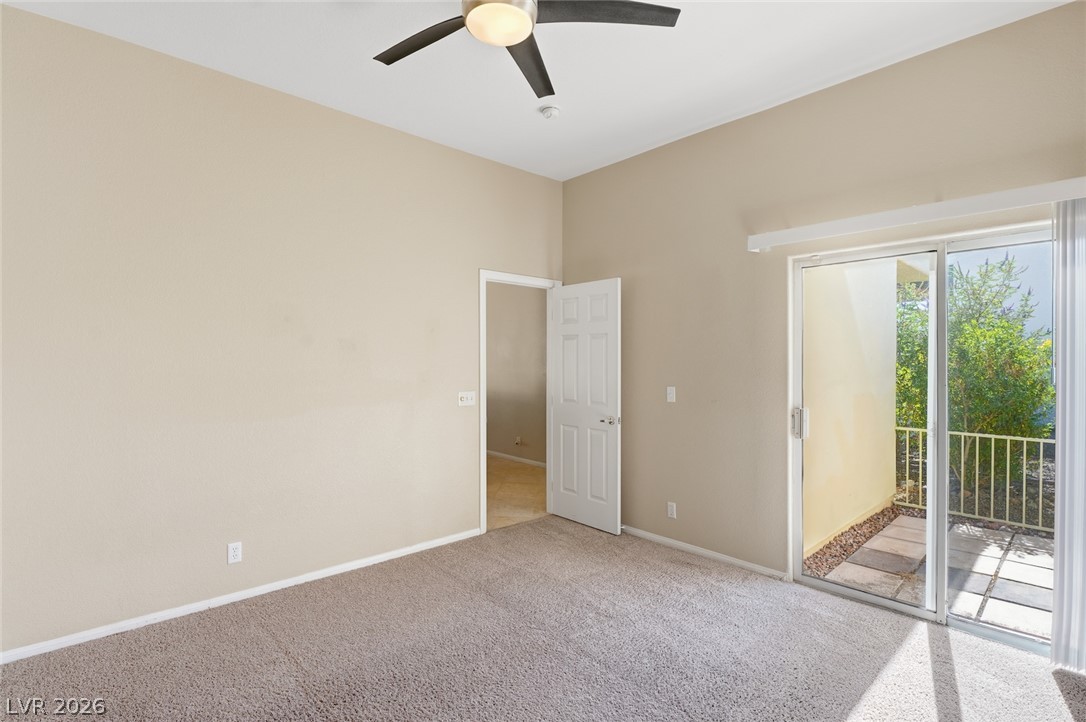
Sliding glass doors open directly to a private outdoor patio space.
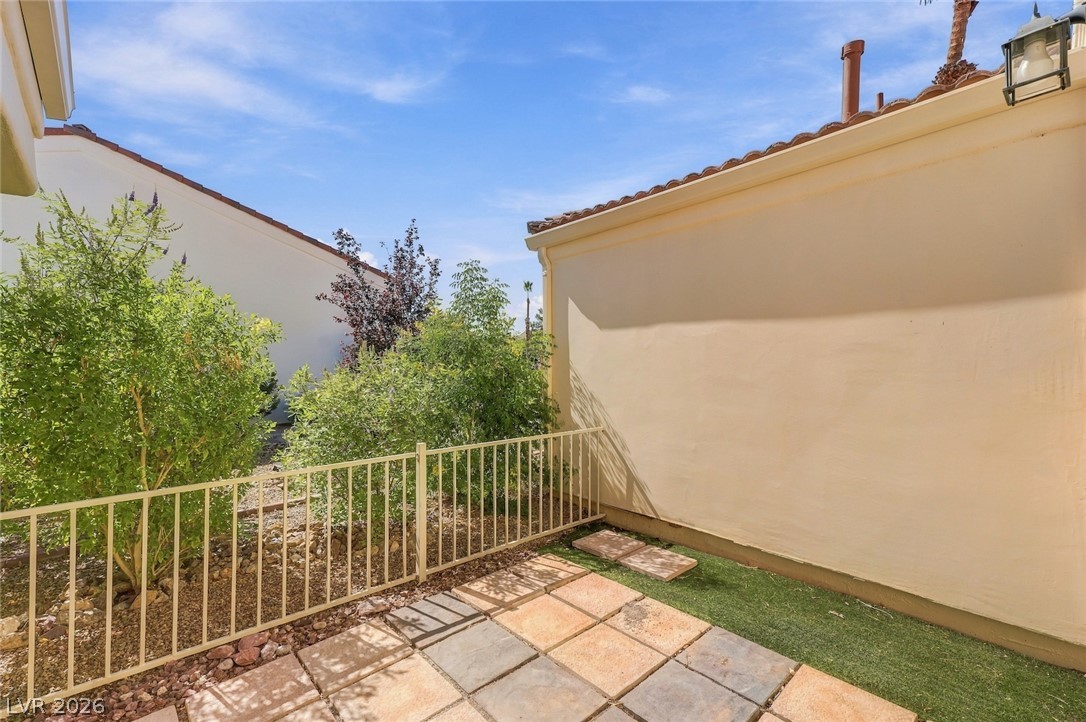
A private stone patio overlooks lush greenery under a clear blue sky.
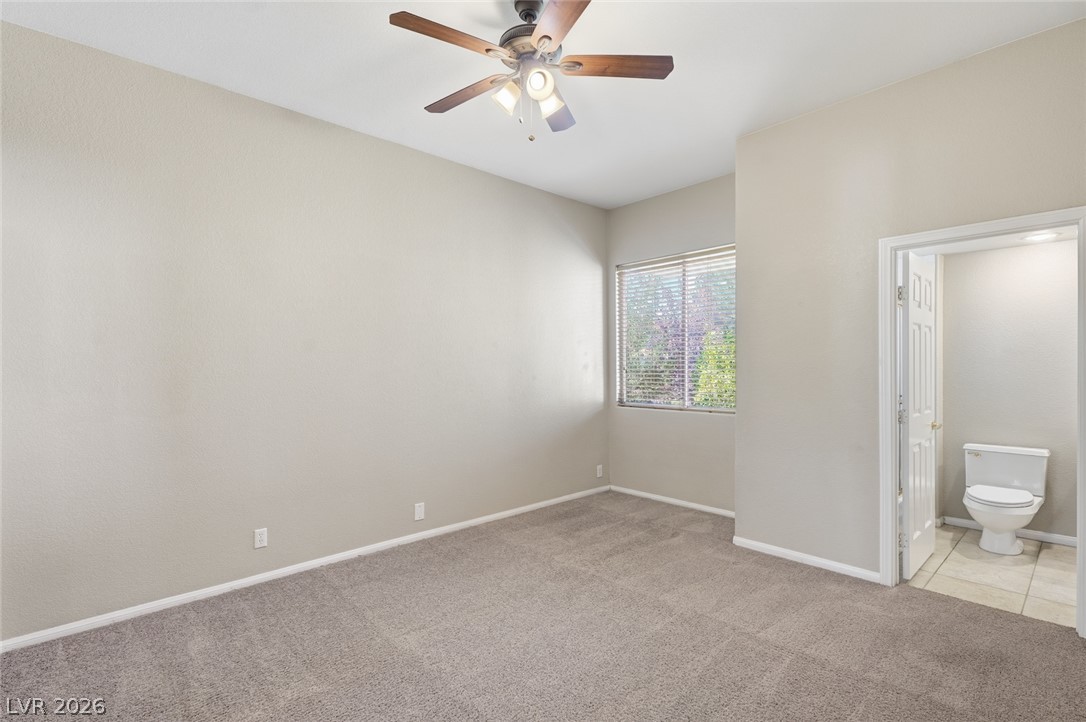
Soft carpeting underfoot and high ceilings define this comfortable bedroom space.
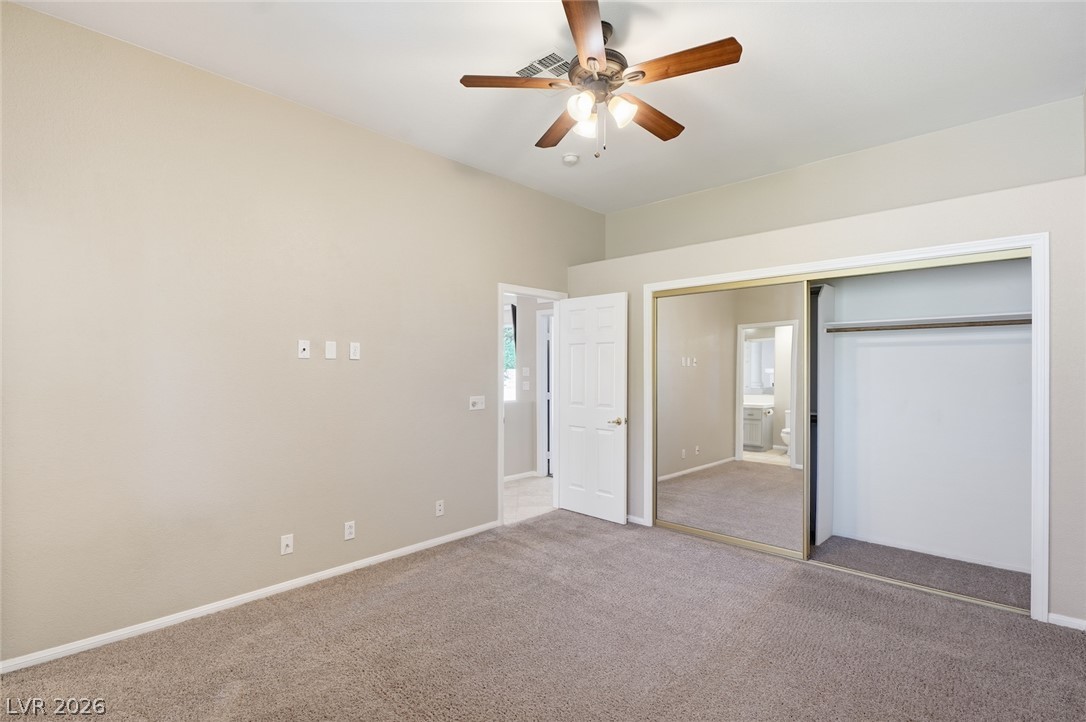
High ceilings and wall-to-wall carpeting define this comfortable private retreat.
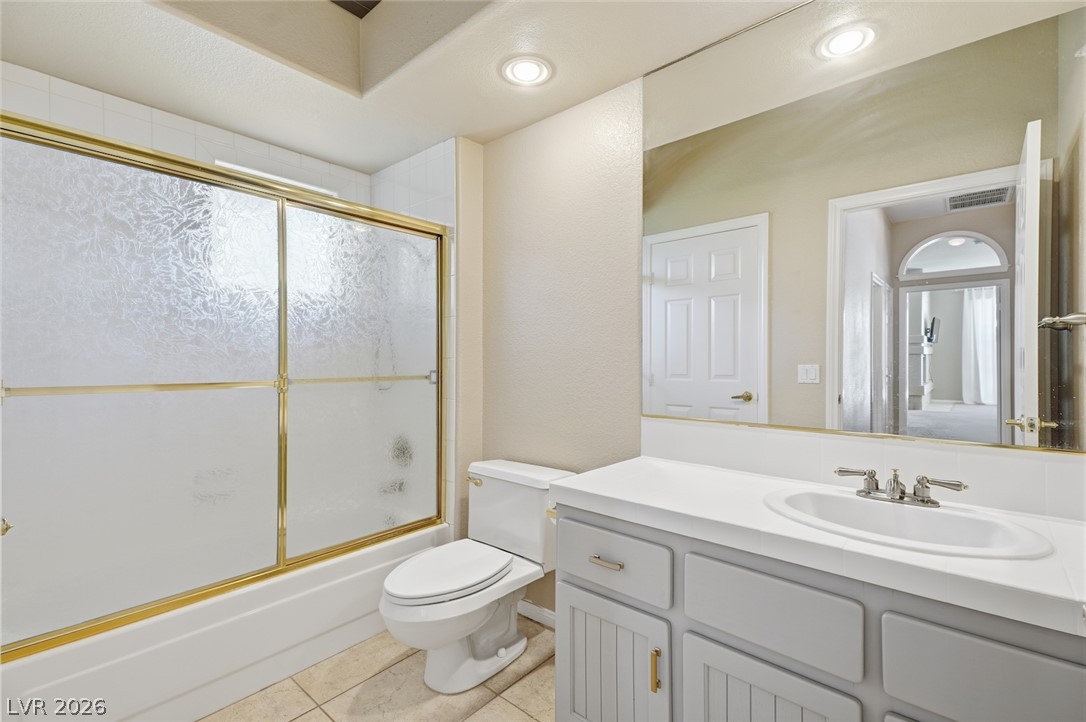
Gleaming tile floors and a classic vanity define this clean, functional bathroom space.
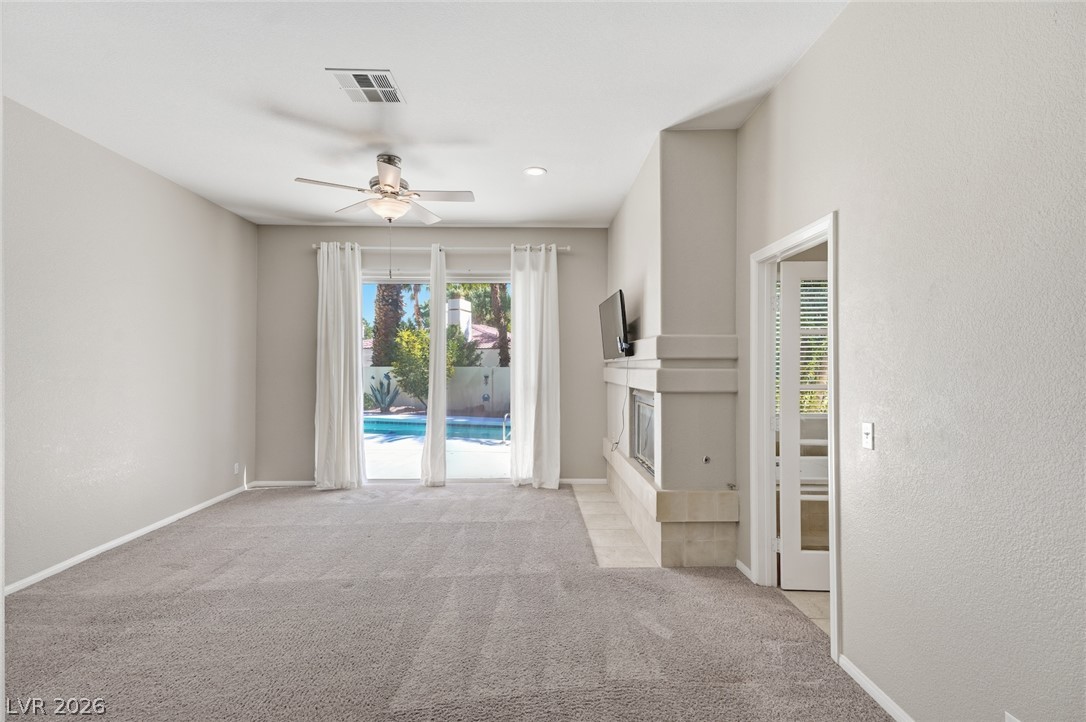
Sliding glass doors open directly to the backyard pool area from this spacious living room.
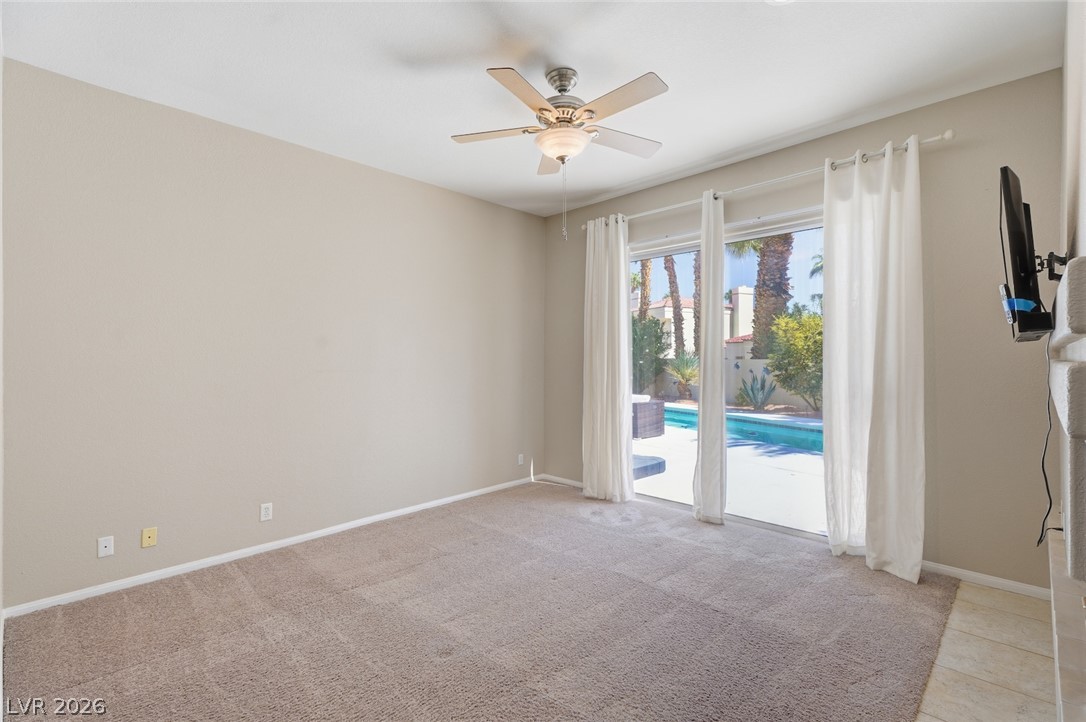
Glass sliding doors open directly to a pool area from this carpeted bedroom.
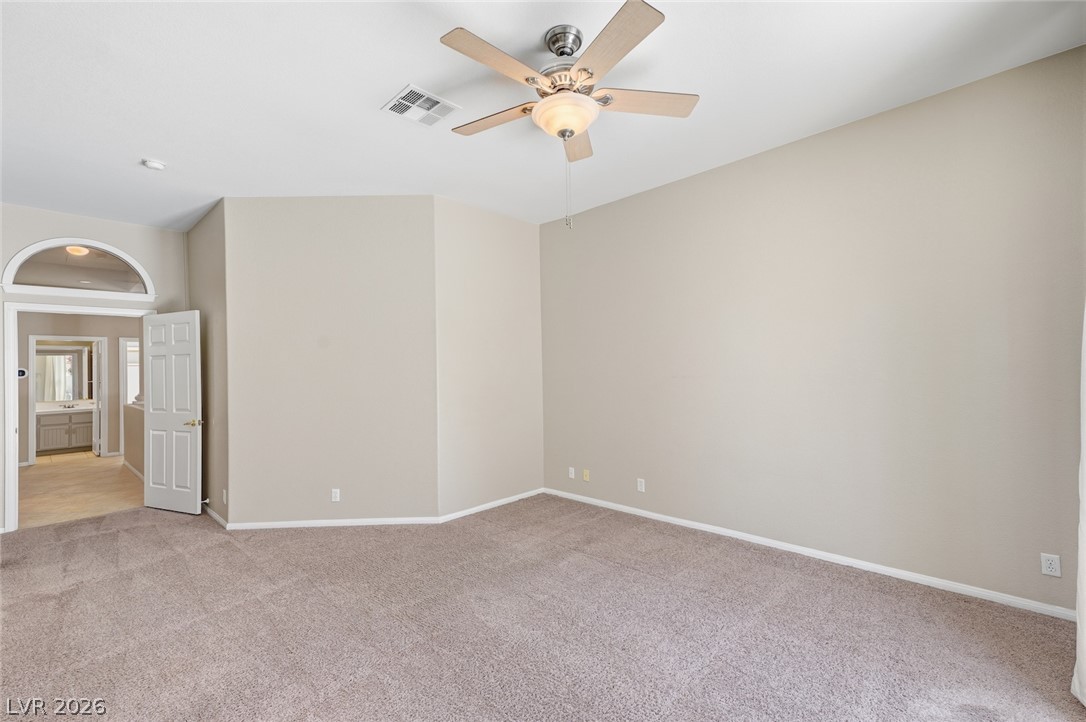
High ceilings and neutral-toned carpeting create a peaceful atmosphere in this spacious bedroom.
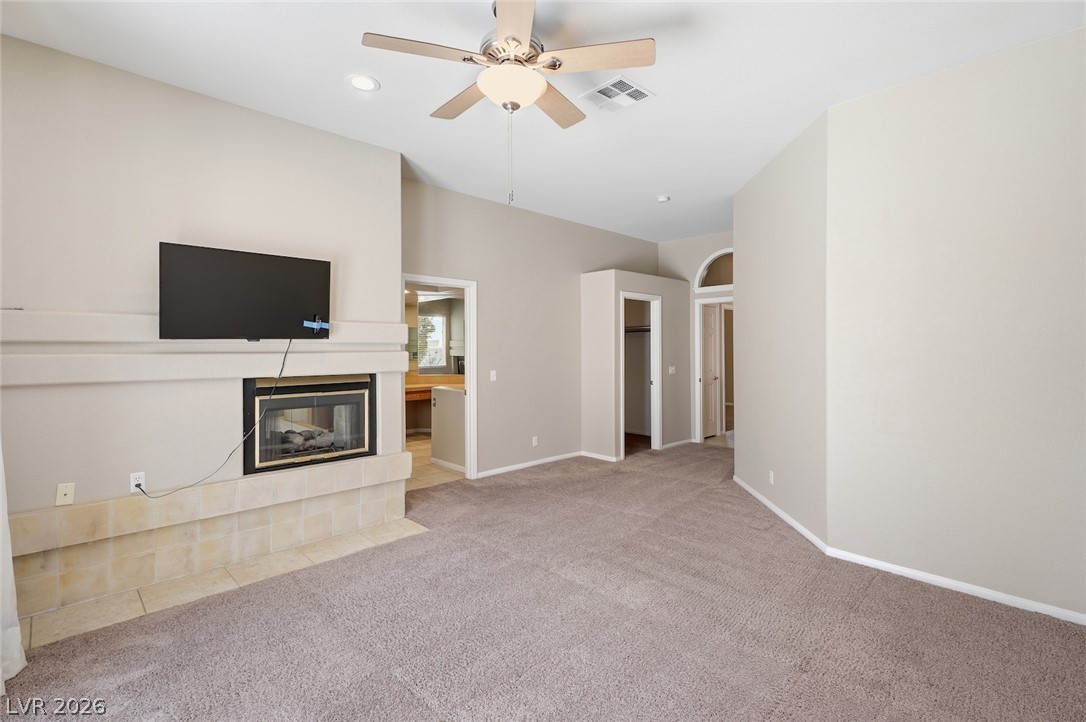
An inviting fireplace and soft carpet define this comfortable primary suite.
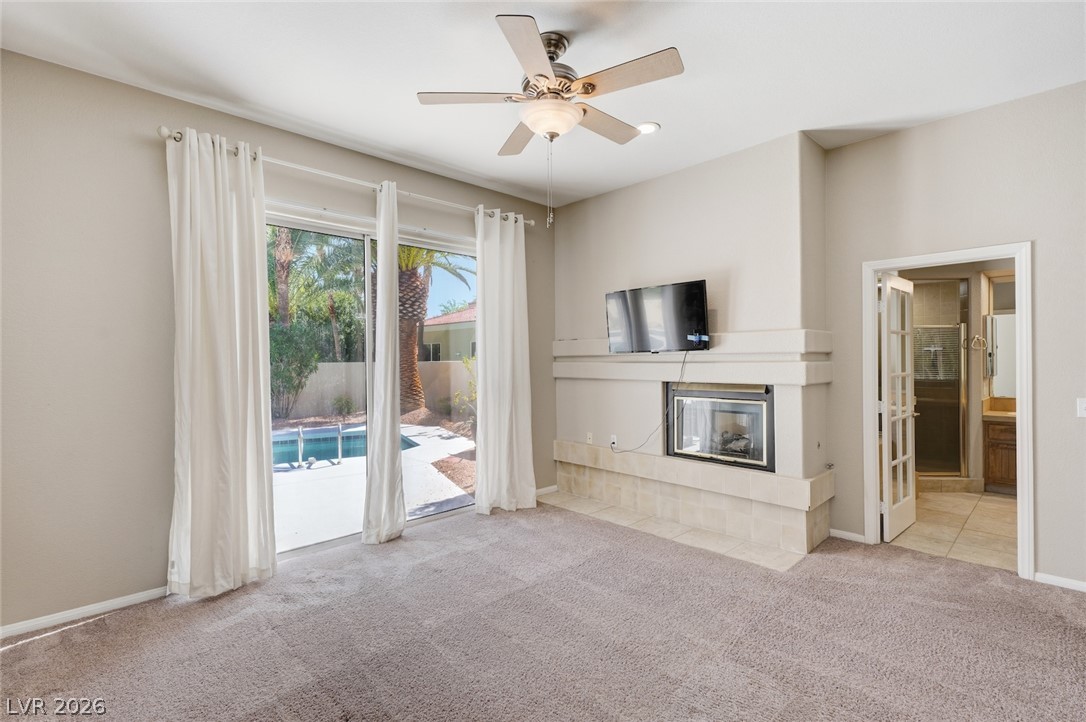
Sliding doors open to a private pool area from this comfortable living space.
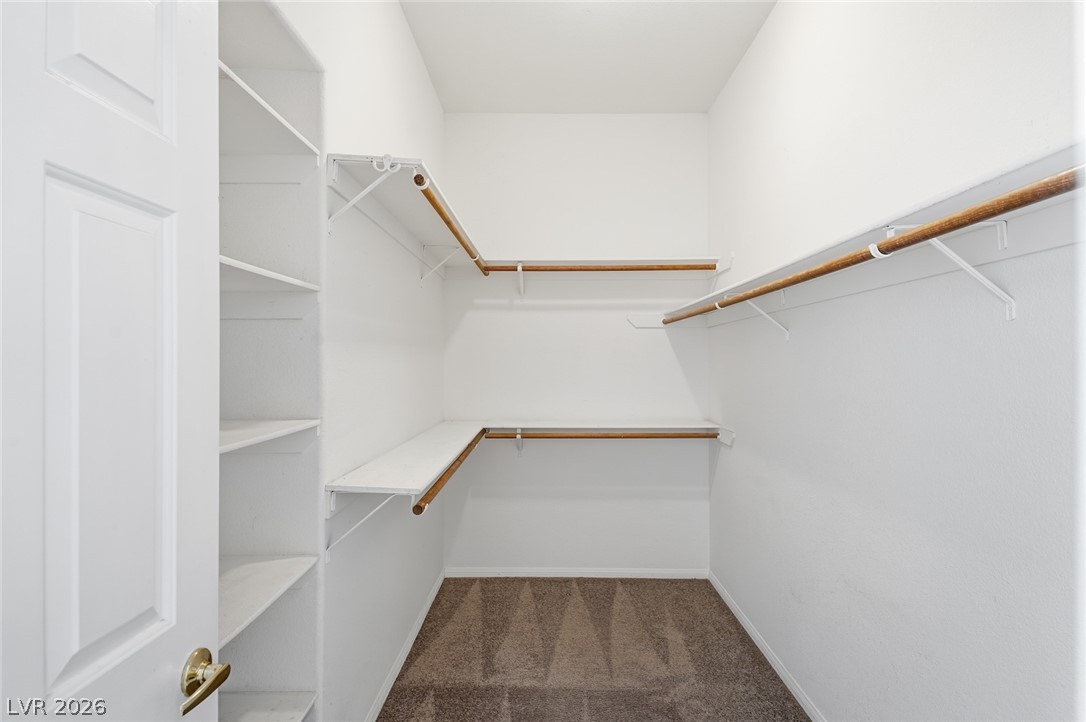
Ample built-in shelving and hanging rods maximize storage space inside this carpeted walk-in closet.
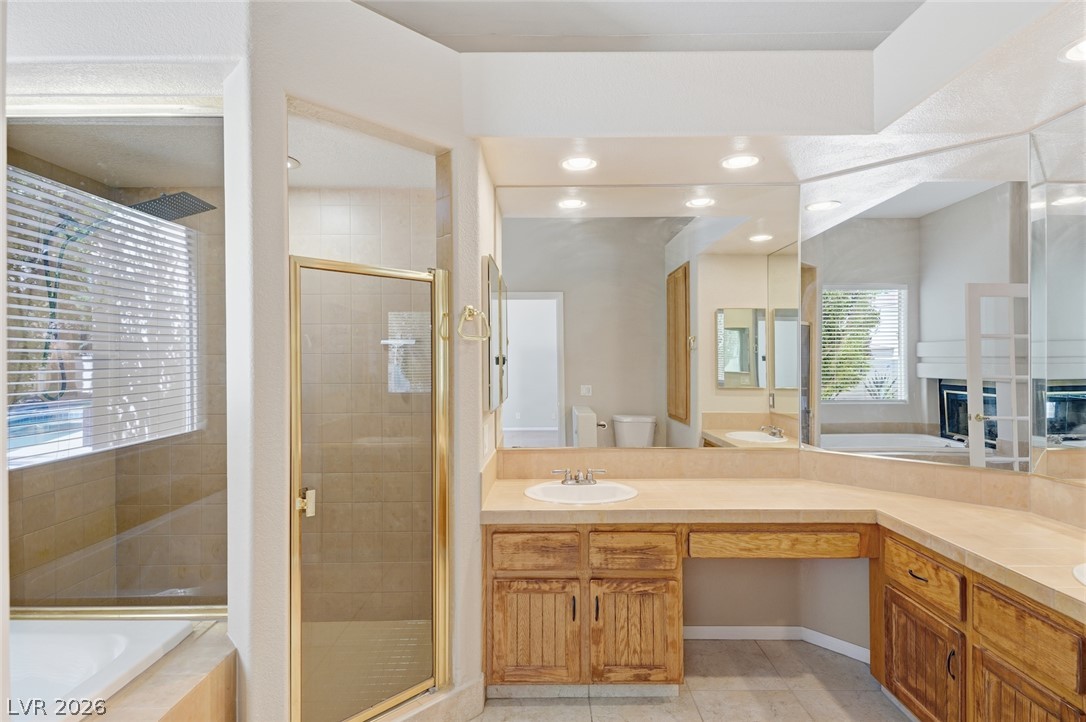
A spacious vanity area with built-in cabinetry and a separate glass-enclosed shower.
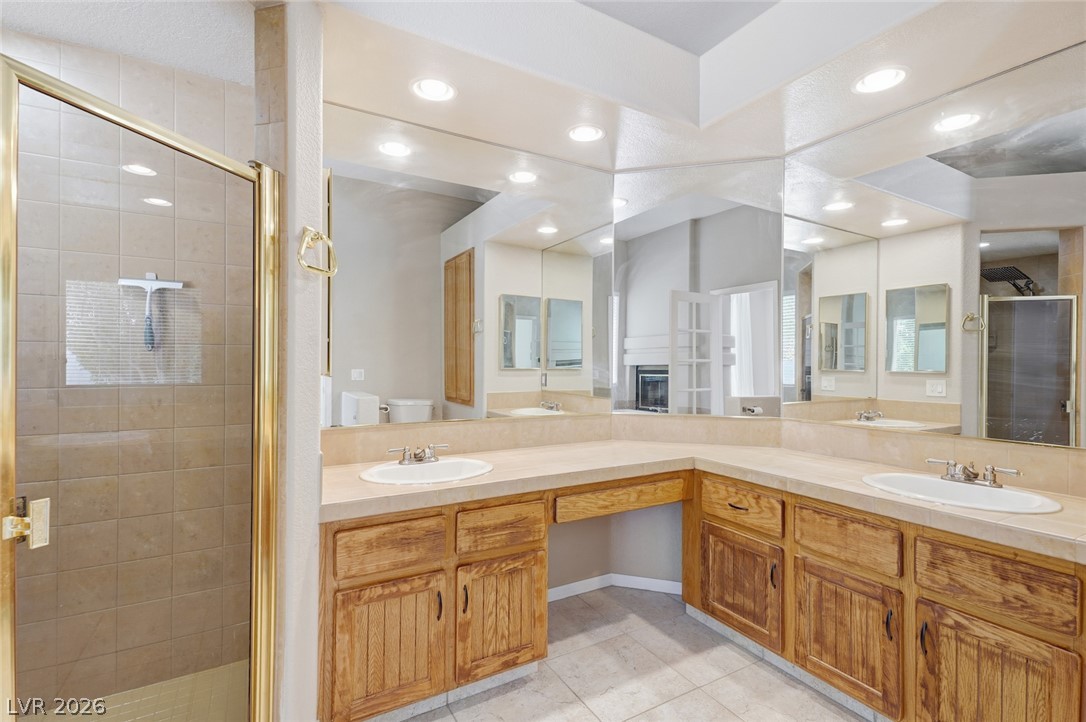
Double vanity sinks and a walk-in shower highlight this spacious primary bath.
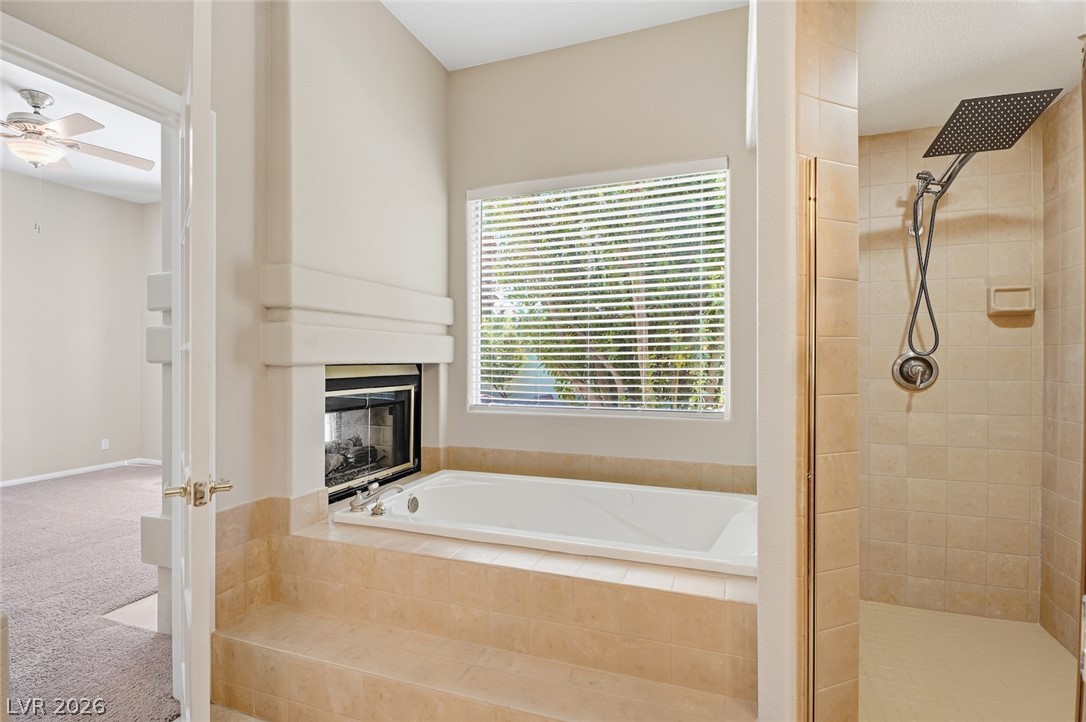
An inviting soaking tub pairs with a double-sided fireplace and a walk-in tile shower.
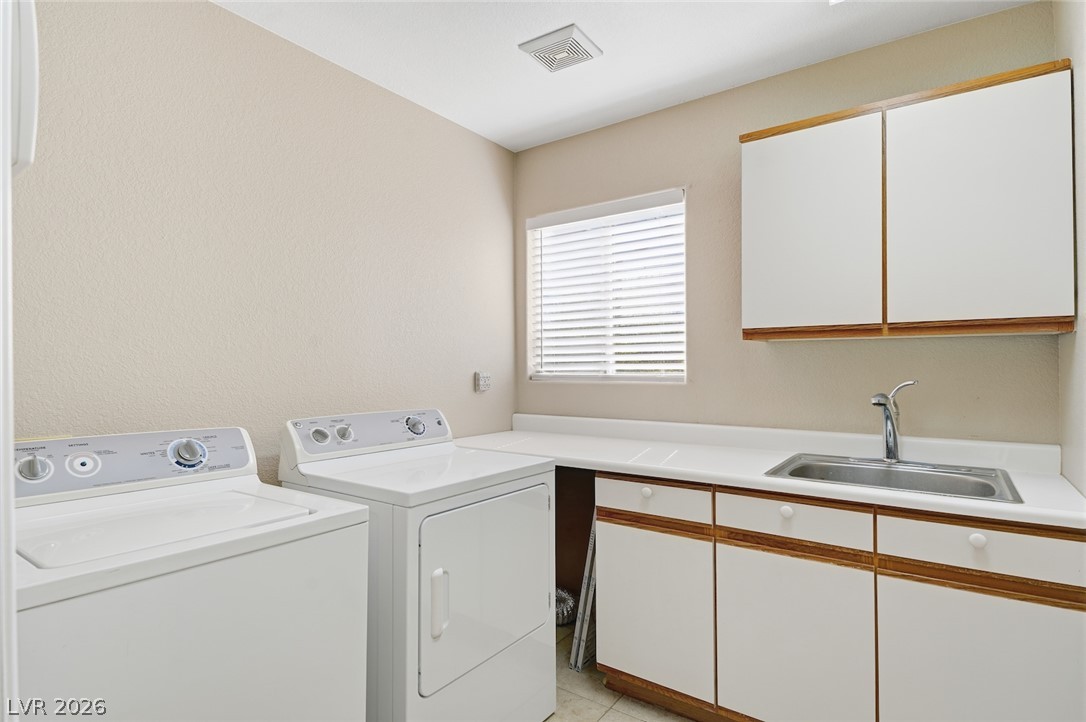
Functional utility workspace features built-in cabinetry and a deep utility sink.
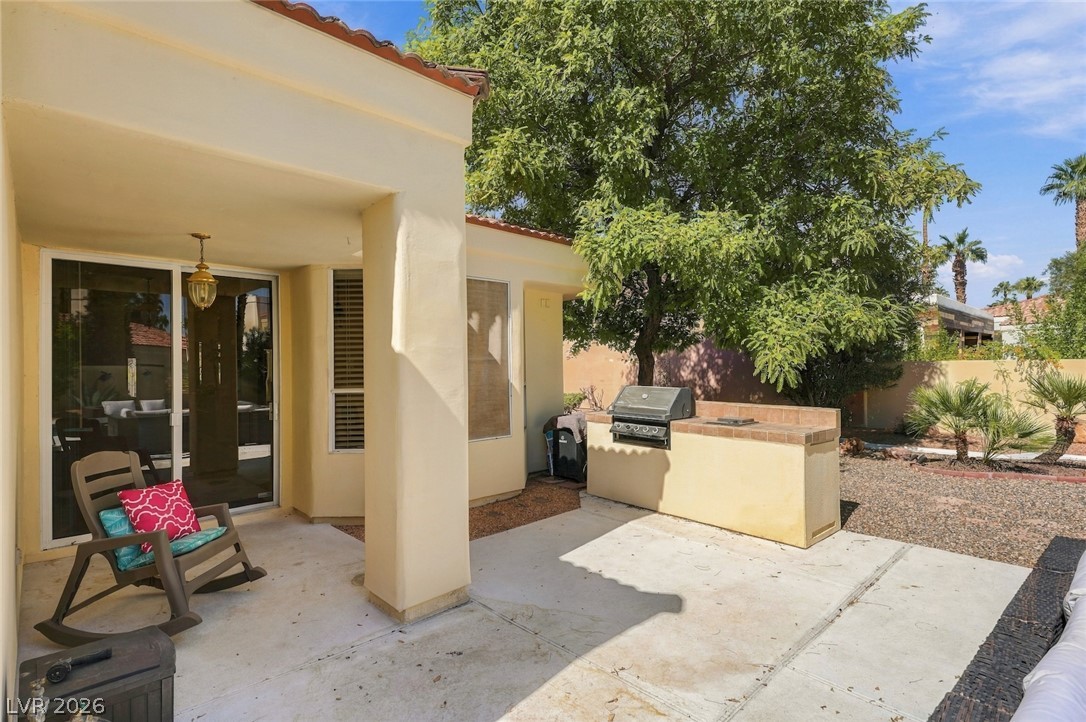
An inviting backyard patio includes a concrete surface and a built-in outdoor grill station.
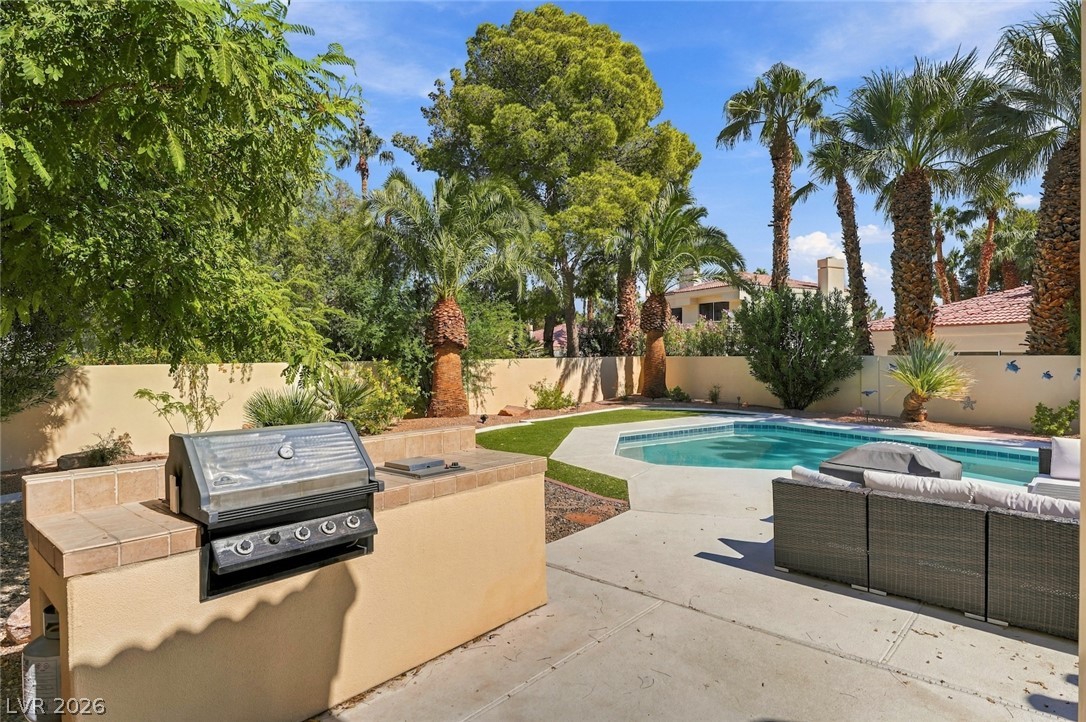
Mature palms and lush trees surround an inviting backyard pool with built-in grilling station.
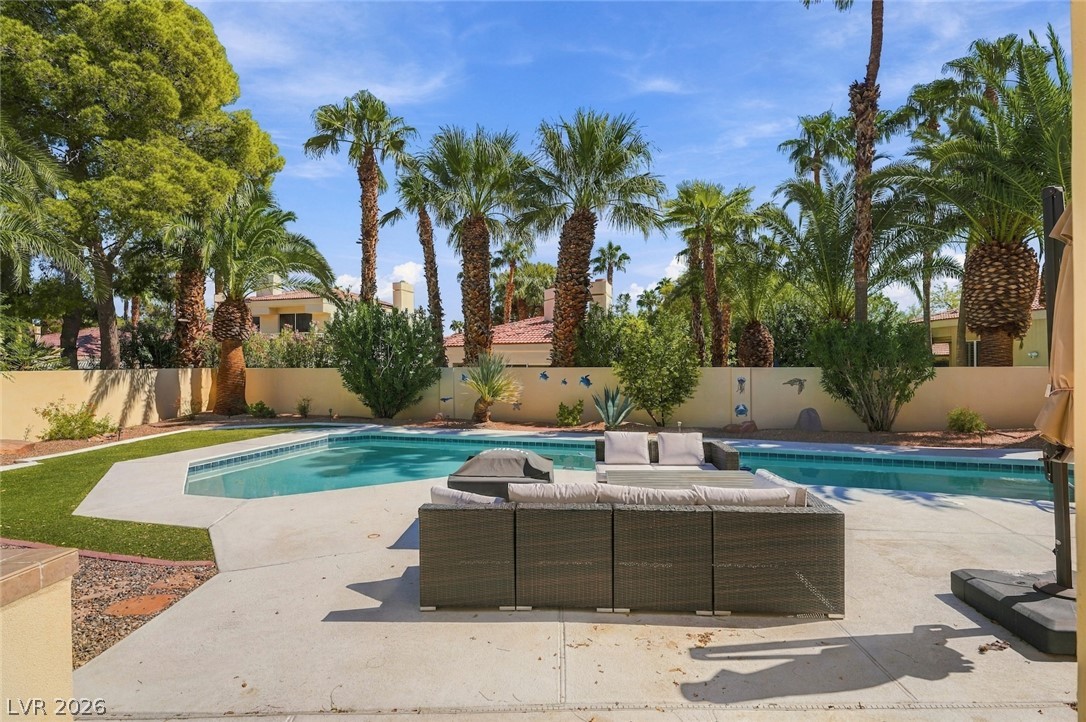
Lush palm trees surround a sparkling swimming pool and concrete patio in the backyard oasis.
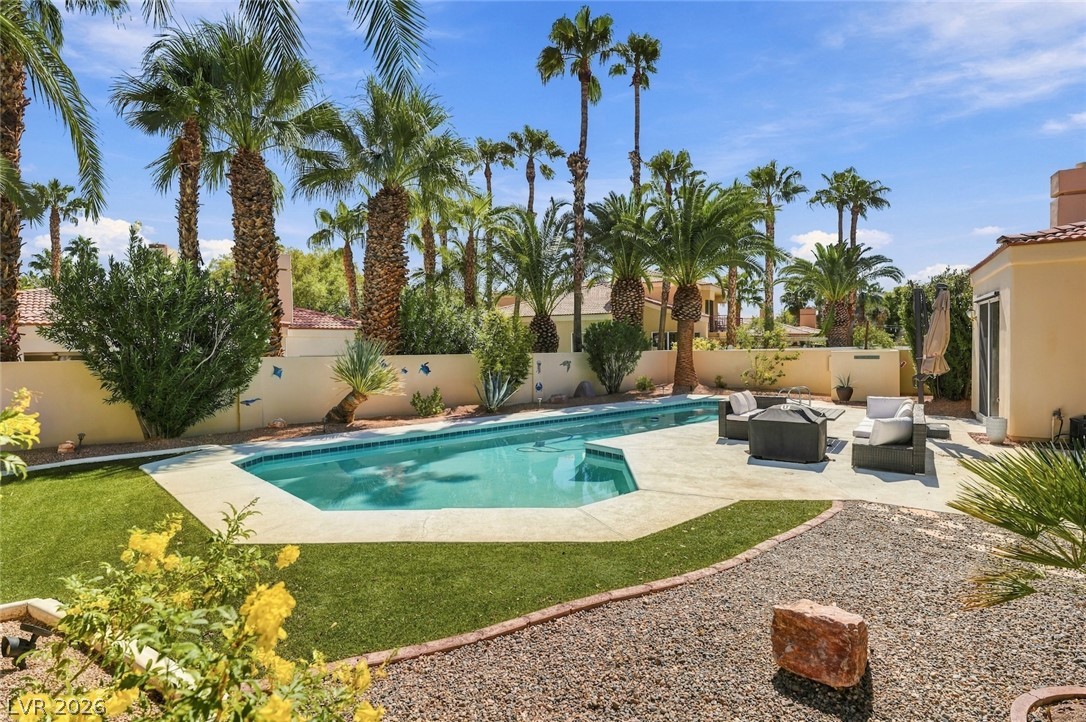
Towering palm trees frame a private swimming pool nestled within a walled backyard retreat.
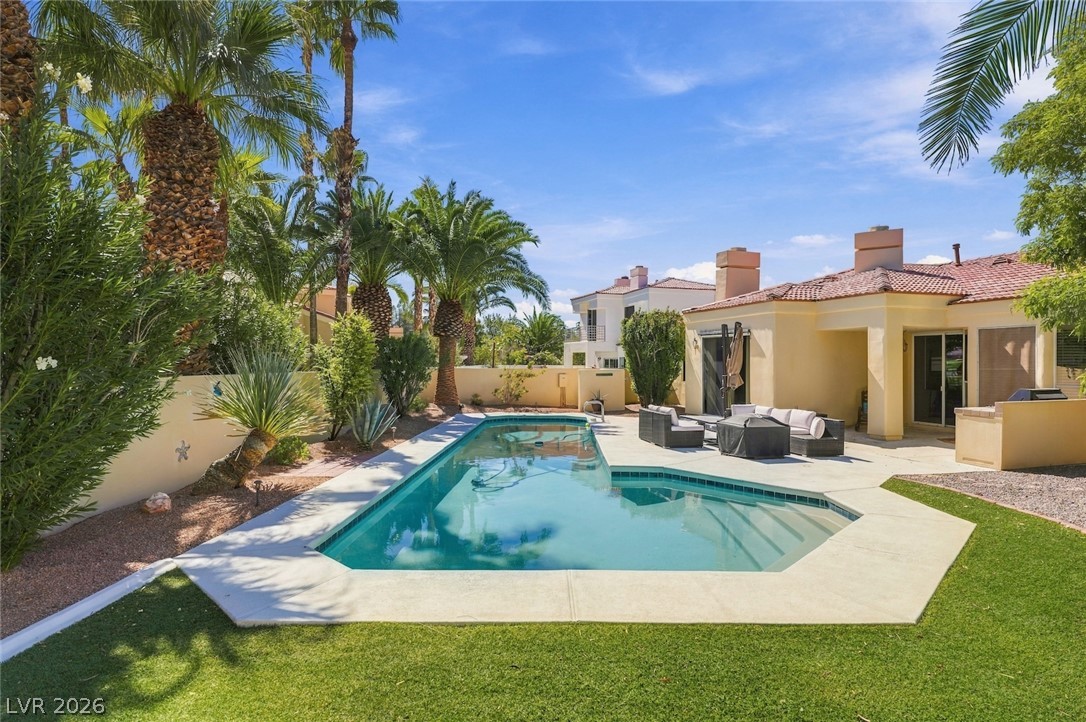
A sparkling swimming pool anchors the backyard retreat under clear blue skies.
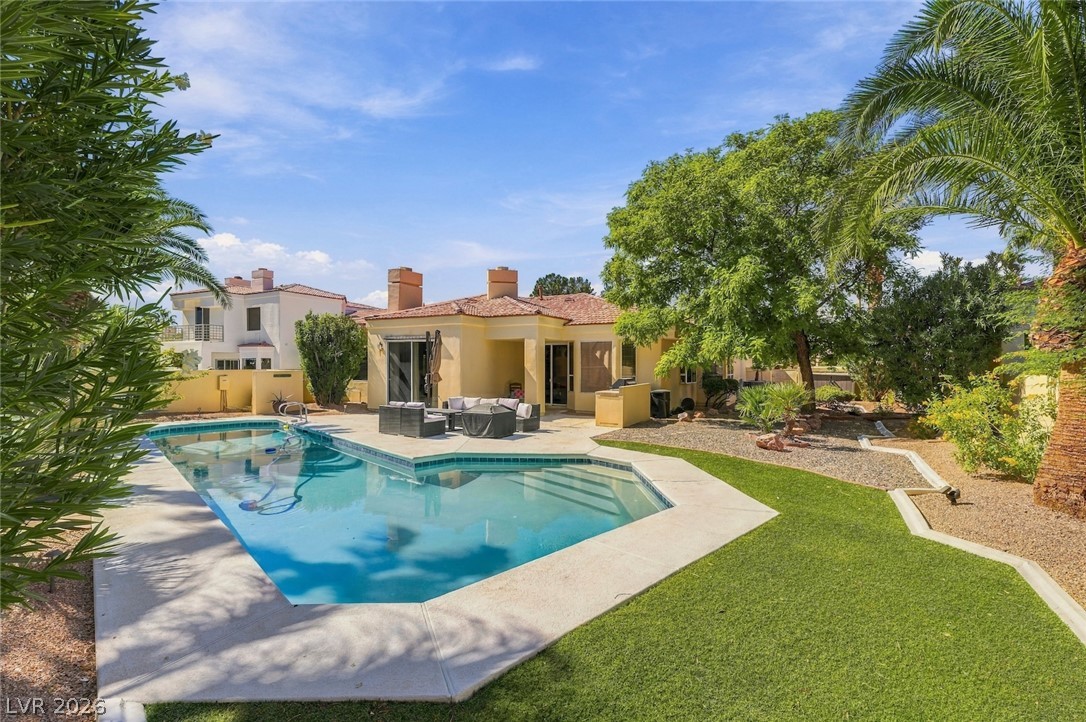
Palm trees frame a sparkling backyard pool alongside manicured lawns and a sunny patio.
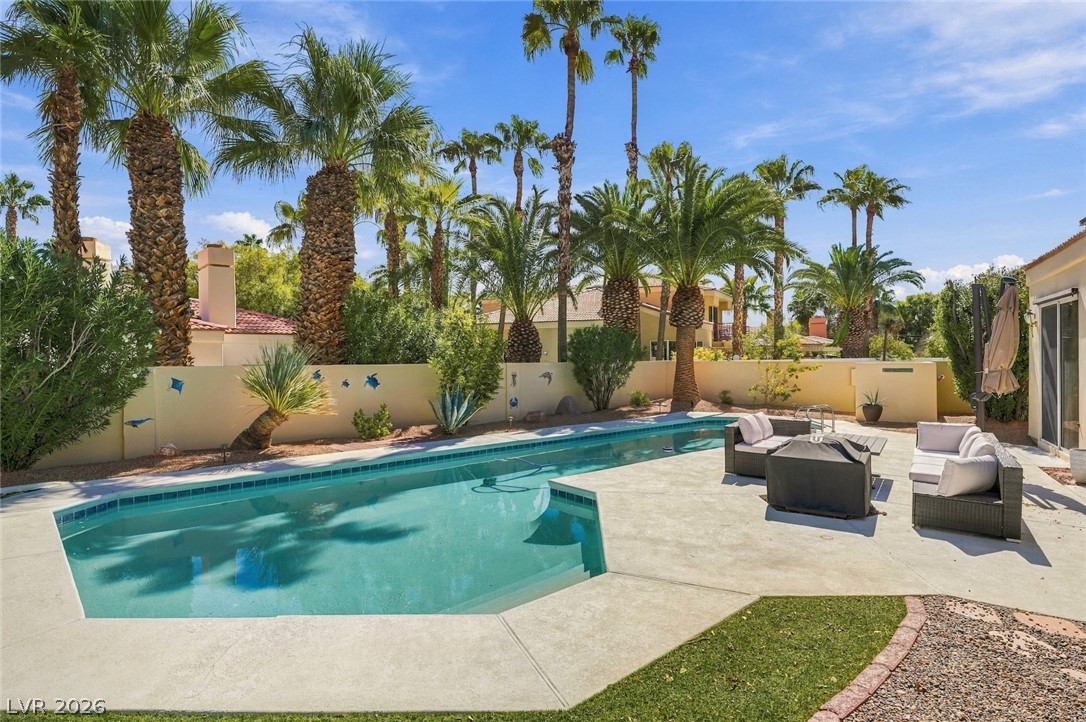
Towering palm trees frame an inviting in-ground pool surrounded by concrete decking and privacy walls.
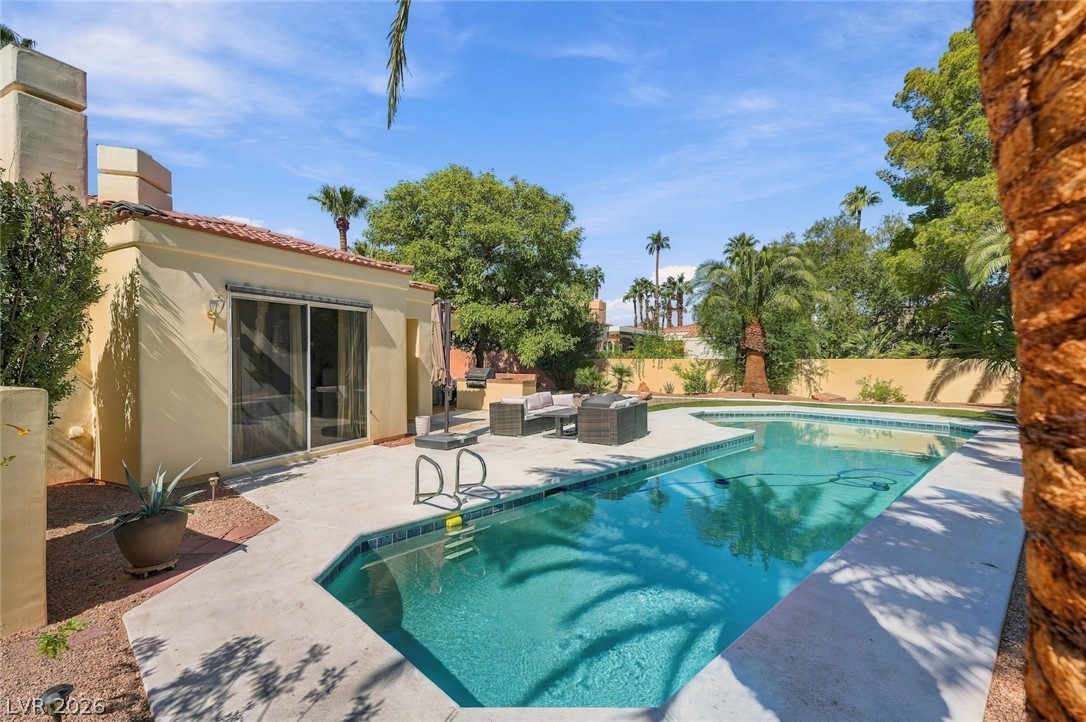
Mature palms and lush landscaping frame a sparkling swimming pool in this private backyard oasis.
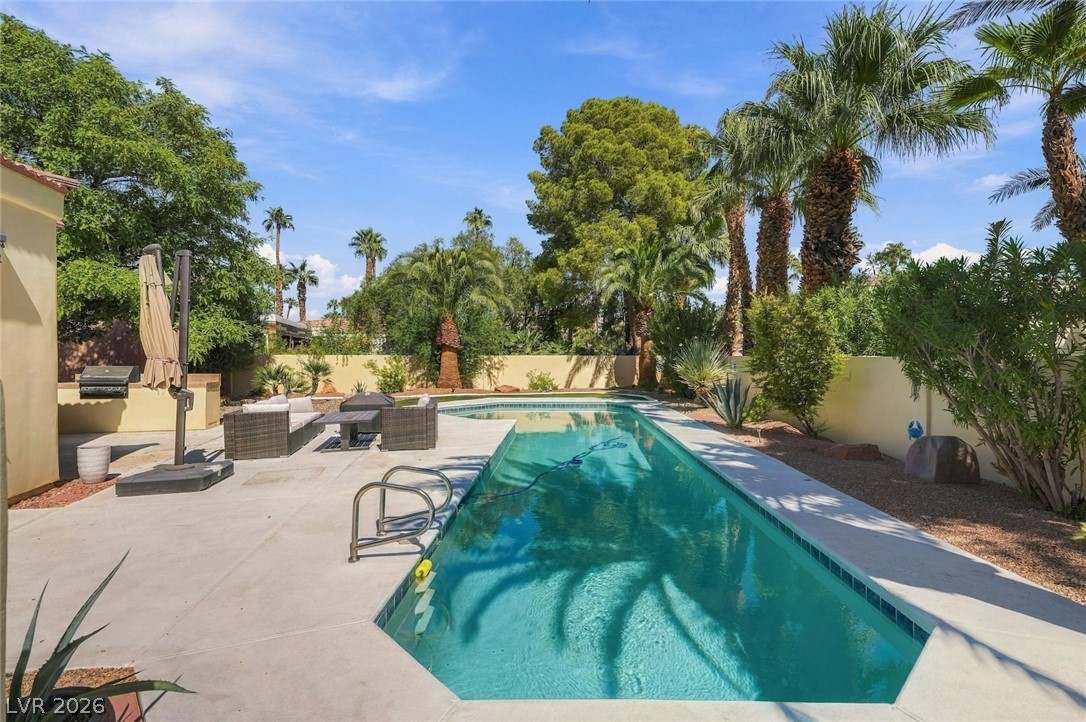
Towering palm trees frame a sparkling in-ground swimming pool nestled in a private backyard oasis.
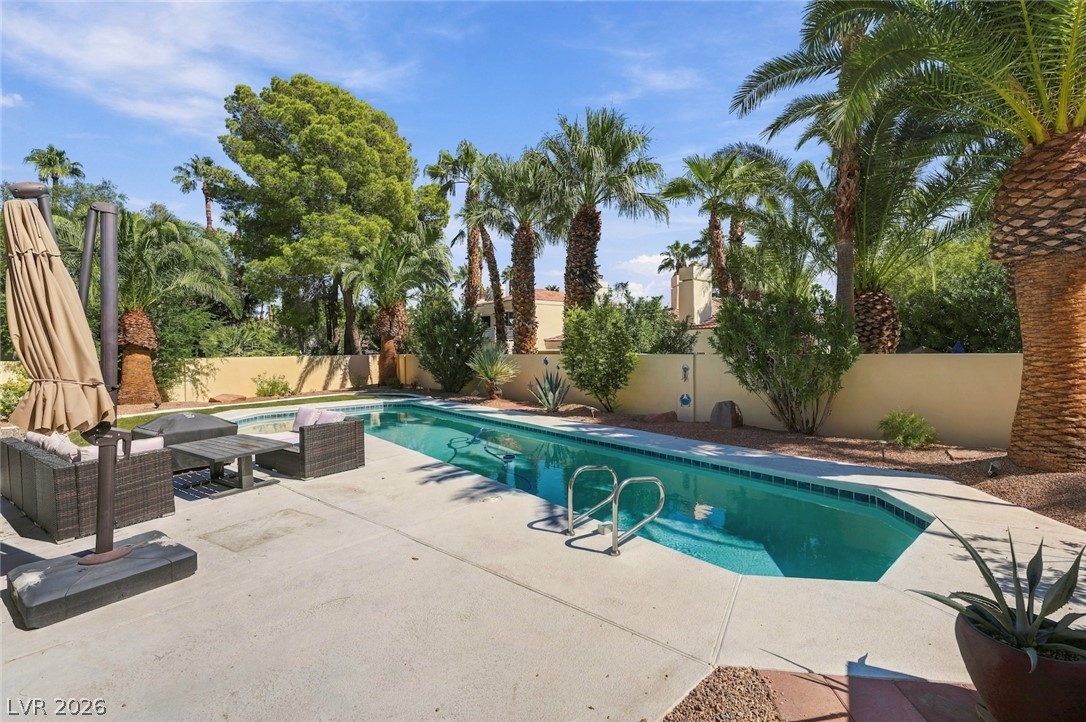
Towering palm trees frame an inviting swimming pool set within a private, walled backyard.
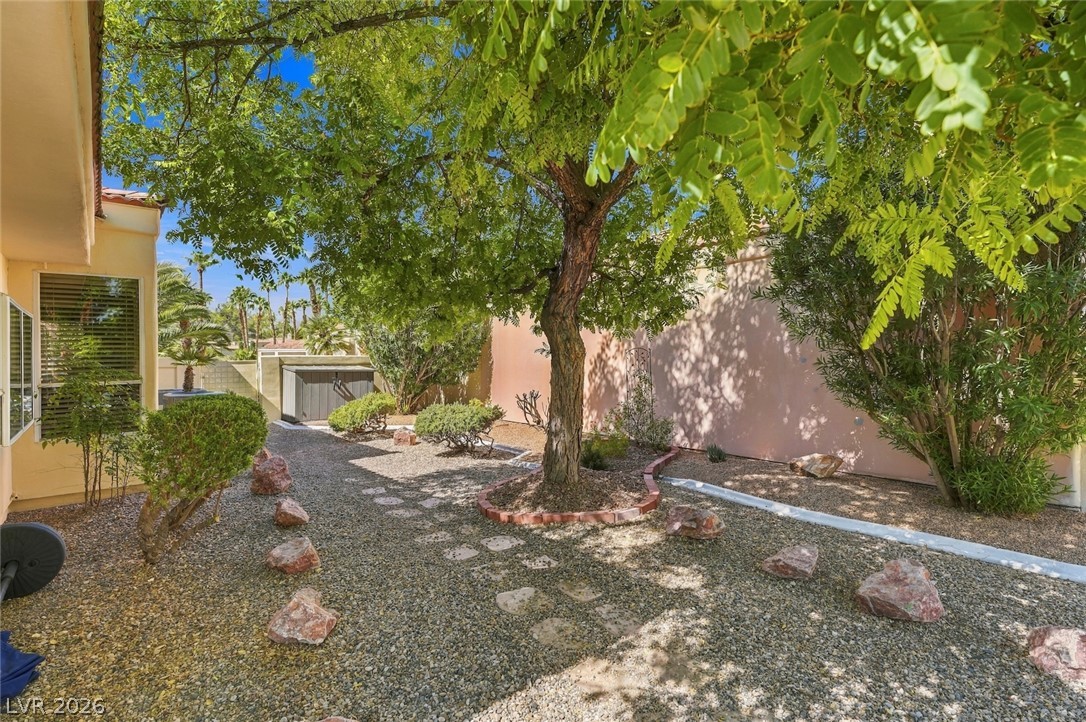
Mature trees shade a low-maintenance gravel courtyard enclosed by privacy walls.
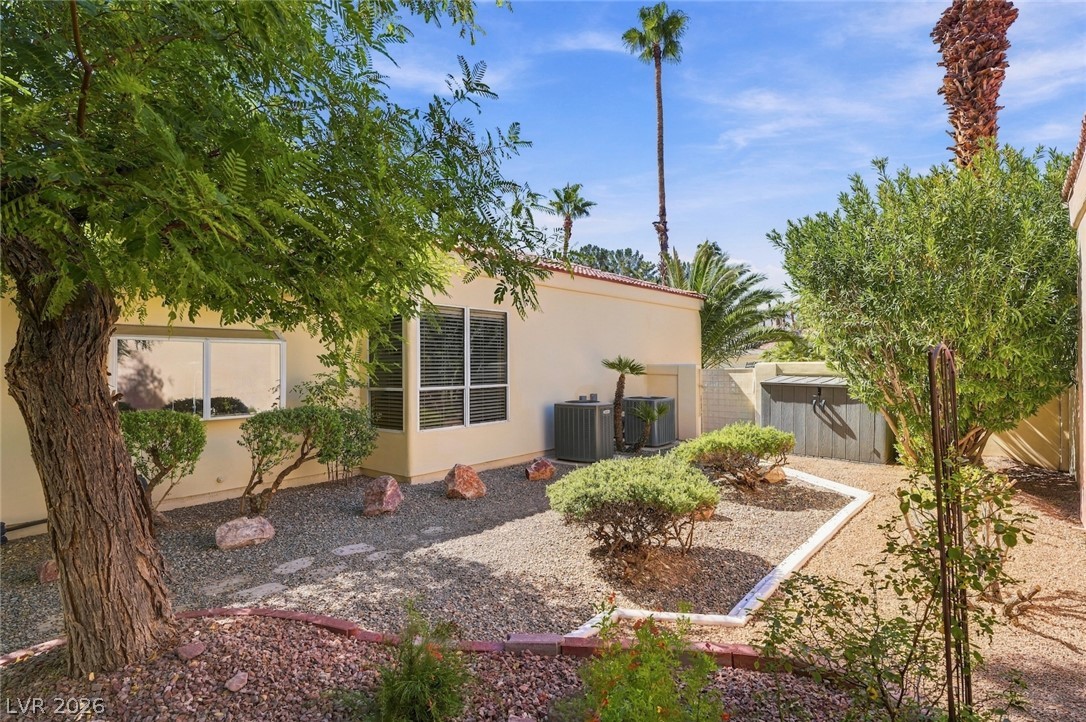
Lush desert landscaping creates a private outdoor oasis with native plantings and mature shade trees.
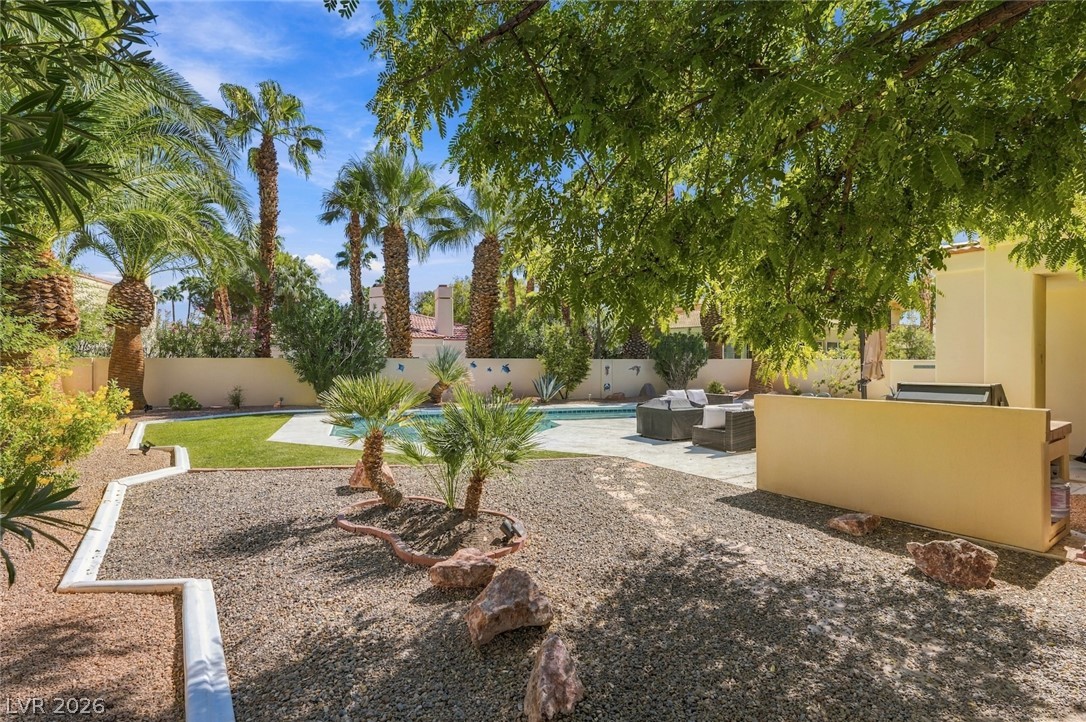
Lush palm trees and mature shade trees frame a private backyard oasis with a sparkling pool.

Description
Welcome to this beautifully maintained single-story home in the highly desirable, double-gated Painted Desert community. The private backyard features an inviting pool, perfect for relaxing or entertaining. Inside, the open floor plan offers a thoughtful blend of premium tile flooring, plush carpeting, and upgraded lighting fixtures. The kitchen is designed for both cooking and gathering, complete with rich wood cabinetry, a spacious center island, and a full suite of appliances. Unwind in the primary bedroom, which includes a tranquil, spa-inspired en-suite bathroom.
Details
| MLS # | 2824551 |
|---|---|
| Listing Type | For Lease |
| Style | House |
| Status | Active |
| Year | 1987 |
| Days On Site | 3 |
| Listing Provided By | Legacy Real Estate Group | Joshua D. Rice |
Features
| Bed(s) | 3 |
|---|---|
| Bath(s) | 2 Total |
| SQ Feet | 2,294 |
| Garage | 2 |
| Pool | Yes |
| Story(s) | 1 |
| Zoning | Single Family |
| Acreage | 0.23 |
Interior
| Cooling | Central Air, Electric |
|---|---|
| Heating | Central, Gas |
| Heating Yes / No | Yes |
| Cooling Yes / No | Yes |
| Interior Features | Ceiling Fans, Skylights |
| Window Features | Skylights |
| Furnished | Unfurnished |
| Appliances | Built In Electric Oven, Dryer, Dishwasher, Gas Cooktop, Disposal, Microwave, Refrigerator, Washer Dryer, Washer Dryer All In One, Washer |
| Fireplaces Total | 2 |
| Fireplace Yes / No | Yes |
Exterior
| Roof | Tile |
|---|---|
| Construction Materials | Frame, Stucco, Drywall |
| Fencing | Block, Back Yard |
Parking
| Parking Features | Garage, Private |
|---|---|
| Garage Yes / No | Yes |
Utilities
| Utilities | Cable Available |
|---|
Location
| Senior Community Yes / No | No |
|---|
Other
| List Aor | Greater Las Vegas Association Of Realtors Inc |
|---|
Area Information
| State | NV |
|---|---|
| County | Clark |
| City | Las Vegas |
| Zip Code | 89149 |
| Community Name | Painted Desert Parcels 10 & 11 |
| Listing VS Median (in Painted Desert Parcels 10 & 11) | |
Price: $3,500 low | high Med: $689,000 sqft: 2,294 low | high Med: 2,727 $ / sqft: $2 low | high Med: $253 On site: 3 low | high Med: 18 | |
Market Activity 89149
Request a showing
Request a showing
Contact
Learn More About This Property

| State | NV |
|---|---|
| County | Clark |
| City | Las Vegas |
| Zip Code | 89149 |
| Community Name | Painted Desert Parcels 10 & 11 |
| Listing VS Median (in Painted Desert Parcels 10 & 11) | |
Price: $3,500 low | high Med: $689,000 sqft: 2,294 low | high Med: 2,727 $ / sqft: $2 low | high Med: $253 On site: 3 low | high Med: 18 | |
Listing Updated: October 6, 2026 at 3:39:57 PM PDT