508 Ivy Spring Street,Las Vegas, NV 89138
Las Vegas, NV 89138

Description
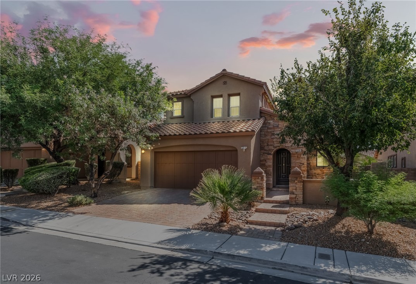
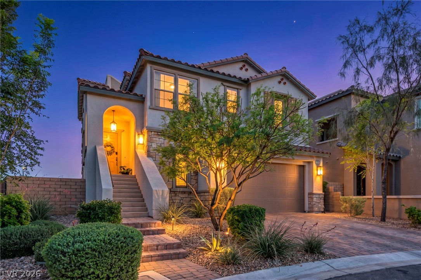
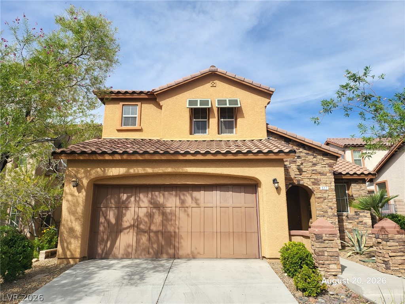
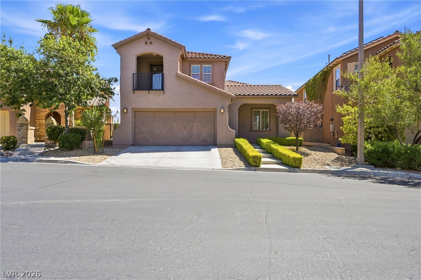
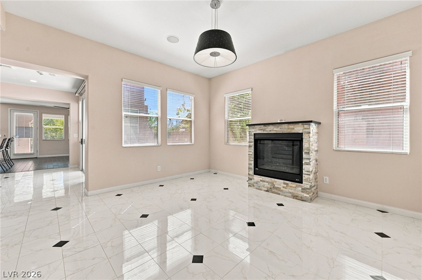
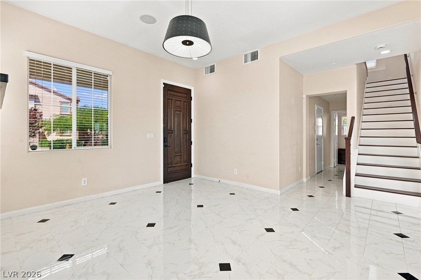
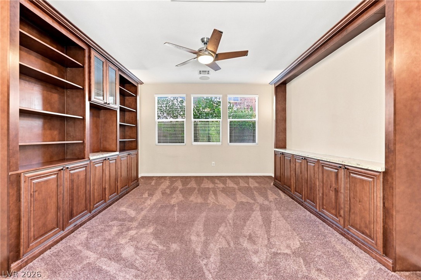
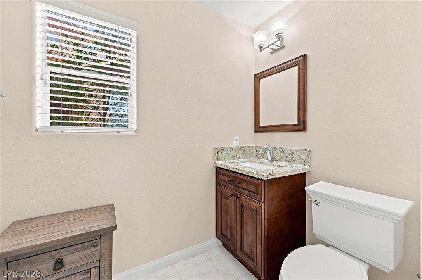
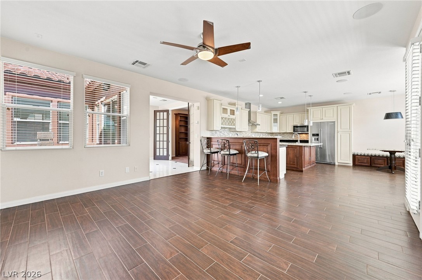
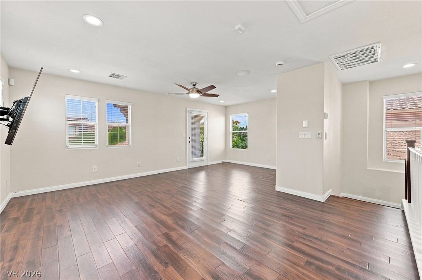
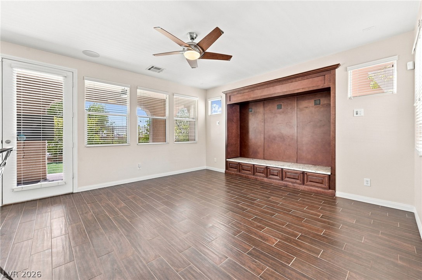
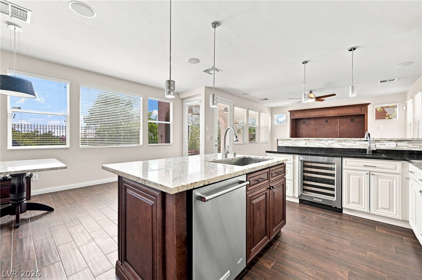
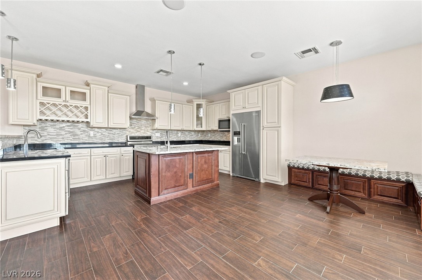
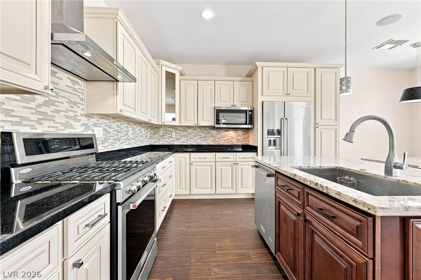
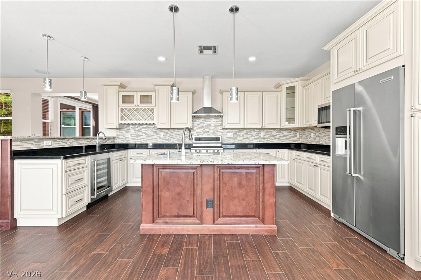
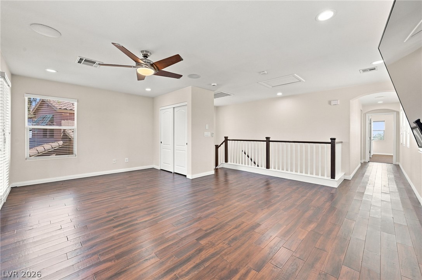
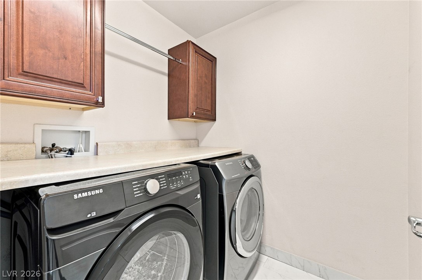
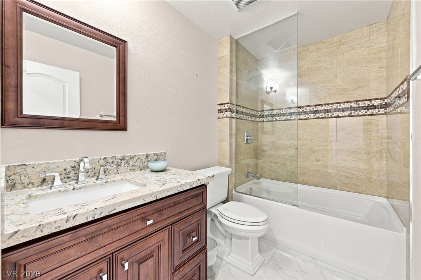
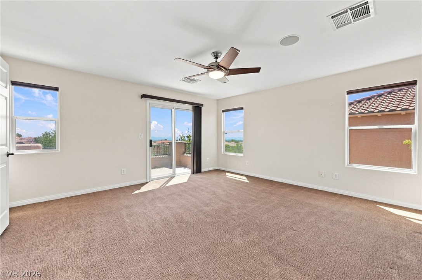
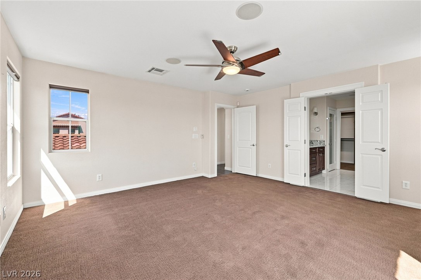
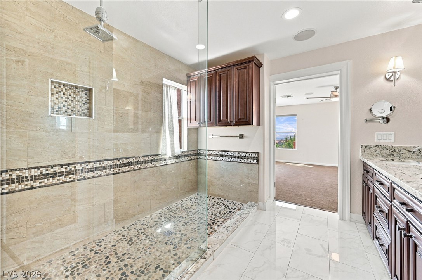
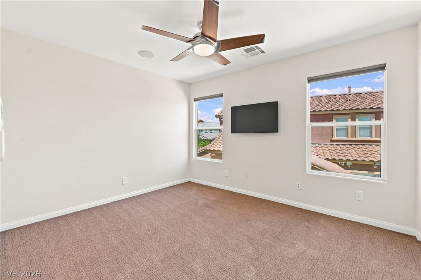
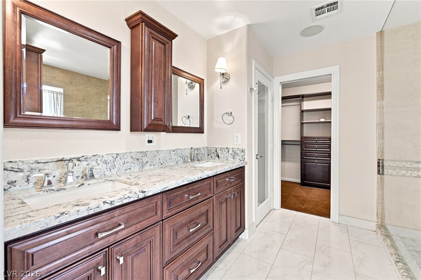
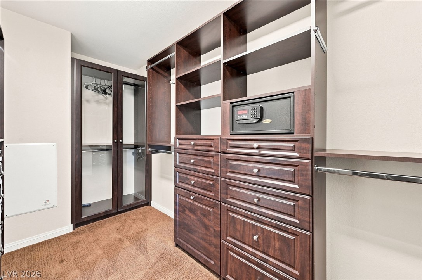
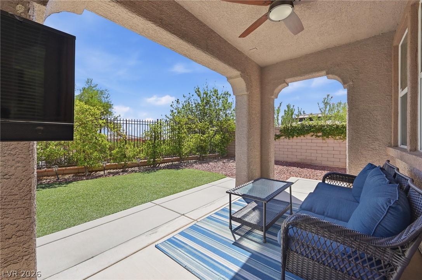
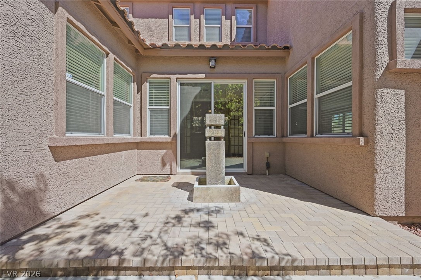
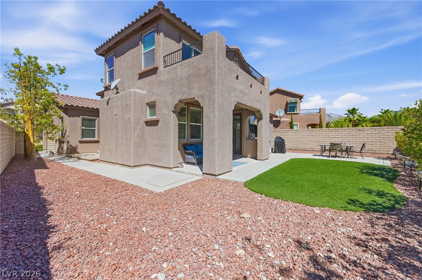
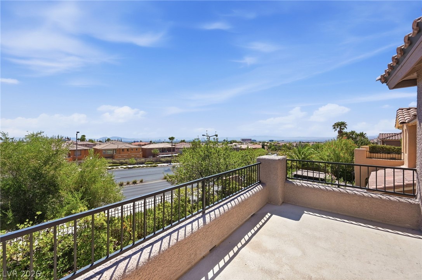
Beautiful open floor plan featuring breathtaking Strip views from the private balcony of the primary suite. This beautifully upgraded home offers the perfect blend of comfort, style, and functionality. Recent improvements include professional air duct cleaning, AC tune-up, and brand-new carpet in the downstairs den. The third bedroom has been converted into a spacious loft, ideal for a home office, media room, or additional living space. The gourmet kitchen features custom cabinetry, granite countertops, pendant lighting, designer backsplash, stainless steel appliances, and wine storage. Tile and hardwood flooring flow throughout the home, complemented by ceiling fans and upgraded lighting in every room. The inviting living room offers a cozy fireplace, while the second bedroom and loft include TVs. The laundry room provides built-in cabinetry and a washer and dryer approximately one year old. The spacious primary suite features balcony access with stunning Strip views, a custom walk-in closet with glass doors and built-in cabinetry, and a luxurious bath with dual sinks, a soaking tub, and an oversized walk-in shower. Enjoy a charming courtyard fountain and a private backyard complete with a covered patio, synthetic grass, outdoor furniture, ceiling fan, and TV-perfect for relaxing or entertaining. Additional features include a water softener and epoxy-finished garage floor. Located in a desirable community, this exceptional home offers elegant finishes, modern upgrades, and outstanding indoor-outdoor living with spectacular Las Vegas Strip views.
Details
| MLS # | 2805328 |
|---|---|
| Listing Type | For Lease |
| Style | House |
| Status | Active |
| Year | 2005 |
| Days On Site | 28 |
| Listing Provided By | Compass Realty & Management | Hyongil I. Shim |
Features
| Bed(s) | 3 |
|---|---|
| Bath(s) | 3 Total |
| SQ Feet | 2,470 |
| Garage | 2 |
| Story(s) | 2 |
| Zoning | Single Family |
| Acreage | 0.12 |
| Property View | Yes |
Interior
| Cooling | Central Air, Electric, Two Units |
|---|---|
| Heating | Central, Gas, Multiple Heating Units |
| Heating Yes / No | Yes |
| Cooling Yes / No | Yes |
| Interior Features | Bathroomon Main Level, Ceiling Fans, Half Bathon Main Level, Window Treatments |
| Window Features | Blinds |
| Furnished | Unfurnished |
| Appliances | Dryer, Dishwasher, Gas Cooktop, Disposal, Gas Water Heater, Microwave, Refrigerator, Water Softener Owned, Washer Dryer, Water Heater, Washer Dryer All In One, Wine Refrigerator, Washer |
| Fireplaces Total | 1 |
| Fireplace Yes / No | Yes |
Exterior
| Exterior Features | Balcony, Barbecue, Patio, Sprinkler Irrigation |
|---|---|
| Roof | Tile |
| Construction Materials | Frame, Stucco |
| Lot Features | Drip Irrigation Bubblers, Desert Landscaping, Landscaped, Rocks, Synthetic Grass |
| Fencing | Block, Brick, Back Yard, Wrought Iron |
Parking
| Attached Garage Yes / No | Yes |
|---|---|
| Parking Features | Attached, Epoxy Flooring, Garage, Garage Door Opener, Inside Entrance, Private, Storage |
| Garage Yes / No | Yes |
Utilities
| Utilities | Cable Available |
|---|
Location
| Senior Community Yes / No | No |
|---|
Other
| List Aor | Greater Las Vegas Association Of Realtors Inc |
|---|
Area Information
| State | NV |
|---|---|
| County | Clark |
| City | Las Vegas |
| Zip Code | 89138 |
| Community Name | Mariposa At The Paseos |
| Listing VS Median (in Mariposa At The Paseos) | |
Price: $3,000 low | high Med: $3,075 sqft: 2,470 low | high Med: 2,470 $ / sqft: $1 low | high Med: $1 On site: 28 low | high Med: 42.5 | |
Market Activity 89138
Request a showing
Request a showing
Contact
Learn More About This Property

| State | NV |
|---|---|
| County | Clark |
| City | Las Vegas |
| Zip Code | 89138 |
| Community Name | Mariposa At The Paseos |
| Listing VS Median (in Mariposa At The Paseos) | |
Price: $3,000 low | high Med: $3,075 sqft: 2,470 low | high Med: 2,470 $ / sqft: $1 low | high Med: $1 On site: 28 low | high Med: 42.5 | |