Price Reduced Listing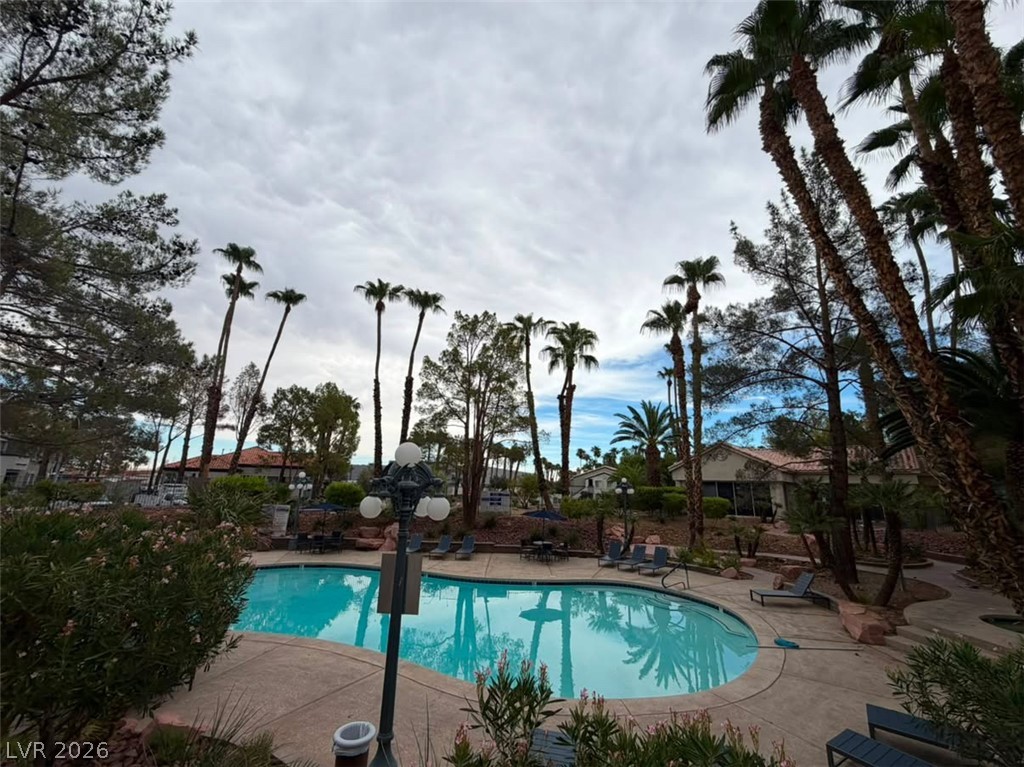

Description
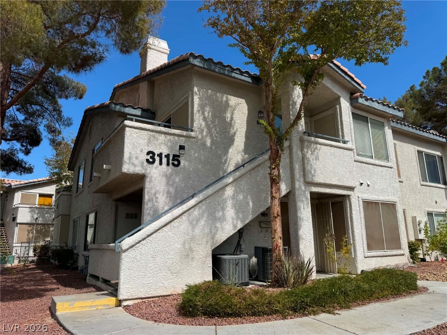
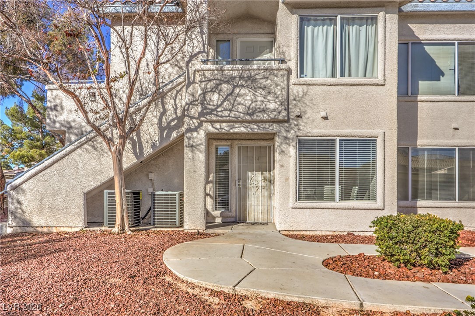
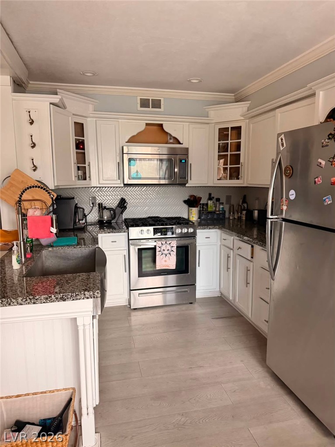
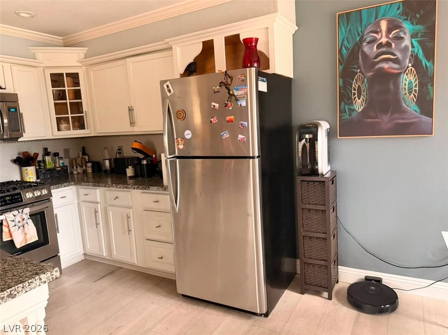
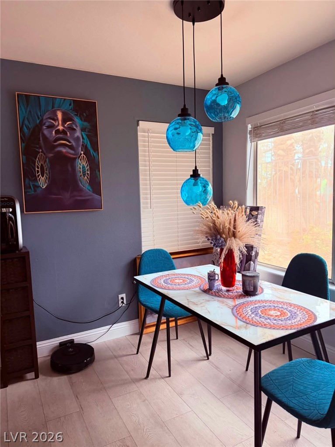
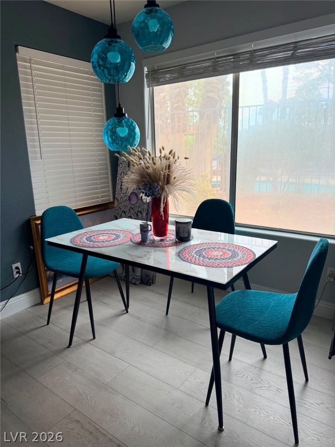
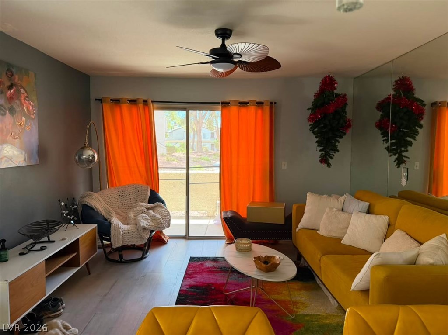
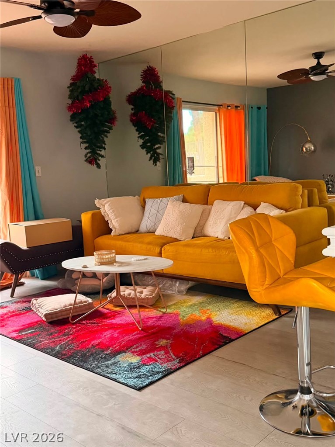
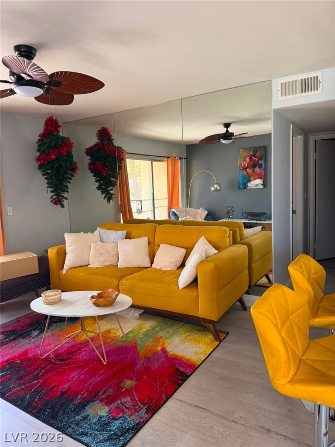
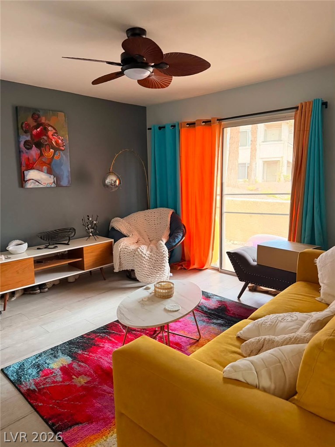
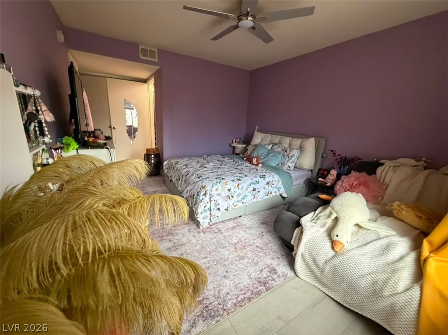
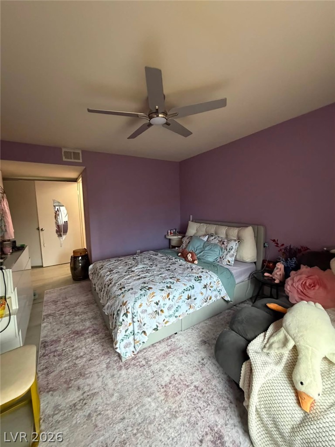
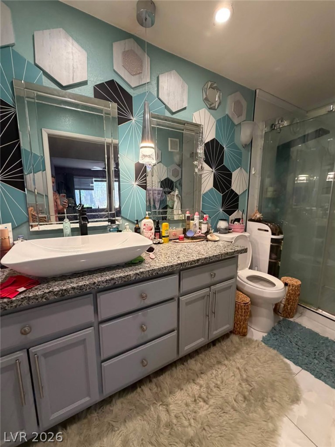
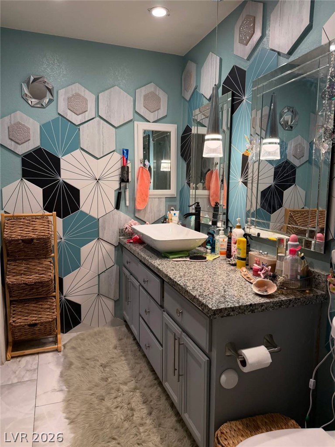
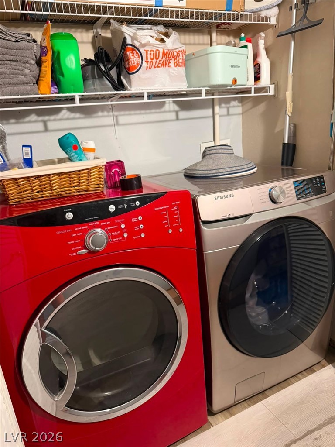
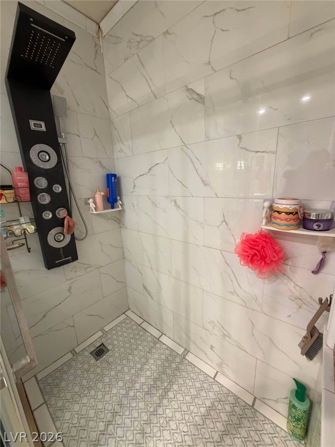
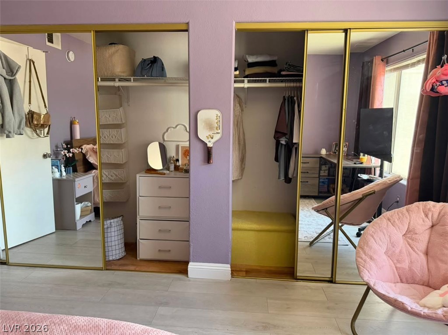
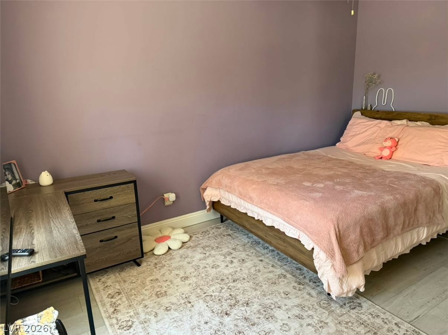
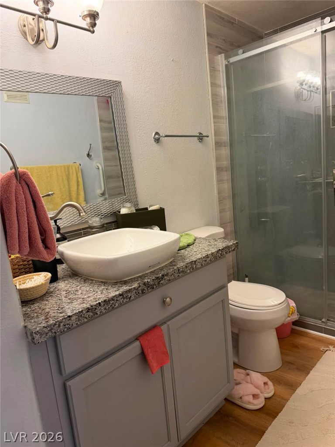
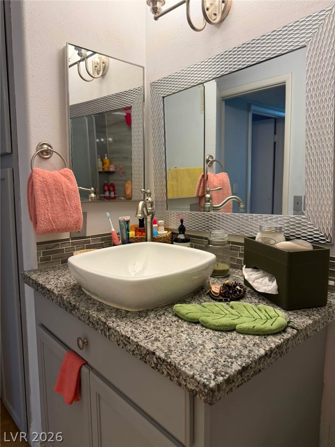
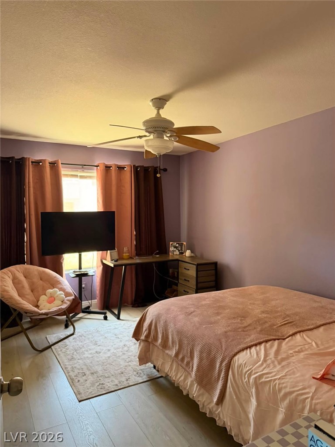
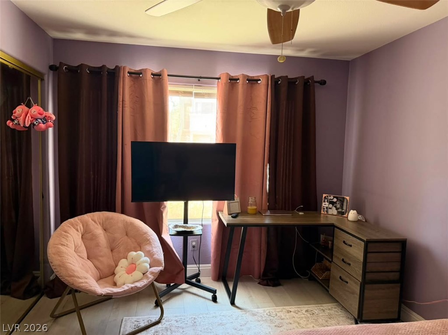
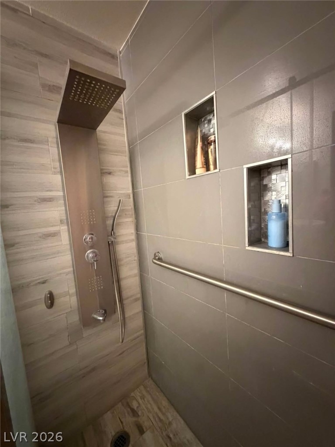
Welcome to your Las Vegas lock-and-leave lifestyle! This beautifully remodeled 2-bedroom, 2-bathroom condo at 3225 Casey Drive #103 delivers the kind of updates and convenience buyers are looking for-without sacrificing comfort or character. Step inside and you'll immediately appreciate the fresh, modern feel, with updated countertops and cabinetry, a restaurant-style sink, granite breakfast bar, and stylish tile flooring throughout. The open kitchen and dining area make everyday living easy and entertaining even easier. Both bathrooms have been tastefully updated with sleek shower towers, bringing a little extra spa-like style to your daily routine. The spacious primary bedroom offers a walk-in closet, while the second bedroom provides flexibility for guests, a home office, or whatever life calls for next. A separate laundry room adds another layer of everyday convenience, and dual shades and double-pane windows help create a comfortable atmosphere throughout the home. Step outside onto the north-facing balcony and enjoy your morning coffee or unwind after a long Las Vegas day. When you're ready to cool off, the community pool is just steps away. Residents also enjoy community amenities including a clubhouse and fitness center, along with assigned covered parking and guest parking. Located in a convenient Las Vegas location near shopping, dining, schools, Sunset Park, and everyday essentials, this home puts you close to where you want to be while giving you a comfortable place to come home to. Updated, stylish, practical, and ready for its next chapter-this one checks a lot of boxes. Come see why 3225 Casey Drive #103 deserves a spot on your must-see list!
Details
| MLS # | 2816336 |
|---|---|
| Listing Type | For Lease |
| Style | Condominium |
| Status | Active |
| Year | 1993 |
| Days On Site | 10 |
| Listing Provided By | eXp Realty | Nina Matis |
Features
| Bed(s) | 2 |
|---|---|
| Bath(s) | 2 Total |
| SQ Feet | 987 |
| Story(s) | 2 |
| Zoning | Single Family |
| Acreage | 0.11 |
Interior
| Cooling | Central Air, Electric |
|---|---|
| Heating | Central, Gas |
| Heating Yes / No | Yes |
| Cooling Yes / No | Yes |
| Interior Features | Bathroomon Main Level, Bedroom On Main Level, Ceiling Fans, Handicap Access, Window Treatments |
| Window Features | Blinds |
| Furnished | Furnished |
| Appliances | Gas Range, Microwave, Refrigerator |
| Fireplaces Total | 0 |
| Fireplace Yes / No | No |
Exterior
| Roof | Tile |
|---|---|
| Construction Materials | Frame, Stucco |
| Fencing | Block, Back Yard |
Parking
| Parking Features | Assigned, Covered, Guest |
|---|---|
| Garage Yes / No | No |
Utilities
| Utilities | Cable Available |
|---|
Location
| Community Features | Pool |
|---|---|
| Senior Community Yes / No | No |
Other
| List Aor | Greater Las Vegas Association Of Realtors Inc |
|---|
Area Information
| State | NV |
|---|---|
| County | Clark |
| City | Las Vegas |
| Zip Code | 89120 |
| Community Name | Paradise Village 1013 Amd |
| Listing VS Median (in Paradise Village 1013 Amd) | |
Price: $1,750 low | high Med: $139,950 sqft: 987 low | high Med: 859 $ / sqft: $2 low | high Med: $167 On site: 10 low | high Med: 39.5 | |
Market Activity 89120
Request a showing
Request a showing
Contact
Learn More About This Property

| State | NV |
|---|---|
| County | Clark |
| City | Las Vegas |
| Zip Code | 89120 |
| Community Name | Paradise Village 1013 Amd |
| Listing VS Median (in Paradise Village 1013 Amd) | |
Price: $1,750 low | high Med: $139,950 sqft: 987 low | high Med: 859 $ / sqft: $2 low | high Med: $167 On site: 10 low | high Med: 39.5 | |