
 New Listing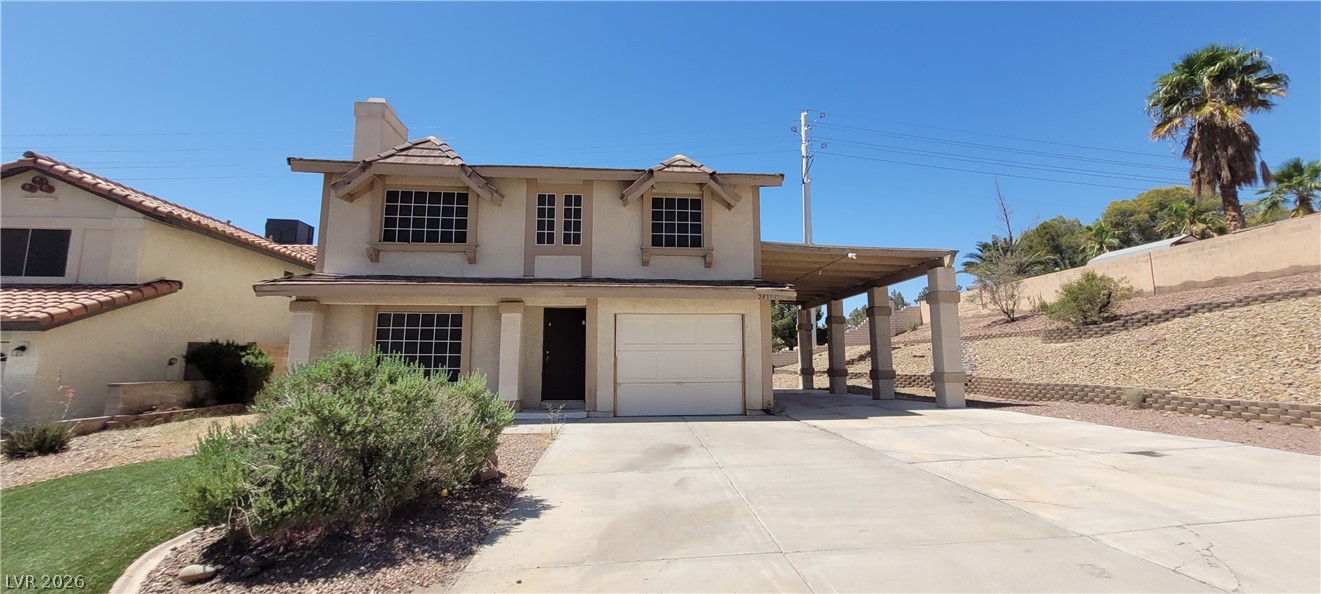
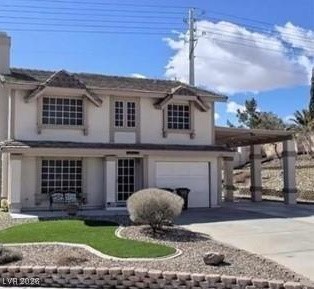
An asphalt driveway leads to a two-story home featuring stucco siding and integrated carport parking.
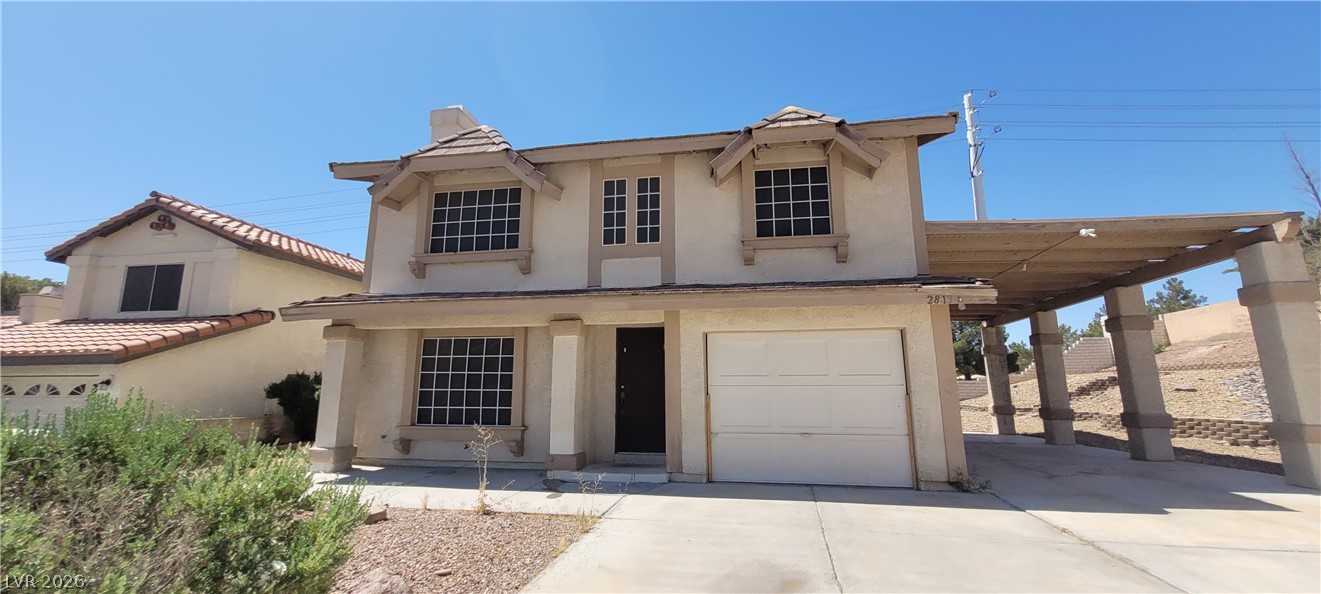
Two-story architecture features a front porch, a single garage, and an attached side carport.
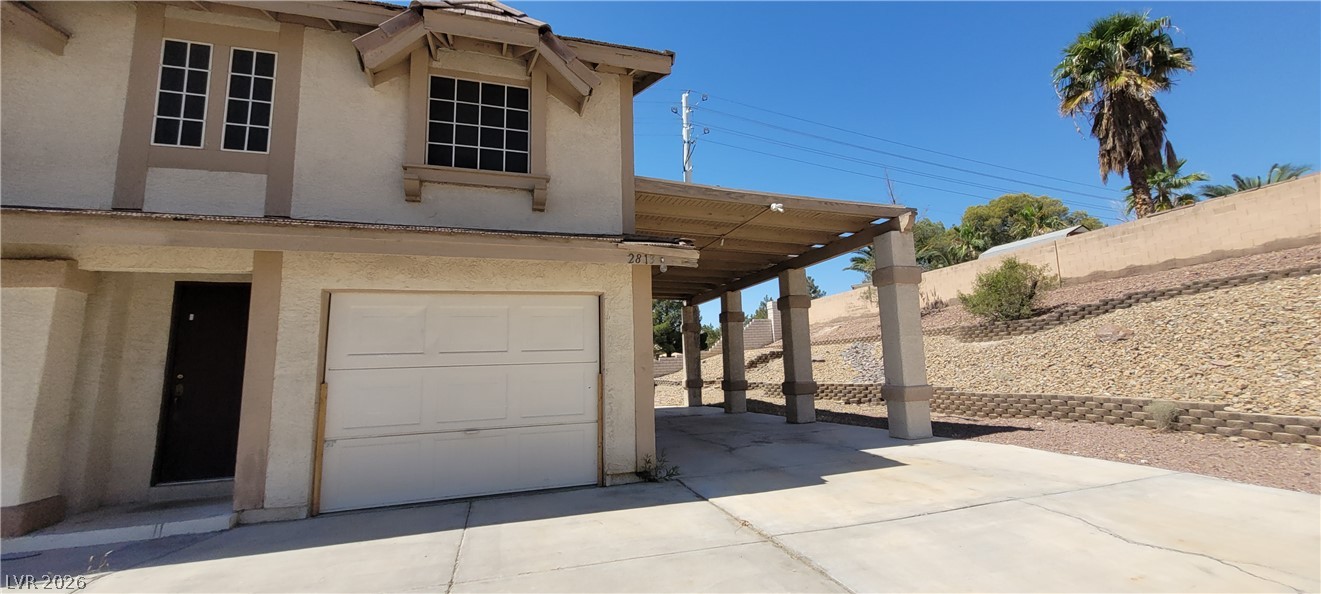
An attached garage and a covered carport provide ample parking options.
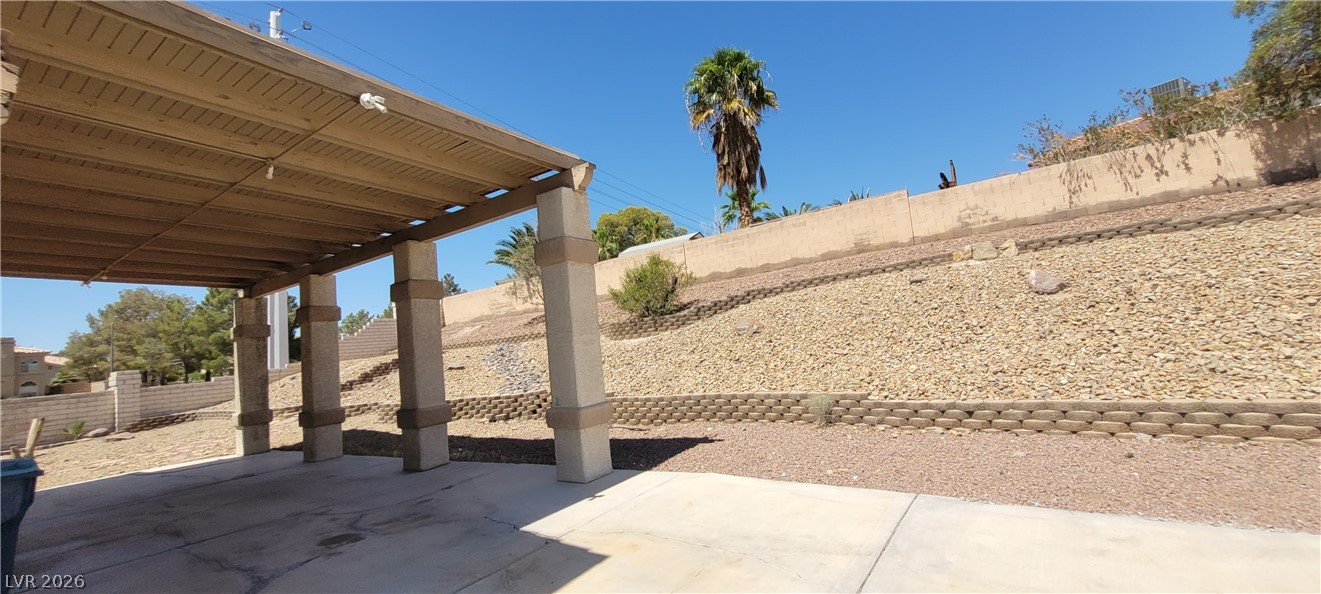
A spacious covered patio overlooks a terraced, low-maintenance desert hillside.
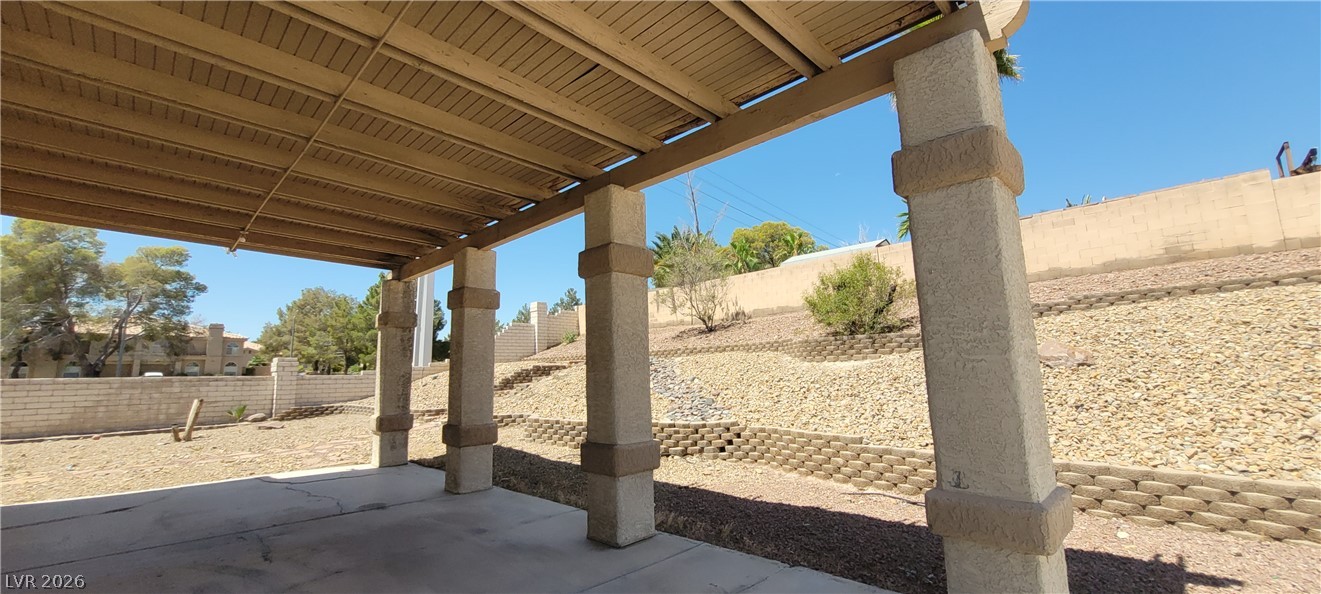
Sturdy support pillars frame a sheltered concrete patio looking out over a tiered, gravel-scaped yard.
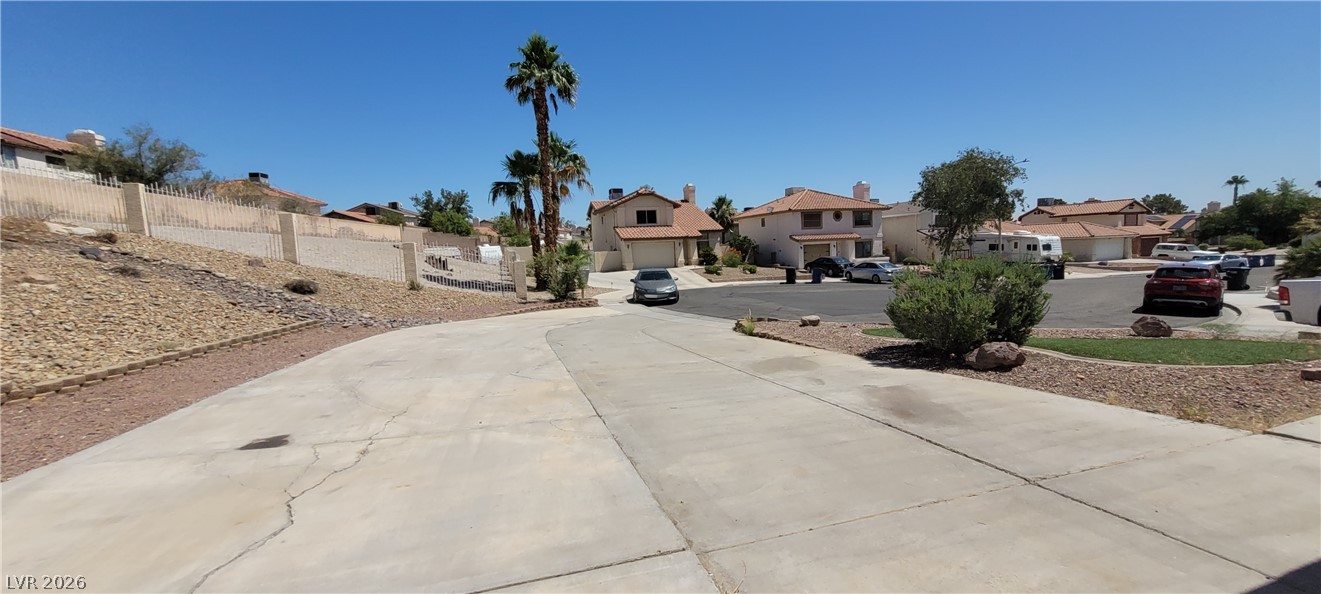
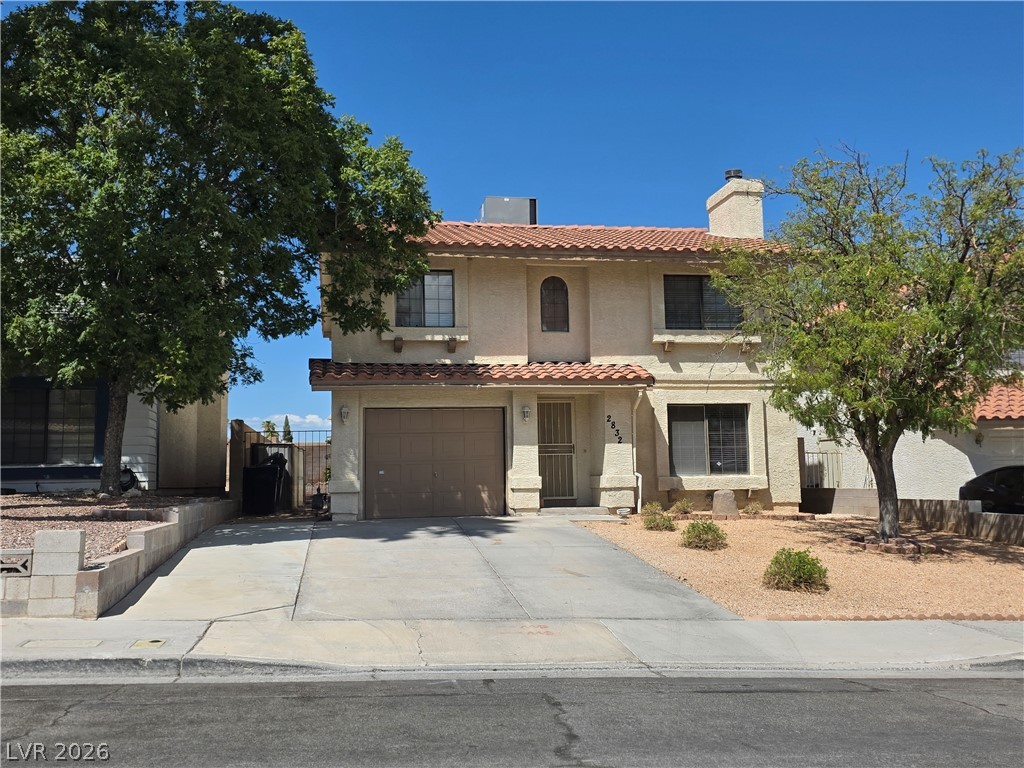
An expansive concrete driveway leads from a quiet residential street bordered by desert landscaping.
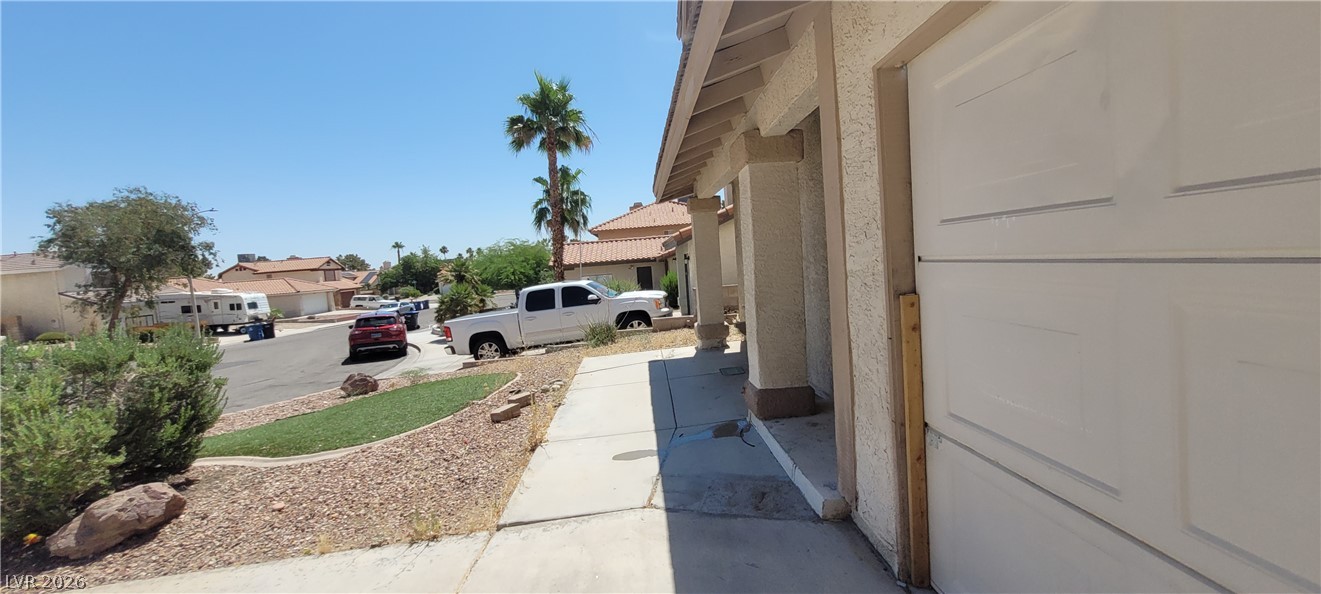
Concrete walkways lead along the stucco exterior in a sunny neighborhood setting.
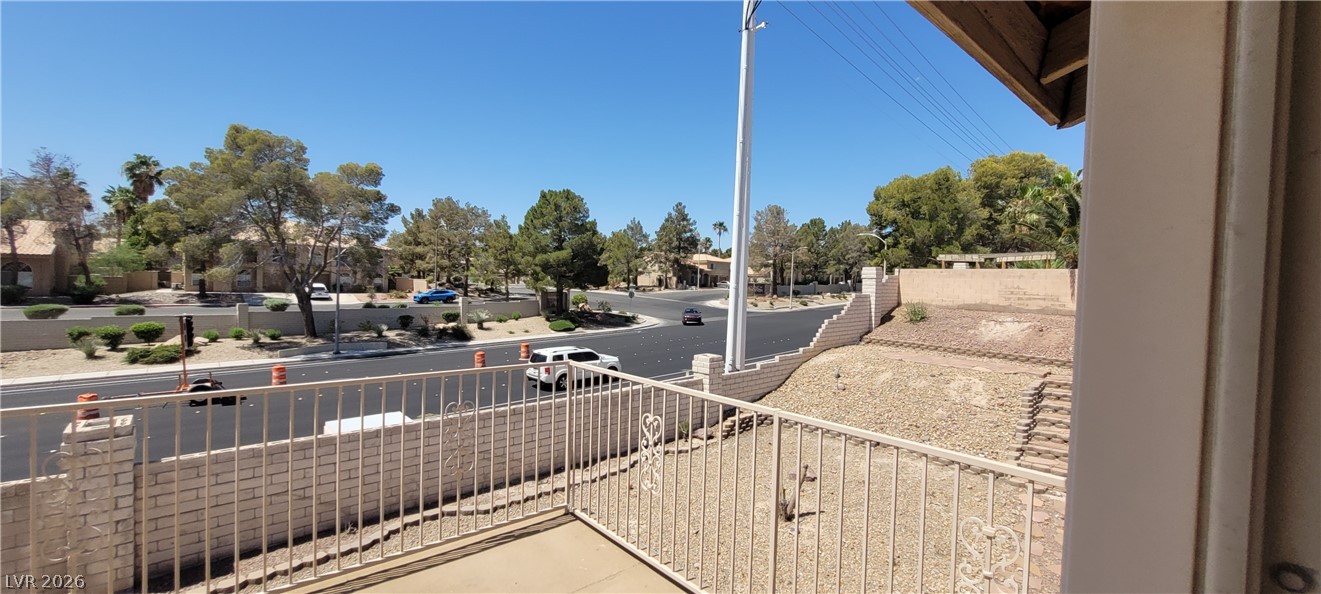
An elevated perspective showcases neighborhoods bordered by mature trees under clear blue skies.
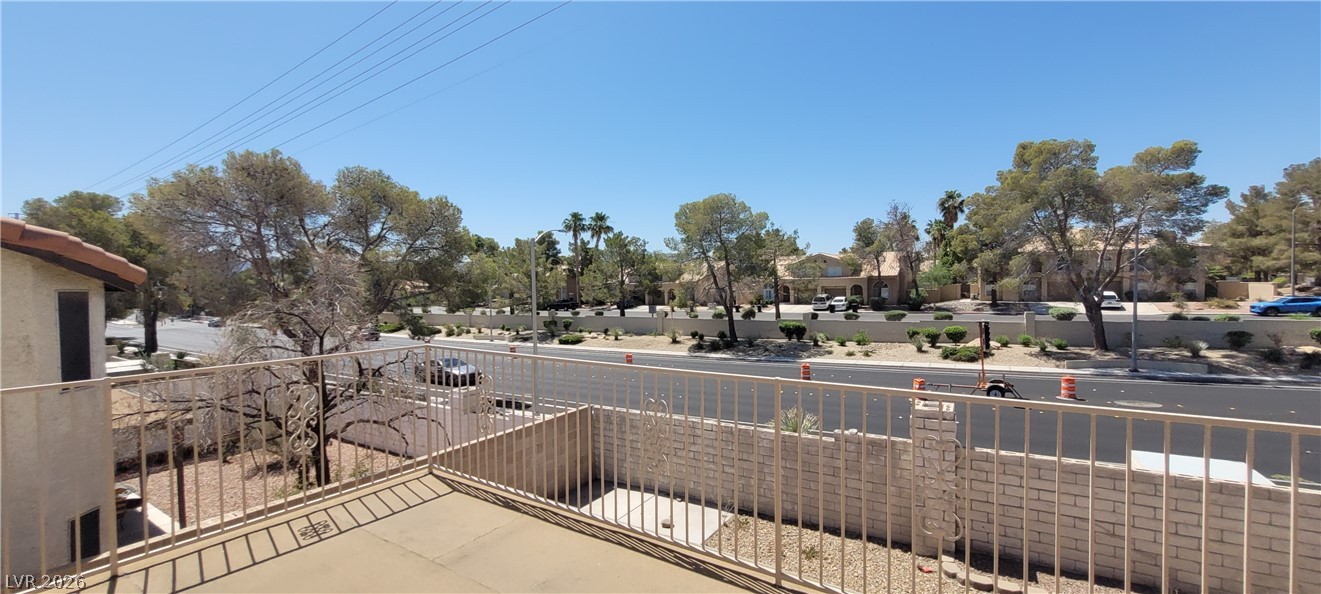
A spacious concrete balcony looks out over the surrounding neighborhood trees and streetscape.
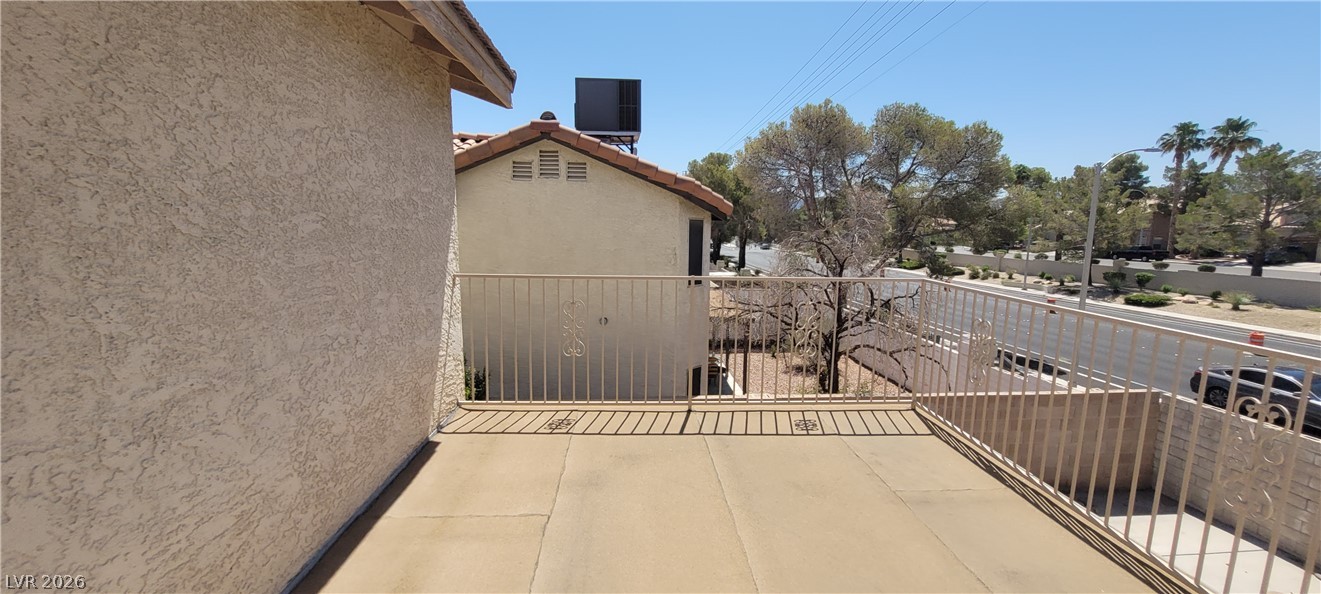
Metal railings secure this concrete balcony overlooking the surrounding neighborhood trees.
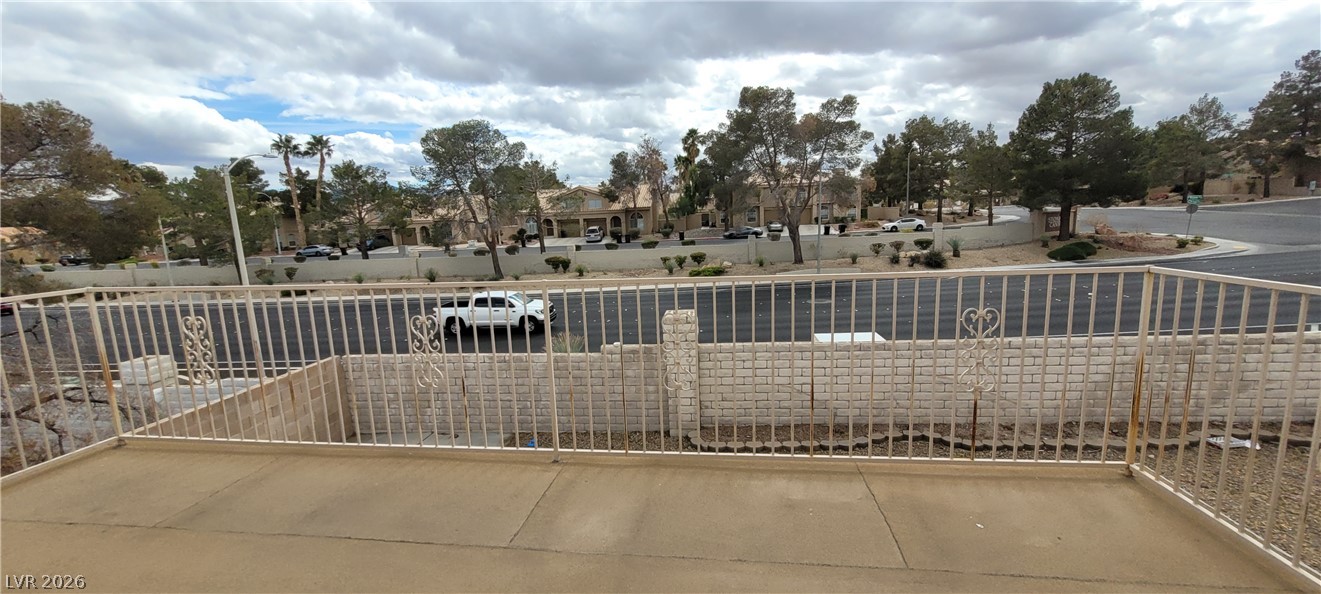
An elevated patio offers neighborhood views and a private vantage point over the streetscape.
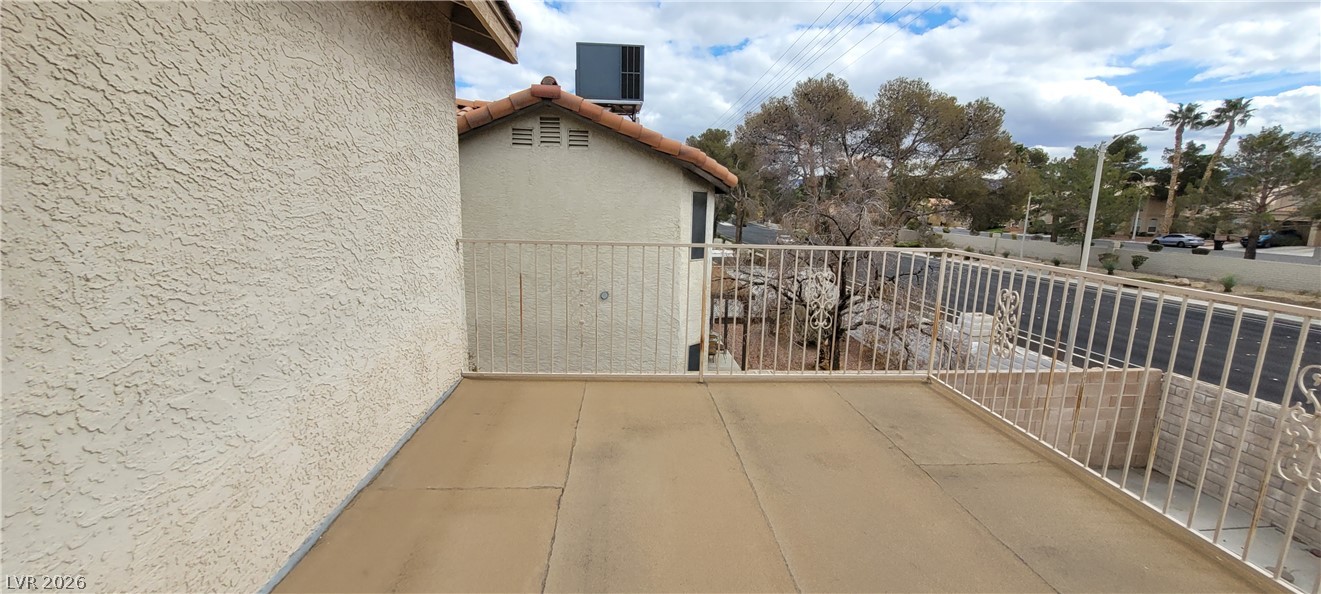
An elevated concrete balcony bordered by iron railings overlooks the surrounding neighborhood.
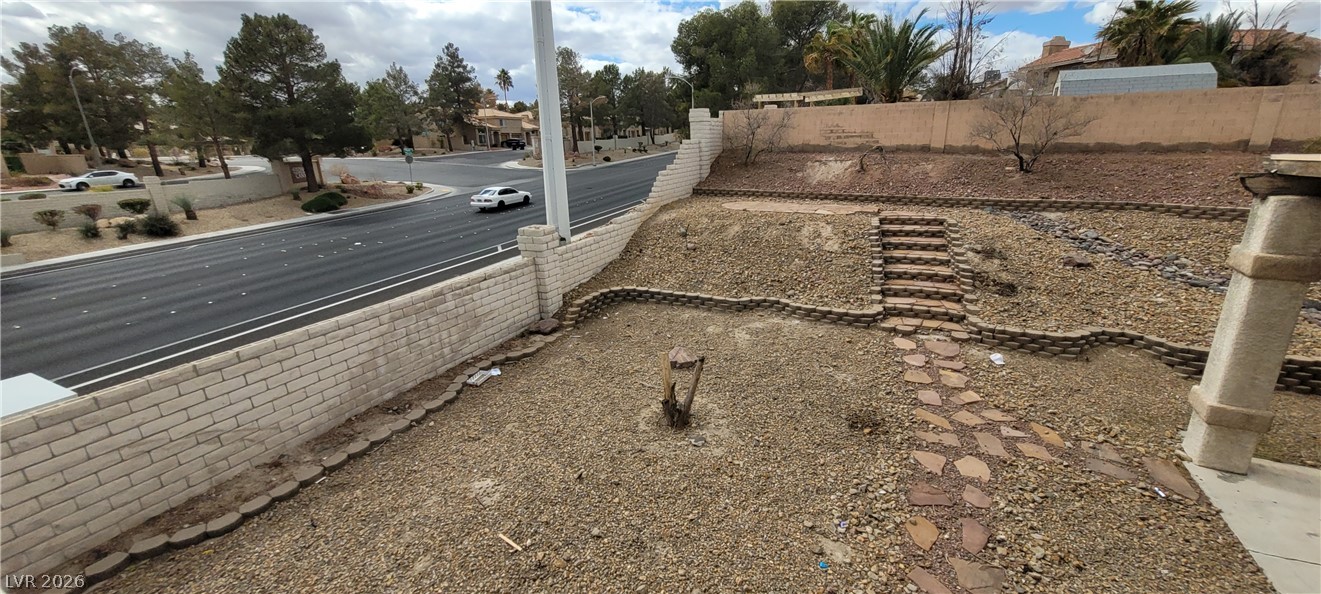
Multi-level desert landscaping features terraced stone retaining walls and built-in steps leading up the slope.
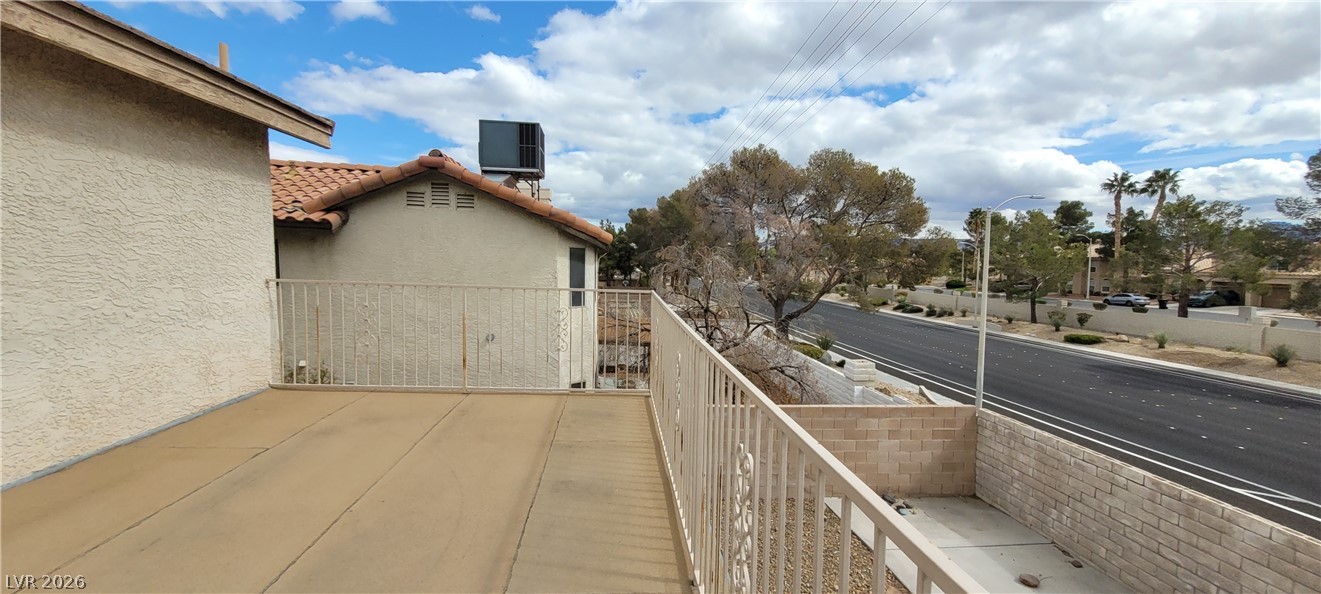
An elevated outdoor balcony overlooks the peaceful neighborhood street below.
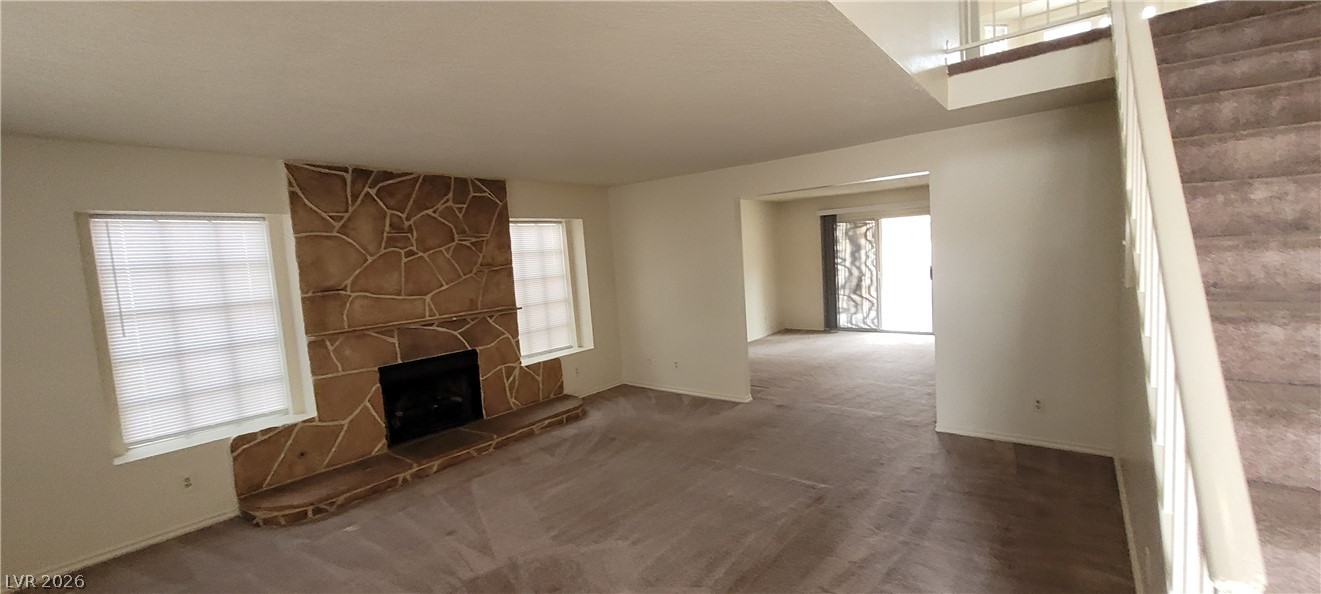
An inviting stone fireplace anchors this open living space featuring vaulted ceilings and classic carpeted flooring.
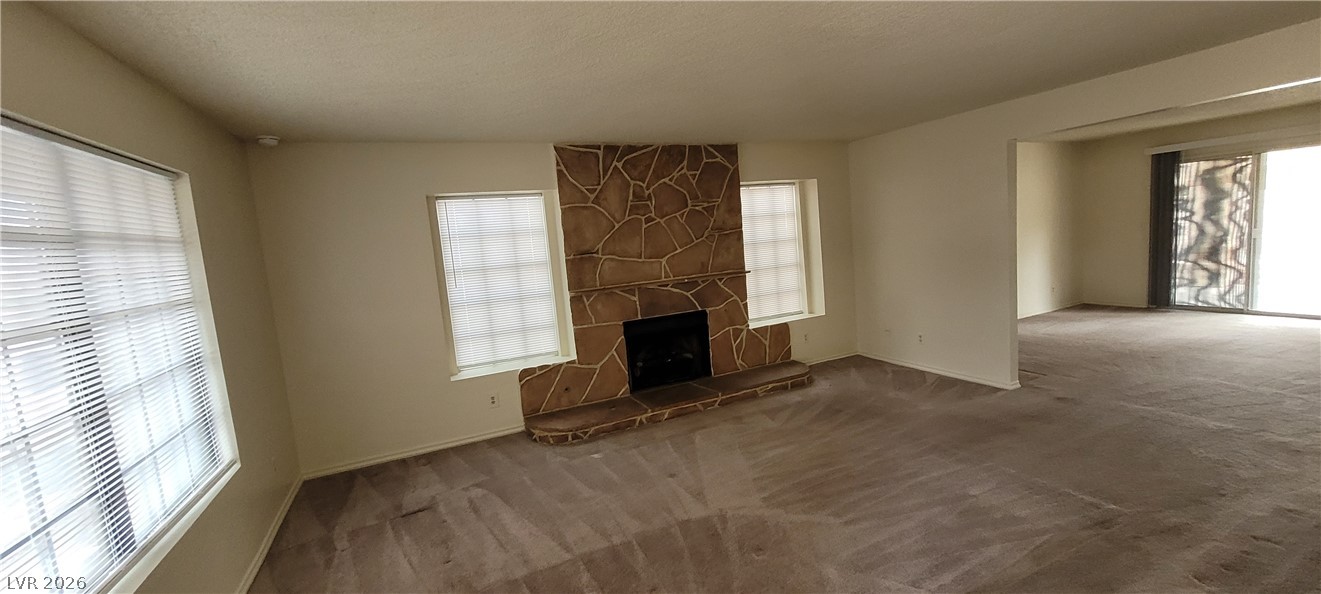
A classic floor-to-ceiling stone fireplace anchors this carpeted living room with an open transition layout.
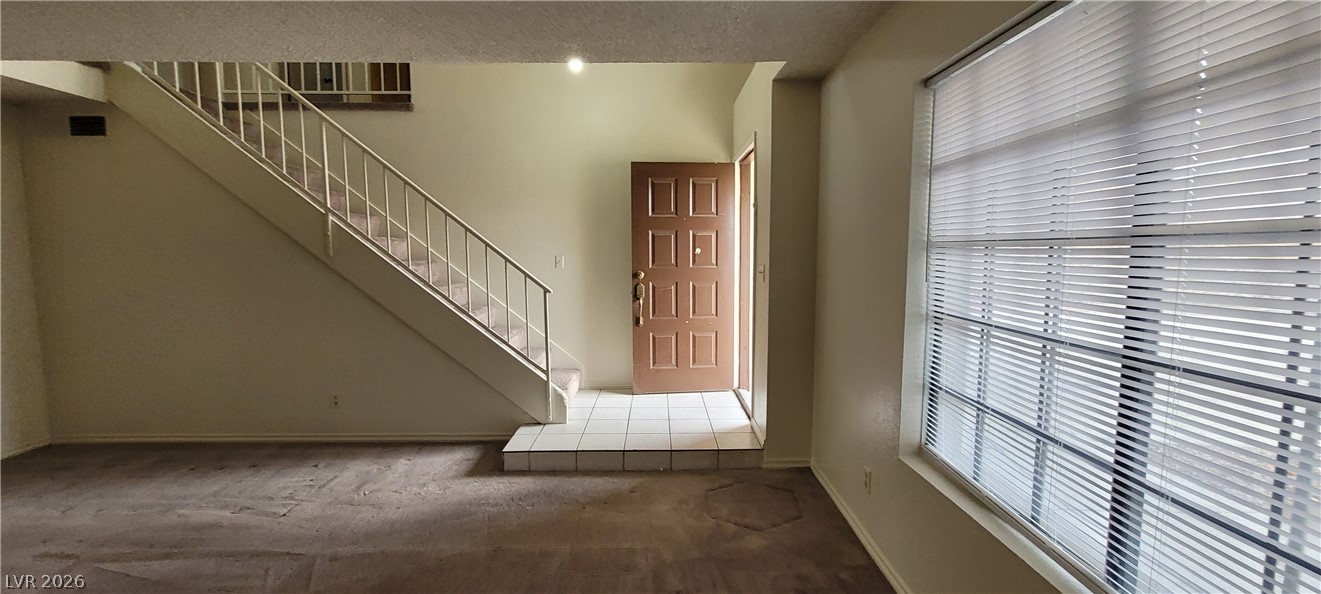
Tiled entry vestibule leads into a living area flanked by a carpeted staircase.
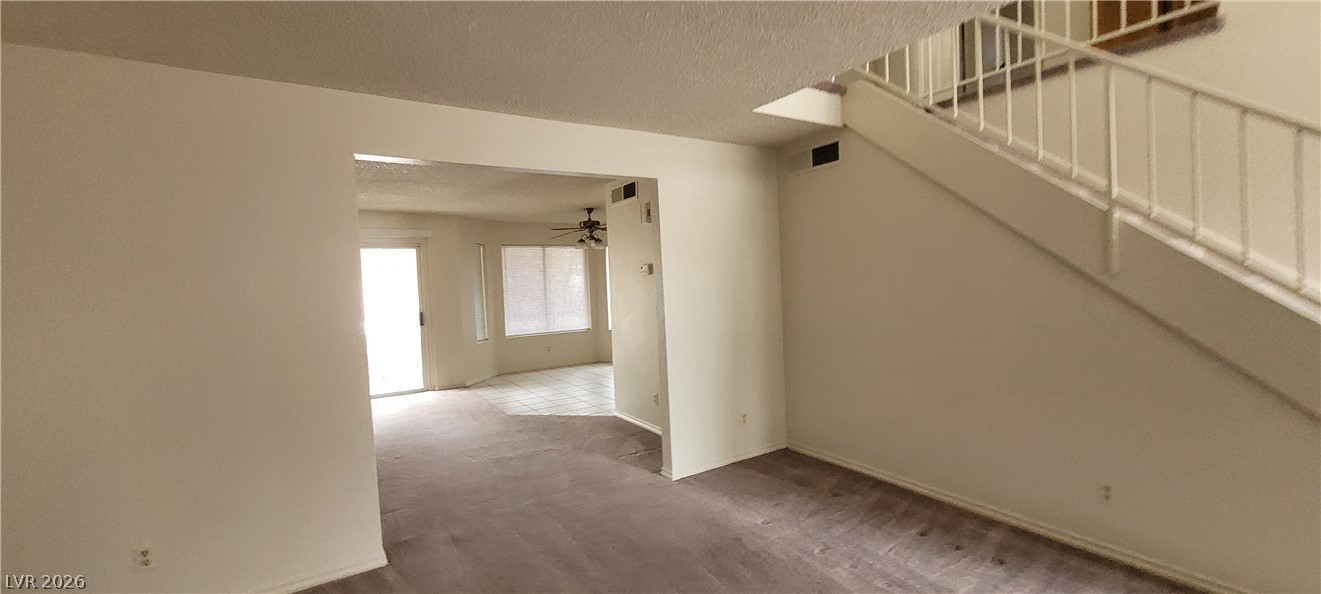
An open doorway connects the carpeted living space to an adjacent dining area.
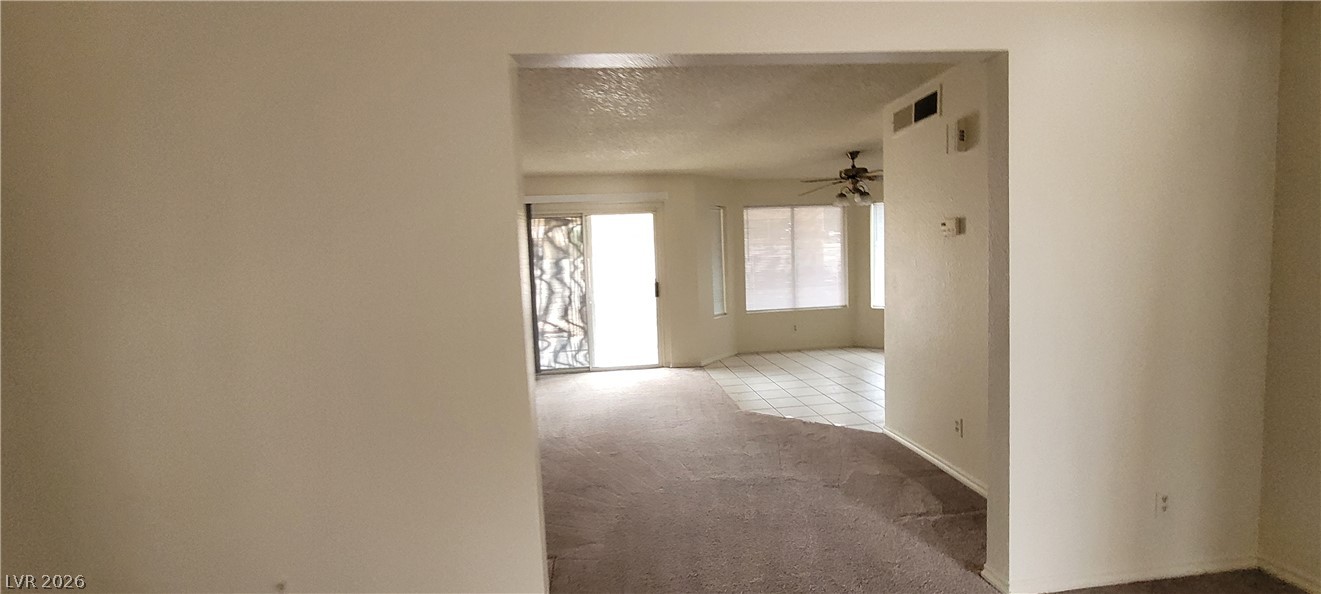
An open interior view looks through wide archways onto neutral carpet and tiled flooring.
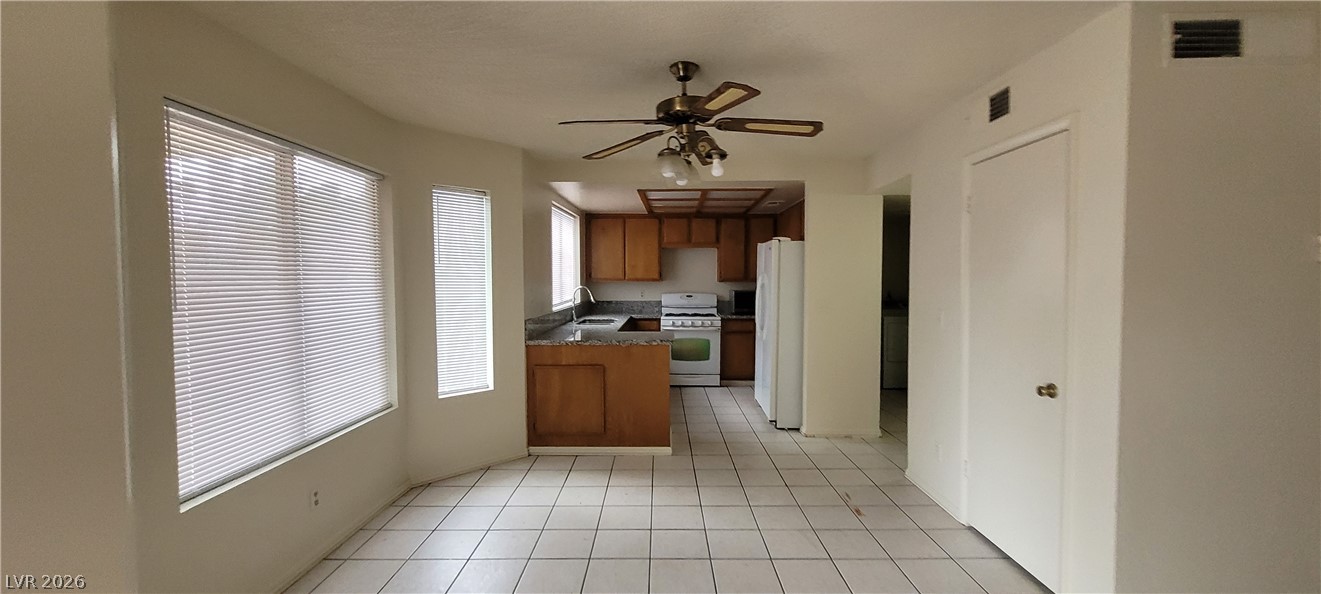
Tiled flooring flows through an open-concept dining area into a classic wood-cabinet kitchen.
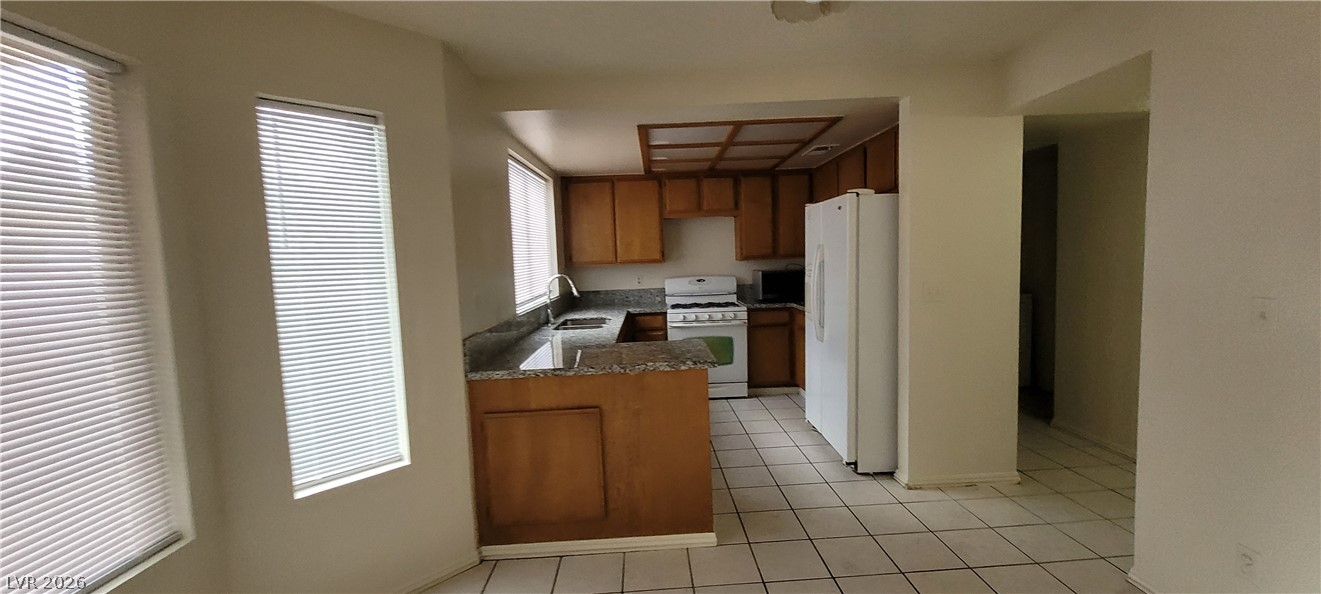
Tiled flooring and wood cabinetry define this functional, open kitchen workspace.
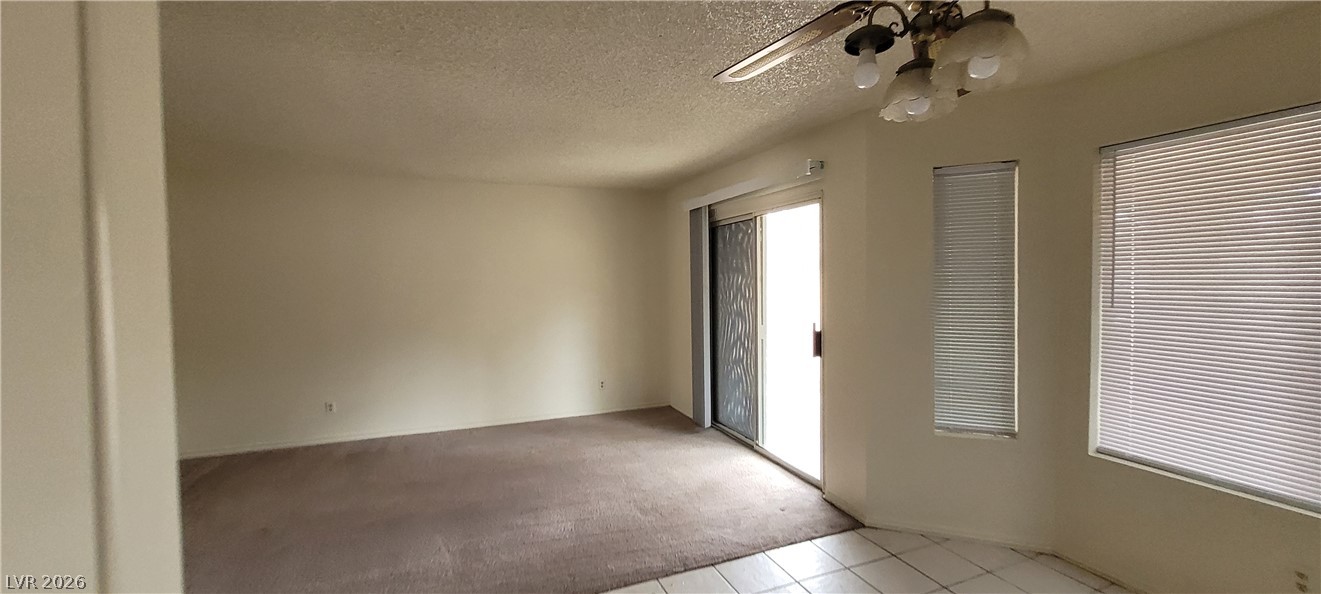
Sliding glass doors open from the carpeted living area to the outside.
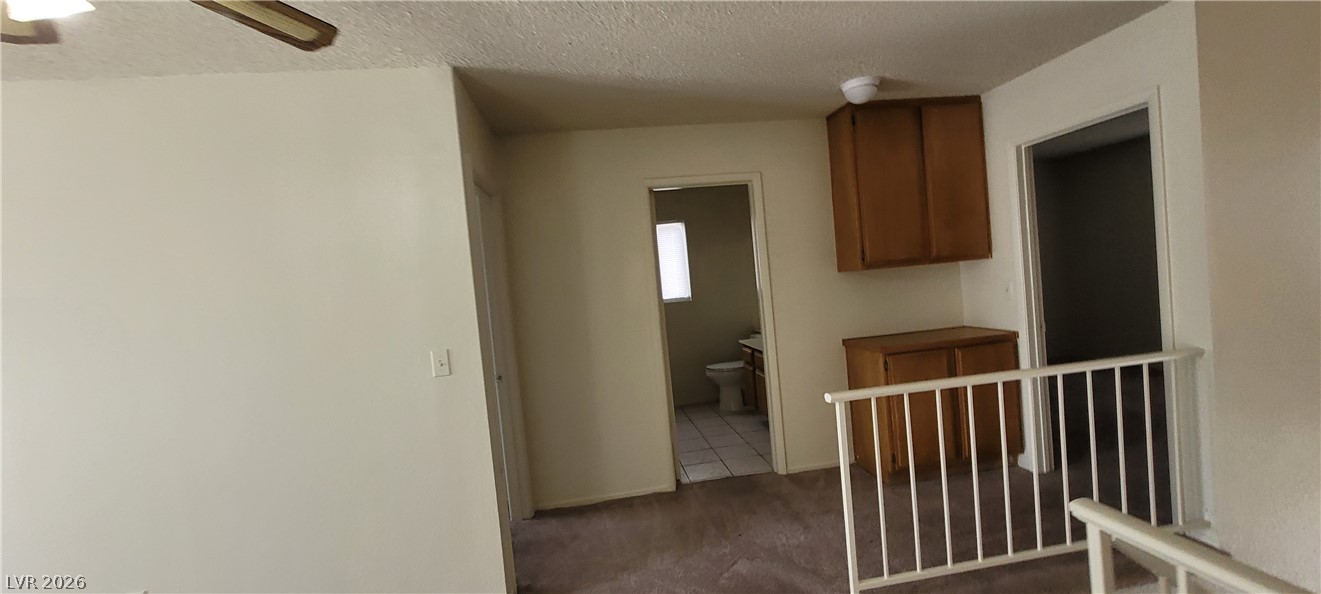
An open landing area connects the upper-level spaces with neutral carpeting and a functional layout.

An upper-level hallway overlooks the lower level, showcasing neutral carpet and tall windows.
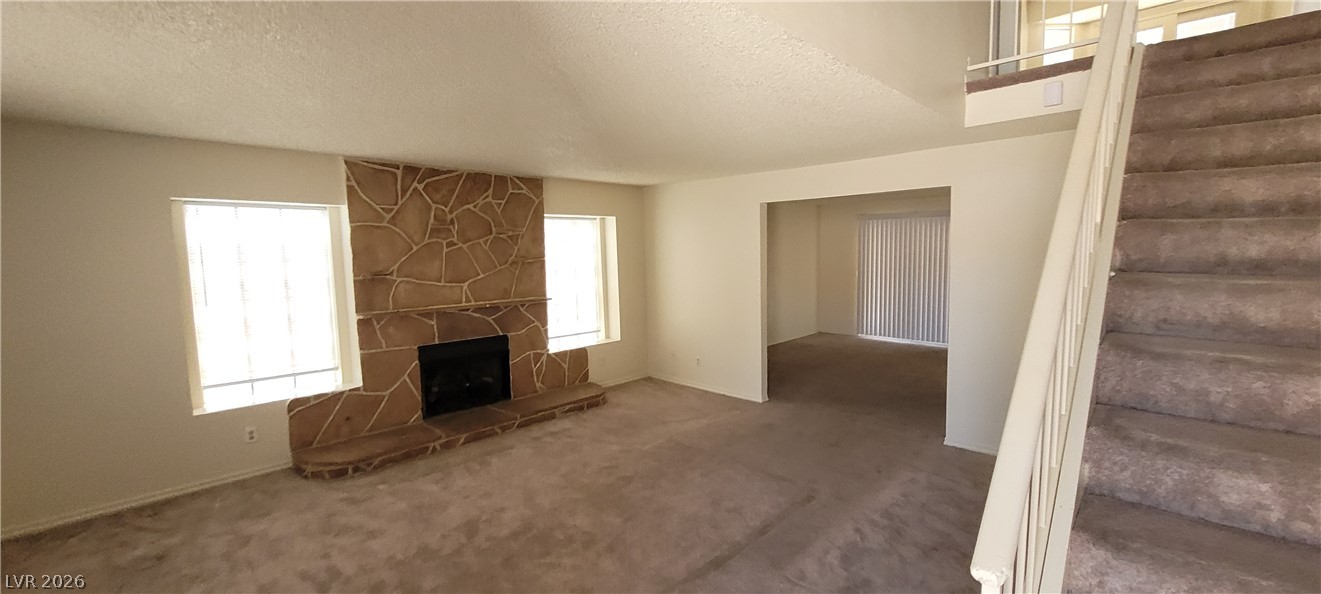
An inviting stone fireplace anchors the spacious living area beneath vaulted ceilings.
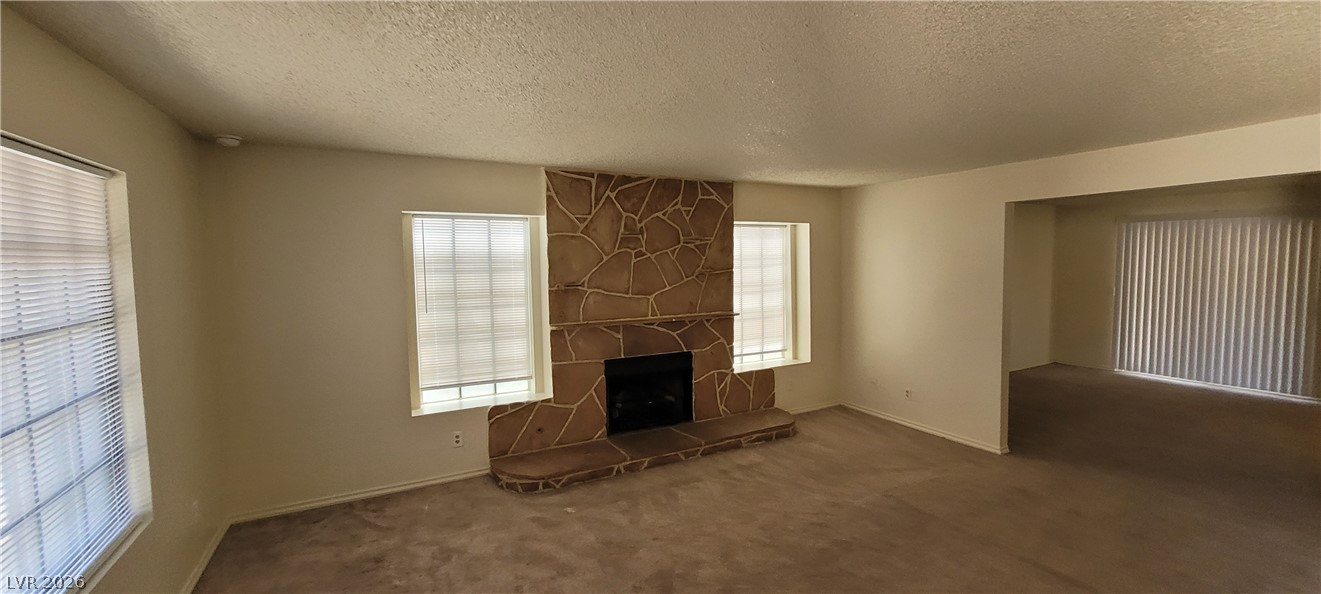
A classic stone fireplace anchors this living space highlighted by carpeted floors and open sightlines.
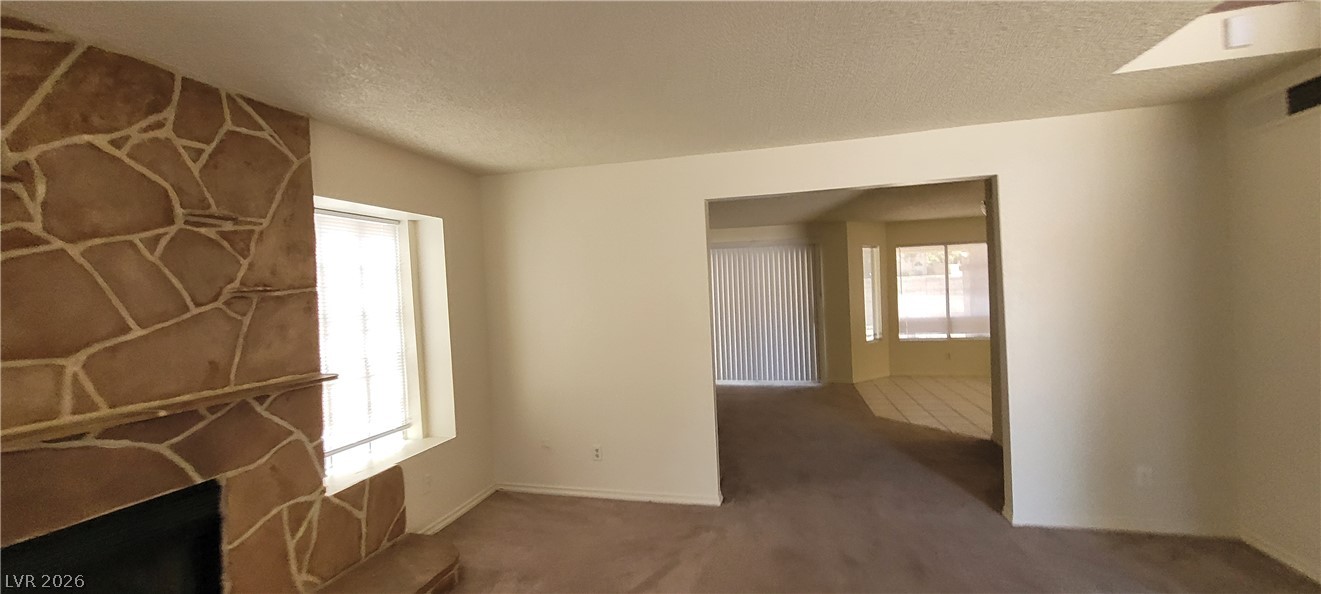
An open doorway links this cozy living area to the adjacent dining space.
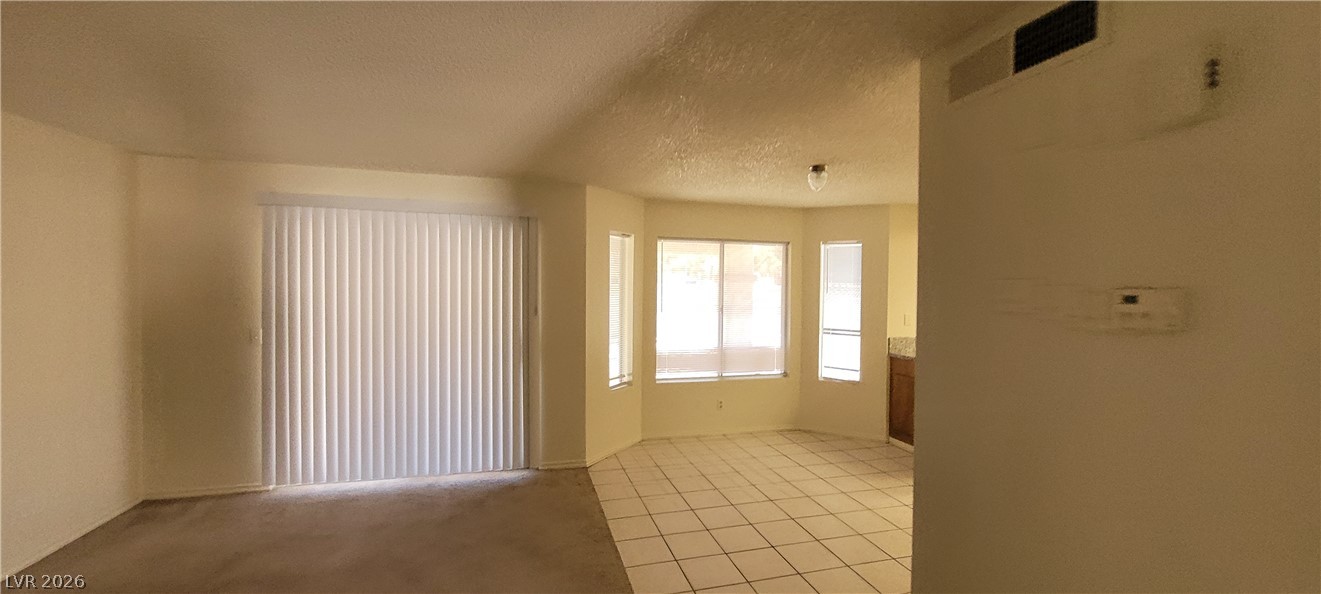
An open floorplan seamlessly connects the carpeted living area to a tiled dining space.
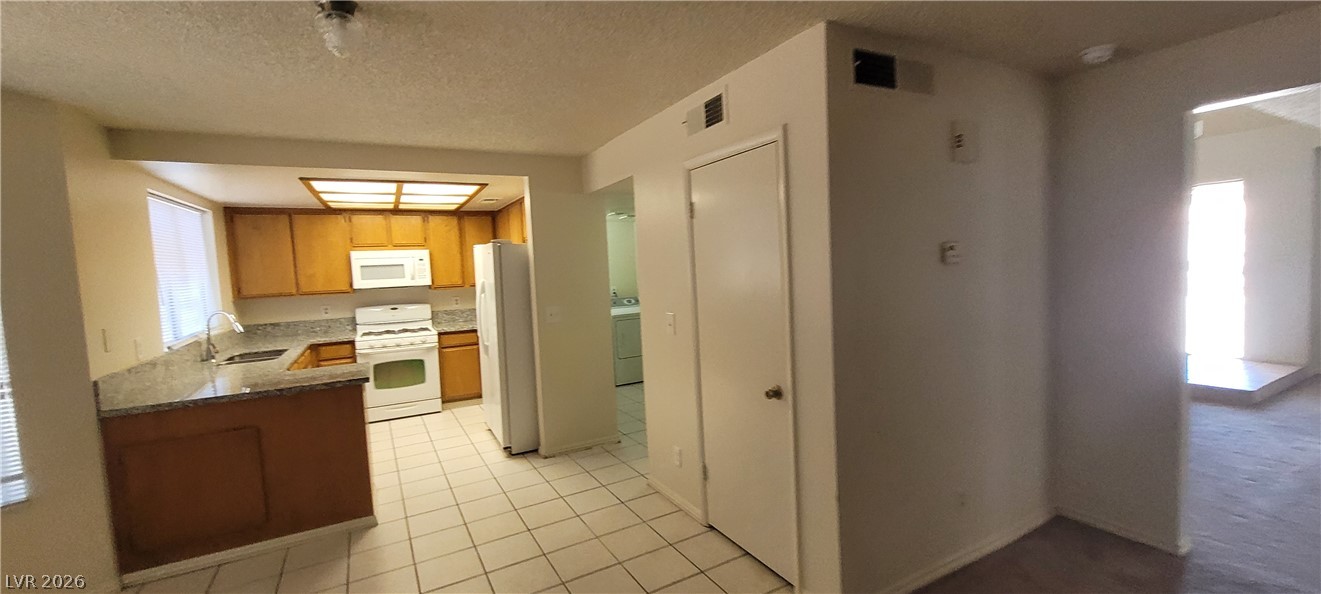
Tiled flooring runs throughout this functional cooking space equipped with classic wood cabinetry.
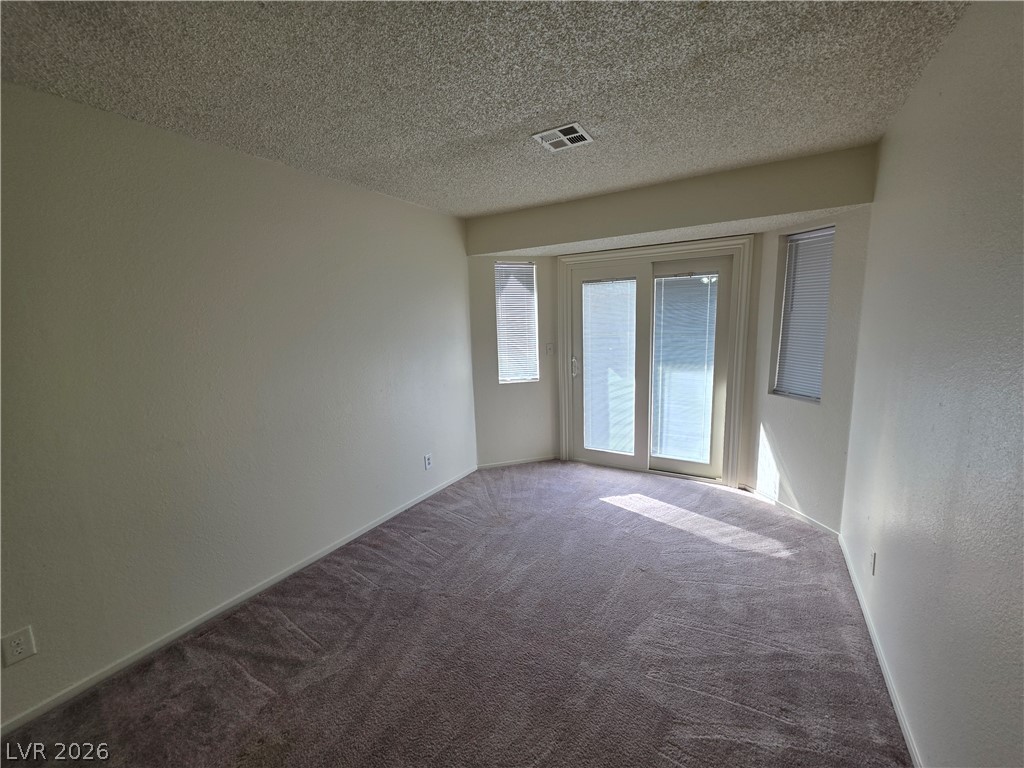
Classic wooden cabinets pair with stone countertops and tile flooring in this functional kitchen.
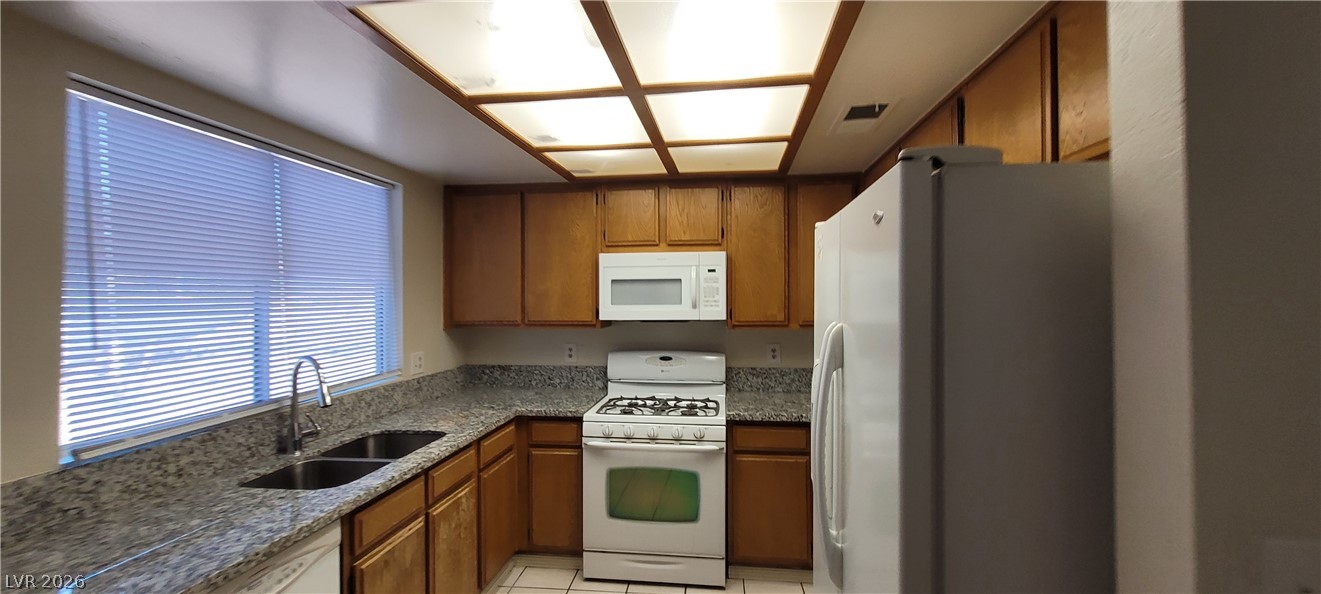
Ample wooden cabinetry and durable granite countertops define this functional kitchen layout.
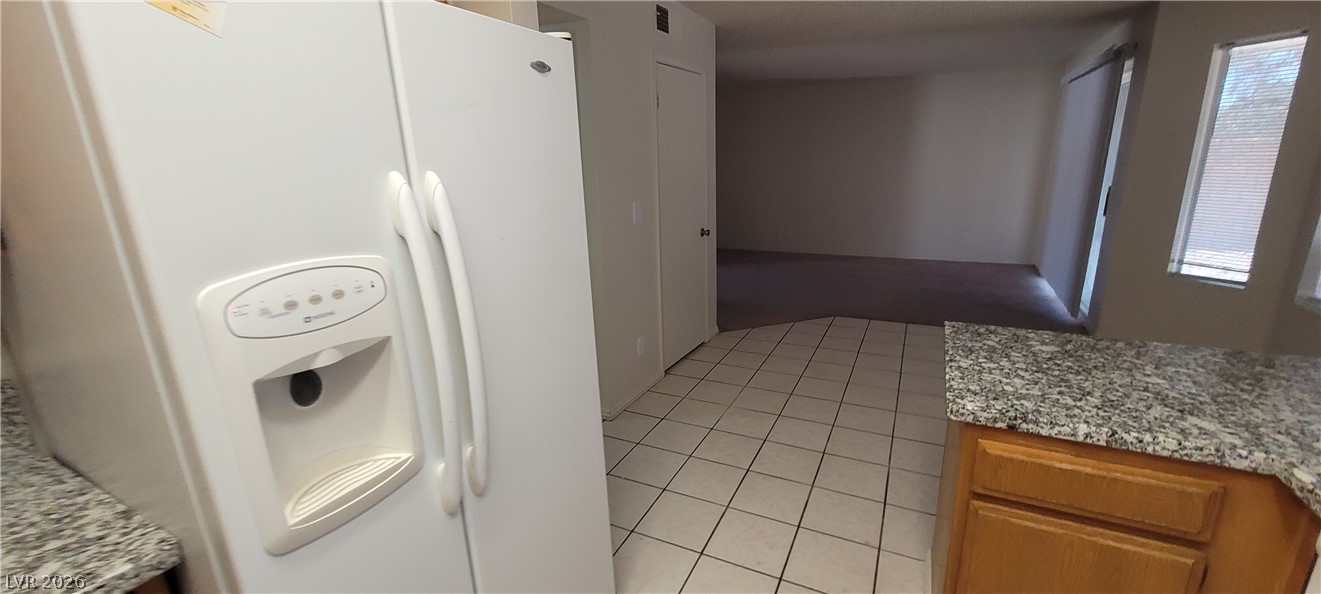
Tiled flooring flows from the kitchen with granite counters into the adjacent living area.
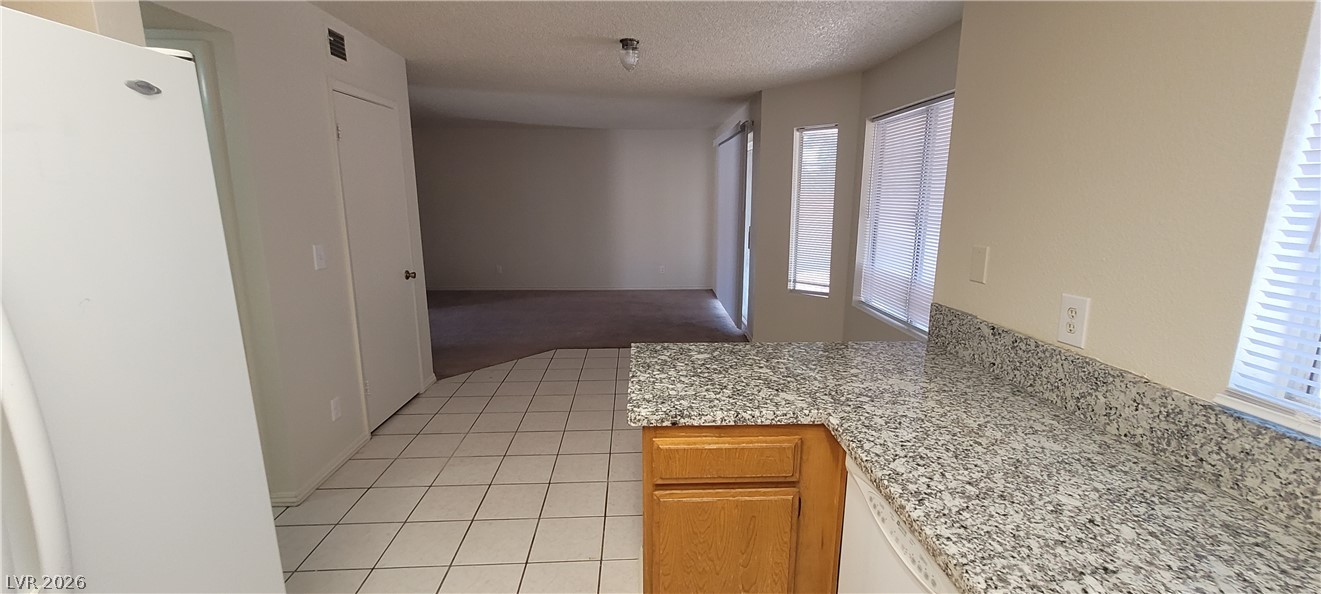
Granite counters overlook the tiled dining area leading into a carpeted living space.
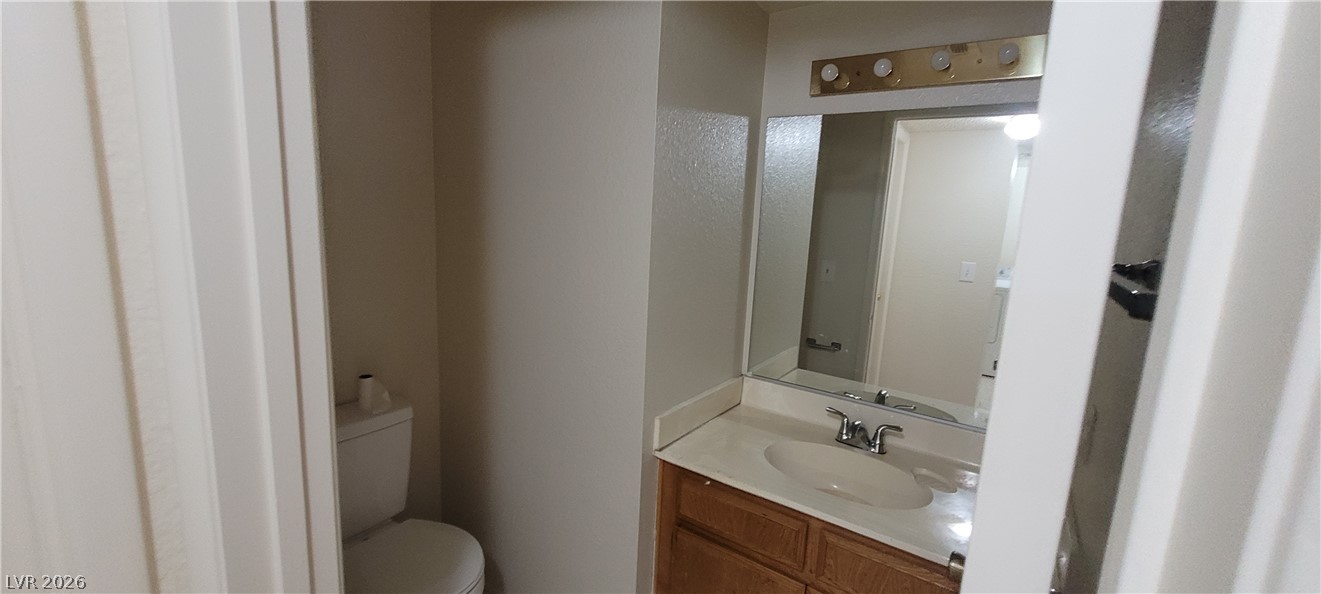
A classic vanity setup and neutral finishes complete this functional bathroom space.
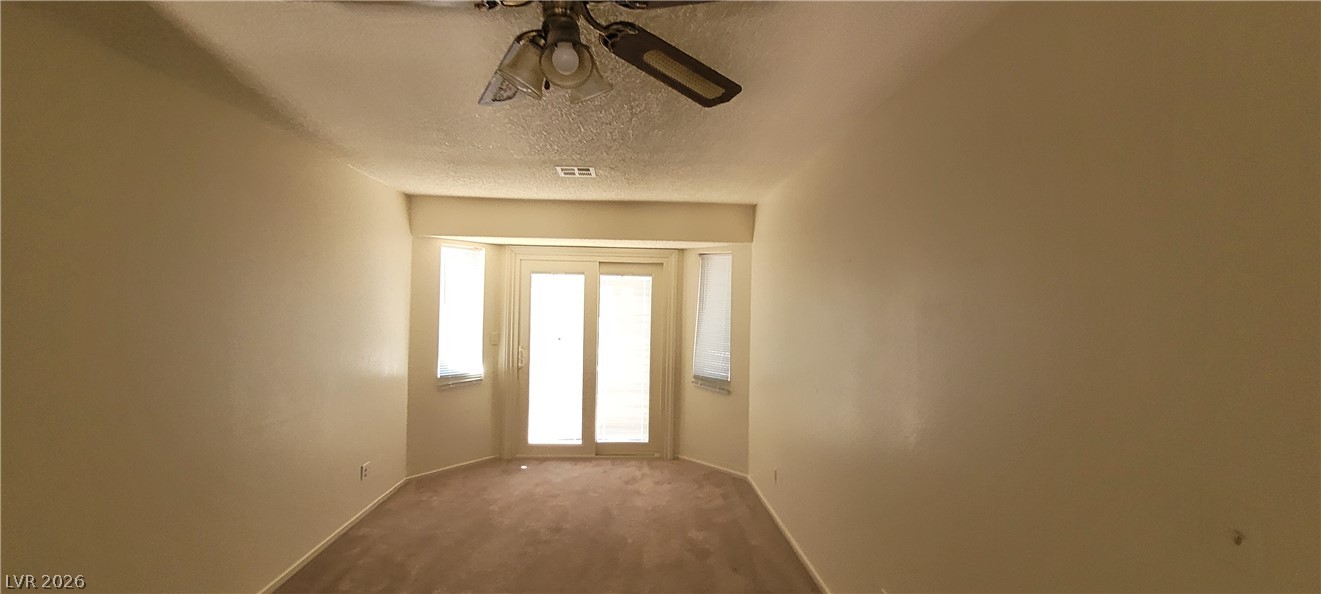
Sliding glass doors open from the carpeted room, flanked by narrow side windows.

Smooth walls and soft carpeting define this open living area connecting to the hallway.
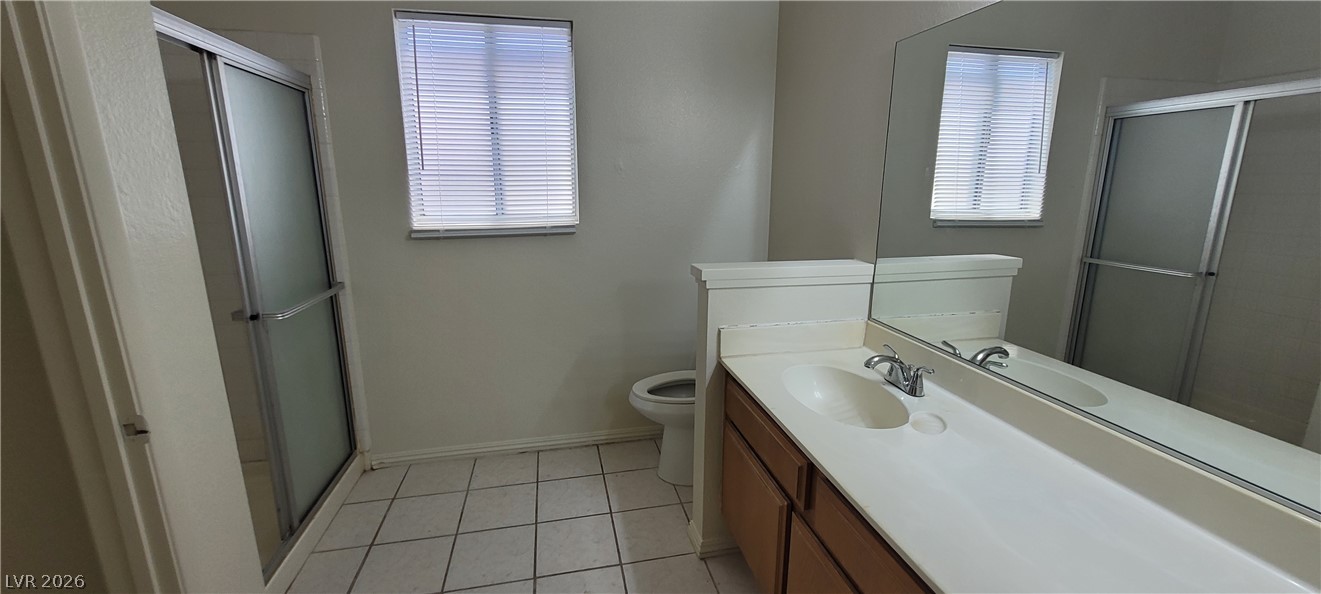
Tiled flooring and a spacious vanity with integrated sink define this functional bathroom.
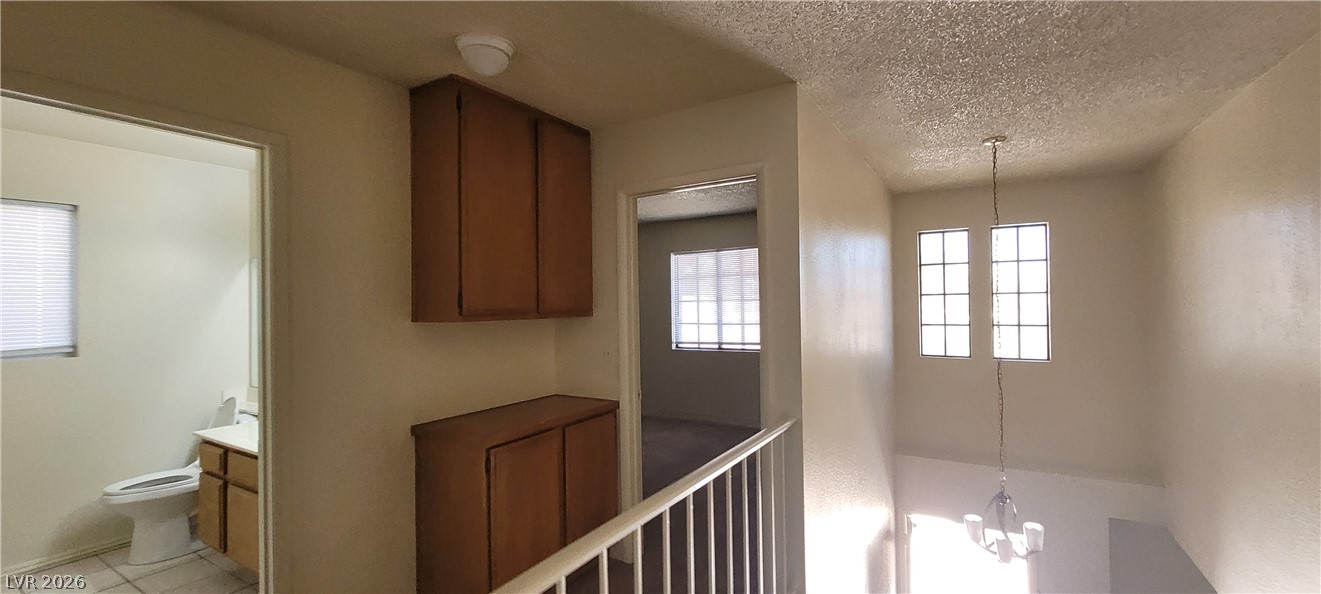
An upper landing opens to versatile spaces with classic cabinetry and an open stairwell.
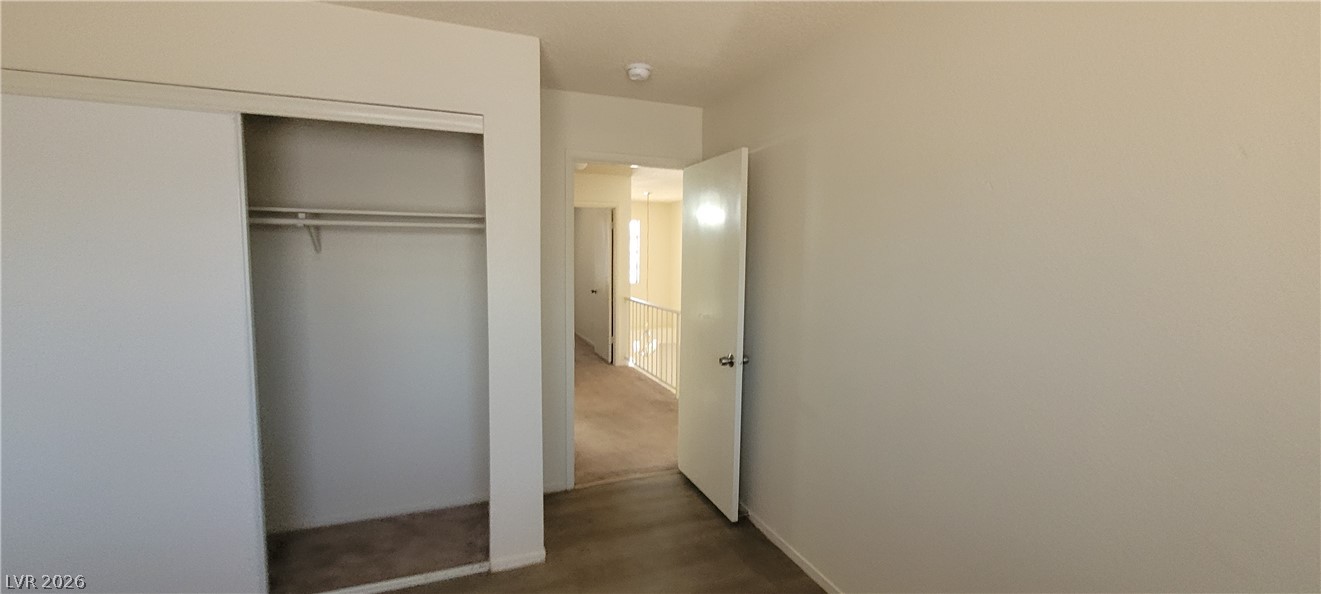
Smooth wood-style flooring and a built-in closet anchor this clean secondary bedroom.
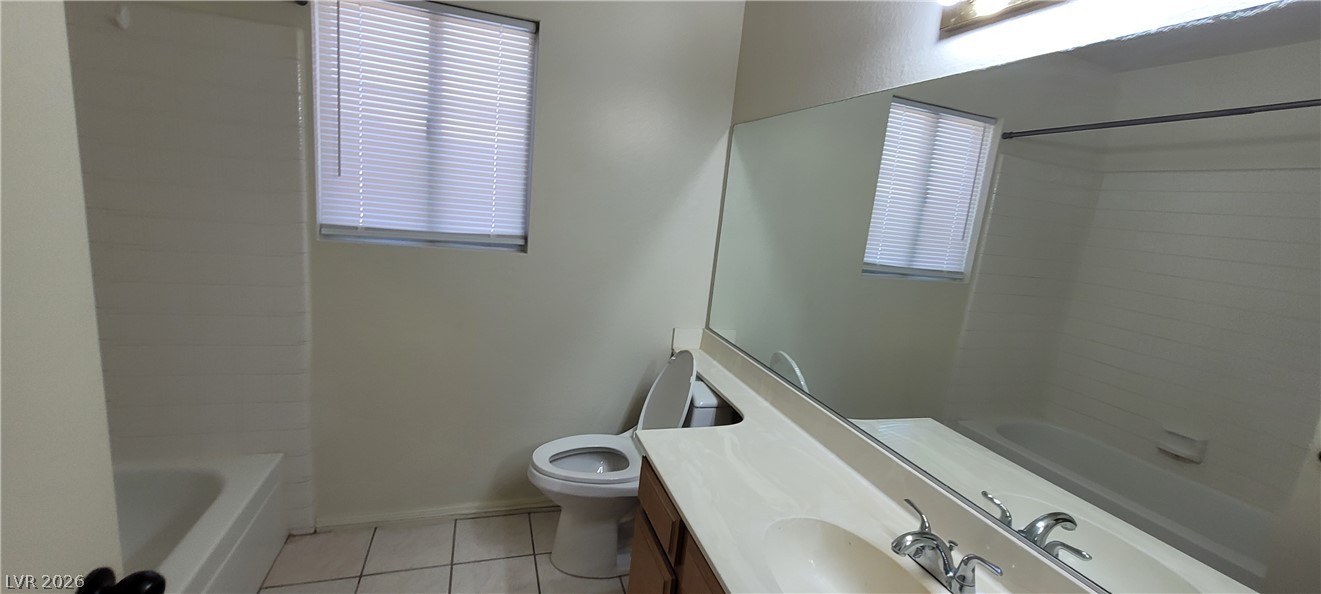
A spacious vanity mirror reflects the clean shower tub combination in this well-appointed bathroom.
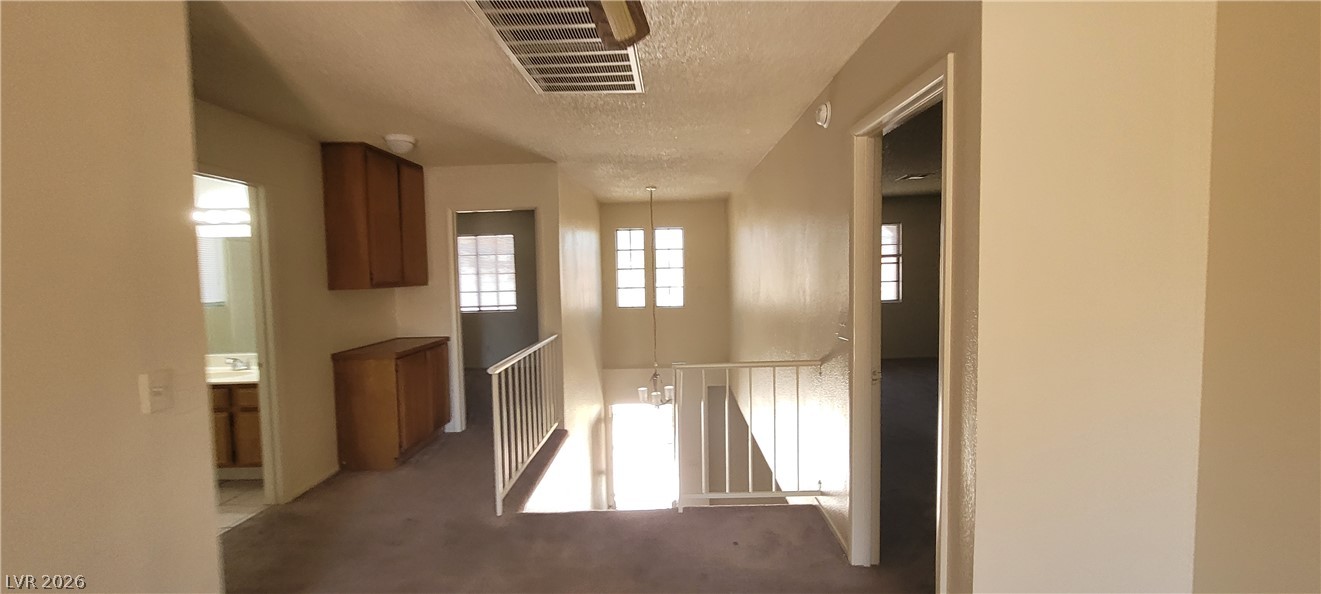
An upper-level hallway connects multiple rooms overlooking a bright entry stairwell.
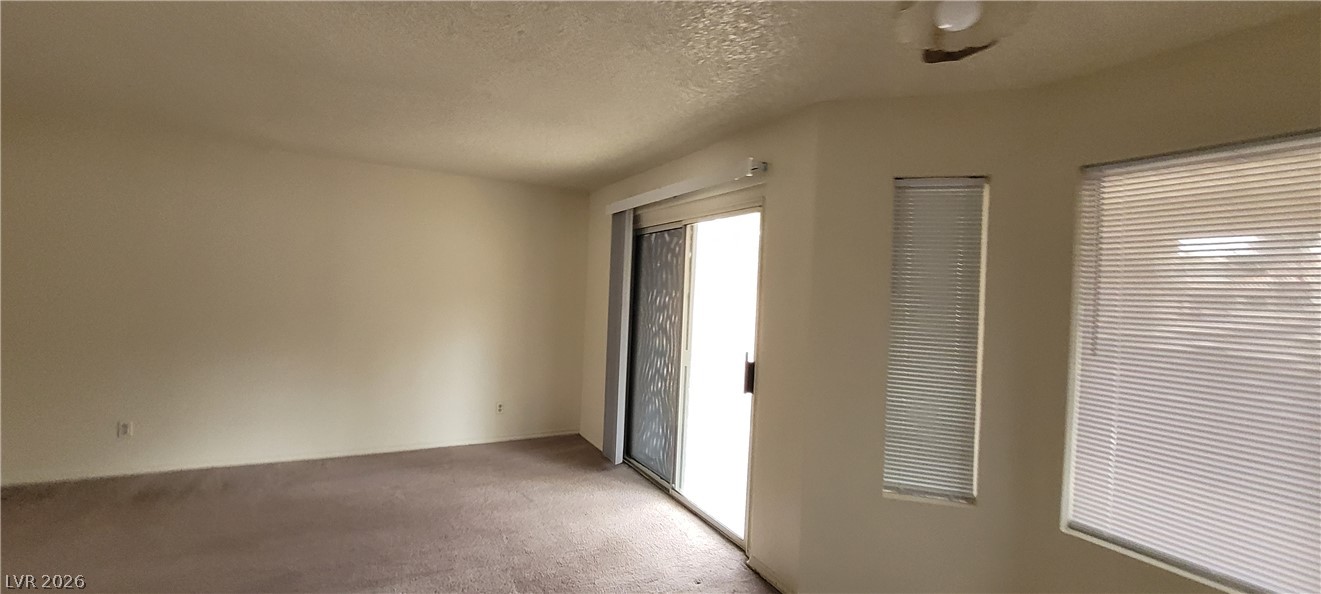
Natural light pours through wide windows and sliding doors into this carpeted living area.
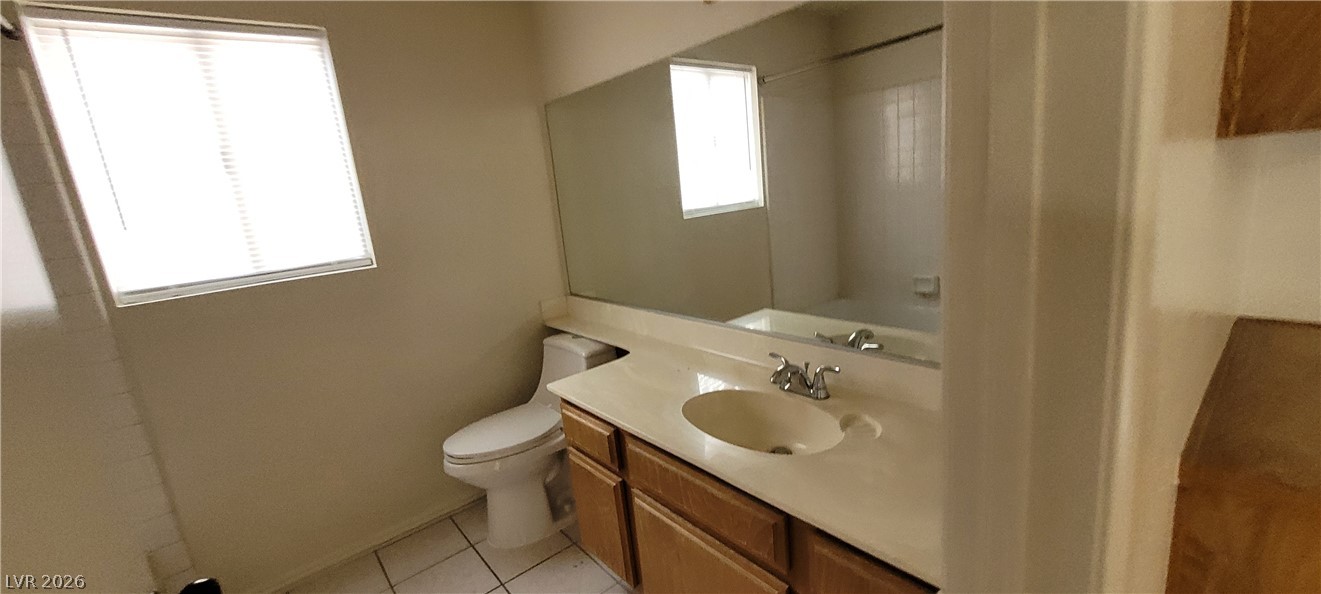
Tiled flooring and a spacious vanity with a large mirror update this classic bathroom space.
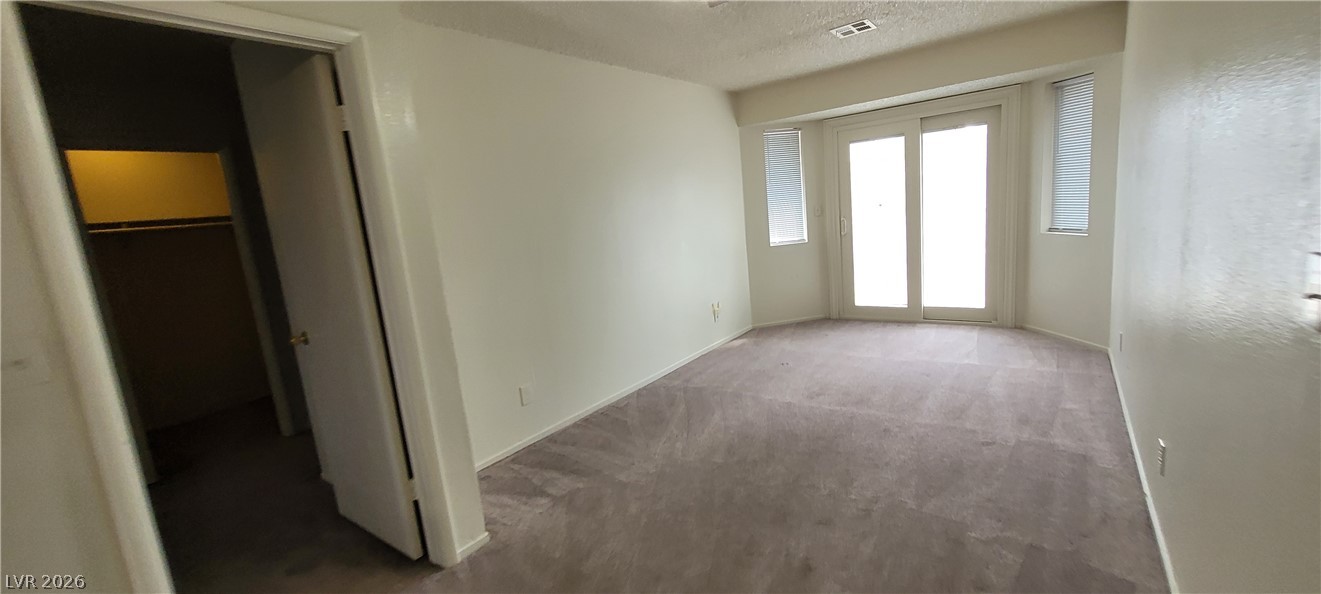
Sliding glass doors open to the outdoors from this carpeted bedroom with walk-in closet access.
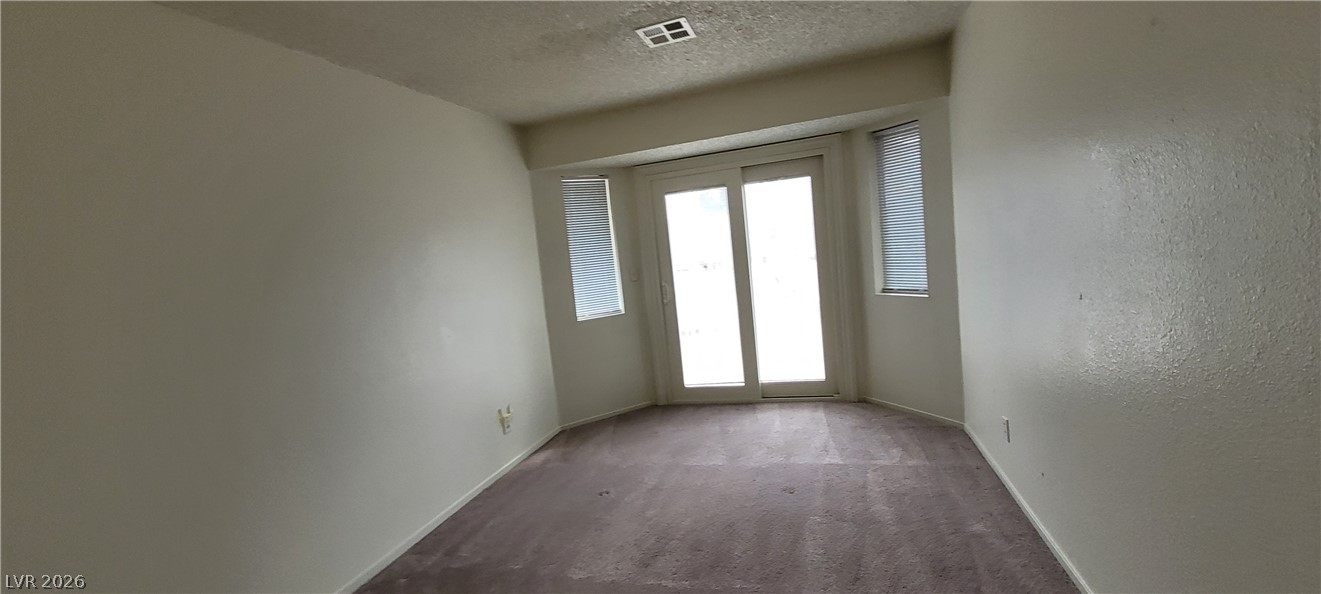
Glass sliding doors open to the outdoors, flanked by narrow windows in this carpeted room.
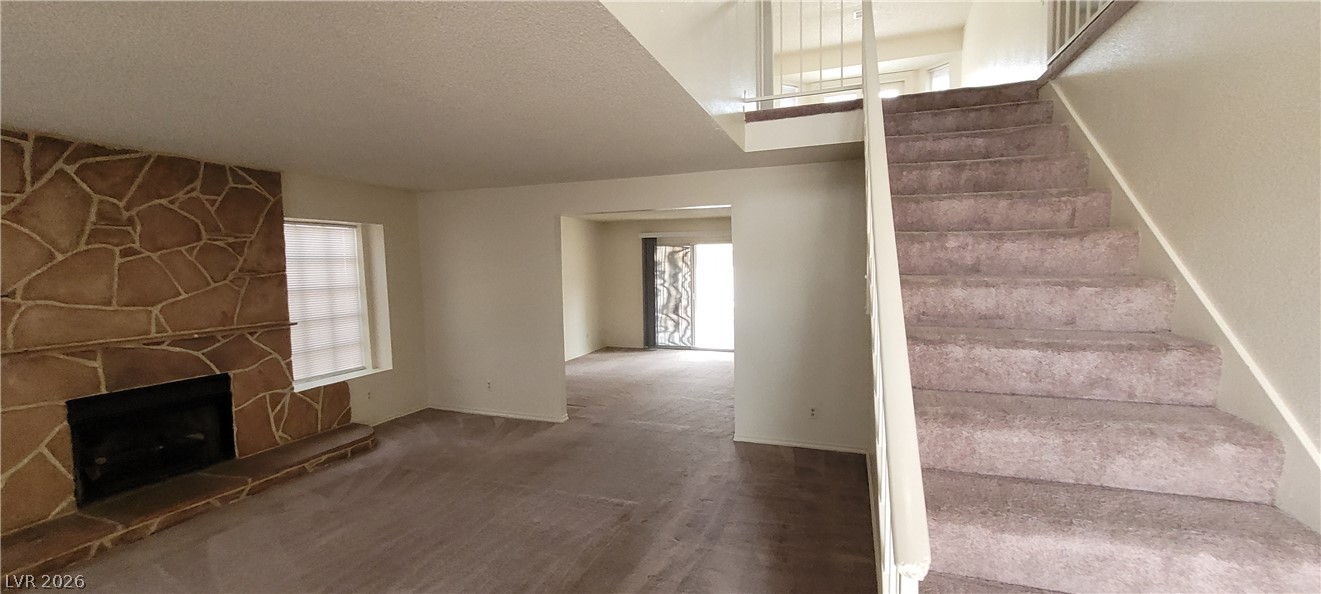
An open floorplan centers around a classic stone fireplace and a carpeted staircase.

Description
Welcome to the Green Valley Ranch South community in Henderson! This beautiful two-story home features three bedrooms and three updated bathrooms. It has a long driveway and a one-car garage. The interior has been freshly painted, and brand new carpet has been installed. Additionally, you'll find brand new granite countertops throughout the home.
Details
| MLS # | 2813189 |
|---|---|
| Listing Type | For Lease |
| Style | House |
| Status | Active |
| Year | 1986 |
| Days On Site | 4 |
| Listing Provided By | Turn Key Property Solutions | Mckenzie Baquedano |
Features
| Bed(s) | 3 |
|---|---|
| Bath(s) | 3 Total |
| SQ Feet | 1,873 |
| Garage | 1 |
| Story(s) | 2 |
| Zoning | Single Family |
| Acreage | 0.29 |
Interior
| Cooling | Central Air, Gas |
|---|---|
| Heating | Central, Gas |
| Heating Yes / No | Yes |
| Cooling Yes / No | Yes |
| Interior Features | Bathroomon Main Level |
| Furnished | Unfurnished |
| Appliances | Dishwasher, Gas Oven, Gas Range, Refrigerator |
| Fireplaces Total | 0 |
| Fireplace Yes / No | No |
Exterior
| Roof | Composition, Shingle |
|---|---|
| Construction Materials | Frame, Stucco, Drywall |
| Fencing | Block, Back Yard |
Parking
| Parking Features | Assigned, One Space |
|---|---|
| Garage Yes / No | Yes |
Utilities
| Utilities | Cable Available |
|---|
Location
| Senior Community Yes / No | No |
|---|
Other
| List Aor | Greater Las Vegas Association Of Realtors Inc |
|---|
Area Information
| State | NV |
|---|---|
| County | Clark |
| City | Henderson |
| Zip Code | 89074 |
| Community Name | Oakwood Amd |
| Listing VS Median (in Oakwood Amd) | |
Price: $1,950 low | high Med: $2,175 sqft: 1,873 low | high Med: 1,873 $ / sqft: $1 low | high Med: $1 On site: 4 low | high Med: 5 | |
Market Activity 89074
Request a showing
Request a showing
Contact
Learn More About This Property

| State | NV |
|---|---|
| County | Clark |
| City | Henderson |
| Zip Code | 89074 |
| Community Name | Oakwood Amd |
| Listing VS Median (in Oakwood Amd) | |
Price: $1,950 low | high Med: $2,175 sqft: 1,873 low | high Med: 1,873 $ / sqft: $1 low | high Med: $1 On site: 4 low | high Med: 5 | |
Nearby Listings (Within 1/10 mile)
Price: $1K - $2K
sqft: 1,000 - 2,000
Listing Updated: August 31, 2026 at 2:00:54 PM PDT