
 Price Reduced Listing
$2,295 $12 est/mo Sourced by Back At You
2307 Summer Home Street,Las Vegas, NV 89135
Las Vegas, NV 89135
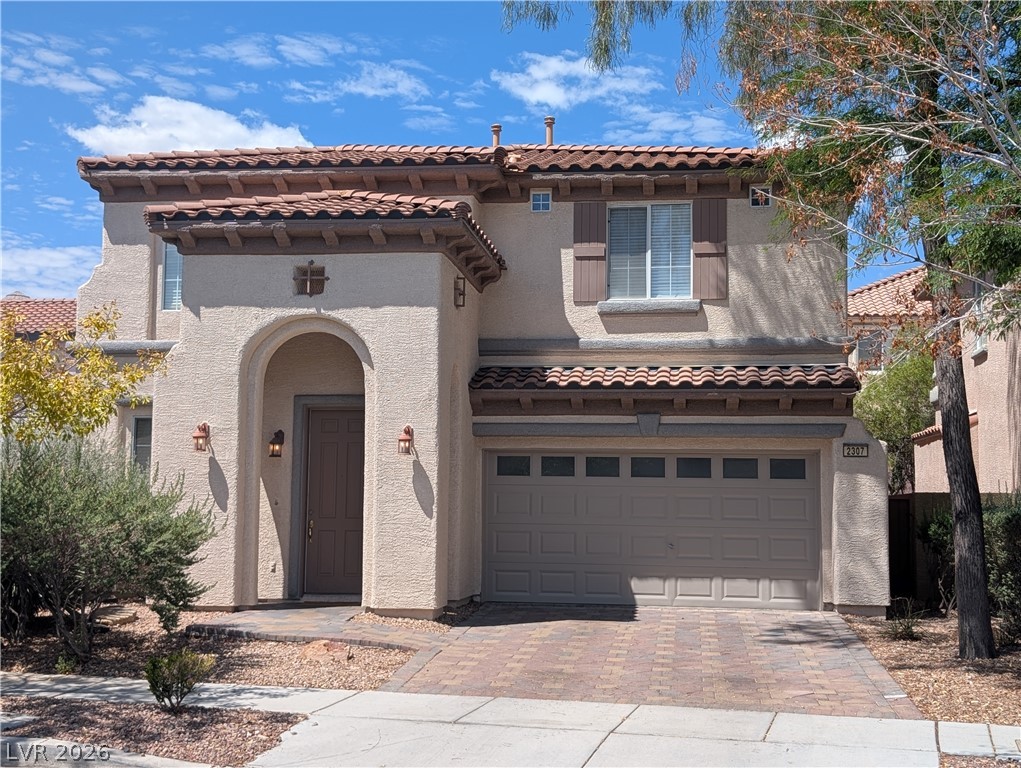
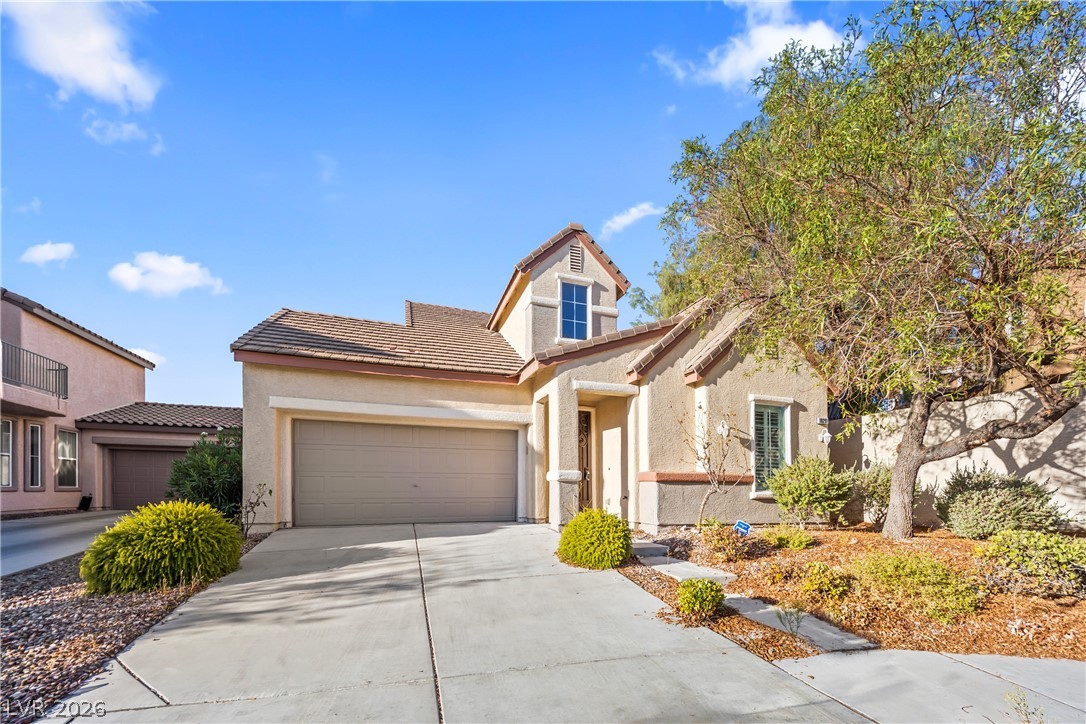
Spanish-style architecture highlights the exterior with a tile roof, arched entryway, and paved driveway.
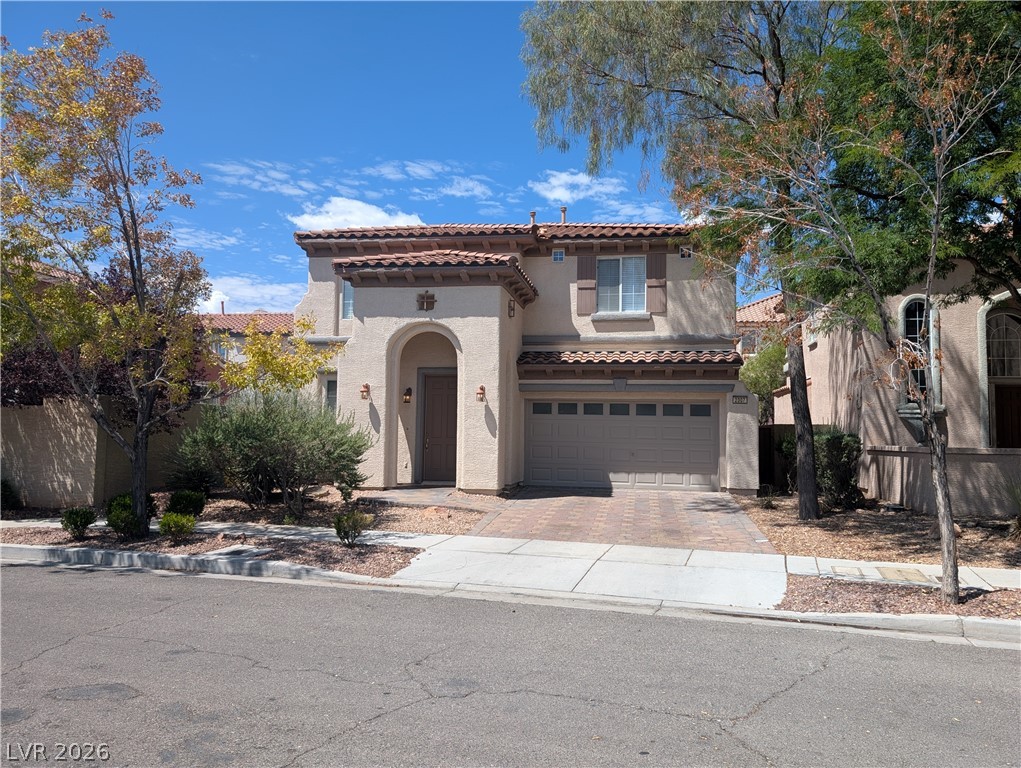
A classic Spanish tile roof and arched entry define this multi-level stucco residence.
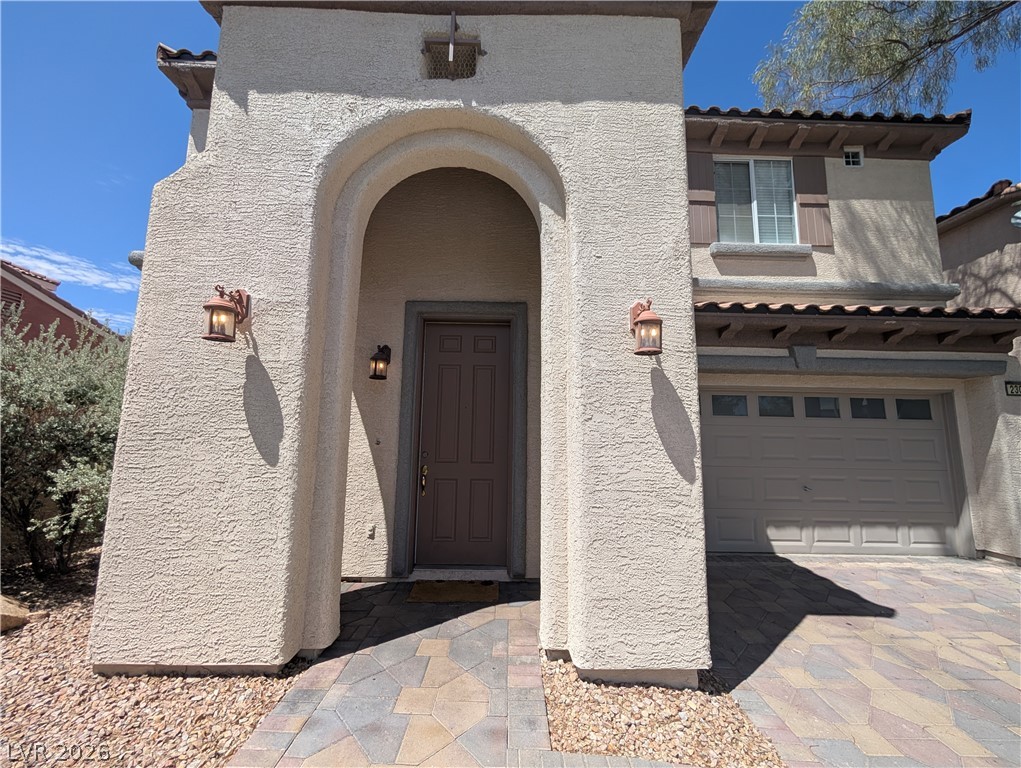
An arched entryway and paved driveway introduce the stucco exterior of this multi-level home.
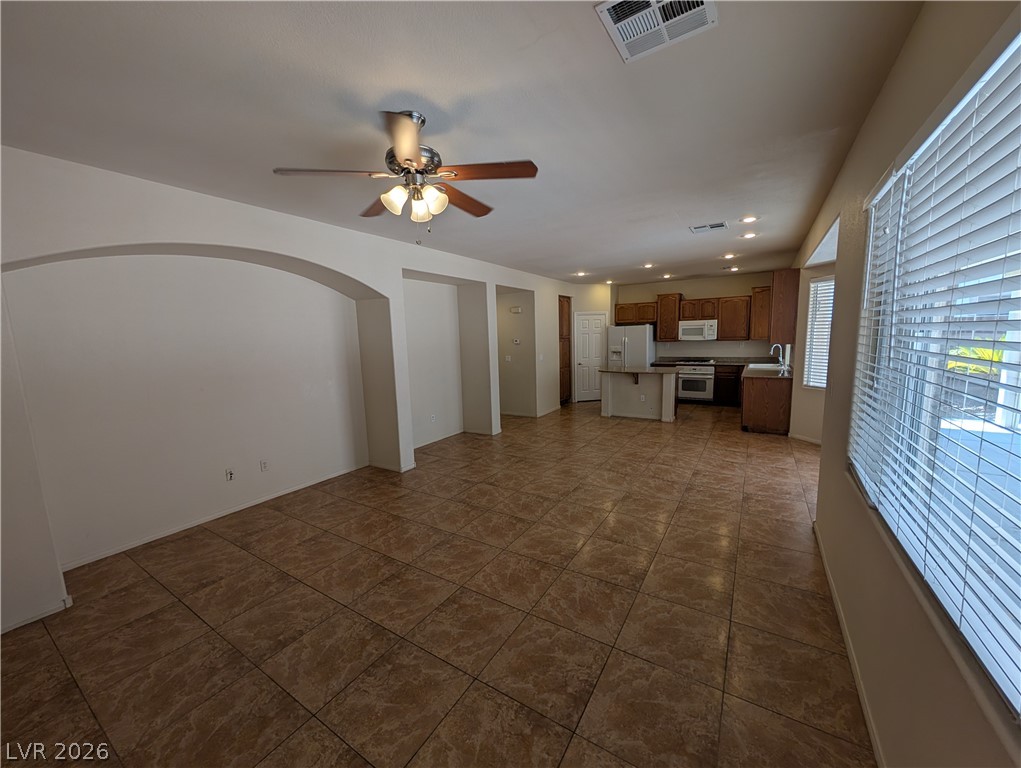
An arched architectural detail frames the tiled living area looking toward the open kitchen.
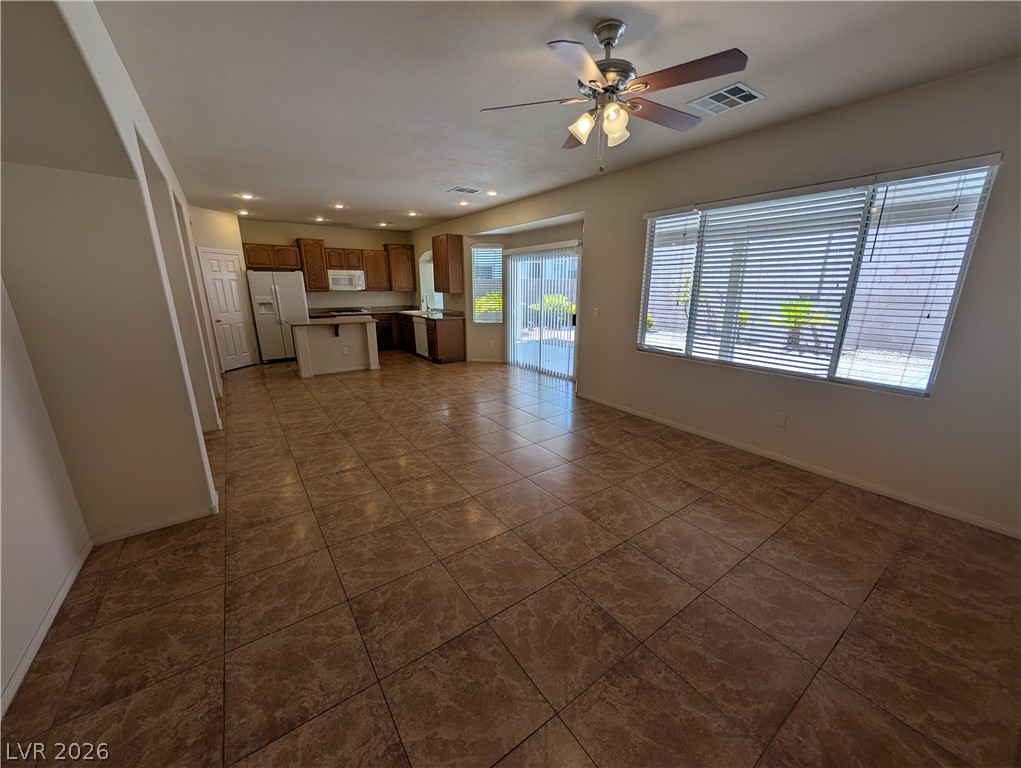
Tiled flooring flows through a versatile layout connecting the main living area and kitchen.
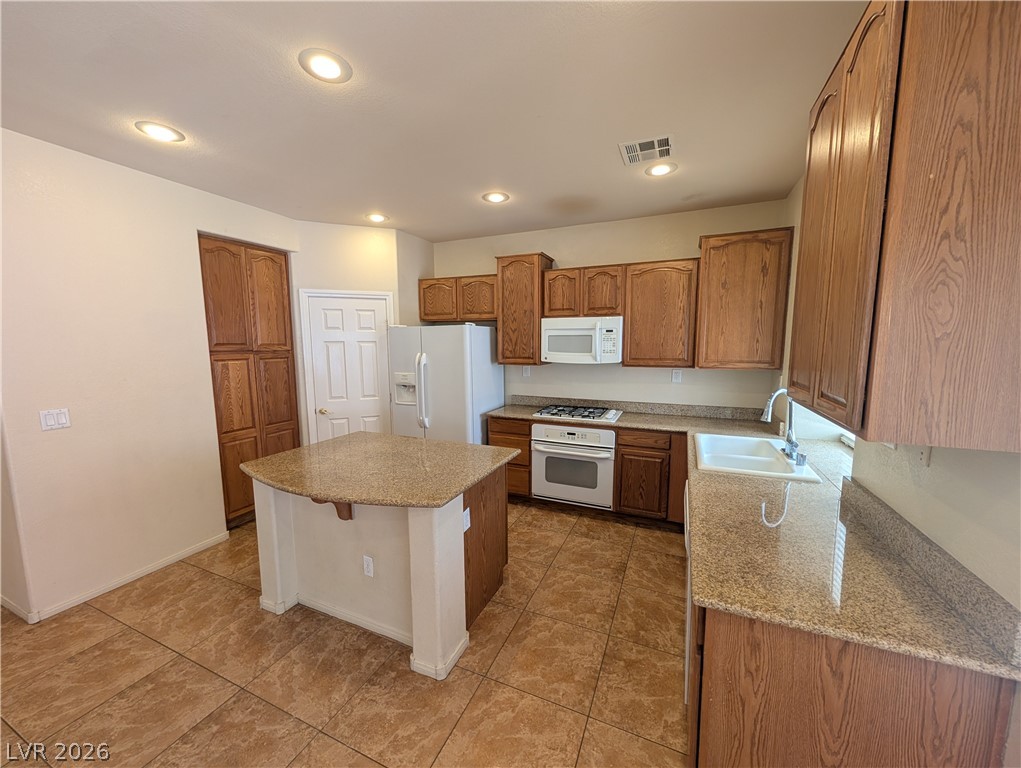
Ample wooden cabinetry and stone countertops anchor this functional cooking space.
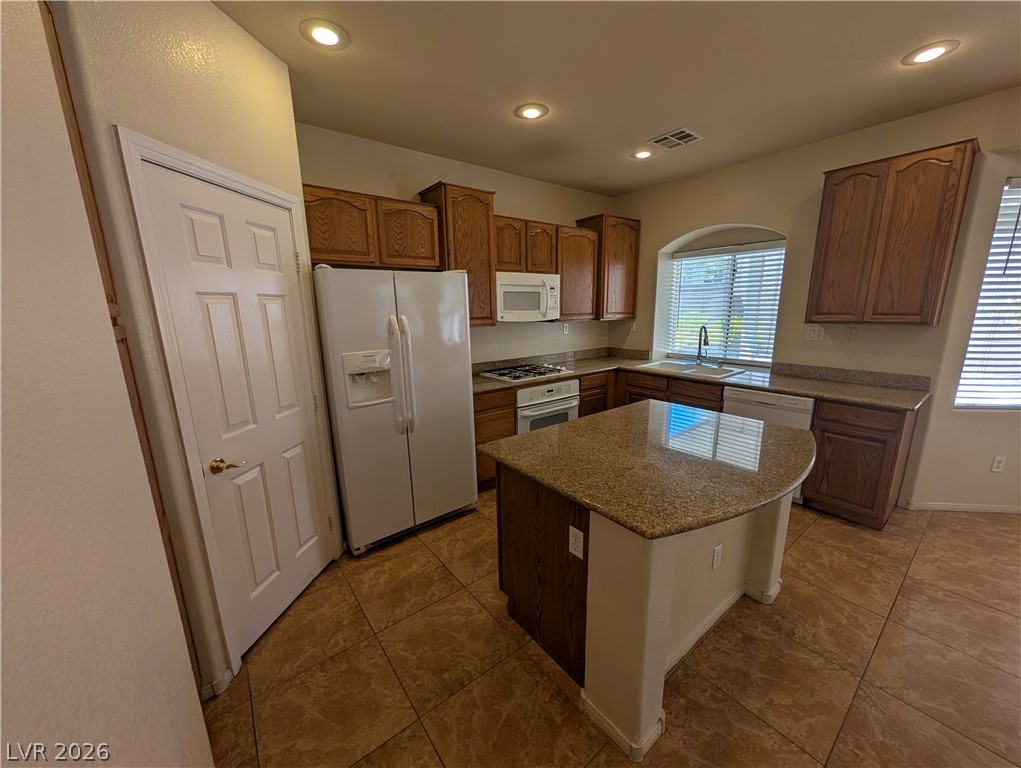
Ample wooden cabinetry and stone countertops anchor this functional kitchen layout.
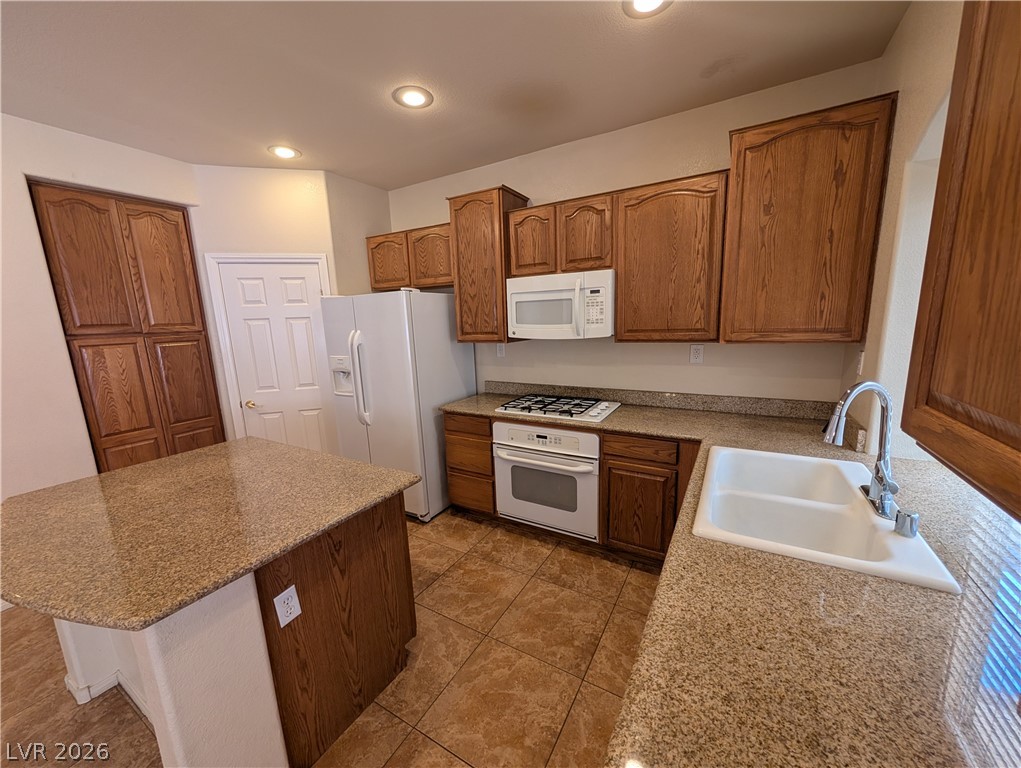
Gleaming granite countertops pair beautifully with rich wood cabinetry and tile flooring.
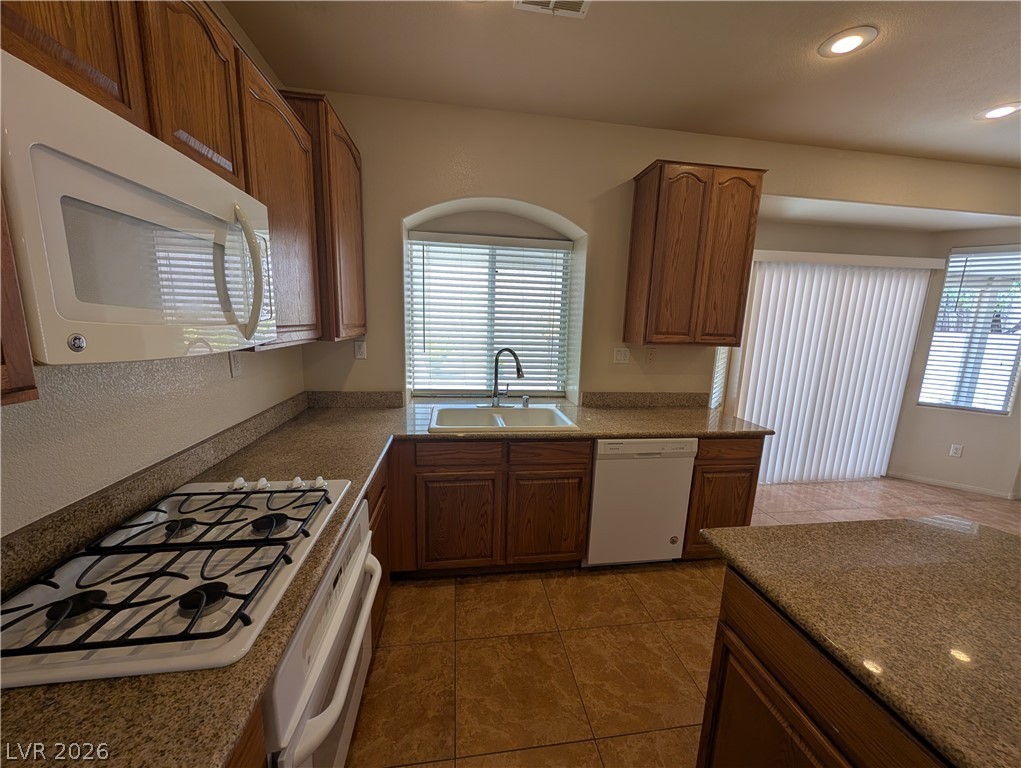
Classic wood cabinetry and durable stone counters define this functional kitchen workspace.
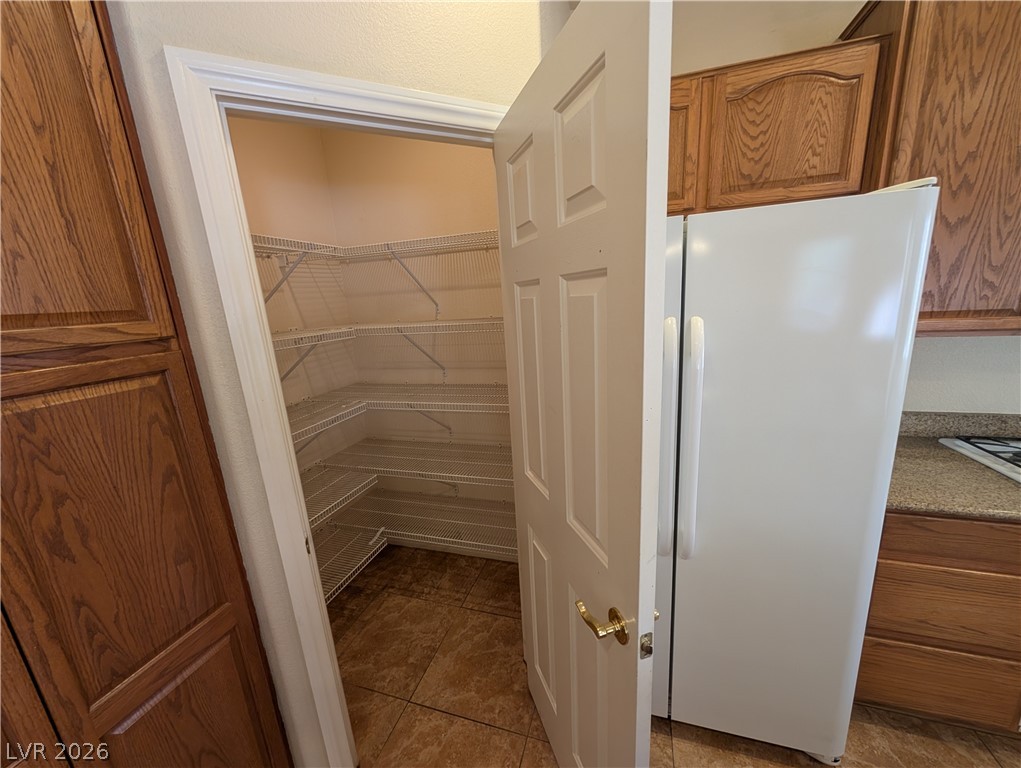
Ample wire shelving fills a walk-in pantry positioned adjacent to the kitchen workspace.
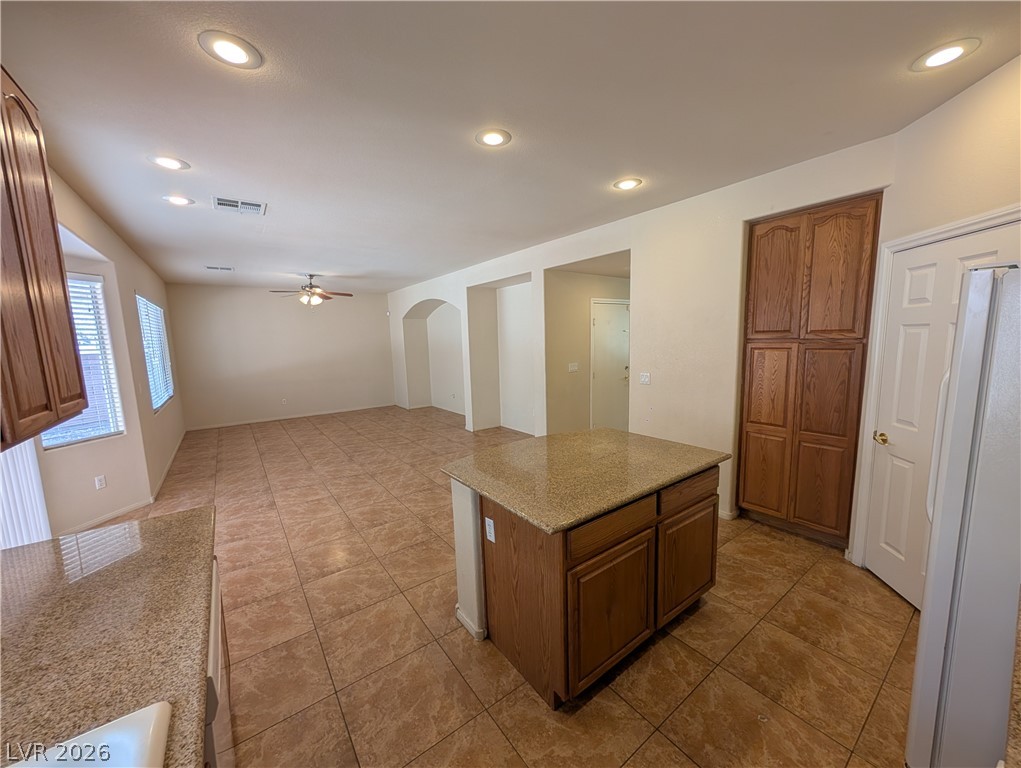
An open kitchen layout transitions into a tiled living space under recessed lighting.
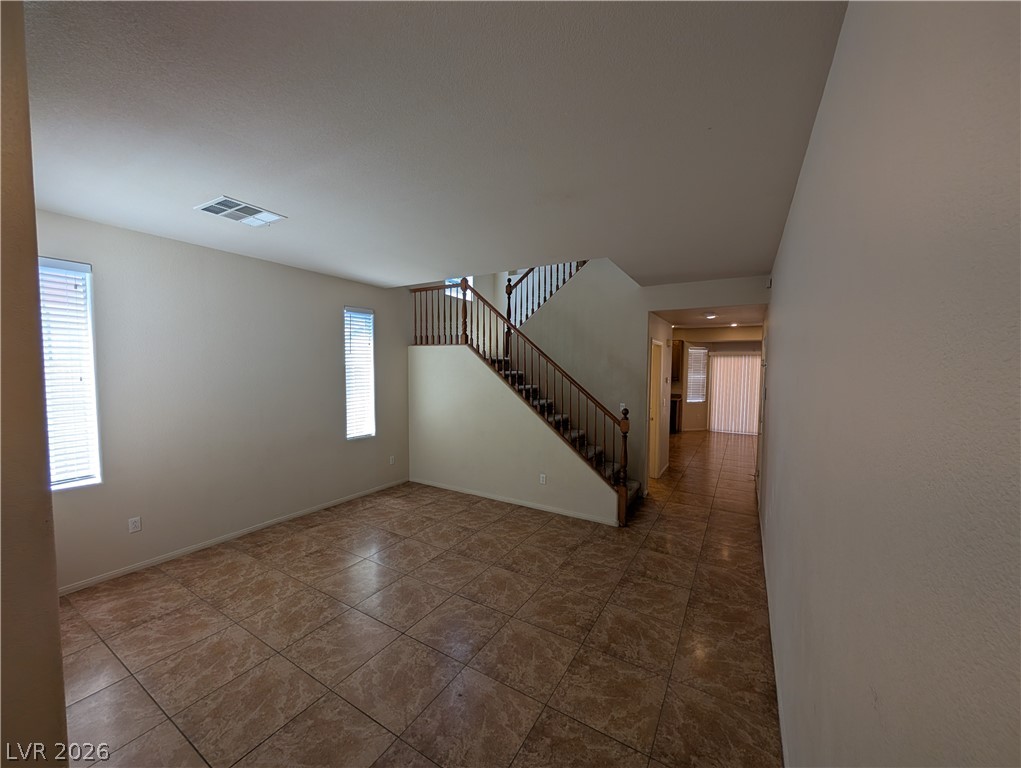
Tiled flooring and a central wooden staircase define this open living space layout.
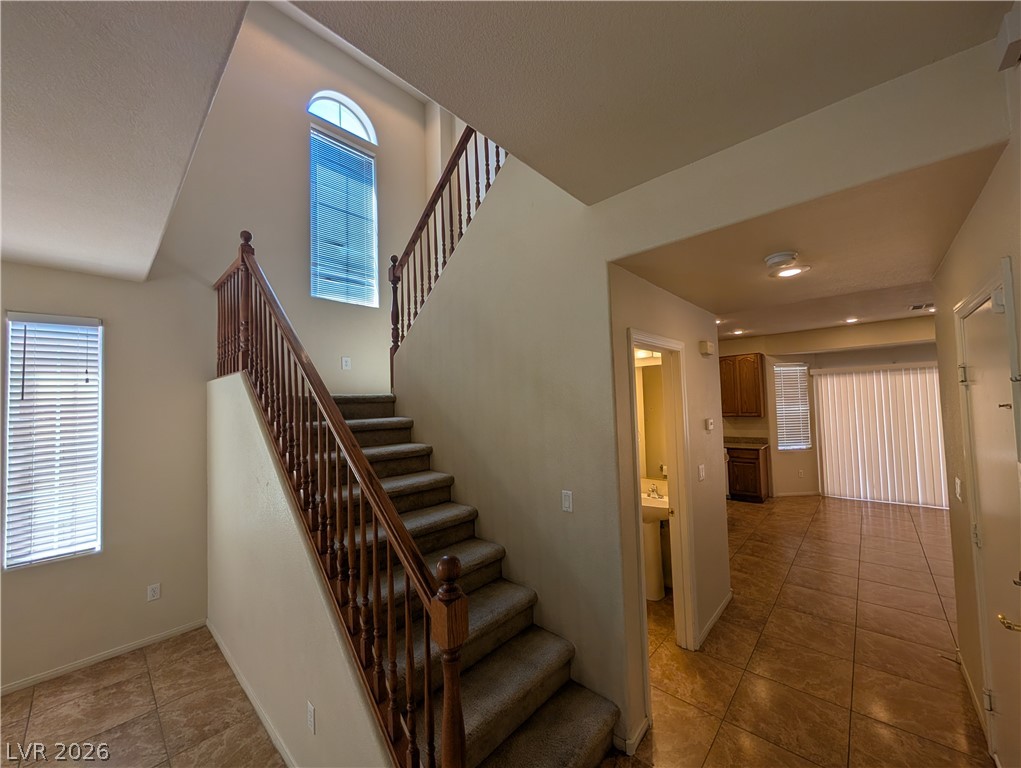
Soaring ceilings and a dramatic staircase frame this multi-level entryway featuring tile flooring.
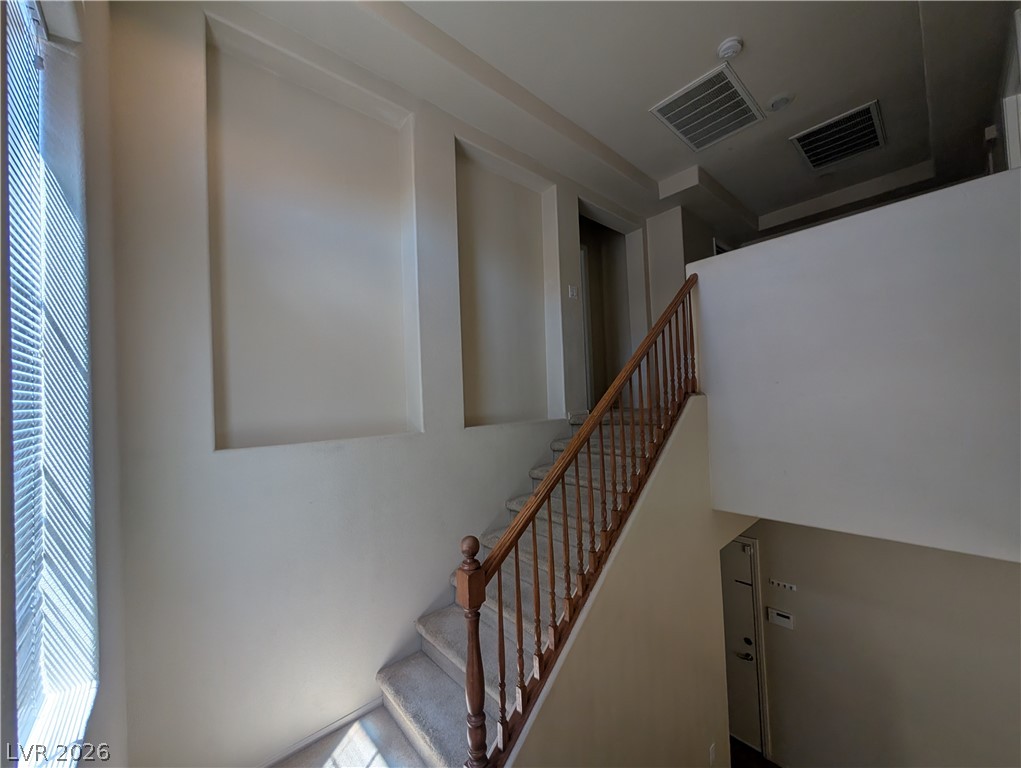
High ceilings and a natural wood banister elevate this multi-level staircase.
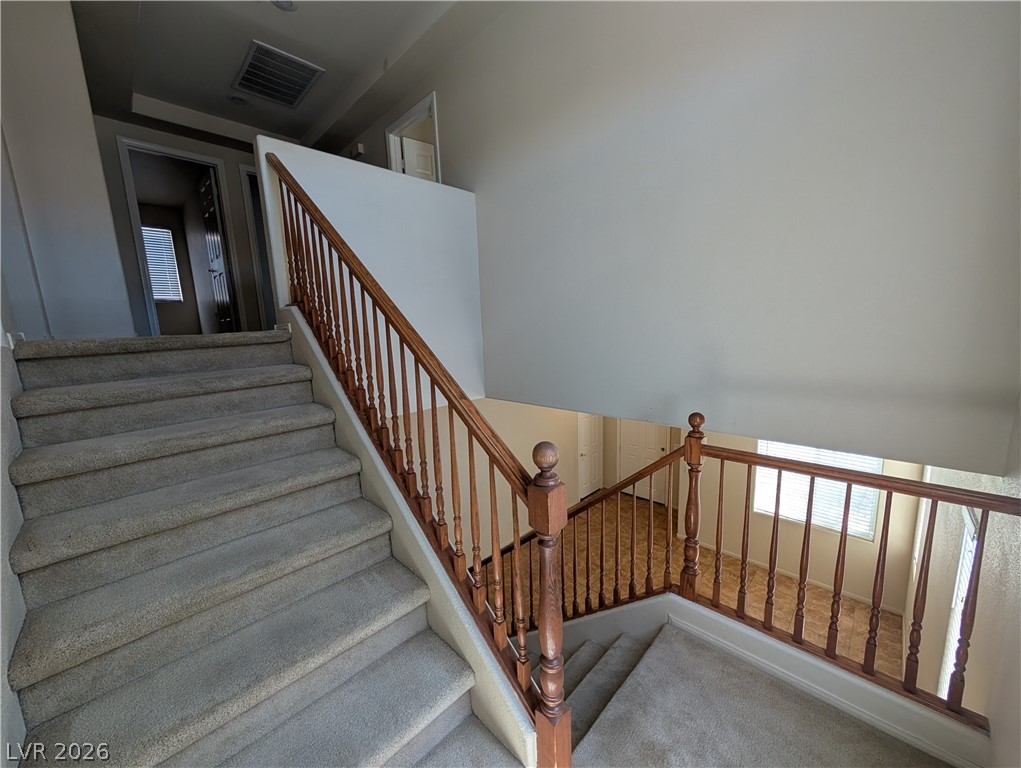
Carpeted stairs ascend past wooden balustrades toward the upper level.
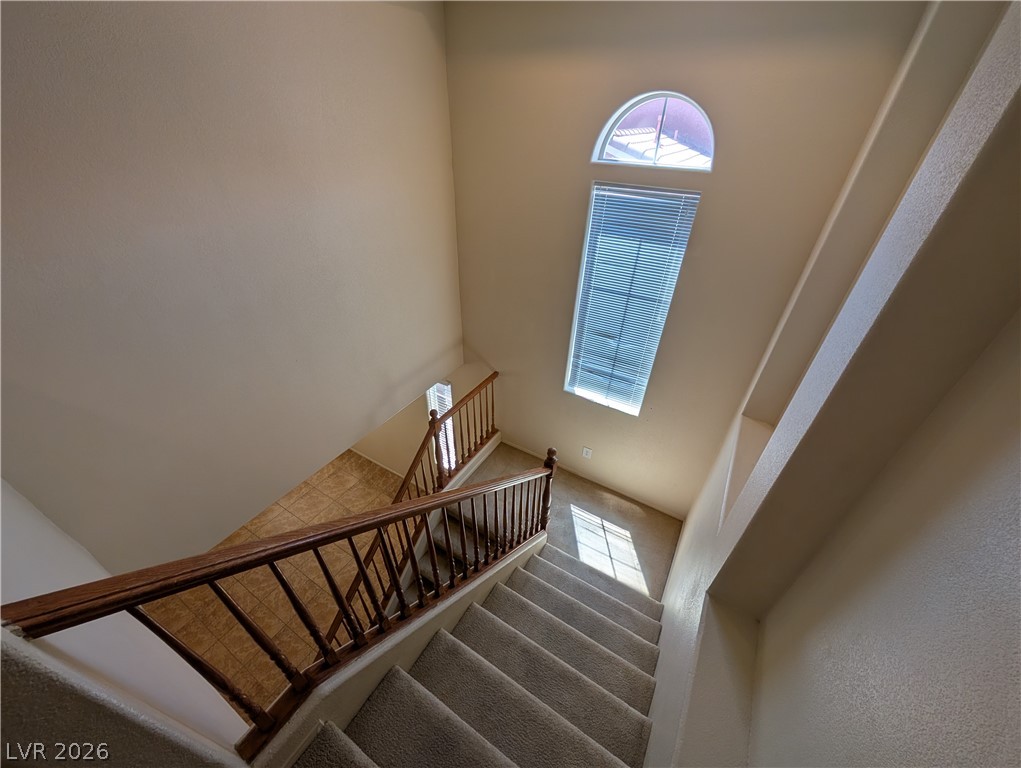
High ceilings and arched windows illuminate the carpeted staircase and wooden banister.
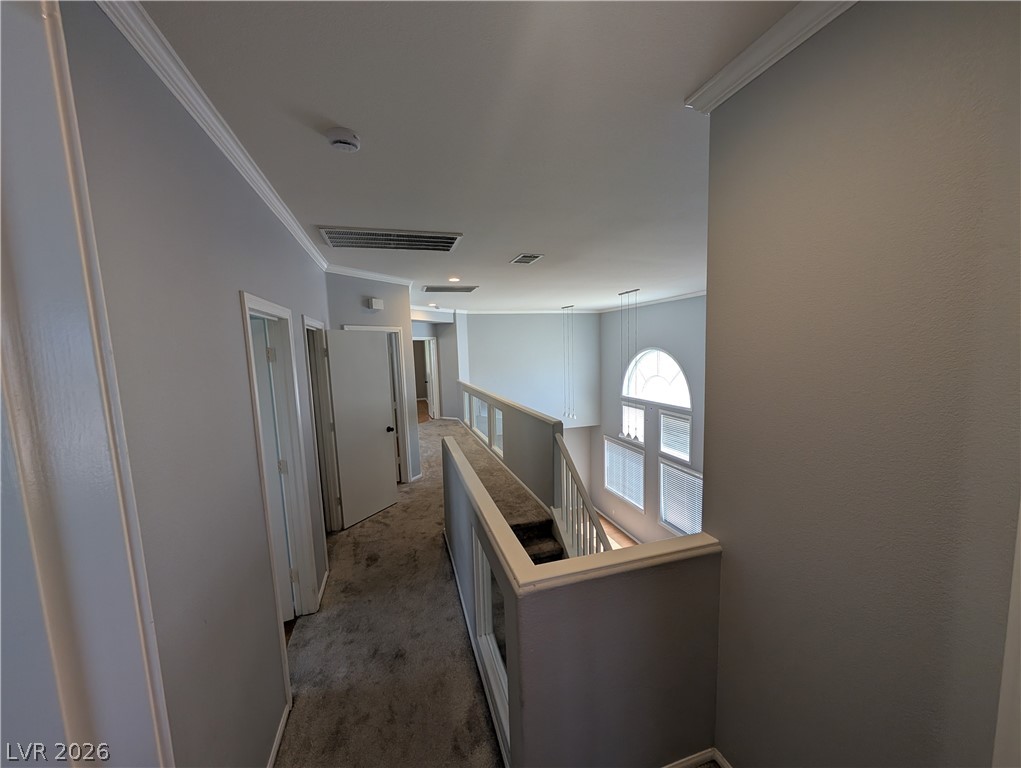
An upper-level hallway features classic crown molding and carpeted flooring overlooking a lower level.
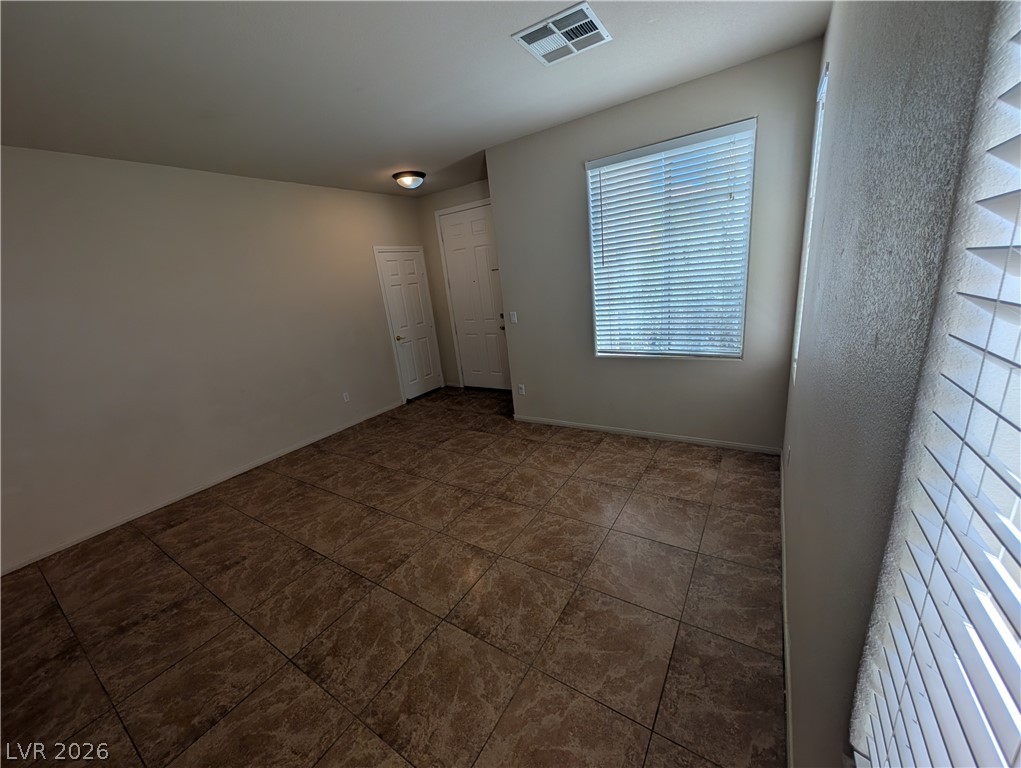
Tiled floors and neutral walls define this versatile living space illuminated by natural light.
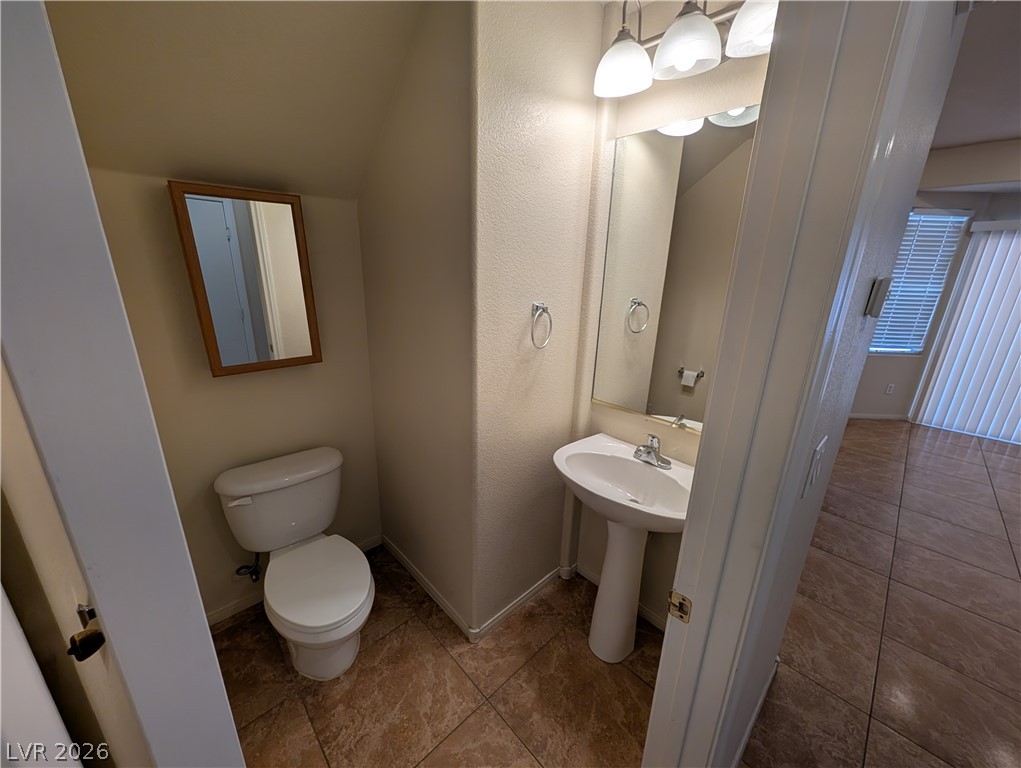
A compact half bath features a pedestal sink and tile flooring near the main living area.
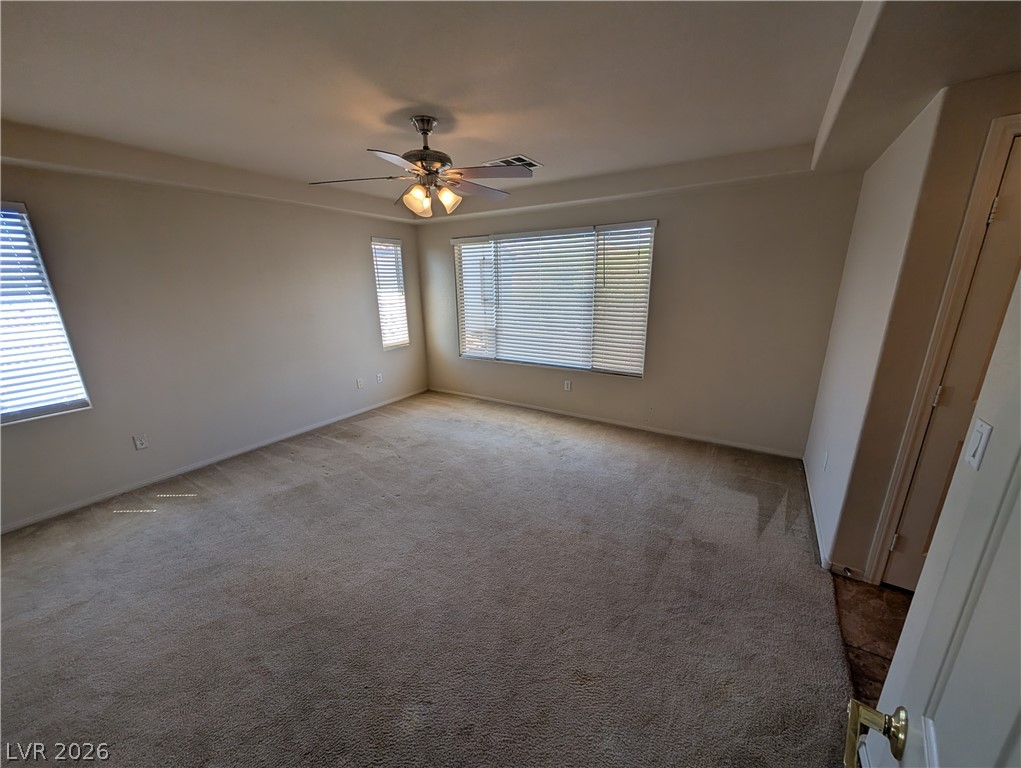
Soft carpeting underfoot and a tray ceiling frame this serene bedroom layout.
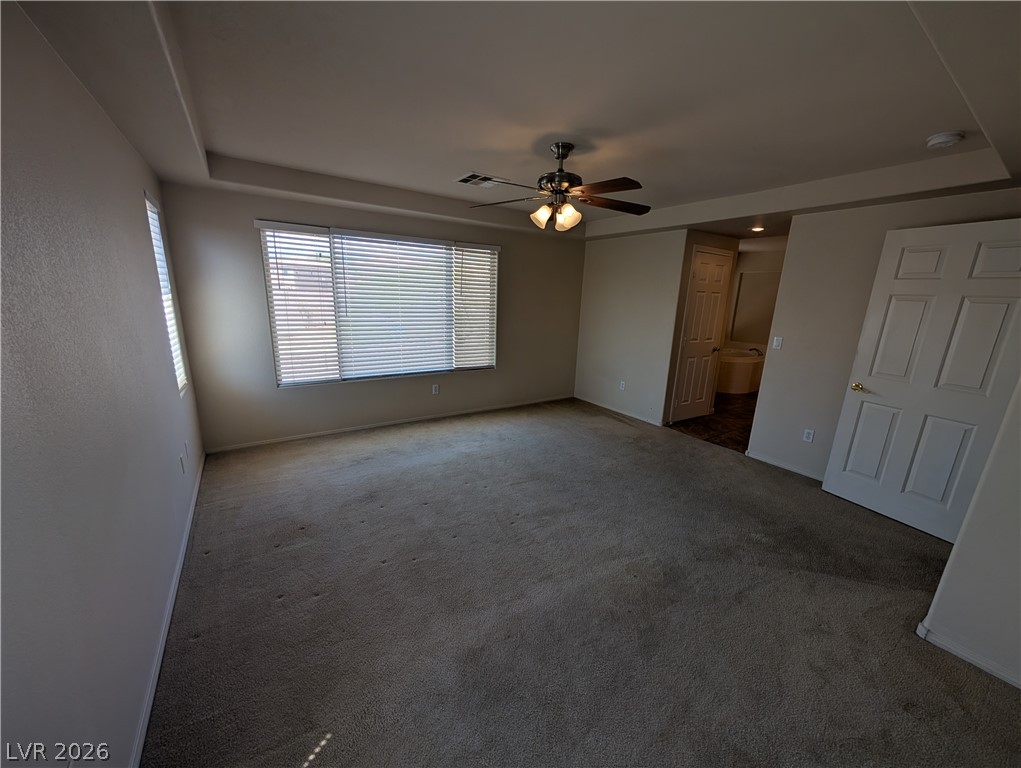
Plush carpeting anchors this spacious bedroom featuring a classic tray ceiling design.
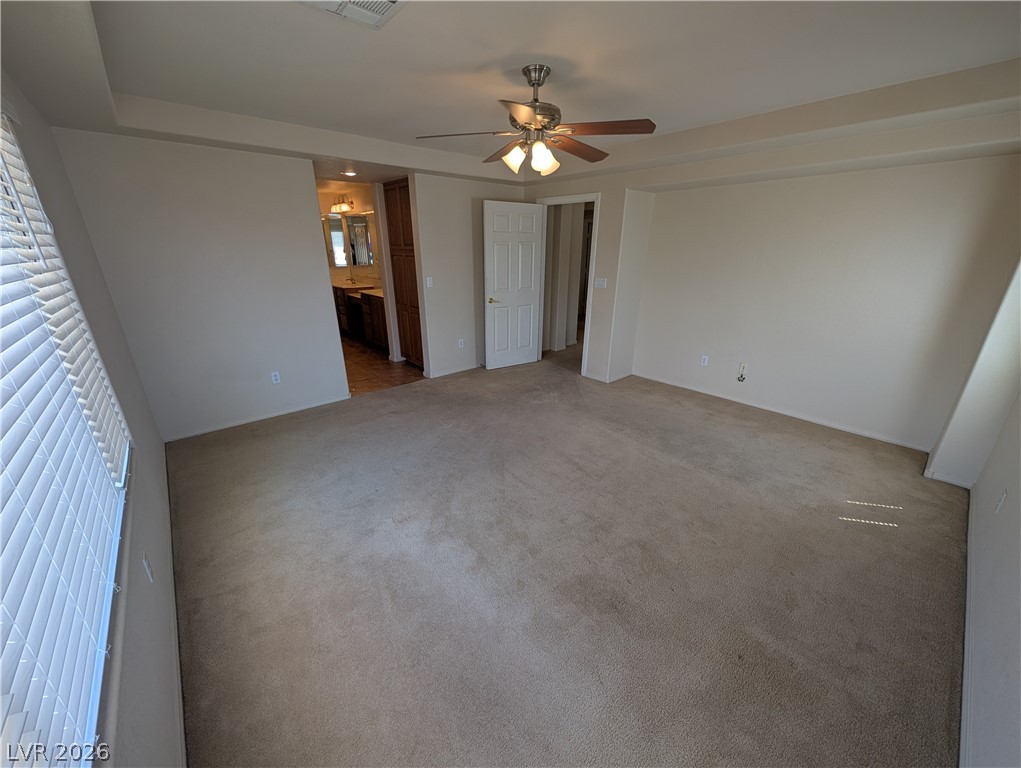
An alcove ceiling and soft carpeting define this spacious bedroom layout.
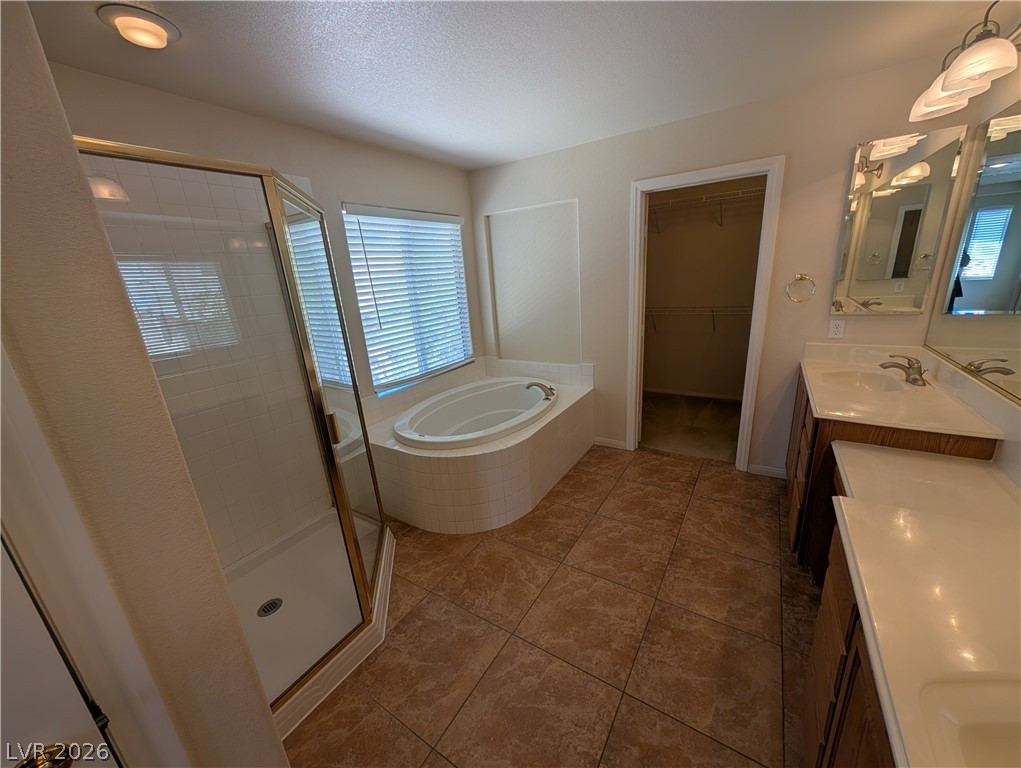
A spacious layout incorporates a soaking tub, tile floors, and a walk-in closet.

A spacious bathroom features a corner soaking tub and walk-in shower on tile flooring.
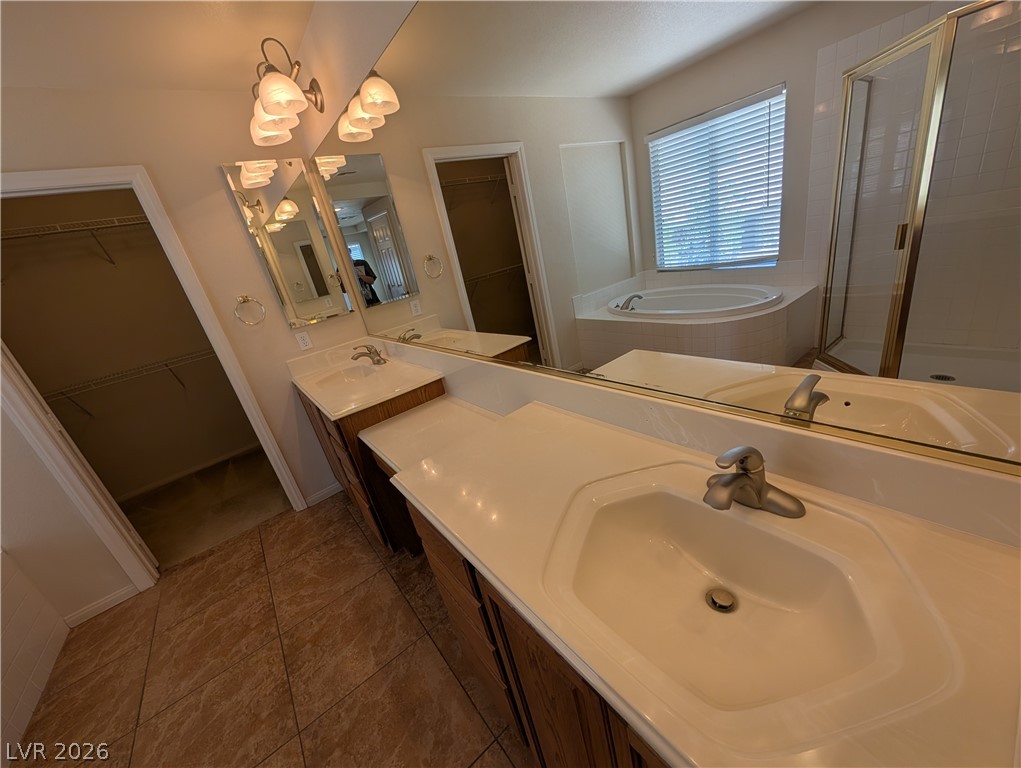
Tiled flooring and a dual vanity lead toward a soaking tub in this primary bathroom.
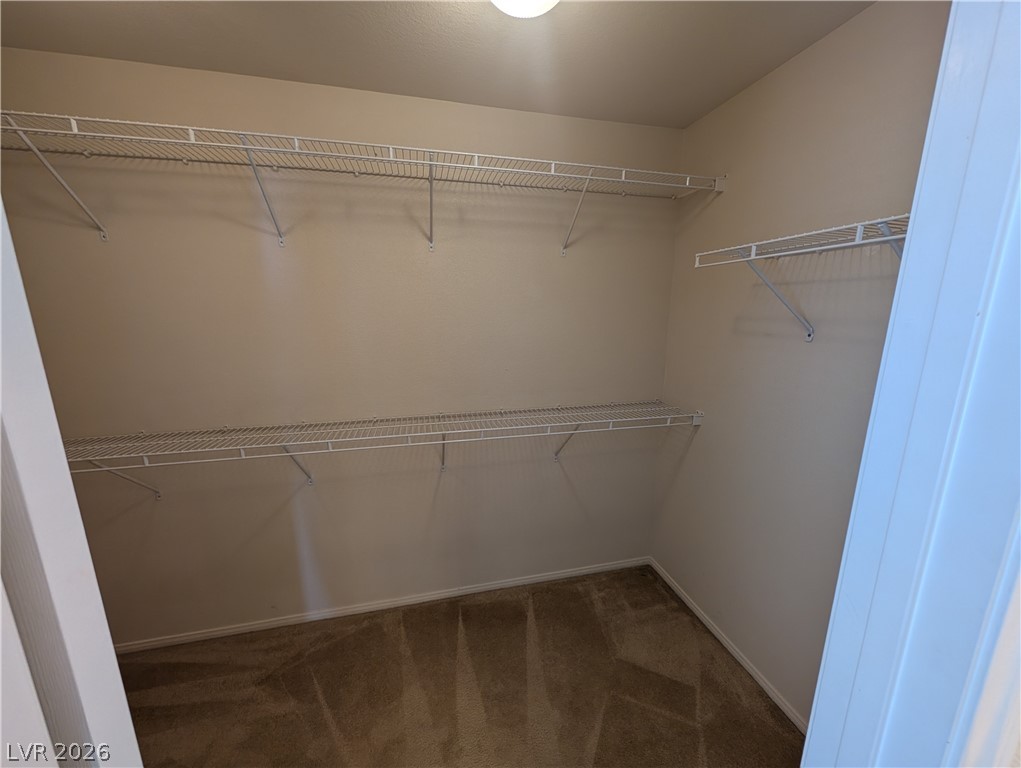
Ample wire shelving lines this functional walk-in closet featuring neutral carpet flooring.
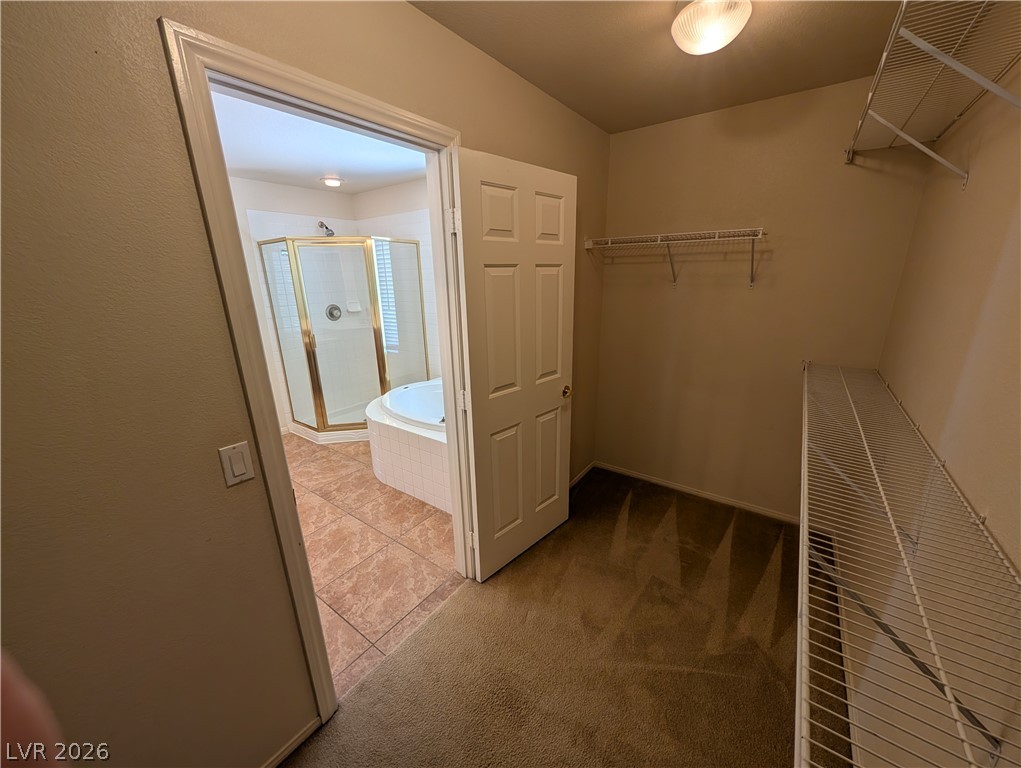
A spacious carpeted walk-in closet opens directly into the primary bathroom suite.
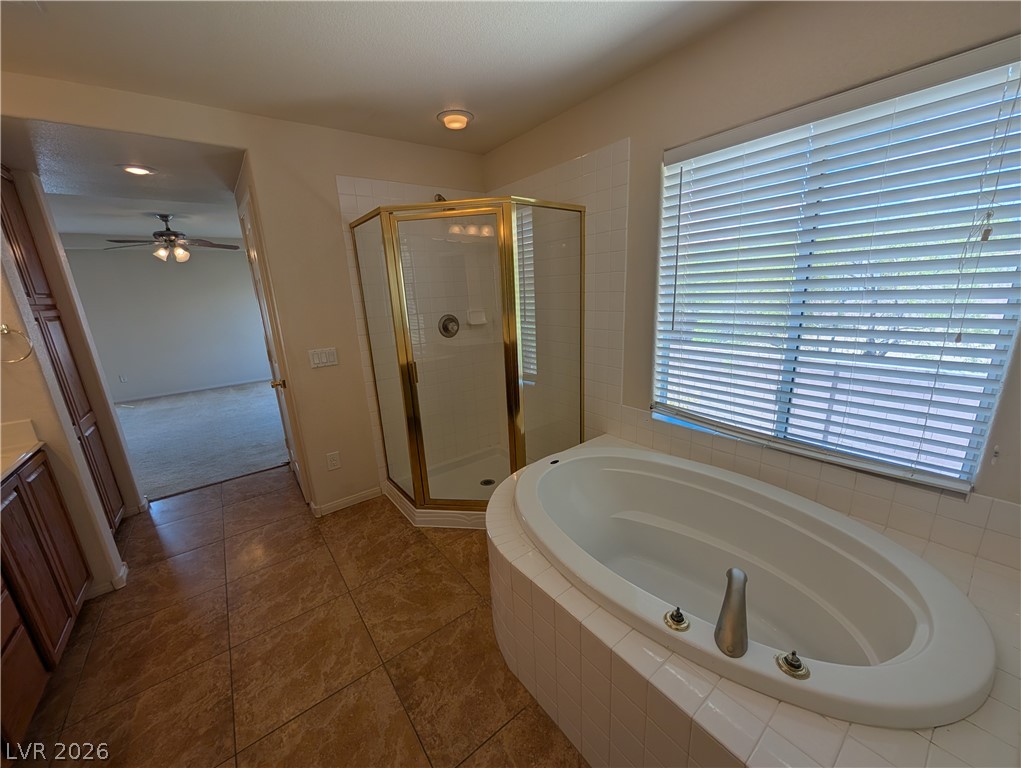
Tiled flooring and a built-in soaking tub define this bathroom space.
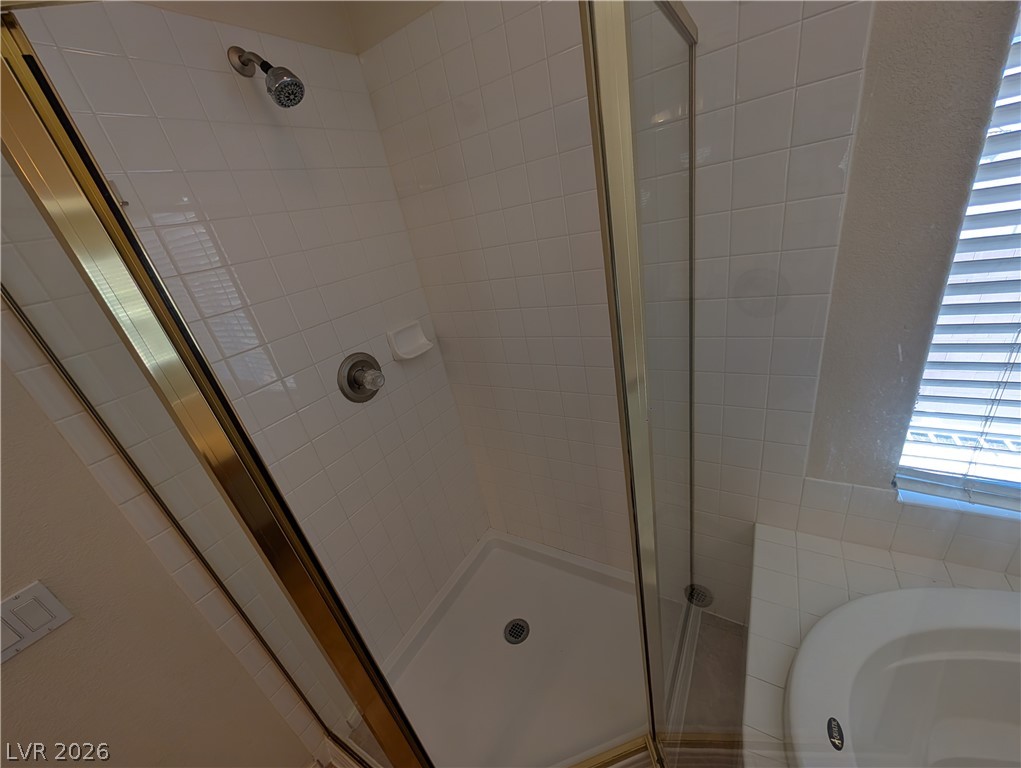
White tiled shower enclosure stands next to a built-in soaking tub with natural light.

Tiled flooring runs throughout this bathroom suite featuring a deep soaking tub.
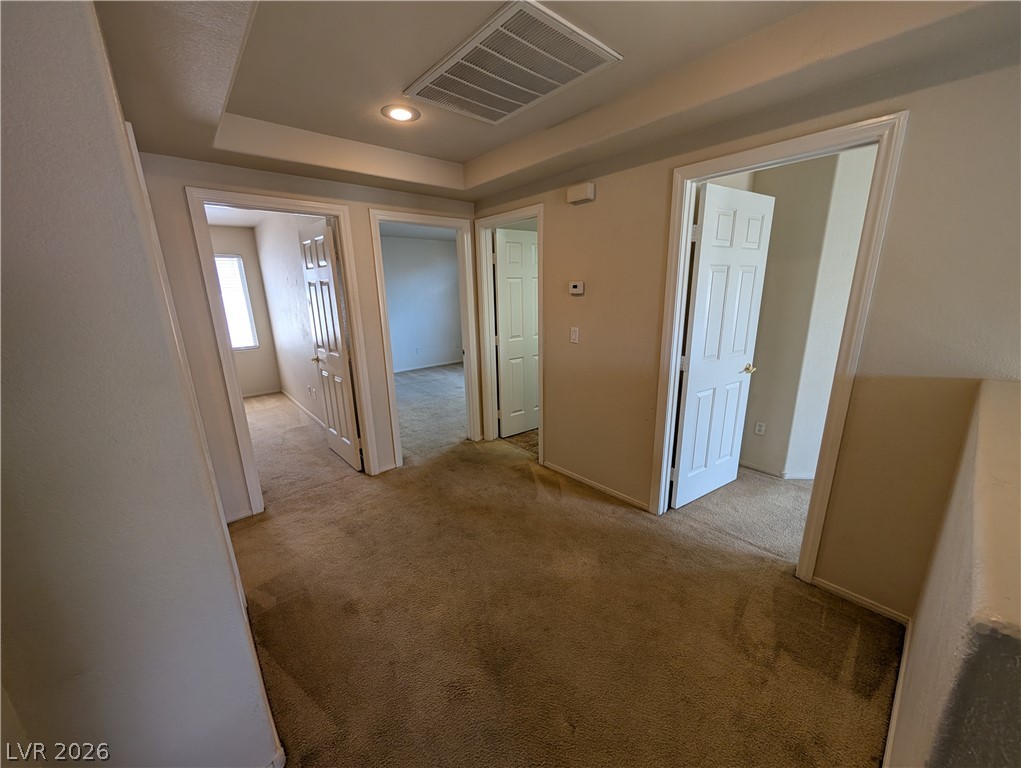
An upper landing features plush carpeting and a tray ceiling detailing the hallway design.
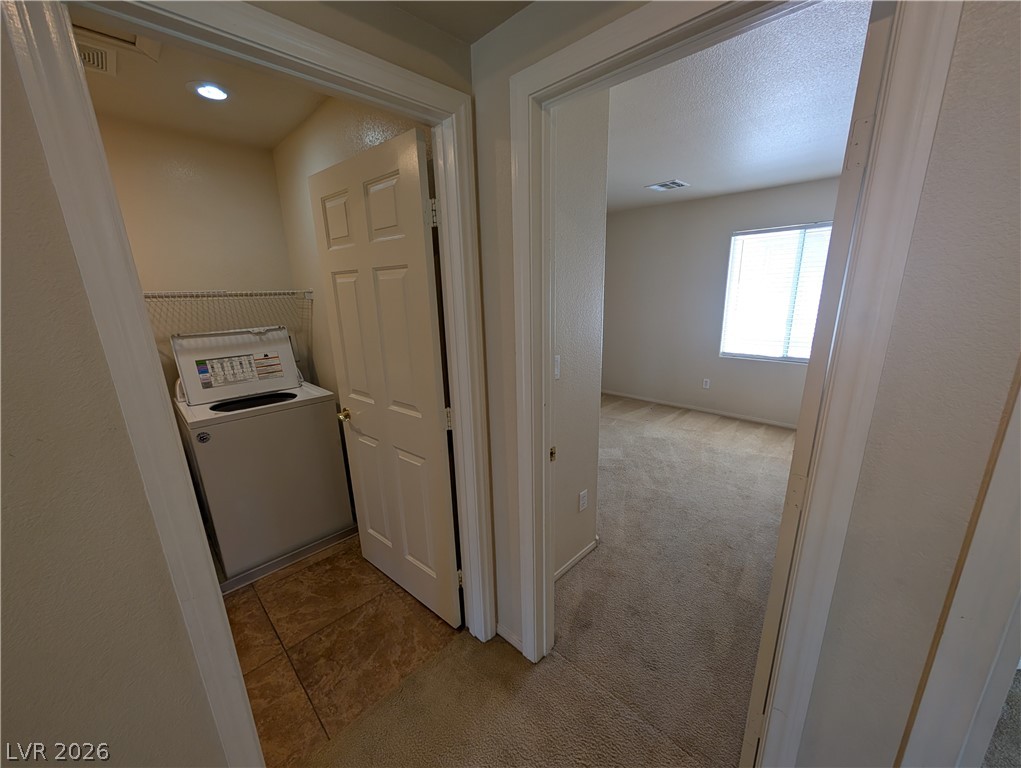
Hallway leading to a dedicated laundry closet and a nearby carpeted bedroom.
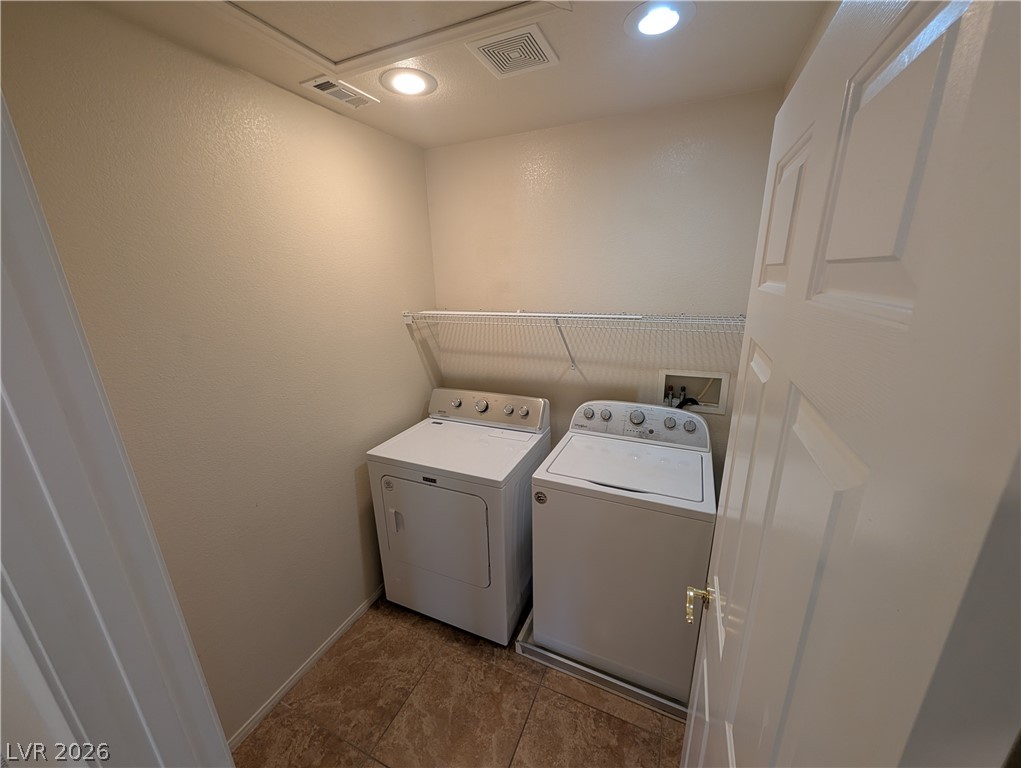
Functional tile flooring and overhead recessed lighting define this practical utility space.
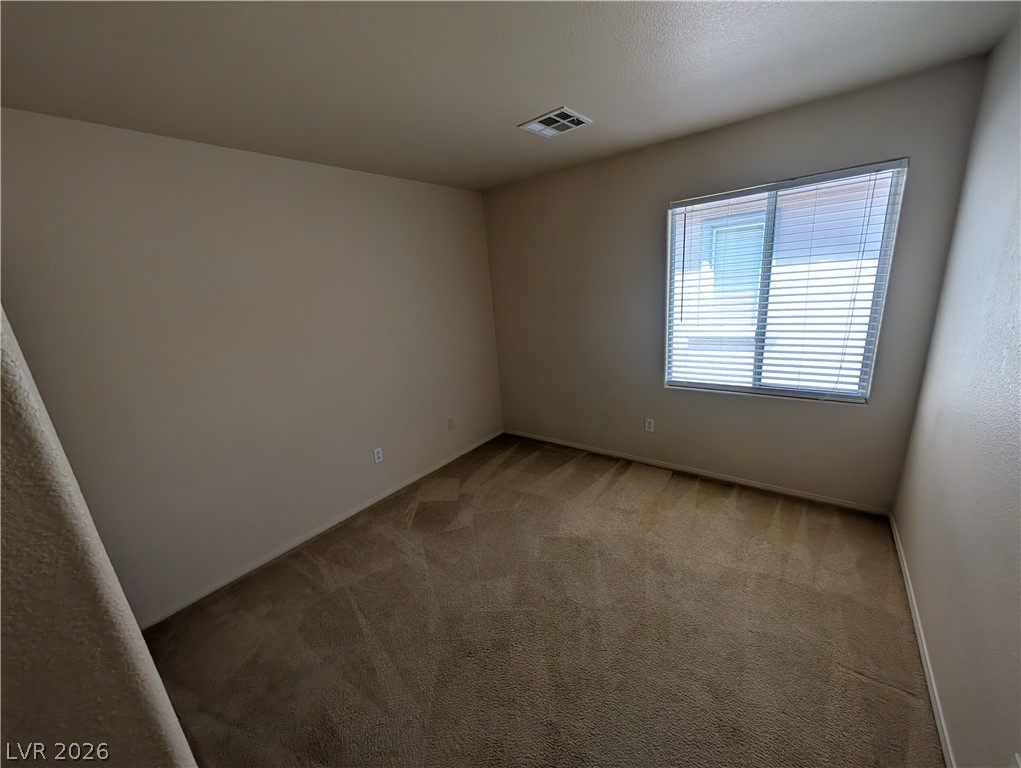
A window with horizontal blinds filters light into this carpeted bedroom.
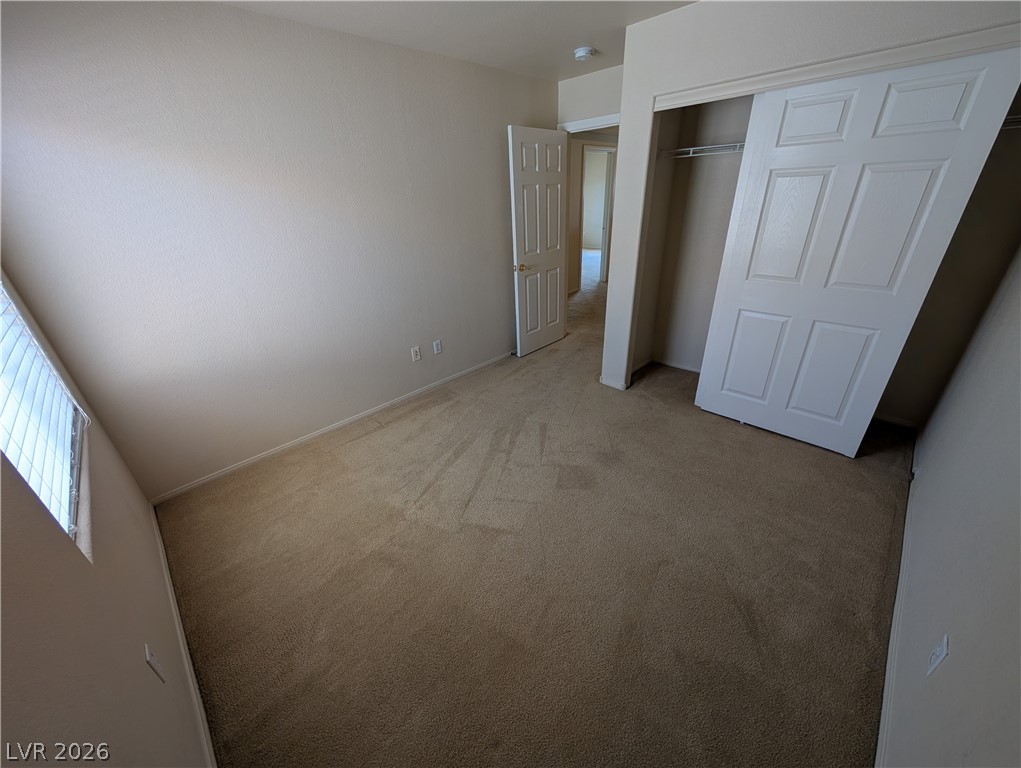
Soft carpeting pairs with smooth neutral walls in this comfortable secondary bedroom.

Two doorway entries frame carpet and tile flooring leading to a bedroom and bathroom.
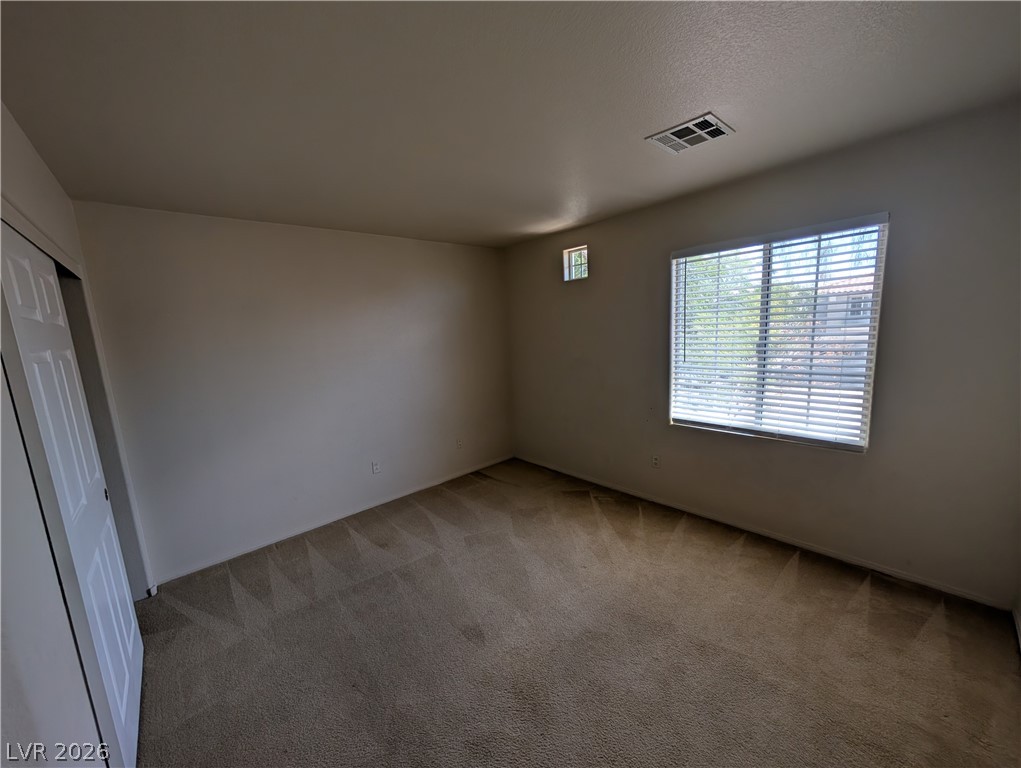
Plush carpeted floors and natural light from large windows define this versatile bedroom space.
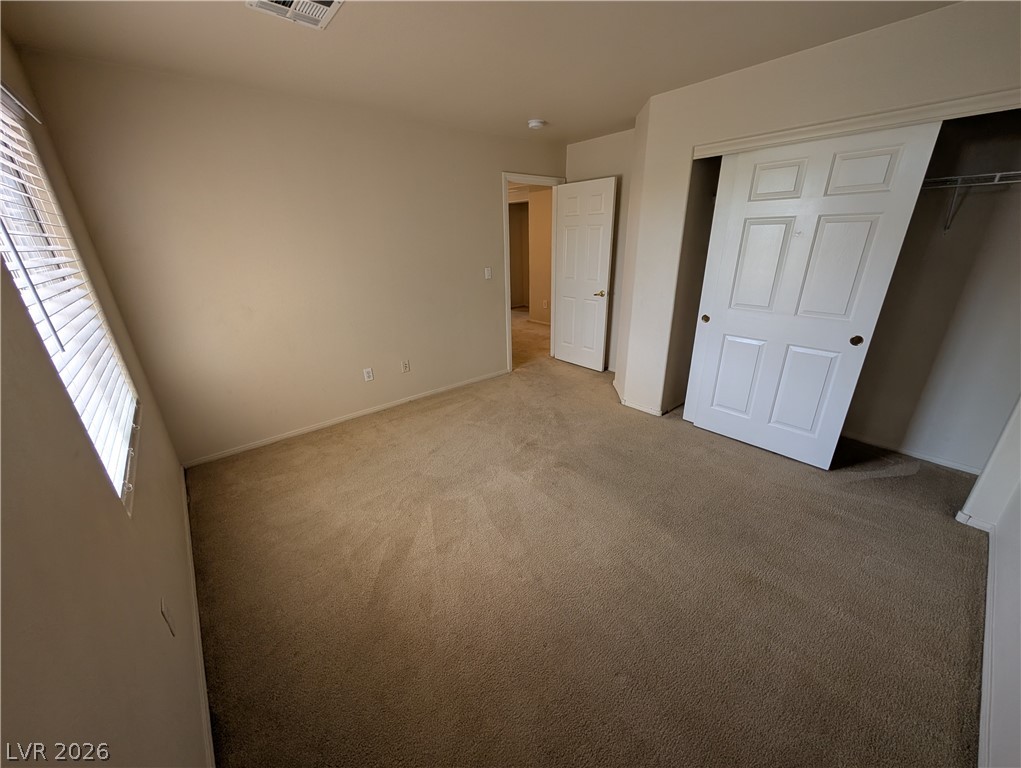
Soft carpeting pairs with neutral walls in this comfortable bedroom space.
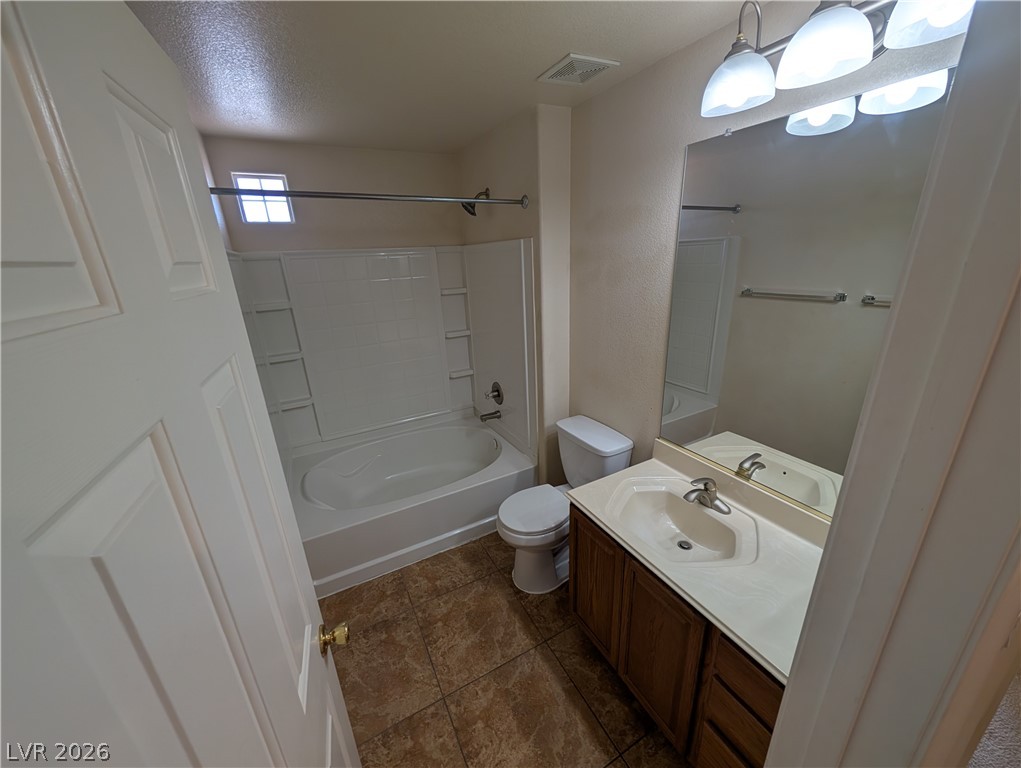
A classic vanity and tub shower combination define this functional bathroom layout.
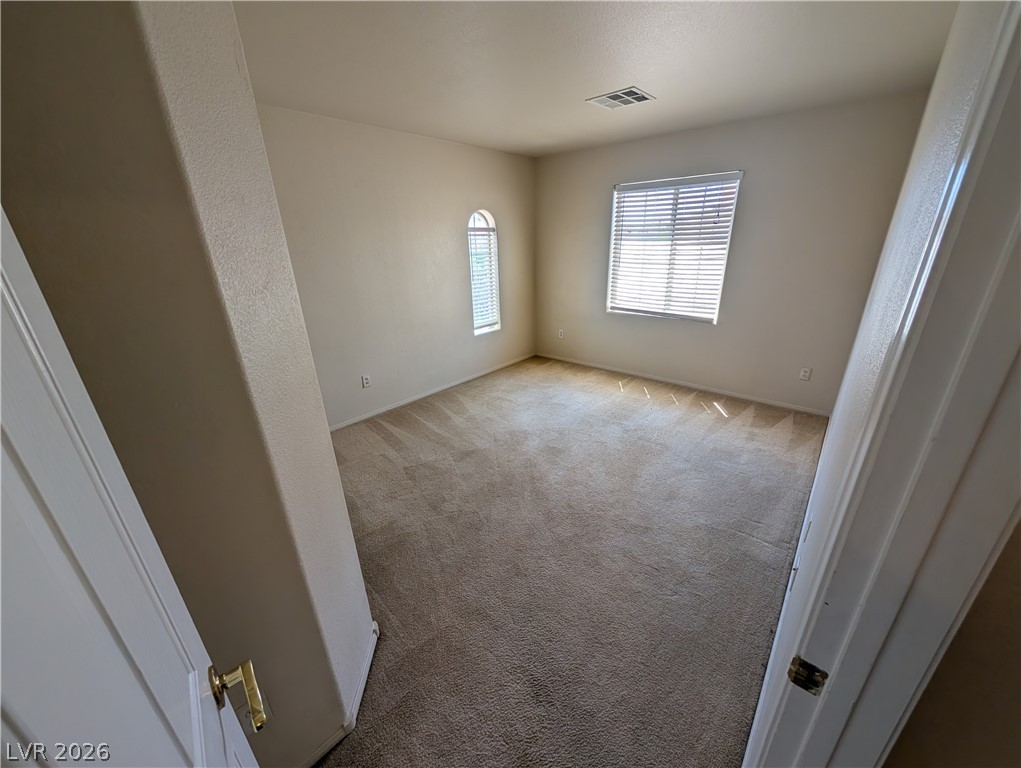
Soft carpeting pairs with multi-directional windows to create a comfortable, inviting secondary bedroom.
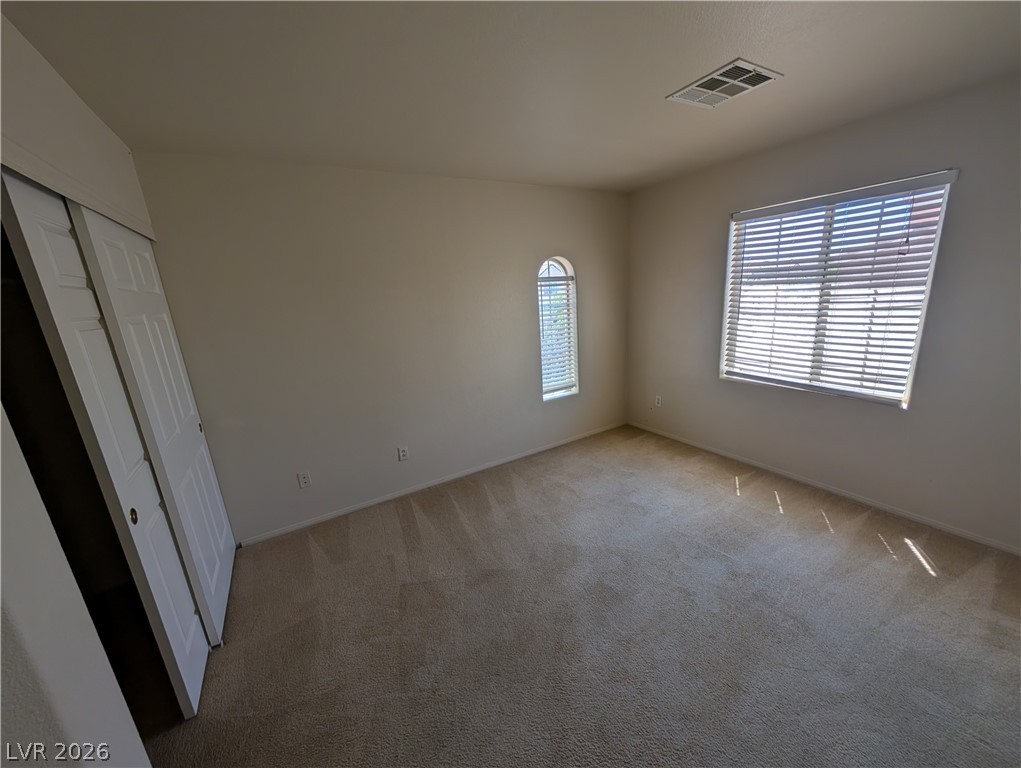
Natural light streams through multiple windows in this comfortable bedroom with soft carpeting.
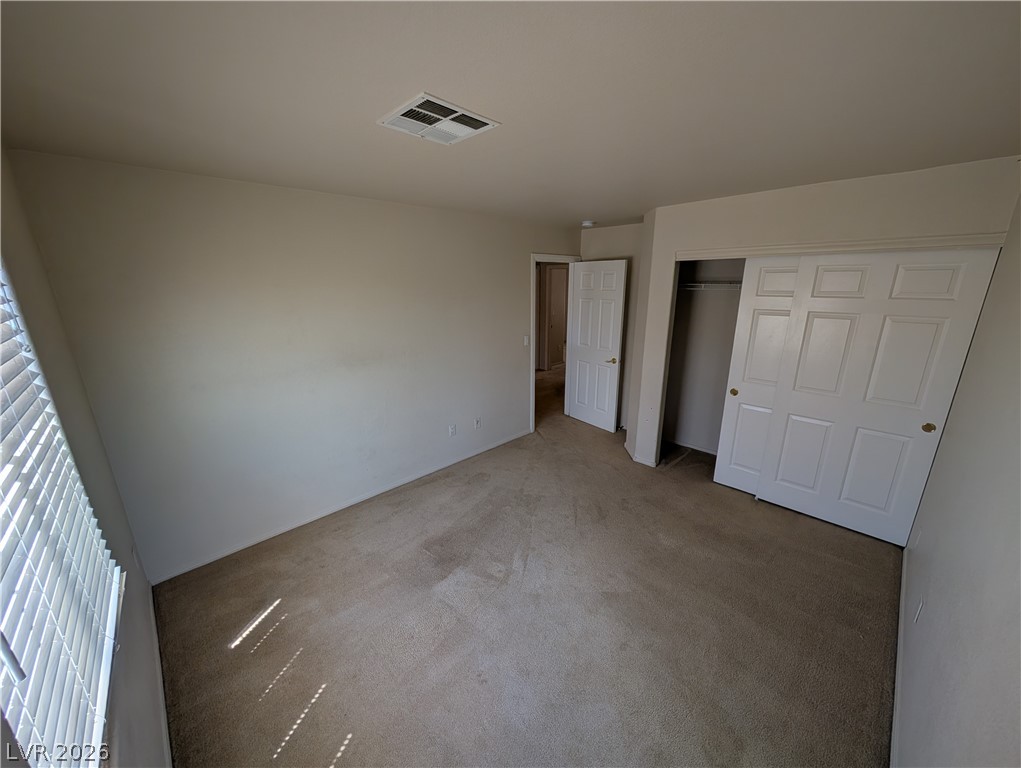
Wall-to-wall carpeting and a generous closet with sliding panel doors define this bedroom space.
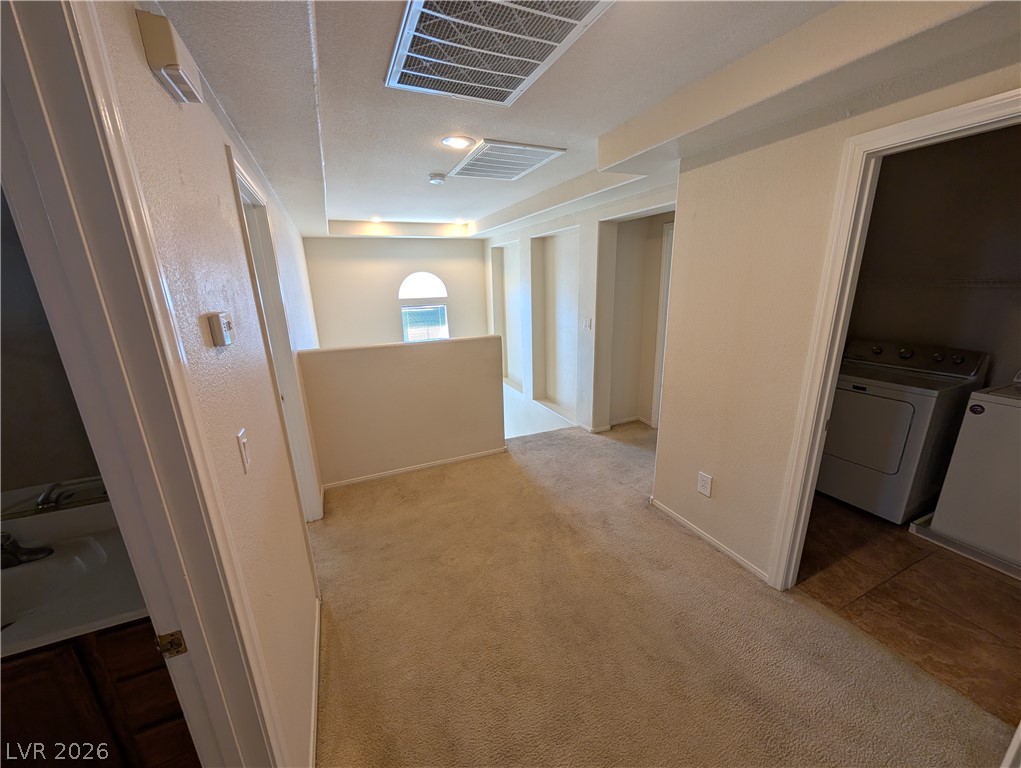
Carpeted upper hallway connects the rooms and laundry area under recessed lighting.
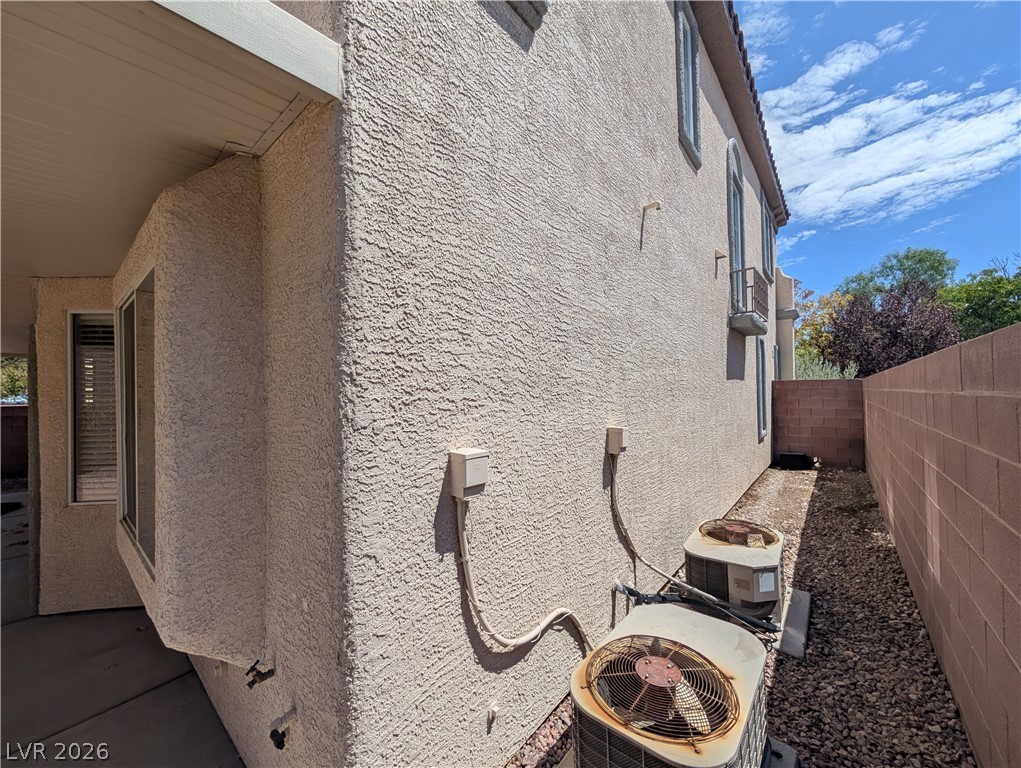
A stucco exterior features a side pathway lined by a block privacy wall.
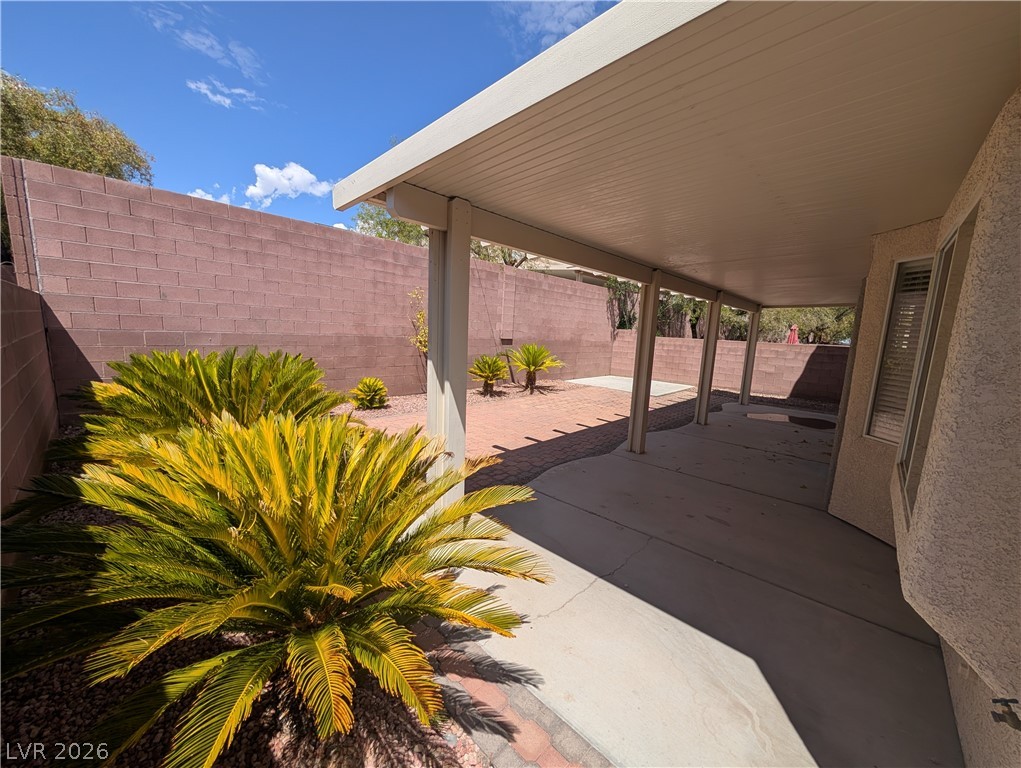
Sheltered by a deep covered patio, the backyard features a block fence and desert landscaping.
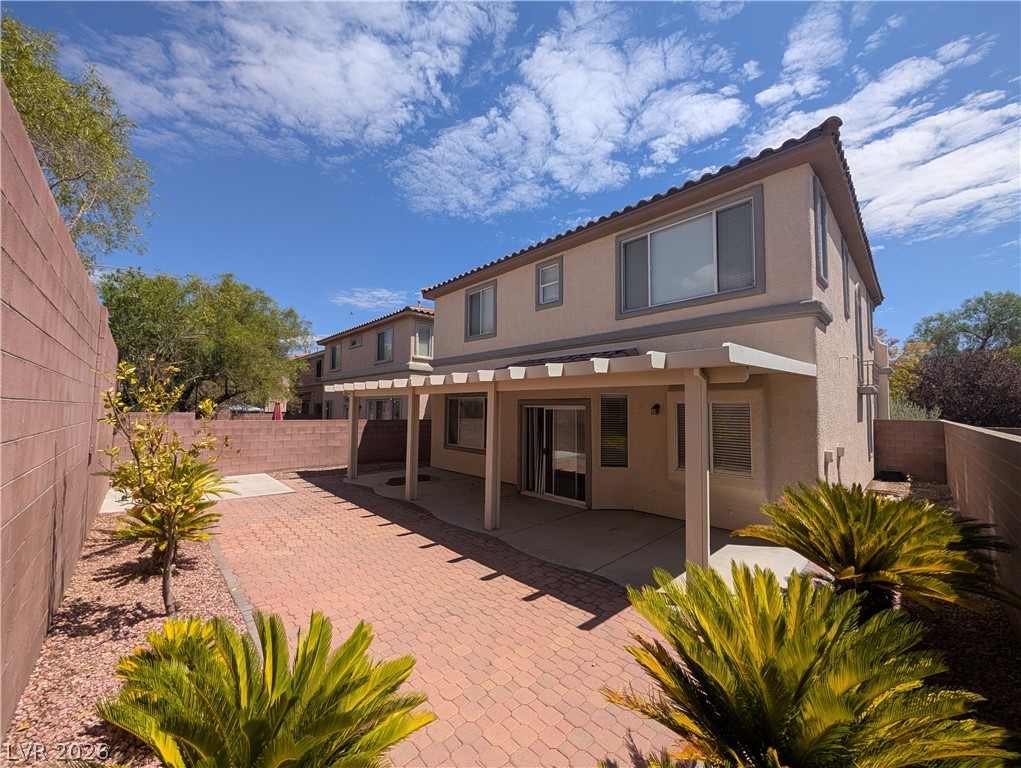
A paved patio shaded by a classic pergola spans the rear of this stucco home.
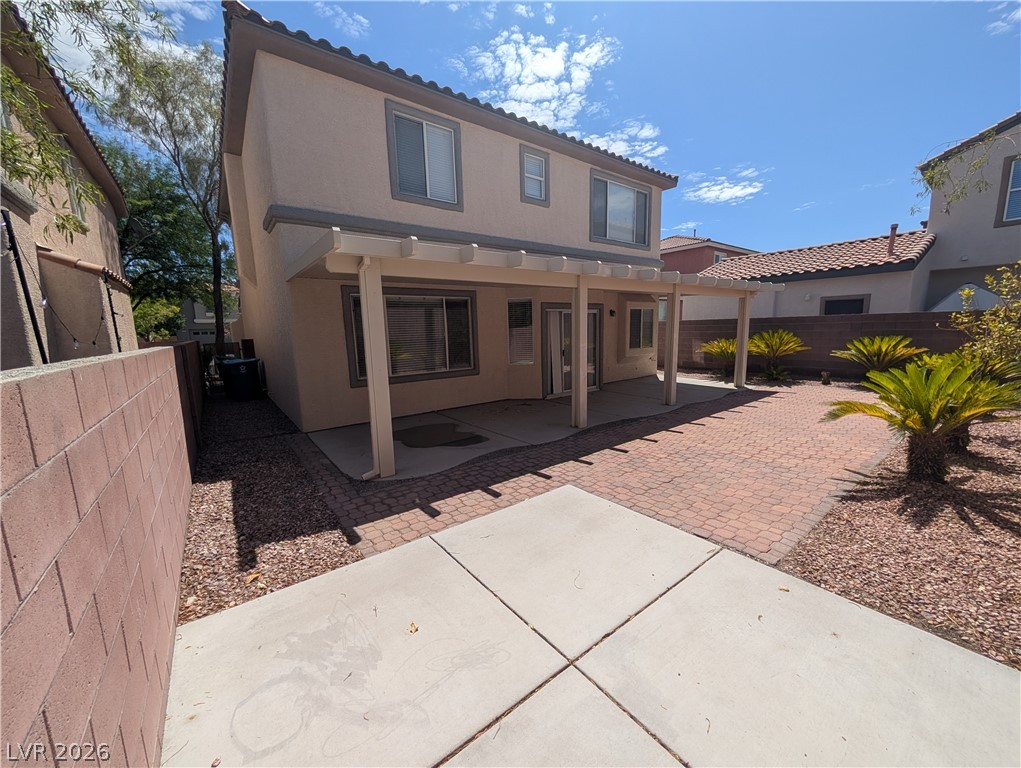
A covered patio leads to low-maintenance desert landscaping and a block-walled backyard.
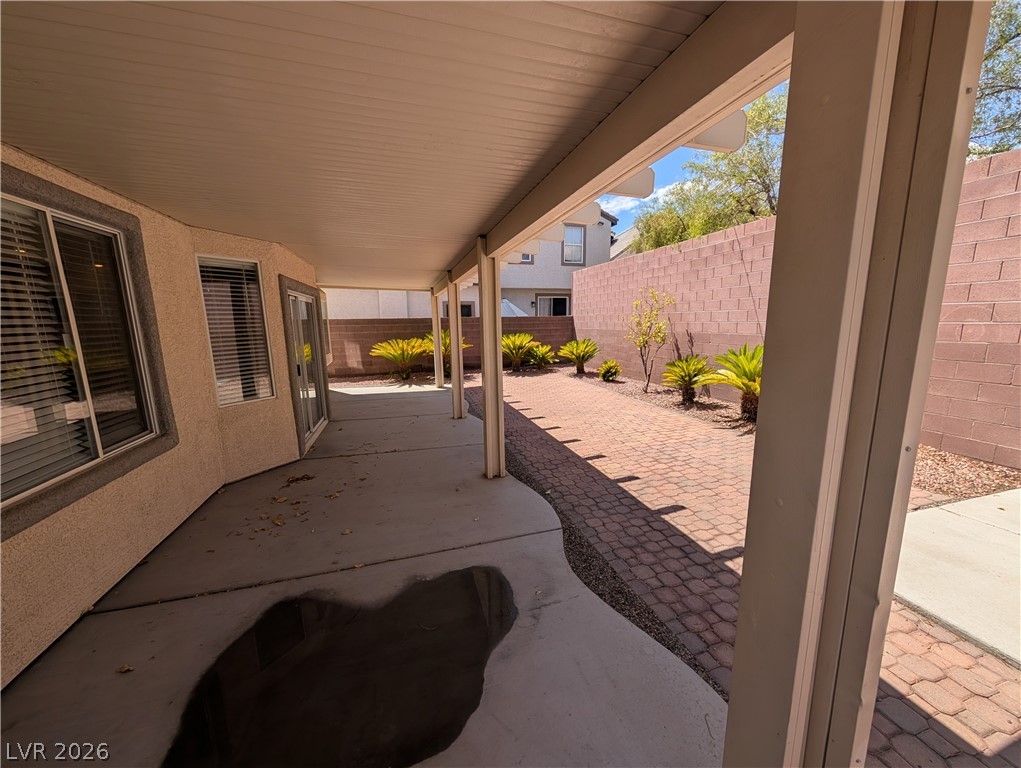
A covered concrete patio extends alongside a paved yard enclosed by privacy walls.
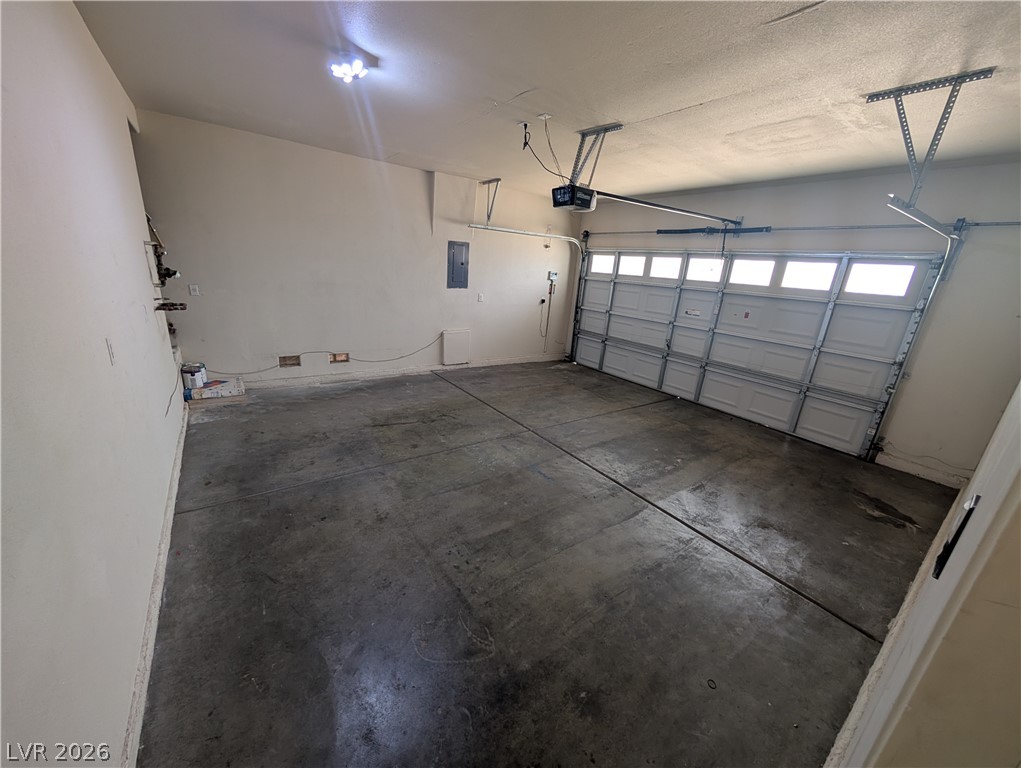
Concrete flooring and an automatic garage door define this functional vehicle storage area.
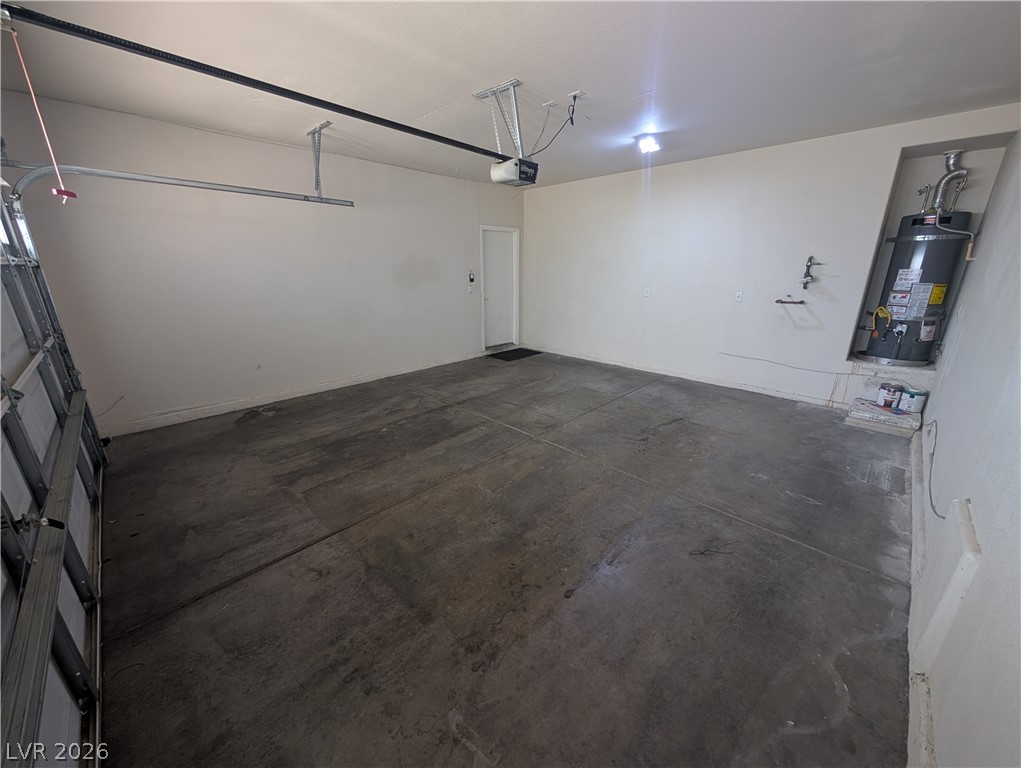
Clean concrete flooring and high plaster walls define this spacious private parking area.
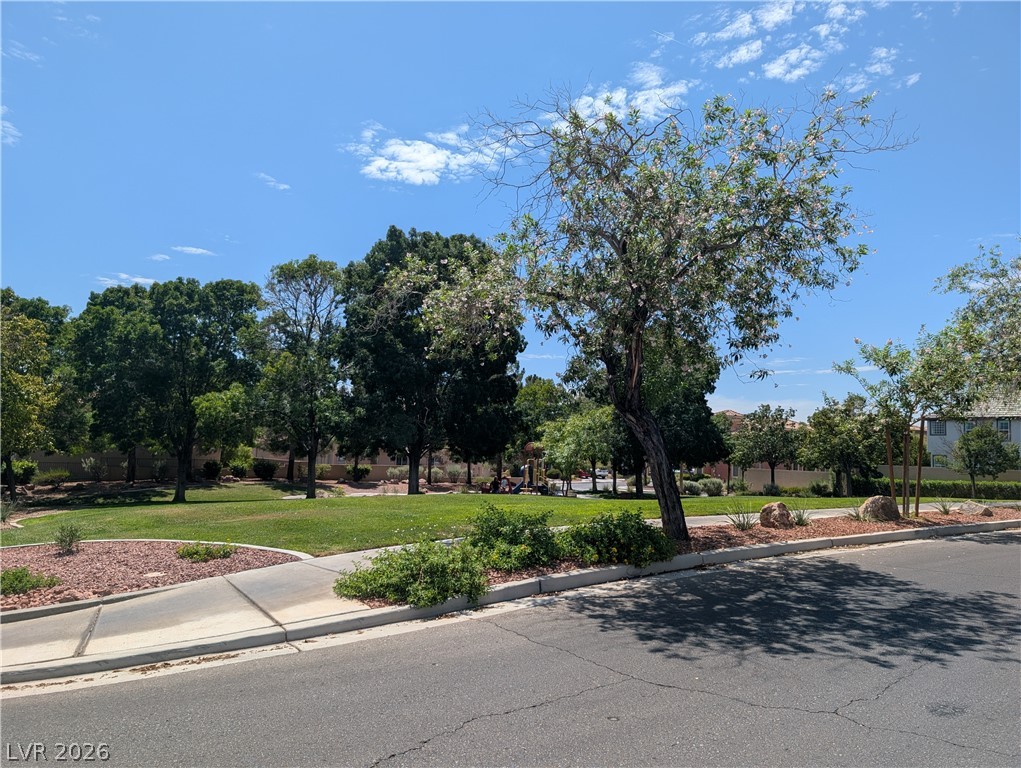
Mature trees and neat concrete sidewalks frame a manicured green space under a clear sky.
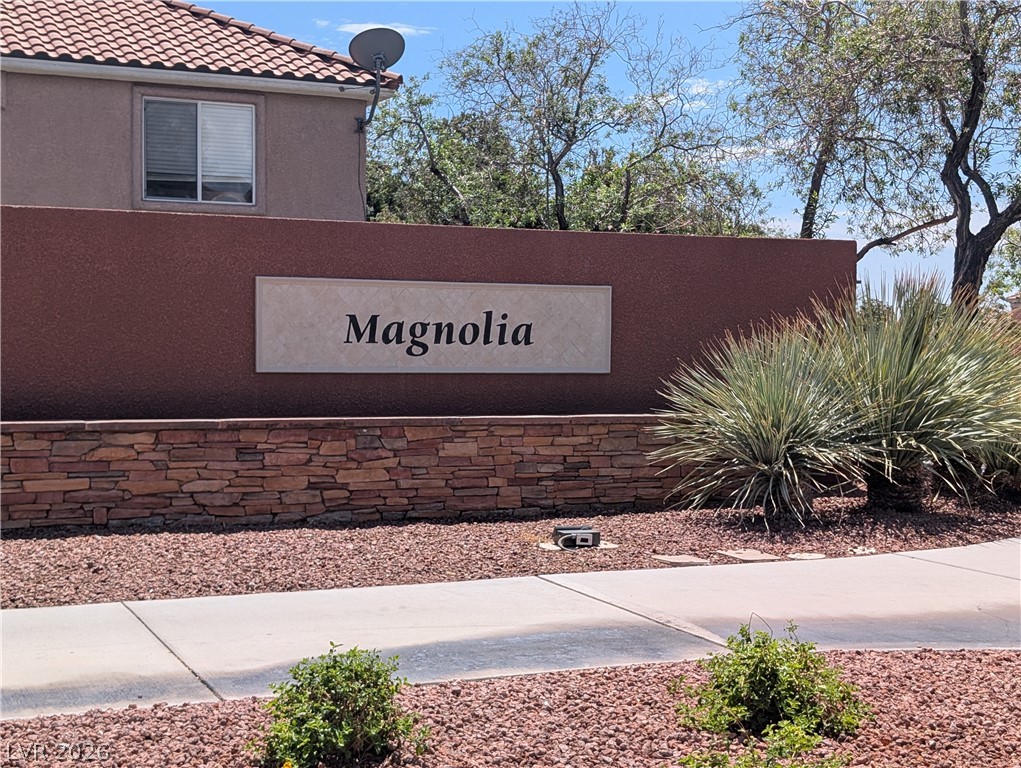
An inviting stone and stucco monument sign marks the entry to this peaceful community.

Description
Rent this beautiful spacious 4 bedroom in Summerlin in advance! Kitchen has Granite Counter tops, Island and Pantry. Living Room in front and Large Family Room with two media niches in the back. Downstairs has 24"x24" Tile Floors throughout. All 4 Bedrooms are upstairs with Laundry Room. Covered Patio, Fully Landscaped back yard withPavers and Concrete
Details
| MLS # | 2806100 |
|---|---|
| Listing Type | For Lease |
| Style | House |
| Status | Active |
| Year | 2004 |
| Days On Site | 24 |
| Listing Provided By | Souza10 Real Estate | James L. Souza |
Features
| Bed(s) | 4 |
|---|---|
| Bath(s) | 3 Total |
| SQ Feet | 1,840 |
| Garage | 2 |
| Story(s) | 2 |
| Zoning | Single Family |
| Acreage | 0.09 |
Interior
| Cooling | Central Air, Electric |
|---|---|
| Heating | Central, Gas |
| Heating Yes / No | Yes |
| Cooling Yes / No | Yes |
| Interior Features | Window Treatments |
| Window Features | Blinds |
| Furnished | Unfurnished |
| Appliances | Dryer, Dishwasher, Disposal, Gas Range, Refrigerator, Washer Dryer, Washer Dryer All In One, Washer |
| Fireplaces Total | 0 |
| Fireplace Yes / No | No |
Exterior
| Roof | Tile |
|---|---|
| Construction Materials | Frame, Stucco |
| Fencing | Block, Back Yard |
Parking
| Parking Features | Assigned, One Space |
|---|---|
| Garage Yes / No | Yes |
Utilities
| Utilities | Cable Available |
|---|
Location
| Senior Community Yes / No | No |
|---|
Other
| List Aor | Greater Las Vegas Association Of Realtors Inc |
|---|
Area Information
| State | NV |
|---|---|
| County | Clark |
| City | Las Vegas |
| Zip Code | 89135 |
| Community Name | Magnolia At Summerlin Centre |
| Listing VS Median (in Magnolia At Summerlin Centre) | |
Price: $2,295 low | high Med: $268,648 sqft: 1,840 low | high Med: 1,882 $ / sqft: $1 low | high Med: $140 On site: 24 low | high Med: 18.5 | |
Market Activity 89135
Request a showing
Request a showing
Contact
Learn More About This Property

| State | NV |
|---|---|
| County | Clark |
| City | Las Vegas |
| Zip Code | 89135 |
| Community Name | Magnolia At Summerlin Centre |
| Listing VS Median (in Magnolia At Summerlin Centre) | |
Price: $2,295 low | high Med: $268,648 sqft: 1,840 low | high Med: 1,882 $ / sqft: $1 low | high Med: $140 On site: 24 low | high Med: 18.5 | |
Nearby Listings (Within 1/10 mile)
Price: $1K - $2K
sqft: 1,000 - 2,000
Listing Updated: August 25, 2026 at 2:32:50 AM PDT