New Listing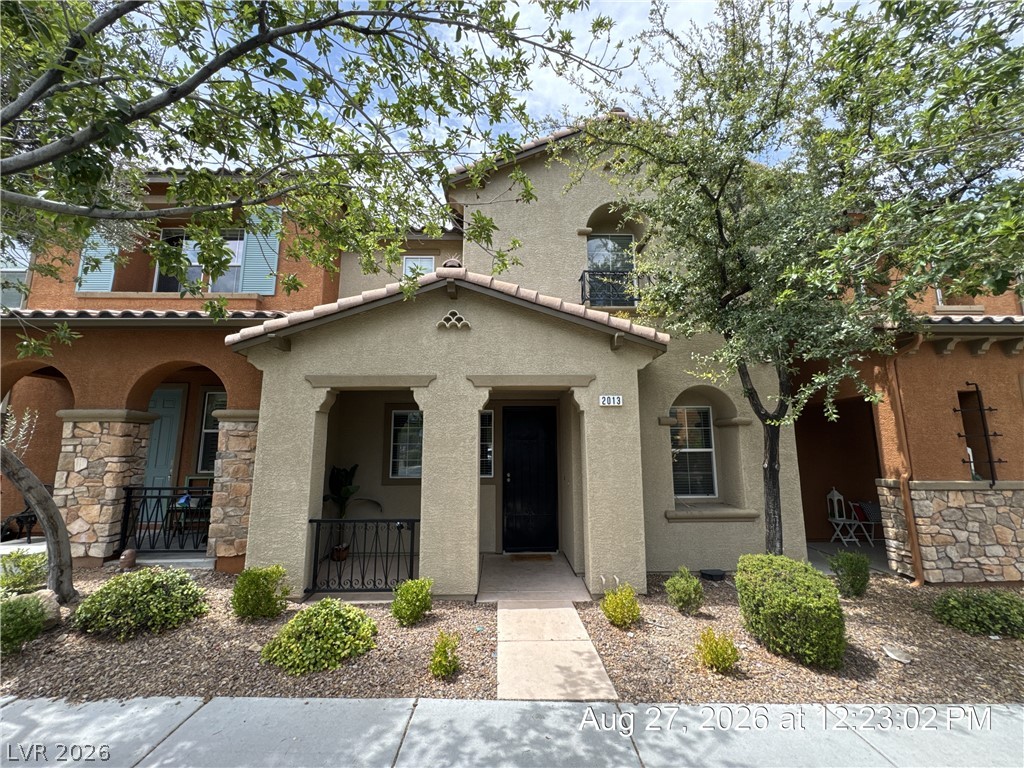


Description
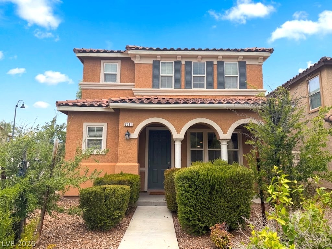
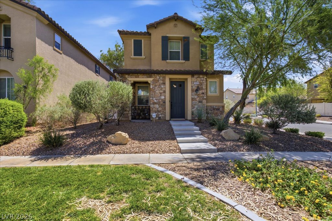
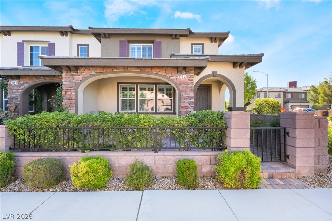
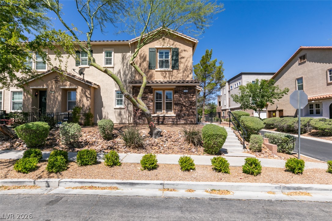
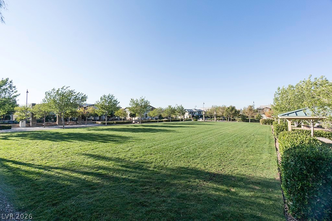
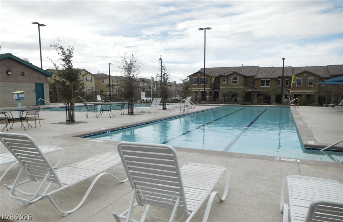
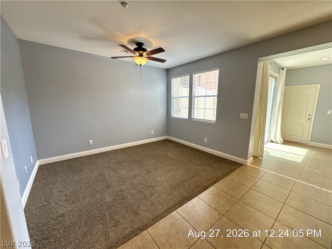
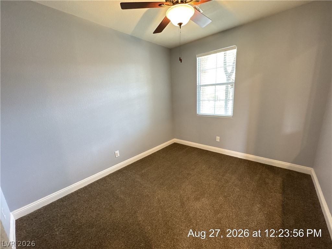
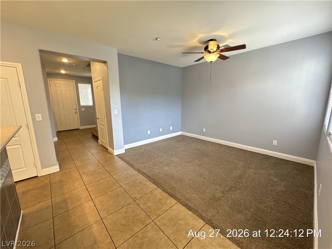
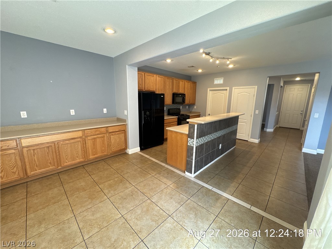
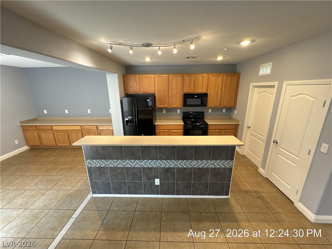
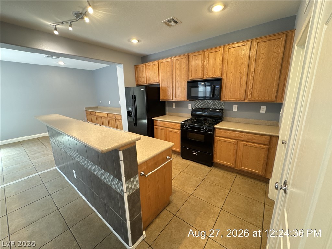
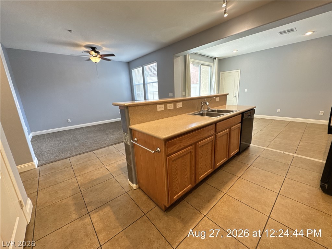
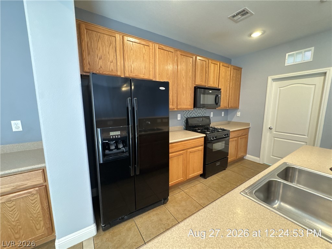
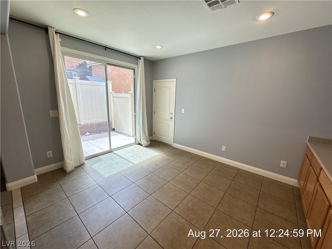
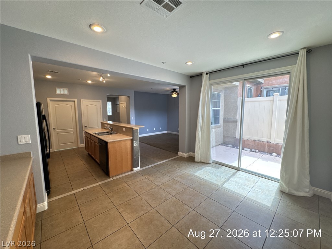
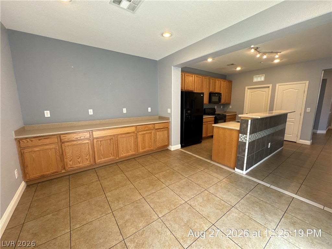
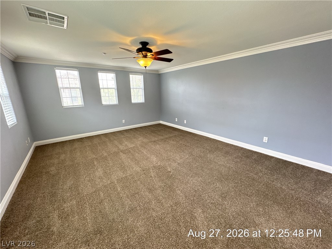
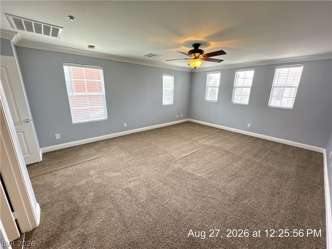

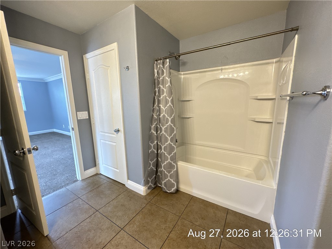
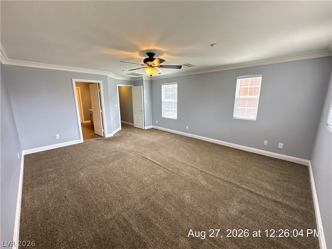
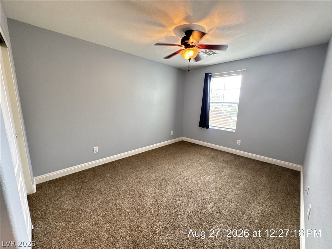
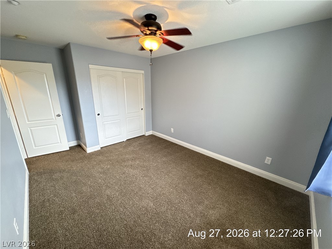
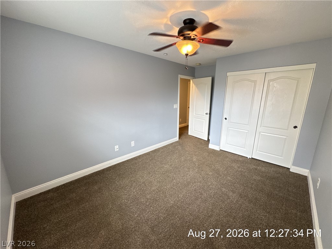
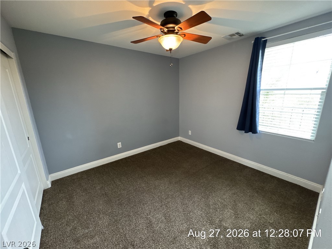
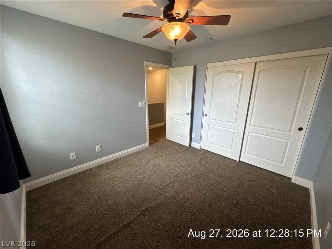
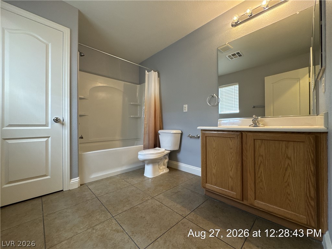
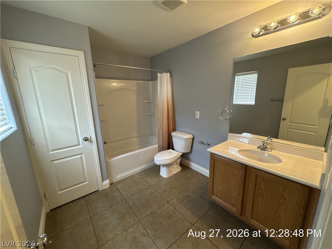
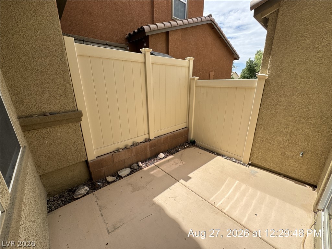
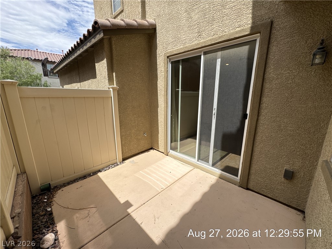
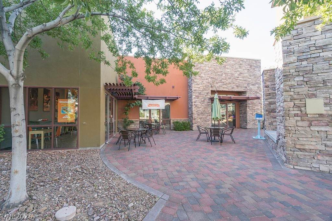
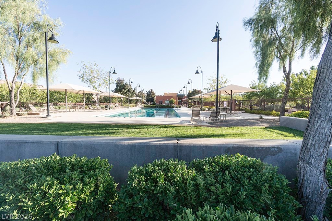
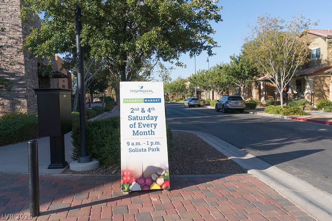
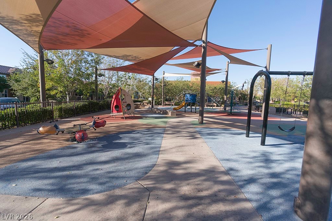
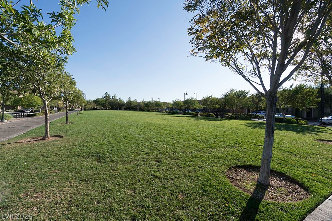
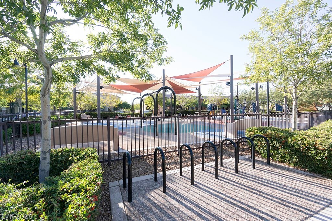
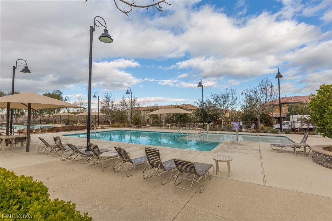
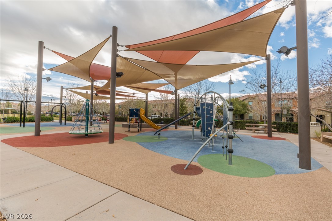
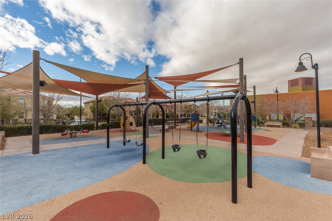
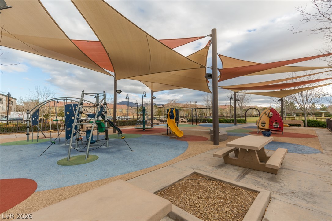
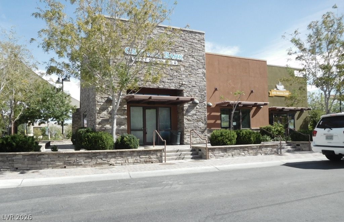
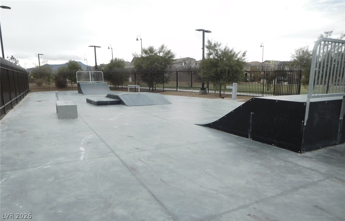
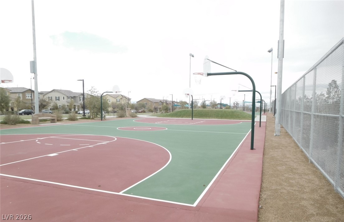
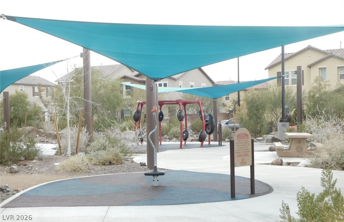
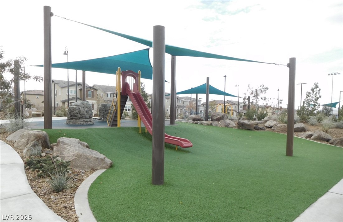
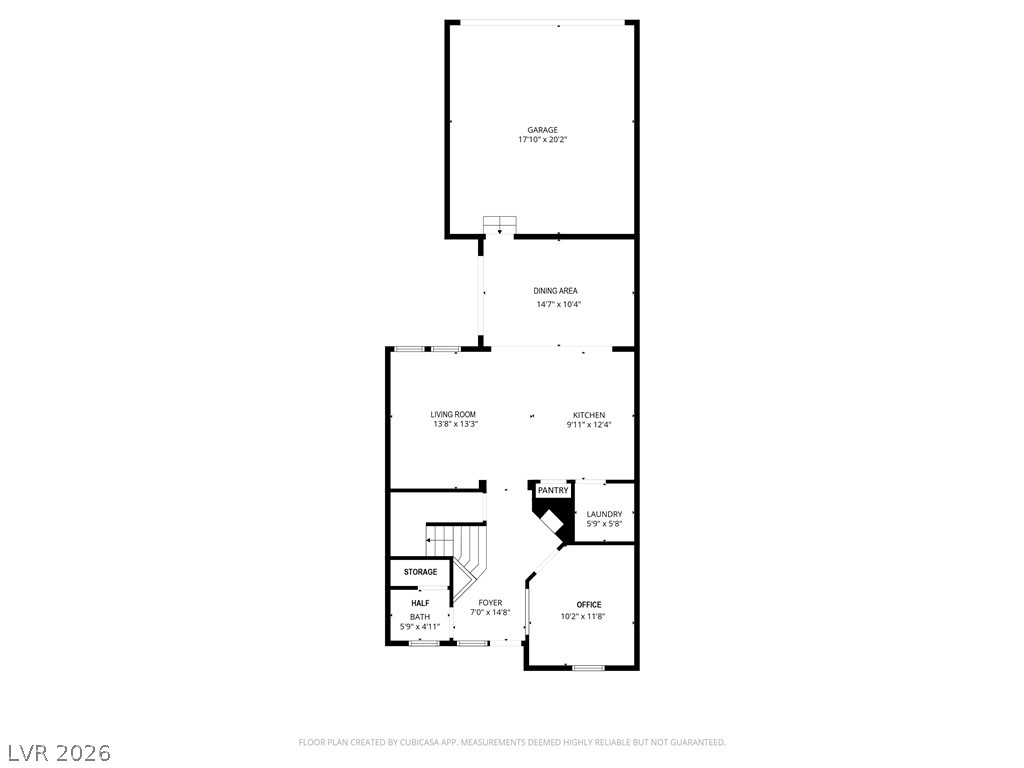
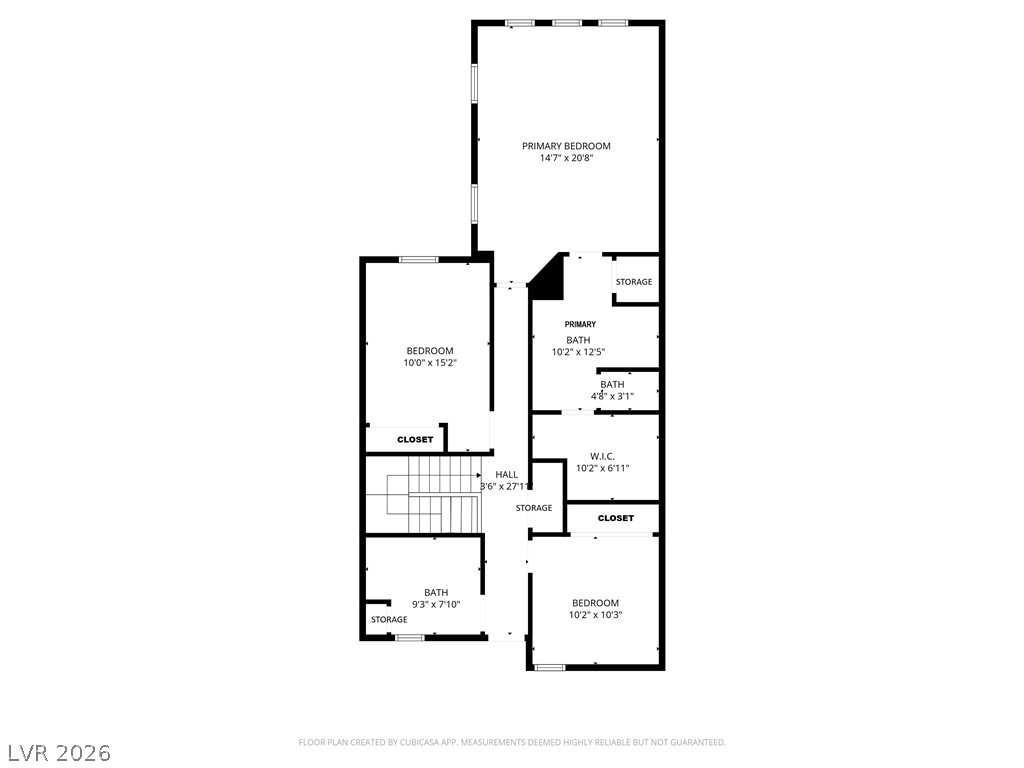
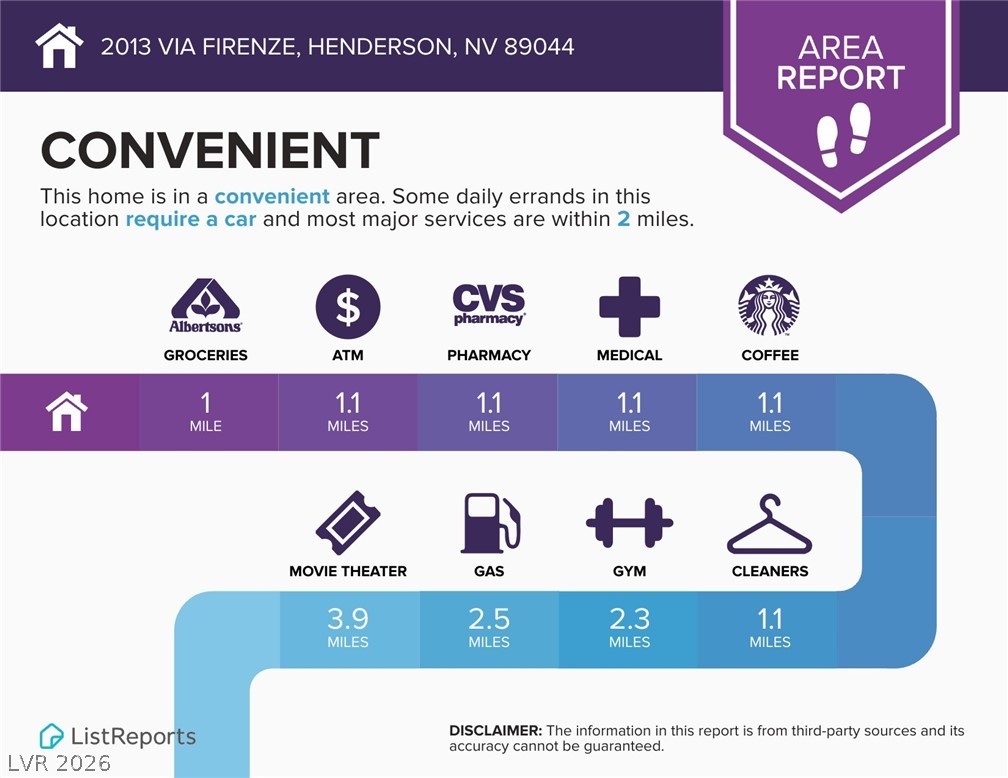
Copilot said: Outstanding Home in the Highly Desirable Inspirada Community! Ideally situated across from a park and neighborhood coffee shop, this beautifully maintained home offers a unique floor plan filled with character, comfort, and functionality. The upgraded kitchen is the centerpiece of the home, featuring a large island, abundant cabinetry, and an open layout that flows seamlessly into the main living areas, making it perfect for everyday living and entertaining. A versatile downstairs office/den provides the ideal space for working from home, studying, or hobbies. The spacious primary suite is thoughtfully separated from the secondary bedrooms for added privacy and features dual sinks and a tub/shower combination. Generously sized secondary bedrooms offer plenty of room for family, guests, or additional workspace. Ceiling fans throughout enhance year-round comfort. Enjoy outdoor living from both the front porch and private patio areas, perfect for relaxing and unwinding. Residents also have access to Inspirada's exceptional amenities, including parks, walking trails, playgrounds, community events, and recreational facilities. Small pet considered. Base rent $2100+ $37 RBP, total monthly price $2,137.
Details
| MLS # | 2812434 |
|---|---|
| Listing Type | For Lease |
| Style | Town House |
| Status | Active |
| Year | 2009 |
| Days On Site | 4 |
| Listing Provided By | McKenna Property Management | Jenni McKenna |
Features
| Bed(s) | 3 |
|---|---|
| Bath(s) | 3 Total |
| SQ Feet | 1,909 |
| Garage | 2 |
| Story(s) | 2 |
| Zoning | Multi-Family |
| Acreage | 0.05 |
| Property View | Yes |
Interior
| Cooling | Central Air, Electric |
|---|---|
| Heating | Central, Gas |
| Heating Yes / No | Yes |
| Cooling Yes / No | Yes |
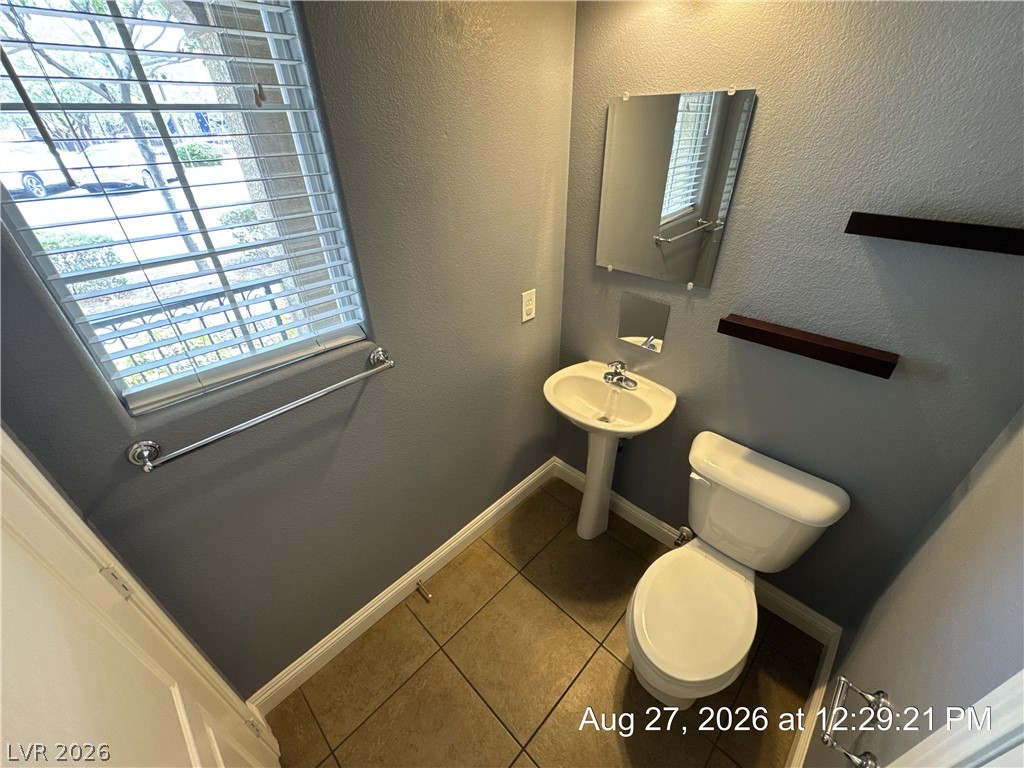
| Interior Features | Bathroomon Main Level, Ceiling Fans, Half Bathon Main Level, Window Treatments |
| Window Features | Blinds |
| Furnished | Unfurnished |
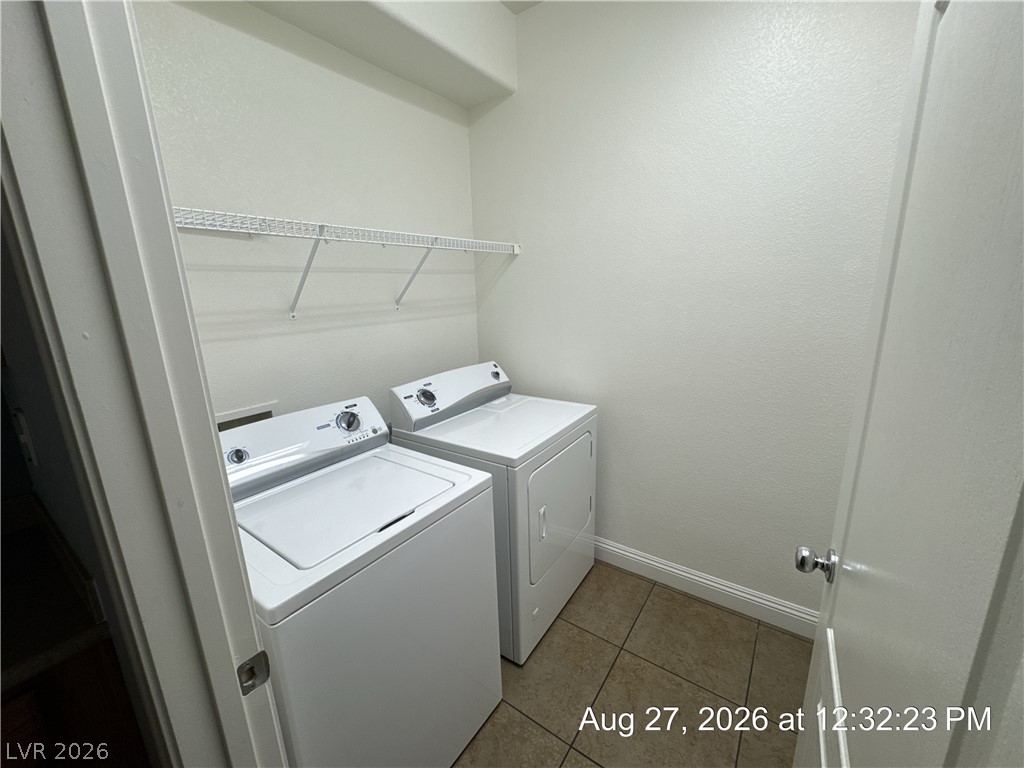
| Appliances | Dryer, Dishwasher, Disposal, Gas Oven, Gas Range, Microwave, Refrigerator, Water Softener, Washer Dryer, Washer Dryer All In One, Washer |
| Fireplaces Total | 0 |
| Fireplace Yes / No | No |
Exterior
| Exterior Features | Porch, Patio |
|---|---|
| Roof | Tile |
| Construction Materials | Frame, Stucco |
| Lot Features | Landscaped |
| Fencing | Back Yard, Vinyl |
Parking
| Attached Garage Yes / No | Yes |
|---|---|
| Parking Features | Attached, Garage, Garage Door Opener, Inside Entrance, Private |
| Garage Yes / No | Yes |
Utilities
| Utilities | Cable Available |
|---|
Location
| Community Features | Pool |
|---|---|
| Senior Community Yes / No | No |
Other
| List Aor | Greater Las Vegas Association Of Realtors Inc |
|---|
Area Information
| State | NV |
|---|---|
| County | Clark |
| City | Henderson |
| Zip Code | 89044 |
| Community Name | K B HOME AT SOUTH EDGE POD 1 4 |
| Listing VS Median (in K B HOME AT SOUTH EDGE POD 1 4) | |
Price: $2,137 low | high Med: $2,056 sqft: 1,909 low | high Med: 1,723 $ / sqft: $1 low | high Med: $1 On site: 4 low | high Med: 26.5 | |
Market Activity 89044
Request a showing
Request a showing
Contact
Learn More About This Property

| State | NV |
|---|---|
| County | Clark |
| City | Henderson |
| Zip Code | 89044 |
| Community Name | K B HOME AT SOUTH EDGE POD 1 4 |
| Listing VS Median (in K B HOME AT SOUTH EDGE POD 1 4) | |
Price: $2,137 low | high Med: $2,056 sqft: 1,909 low | high Med: 1,723 $ / sqft: $1 low | high Med: $1 On site: 4 low | high Med: 26.5 | |