New Listing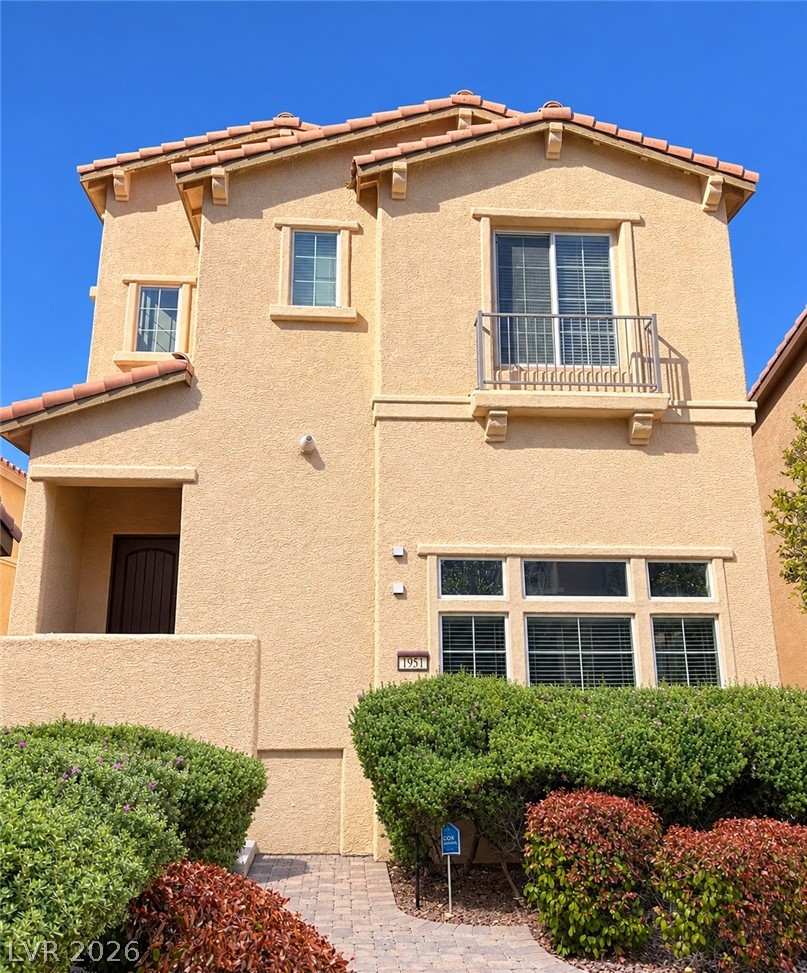

Description

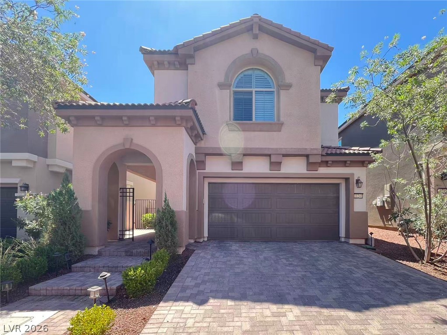
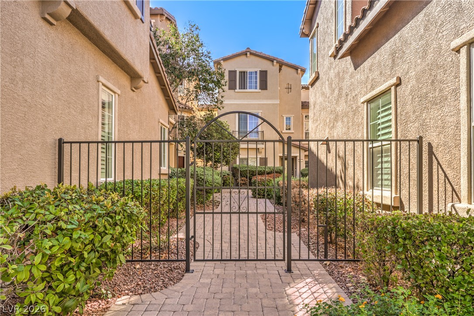
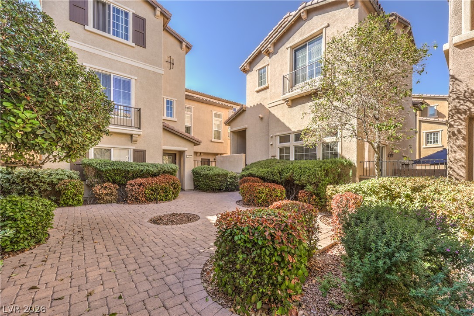
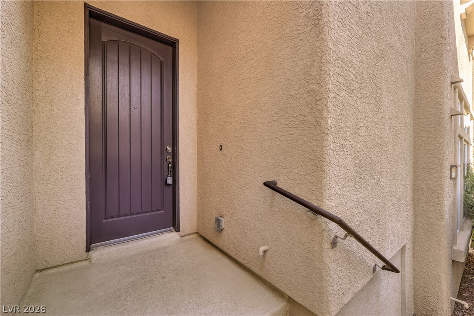
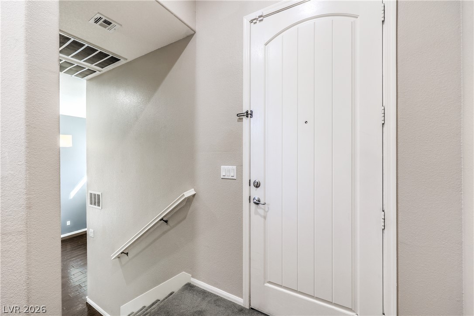
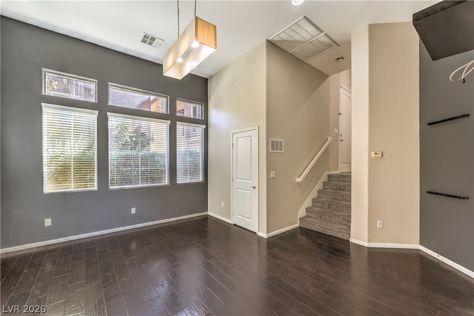
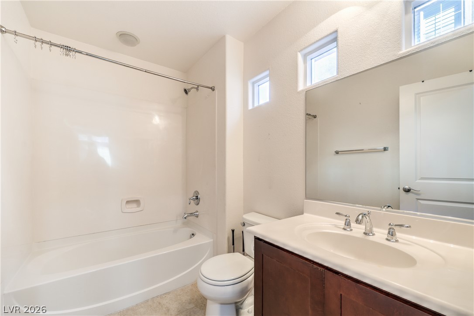
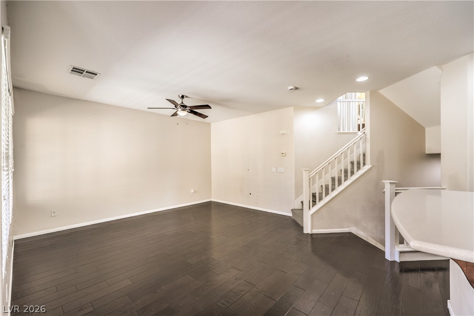
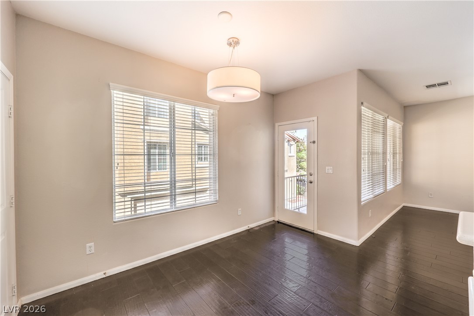
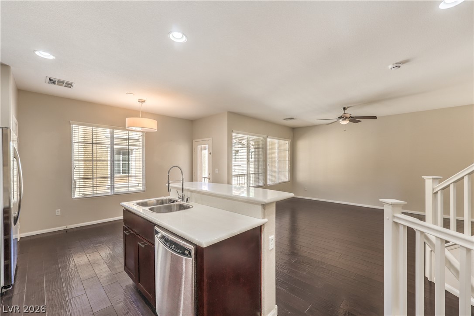
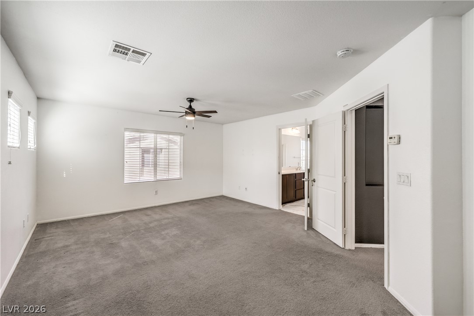
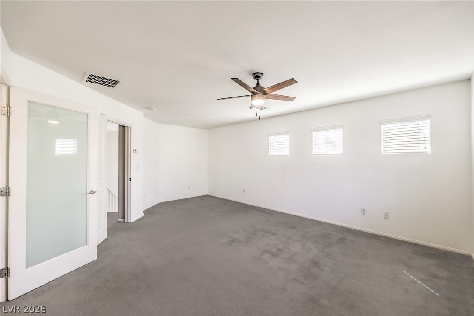
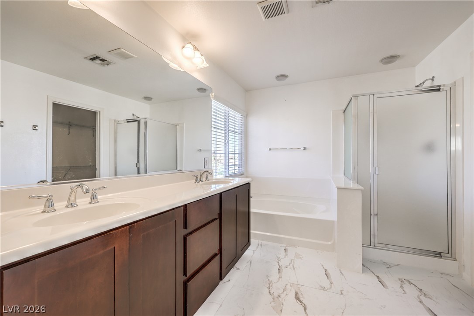
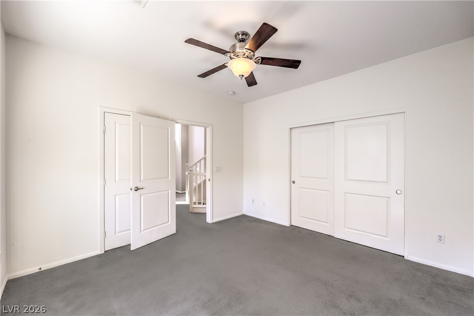
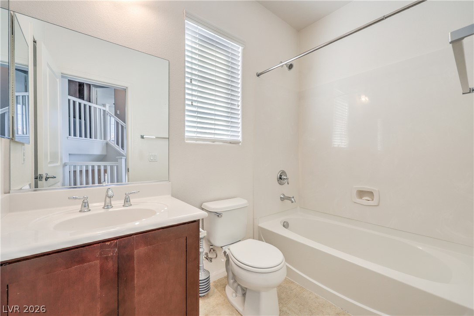
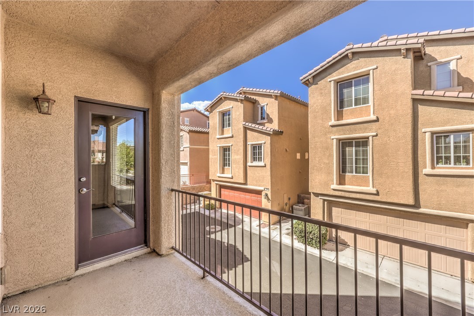
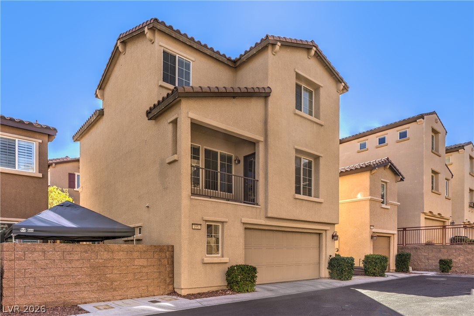
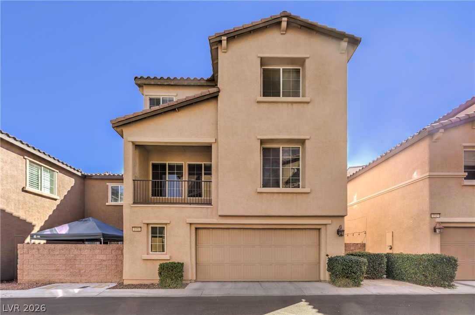
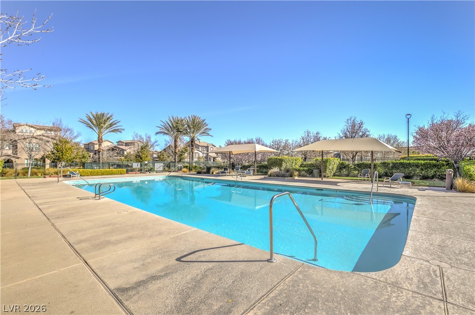
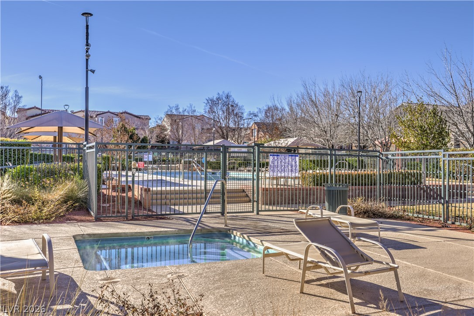
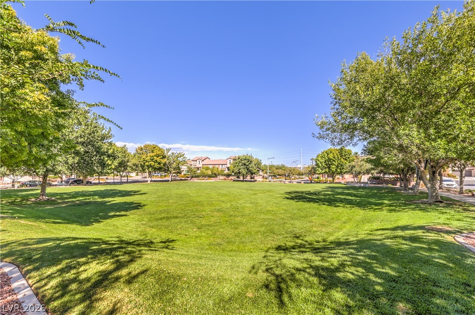
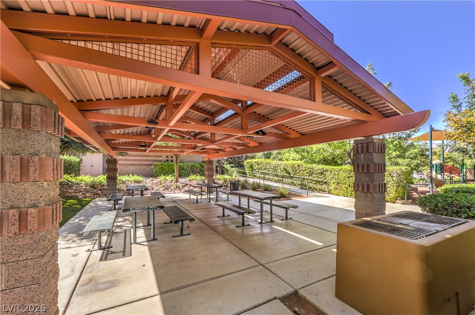
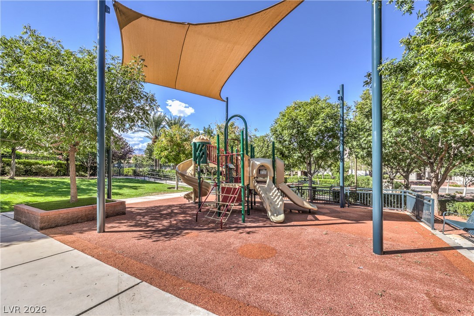
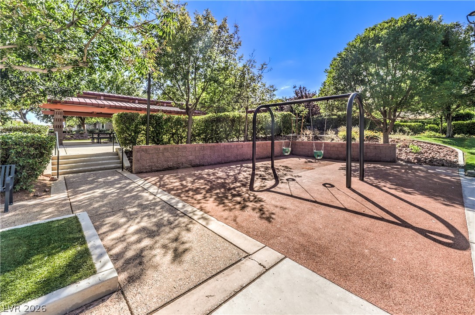
This beautiful three-story home behind a gated courtyard offers 3 bedrooms and 3 full baths with a spacious open floor plan, and calming dark walls and floors. The lower level has stunningly tall ceilings and a versatile loft that can be used as a 3rd bedroom, with direct access to a walk-out patio and it's own private full bath. The second floor has an upgraded kitchen with a gas stove, stainless steel appliances, massive counterspace, and a large kitchen island, fully open to the spacious living area and a private balcony that overlooks the cobblestone alleyway. The third level has an additional bedroom with full en-suite bath, across from the tall ceilings in the elegant stairway landing. This home saves the best for last with a completely separate primary bedroom at the top of the final set of stairs, that has a huge closet and upgraded bathroom. The two-car garage offers convenient parking and storage, all featured appliances are included, trash and sewer are included in rent, and don't forget to enjoy the community parks, pool, sporting areas, and quick access to downtown Summerlin, and 215.
Details
| MLS # | 2824708 |
|---|---|
| Listing Type | For Lease |
| Style | House |
| Status | Active |
| Year | 2009 |
| Days On Site | 3 |
| Listing Provided By | Keller Williams MarketPlace | Orlando Anderson |
Features
| Bed(s) | 3 |
|---|---|
| Bath(s) | 3 Total |
| SQ Feet | 1,769 |
| Garage | 2 |
| Story(s) | 3 |
| Zoning | Single Family |
| Acreage | 0.04 |
Interior
| Cooling | Central Air, Electric |
|---|---|
| Heating | Central, Gas |
| Heating Yes / No | Yes |
| Cooling Yes / No | Yes |
| Interior Features | Bedroom On Main Level, Ceiling Fans, Full Bath On Main Level, Window Treatments |
| Window Features | Blinds |
| Furnished | Unfurnished |
| Appliances | Built In Gas Oven, Dryer, Dishwasher, Disposal, Microwave, Refrigerator, Washer Dryer, Washer Dryer All In One, Washer |
| Fireplaces Total | 0 |
| Fireplace Yes / No | No |
Exterior
| Exterior Features | Balcony, Courtyard |
|---|---|
| Roof | Tile |
| Construction Materials | Stucco |
| Fencing | Block, Partial |
Parking
| Attached Garage Yes / No | Yes |
|---|---|
| Parking Features | Attached, Garage, Private |
| Garage Yes / No | Yes |
Utilities
| Utilities | Cable Available |
|---|
Location
| Community Features | Pool |
|---|---|
| Senior Community Yes / No | No |
Other
| List Aor | Greater Las Vegas Association Of Realtors Inc |
|---|
Area Information
| State | NV |
|---|---|
| County | Clark |
| City | Las Vegas |
| Zip Code | 89135 |
| Community Name | Summerlin Village 19 Enclave 2 |
| Listing VS Median (in Summerlin Village 19 Enclave 2) | |
Price: $2,245 low | high Med: $236,300 sqft: 1,769 low | high Med: 2,344 $ / sqft: $1 low | high Med: $132 On site: 3 low | high Med: 15 | |
Market Activity 89135
Request a showing
Request a showing
Contact
Learn More About This Property

| State | NV |
|---|---|
| County | Clark |
| City | Las Vegas |
| Zip Code | 89135 |
| Community Name | Summerlin Village 19 Enclave 2 |
| Listing VS Median (in Summerlin Village 19 Enclave 2) | |
Price: $2,245 low | high Med: $236,300 sqft: 1,769 low | high Med: 2,344 $ / sqft: $1 low | high Med: $132 On site: 3 low | high Med: 15 | |