
 New Listing
$2,600 $14 est/mo Sourced by Back At You
1911 Luxor Lights Avenue,North Las Vegas, NV 89081
North Las Vegas, NV 89081
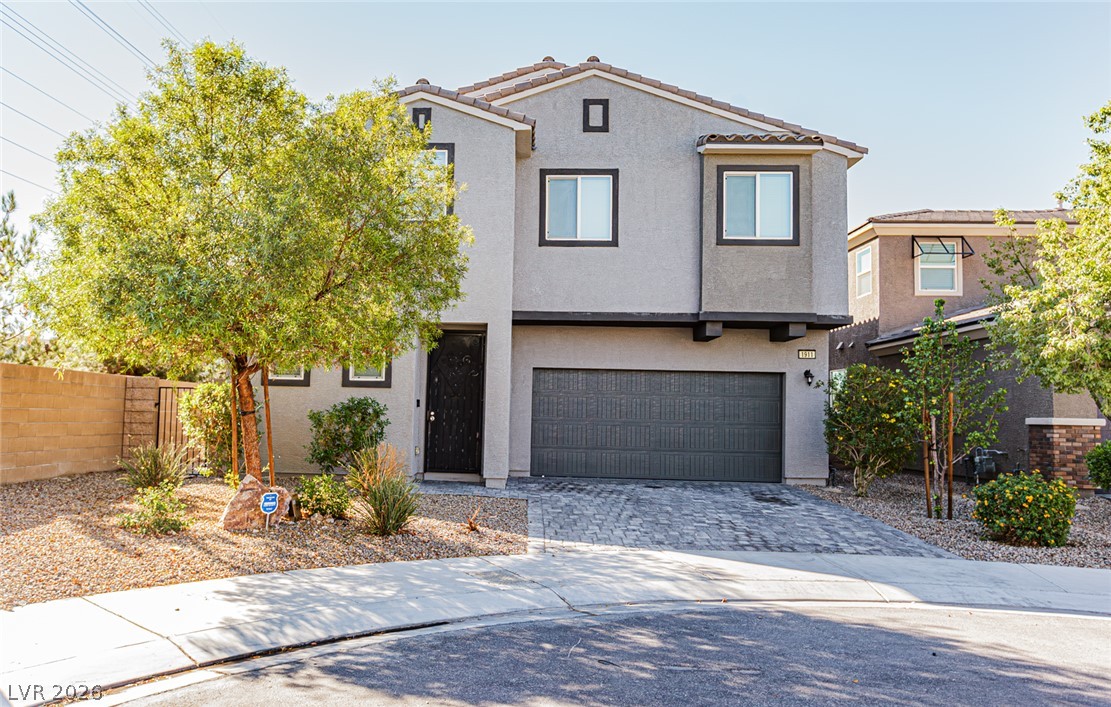
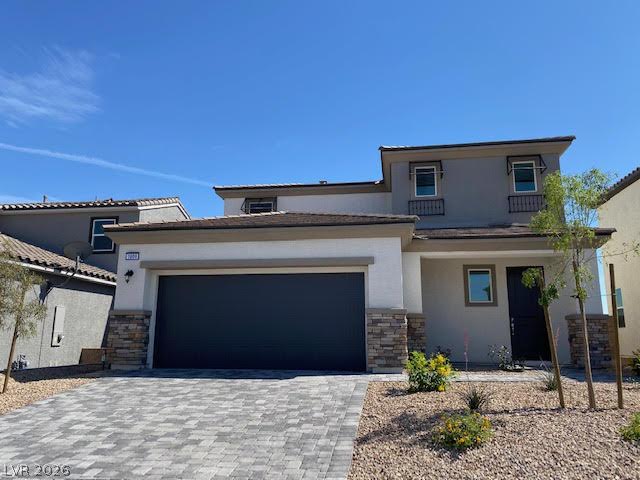
A classic two-story exterior showcases stucco walls, a tile roof, and a paved driveway.
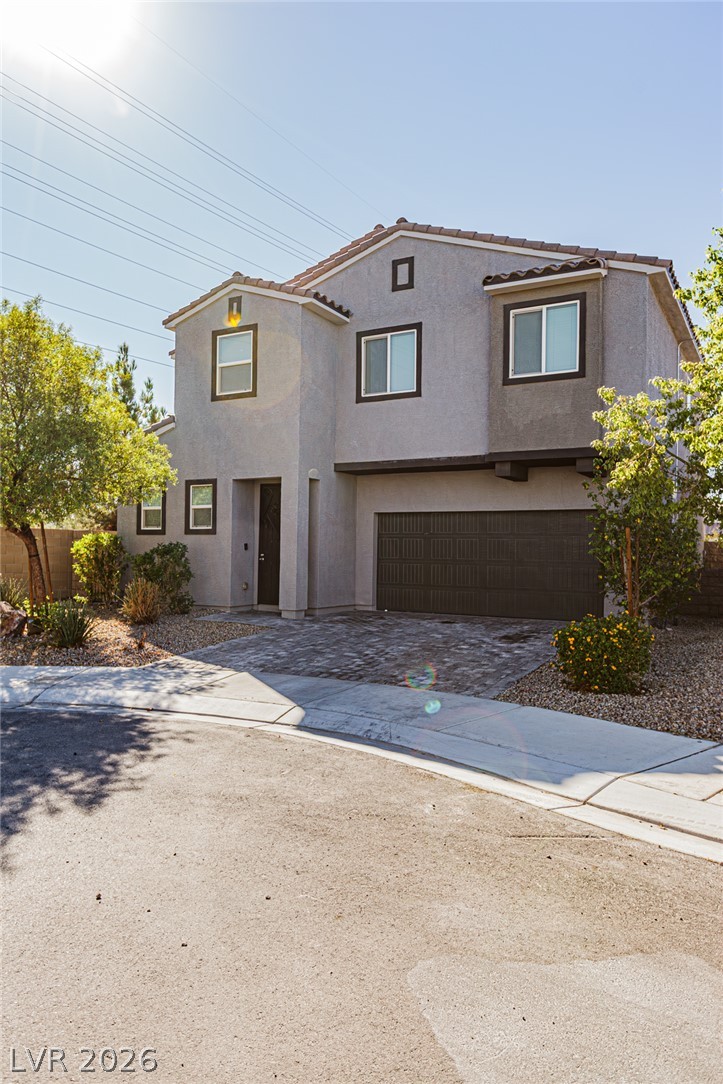
A modern stucco facade showcases a tiled roof, paver driveway, and integrated two-car garage.
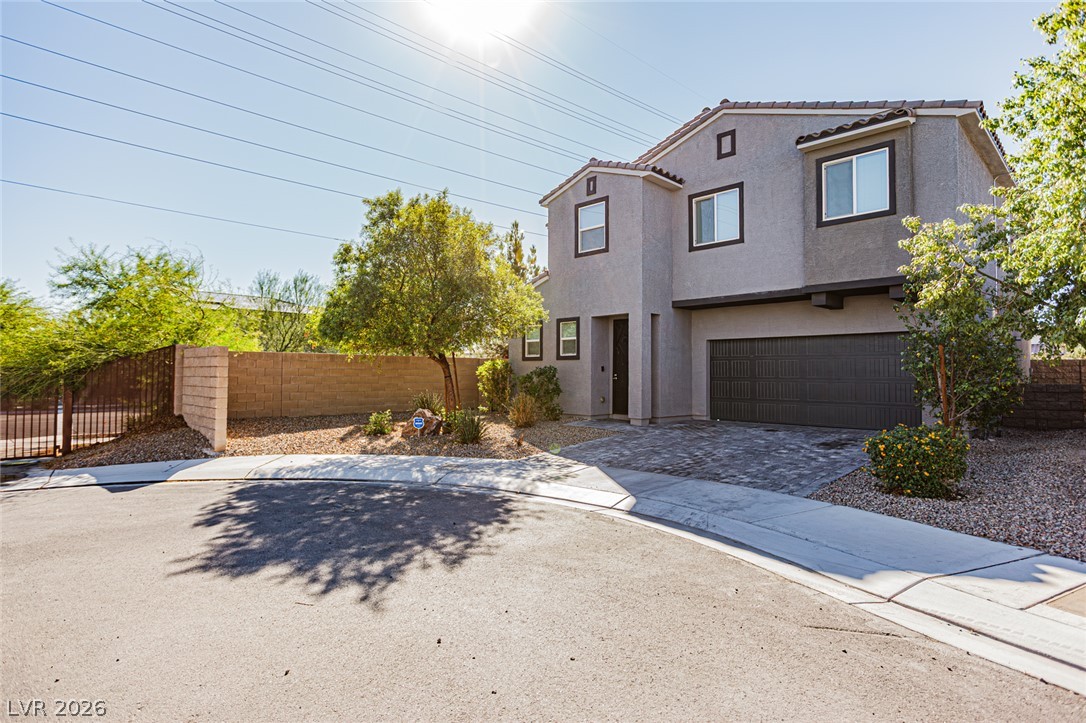
An inviting stucco exterior paired with a brick paved driveway under a sunny sky.
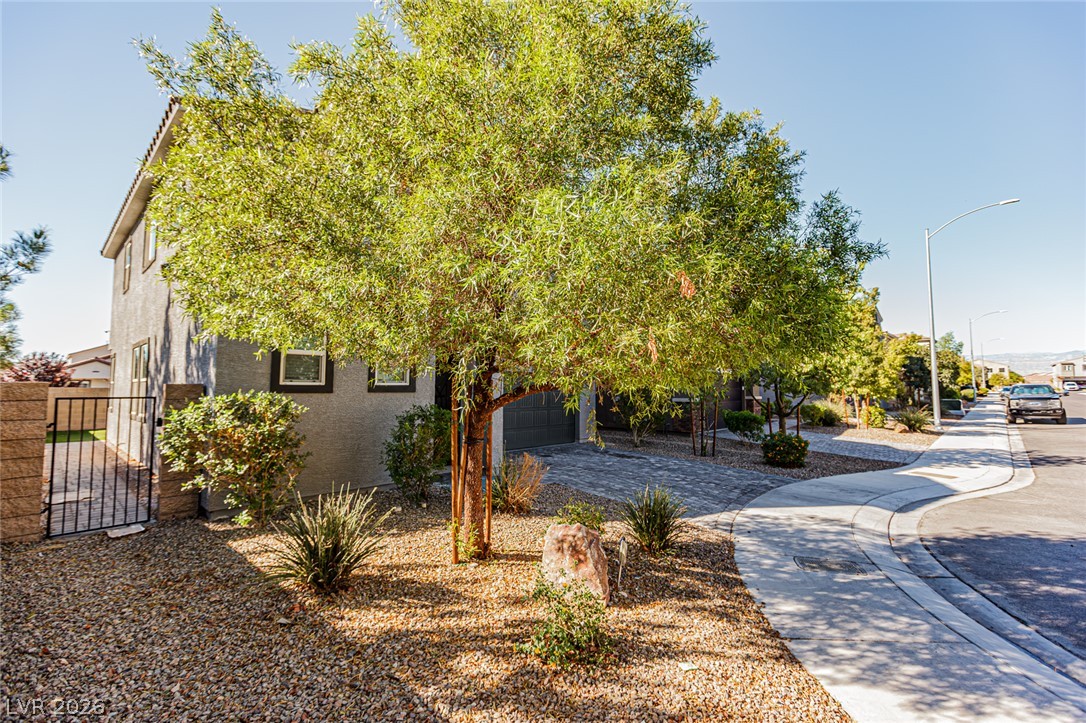
Lush desert landscaping frames a paved driveway and gated side yard entry.
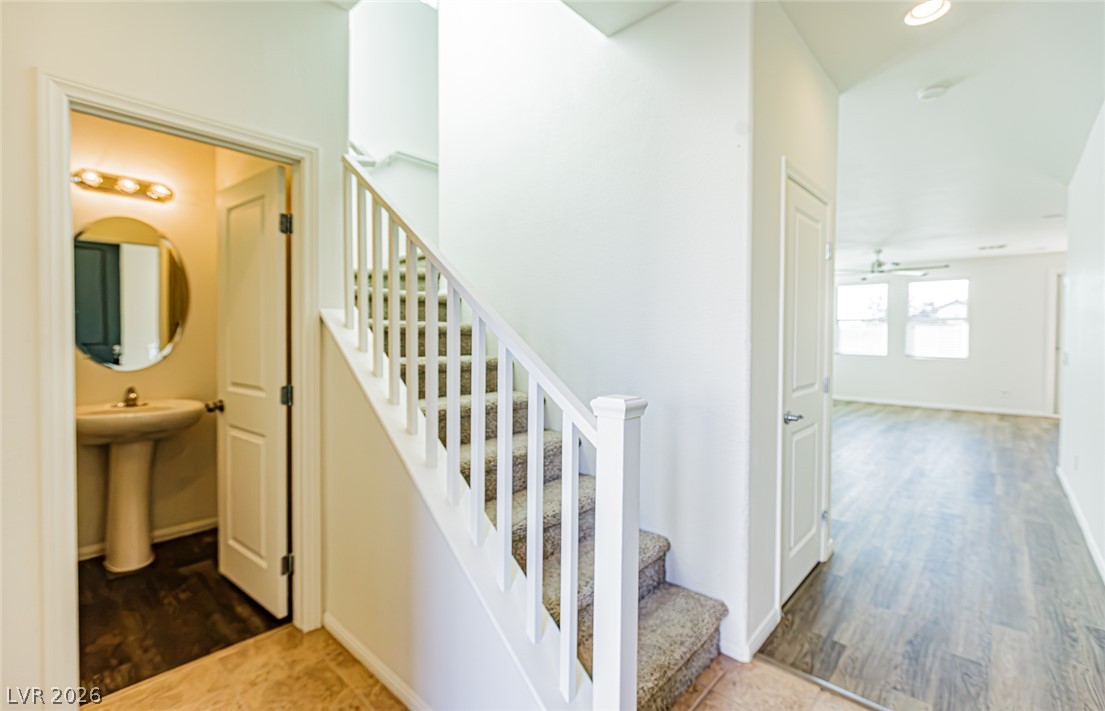
A carpeted staircase ascends past a powder room toward an open living space.
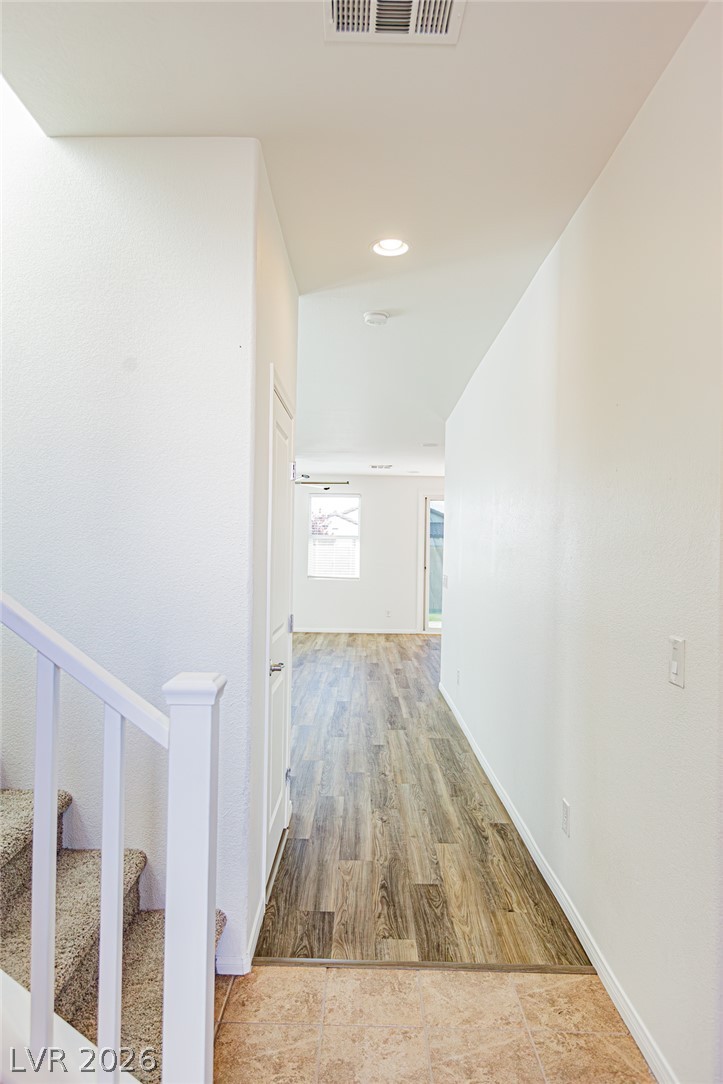
An inviting entry hallway leads past carpeted stairs to wood-look flooring and light-filled rooms.
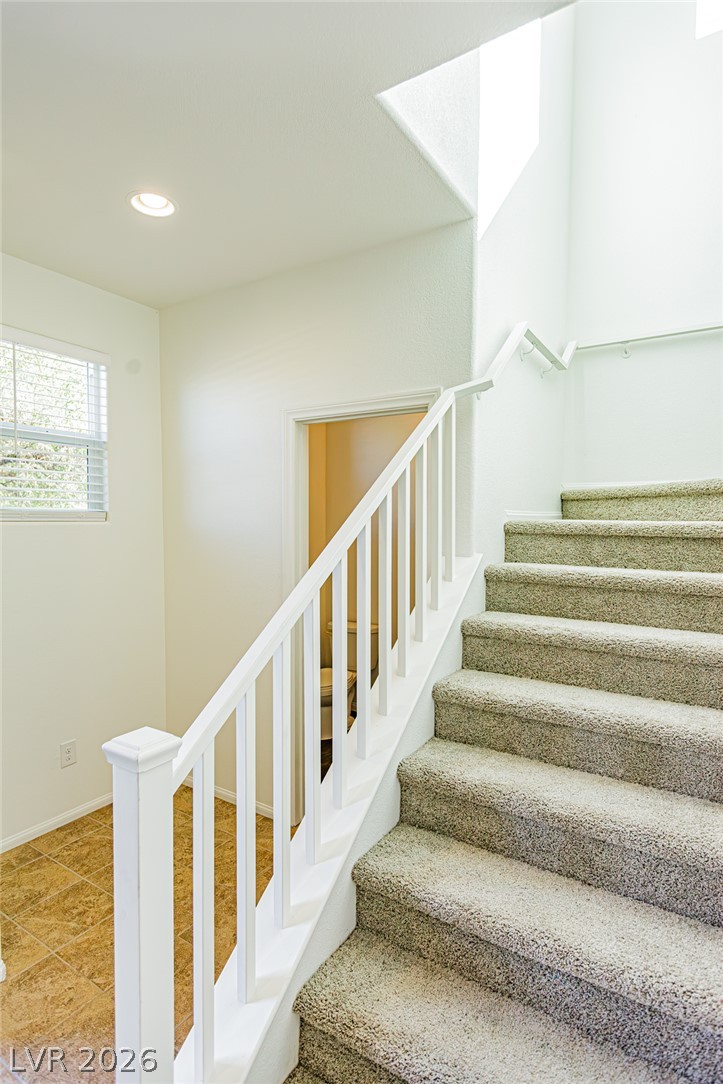
Natural light streams down carpeted stairs alongside a classic white handrail and tile flooring.
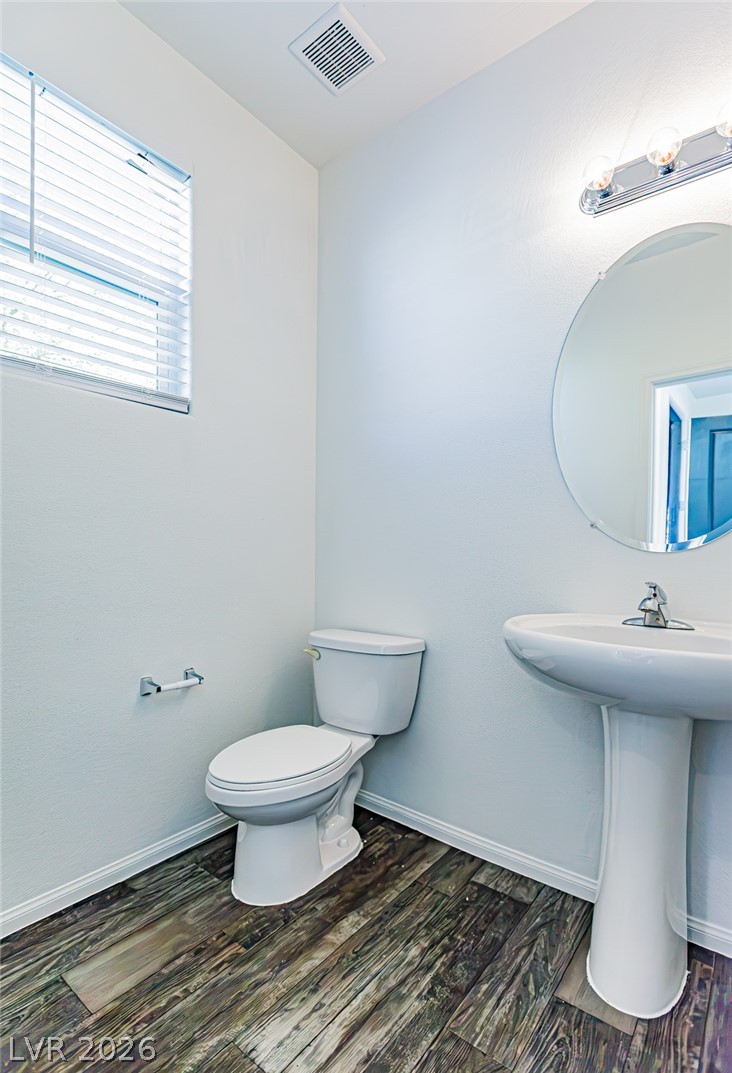
Richly textured wood flooring anchors this classic powder room setup under clean neutral walls.
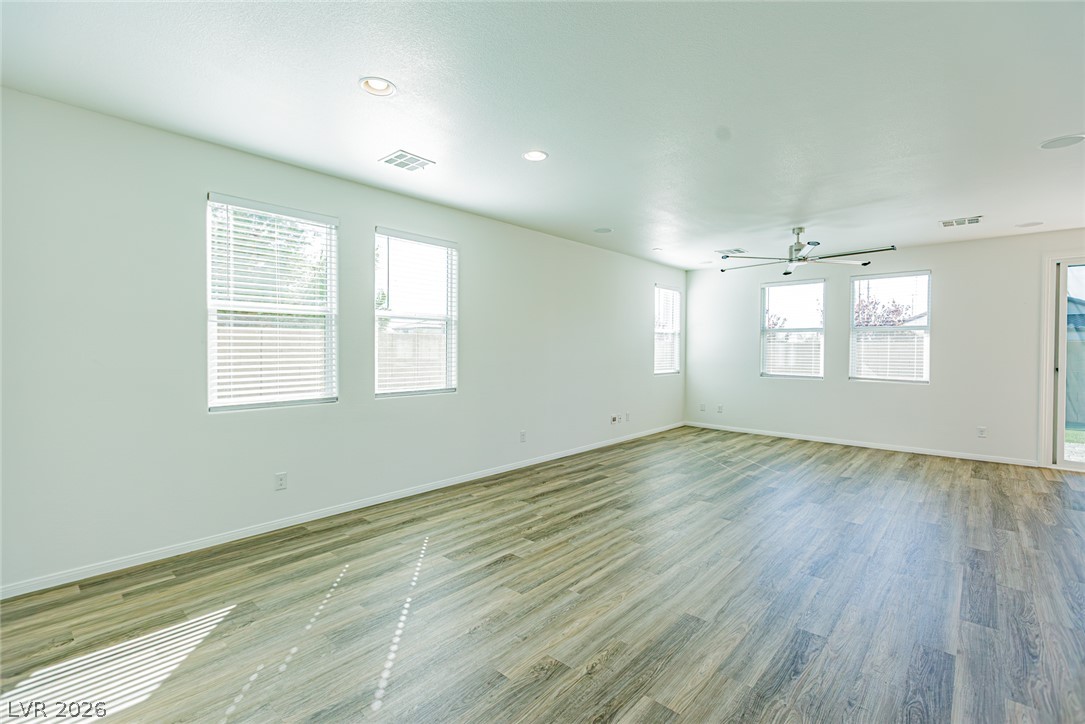
Ample windows invite natural light across the polished wood-look floors in this airy living area.
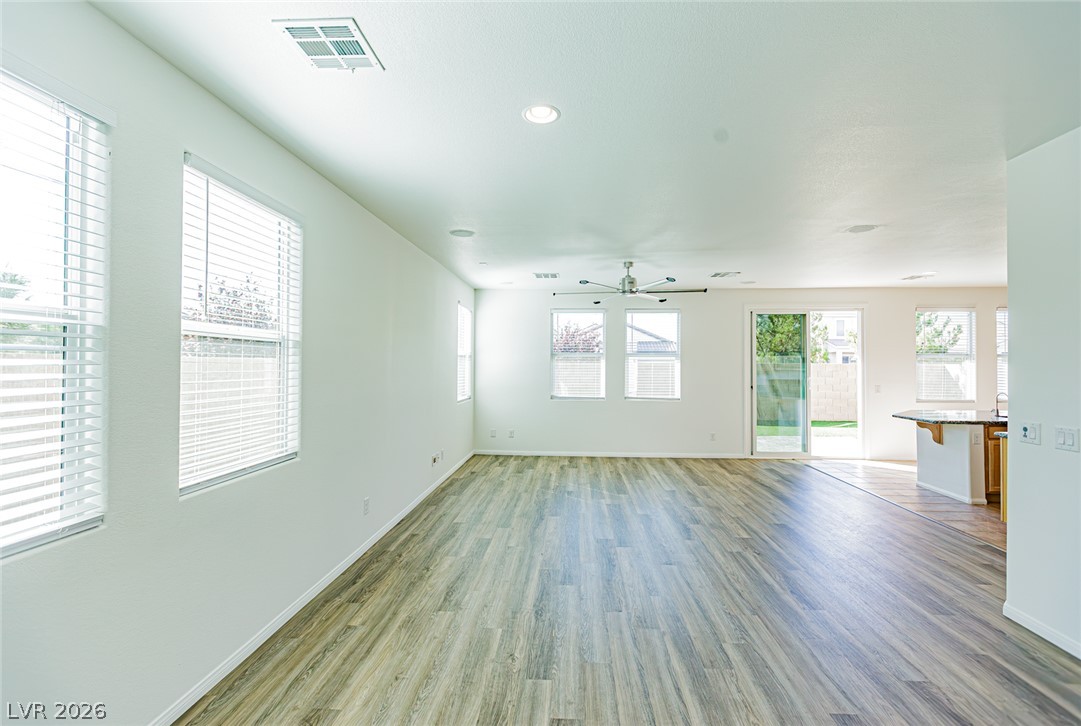
Gleaming wood-look floors anchor a sunlit open living space featuring large windows and sliding doors.
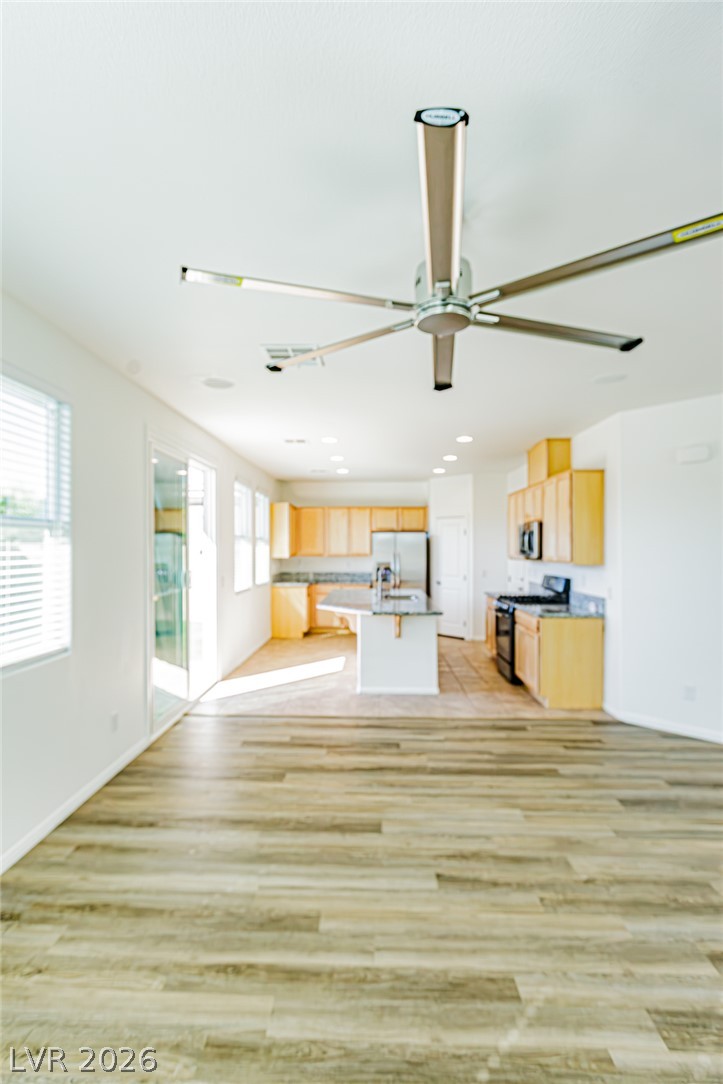
An open floorplan seamlessly connects the airy living area to a well-equipped kitchen.
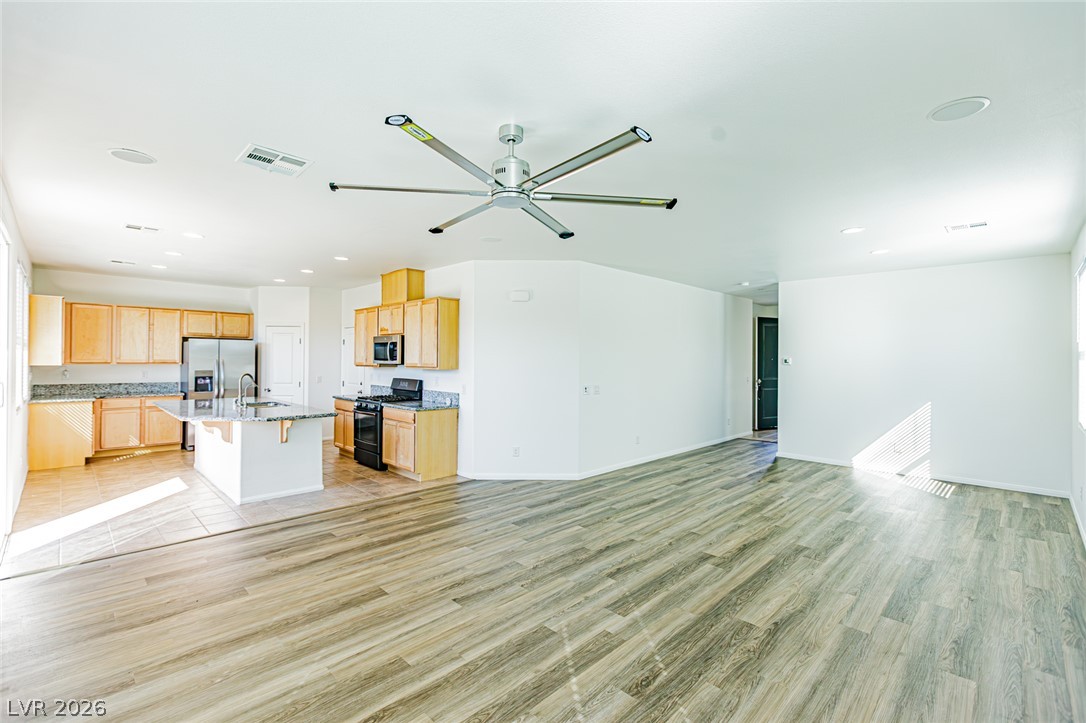
Gleaming wood-look floors anchor a sprawling, open layout connecting the main living space and kitchen.
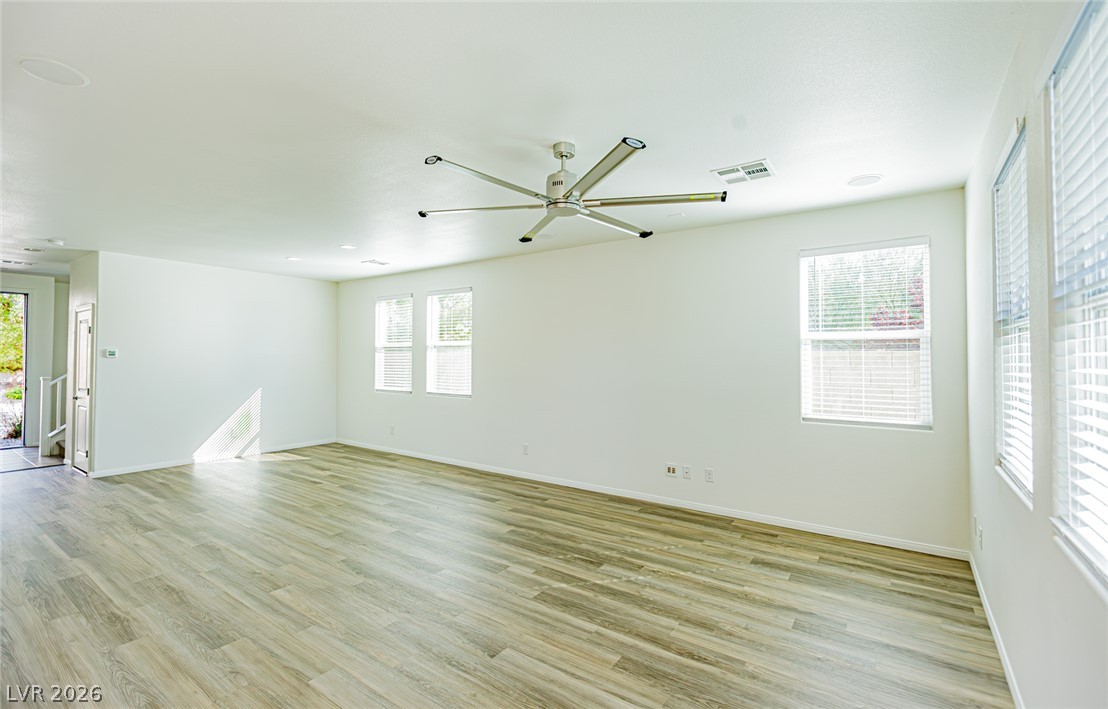
Gleaming wood-look floors complement the light-filled, airy interior design of this spacious living area.
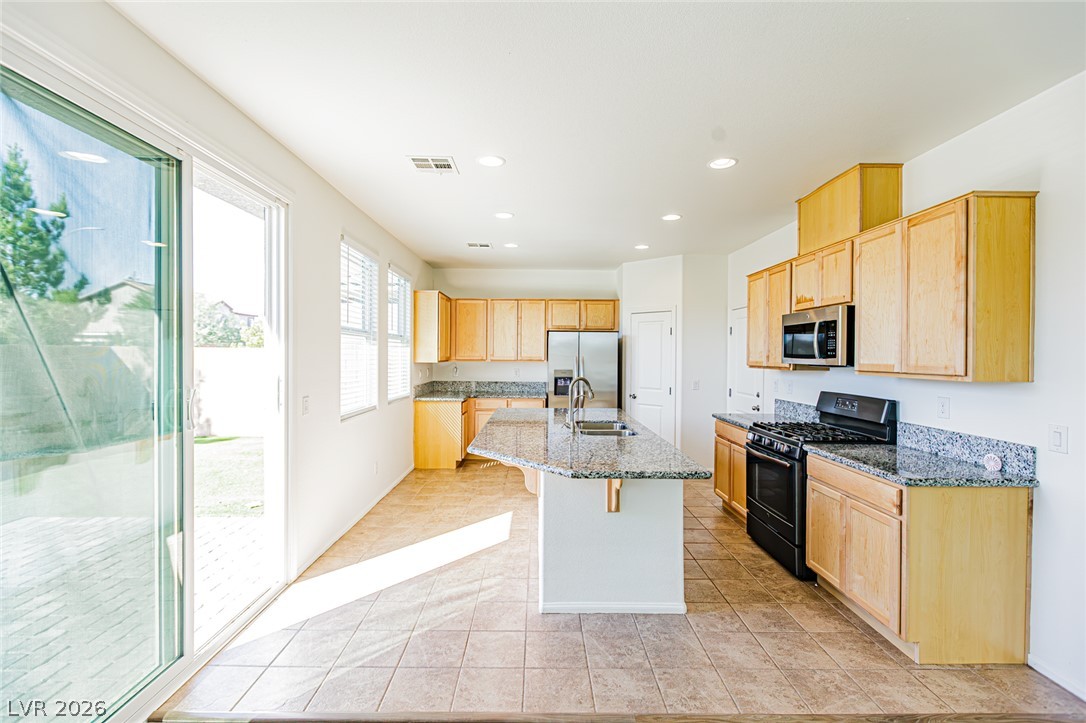
Natural light pours across tile floors, illuminating stone counters and a central prep island.
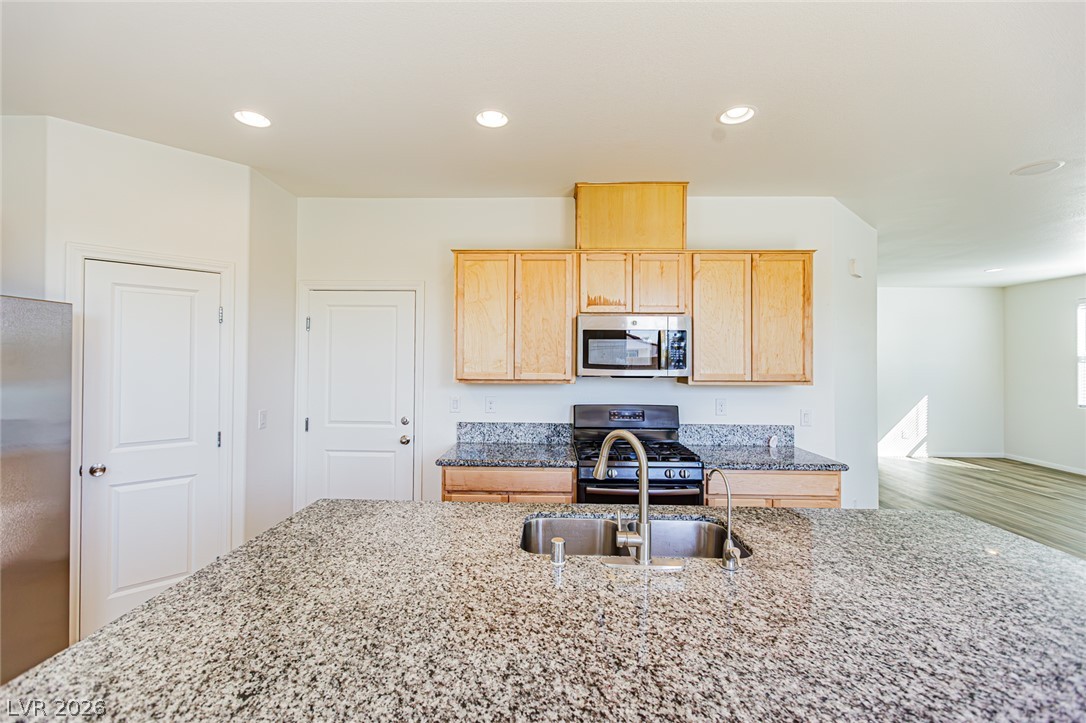
Granite countertops and wooden cabinetry anchor this functional open kitchen space.
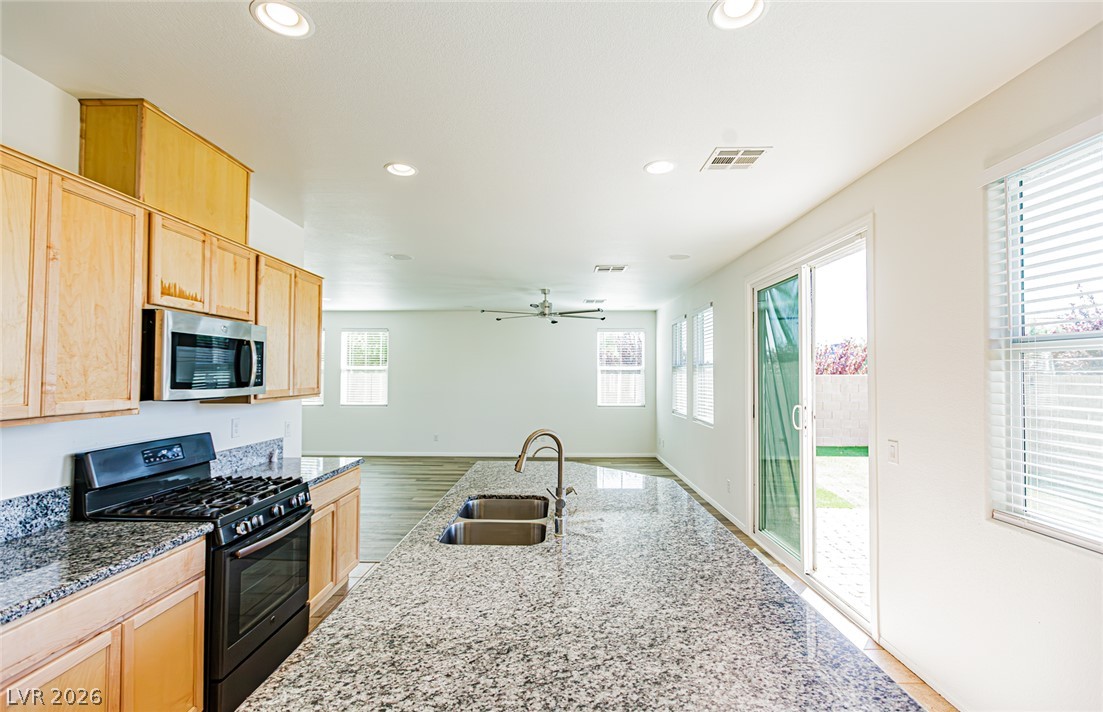
An open floorplan seamlessly connects the stone-counter kitchen with the adjacent living areas.
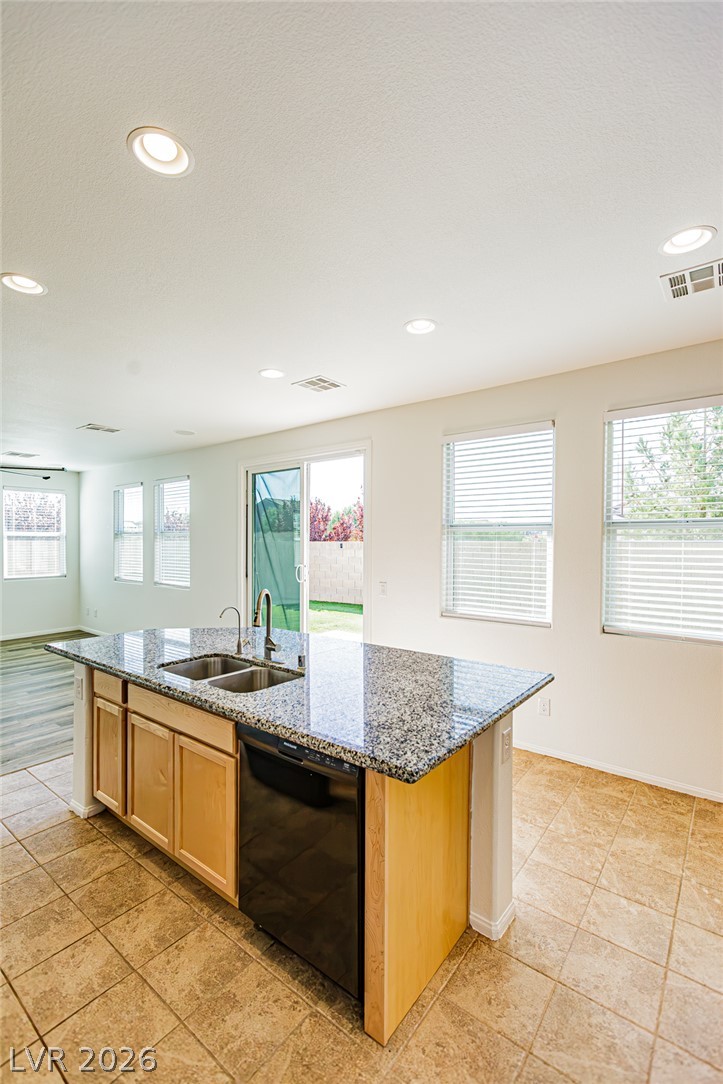
An open kitchen layout centers around a functional island under recessed lighting.
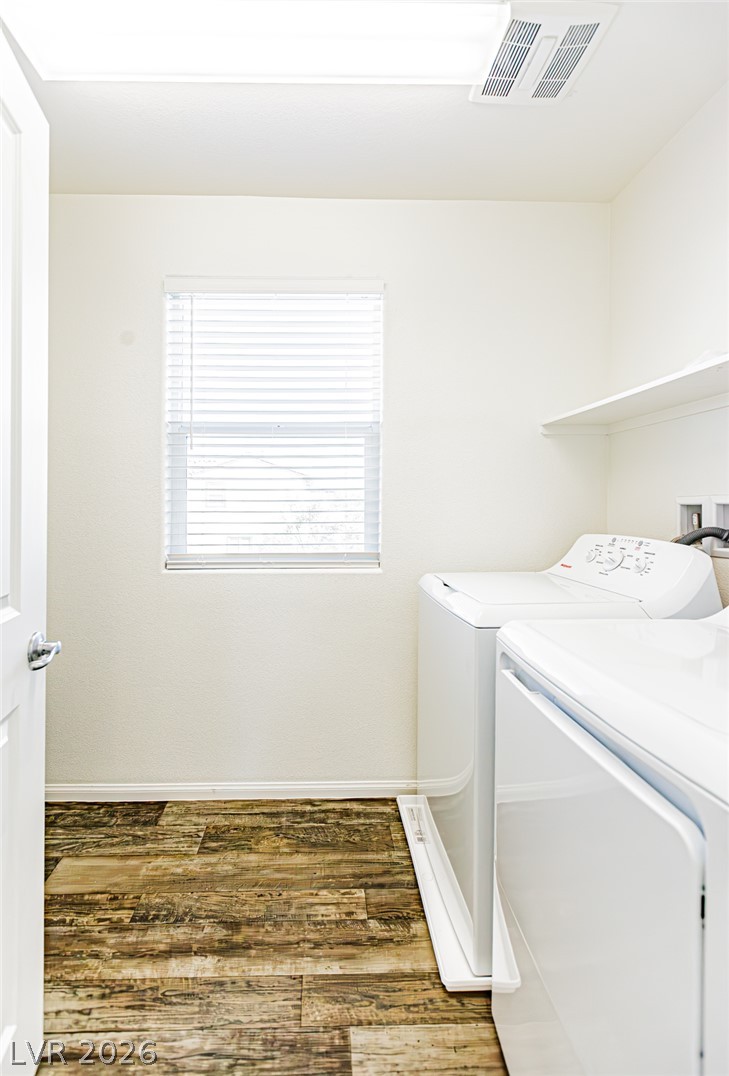
Textured flooring paired with built-in shelving highlights this practical laundry setup.
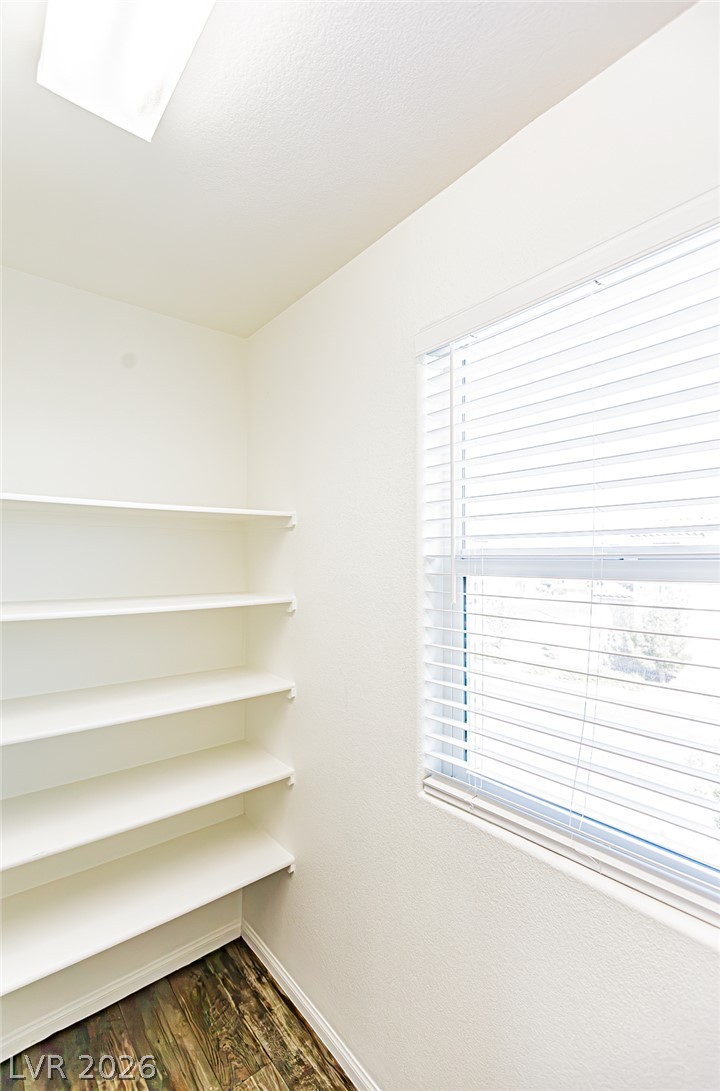
Ample built-in shelving and rich wood-texture flooring define this functional storage space.
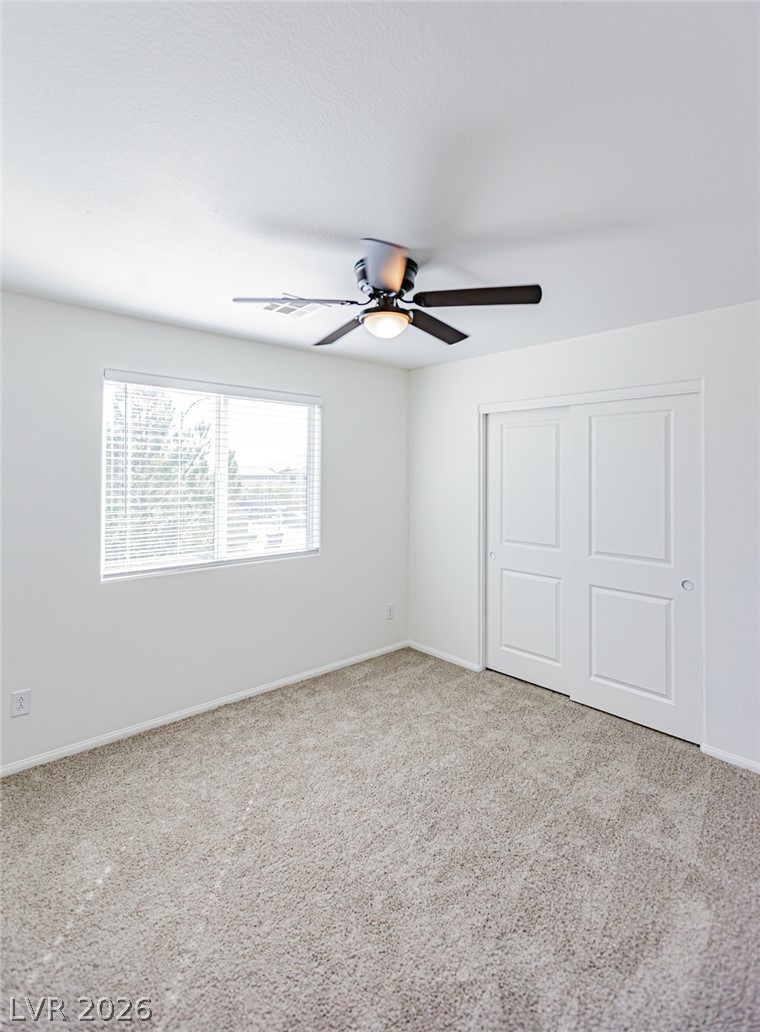
Plush carpeting and natural light highlight this comfortable bedroom space.
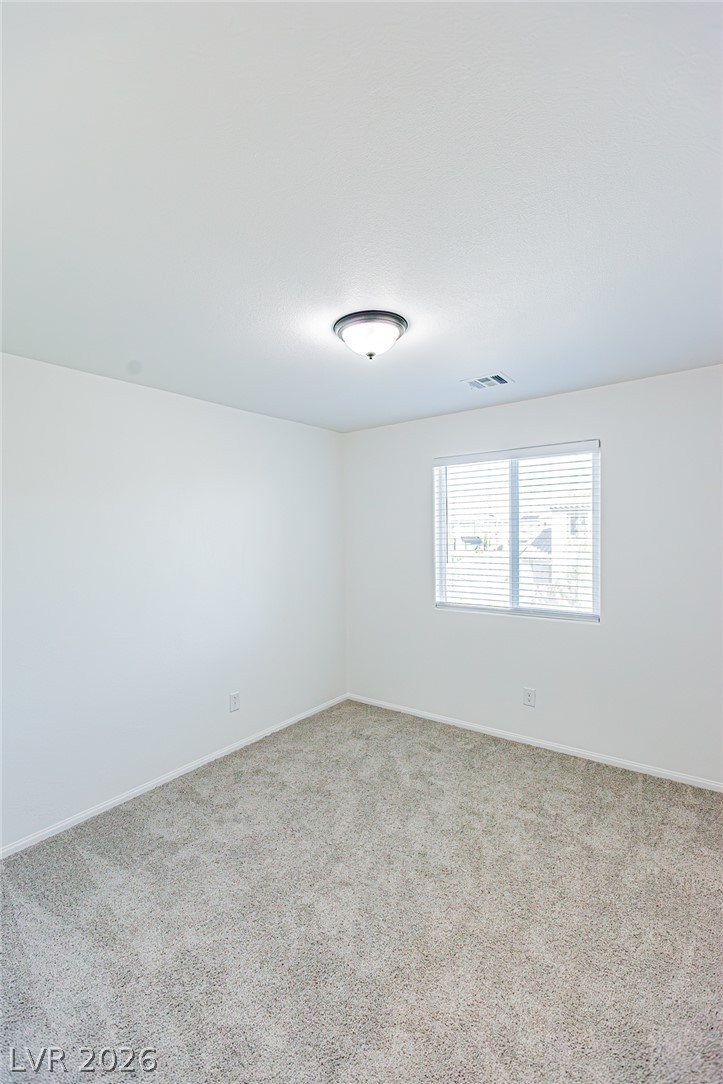
Soft carpeting pairs with a clean design to create a comfortable, versatile bedroom space.
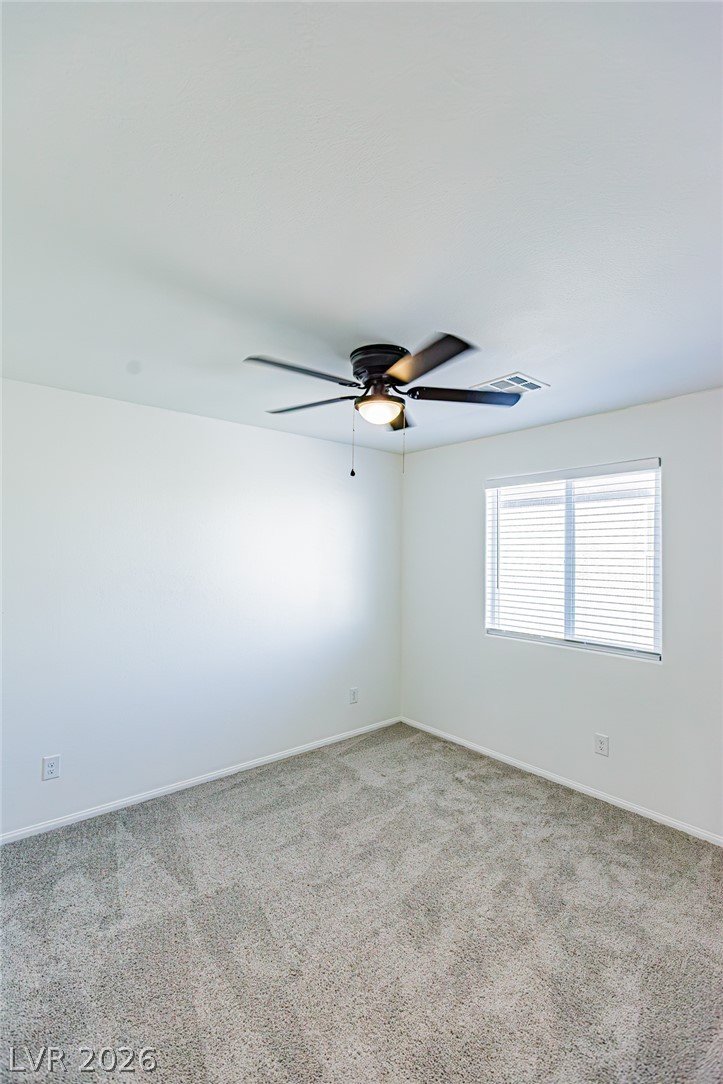
Plush carpeting and a classic window setup ground this versatile secondary bedroom space.
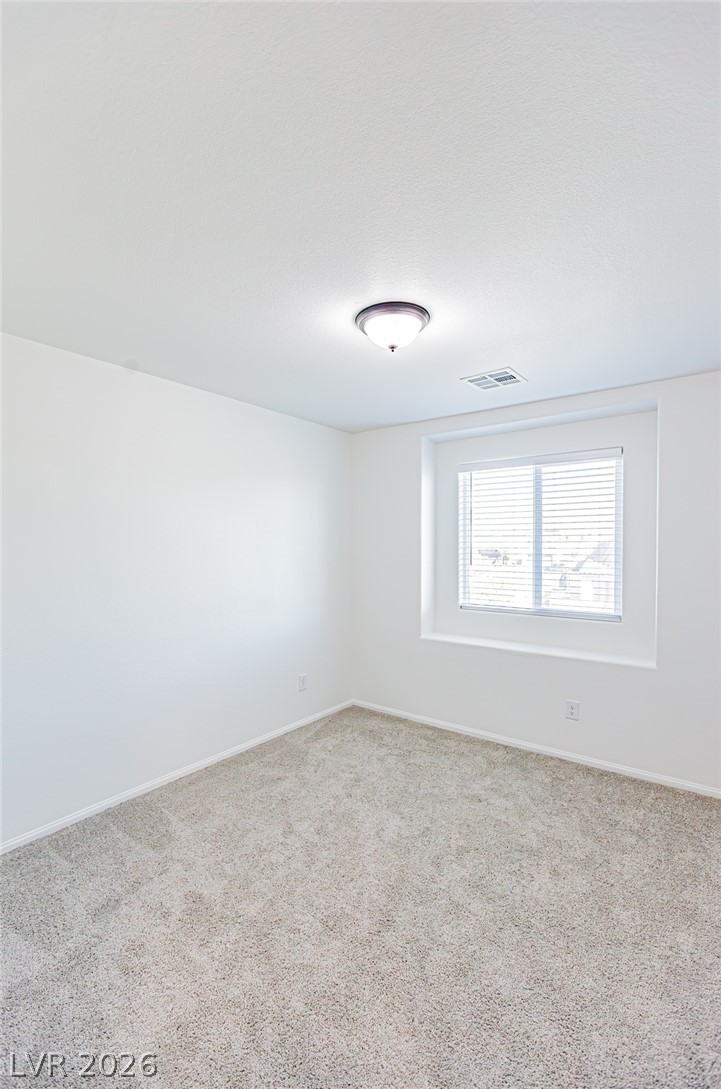
Soft carpeting pairs with a deeply recessed window in this versatile secondary bedroom.
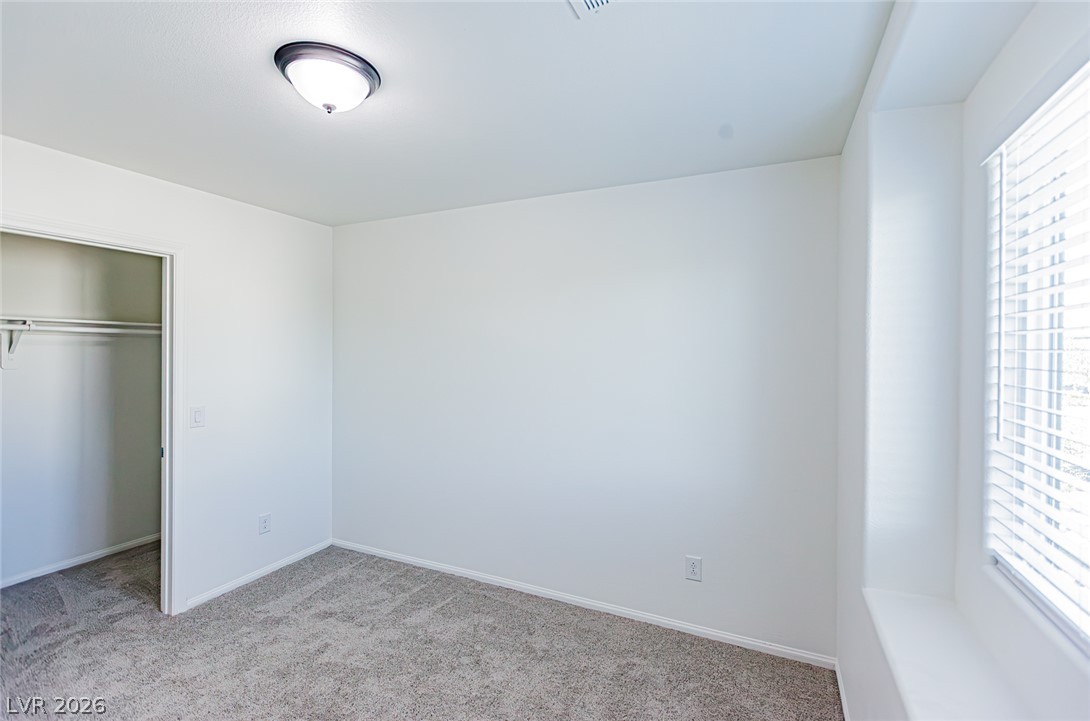
An alcove window ledge and plush carpeting anchor this versatile secondary bedroom space.
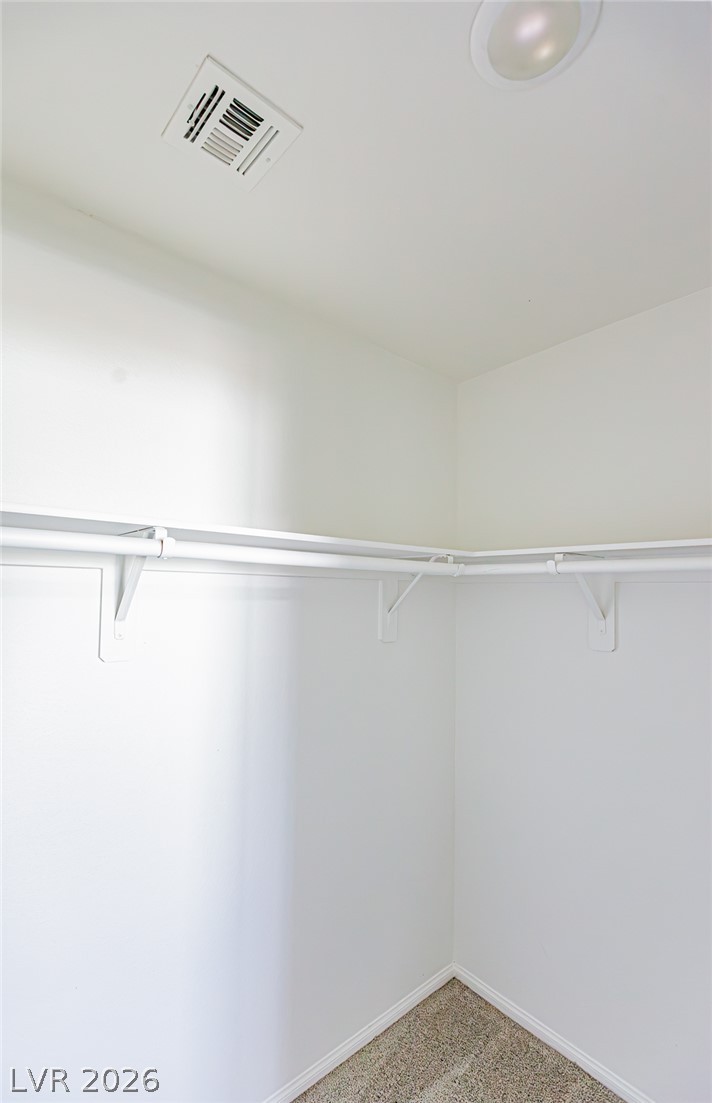
Ample hanging rods and overhead shelving maximize organization within this closet space.
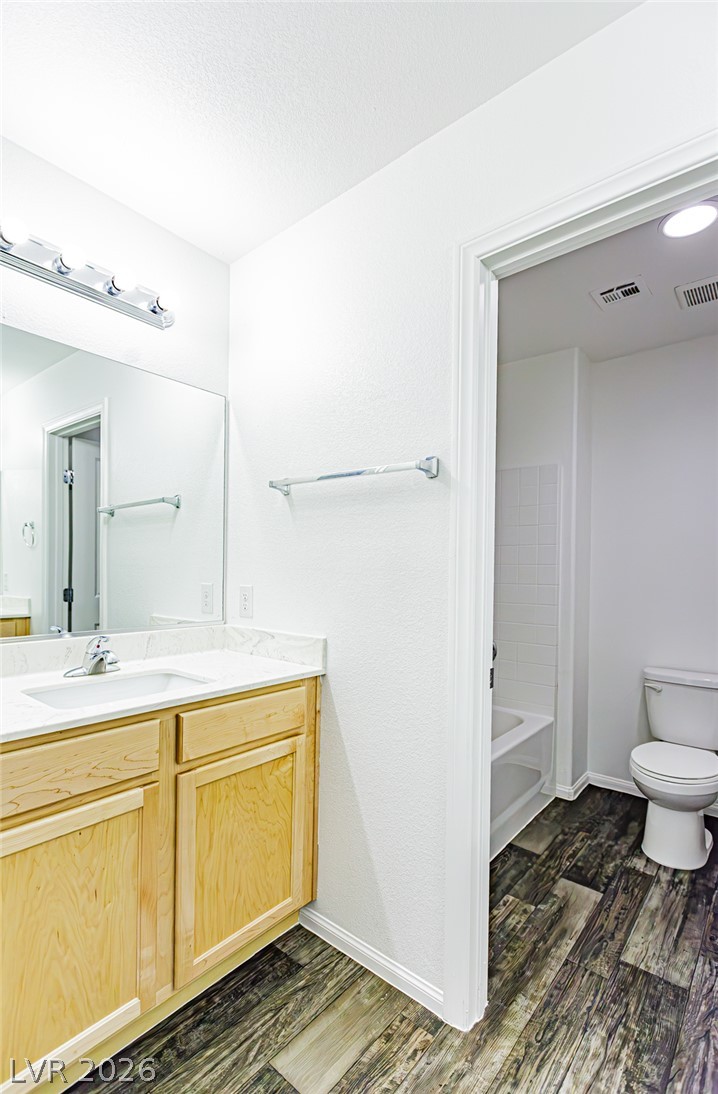
Rich wood-look flooring anchors a functional layout complete with a clean vanity station.
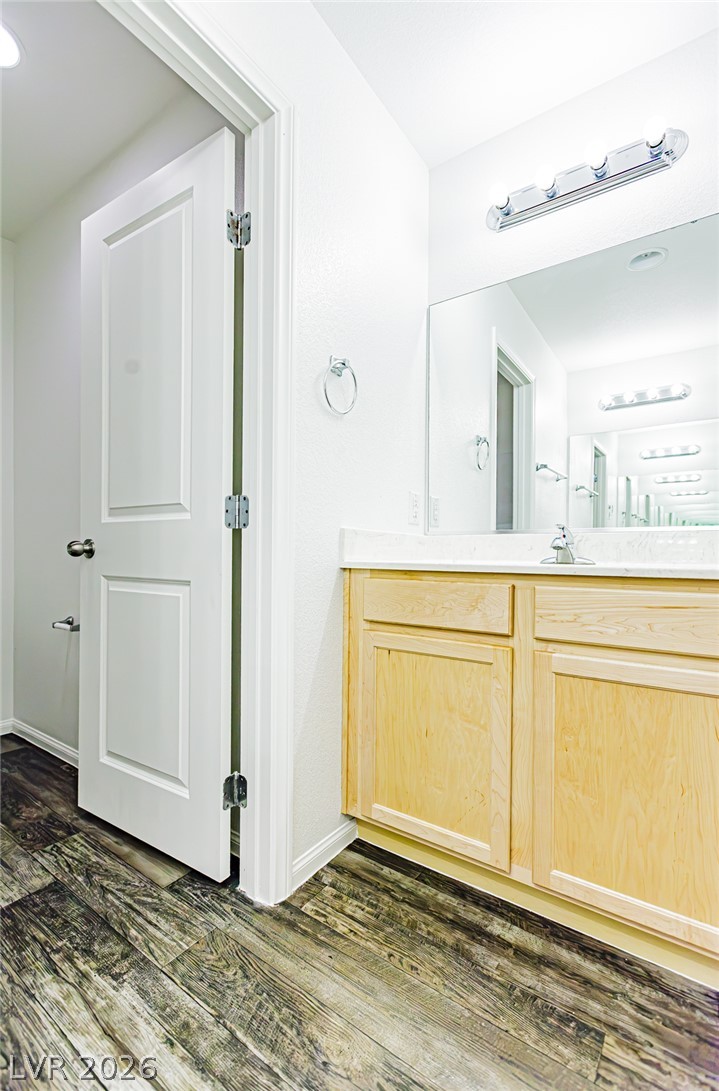
Textured wood-look flooring anchors a modern bathroom complete with light wood cabinetry.
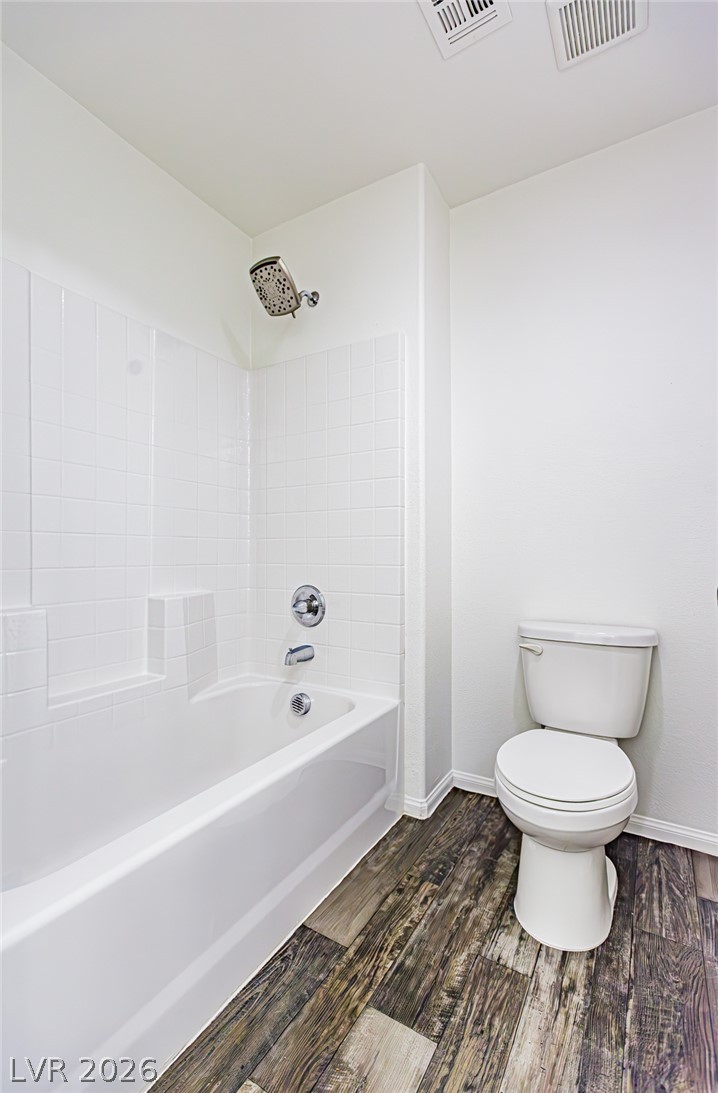
Crisp white wall finishes surround a classic tub and shower combination over rustic wood flooring.
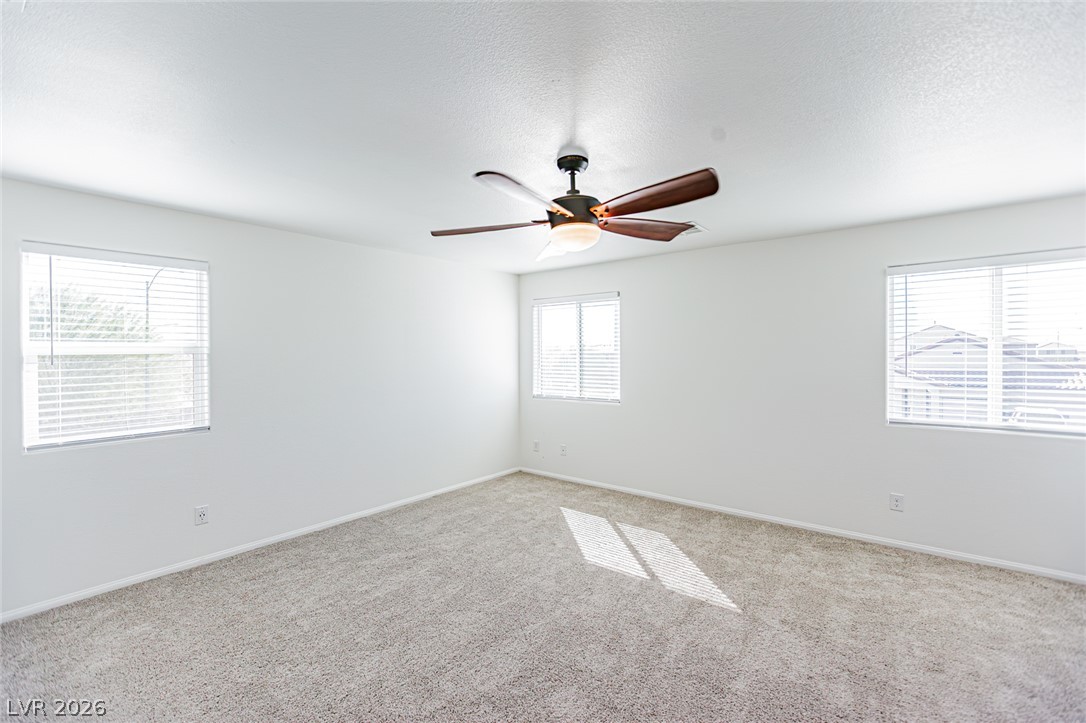
Plentiful natural light streams across the soft carpeting of this versatile bedroom space.
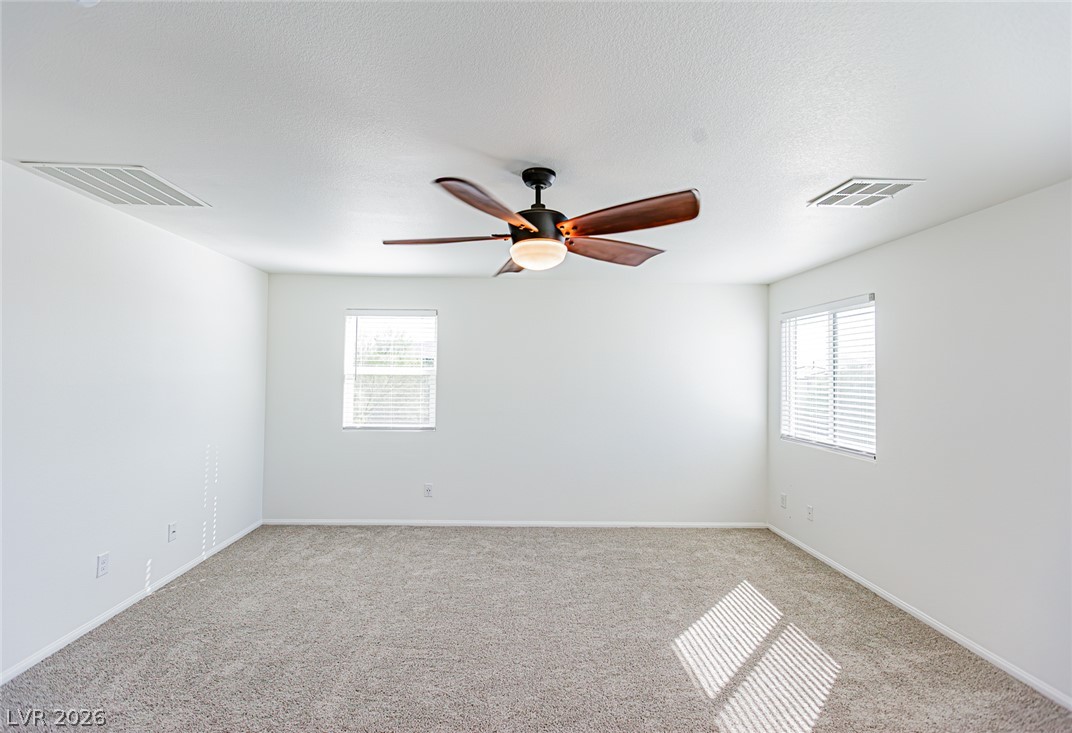
Natural light streams across soft neutral carpeting in this simple secondary bedroom.
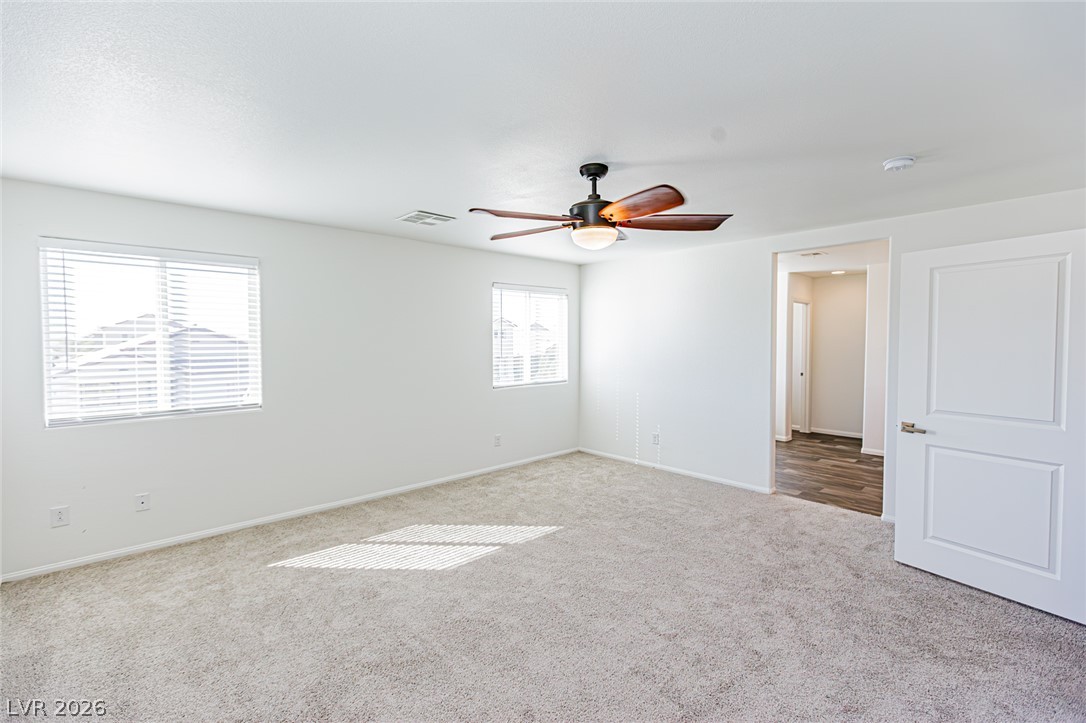
Plush wall-to-wall carpeting and clean white walls define this comfortable secondary bedroom space.
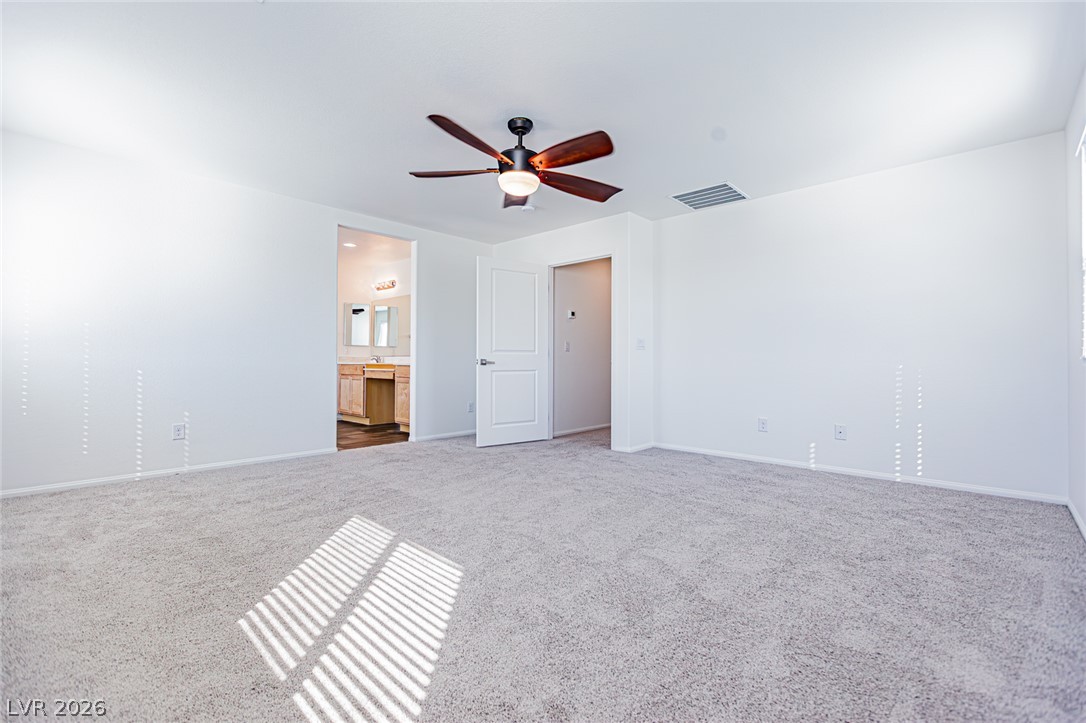
Plush wall-to-wall carpeting and clean white walls define this airy secondary bedroom.
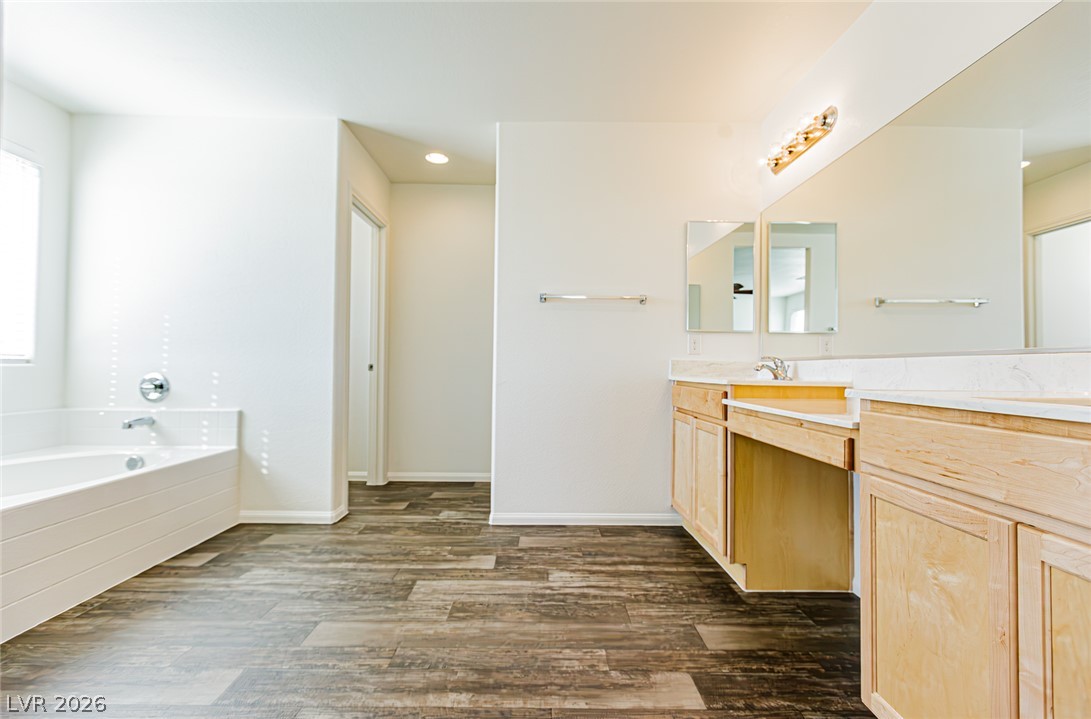
Gleaming wood-look floors pair with a soaking tub and long double vanity in this bathroom.
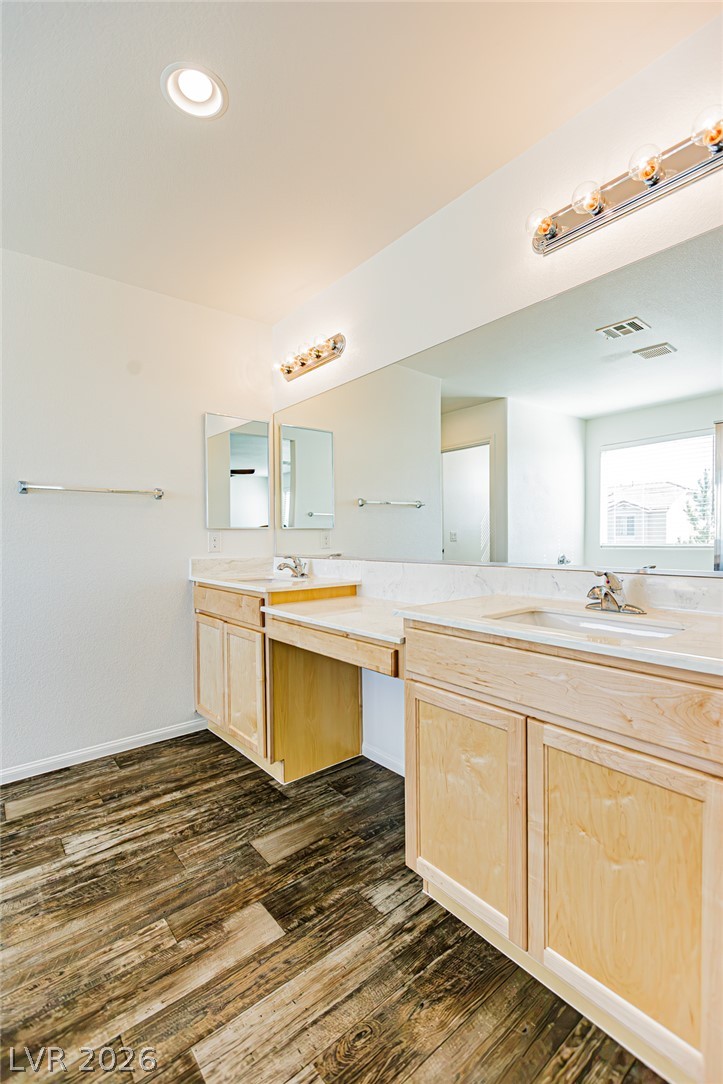
Rich wood-look flooring complements the expansive double vanity and polished stone counters.
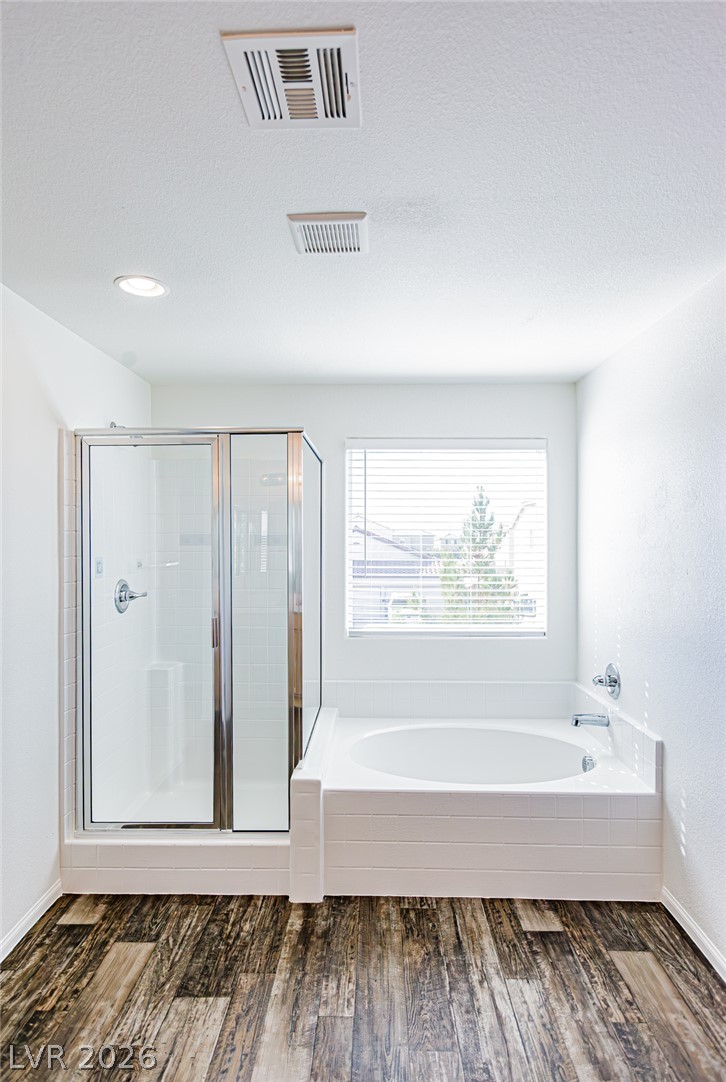
A glass-enclosed walk-in shower stands alongside a deep soaking tub beneath a bright window.
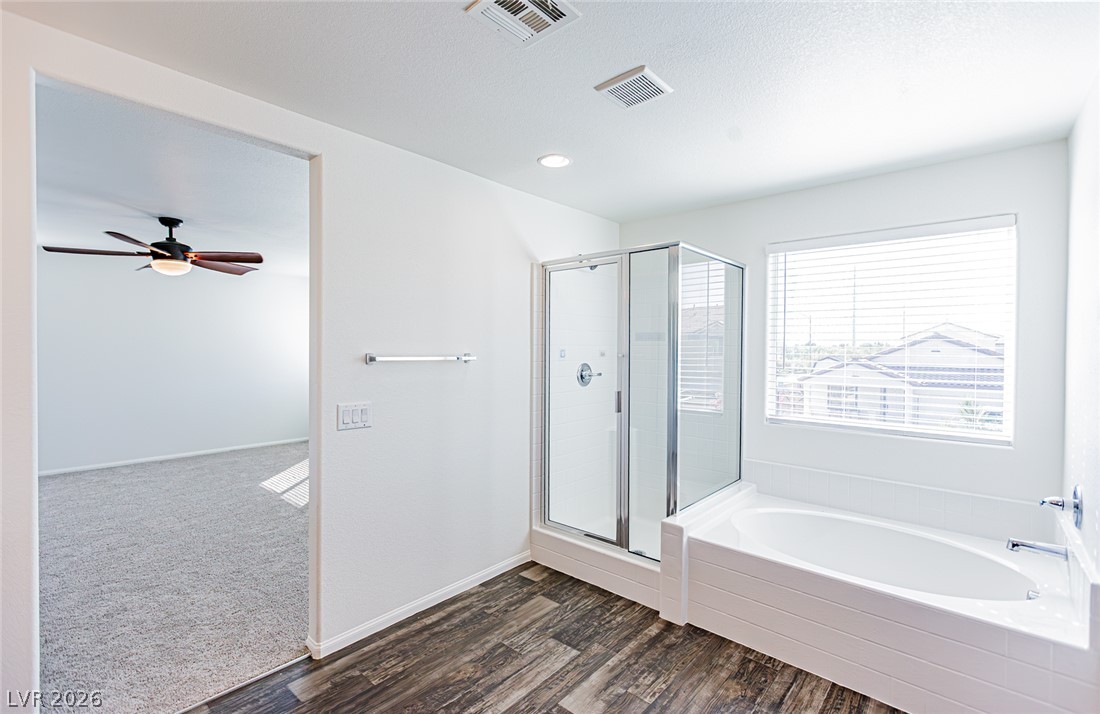
A glass-enclosed shower alongside a deep soaking tub rests on durable wood-look flooring.
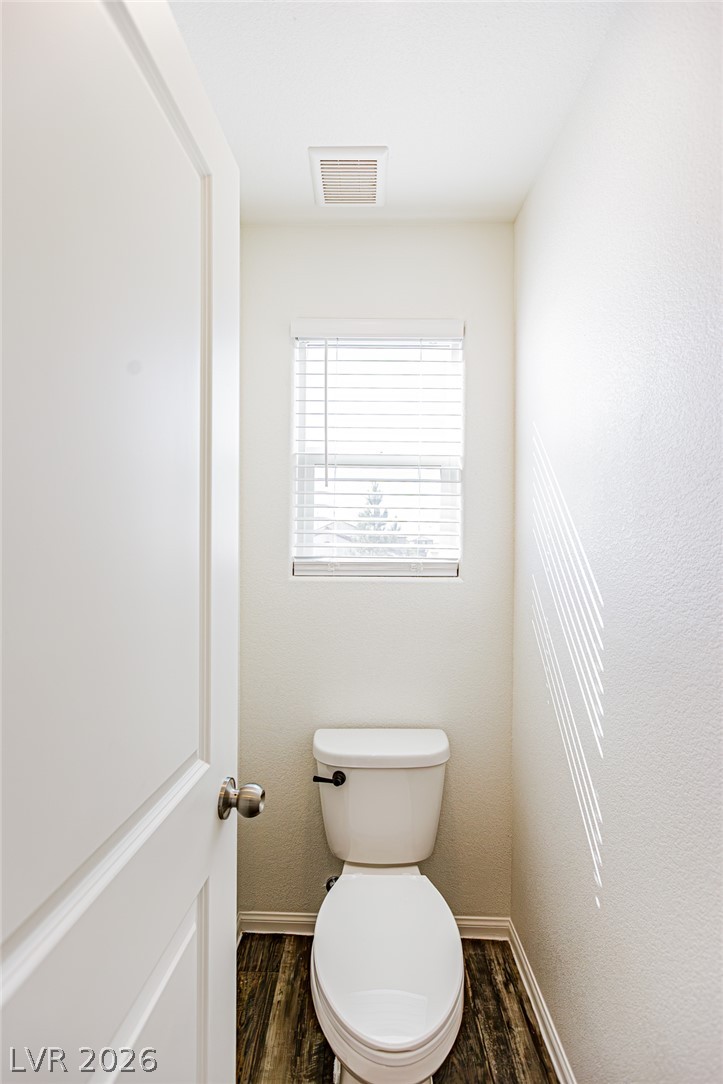
A private powder room features durable wood-look flooring and a single window supplying natural light.
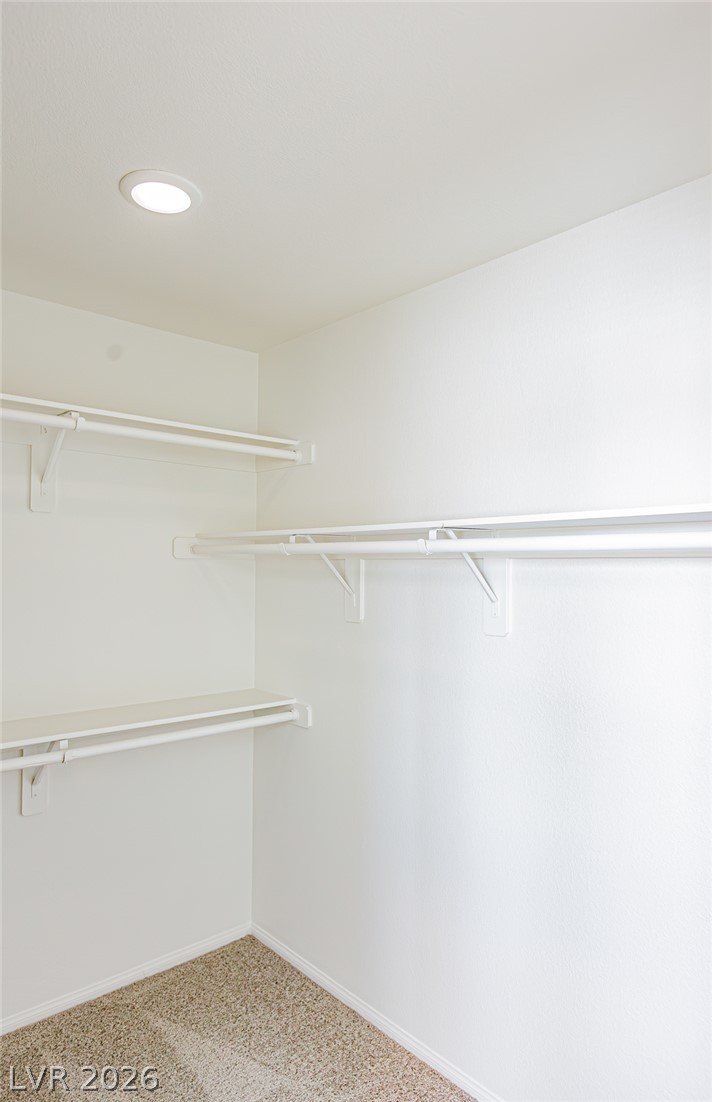
Ample built-in shelving and recessed lighting maximize storage space in this carpeted closet.
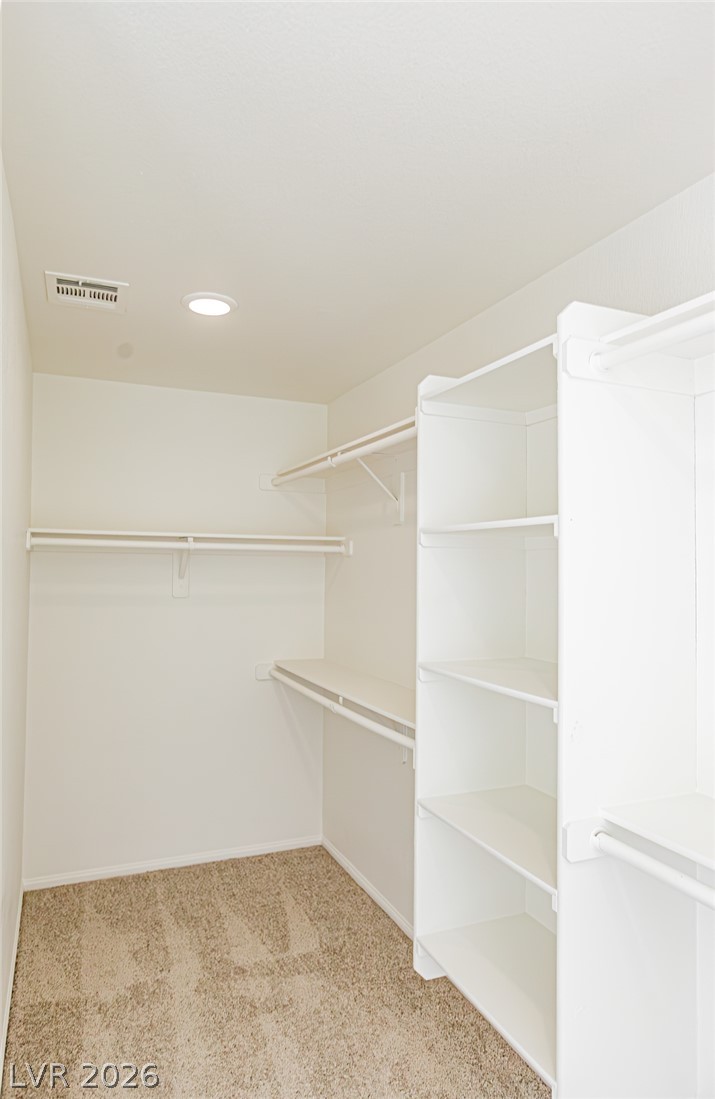
Ample built-in shelving and hanging rods maximize storage in this carpeted walk-in closet.
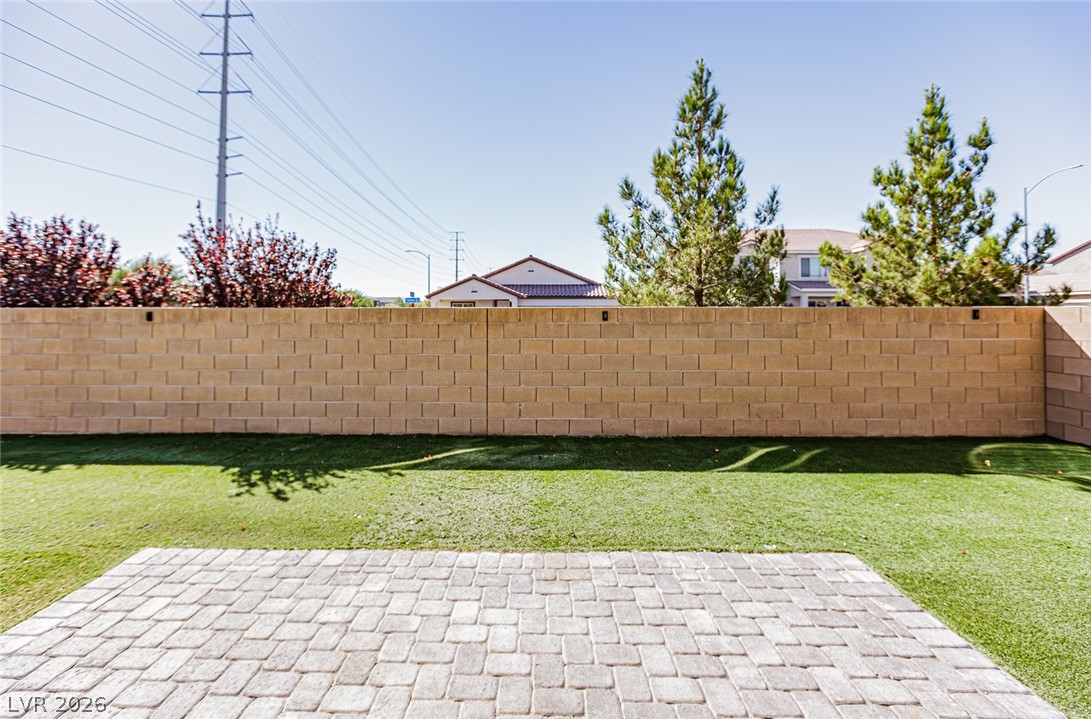
A stone paver patio overlooks a manicured grassy lawn enclosed by a block privacy wall.
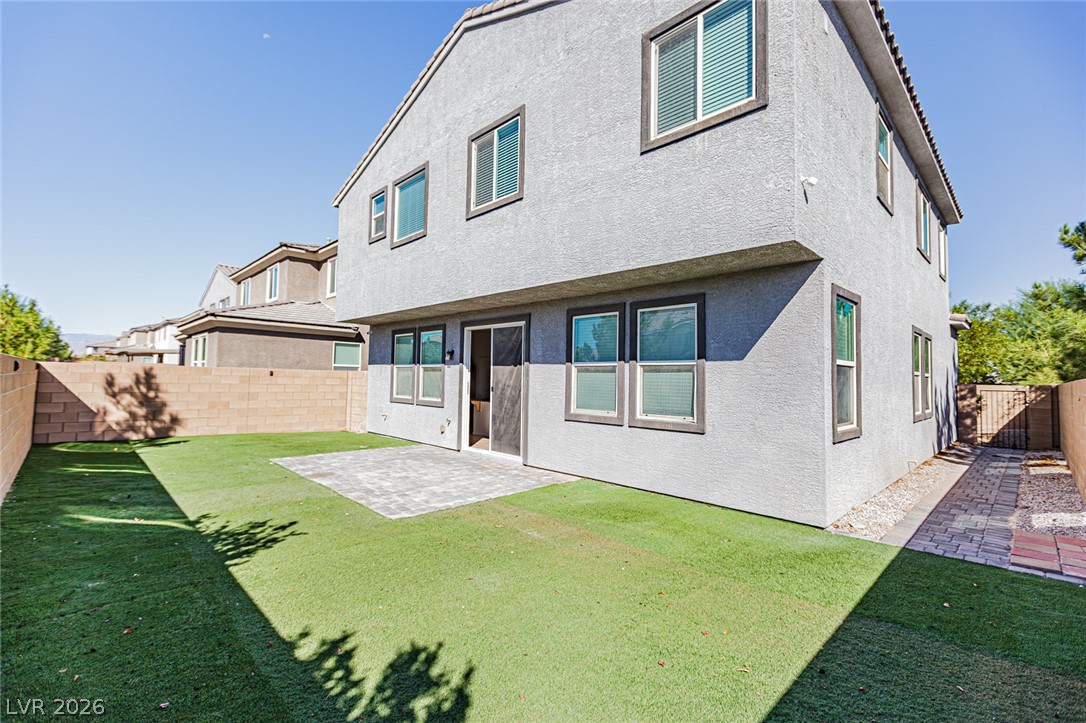
A spacious backyard with low-maintenance turf, concrete patio, and secure block fencing surrounds the home.
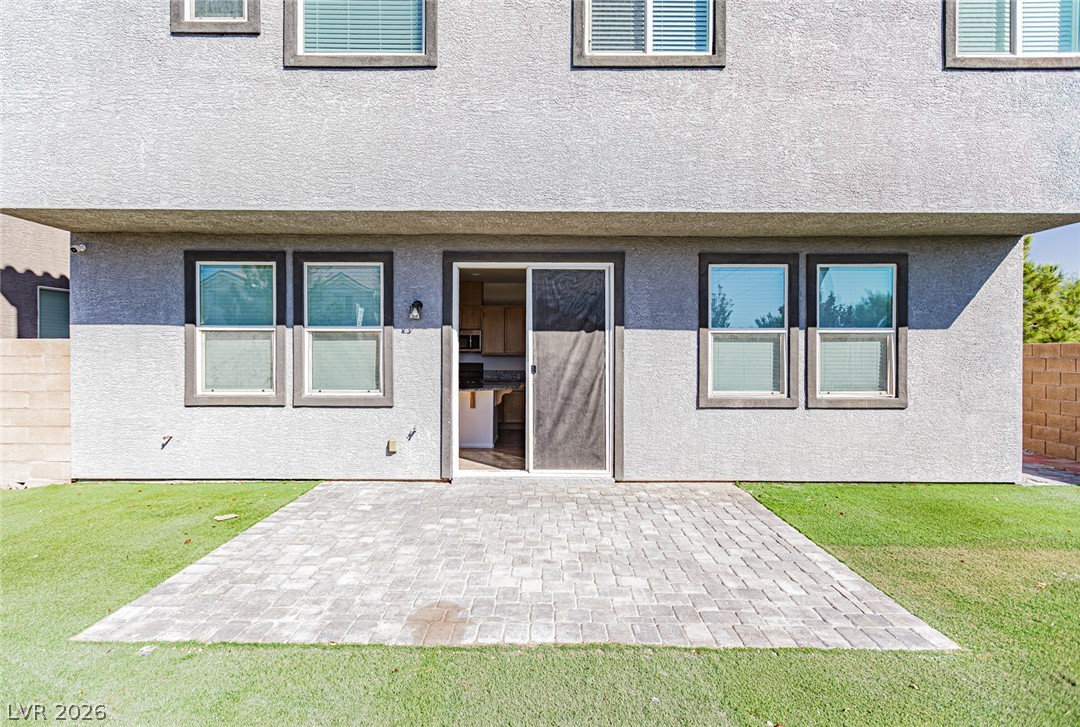
A paved patio creates a perfect transition from the yard to the stucco exterior.
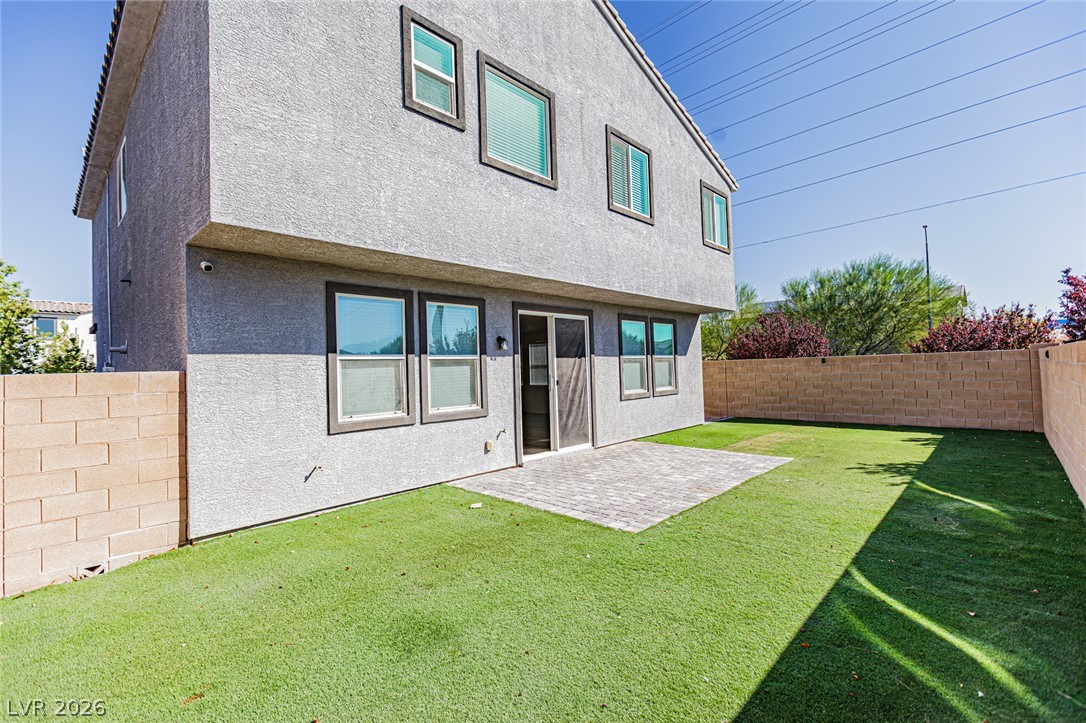
A stone paver patio sits adjacent to a neat lawn area inside a walled yard.

Description
Spacious 5-bedroom, 3-bath home in North Las Vegas offers comfortable living in a gated community. Interior features include ceiling fans throughout to help maintain airflow, while low-maintenance landscaping provides an easy-care exterior. Solar panels contribute to energy efficiency. This property blends practical amenities with a secure community setting for a convenient lifestyle.
Details
| MLS # | 2820837 |
|---|---|
| Listing Type | For Lease |
| Style | House |
| Status | Active |
| Year | 2018 |
| Days On Site | 6 |
| Listing Provided By | Infinite Realty & Investments | Jimmy Chau |
Features
| Bed(s) | 5 |
|---|---|
| Bath(s) | 3 Total |
| SQ Feet | 2,276 |
| Garage | 2 |
| Story(s) | 2 |
| Zoning | Single Family |
| Acreage | 0.09 |
Interior
| Cooling | Central Air, Electric |
|---|---|
| Heating | Central, Gas |
| Heating Yes / No | Yes |
| Cooling Yes / No | Yes |
| Interior Features | Bathroomon Main Level, Window Treatments |
| Window Features | Blinds |
| Furnished | Unfurnished |
| Appliances | Dryer, Dishwasher, Disposal, Gas Range, Microwave, Refrigerator, Washer Dryer, Washer Dryer All In One, Washer |
| Fireplaces Total | 0 |
| Fireplace Yes / No | No |
Exterior
| Roof | Tile |
|---|---|
| Construction Materials | Frame, Stucco |
| Fencing | Block, Back Yard |
Parking
| Parking Features | Garage, Private |
|---|---|
| Garage Yes / No | Yes |
Utilities
| Utilities | Cable Not Available |
|---|
Location
| Senior Community Yes / No | No |
|---|
Other
| List Aor | Greater Las Vegas Association Of Realtors Inc |
|---|
Area Information
| State | NV |
|---|---|
| County | Clark |
| City | North Las Vegas |
| Zip Code | 89081 |
| Community Name | Ann & Lawrence Village 7 |
| Listing VS Median (in Ann & Lawrence Village 7) | |
Price: $2,600 low | high Med: $2,600 sqft: 2,276 low | high Med: 2,276 $ / sqft: $1 low | high Med: $1 On site: 6 low | high Med: 6 | |
Market Activity 89081
Request a showing
Request a showing
Contact
Learn More About This Property

| State | NV |
|---|---|
| County | Clark |
| City | North Las Vegas |
| Zip Code | 89081 |
| Community Name | Ann & Lawrence Village 7 |
| Listing VS Median (in Ann & Lawrence Village 7) | |
Price: $2,600 low | high Med: $2,600 sqft: 2,276 low | high Med: 2,276 $ / sqft: $1 low | high Med: $1 On site: 6 low | high Med: 6 | |
Nearby Listings (Within 1/4 mile)
Price: $1K - $3K
sqft: 1,500 - 2,500
Listing Updated: October 4, 2026 at 3:11:41 PM PDT