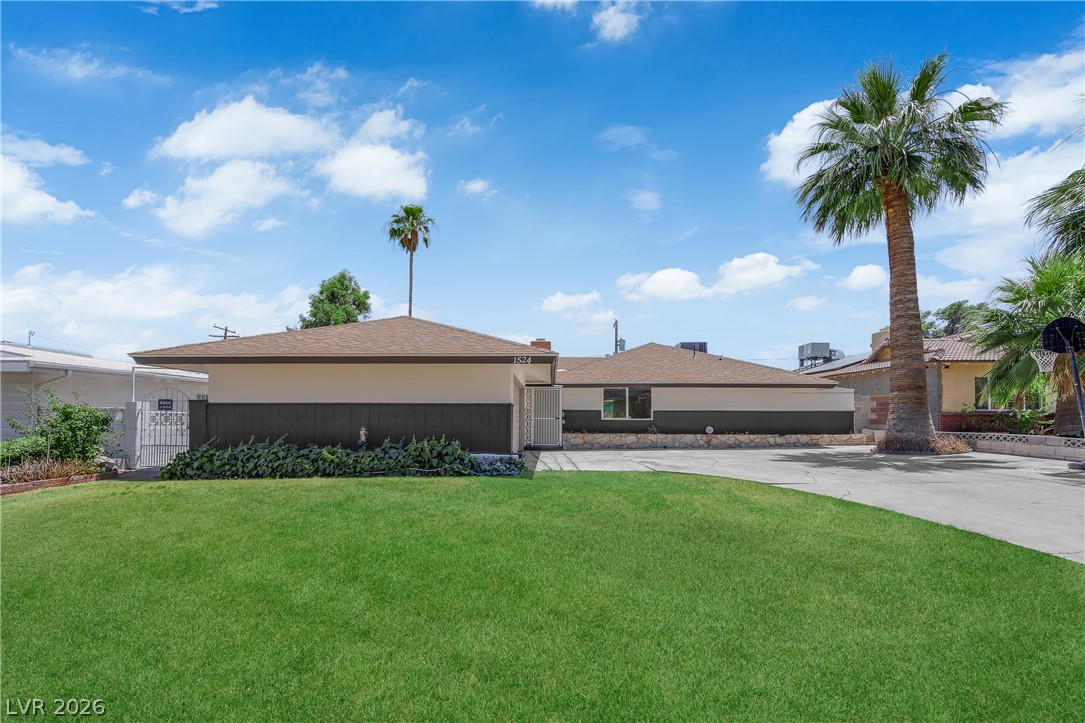
1905 South 16th Street,Las Vegas, NV 89104
Las Vegas, NV 89104

Description
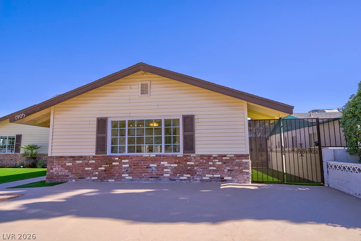
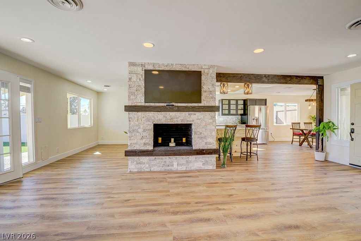
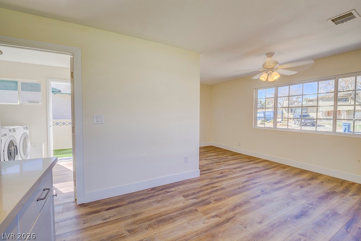
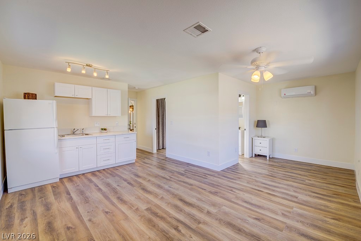
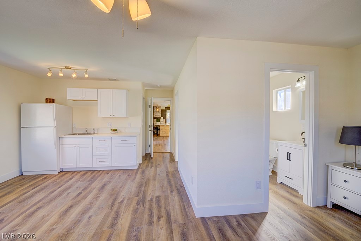
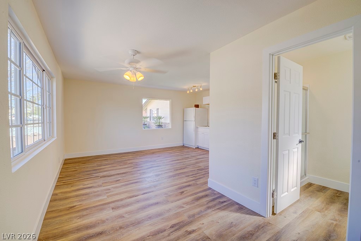
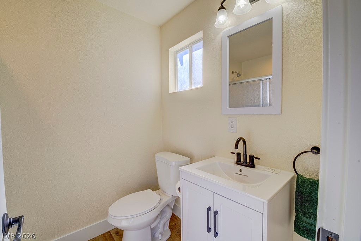
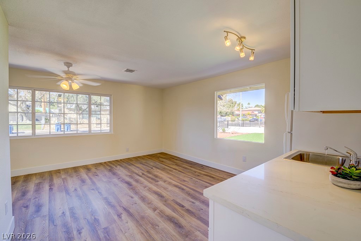
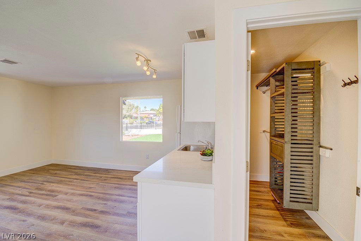
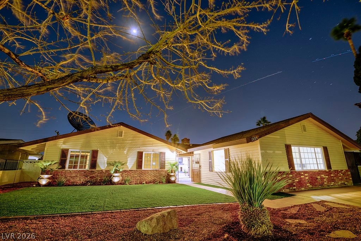
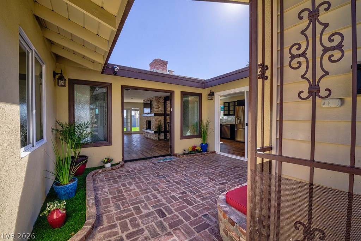
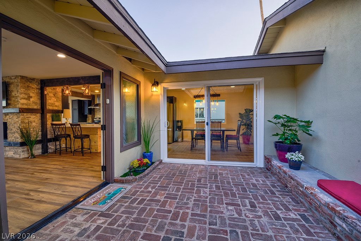
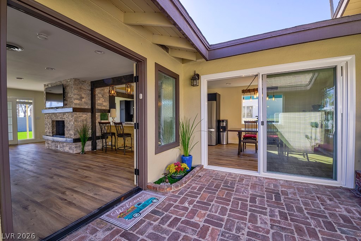
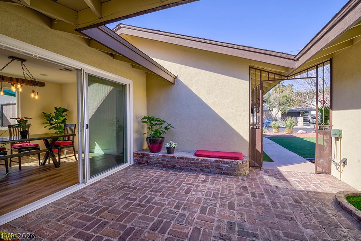
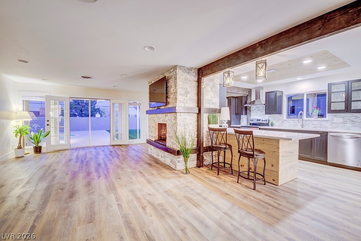
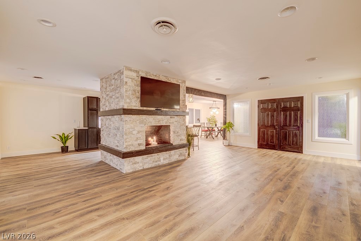
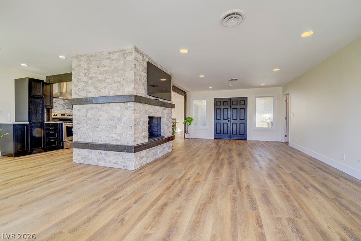
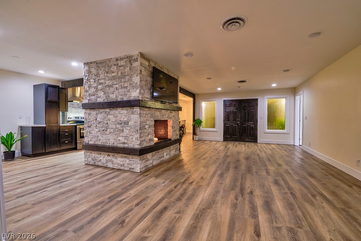
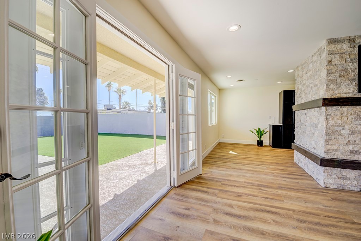
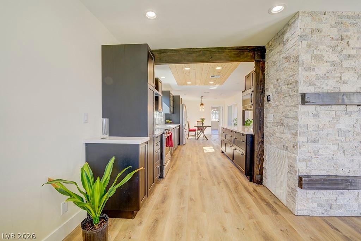
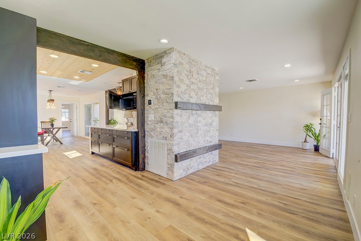
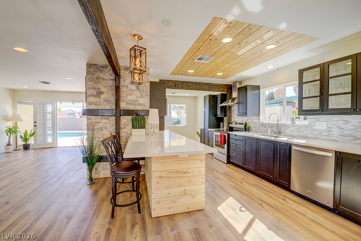
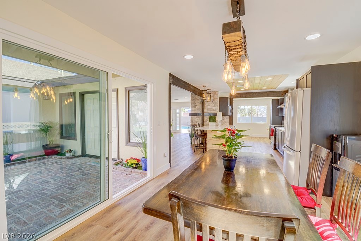
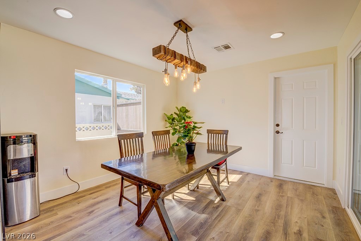
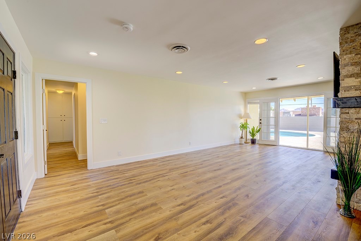
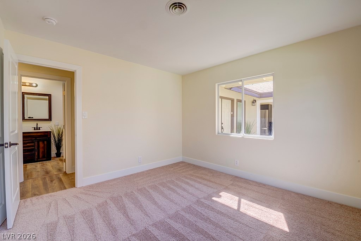
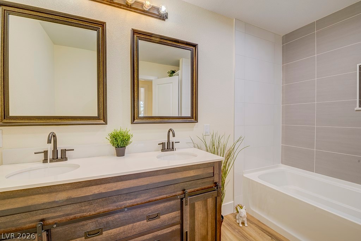
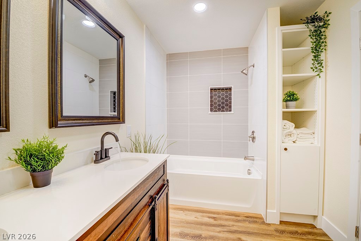
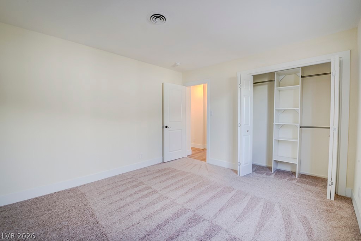
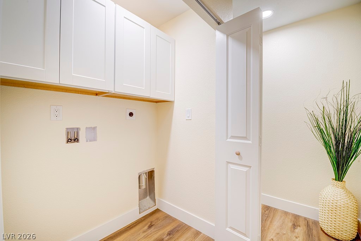
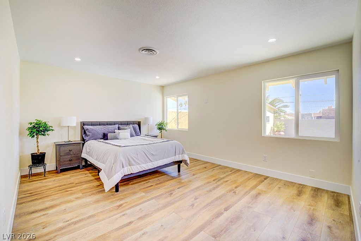
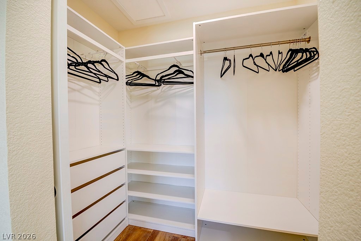
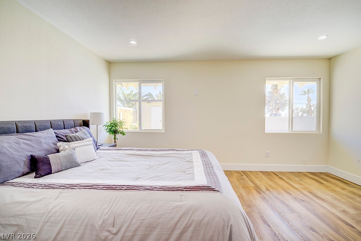
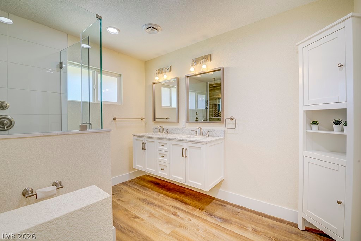
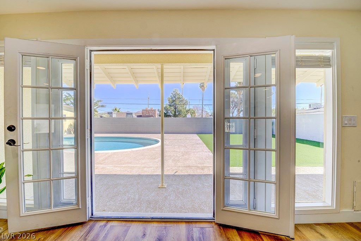
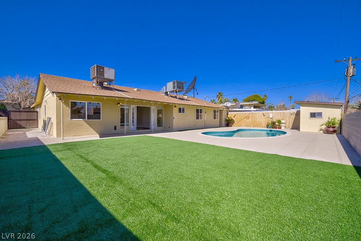
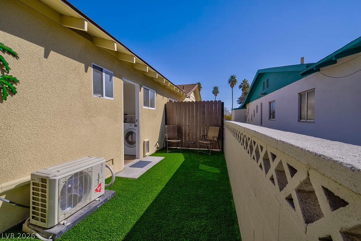
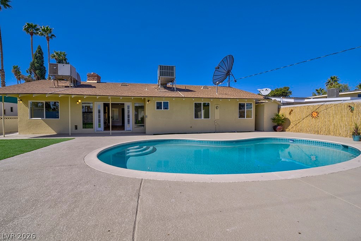
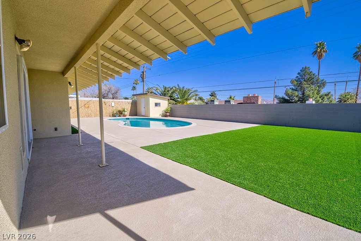
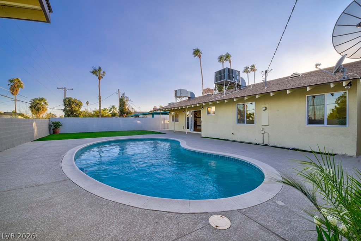
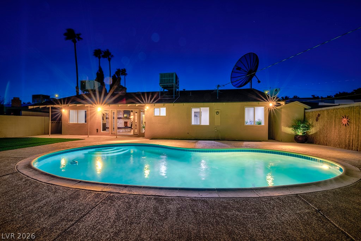
Fully rebuilt 5 bed, 3 bath, 2,416 sf Downtown pool home with a self-contained casita featuring its own secure entry, private patio, kitchenette, full bath, walk-in closet, laundry, and separate A/C, ideal as guest quarters or a home office. The main home offers a modern open floor plan with luxury vinyl plank flooring, a kitchen with quartz counters, soft-close cabinets, breakfast bar, and stainless steel appliances, and updated baths with marble counters, floating double vanities, and frameless glass showers. The primary suite includes a walk-in closet and custom bath overlooking the pool. Additional features include a stacked-stone wood-burning fireplace, recessed lighting, new windows, two laundry rooms, an interior courtyard patio, and double French doors front and back. The private, low-maintenance backyard has a pool and synthetic grass, and the hilltop lot offers mountain views and morning sun. Minutes from the Arts District and Downtown Las Vegas. MOVE-IN SPECIALS: $500 OFF first month's rent with move-in by 10/31! Application fee credited toward move-in costs once approved, and the $175 lease prep fee is WAIVED. All Sin City Real Estate and Management LLC tenants are eligible to enroll in the Resident Benefits Package (RBP) for $45.00/month, which includes liability insurance, credit building to help boost your credit score with on-time rent payments, HVAC air filter delivery (for applicable properties), and much more! More details upon application.
Details
| MLS # | 2821674 |
|---|---|
| Listing Type | For Lease |
| Style | House |
| Status | Active |
| Year | 1964 |
| Days On Site | 17 |
| Listing Provided By | Sin City R E & Management LLC | Alexis Quintanilla |
Features
| Bed(s) | 5 |
|---|---|
| Bath(s) | 3 Total |
| SQ Feet | 2,416 |
| Pool | Yes |
| Story(s) | 1 |
| Zoning | Single Family |
| Acreage | 0.19 |
Interior
| Cooling | Central Air, Electric |
|---|---|
| Heating | Central, Electric |
| Heating Yes / No | Yes |
| Cooling Yes / No | Yes |
| Interior Features | Bathroomon Main Level, Bedroom On Main Level, Ceiling Fans, Full Bath On Main Level, Primary Downstairs, Window Treatments |
| Window Features | Blinds |
| Furnished | Unfurnished |
| Appliances | Dryer, Dishwasher, Electric Range, Disposal, Microwave, Refrigerator, Washer Dryer, Washer Dryer All In One, Washer |
| Fireplaces Total | 1 |
| Fireplace Yes / No | Yes |
Exterior
| Roof | Composition, Shingle |
|---|---|
| Construction Materials | Block |
| Fencing | Block, Back Yard |
Parking
| Parking Features | Open |
|---|---|
| Garage Yes / No | No |
Utilities
| Utilities | Cable Available |
|---|
Location
| Senior Community Yes / No | No |
|---|
Other
| List Aor | Greater Las Vegas Association Of Realtors Inc |
|---|
Area Information
| State | NV |
|---|---|
| County | Clark |
| City | Las Vegas |
| Zip Code | 89104 |
| Community Name | Crestview Estate |
| Listing VS Median (in Crestview Estate) | |
Price: $3,100 low | high Med: $575,000 sqft: 2,416 low | high Med: 2,120 $ / sqft: $1 low | high Med: $271 On site: 17 low | high Med: 90 | |
Market Activity 89104
Request a showing
Request a showing
Contact
Learn More About This Property

| State | NV |
|---|---|
| County | Clark |
| City | Las Vegas |
| Zip Code | 89104 |
| Community Name | Crestview Estate |
| Listing VS Median (in Crestview Estate) | |
Price: $3,100 low | high Med: $575,000 sqft: 2,416 low | high Med: 2,120 $ / sqft: $1 low | high Med: $271 On site: 17 low | high Med: 90 | |