
 New Listing
$6,562 $35 est/mo Sourced by Back At You
124 Still Shores Street,Henderson, NV 89011
Henderson, NV 89011
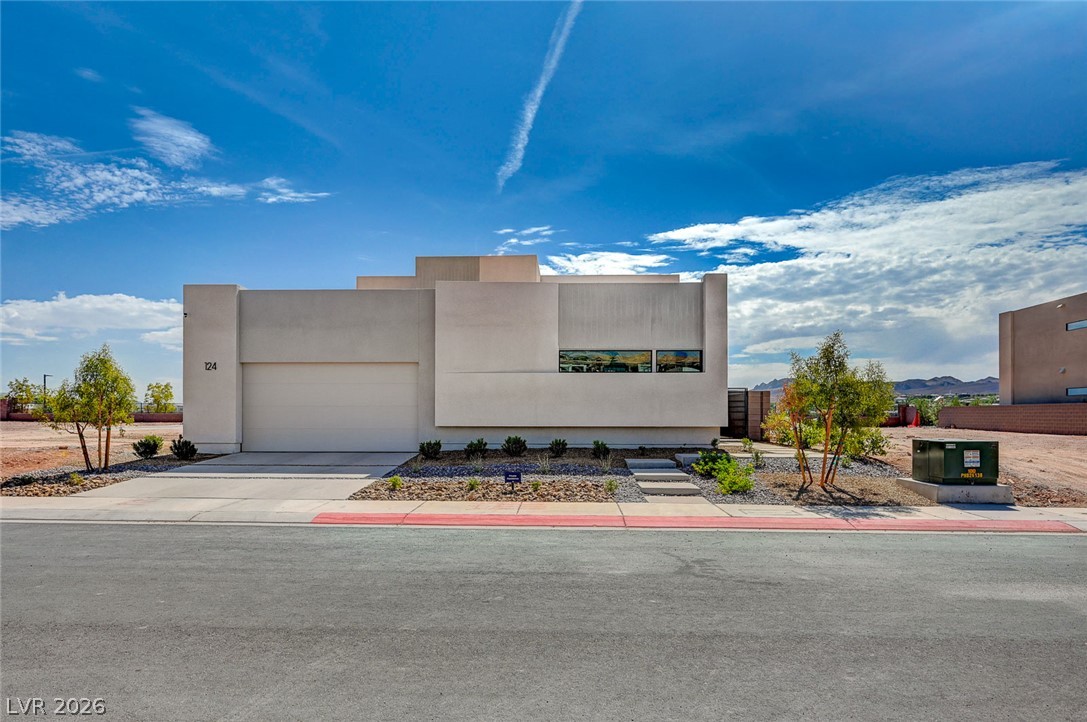
Bold geometric lines and minimal stucco finishes define this sleek modern desert elevation.
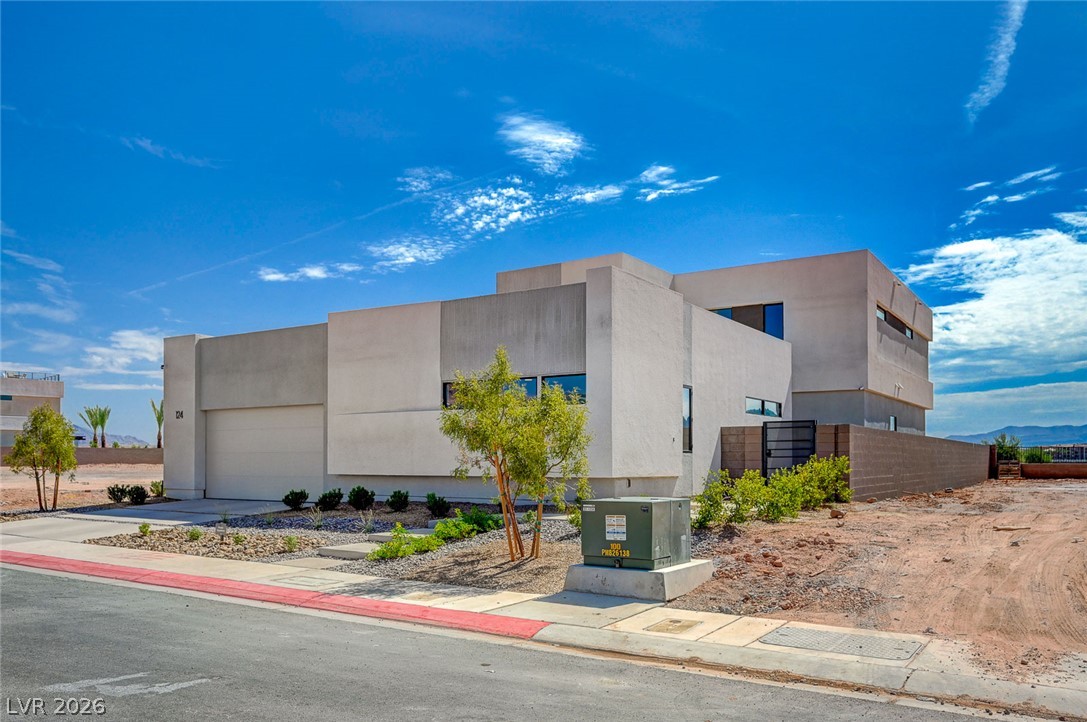
Clean geometric lines define this striking contemporary facade under wide desert skies.
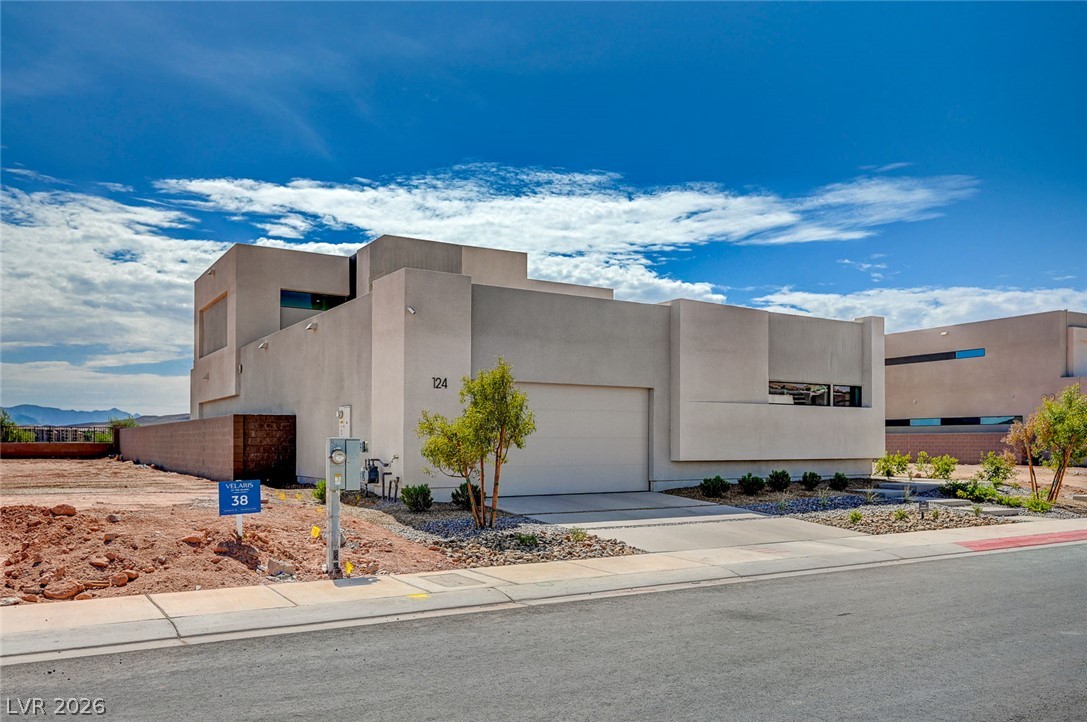
Bold geometric lines and smooth stucco define this striking contemporary facade under desert skies.
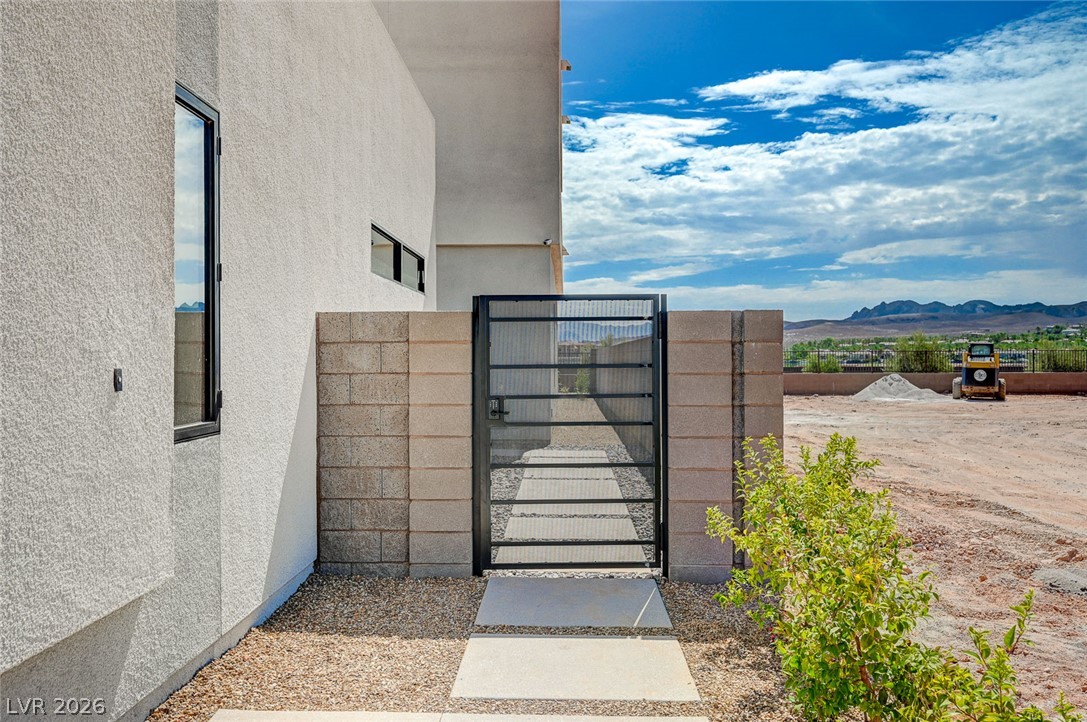
Modern architecture frames a gated side entrance with clean lines and distant mountain vistas.
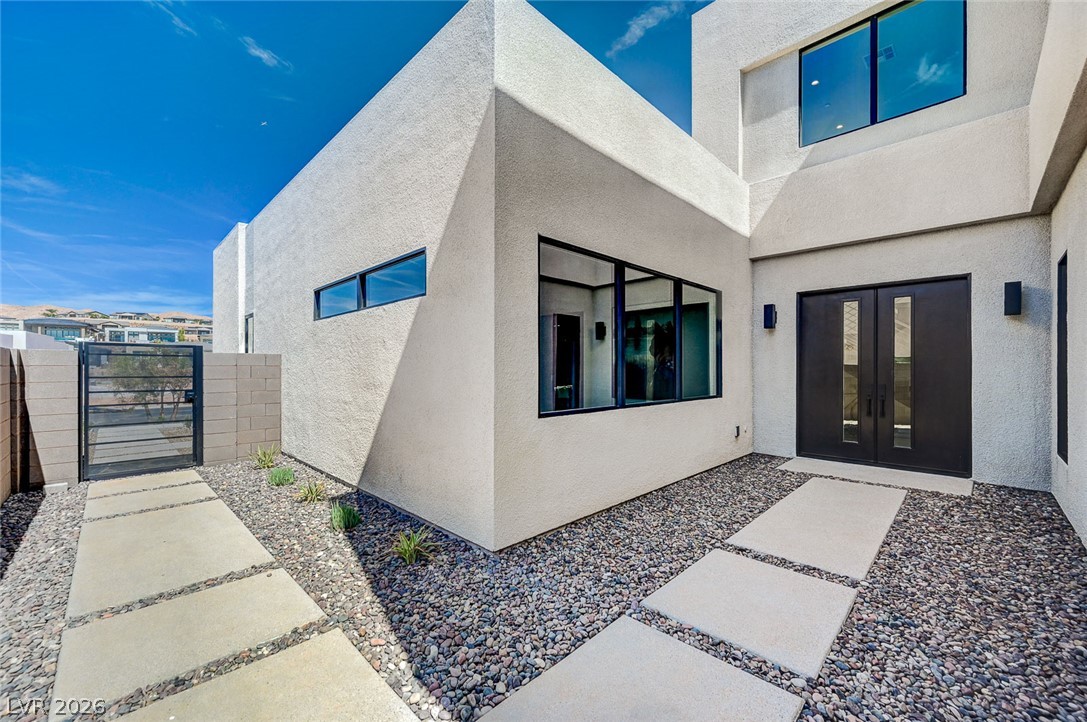
Clean lines and smooth stucco define the striking modern architecture of this entry courtyard.
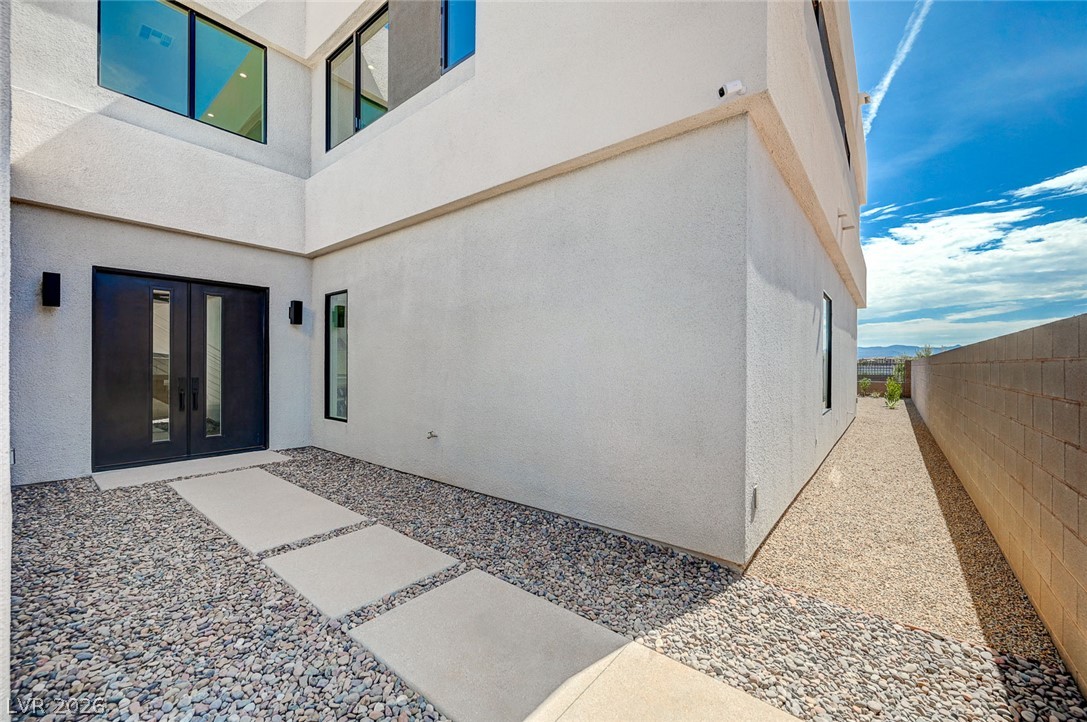
Modern double doors and a geometric concrete pathway welcome guests to the entrance.
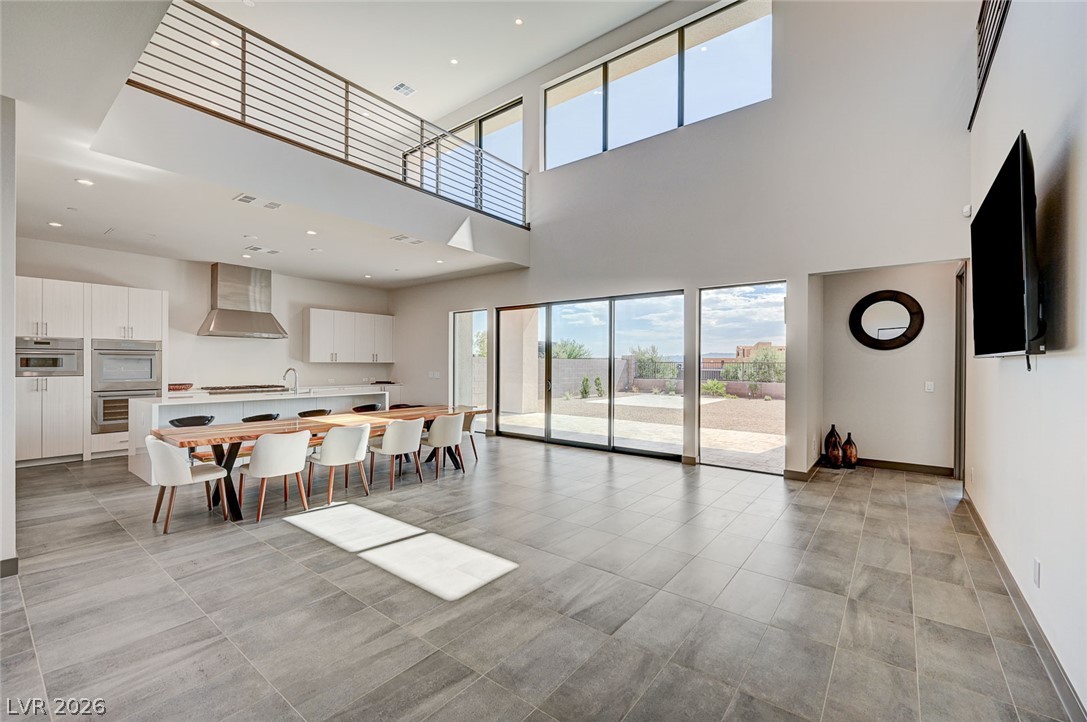
Double-height ceilings and wall-to-wall sliding doors define this airy open-concept main floor.
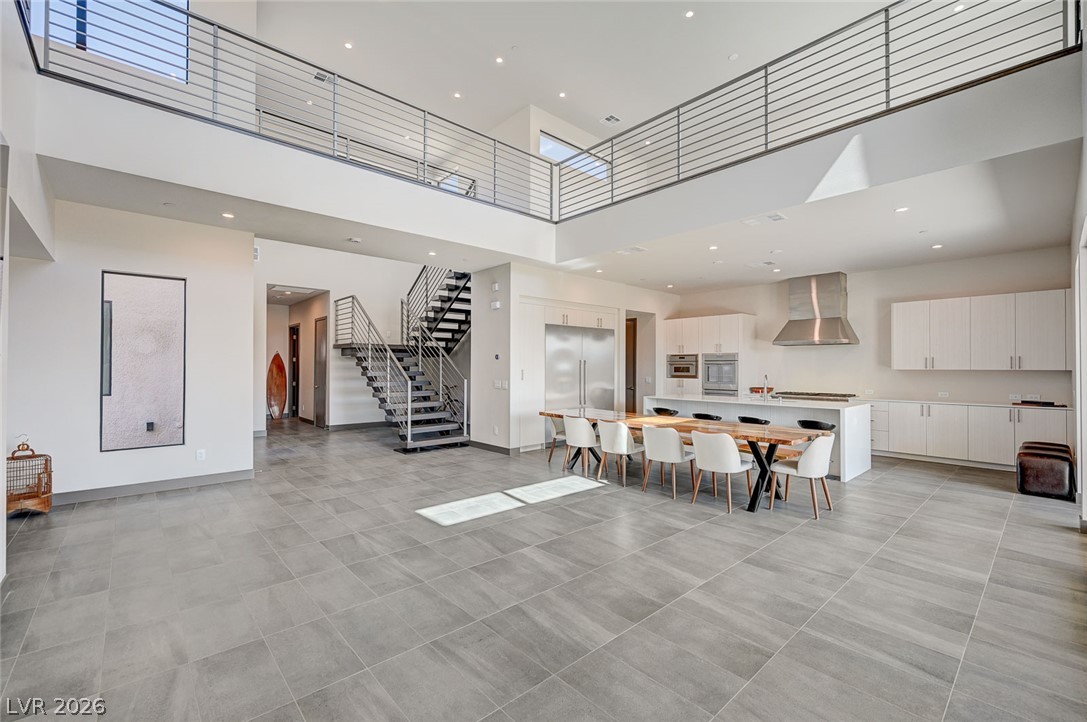
Clean lines and soaring ceilings define this modern open-concept living and dining space.
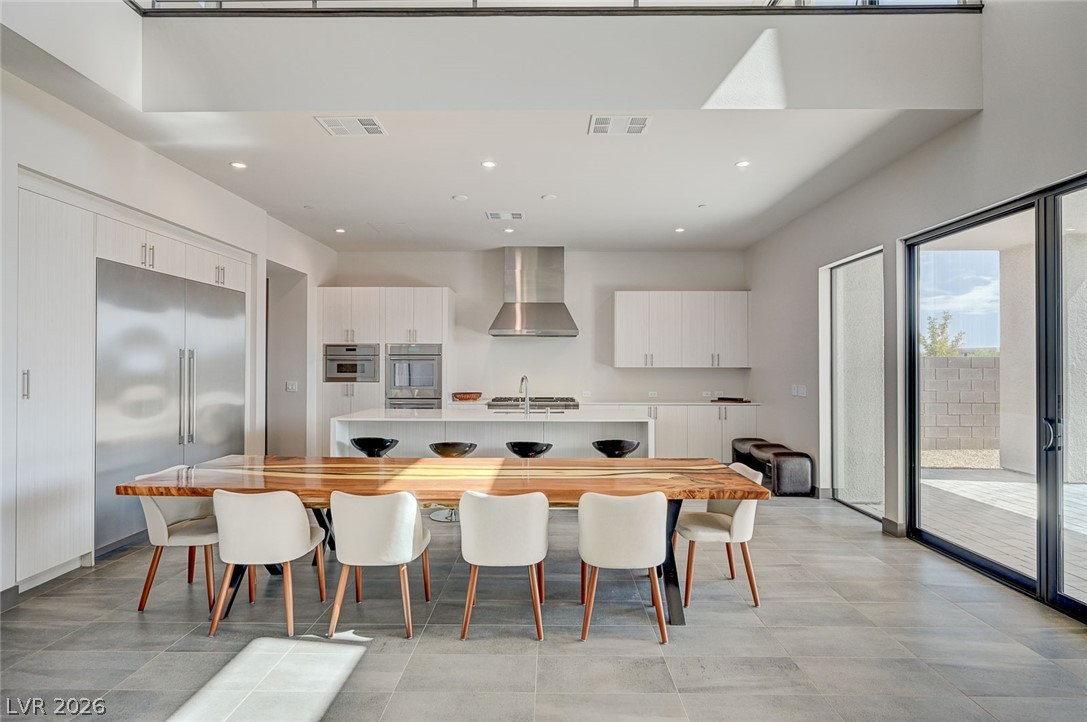
An open kitchen and dining area features large-format tile flooring and sliding glass doors.
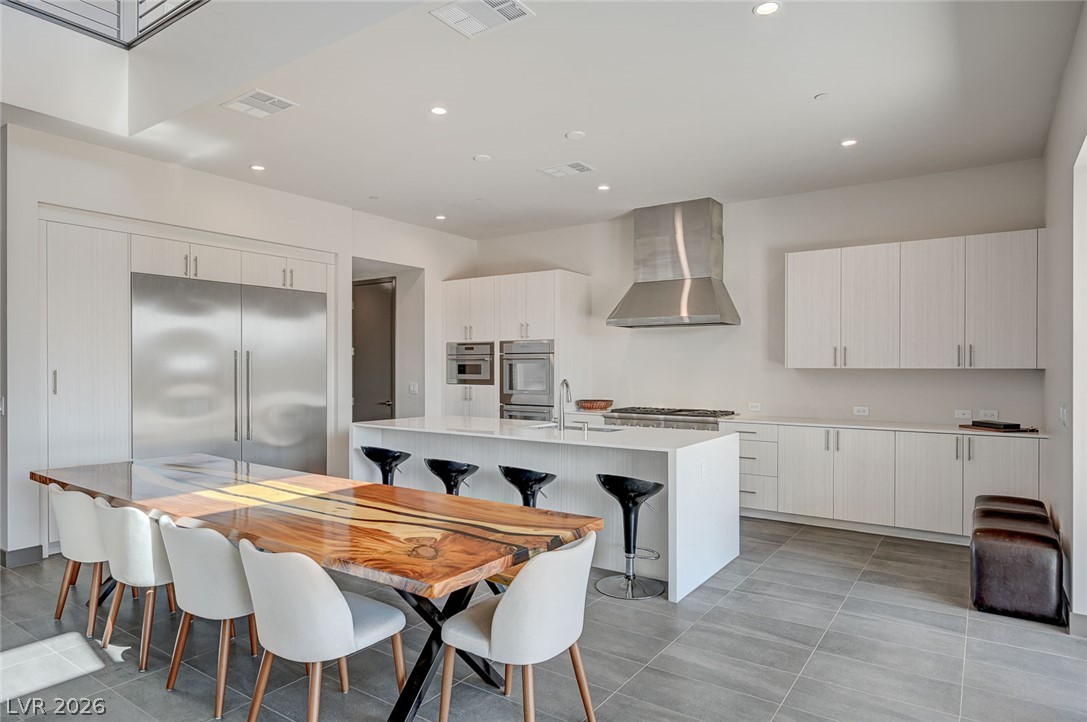
Minimalist design defines this contemporary kitchen featuring sleek cabinetry and large-format tile flooring.
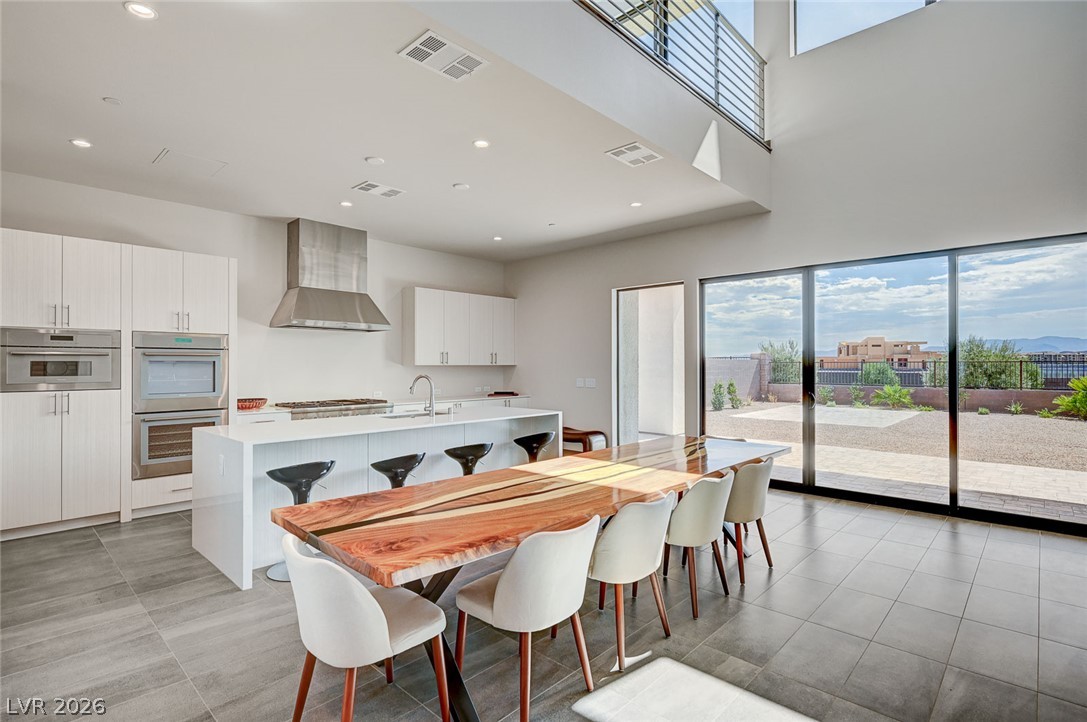
Sliding glass doors connect the contemporary open-concept kitchen and dining area to the backyard.
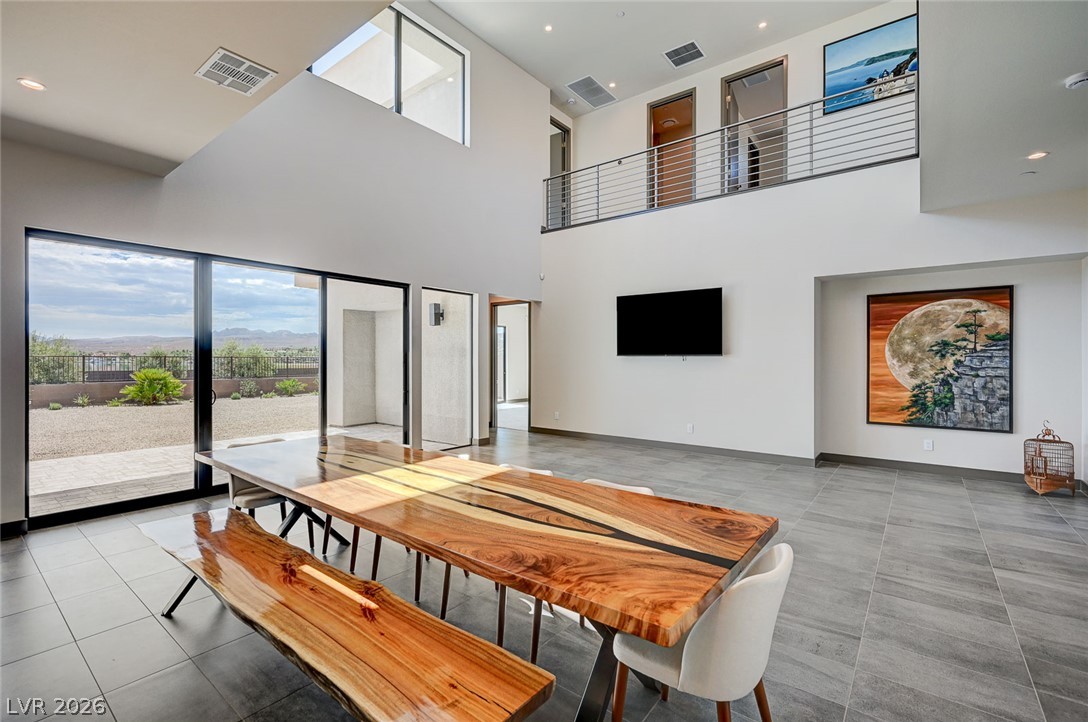
Double-height ceilings and a sleek upper gallery overlook the tile-floored dining area.
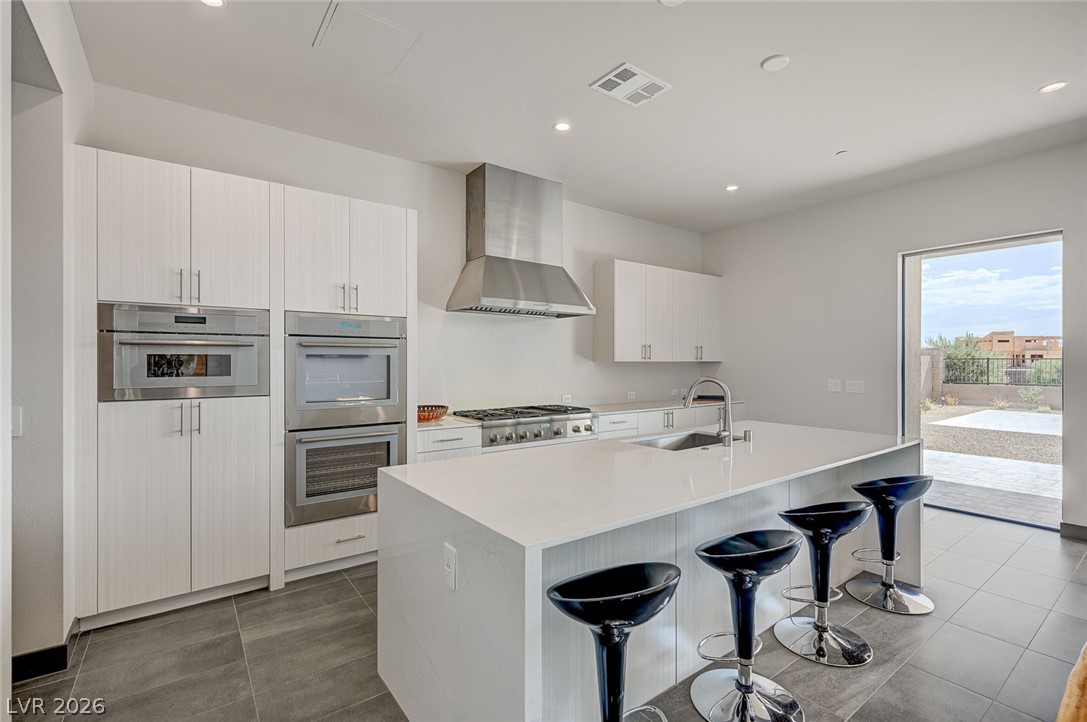
Sleek modern cabinetry and a generous waterfall island define this contemporary culinary space.
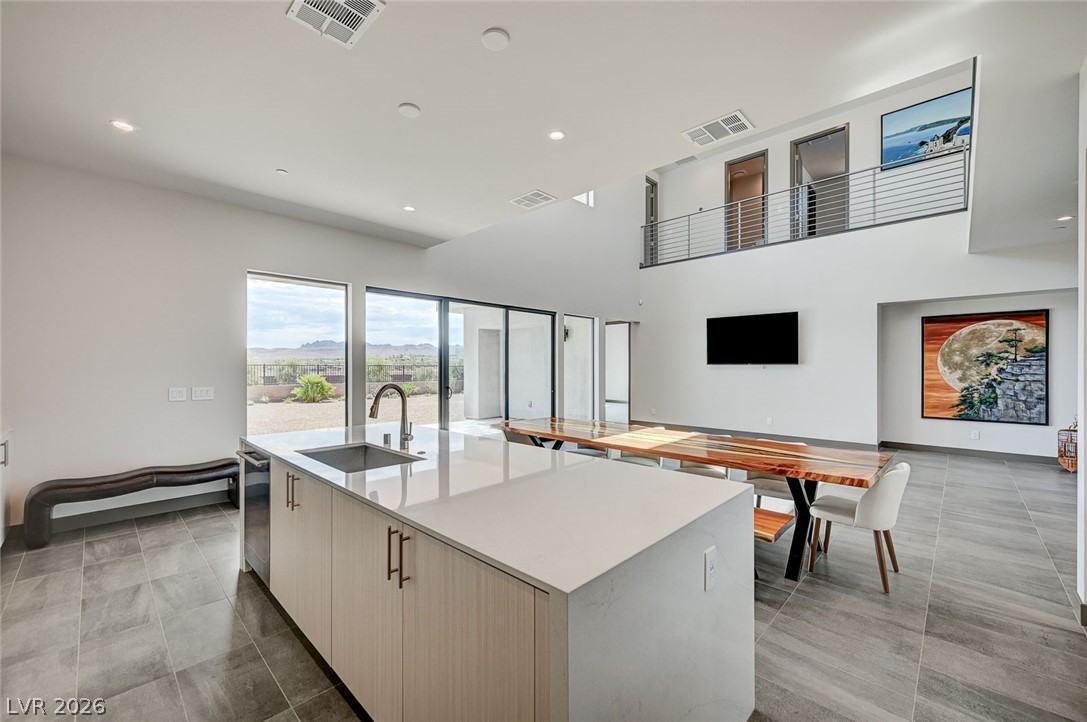
A spacious double-height kitchen and dining area features sleek tile flooring and sliding glass doors.
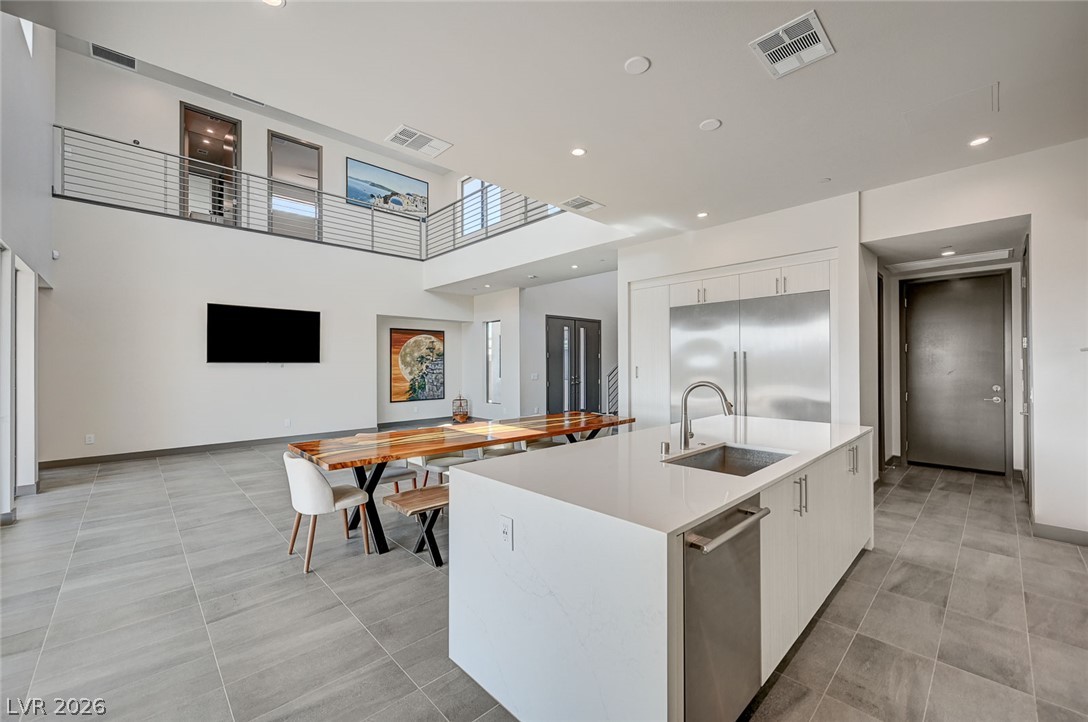
Clean lines and soaring double-height ceilings define this modern open-concept interior layout.
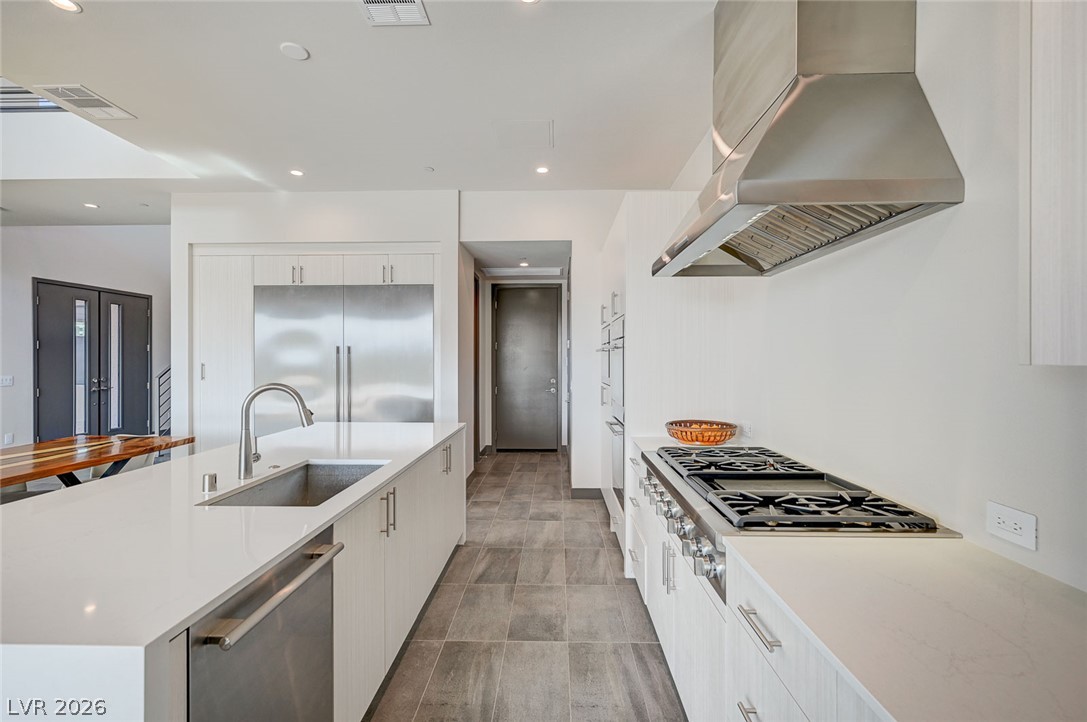
Sleek contemporary surfaces and professional appliances define this modern culinary workspace.
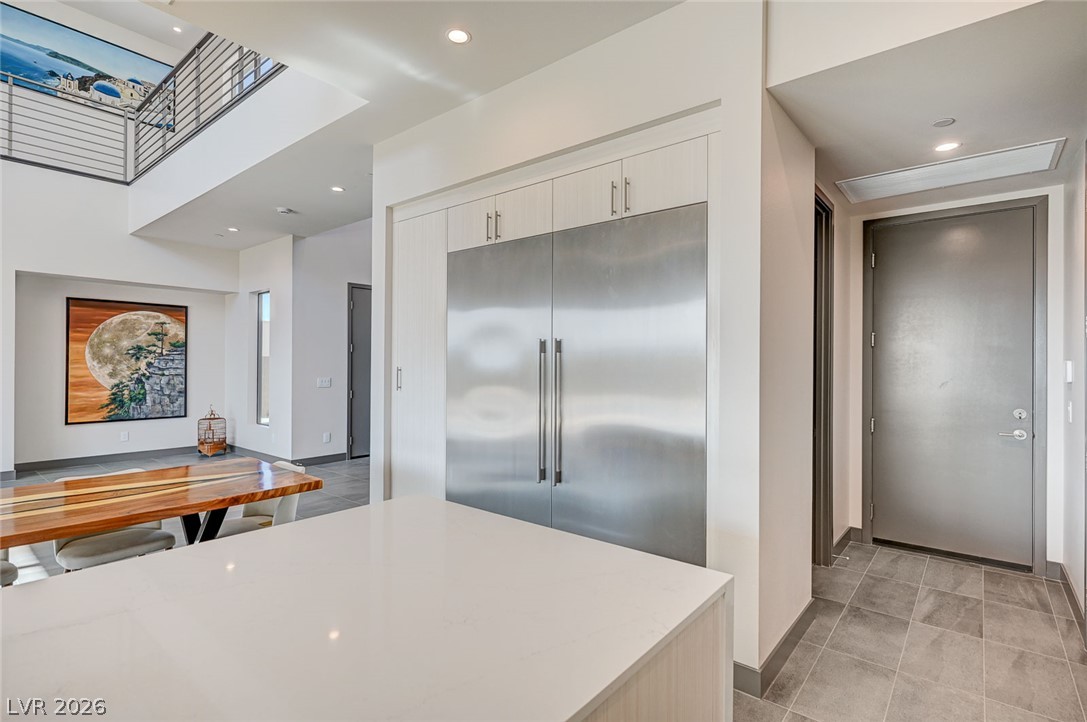
Gleaming stone counters and built-in appliances anchor this modern cooking space.
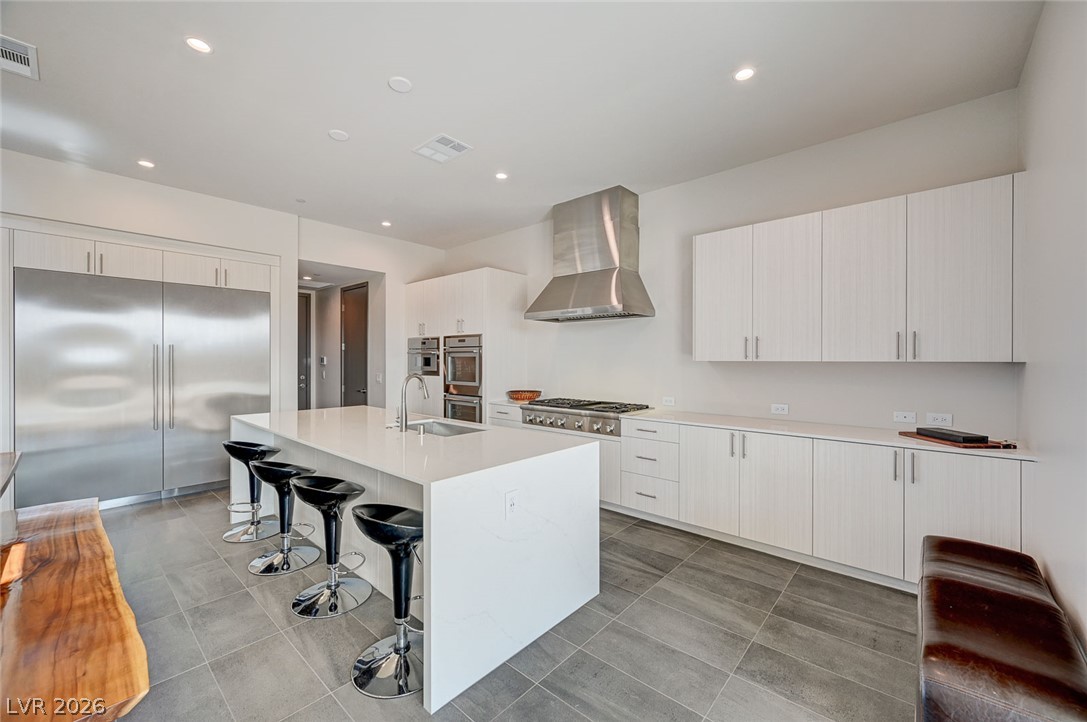
Minimalist cabinetry pairs with sleek stone countertops and integrated appliances in a modern culinary space.
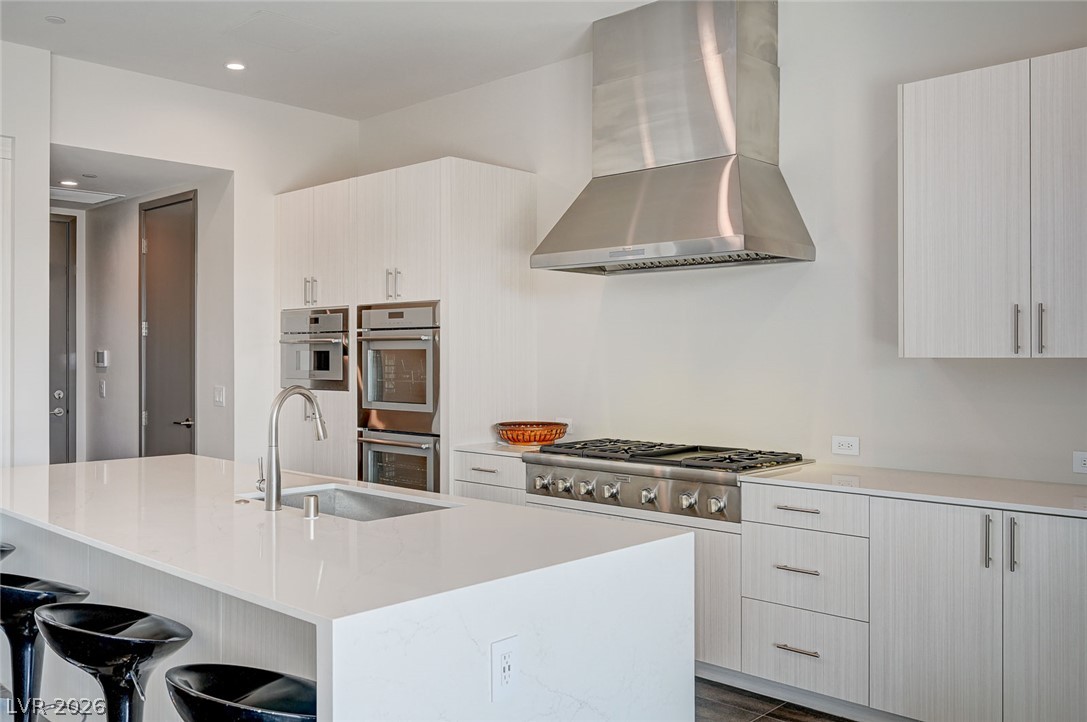
Sleek flat-panel cabinetry paired with a waterfall island defines this modern cooking space.
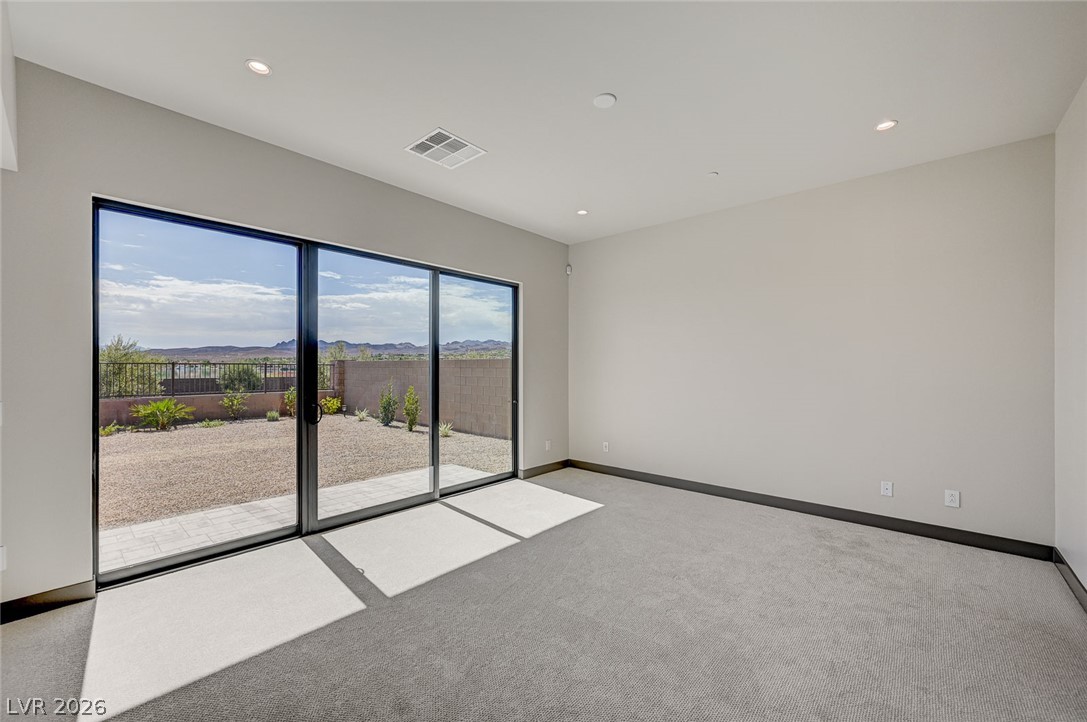
Massive sliding glass doors fill this carpeted room with abundant natural light.
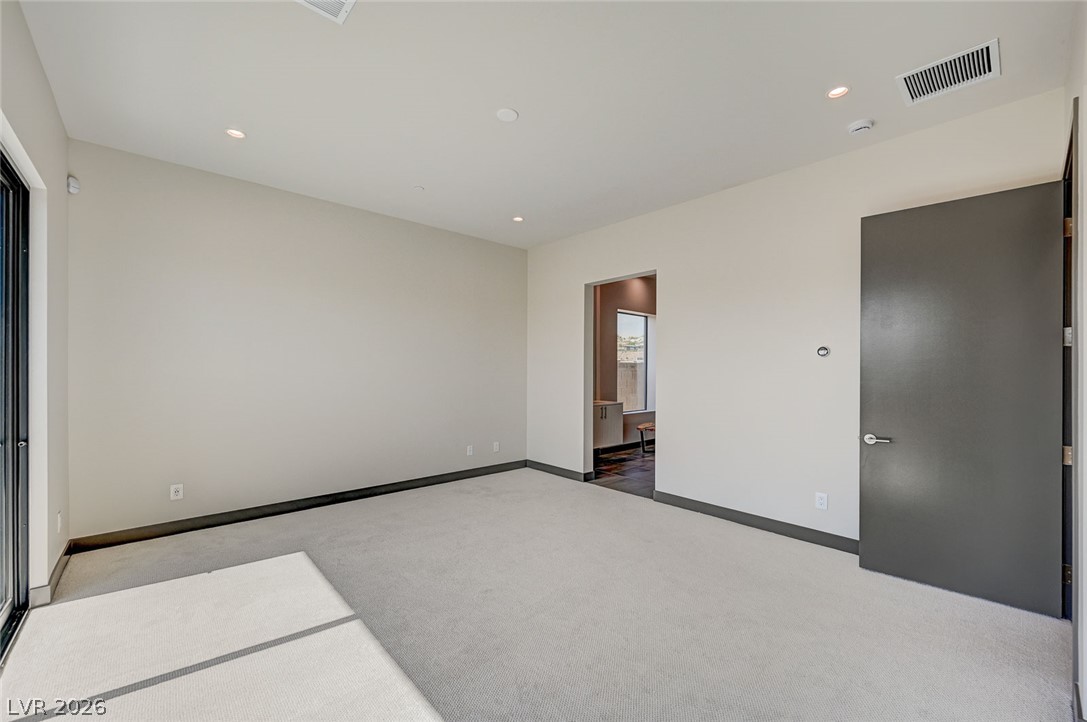
Crisp minimalist design meets plush carpeting in this versatile secondary bedroom.
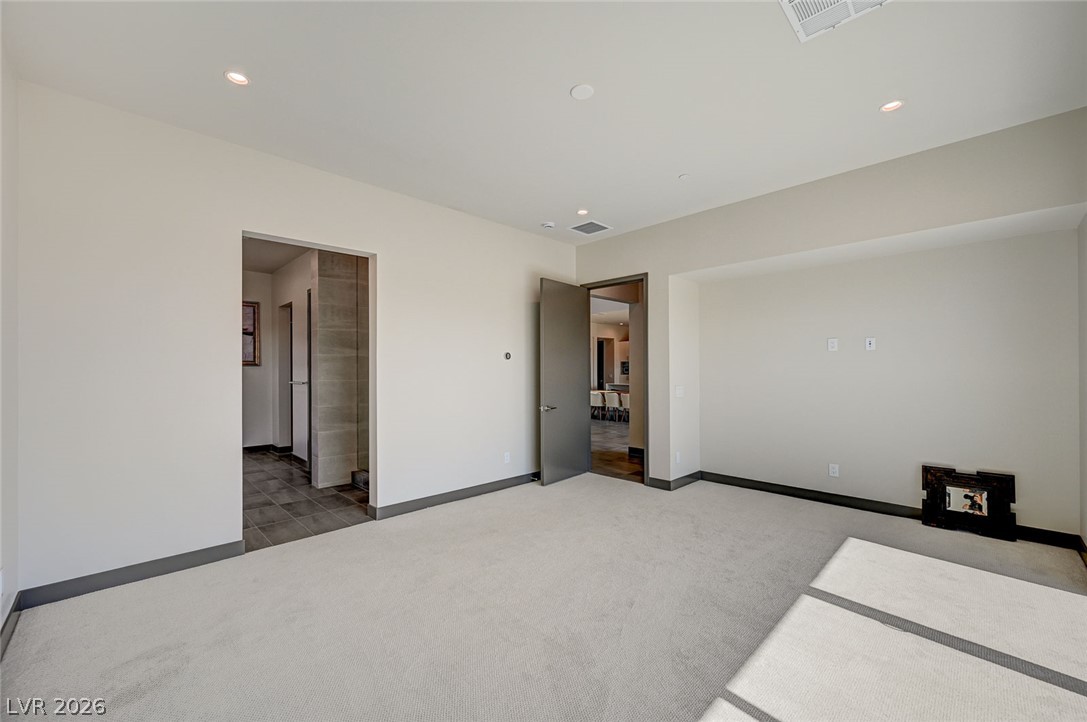
Plush carpeting anchors this spacious bedroom featuring clean lines and recessed lighting.
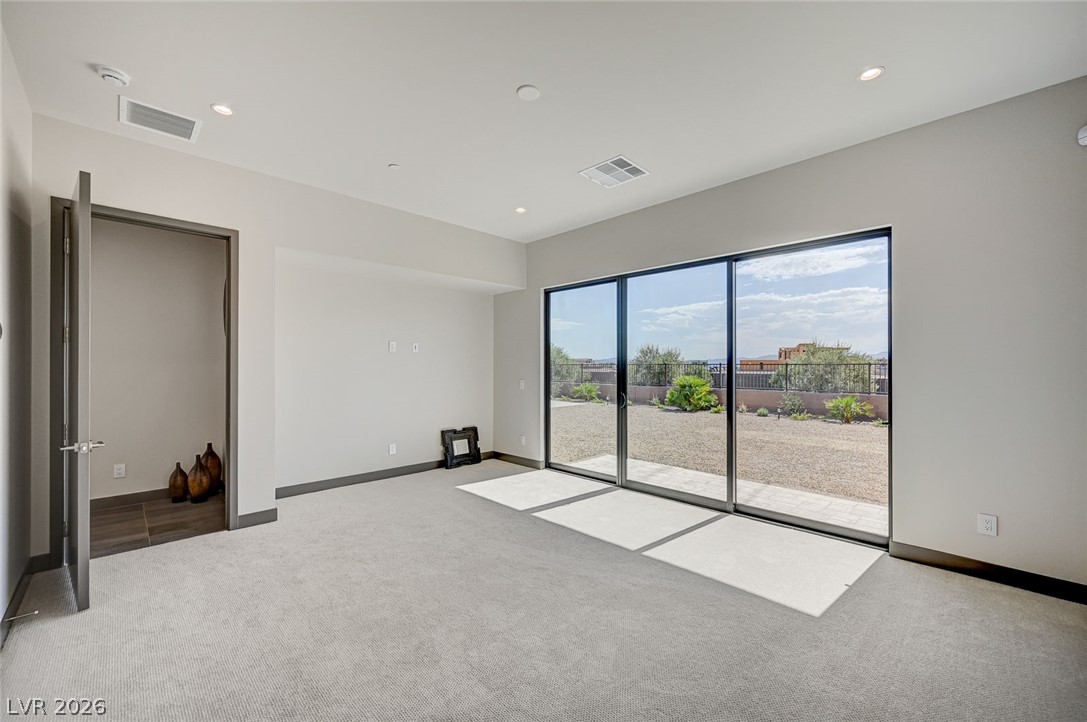
Massive sliding glass doors open directly to the gravel courtyard from this carpeted room.
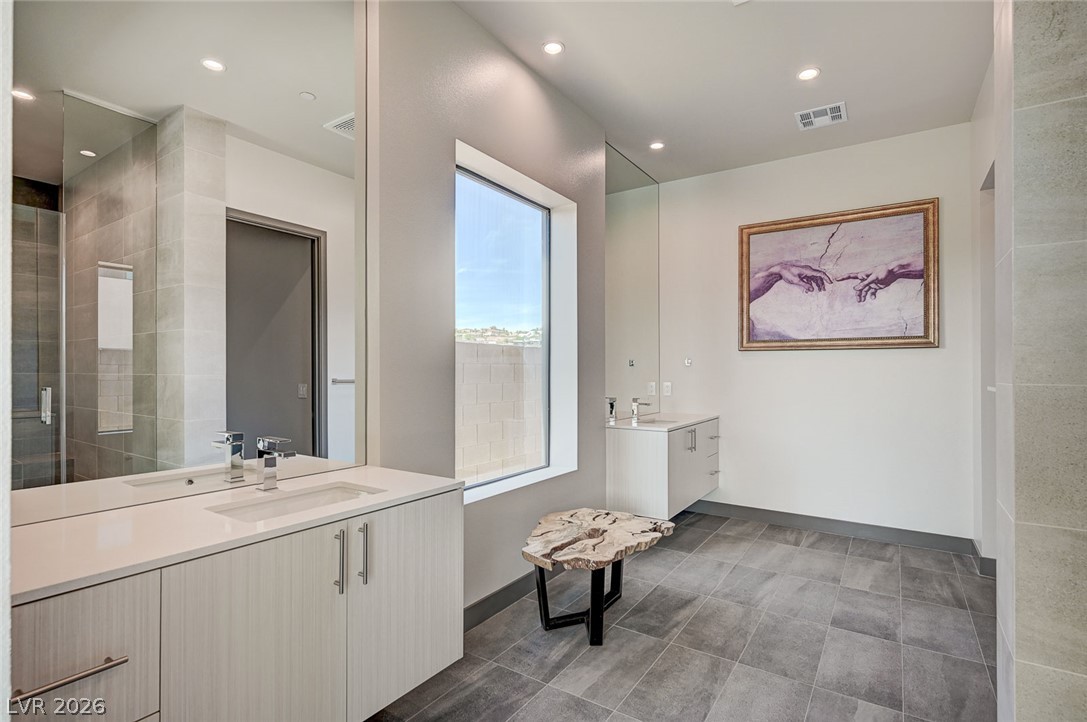
Clean lines and large-format tile flooring define this modern bathroom with dual floating vanities.
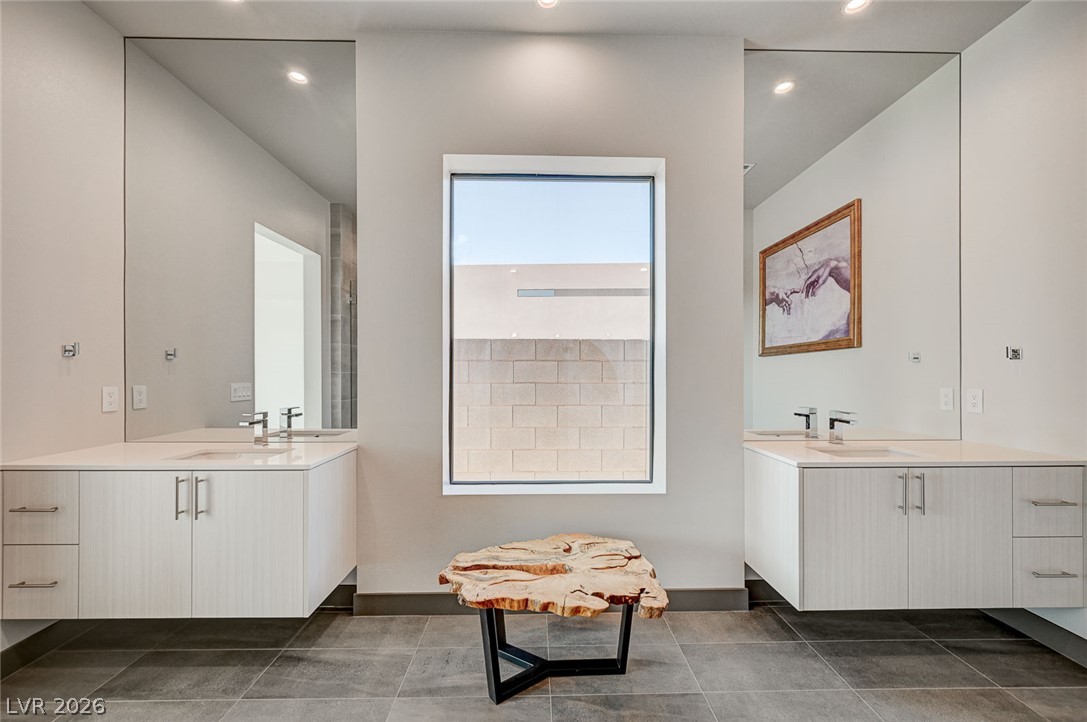
Clean lines and dual floating vanities frame a central window over large-format tile flooring.
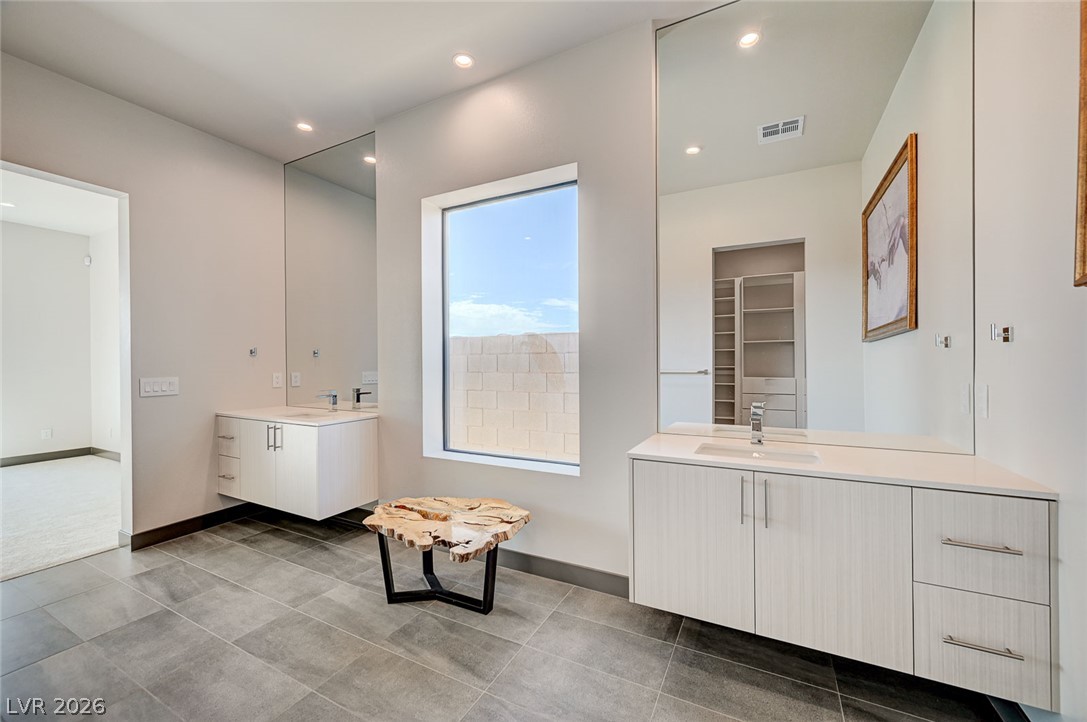
Clean lines and large format tile flooring define this modern dual vanity bathroom.
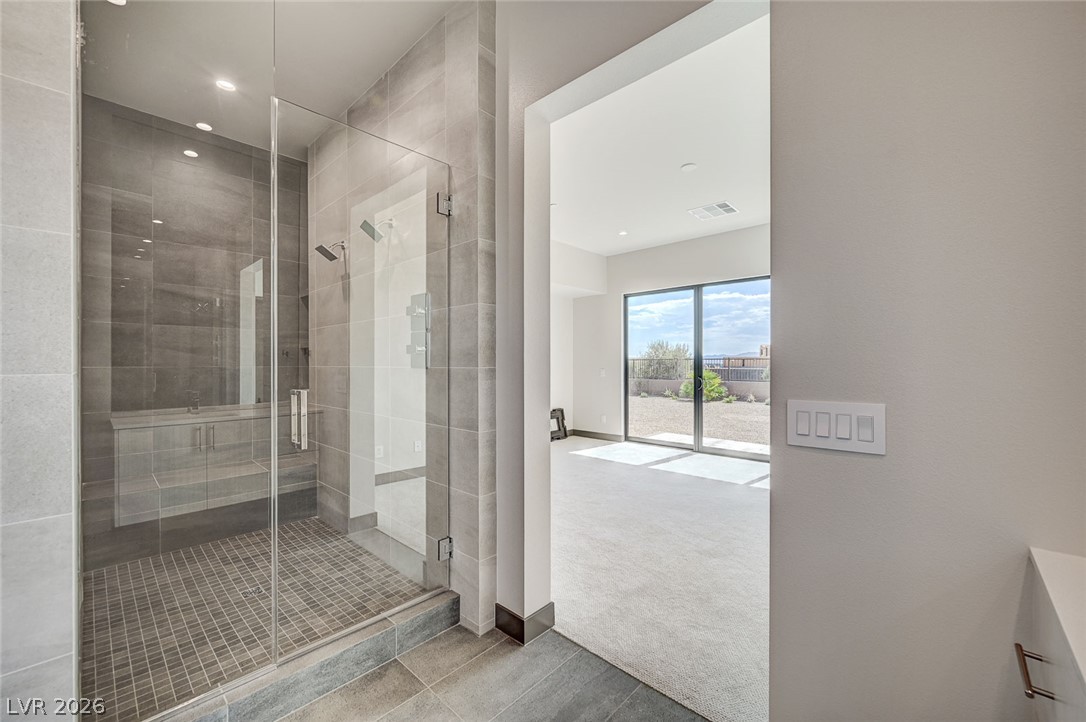
A spacious walk-in shower with modern tiling connects seamlessly to the primary suite.
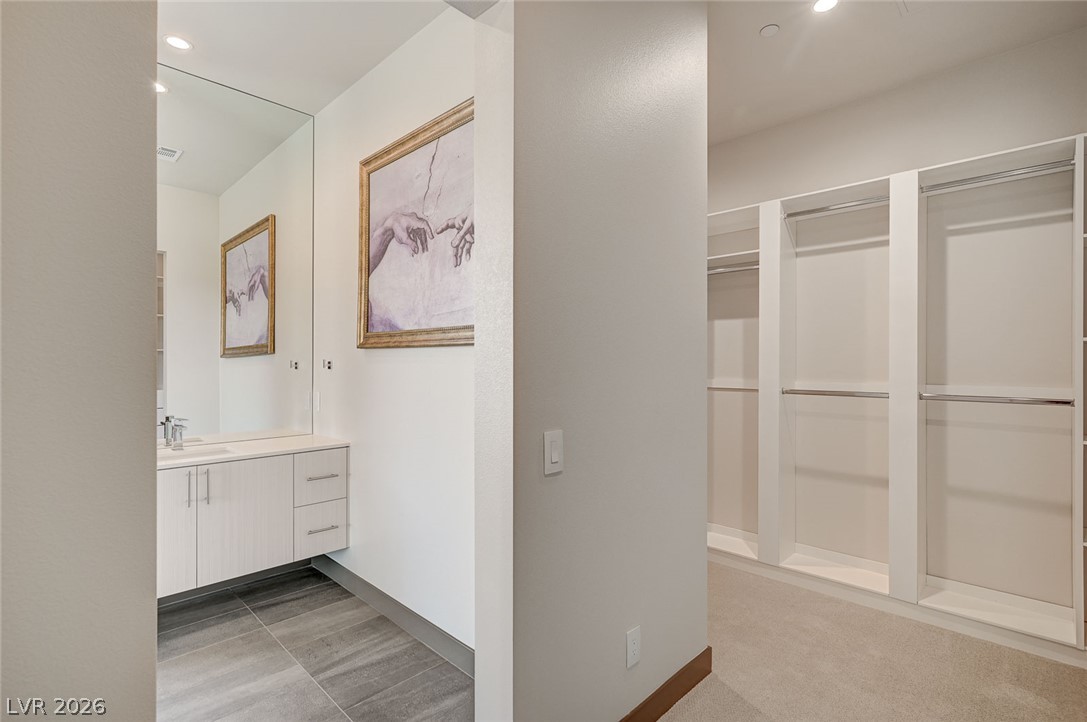
A spacious walk-in closet stands adjacent to a modern vanity area with tiled flooring.
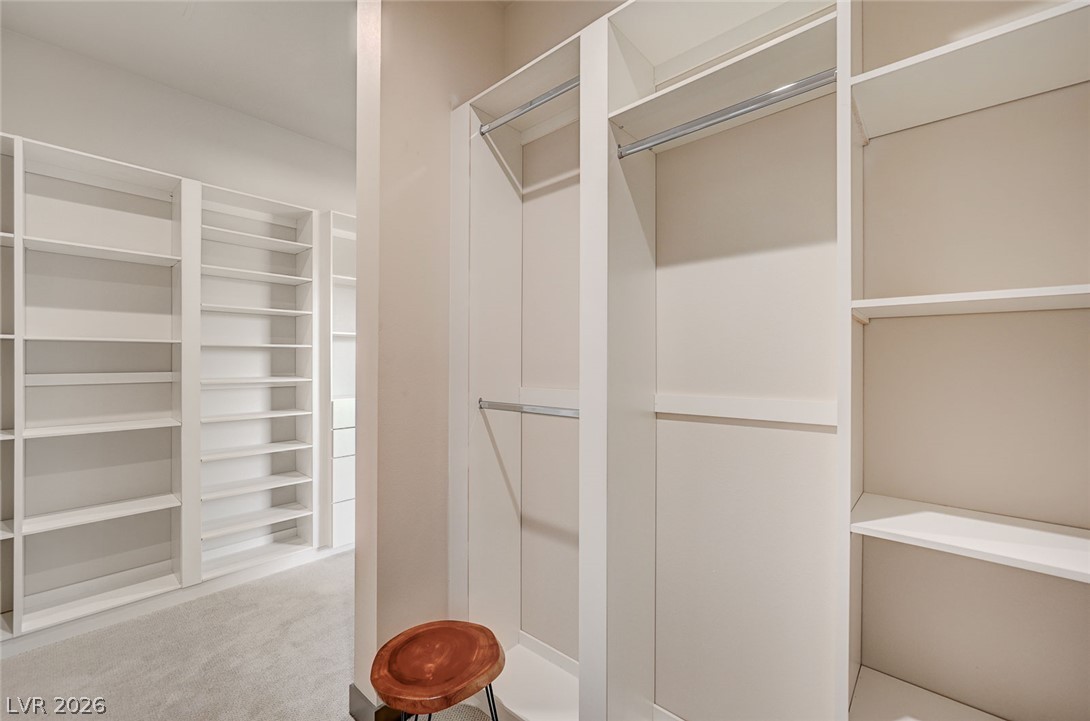
Ample built-in shelving and hanging rods maximize storage in this carpeted walk-in closet.
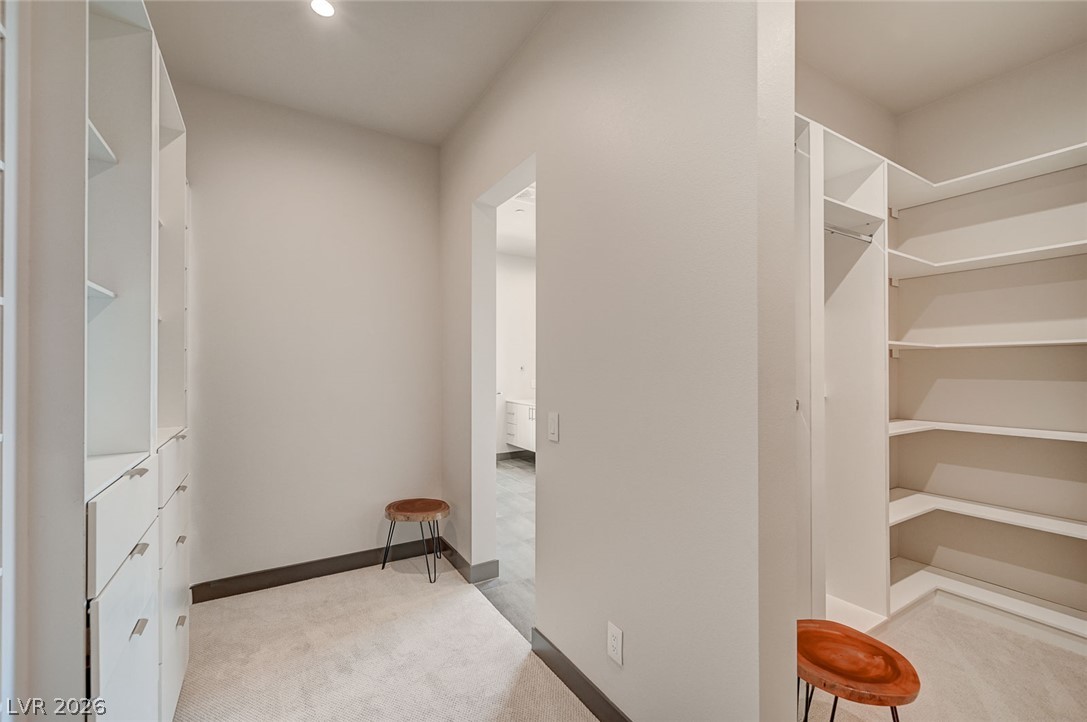
Custom built-in shelving and soft carpeting define this organized closet space.
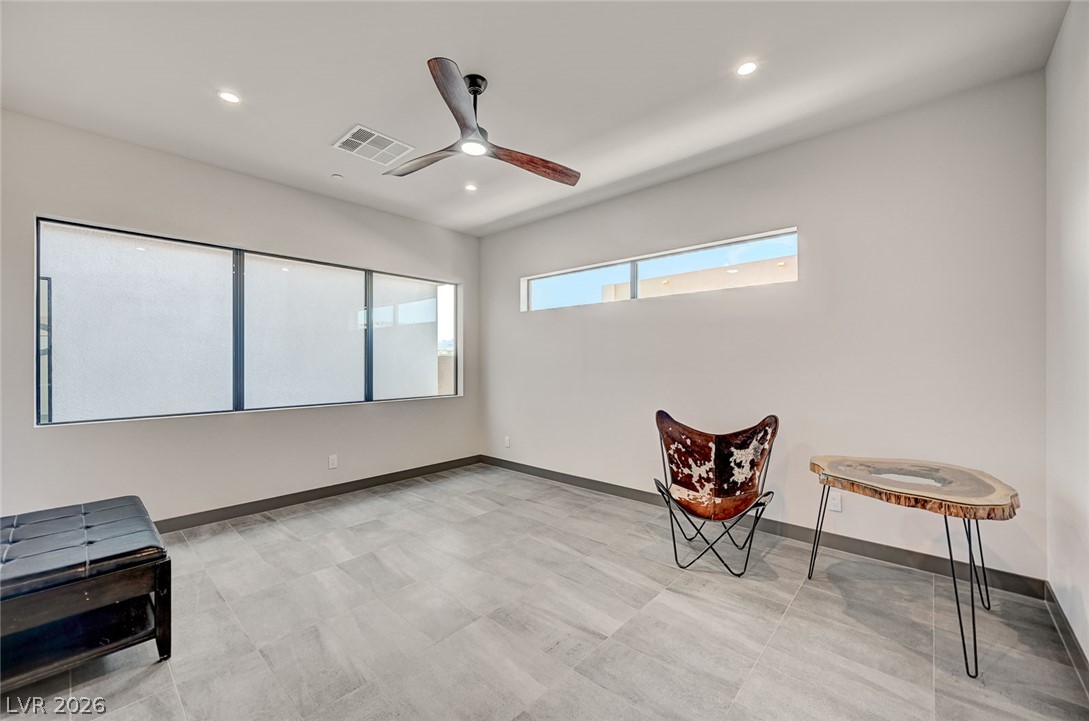
Clean lines and stone tile flooring define this versatile auxiliary living space.
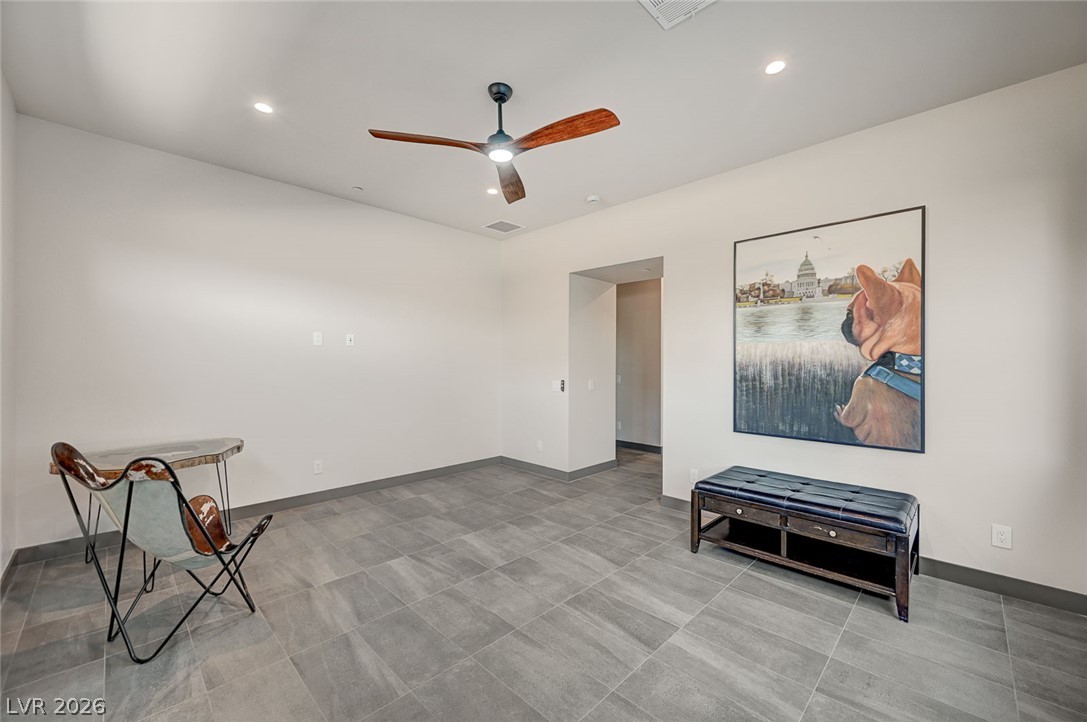
Streamlined tile flooring and integrated recessed lighting create a clean, contemporary atmosphere.
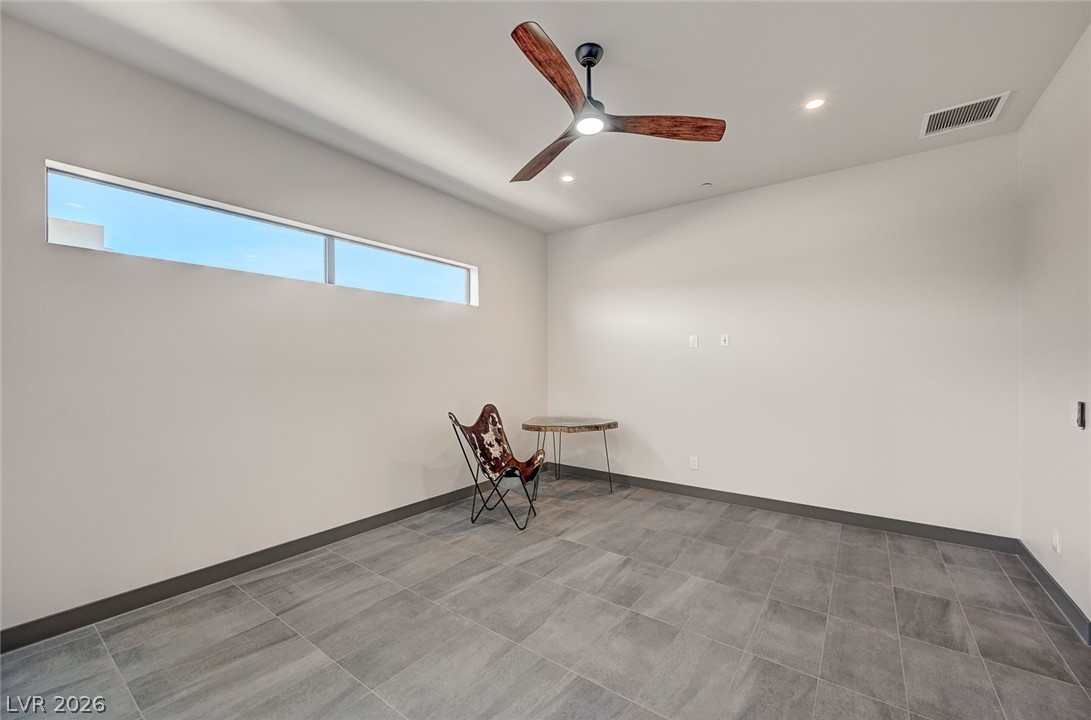
Streamlined architectural lines define this versatile space featuring durable tile flooring and clerestory window.
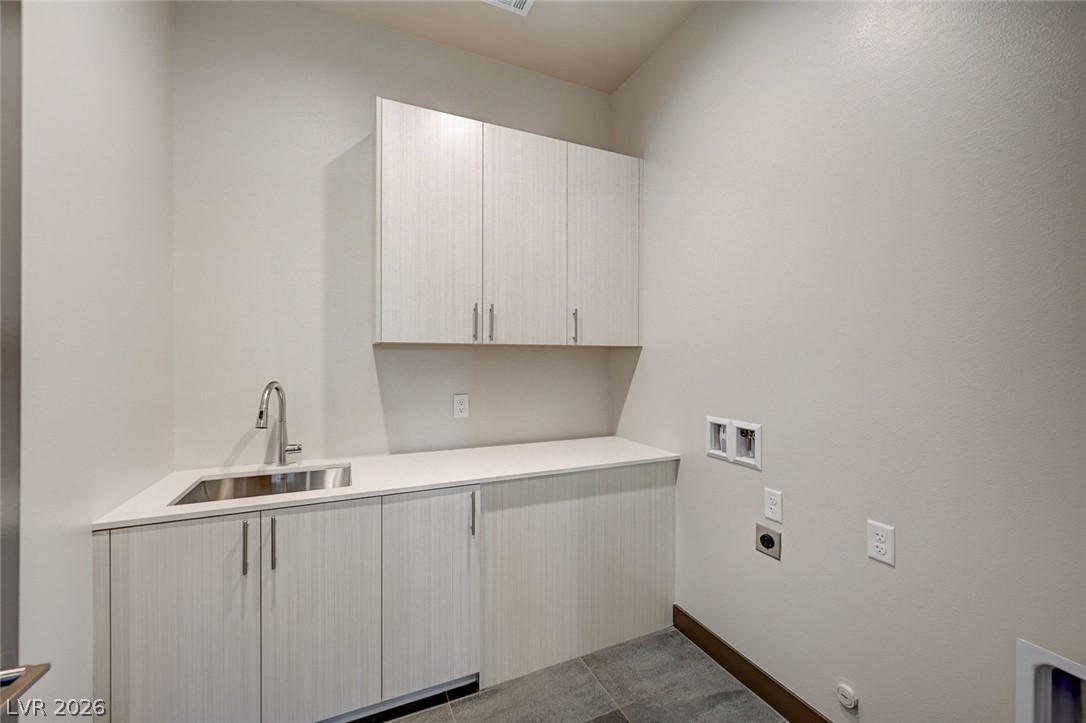
A functional laundry area with sleek cabinetry, a stainless steel sink, and tile flooring.
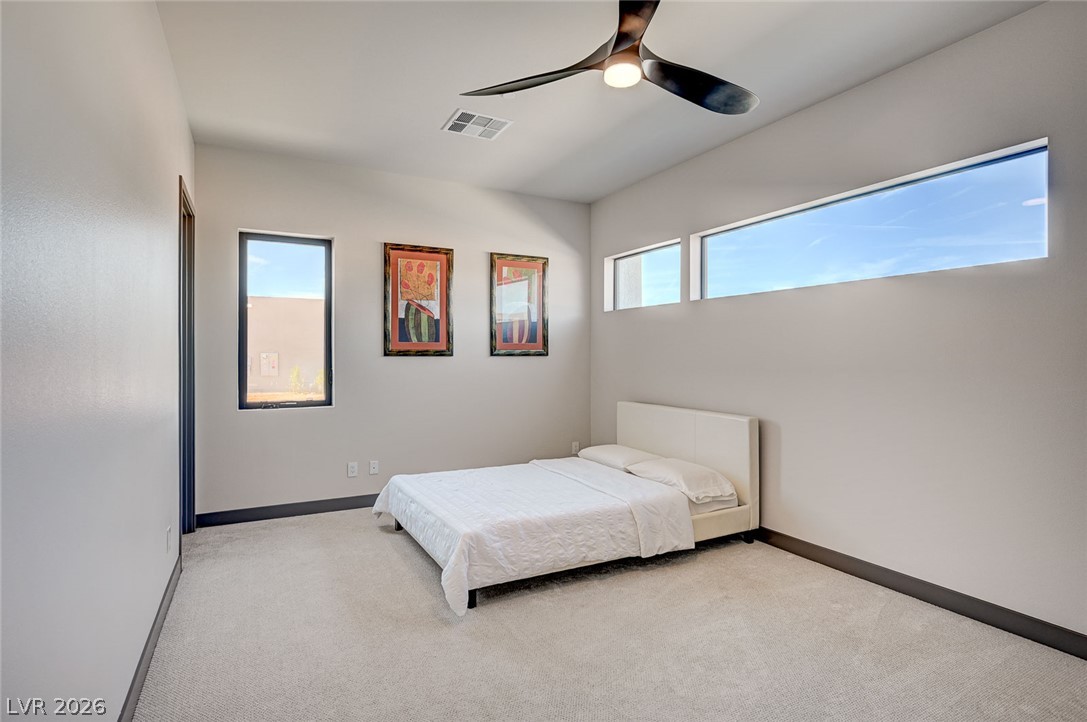
High clerestory windows invite natural light across plush carpet in this airy modern bedroom.
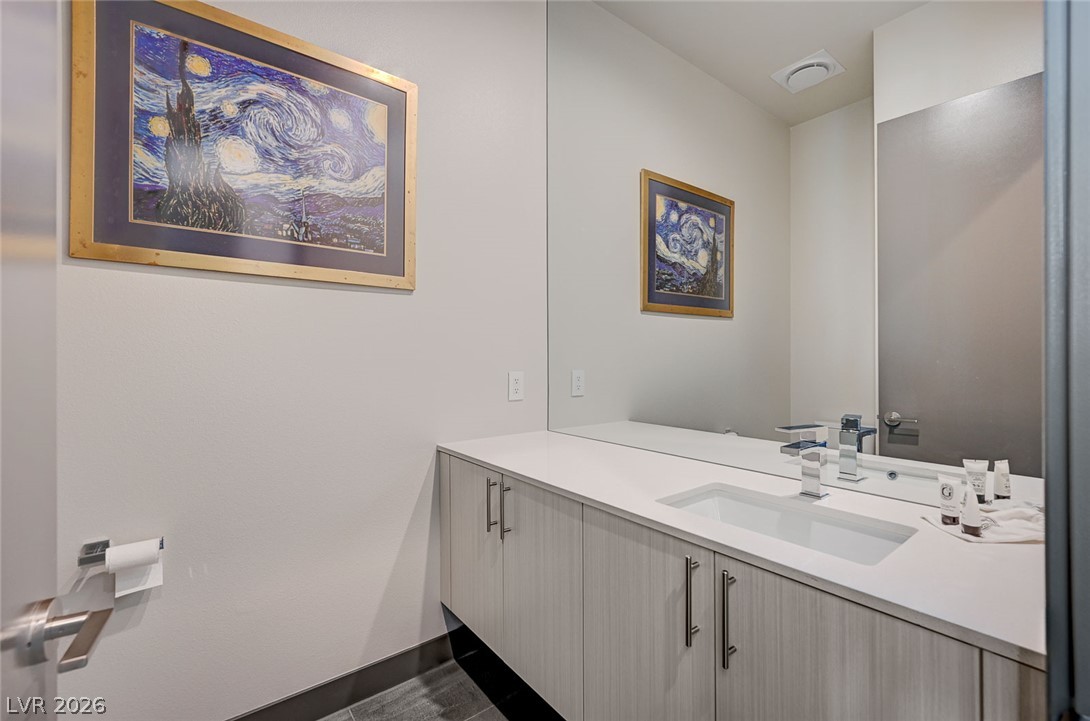
Sleek modern cabinetry and stone counters define this minimalist powder room.
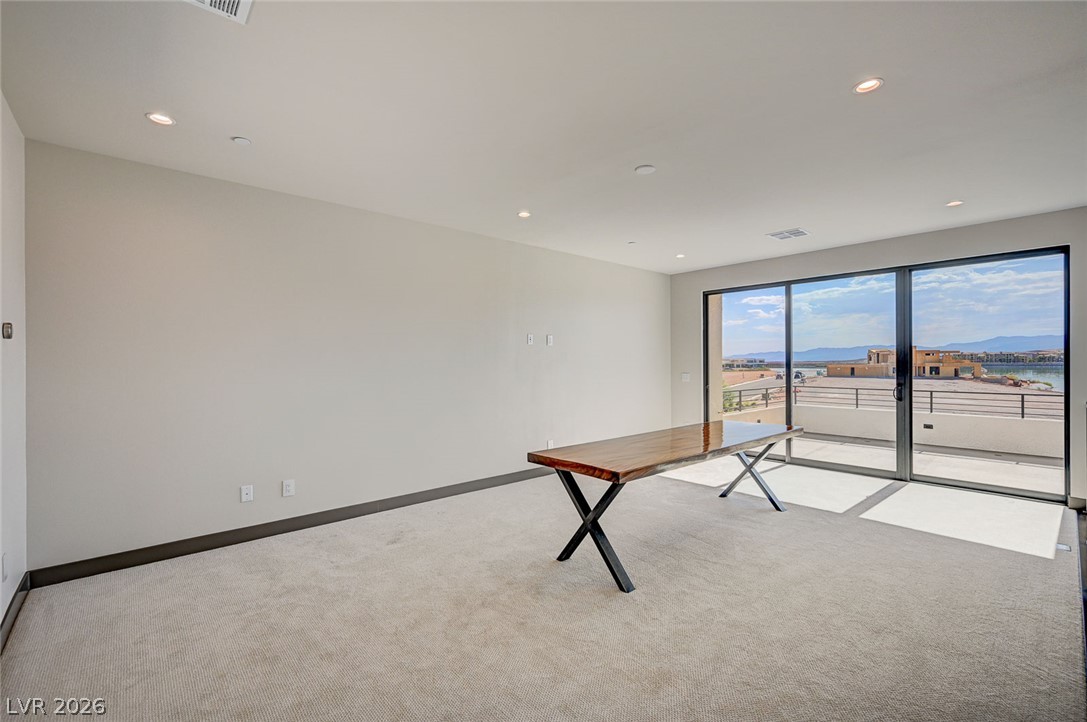
Sliding glass doors frame sweeping neighborhood views and open to a private balcony.
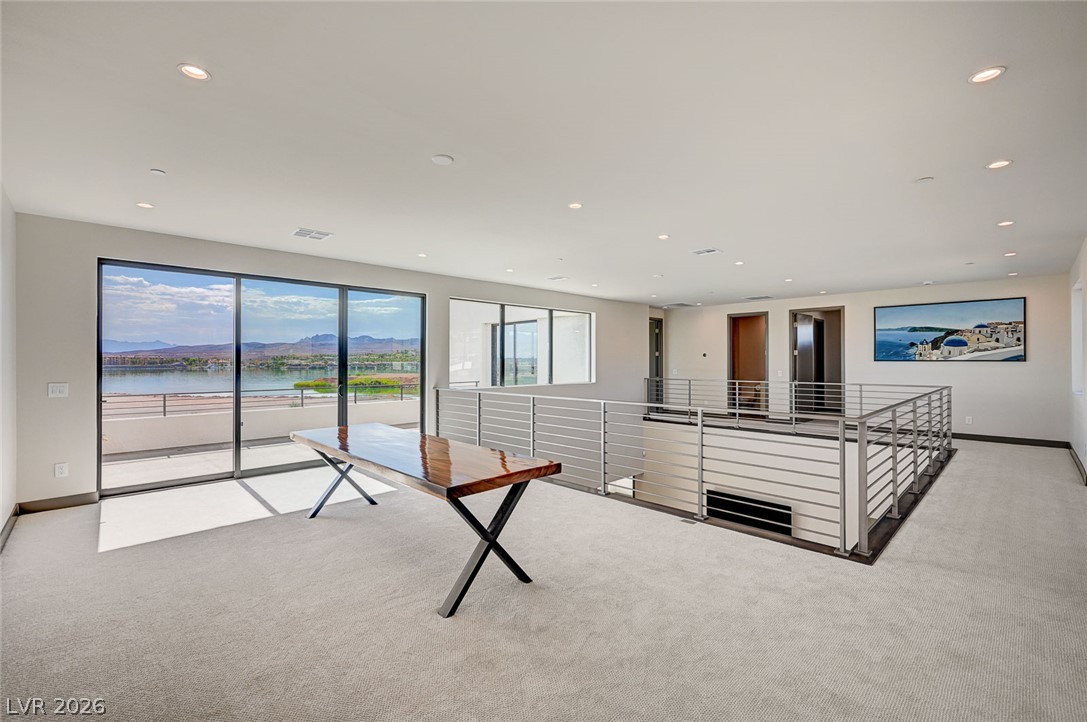
A spacious upper-level loft overlooks the water through glass sliding doors.
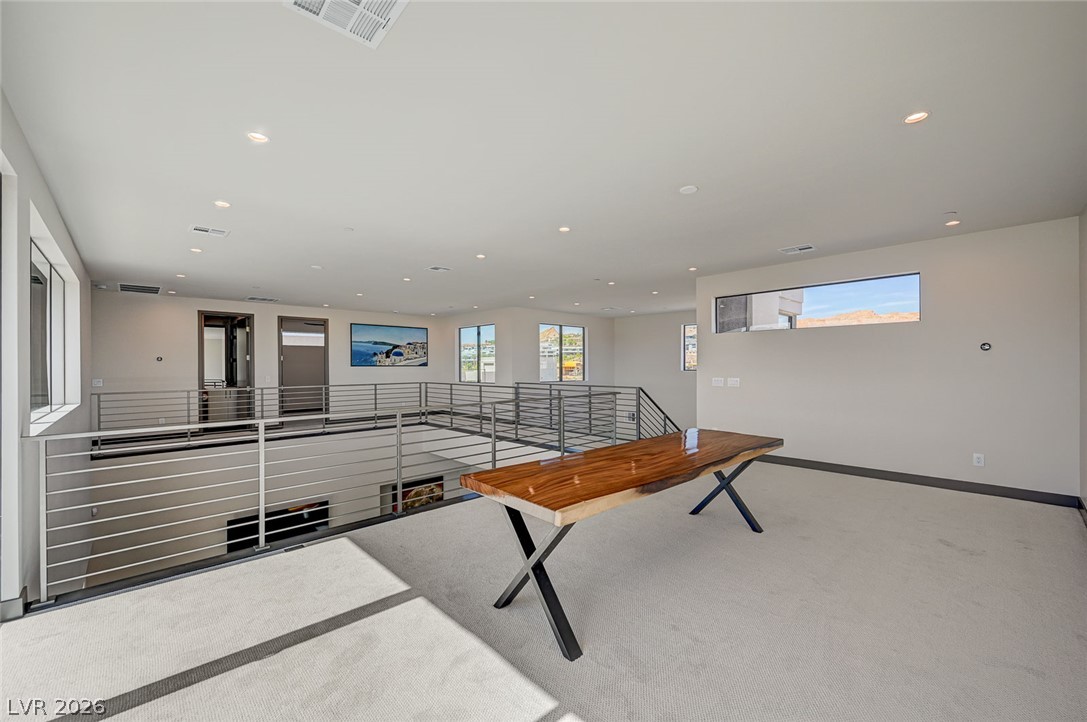
A spacious upper-level loft features wall-to-wall carpeting and sleek metal railings overlooking the lower level.
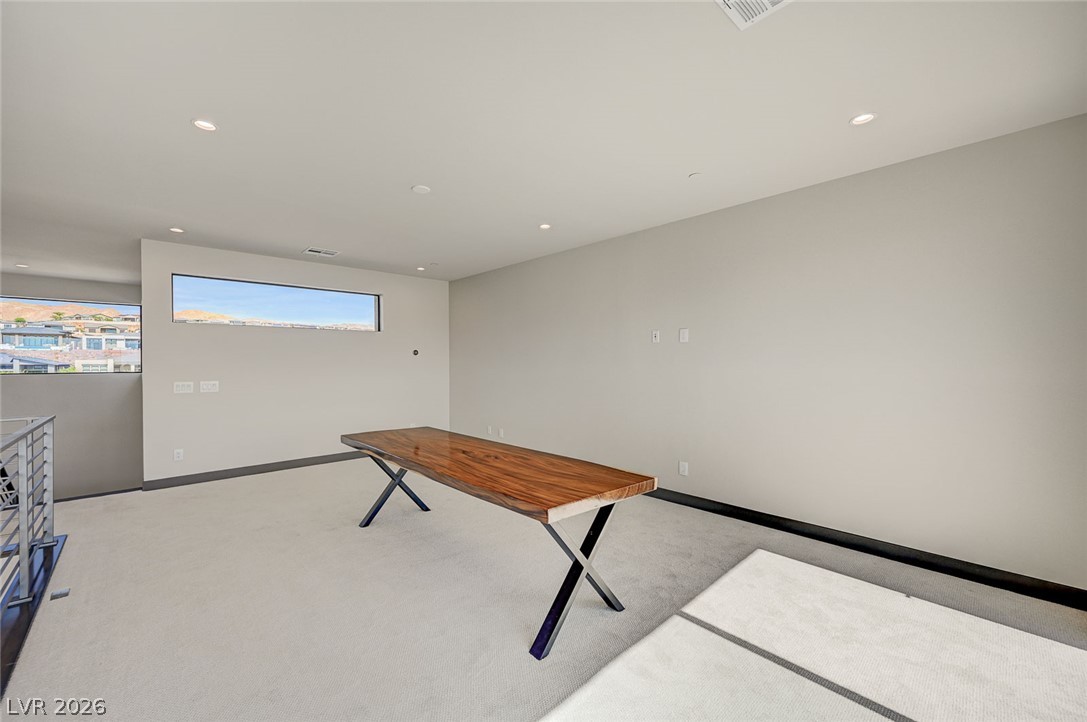
Recessed lighting and soft carpeting create a serene atmosphere in this versatile loft space.
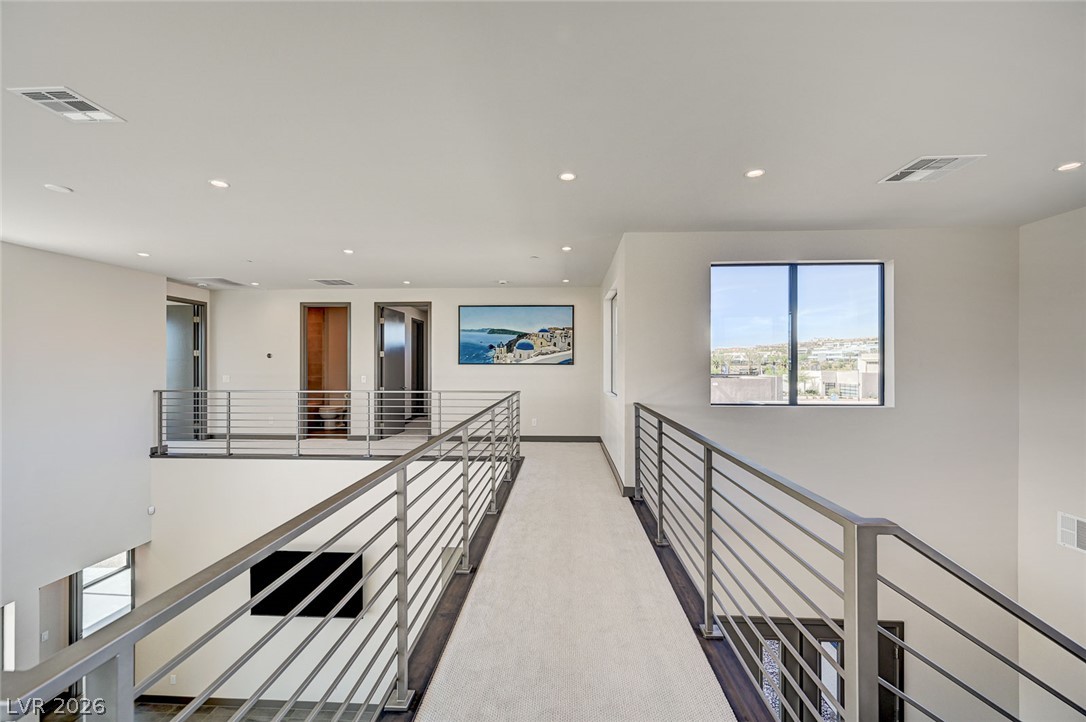
An open upper walkway overlooks the lower level, showcasing sleek metal railings and recessed lighting.
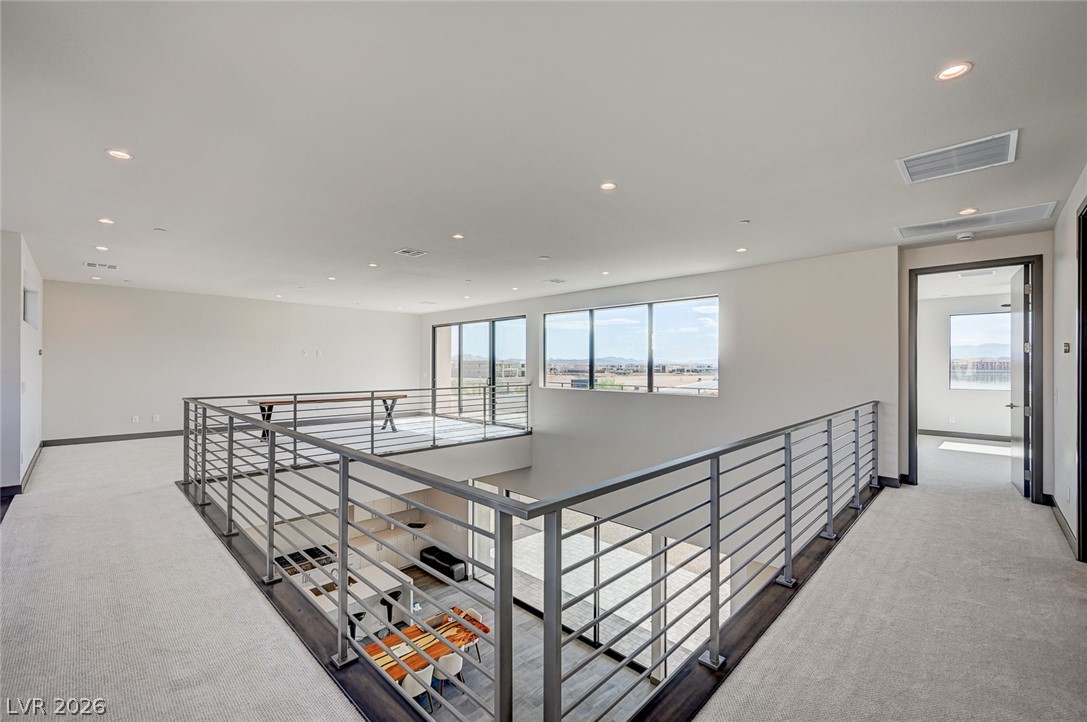
An airy upper-level landing overlooks the lower living areas through sleek metal railings.
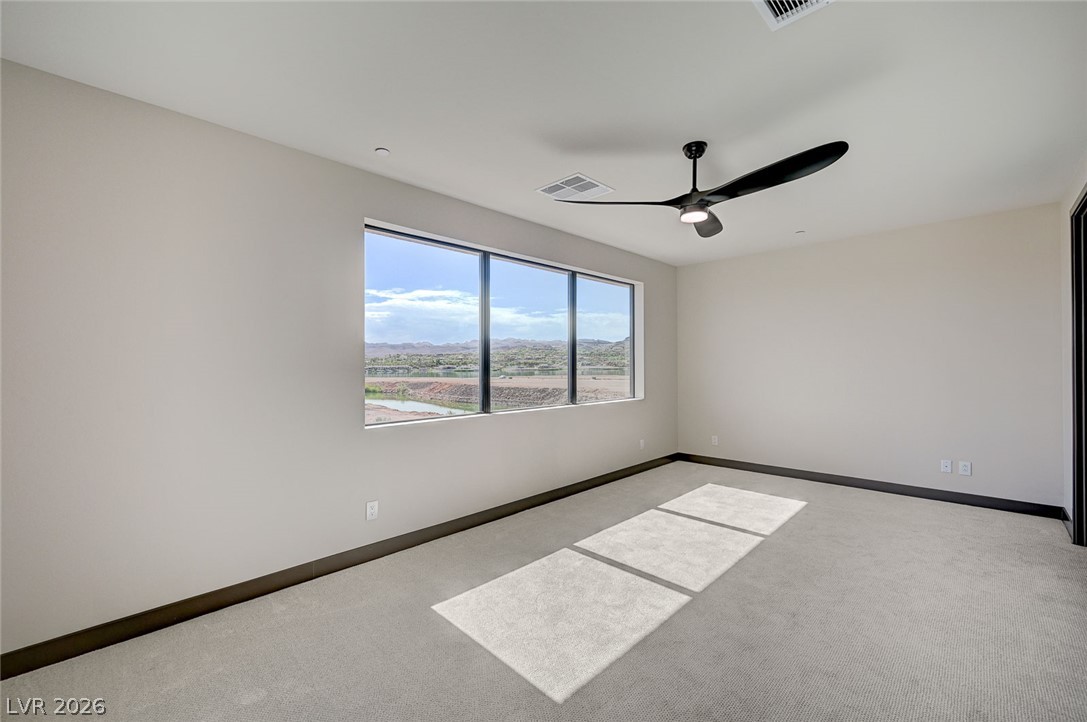
Generous windows frame expansive natural views from this carpeted bedroom.
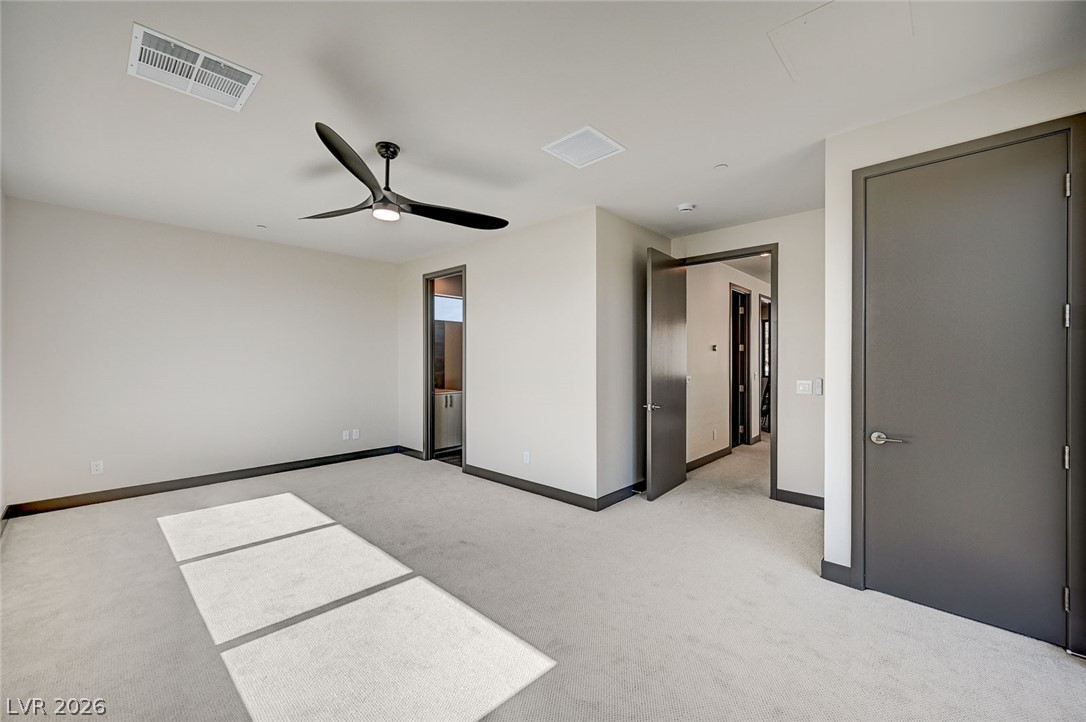
Soft carpeting pairs with sleek modern doors in a quiet, minimalist bedroom design.
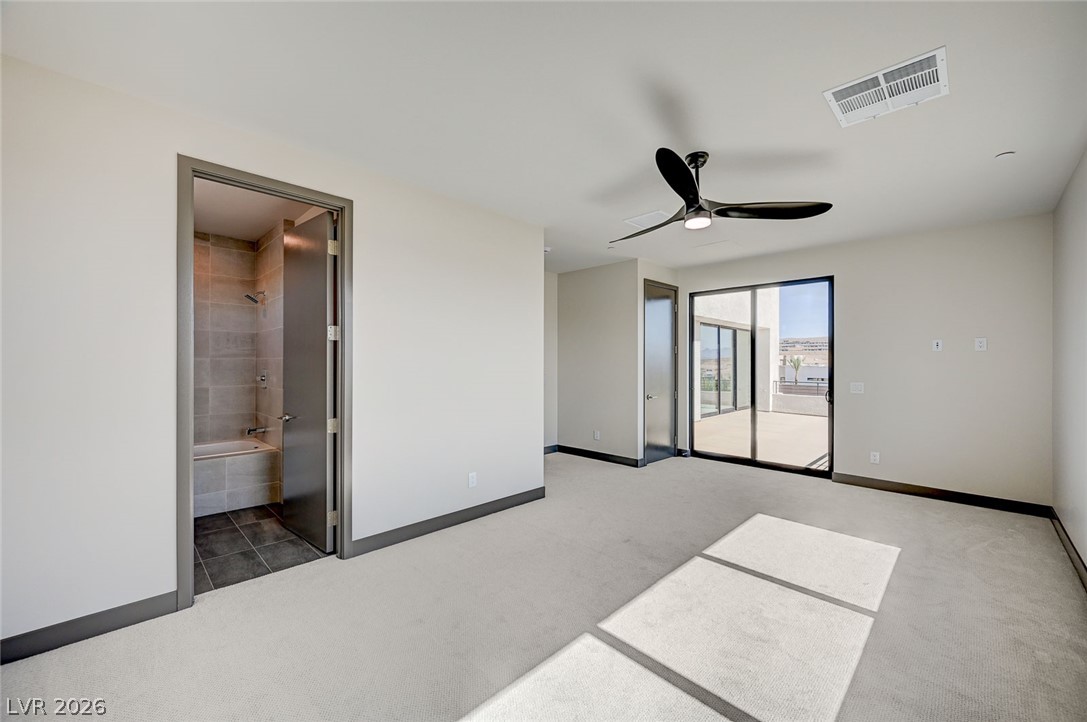
Sliding glass doors open from this carpeted bedroom to a private outdoor patio space.
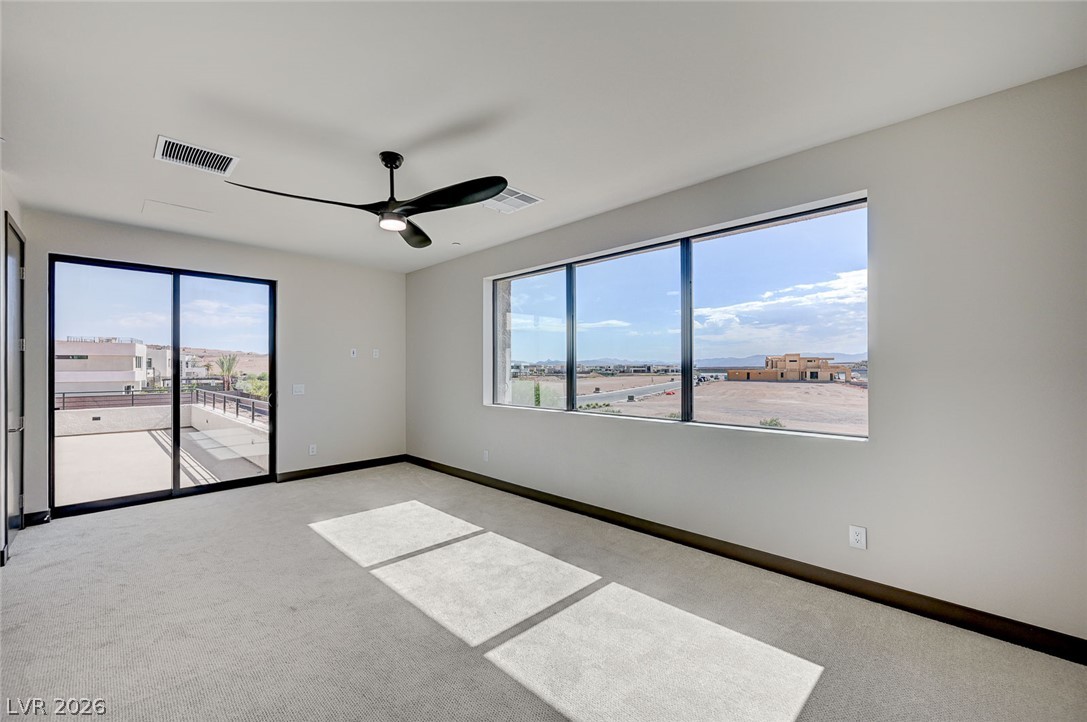
A spacious room features plush carpeting and a large window looking out at the desert landscape.
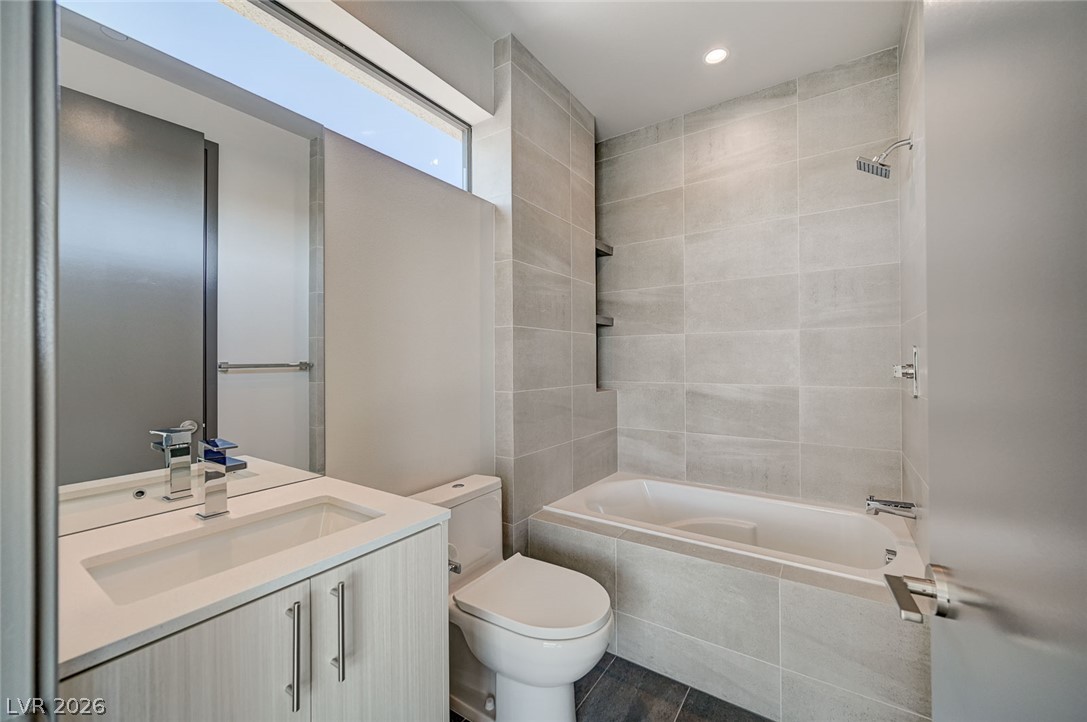
Floor-to-ceiling tiling and a deep soaking tub highlight this contemporary bathroom design.
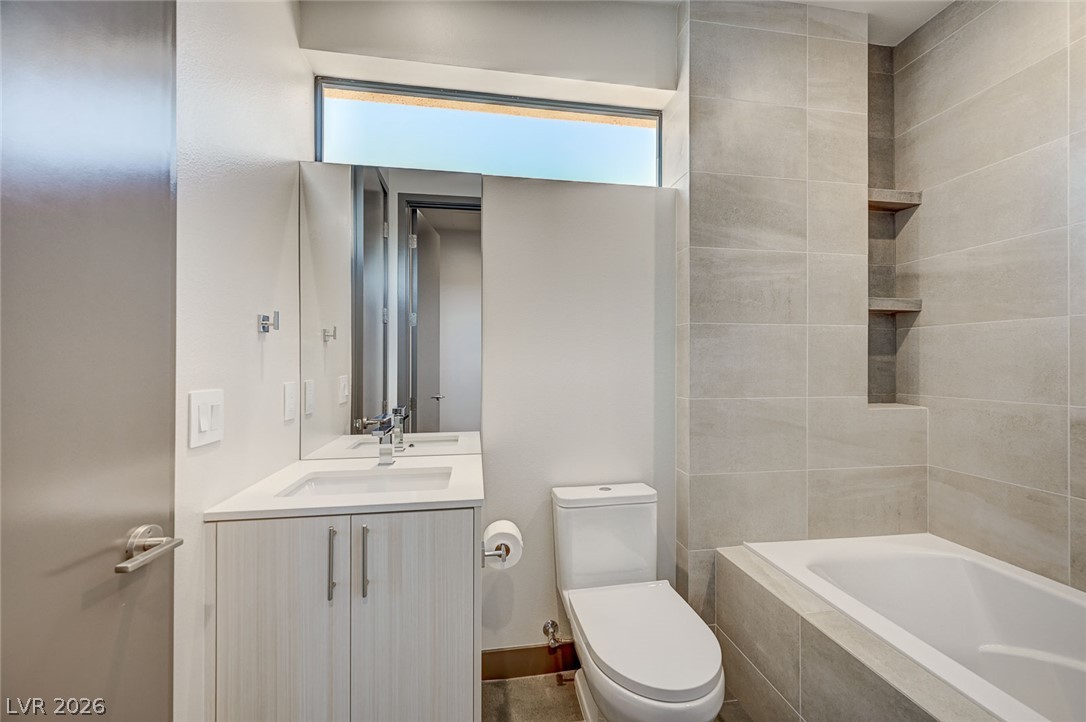
High ceilings and clean tiled walls surround a deep soaking tub in this contemporary bathroom.
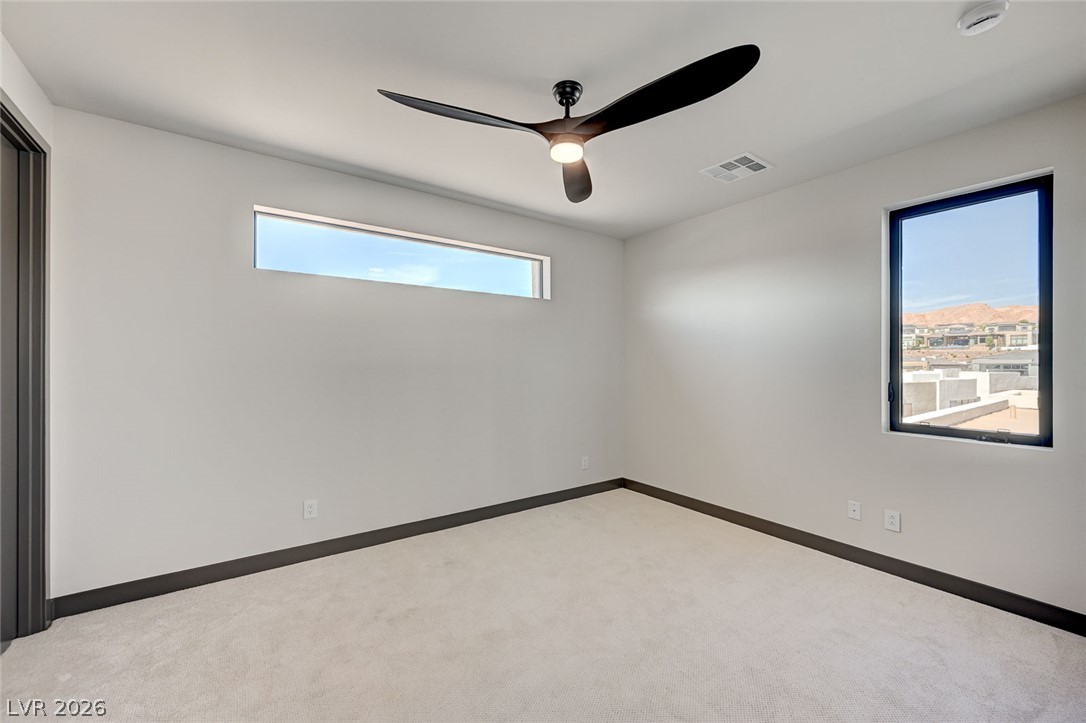
Clean lines and plush neutral carpeting define this modern, light-filled bedroom space.
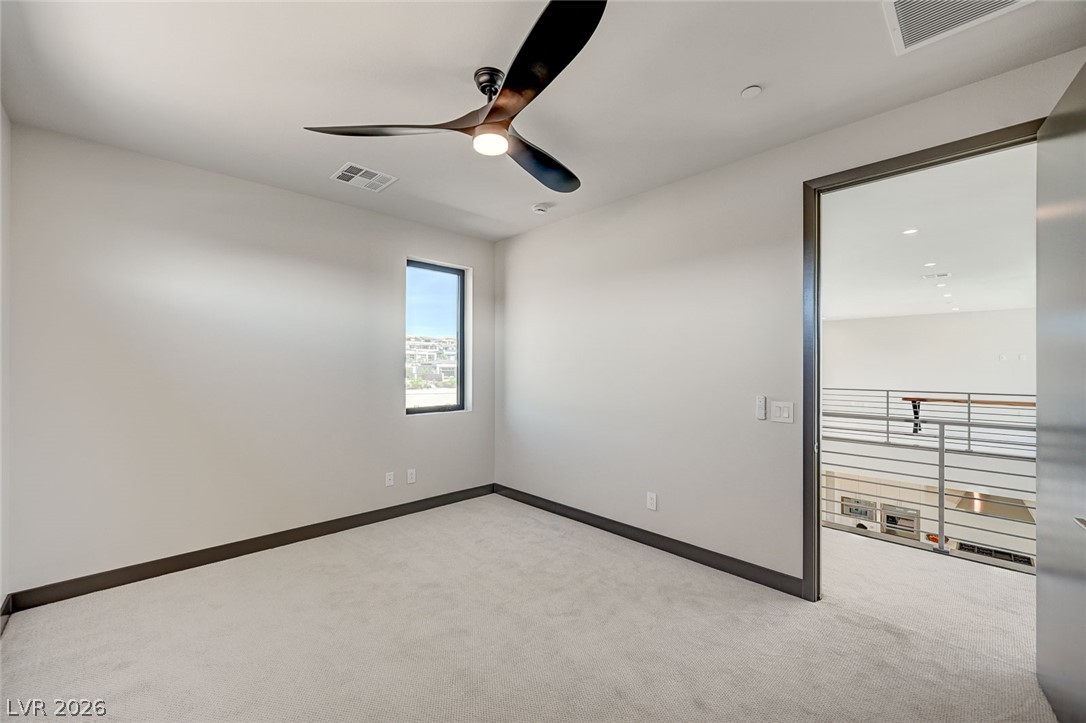
Plush carpeting and clean architectural lines define this serene bedroom space.
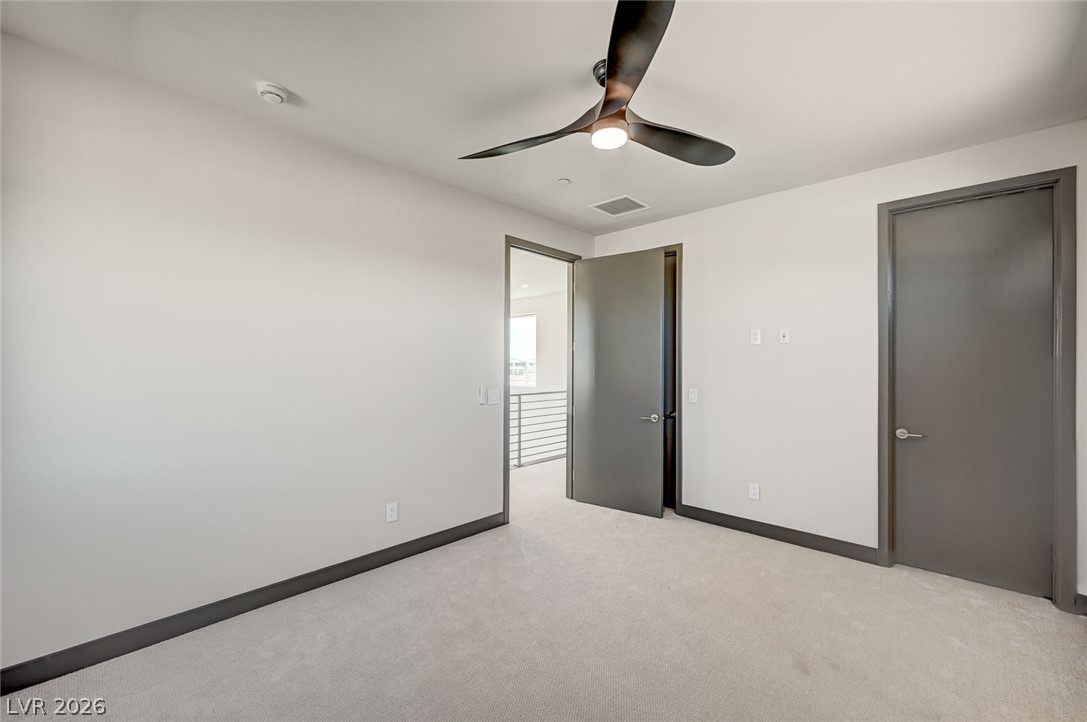
Smooth walls and soft carpeting define this versatile secondary bedroom space.
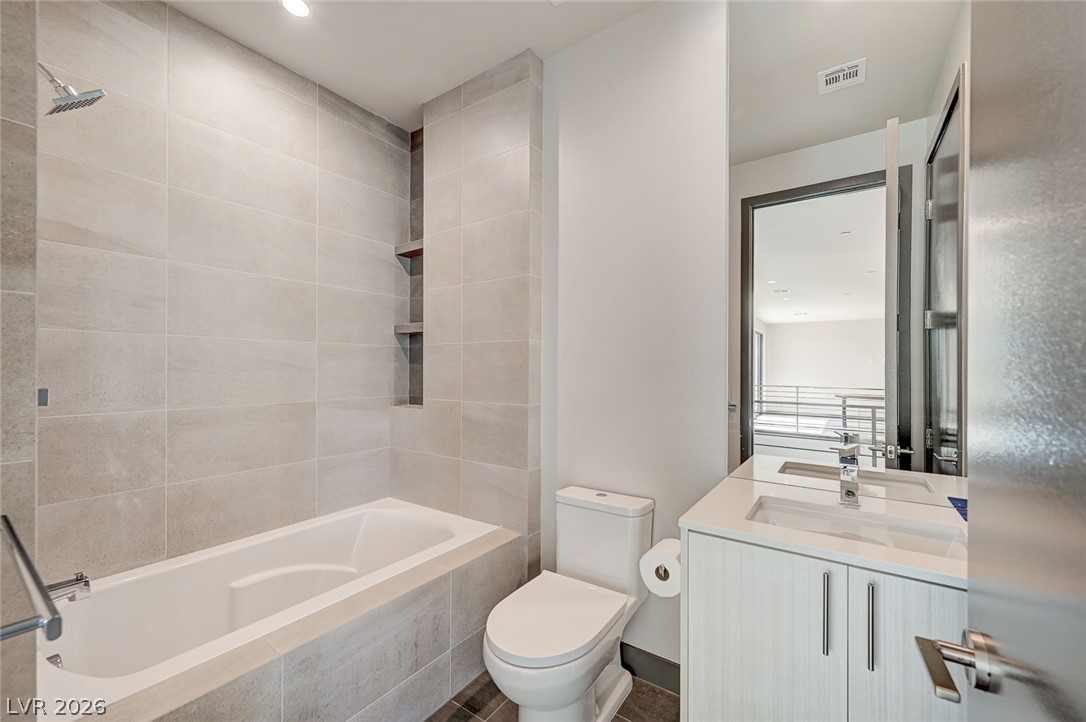
Clean lines and modern tile surrounding a deep soaking tub define this elegant bathroom.
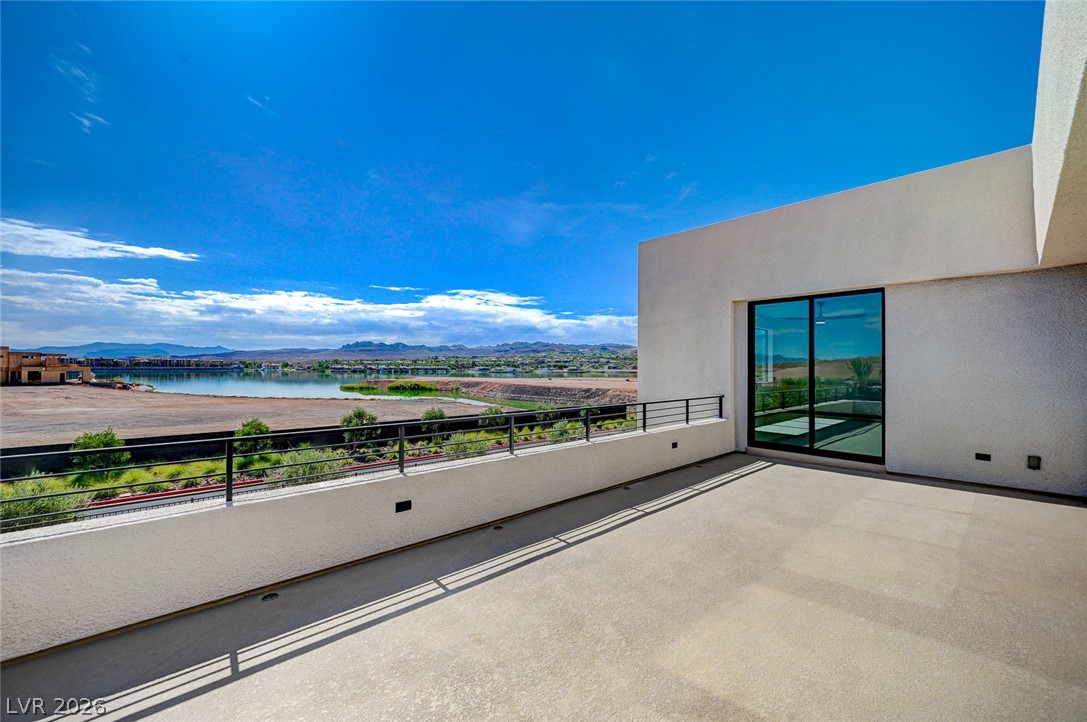
Panoramic water views stretch beyond the modern, open-air terrace featuring clean architectural lines.
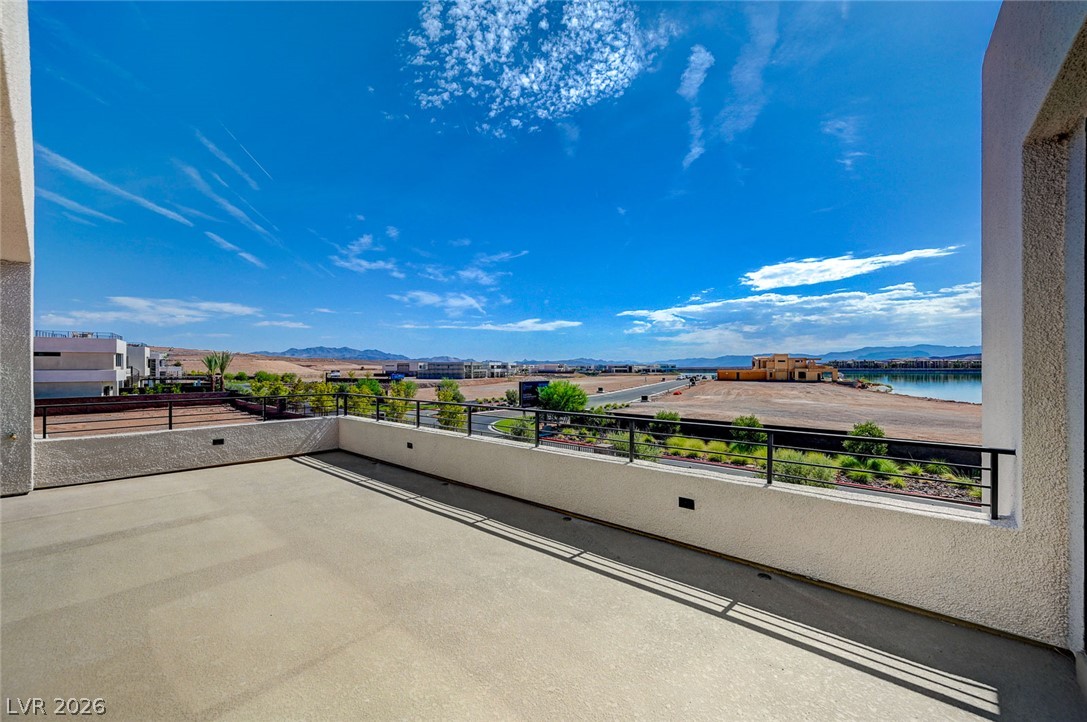
An elevated stone terrace overlooks a water feature and distant desert mountains under clear skies.
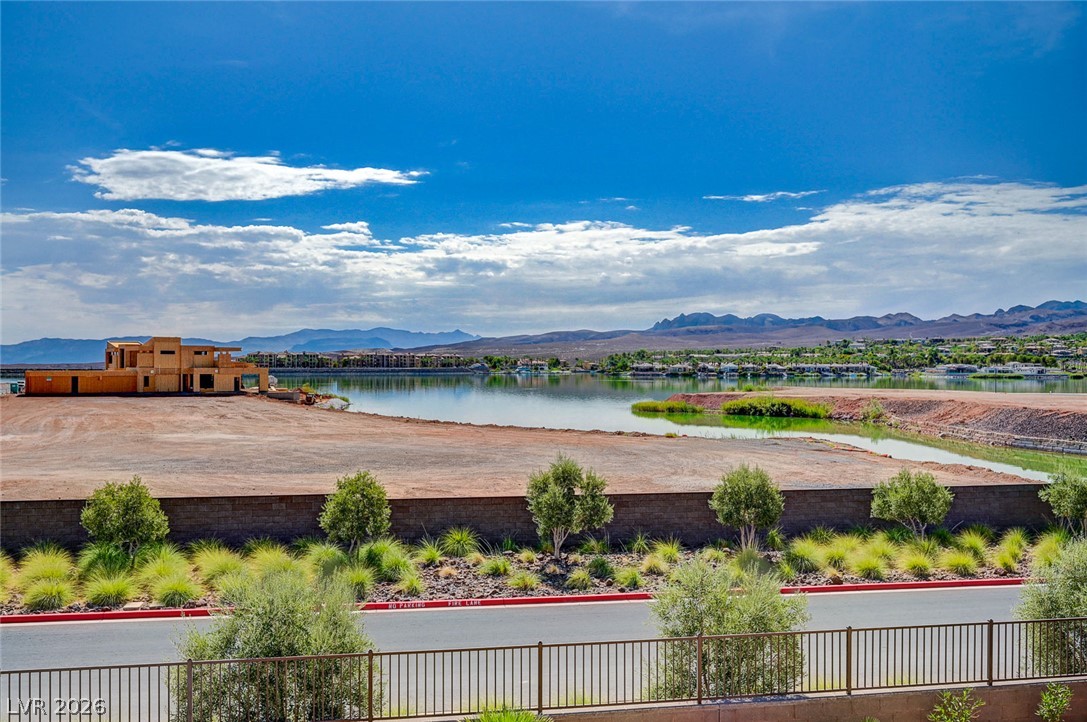
Panoramic mountain and water vistas unfold under a wide desert sky.
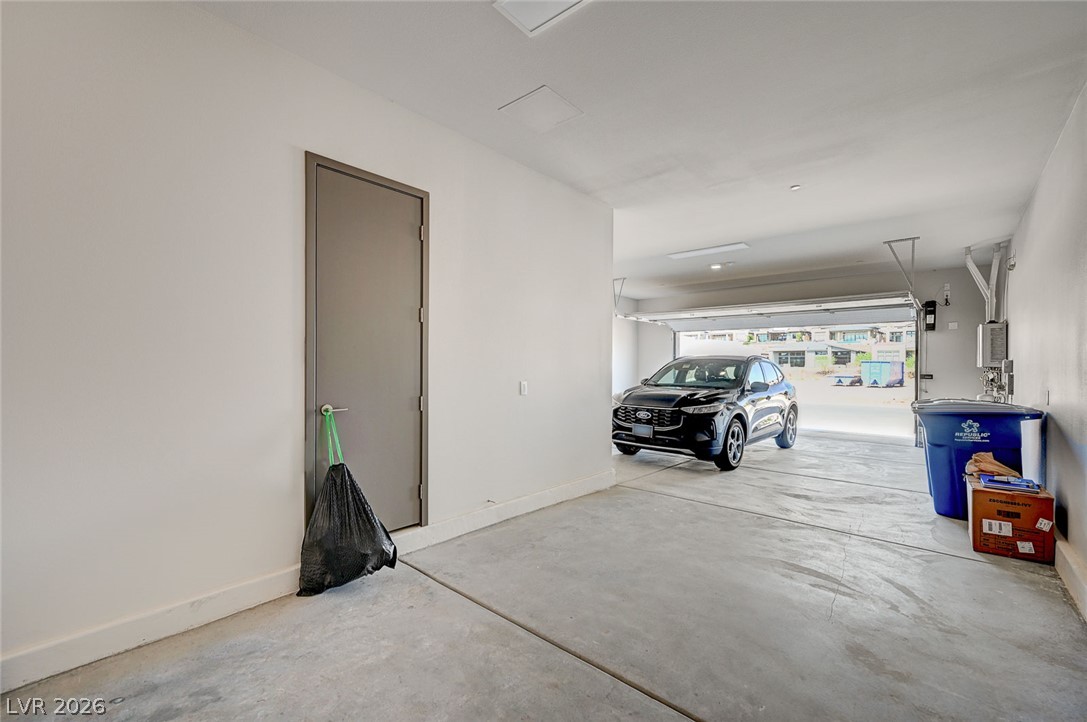
An attached garage provides durable concrete flooring and direct interior access.
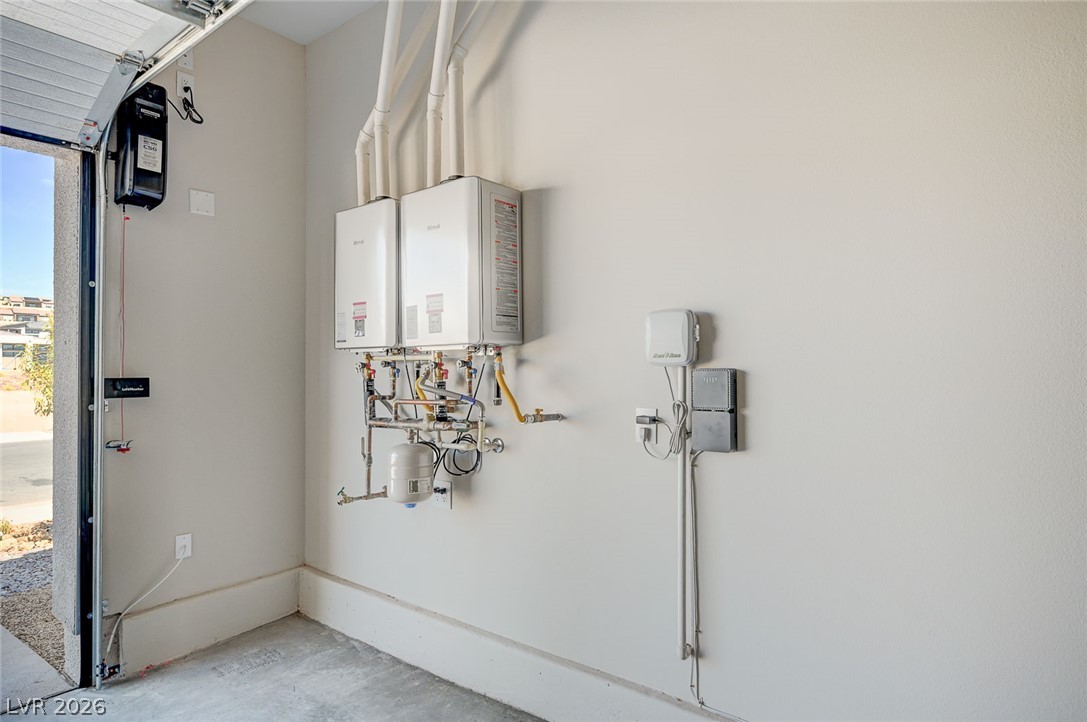
Functional garage interior showing tankless water heaters mounted on neat plaster walls with concrete flooring.
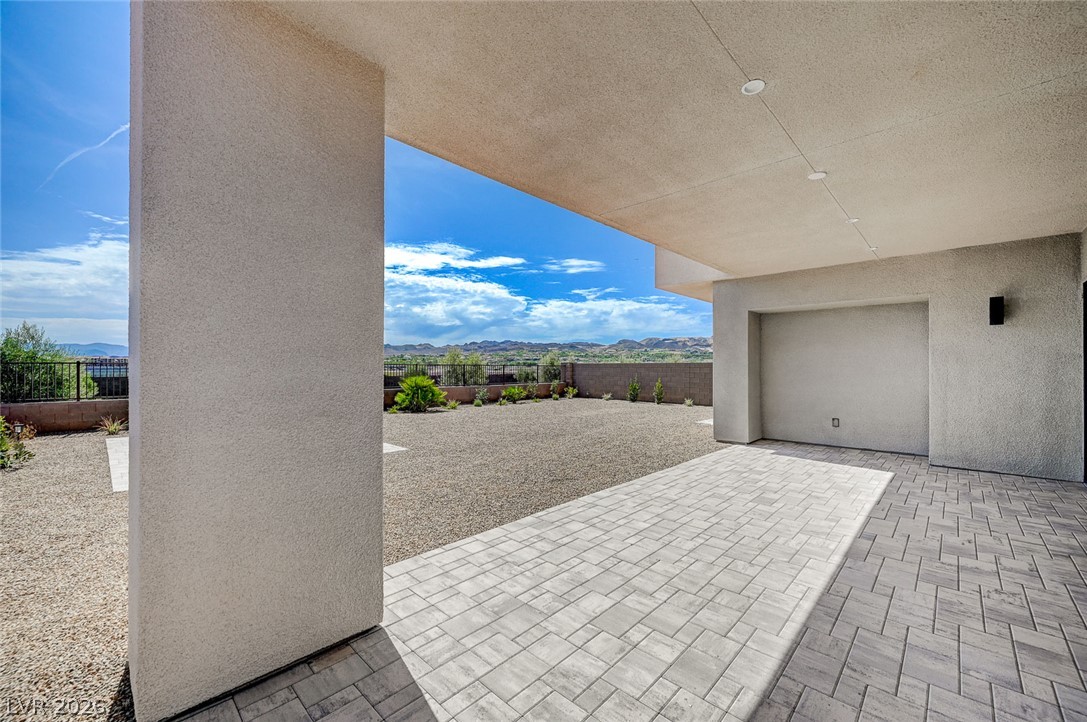
An expansive covered patio features clean modern pavers looking out over the desert landscape.
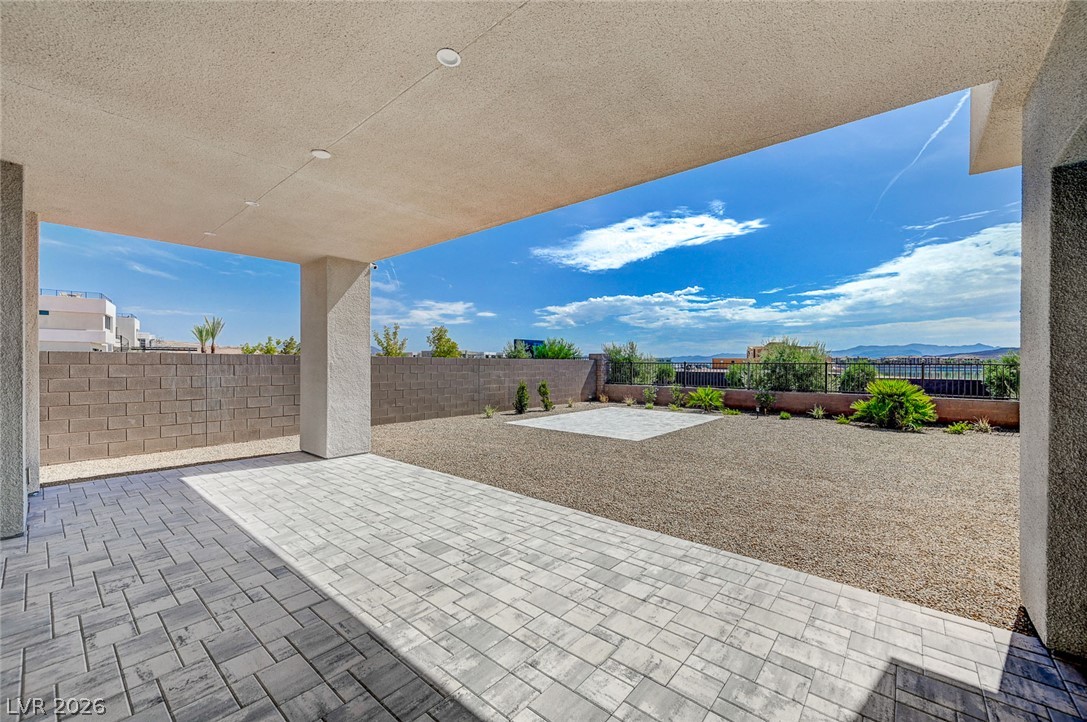
A spacious covered patio features clean pavers and overlooks an expansive, low-maintenance backyard.
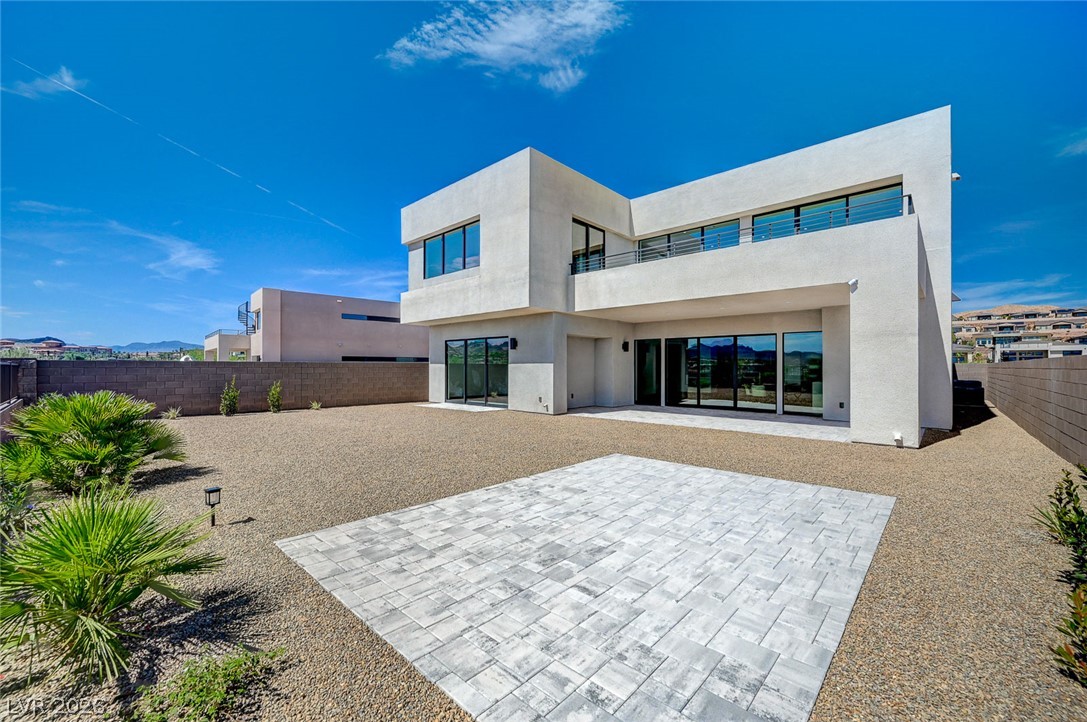
Striking contemporary lines define this modern exterior with a spacious paver terrace.
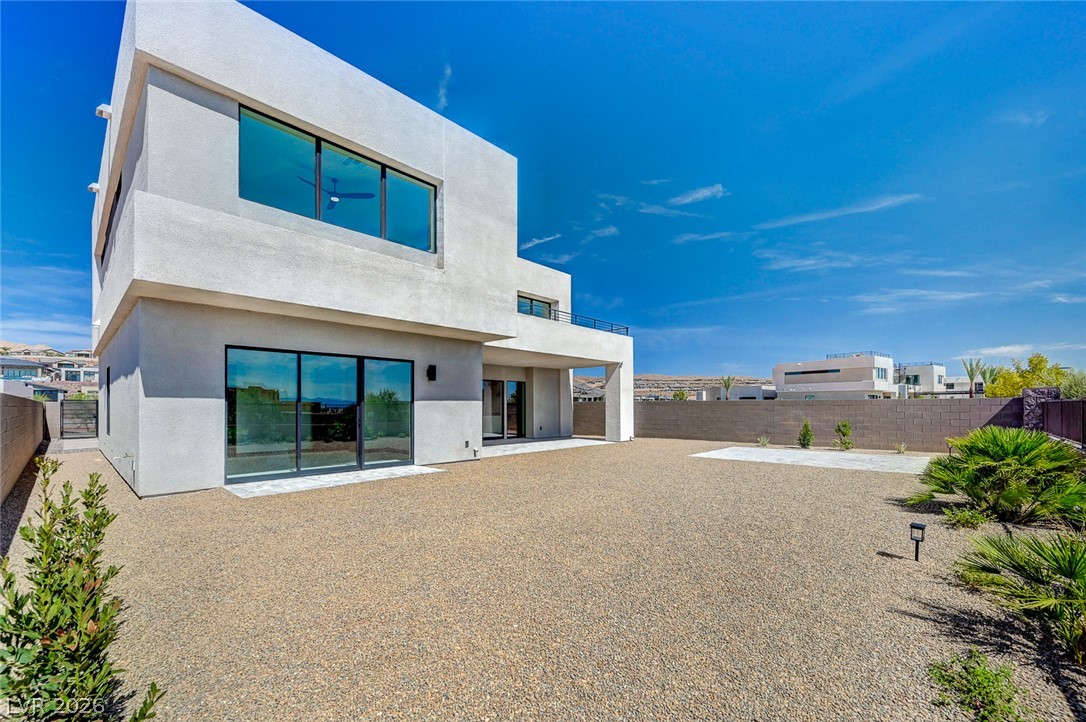
Bold geometric lines and massive glass doors define this modern multi-level exterior architecture.
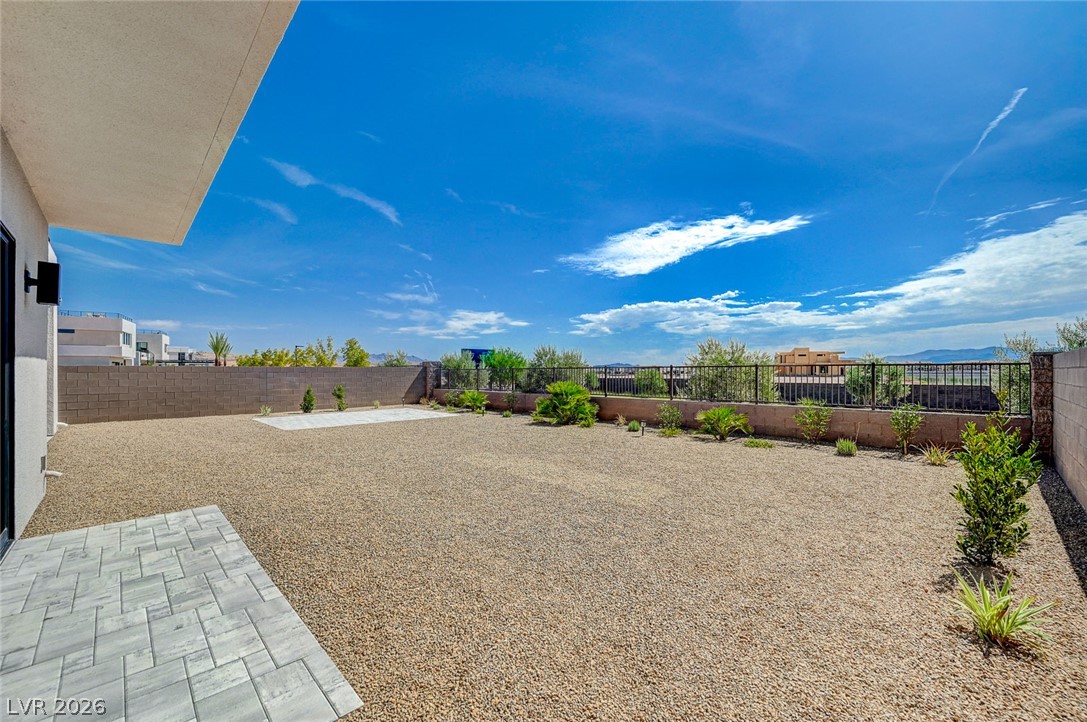
Stone pavers lead to a low-maintenance gravel yard enclosed by a decorative block wall.
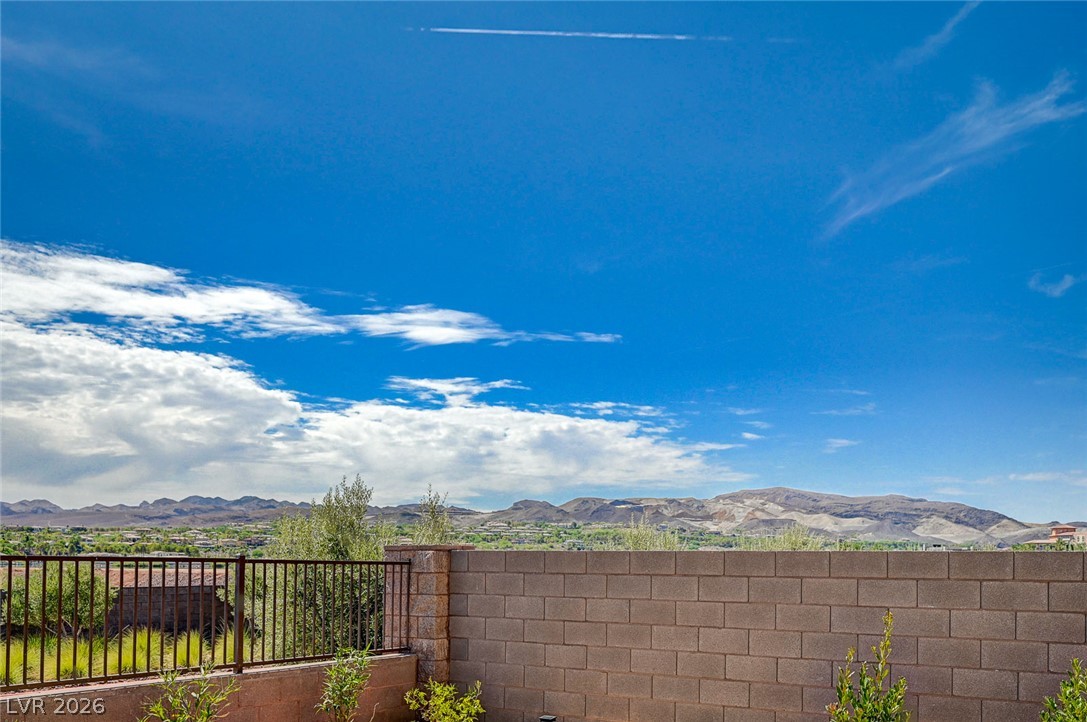
Rugged mountains and a vast blue sky create a picturesque backdrop beyond the property wall.
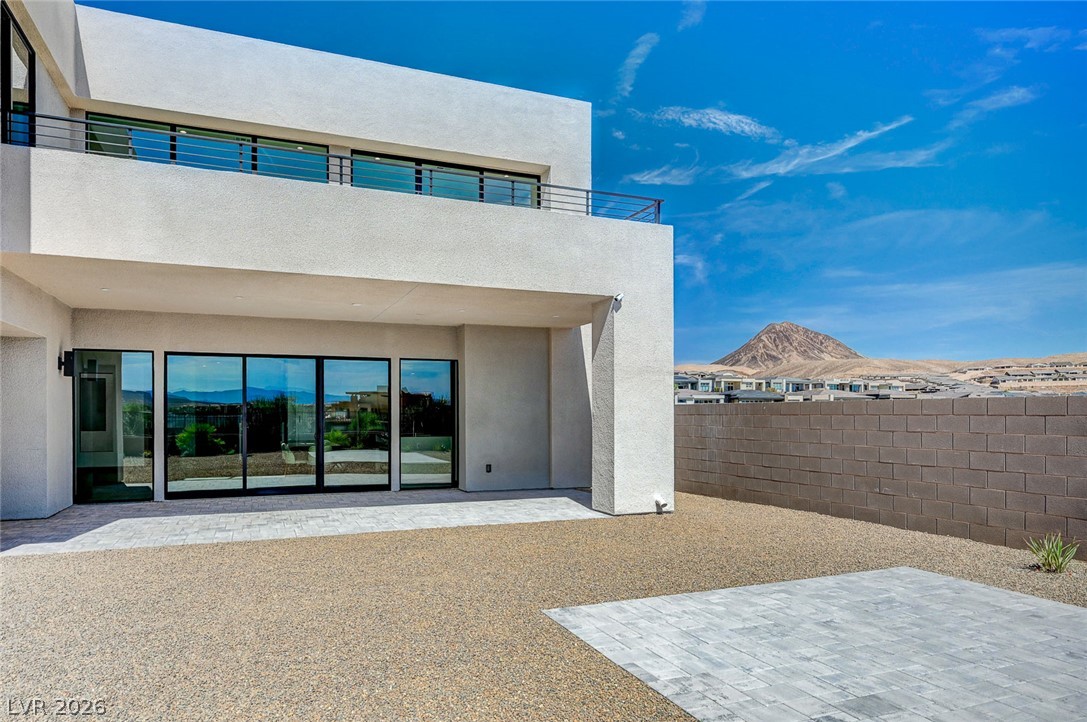
Sleek modern architecture opens to paved patio spaces framing dramatic desert mountain views.

Description
Advertised rent includes all ongoing monthly fees- rent, trash, and monthly resident benefits package. Partially furnished Blue Heron Reveal model at The Island in Lake Las Vegas. Features include 4 bedrooms, 3.5 baths, a designer kitchen with Thermador appliances, great room, den, upstairs loft, and balcony with lake views. Modern conveniences include tankless water heaters, water softener, and low-maintenance landscaping. Enjoy the amenities of Lake Las Vegas with shopping, dining, golf, and more nearby.
Details
| MLS # | 2824588 |
|---|---|
| Listing Type | For Lease |
| Style | House |
| Status | Active |
| Year | 2025 |
| Days On Site | 3 |
| Listing Provided By | THE Brokerage A RE Firm | Paul Rich |
Features
| Bed(s) | 4 |
|---|---|
| Bath(s) | 4 Total |
| SQ Feet | 3,863 |
| Garage | 3 |
| Story(s) | 2 |
| Zoning | Multi-Family |
| Acreage | 0.19 |
Interior
| Cooling | Central Air, Electric |
|---|---|
| Heating | Central, Gas |
| Heating Yes / No | Yes |
| Cooling Yes / No | Yes |
| Interior Features | Bathroomon Main Level, Bedroom On Main Level, Ceiling Fans, Full Bath On Main Level, Window Treatments |
| Window Features | Blinds |
| Furnished | Partially |
| Appliances | Built In Gas Oven, Double Oven, Dishwasher, Disposal, Microwave, Refrigerator |
| Fireplaces Total | 0 |
| Fireplace Yes / No | No |
Exterior
| Roof | Tile |
|---|---|
| Construction Materials | Frame, Stucco |
| Fencing | Block, Back Yard |
Parking
| Attached Garage Yes / No | Yes |
|---|---|
| Parking Features | Attached, Garage, Private, Tandem |
| Garage Yes / No | Yes |
Utilities
| Utilities | Cable Available, Underground Utilities |
|---|---|
| Sewer | Public Sewer |
Location
| Senior Community Yes / No | No |
|---|
Other
| List Aor | Greater Las Vegas Association Of Realtors Inc |
|---|
Area Information
| State | NV |
|---|---|
| County | Clark |
| City | Henderson |
| Zip Code | 89011 |
| Community Name | Rainbow Canyon Parcel W 4 |
| Listing VS Median (in Rainbow Canyon Parcel W 4) | |
Price: $6,562 low | high Med: $2,303,000 sqft: 3,863 low | high Med: 5,335 $ / sqft: $2 low | high Med: $432 On site: 3 low | high Med: 73 | |
Market Activity 89011
Request a showing
Request a showing
Contact
Learn More About This Property

| State | NV |
|---|---|
| County | Clark |
| City | Henderson |
| Zip Code | 89011 |
| Community Name | Rainbow Canyon Parcel W 4 |
| Listing VS Median (in Rainbow Canyon Parcel W 4) | |
Price: $6,562 low | high Med: $2,303,000 sqft: 3,863 low | high Med: 5,335 $ / sqft: $2 low | high Med: $432 On site: 3 low | high Med: 73 | |
Listing Updated: October 6, 2026 at 3:39:57 PM PDT