
Description
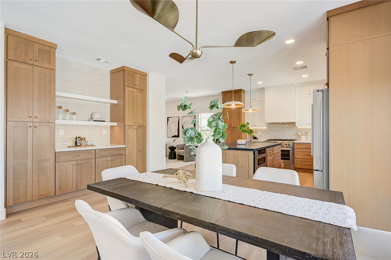
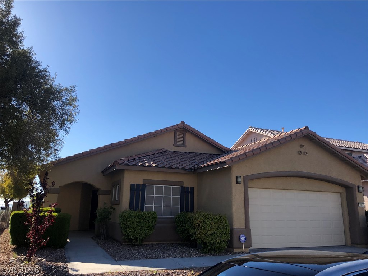
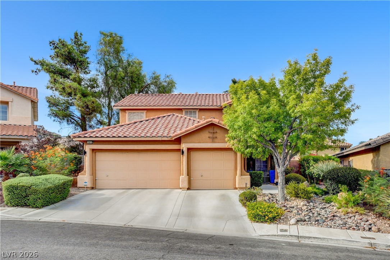

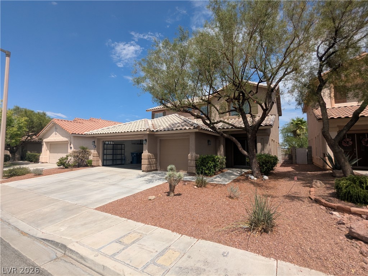
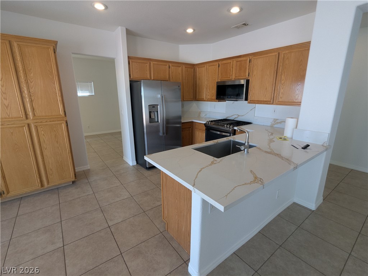
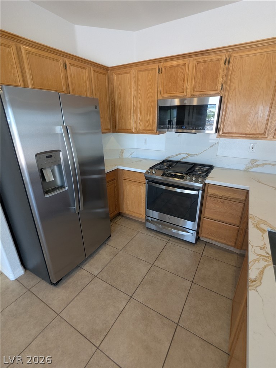
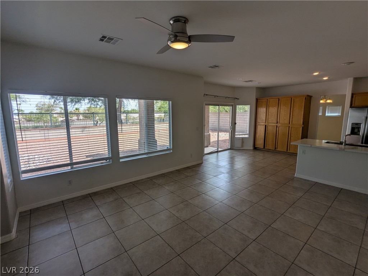
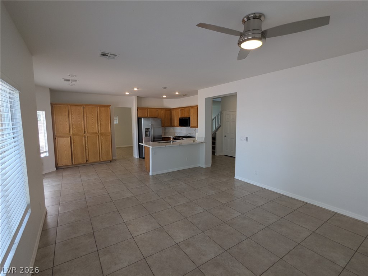
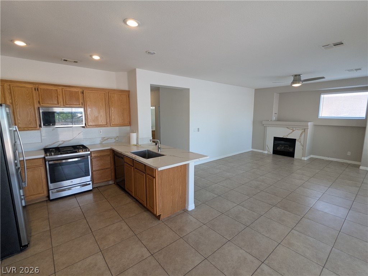
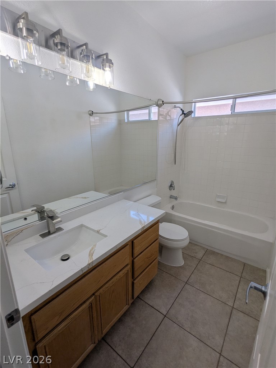
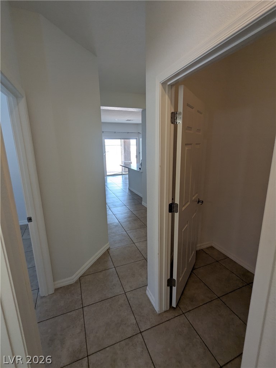
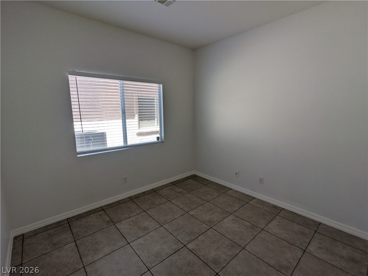
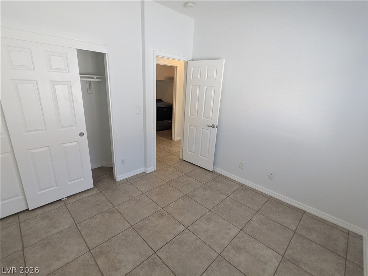
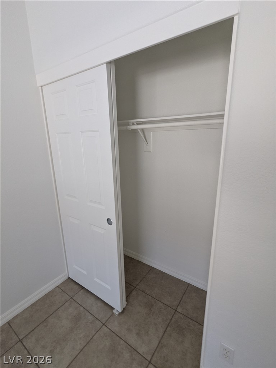
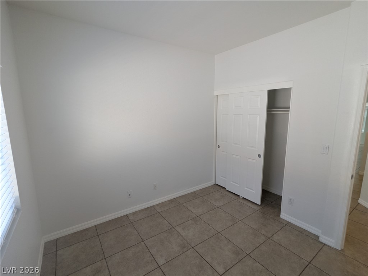
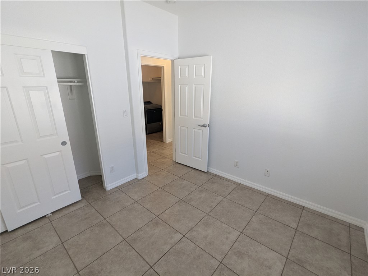
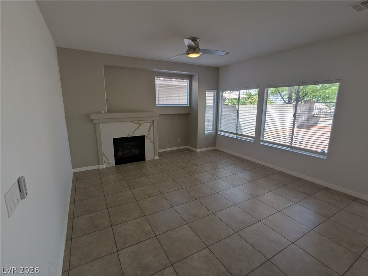
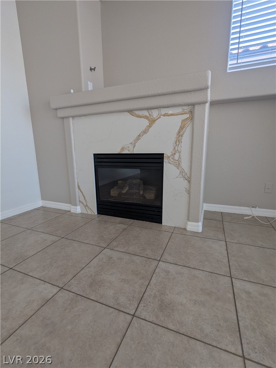
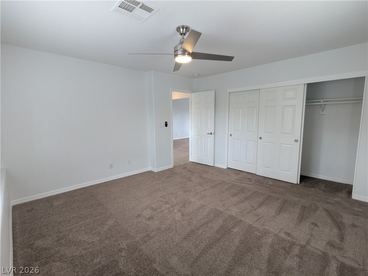
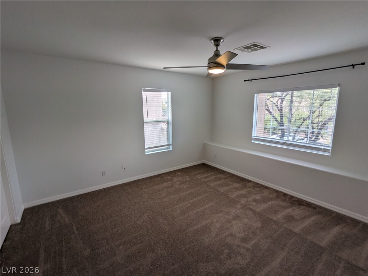
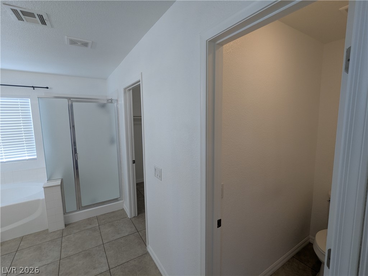
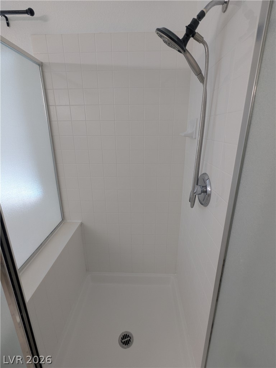
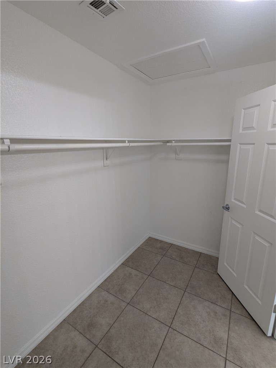
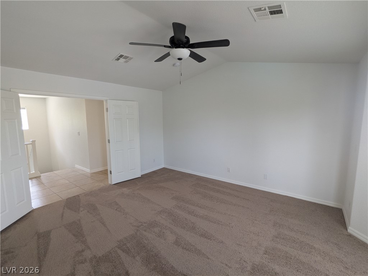
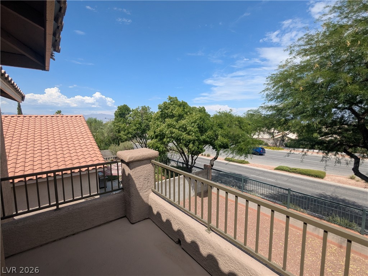
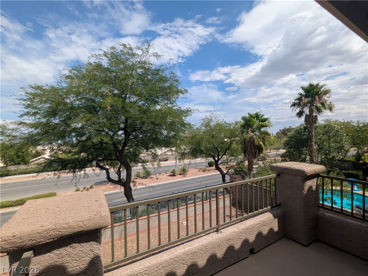
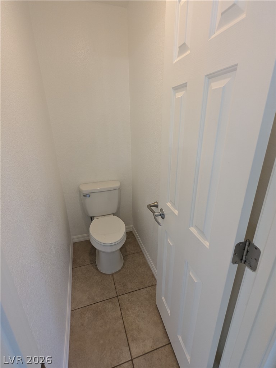
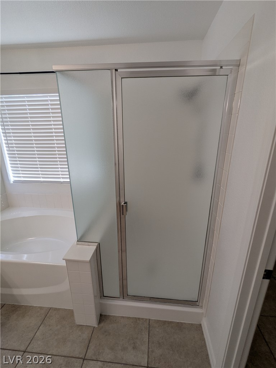
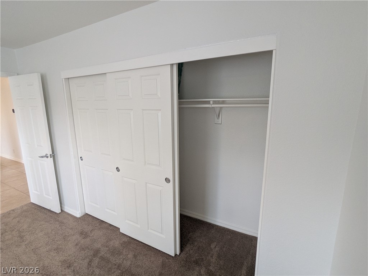
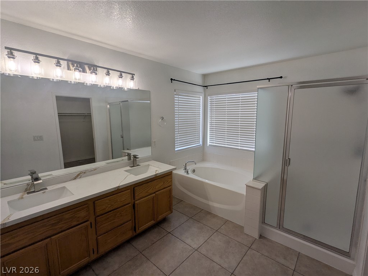

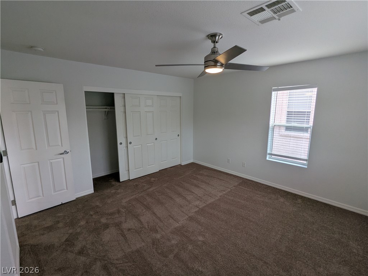
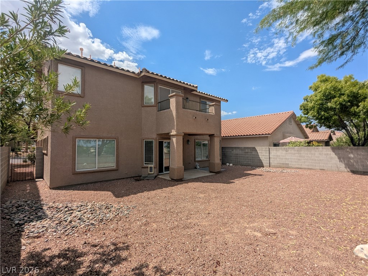
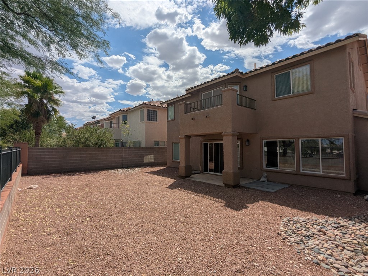
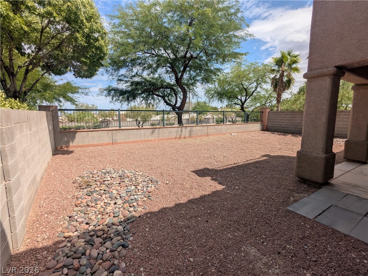
Welcome to this spacious 5-bedroom, 3-bathroom home nestled in the highly desirable Summerlin community. Offering over 2,500 square feet of living space, this two-story home features an open and inviting floor plan designed for comfortable everyday living and effortless entertaining. The well-appointed kitchen opens to the main living area and includes ample cabinet space, generous counter space, and a breakfast bar. A bedroom and full bathroom on the main level provide added flexibility for guests, a home office, or multigenerational living. Upstairs, the spacious primary suite features a private balcony with beautiful mountain views, while the remaining bedrooms offer plenty of room for family, hobbies, or additional workspace. Cozy up by the fireplace or relax in the private backyard after a long day. Conveniently located just minutes from Downtown Summerlin, shopping, dining, parks, top-rated schools, and the 215 Beltway, this home offers the perfect blend of comfort, convenience, and lifestyle. Schedule your tour today and discover everything this exceptional Summerlin home has to offer.
Details
| MLS # | 2802219 |
|---|---|
| Listing Type | For Lease |
| Style | House |
| Status | Active |
| Year | 1999 |
| Days On Site | 47 |
| Listing Provided By | Rentmax Property Management | Deana L. Eastman |
Features
| Bed(s) | 5 |
|---|---|
| Bath(s) | 3 Total |
| SQ Feet | 2,518 |
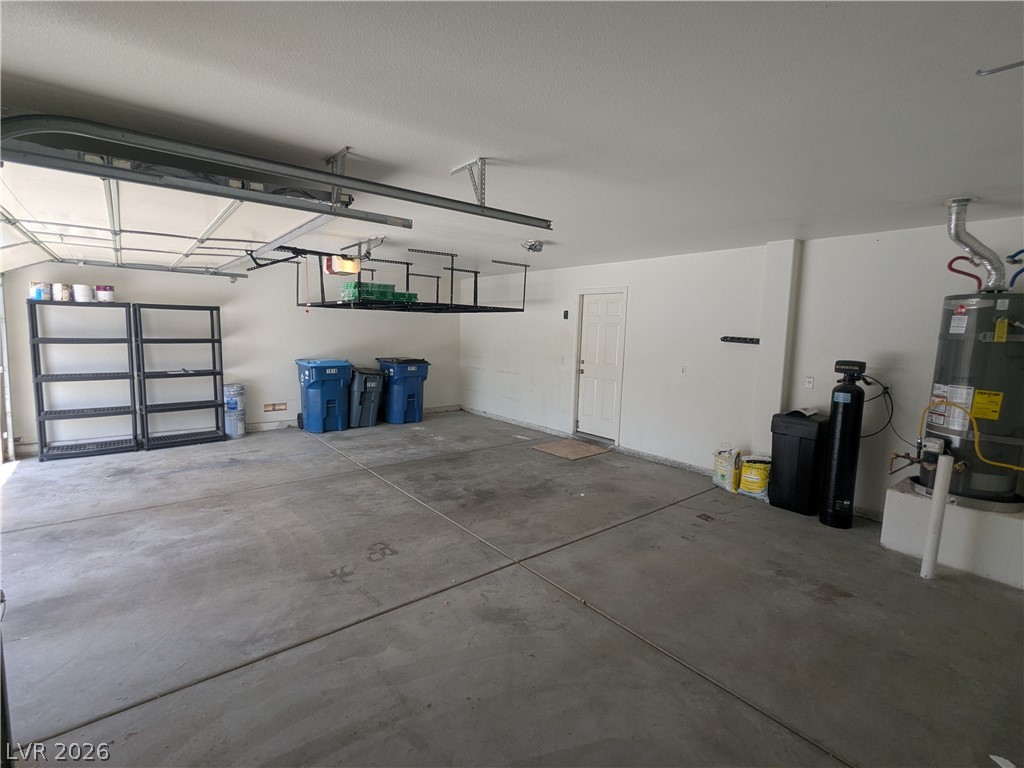
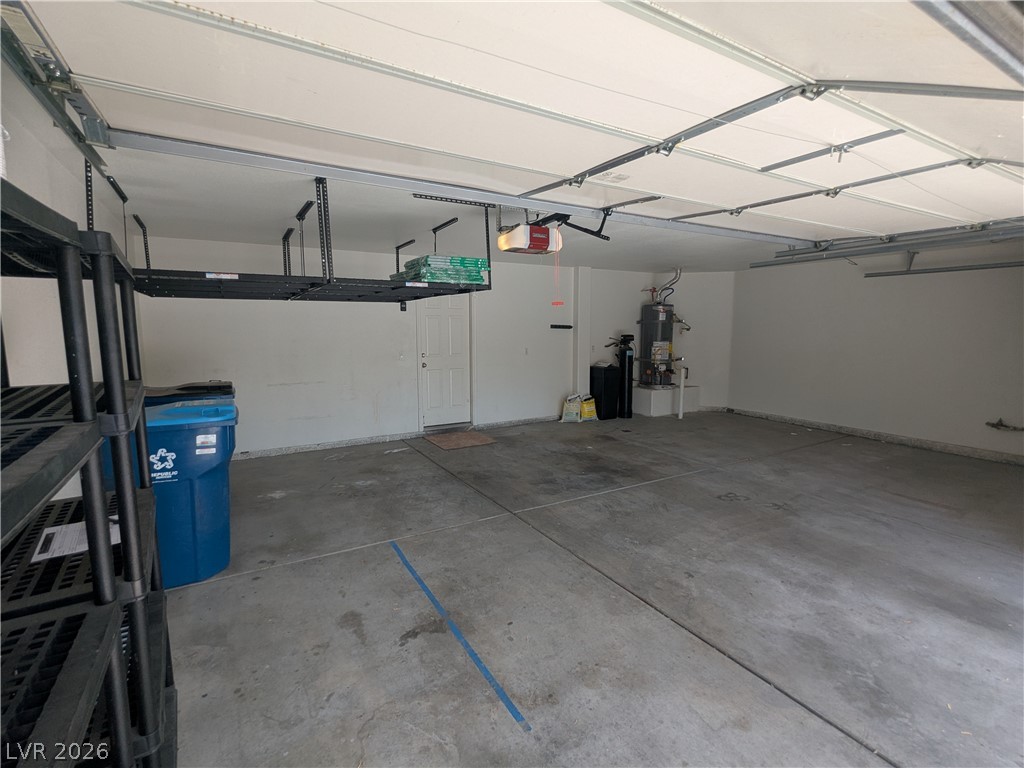
| Garage | 3 |
| Story(s) | 2 |
| Zoning | Single Family |
| Acreage | 0.12 |
Interior
| Cooling | Central Air, Electric |
|---|---|
| Heating | Central, Gas |
| Heating Yes / No | Yes |
| Cooling Yes / No | Yes |
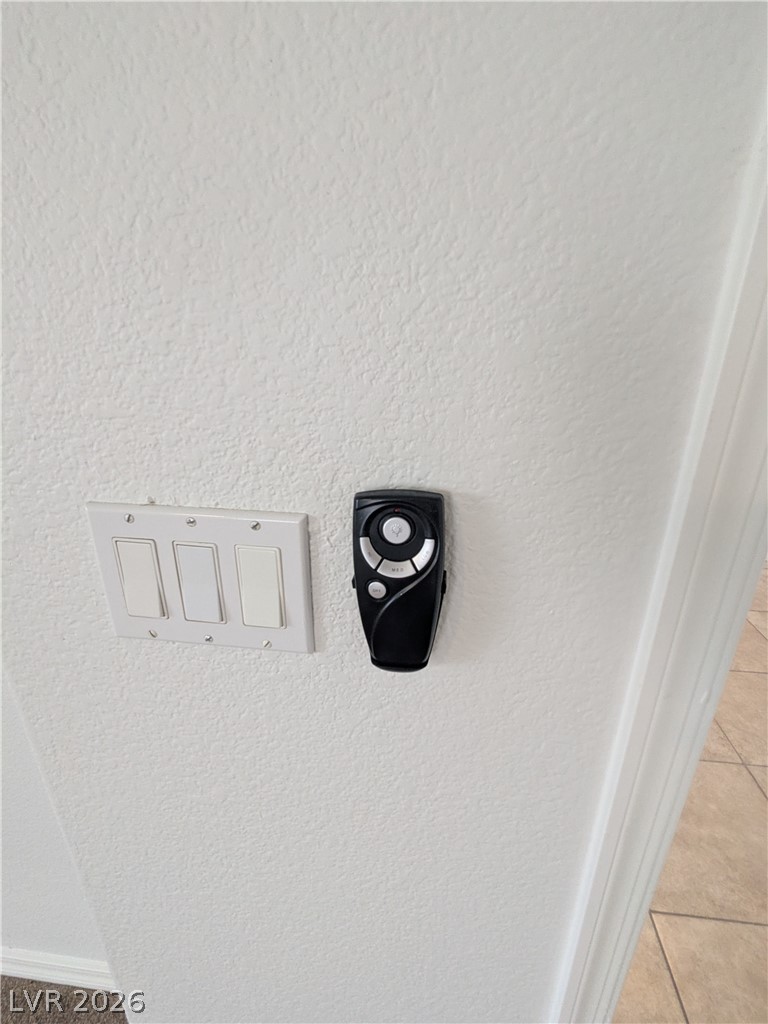
| Interior Features | Bathroomon Main Level, Bedroom On Main Level, Ceiling Fans, Window Treatments |
| Window Features | Blinds |
| Furnished | Unfurnished |
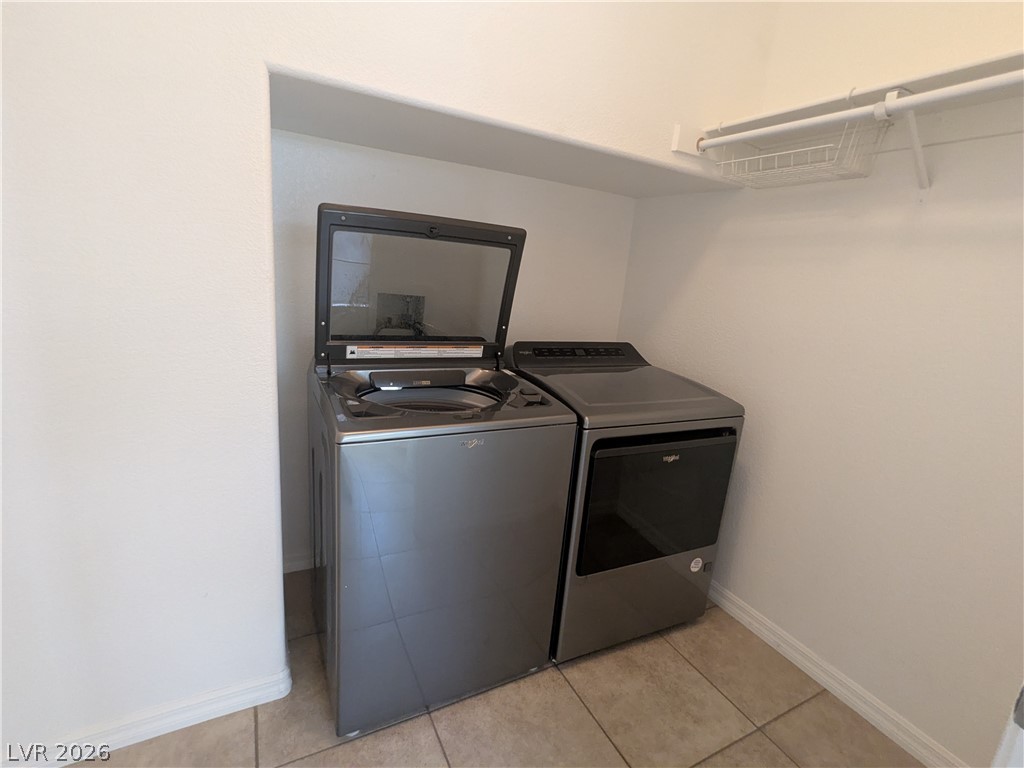
| Appliances | Dryer, Dishwasher, Disposal, Gas Range, Microwave, Refrigerator, Washer Dryer, Washer Dryer All In One, Washer |
| Fireplaces Total | 1 |
| Fireplace Yes / No | Yes |
Exterior
| Roof | Tile |
|---|---|
| Construction Materials | Frame, Stucco |
| Fencing | Block, Back Yard |
Parking
| Parking Features | Garage, Private |
|---|---|
| Garage Yes / No | Yes |
Utilities
| Utilities | Cable Available |
|---|
Location
| Senior Community Yes / No | No |
|---|
Other
| List Aor | Greater Las Vegas Association Of Realtors Inc |
|---|
Area Information
| State | NV |
|---|---|
| County | Clark |
| City | Las Vegas |
| Zip Code | 89144 |
| Community Name | Royal Woods |
| Listing VS Median (in Royal Woods) | |
Price: $2,950 low | high Med: $610,000 sqft: 2,518 low | high Med: 2,047 $ / sqft: $1 low | high Med: $299 On site: 47 low | high Med: 27.5 | |
Market Activity 89144
Request a showing
Request a showing
Contact
Learn More About This Property

| State | NV |
|---|---|
| County | Clark |
| City | Las Vegas |
| Zip Code | 89144 |
| Community Name | Royal Woods |
| Listing VS Median (in Royal Woods) | |
Price: $2,950 low | high Med: $610,000 sqft: 2,518 low | high Med: 2,047 $ / sqft: $1 low | high Med: $299 On site: 47 low | high Med: 27.5 | |