New Listing
10124 Meandering Dell Avenue,Las Vegas, NV 89166
Las Vegas, NV 89166

Description
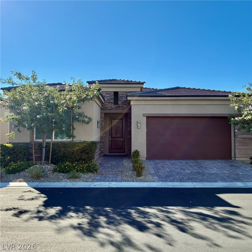
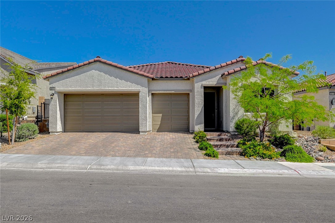
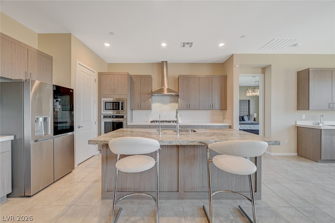
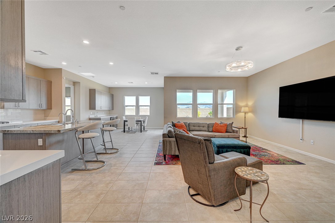
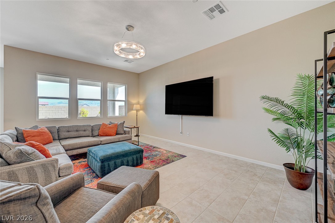
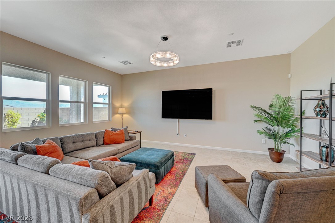
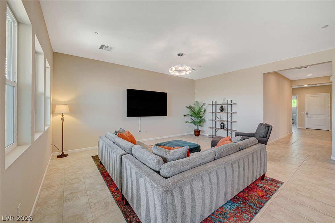
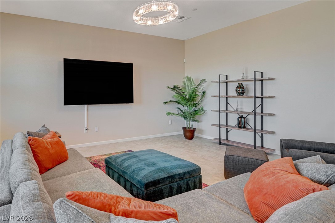
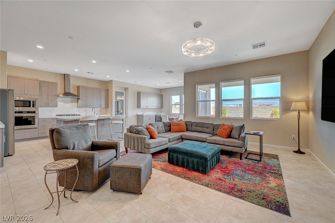
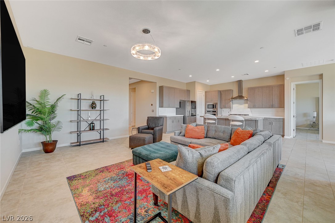
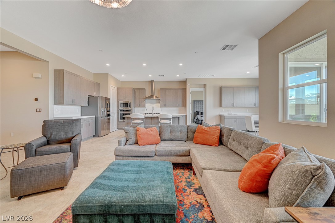
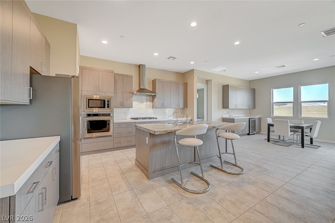
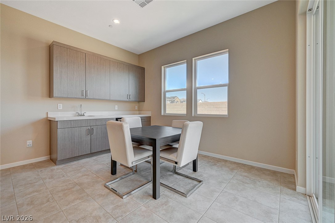
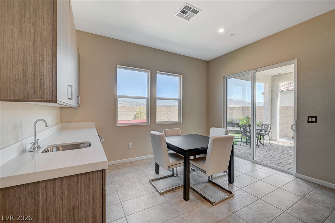
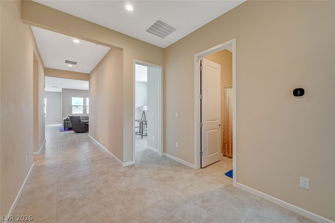
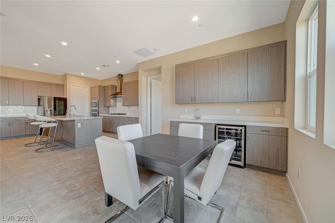
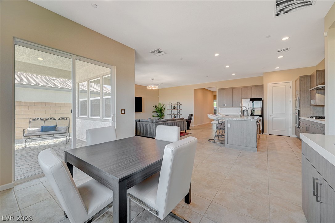
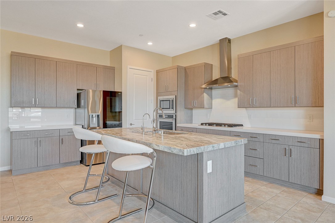
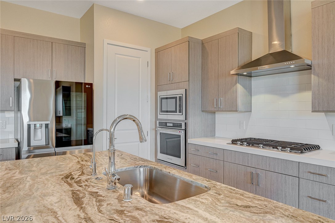
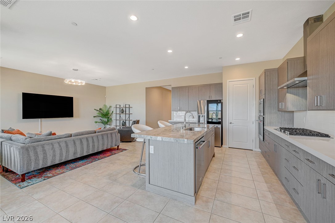
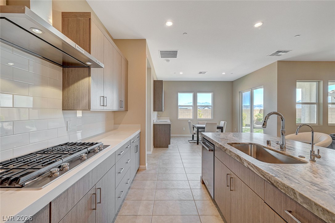
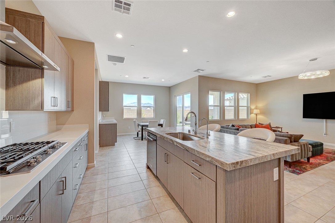
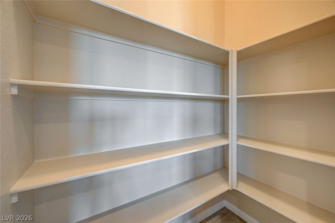
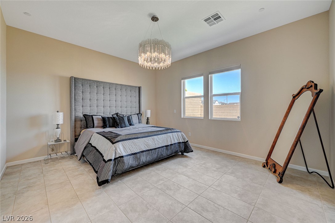
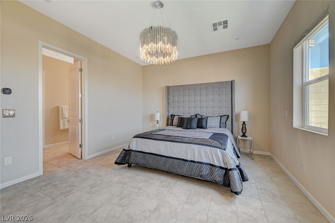
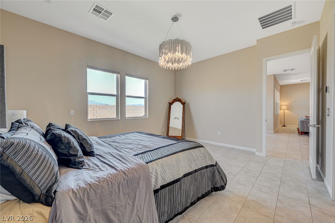
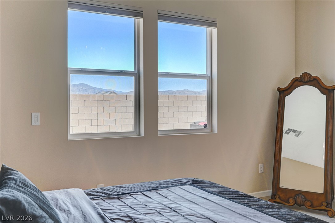
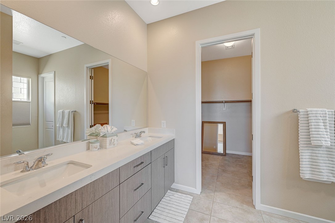
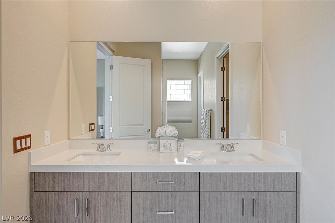
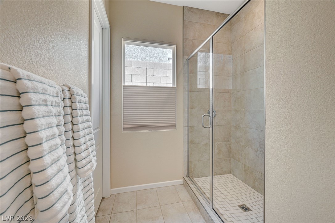
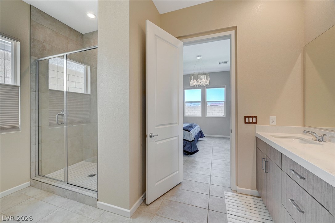
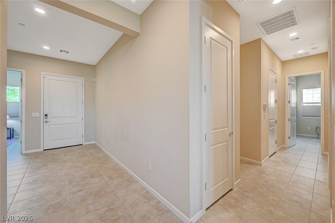
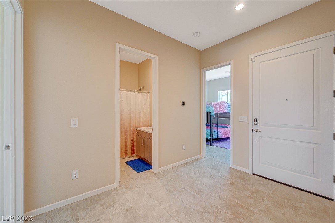
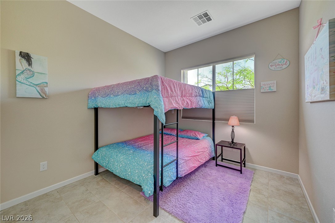
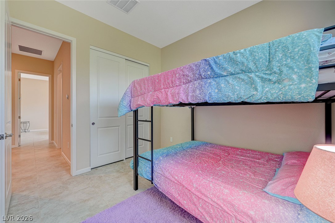
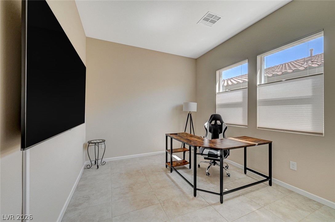
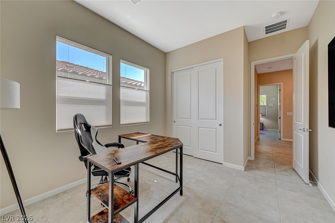
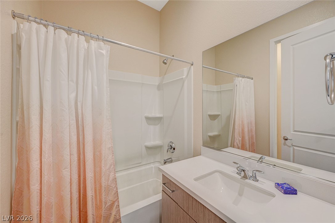
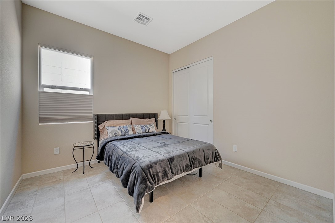
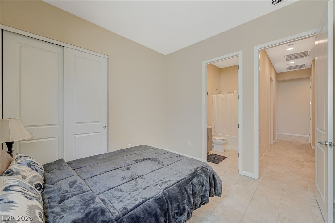
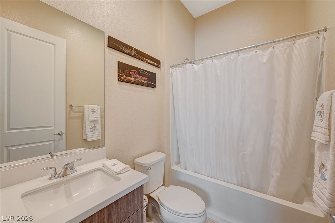
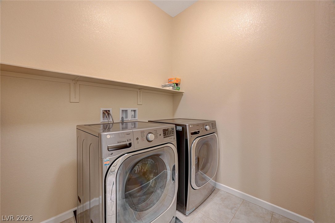
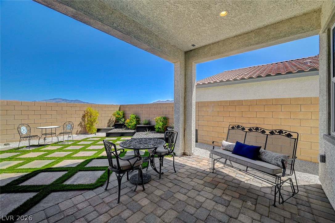
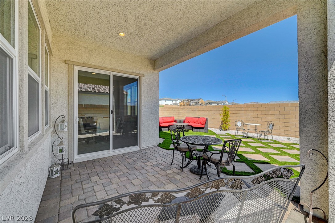
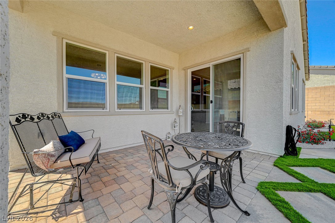
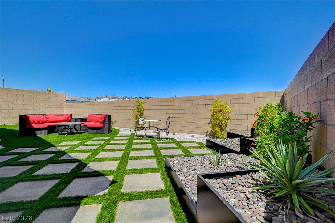
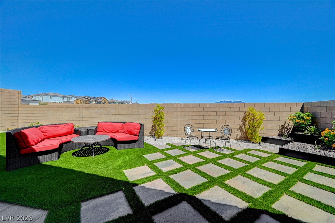
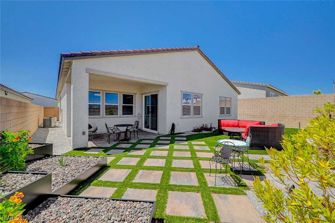
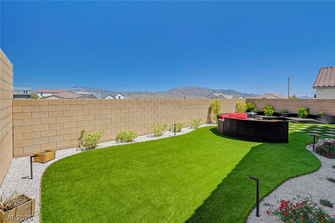
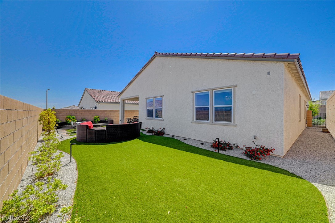
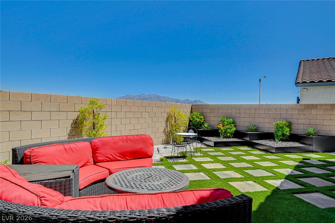
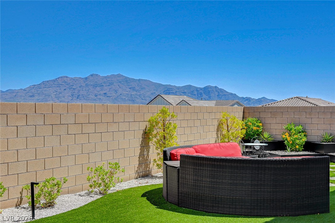
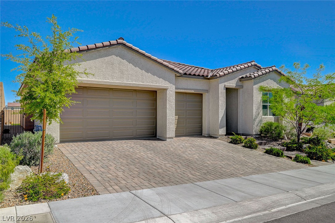
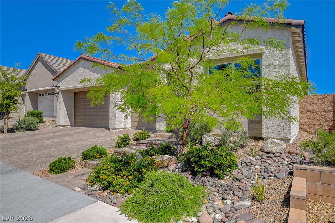
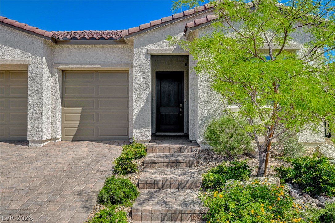
Stunning single-story home! This almost-new residence features 4 spacious bedrooms and 2.5 luxurious bathrooms, offering comfort and style in every corner. The modern open-concept layout is complemented by sleek tile flooring throughout, creating a seamless flow from room to room. The heart of the home is the gourmet kitchen, boasting clean-line, soft-close cabinets, gleaming quartz countertops, and a leathered granite island, perfect for casual dining or entertaining. Stainless steel appliances complete this chef's dream, while the adjacent dining room is enhanced with a built-in wet bar and wine fridge, adding a touch of sophistication to your gatherings. Enjoy the convenience of a 3-car garage, providing ample storage space and room for your vehicles. The covered patio offers a serene outdoor retreat, ideal for relaxing or hosting outdoor dinners. This home is a perfect blend of modern design and functional living, ready to welcome you home.
Details
| MLS # | 2824124 |
|---|---|
| Listing Type | For Lease |
| Style | House |
| Status | Active |
| Year | 2022 |
| Days On Site | 4 |
| Listing Provided By | Las Vegas Sotheby's Int'l | Marti R. Ladd |
Features
| Bed(s) | 4 |
|---|---|
| Bath(s) | 3 Total |
| SQ Feet | 2,156 |
| Garage | 3 |
| Story(s) | 1 |
| Zoning | Single Family |
| Acreage | 0.13 |
Interior
| Cooling | Central Air, Electric, Refrigerated |
|---|---|
| Heating | Central, Gas |
| Heating Yes / No | Yes |
| Cooling Yes / No | Yes |
| Interior Features | Bathroomon Main Level, Bedroom On Main Level, Pot Rack, Window Treatments, Programmable Thermostat |
| Window Features | Blinds |
| Furnished | Unfurnished |
| Appliances | Built In Electric Oven, Dryer, Dishwasher, Gas Cooktop, Disposal, Microwave, Refrigerator, Water Softener Owned, Washer Dryer, Washer Dryer All In One, Water Purifier, Wine Refrigerator, Washer |
| Fireplaces Total | 0 |
| Fireplace Yes / No | No |
Exterior
| Exterior Features | Fire Pit |
|---|---|
| Roof | Pitched, Tile |
| Security Features | Prewired |
| Construction Materials | Frame, Stucco |
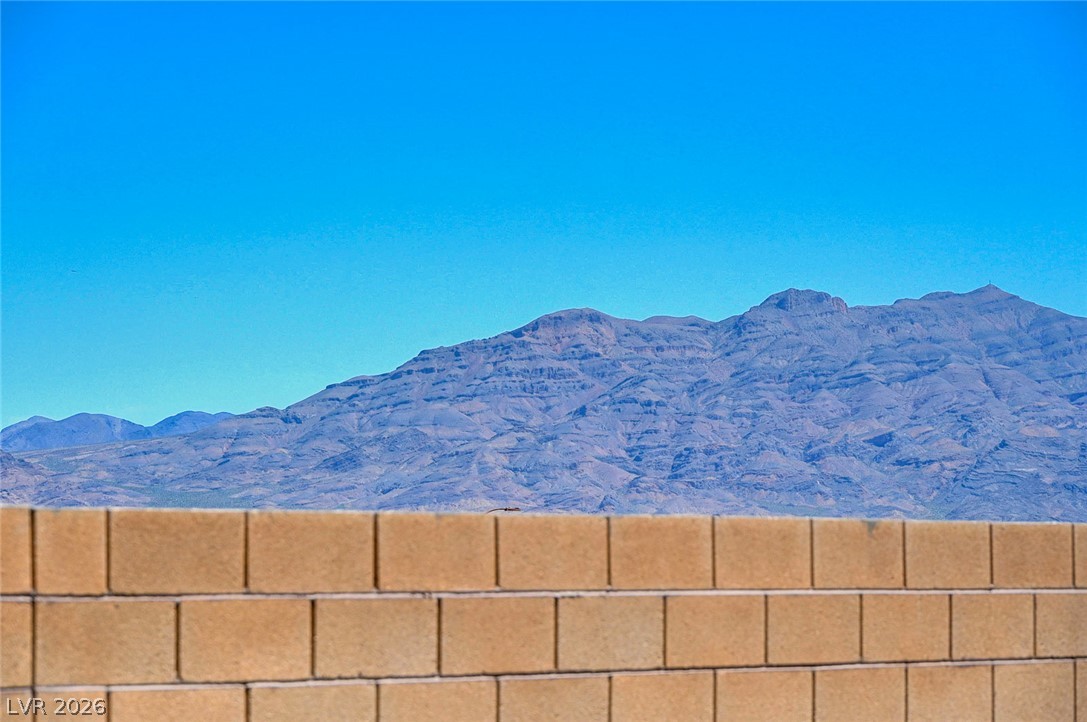
| Fencing | Block, Back Yard |
Parking
| Parking Features | Garage, Private |
|---|---|
| Garage Yes / No | Yes |
Utilities
| Utilities | Cable Available |
|---|
Location
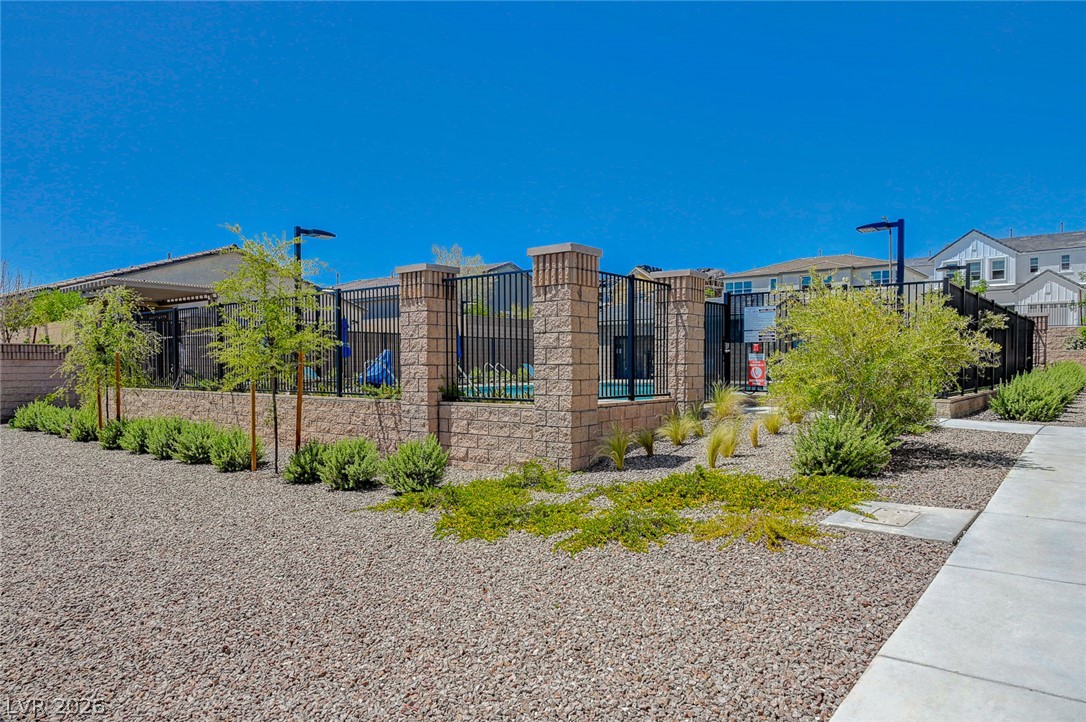
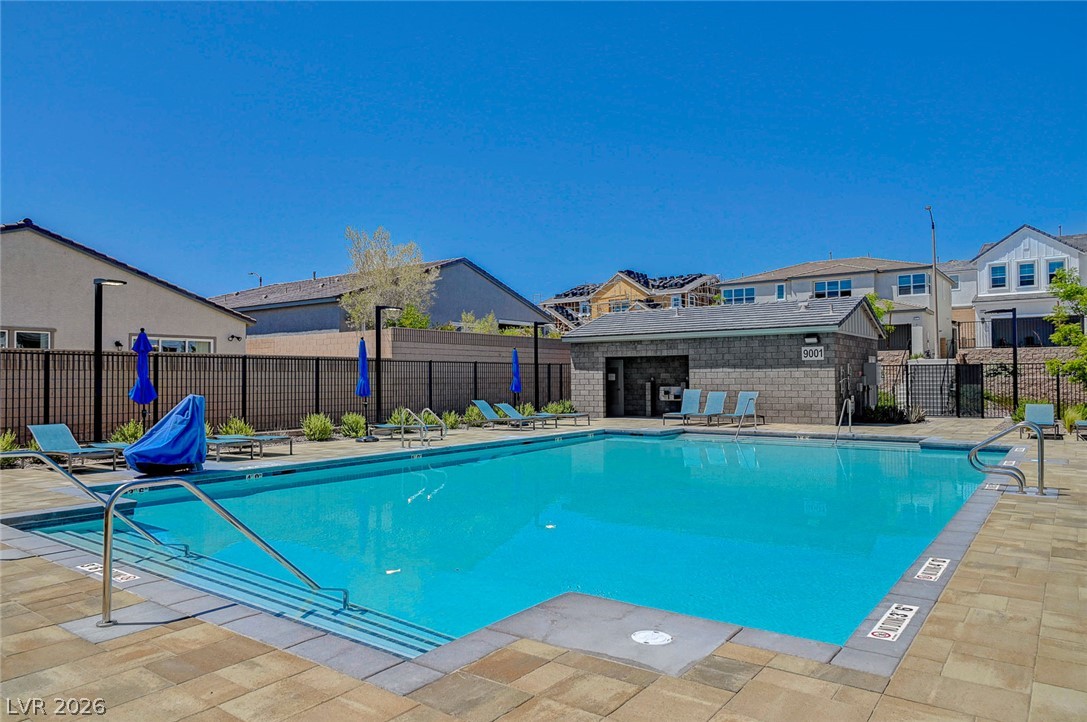
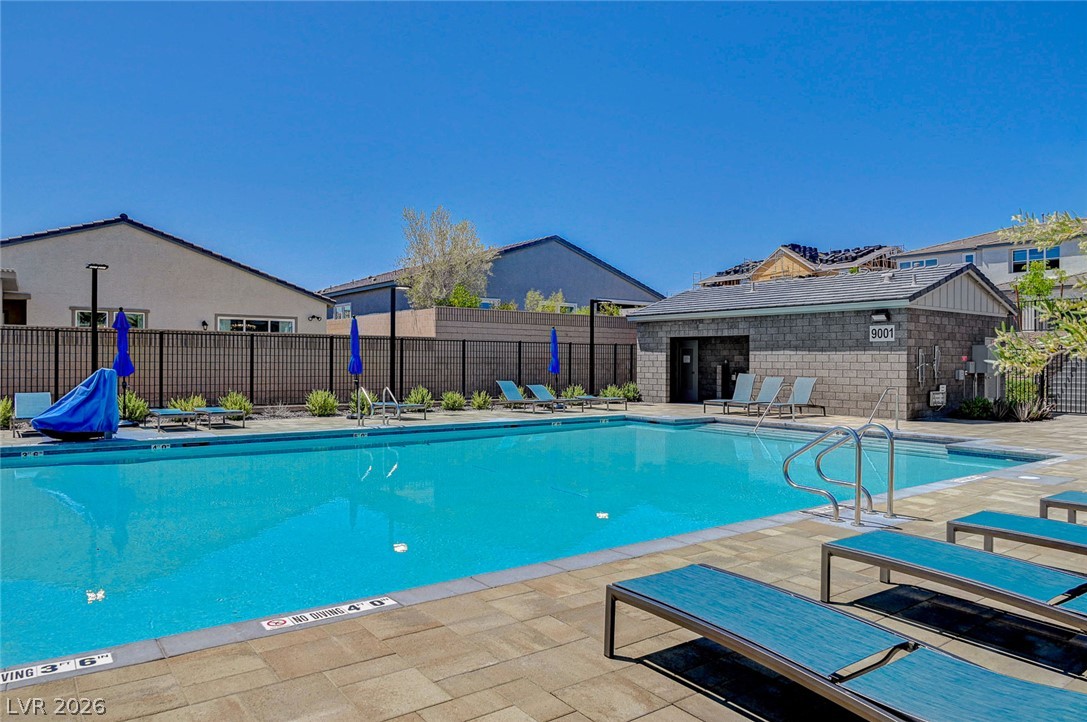
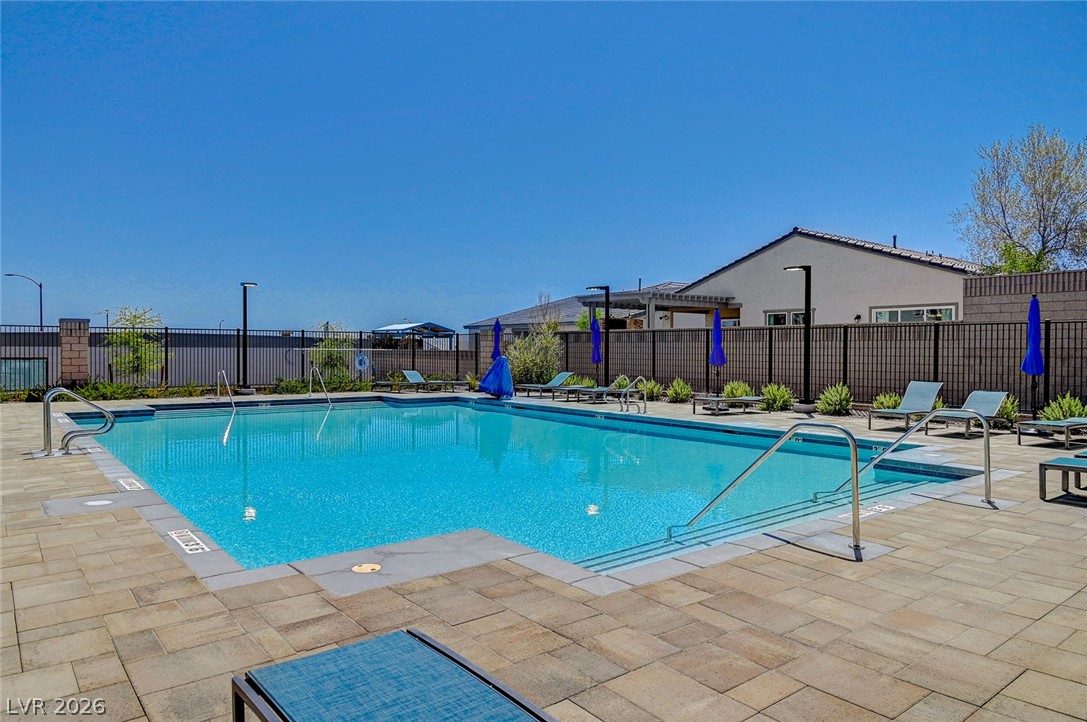
| Community Features | Pool |
|---|---|
| Senior Community Yes / No | No |
Other
| List Aor | Greater Las Vegas Association Of Realtors Inc |
|---|
Area Information
| State | NV |
|---|---|
| County | Clark |
| City | Las Vegas |
| Zip Code | 89166 |
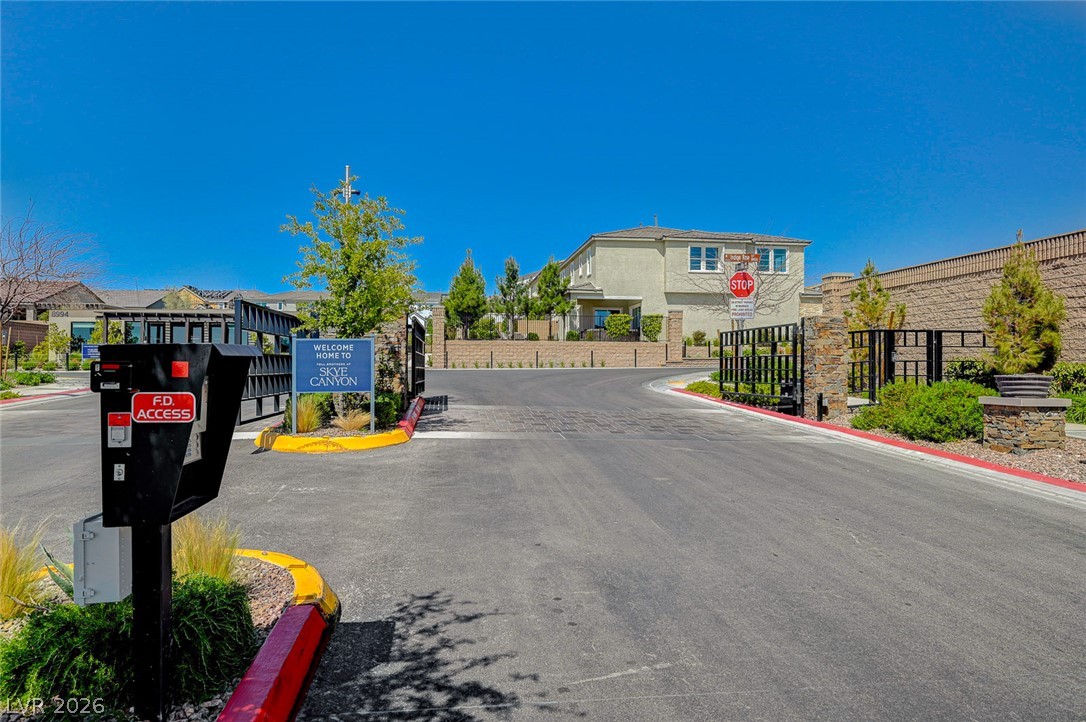
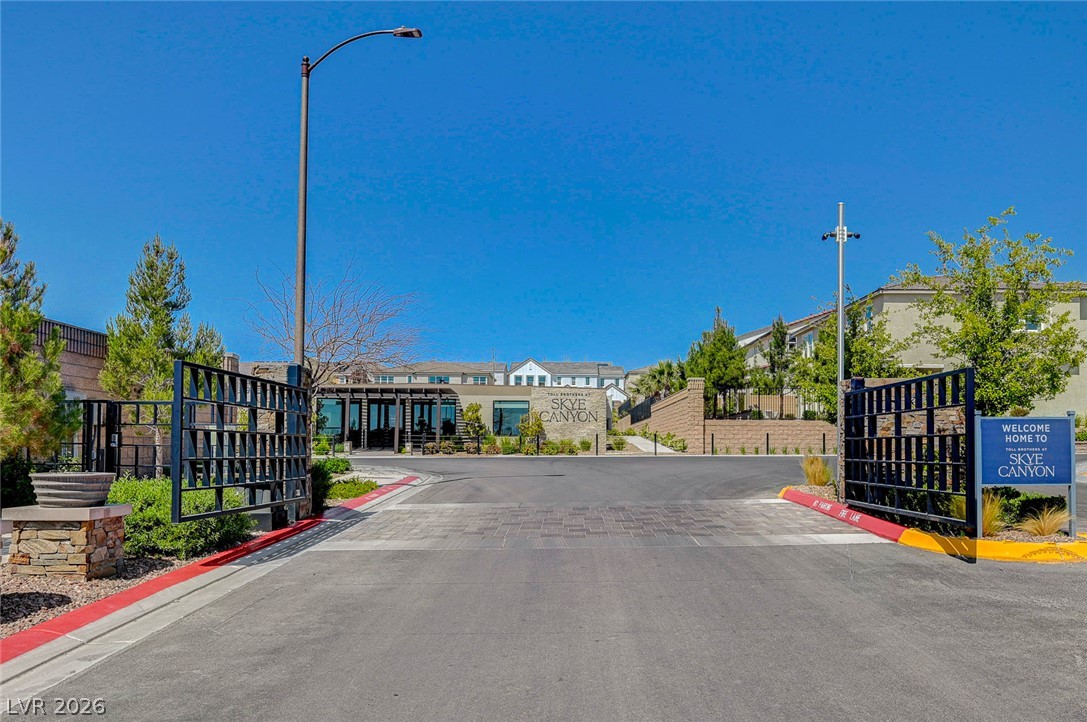
| Community Name | Skye Canyon 207 & 232 Phase 1 |
| Listing VS Median (in Skye Canyon 207 & 232 Phase 1) | |
Price: $2,823 low | high Med: $839,900 sqft: 2,156 low | high Med: 2,888 $ / sqft: $1 low | high Med: $291 On site: 4 low | high Med: 11 | |
Market Activity 89166
Request a showing
Request a showing
Contact
Learn More About This Property

| State | NV |
|---|---|
| County | Clark |
| City | Las Vegas |
| Zip Code | 89166 |
| Community Name | Skye Canyon 207 & 232 Phase 1 |
| Listing VS Median (in Skye Canyon 207 & 232 Phase 1) | |
Price: $2,823 low | high Med: $839,900 sqft: 2,156 low | high Med: 2,888 $ / sqft: $1 low | high Med: $291 On site: 4 low | high Med: 11 | |